
19865 Peter Street, Hope Hope, British Columbia V0X 1L2

$610,000
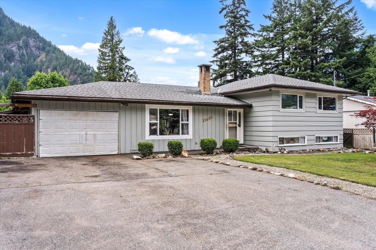
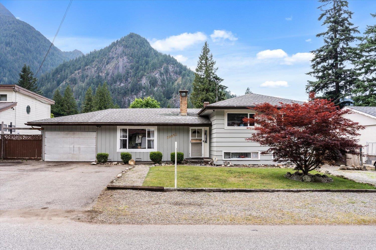
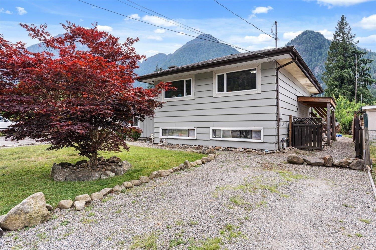
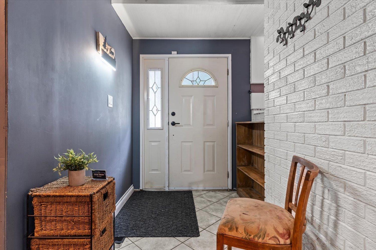
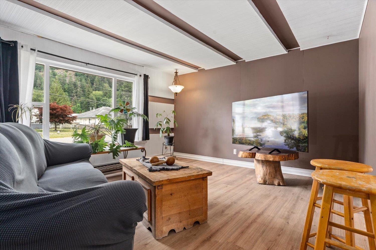
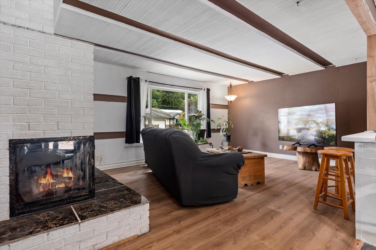
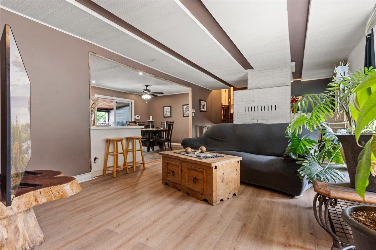
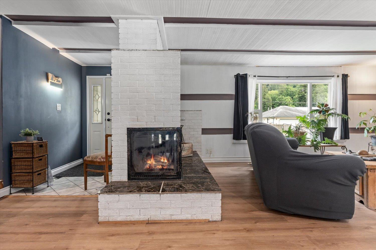
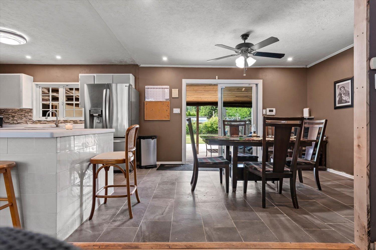
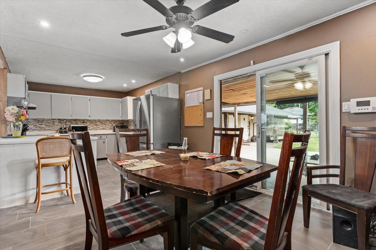
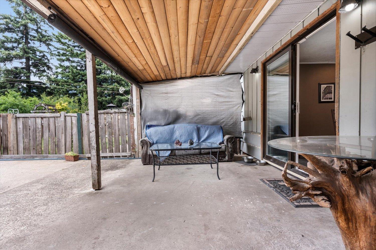
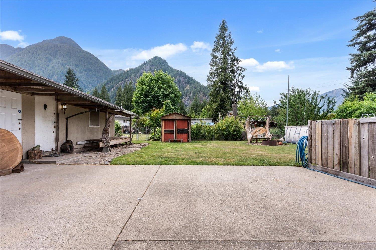
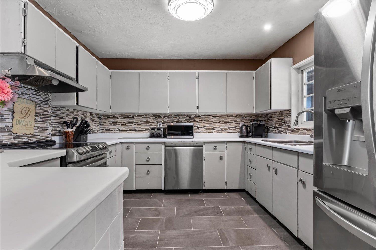
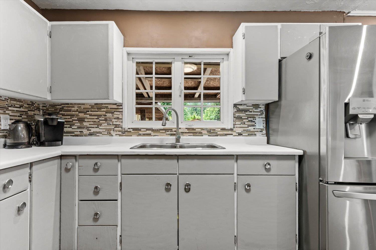
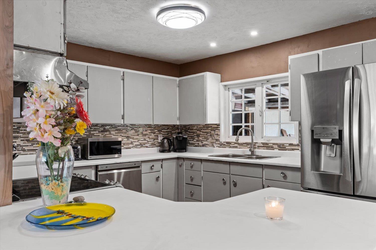
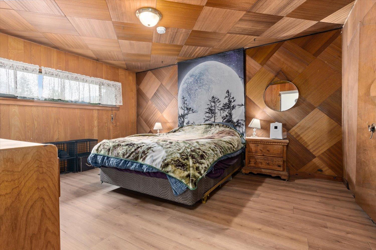
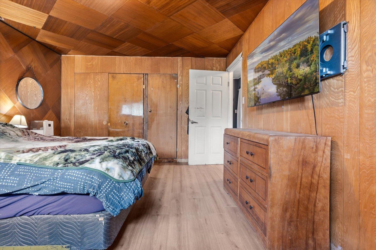
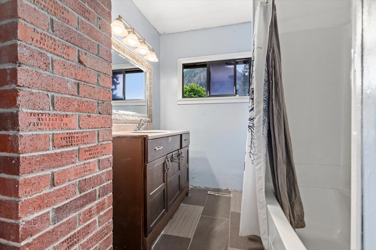
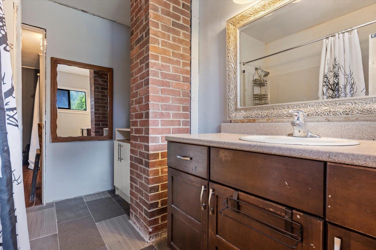
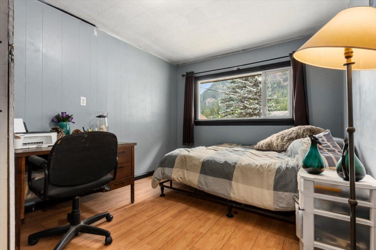
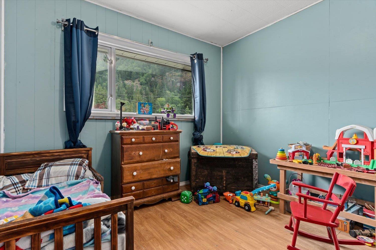
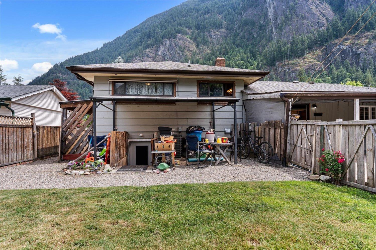
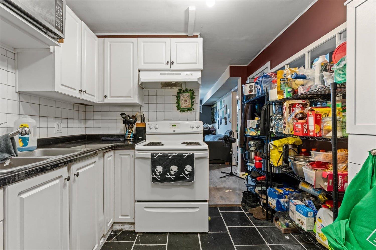
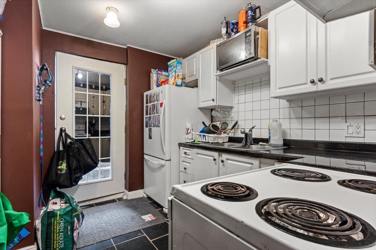
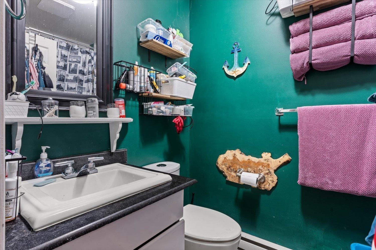
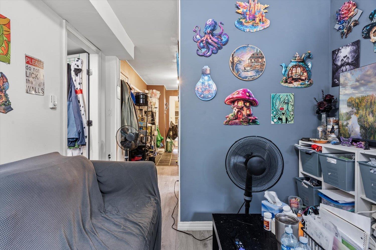
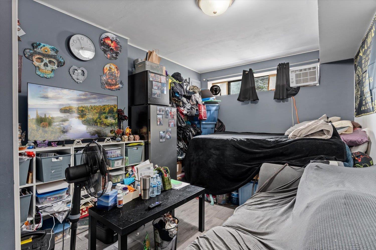
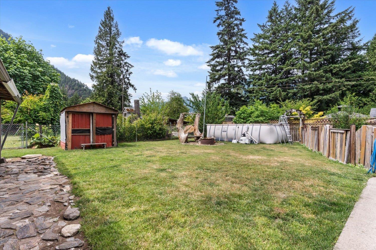
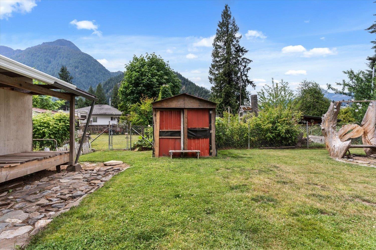
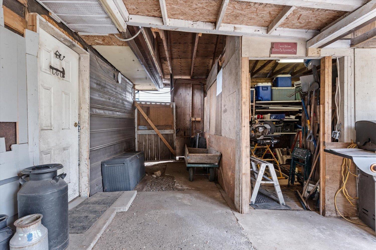
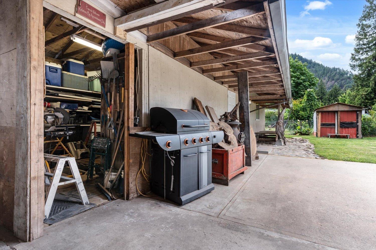
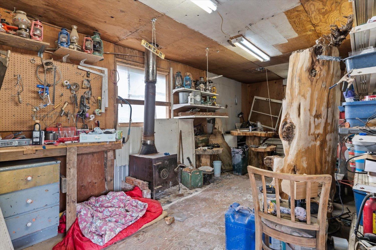
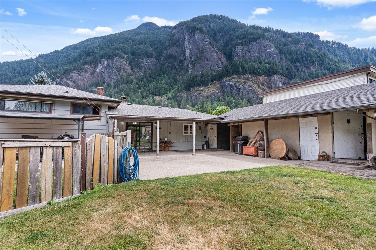
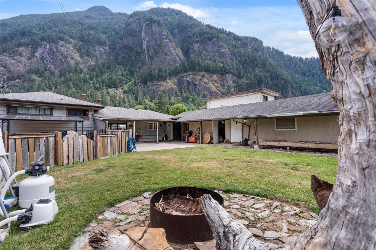
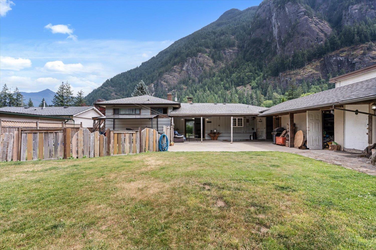
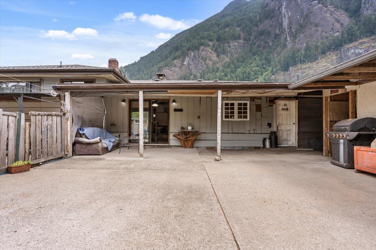
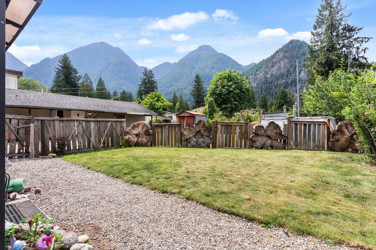
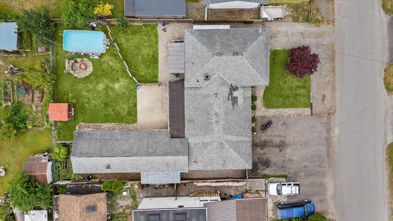
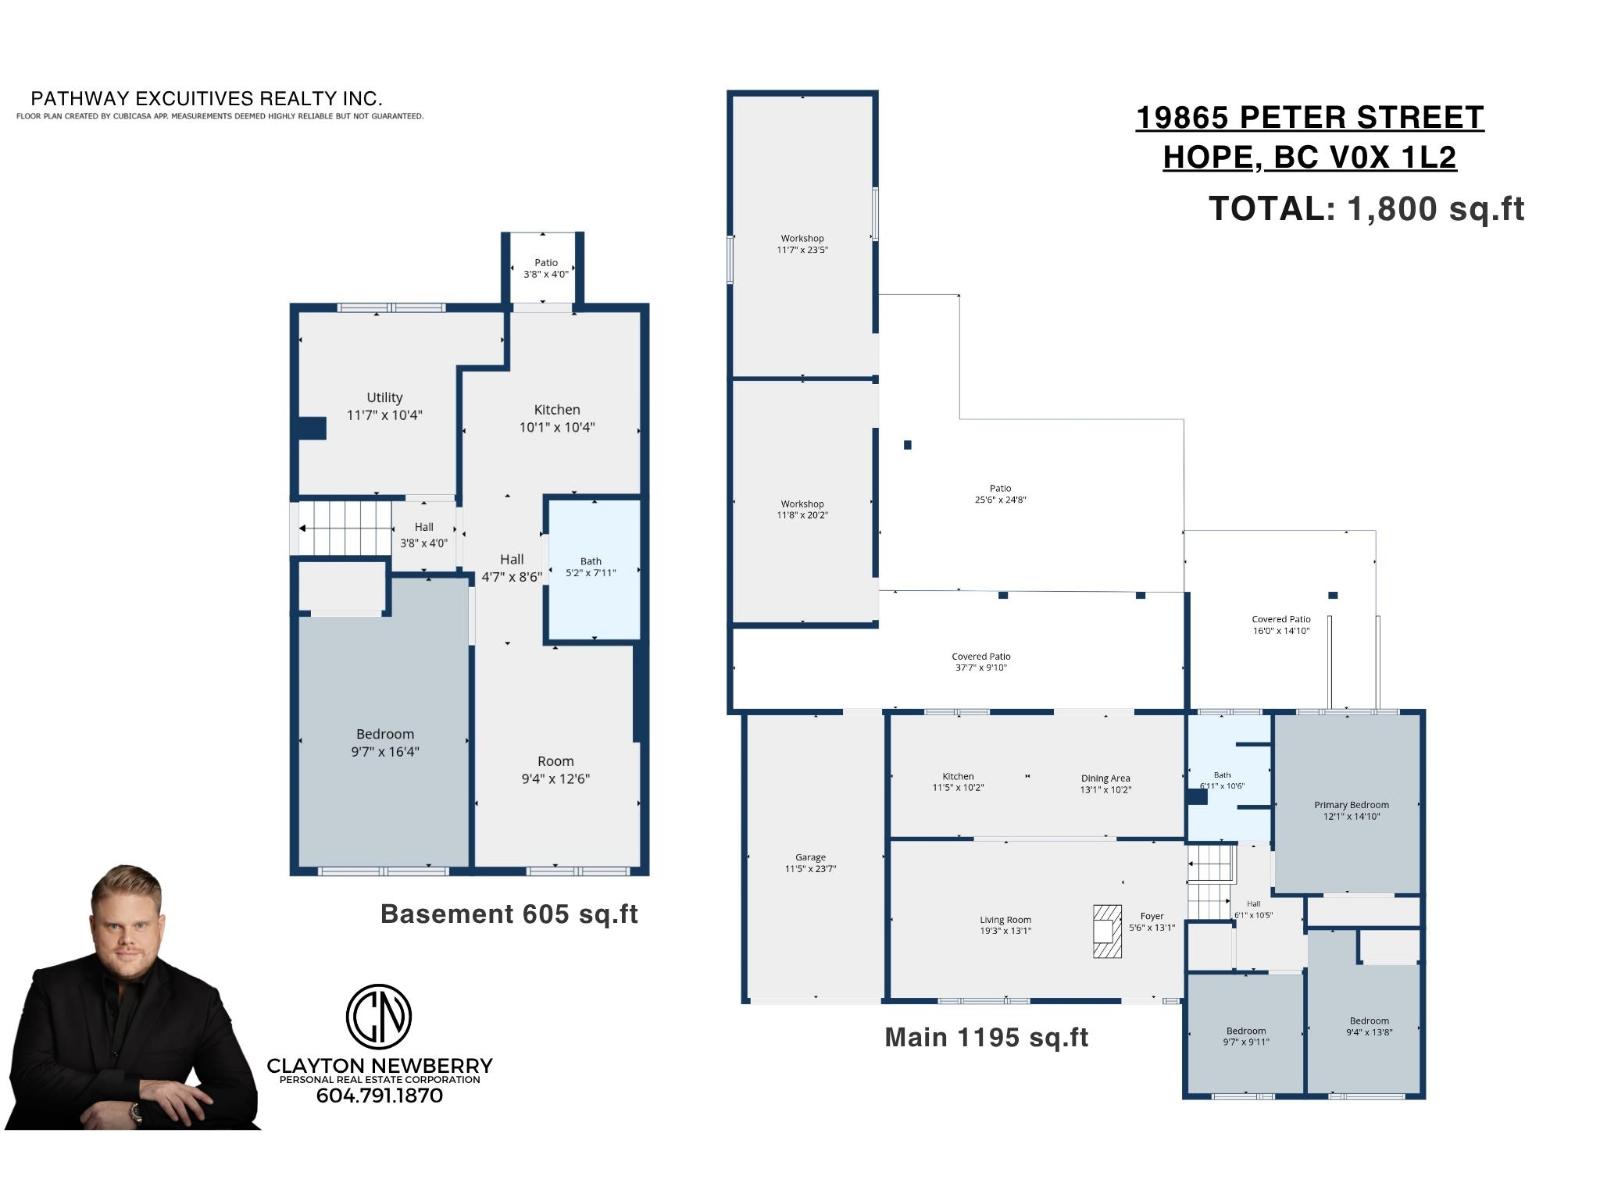
**BASEMENT SUITE** Welcome to 19865 PETER STREET! Great value offered here on this well-maintained rancher/split-level home featuring 2 kitchens, 4 bdrms, 2 baths & plenty of space for the whole family. The bright, functional floor plan offers large living areas, a cozy 2-sided fireplace & excellent flexibility for a variety of living arrangements. Recent upgraded furnace! Downstairs, you'll find a self-contained 1 bdrm, 1 bath bsmt suite w/separate entry, its own driveway & a long-term tenant already in place. Situated on a huge 9100+sqft lot, you'll appreciate the private backyard, RV parking & not one, but 2 detached workshops, making this property ideal for hobbyists, tradespeople or anyone needing extra storage & workspace. Conveniently located just a short walk to schools, shopping, recreation, restaurants & everyday amenities in the heart of Hope. A fantastic opportunity for families looking for space & versatility. Call today for your private tour! * PREC - Personal Real Estate Corporation (id:63400)
Property Details
| MLS® Number | R3136201 |
| Property Type | Single Family |
| Structure | Workshop |
| View Type | Mountain View |
Building
| Bathroom Total | 2 |
| Bedrooms Total | 4 |
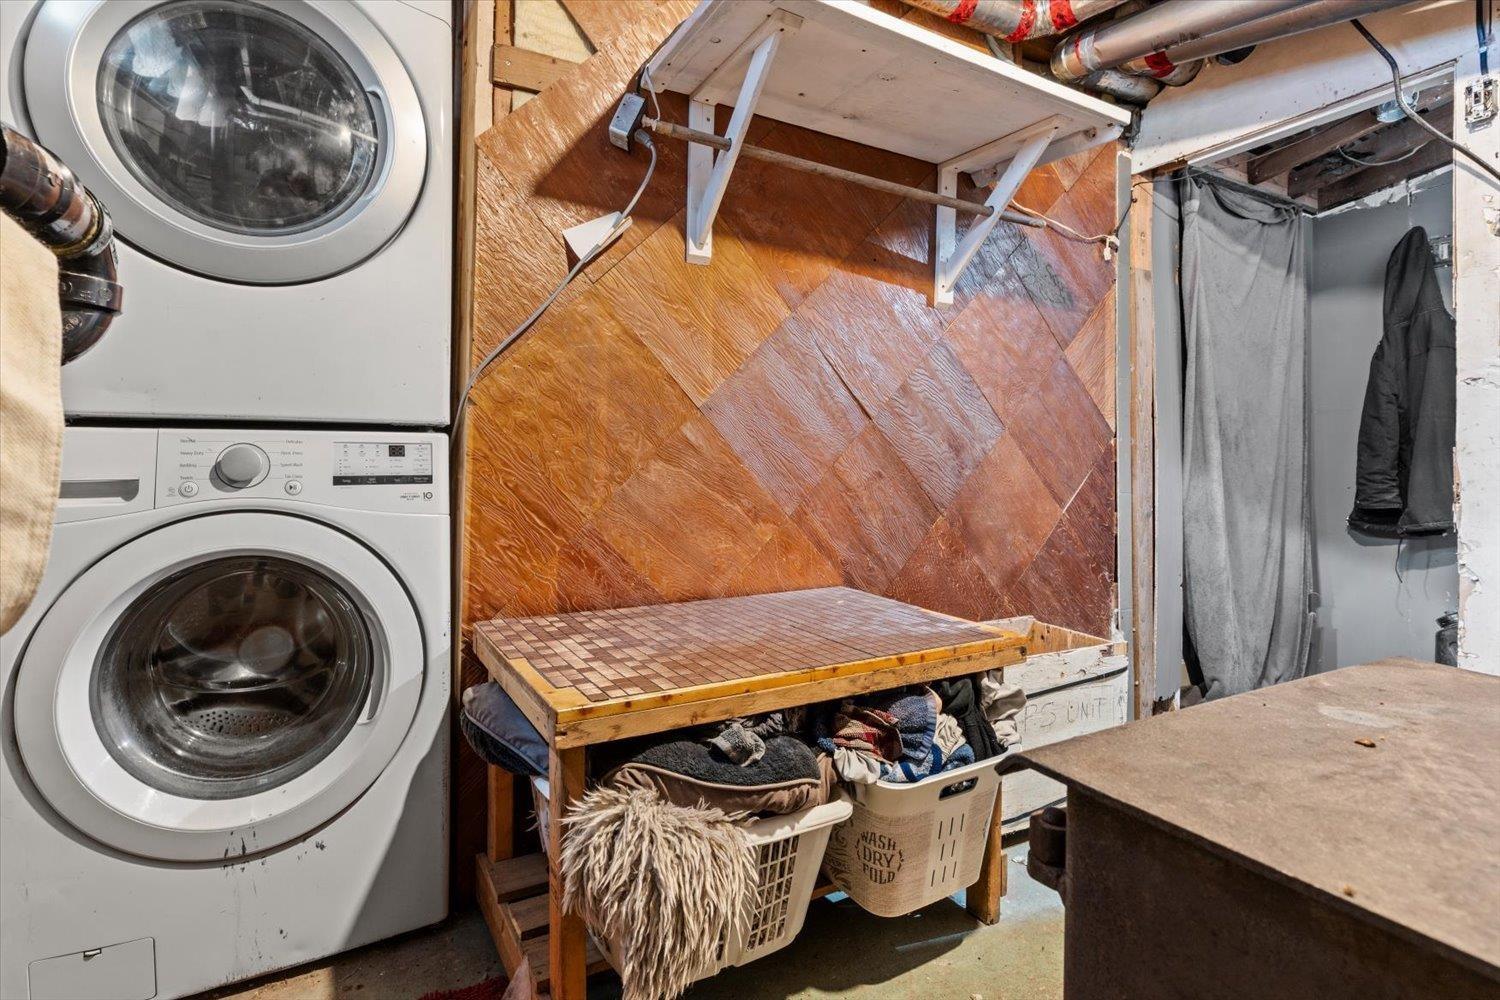
| Amenities | Laundry - In Suite |
| Appliances | Washer/dryer Combo, Washer, Dryer, Refrigerator, Stove, Dishwasher |
| Architectural Style | Ranch |
| Basement Development | Finished |
| Basement Type | Unknown (finished) |
| Constructed Date | 1957 |
| Construction Style Attachment | Detached |
| Cooling Type | Central Air Conditioning |
| Fireplace Present | Yes |
| Fireplace Total | 1 |
| Heating Type | Forced Air |
| Stories Total | 2 |
| Size Interior | 1,800 Sqft |
| Type | House |
Parking
| Garage | 1 |
| R V |
Land
| Acreage | No |
| Size Depth | 127 Ft |
| Size Frontage | 73 Ft |
| Size Irregular | 9147.6 |
| Size Total | 9147.6 Sqft |
| Size Total Text | 9147.6 Sqft |
Rooms
| Level | Type | Length | Width | Dimensions |
|---|---|---|---|---|
| Basement | Living Room | 9 ft ,4 in | 12 ft ,6 in | 9 ft ,4 in x 12 ft ,6 in |
| Basement | Bedroom 4 | 9 ft ,7 in | 16 ft ,4 in | 9 ft ,7 in x 16 ft ,4 in |
| Basement | Kitchen | 10 ft ,1 in | 10 ft ,4 in | 10 ft ,1 in x 10 ft ,4 in |
| Basement | Utility Room | 11 ft ,7 in | 10 ft ,4 in | 11 ft ,7 in x 10 ft ,4 in |
| Main Level | Foyer | 5 ft ,6 in | 13 ft ,1 in | 5 ft ,6 in x 13 ft ,1 in |
| Main Level | Living Room | 19 ft ,3 in | 13 ft ,1 in | 19 ft ,3 in x 13 ft ,1 in |
| Main Level | Dining Room | 13 ft ,1 in | 10 ft ,2 in | 13 ft ,1 in x 10 ft ,2 in |
| Main Level | Kitchen | 11 ft ,5 in | 10 ft ,2 in | 11 ft ,5 in x 10 ft ,2 in |
| Main Level | Primary Bedroom | 12 ft ,1 in | 14 ft ,10 in | 12 ft ,1 in x 14 ft ,10 in |
| Main Level | Bedroom 2 | 9 ft ,4 in | 13 ft ,8 in | 9 ft ,4 in x 13 ft ,8 in |
| Main Level | Bedroom 3 | 9 ft ,7 in | 9 ft ,11 in | 9 ft ,7 in x 9 ft ,11 in |
https://www.realtor.ca/real-estate/29922160/19865-peter-street-hope-hope

Clayton Newberry
Personal Real Estate Corporation
claynewberry.com/
www.facebook.com/ClaytonNewberryRealEstate
102 43869 Progress Way
Chilliwack, British Columbia V2R 0E6
(604) 398-8871
(604) 398-8871
www.pathwayexecutives.com/

The trademarks REALTOR®, REALTORS®, and the REALTOR® logo are controlled by The Canadian Real Estate Association (CREA) and identify real estate professionals who are members of CREA. The trademarks MLS®, Multiple Listing Service® and the associated logos are owned by The Canadian Real Estate Association (CREA) and identify the quality of services provided by real estate professionals who are members of CREA. The trademark DDF® is owned by The Canadian Real Estate Association (CREA) and identifies CREA's Data Distribution Facility (DDF®)
August 27 2026 03:06:41
Chilliwack & District Real Estate Board
Pathway Executives Realty Inc.