
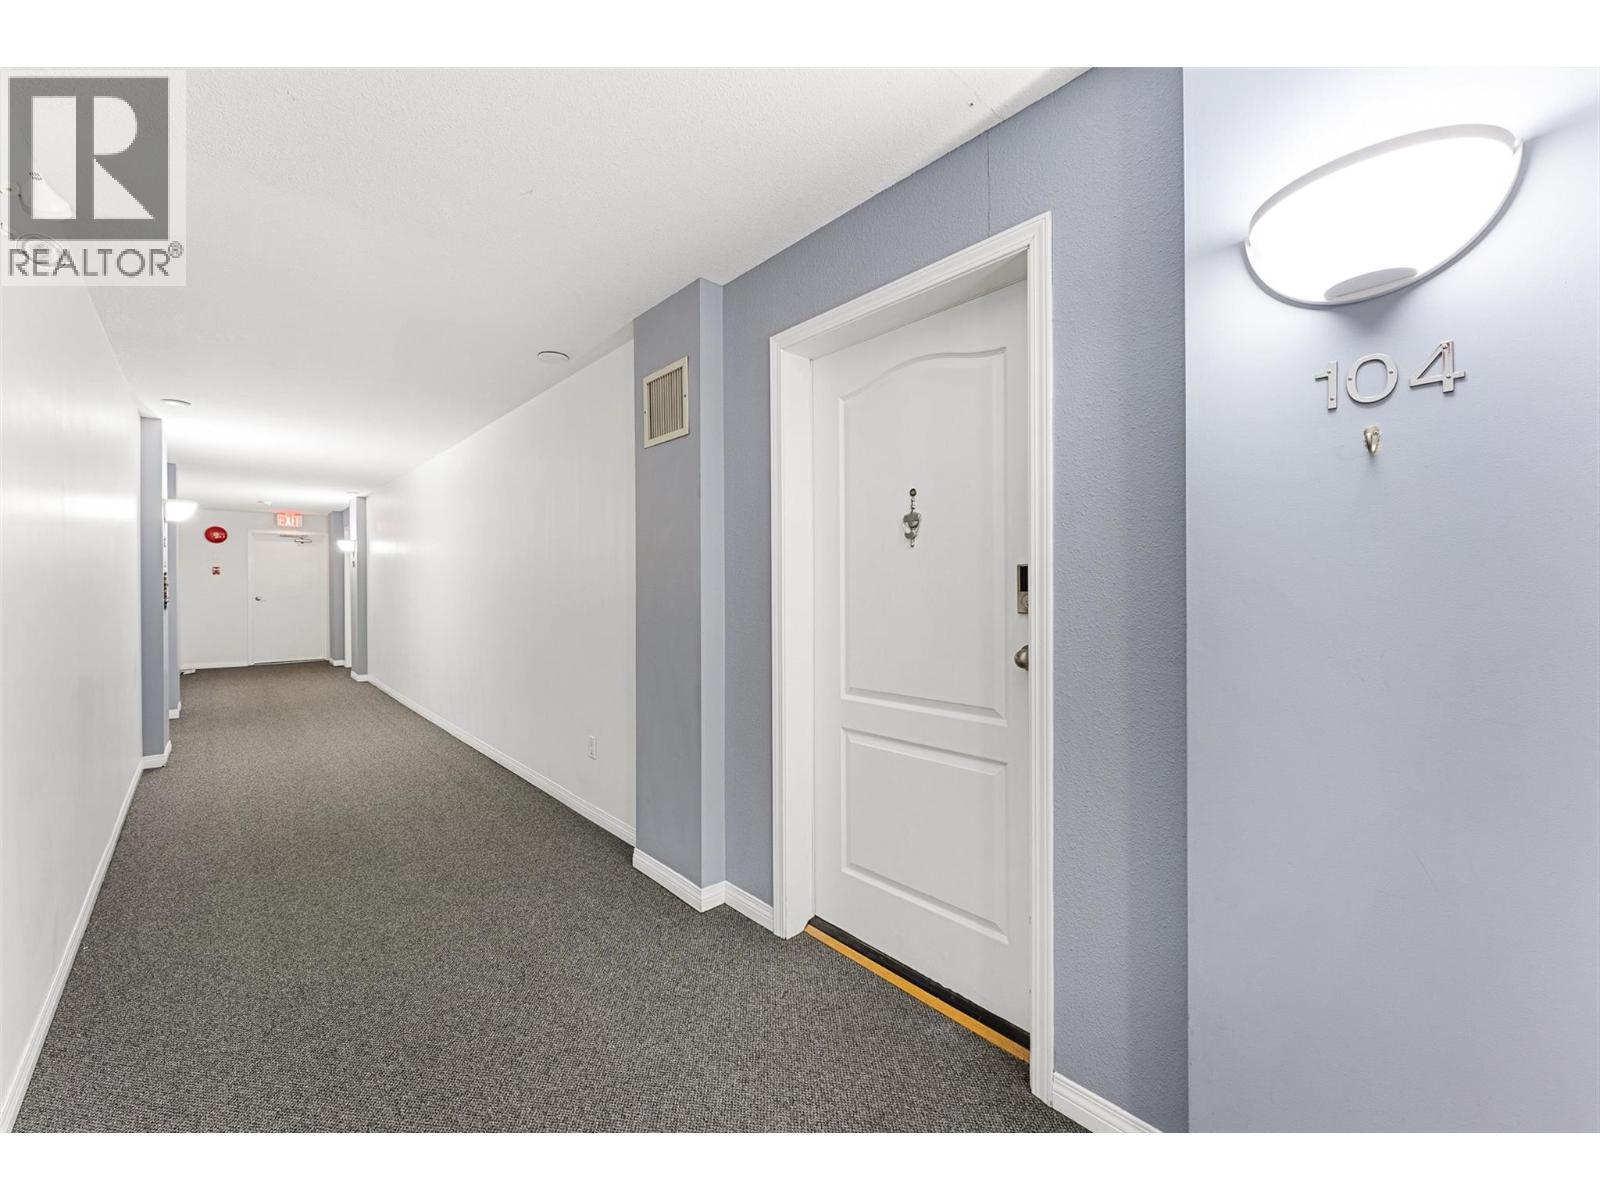
1965 Durnin Road Unit# 104 Kelowna, British Columbia V1X 7K6

$410,000Maintenance,
$365 Monthly
Maintenance,
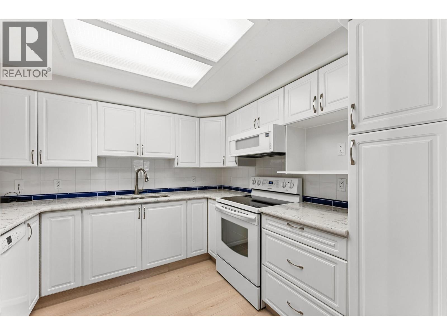
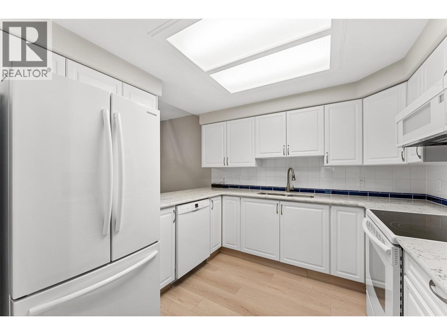
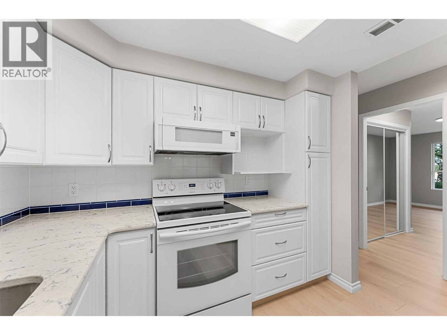
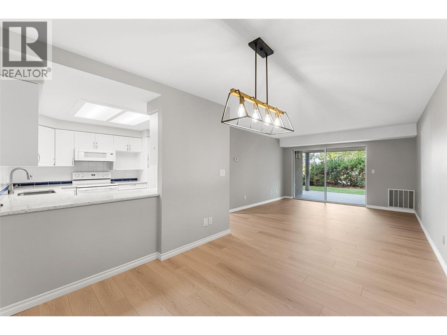
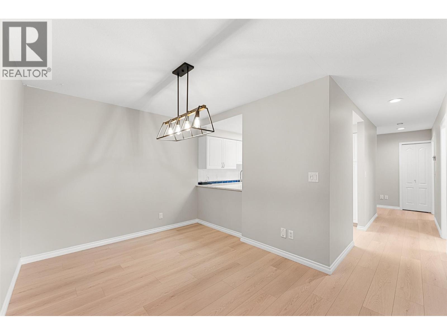
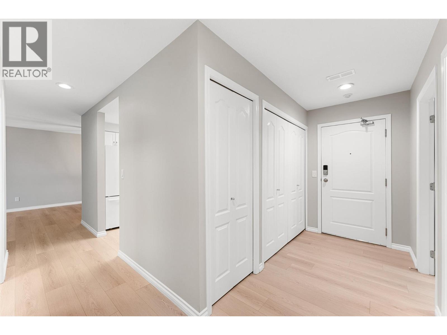
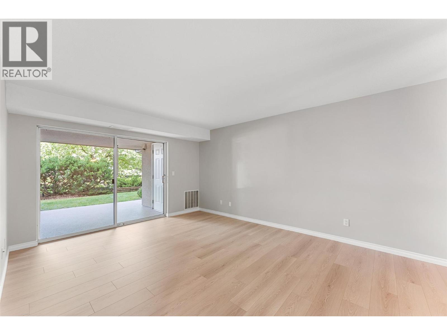
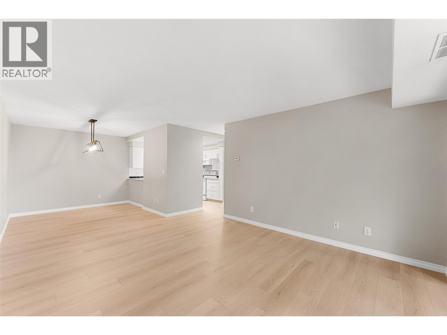
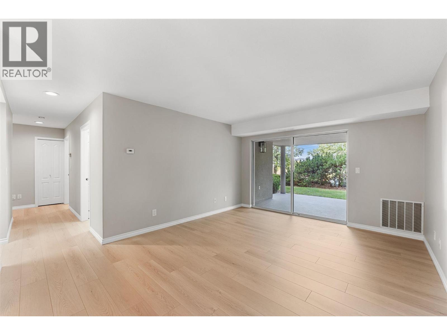
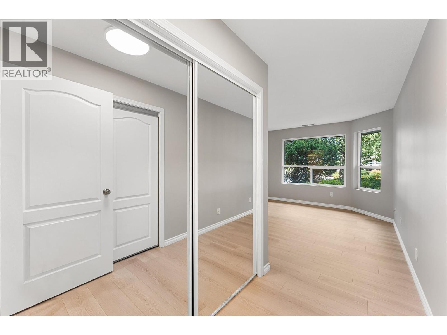
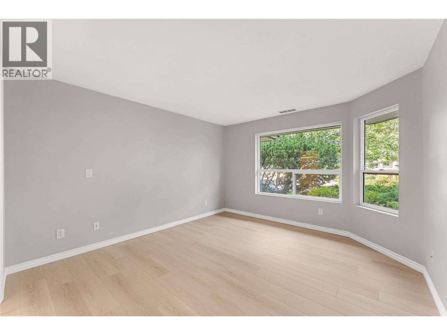
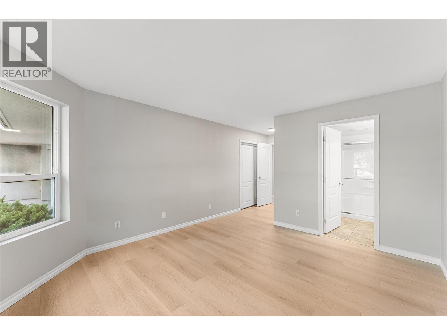
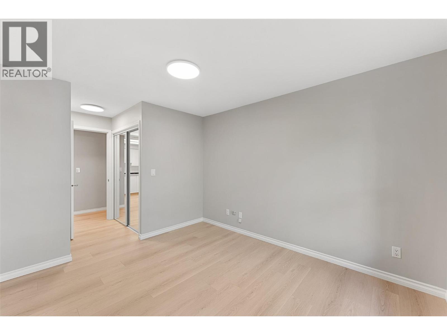
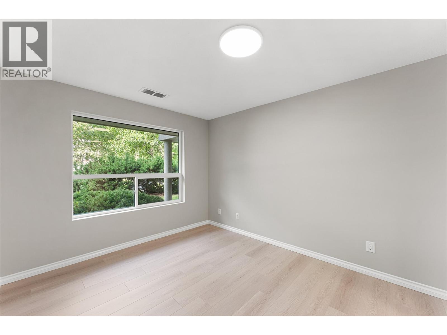
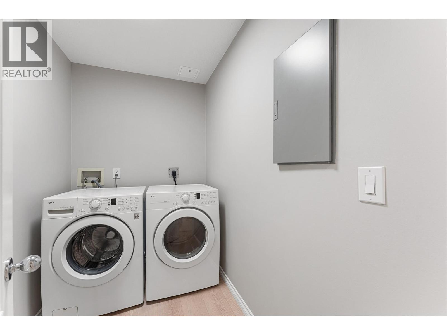
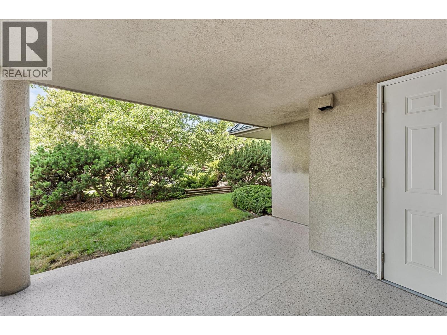
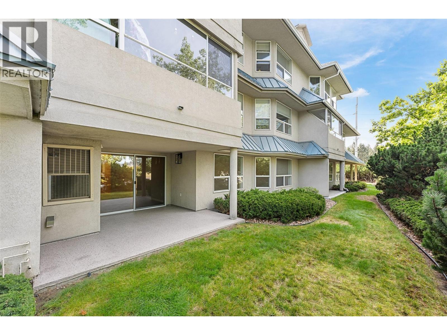
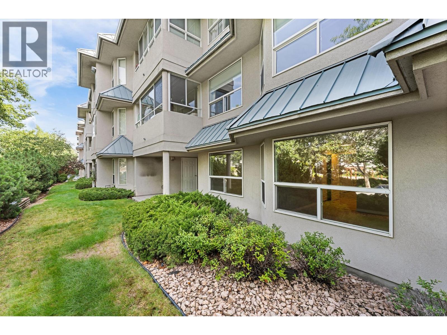
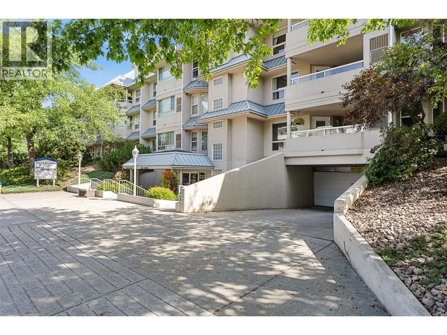
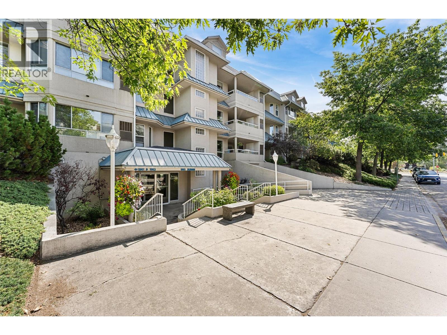
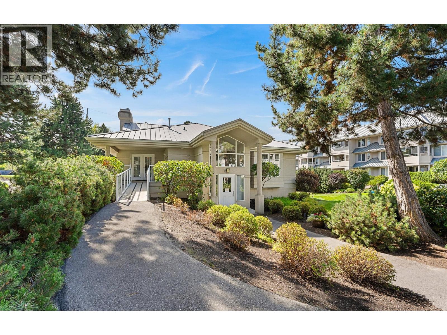
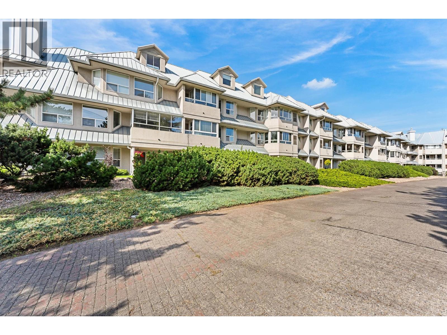
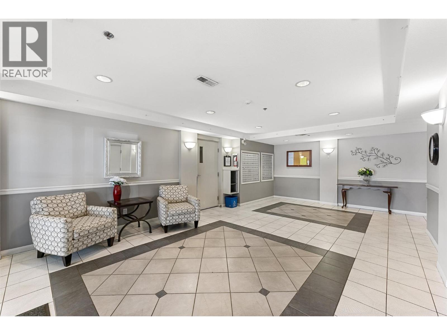
$365 MonthlyWelcome to Bristol Gardens! This meticulously kept 2-bedroom, 2-bathroom ground-floor condo is truly move-in ready—there is absolutely nothing to do here but move in and enjoy! The home offers loads of natural light, fresh paint, beautiful professionally installed flooring by Danburg Flooring, and upgraded appliances. The open kitchen and living space make it easy to cook, entertain, and still be part of the conversation. One of the best features is the ground-floor walk-out, giving you easy access to the grass and your own outdoor space, with mature trees and shrubs providing a nice sense of privacy. You'll also love the bonus in-suite laundry/storage room—an actual room, not just a closet! Complete with secure underground parking, this home is conveniently located just minutes from Orchard Park Mall, Costco, Superstore, banks, restaurants, cafes, Mission Creek Regional Park, and so much more. Okanagan College, UBCO, and Kelowna International Airport are also just a short drive away. A beautifully cared-for home in a fantastic location; just bring your stuff and enjoy such a great place to call home! (id:63400)
Property Details
| MLS® Number | 10400762 |
| Property Type | Single Family |
| Neigbourhood | Springfield/Spall |
| Community Name | BRISTOL GARDENS |
| Amenities Near By | Public Transit, Airport, Park, Recreation, Schools, Shopping |
| Community Features | Pet Restrictions, Pets Allowed With Restrictions |
| Features | Level Lot |
| Parking Space Total | 1 |
| Storage Type | Storage, Locker |
Building
| Bathroom Total | 2 |
| Bedrooms Total | 2 |
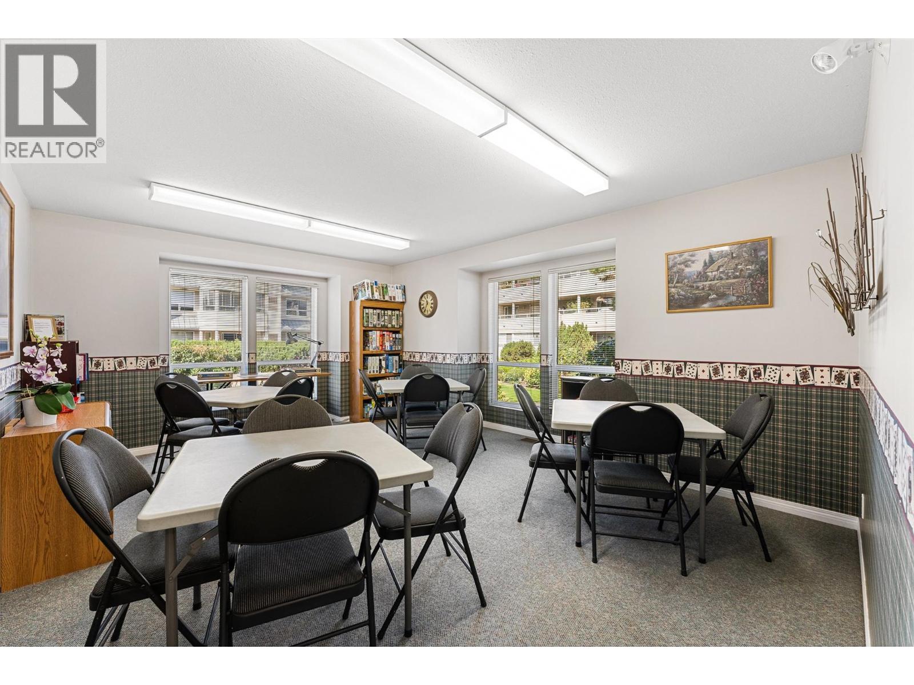
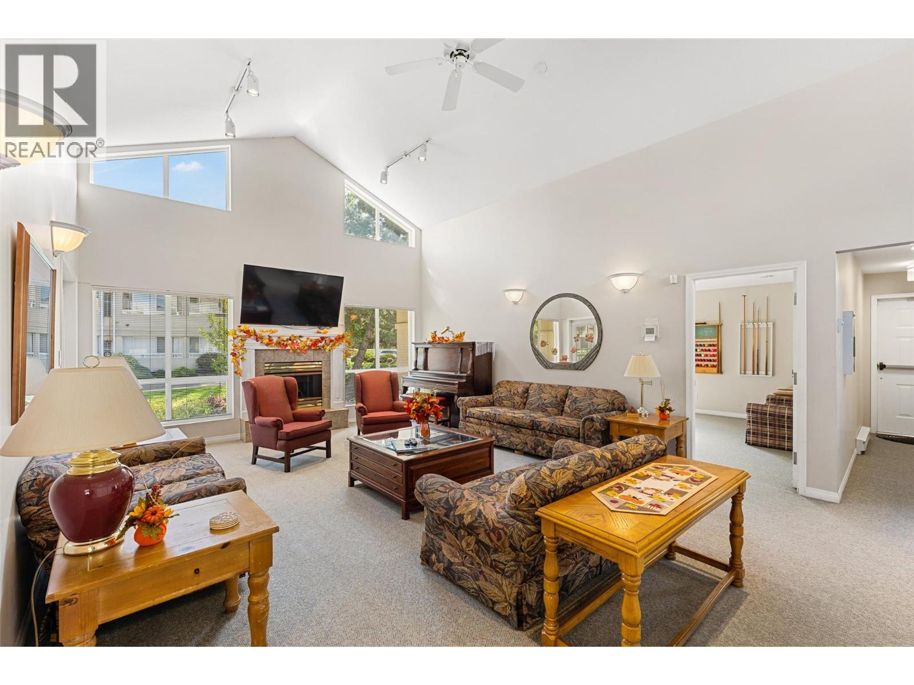
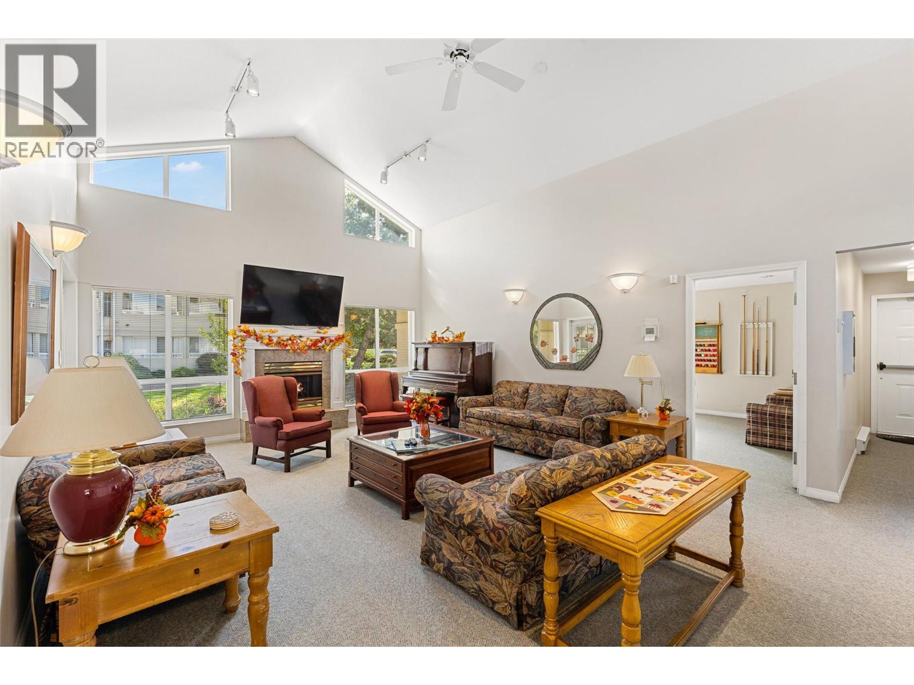
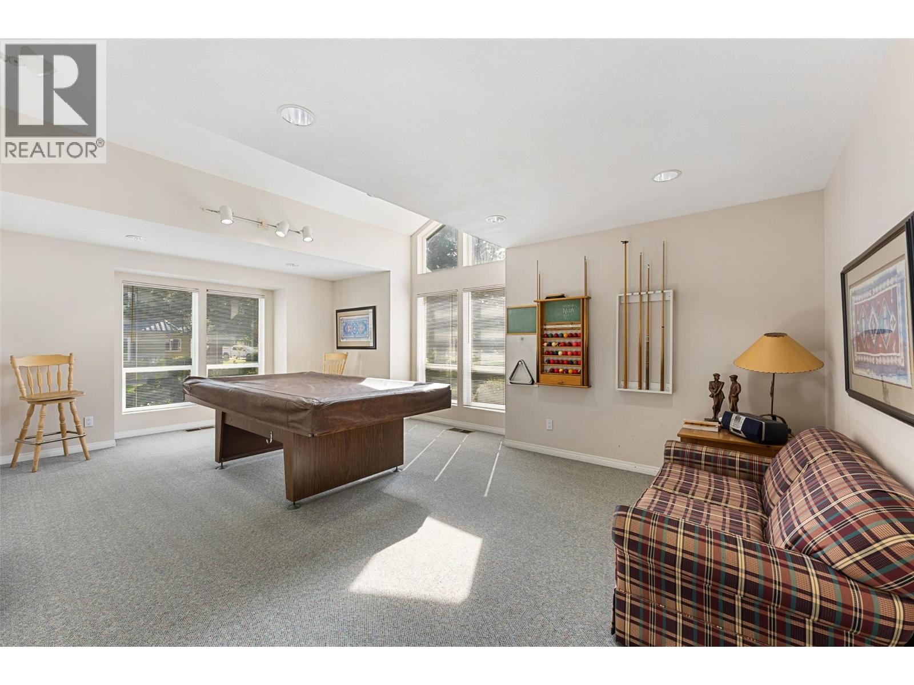
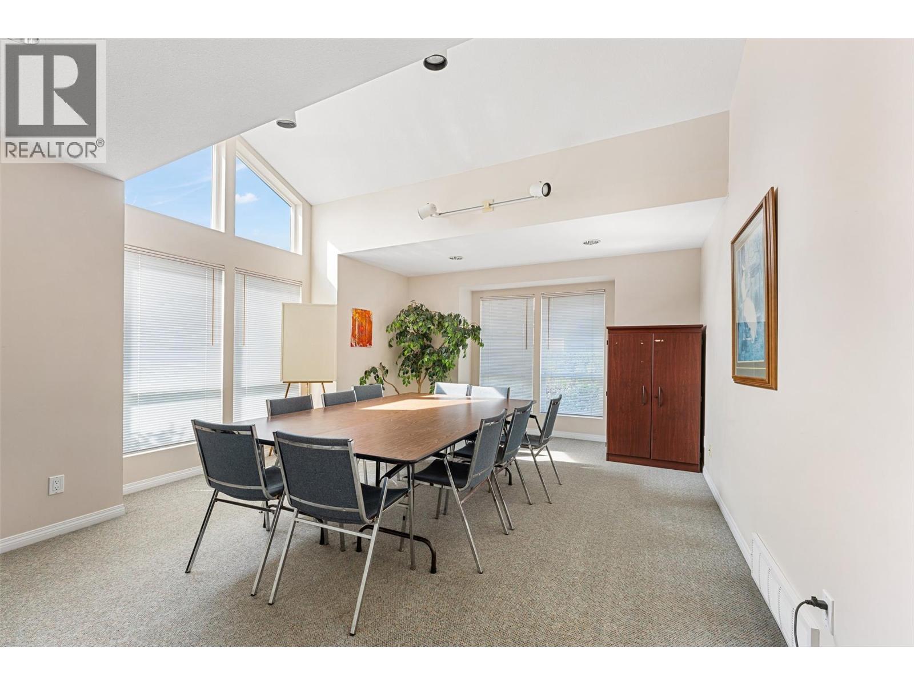
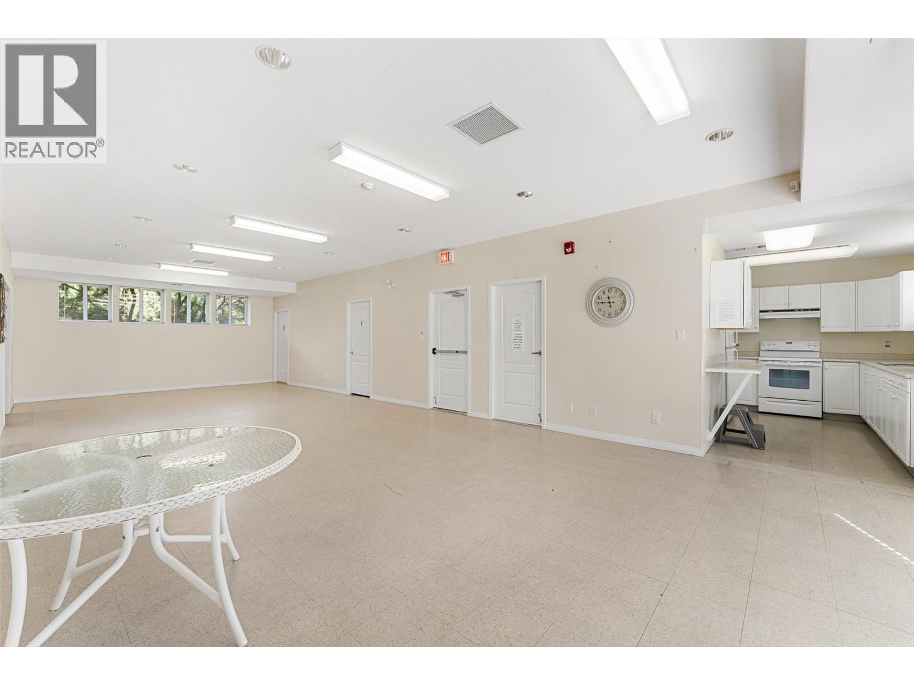
| Amenities | Party Room, Storage - Locker |
| Appliances | Refrigerator, Dishwasher, Dryer, Range - Electric, Microwave, Washer |
| Architectural Style | Other |
| Constructed Date | 1992 |
| Cooling Type | Central Air Conditioning |
| Flooring Type | Laminate, Tile |
| Heating Type | Forced Air, See Remarks |
| Stories Total | 1 |
| Size Interior | 1,111 Sqft |
| Type | Apartment |
| Utility Water | Municipal Water |
Parking
| Parkade | |
| Underground | 1 |
Land
| Access Type | Easy Access |
| Acreage | No |
| Land Amenities | Public Transit, Airport, Park, Recreation, Schools, Shopping |
| Landscape Features | Landscaped, Level |
| Sewer | Municipal Sewage System |
| Size Total Text | Under 1 Acre |
Rooms
| Level | Type | Length | Width | Dimensions |
|---|---|---|---|---|
| Main Level | Storage | 2'10'' x 5'4'' | ||
| Main Level | Living Room | 12'4'' x 15'6'' | ||
| Main Level | Laundry Room | 8'3'' x 5'3'' | ||
| Main Level | Kitchen | 9'8'' x 9'1'' | ||
| Main Level | Dining Room | 9'5'' x 9'6'' | ||
| Main Level | Primary Bedroom | 12'0'' x 19'8'' | ||
| Main Level | Bedroom | 10'1'' x 17'1'' | ||
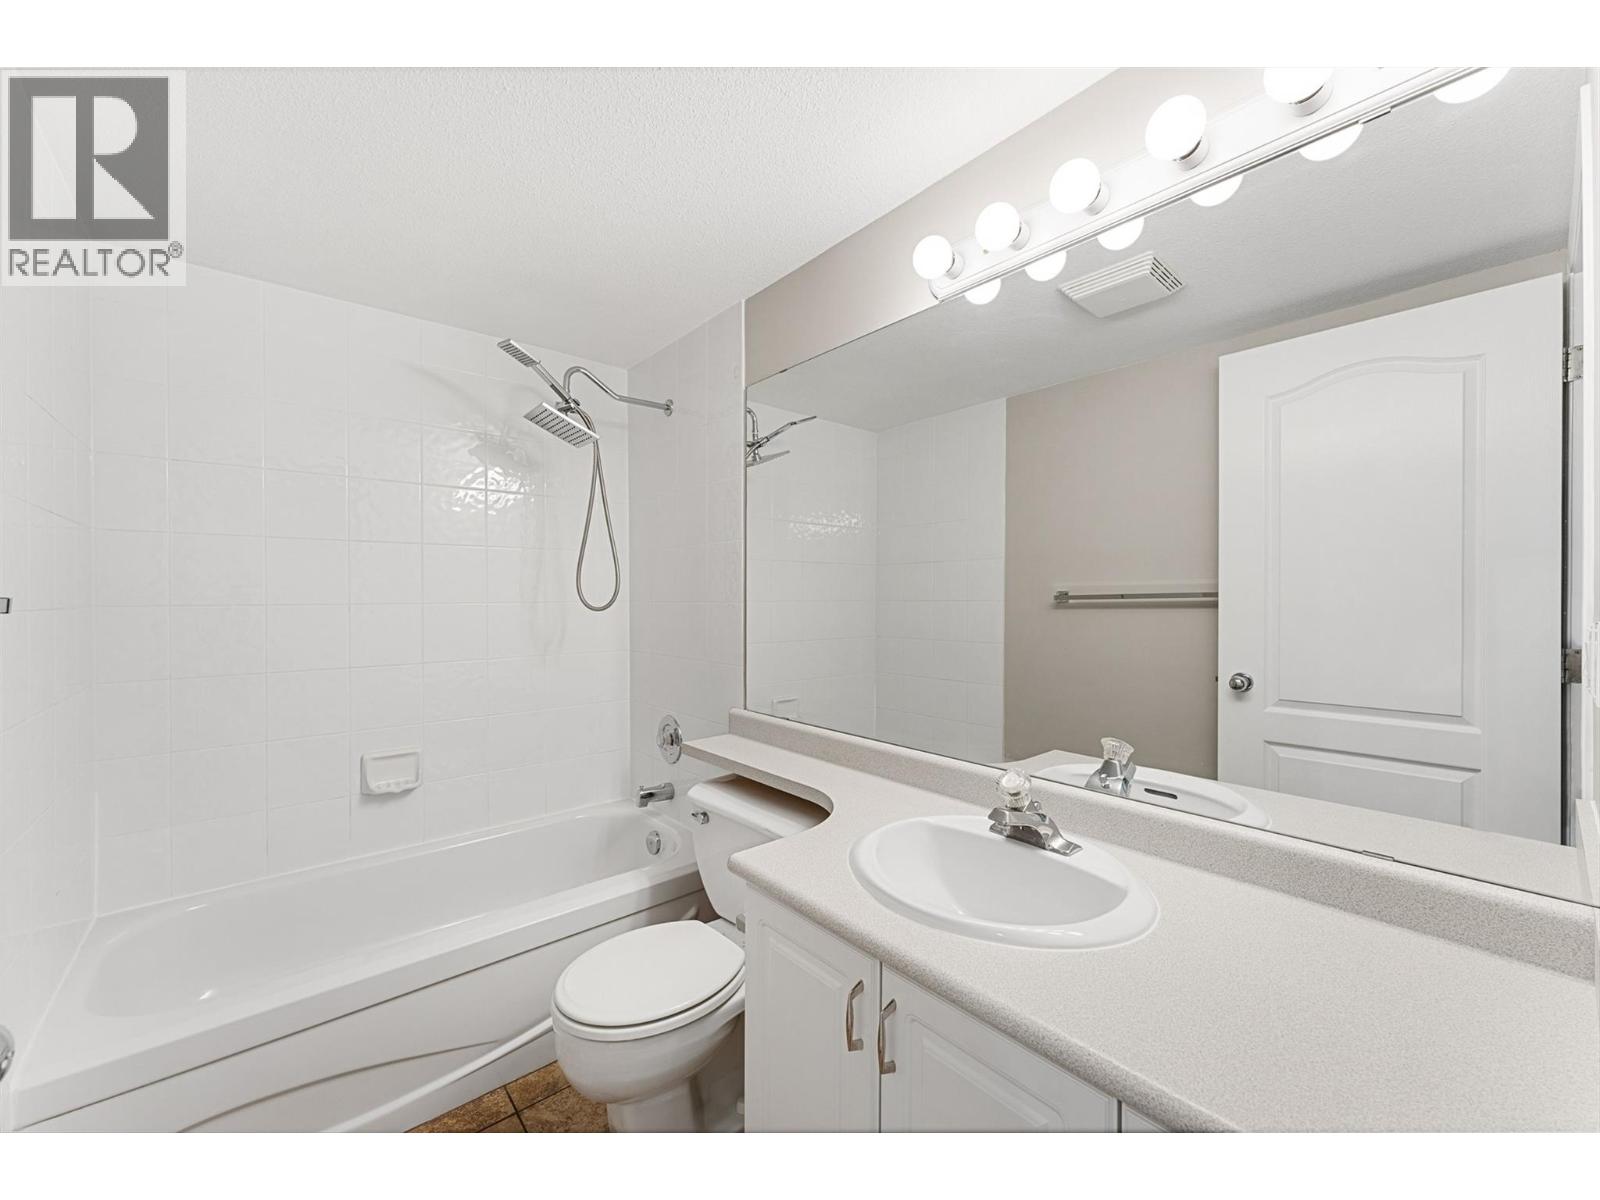
| Main Level | 4pc Bathroom | 8'2'' x 5'0'' | ||
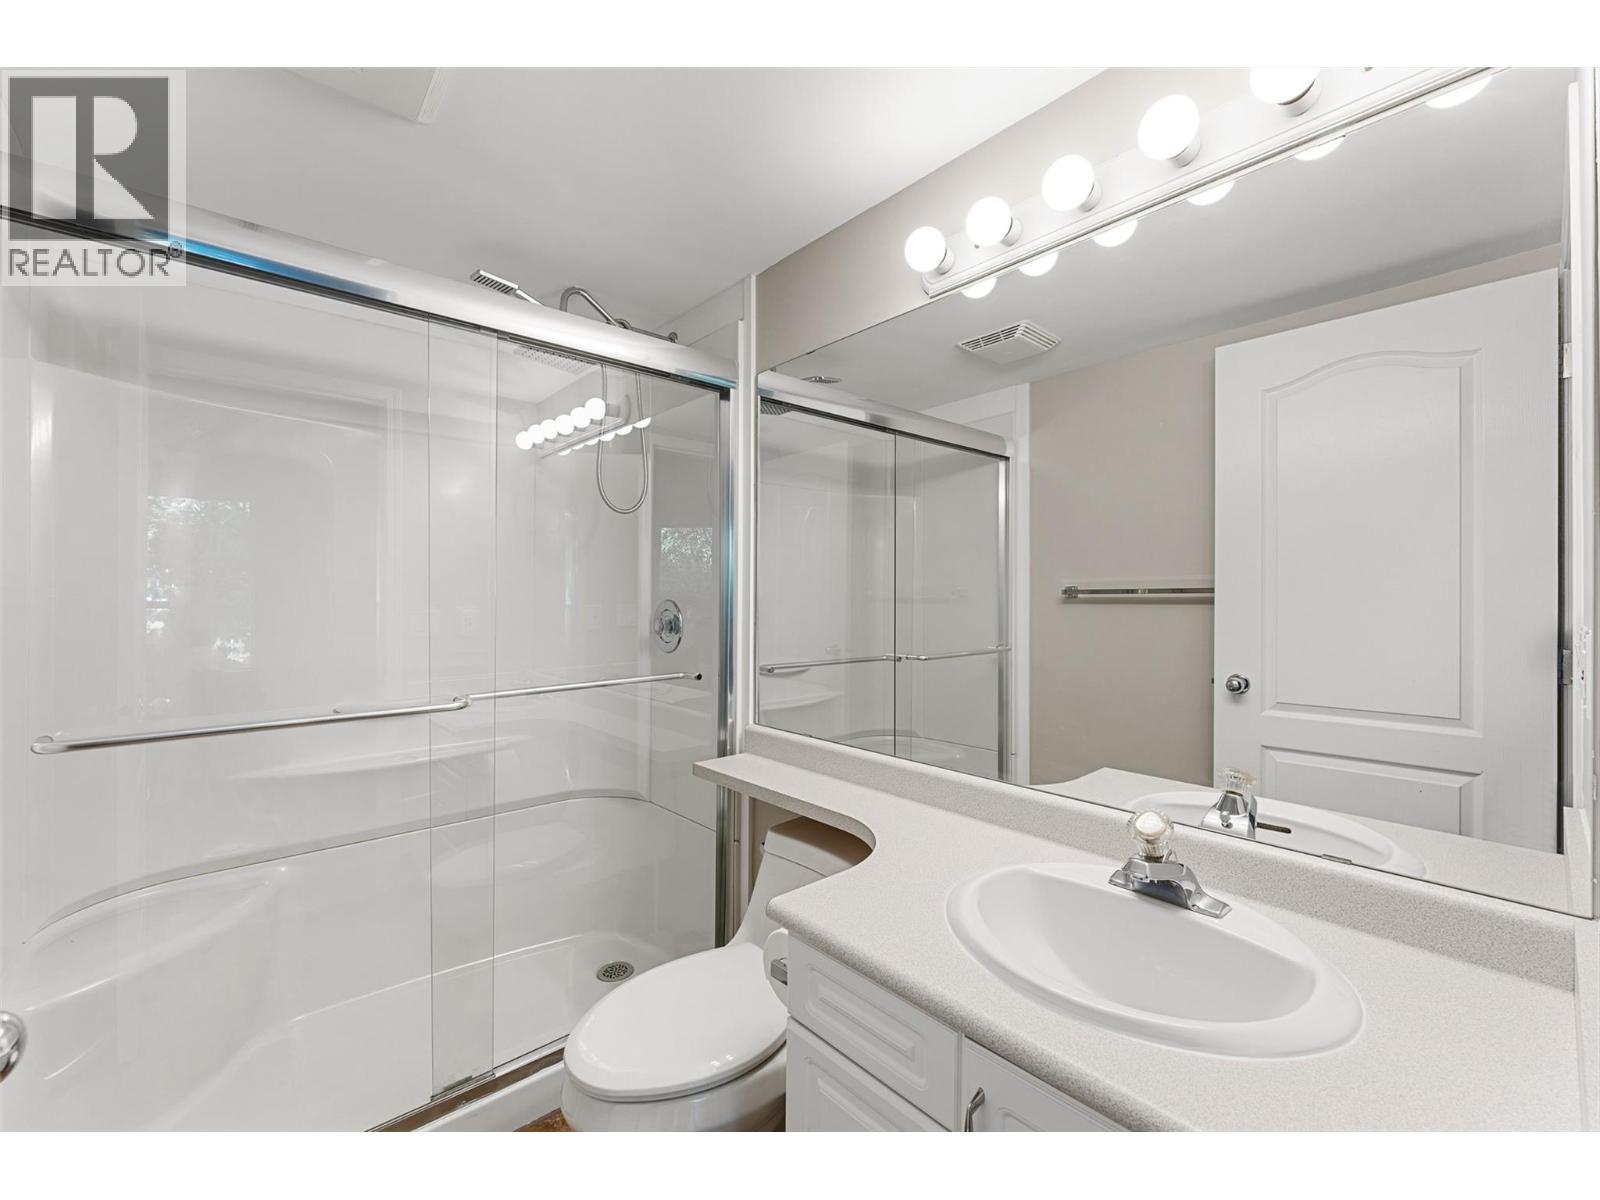
| Main Level | 3pc Ensuite Bath | 5'0'' x 7'7'' |
https://www.realtor.ca/real-estate/30276861/1965-durnin-road-unit-104-kelowna-springfieldspall

Brandon Grass
brandongrass.com/
www.facebook.com/iambrandongrass
www.linkedin.com/in/brandongrass
twitter.com/brandongrassRE
www.instagram.com/iambrandongrass/
1631 Dickson Ave, Suite 1100
Kelowna, British Columbia V1Y 0B5
(833) 817-6506
www.exprealty.ca/

The trademarks REALTOR®, REALTORS®, and the REALTOR® logo are controlled by The Canadian Real Estate Association (CREA) and identify real estate professionals who are members of CREA. The trademarks MLS®, Multiple Listing Service® and the associated logos are owned by The Canadian Real Estate Association (CREA) and identify the quality of services provided by real estate professionals who are members of CREA. The trademark DDF® is owned by The Canadian Real Estate Association (CREA) and identifies CREA's Data Distribution Facility (DDF®)
September 14 2026 08:58:31
Association of Interior REALTORS®
Exp Realty (Kelowna)