
1962 W Sales Road Quesnel, British Columbia V2J 6C1

$449,900
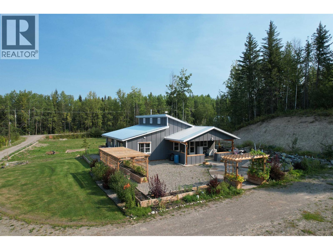
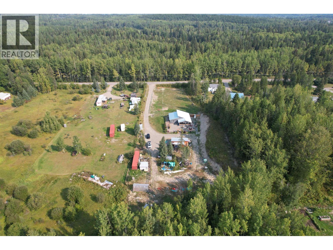
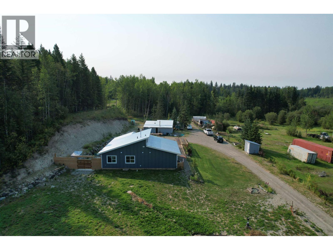
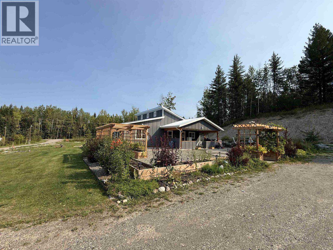
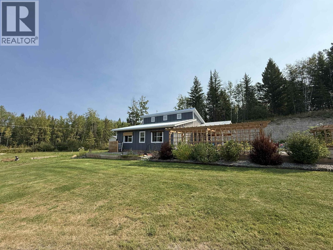
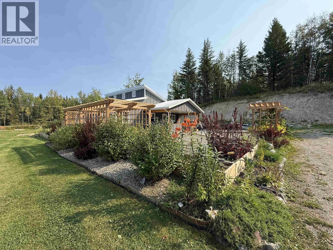
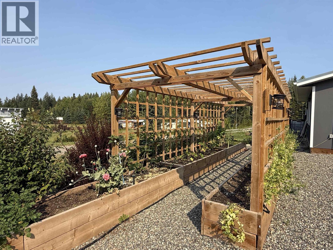
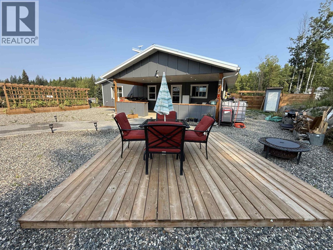
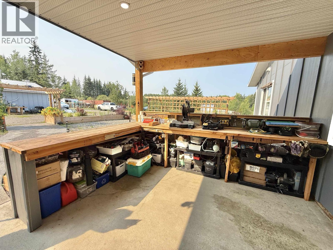
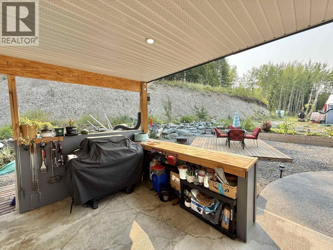
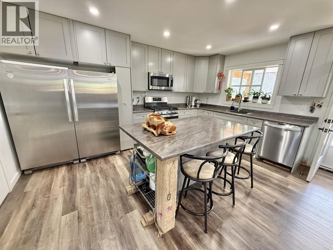
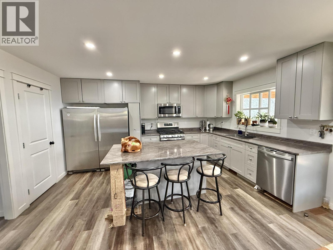
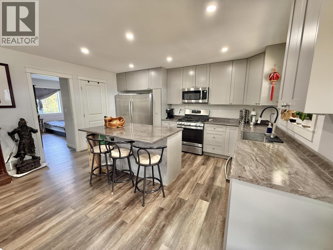
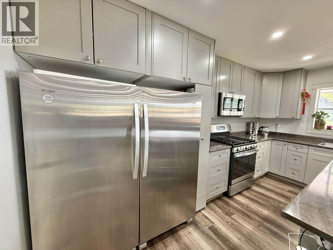
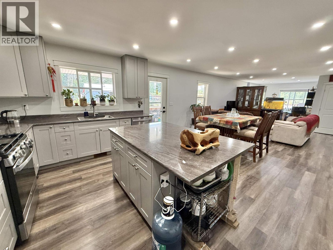
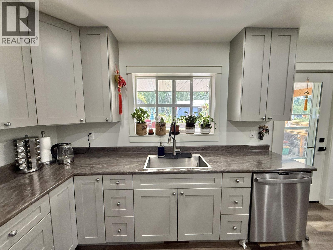
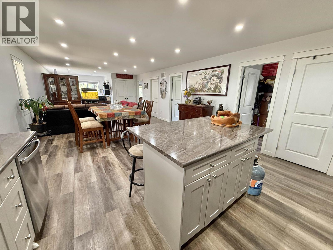
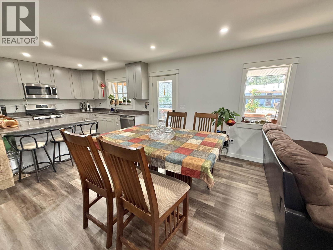
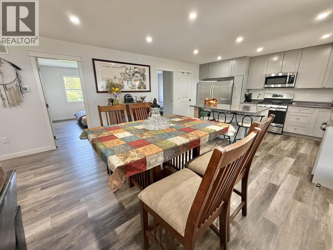
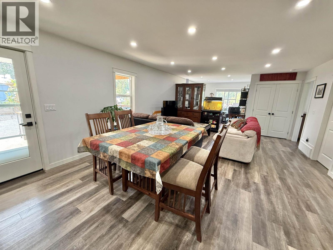
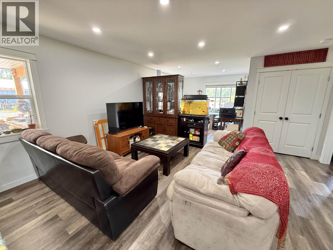
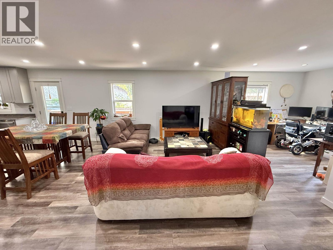
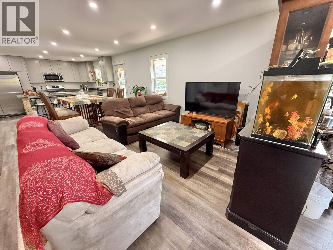
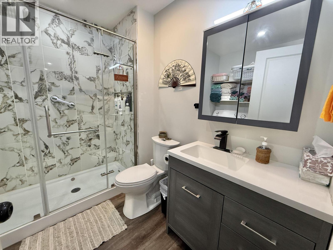
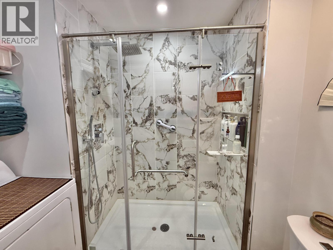
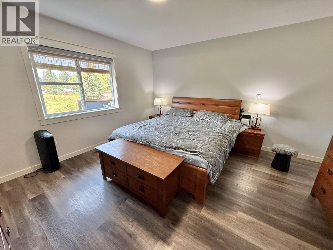
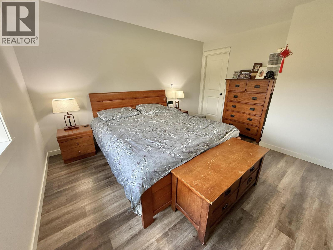
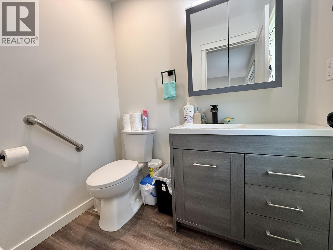
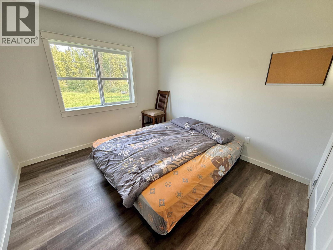
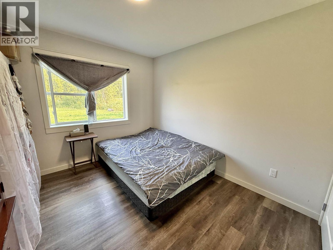
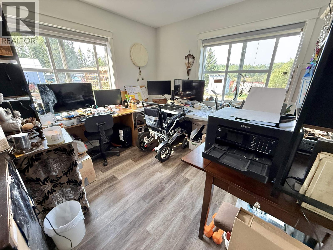
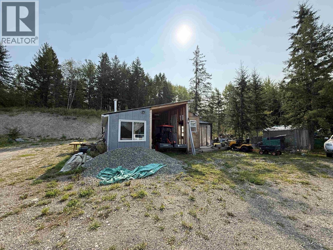
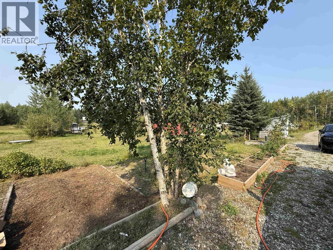
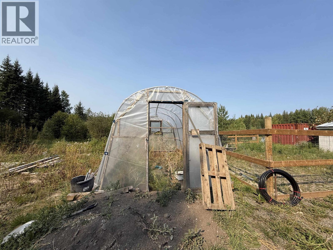
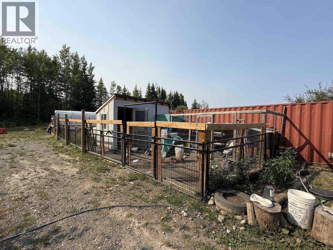
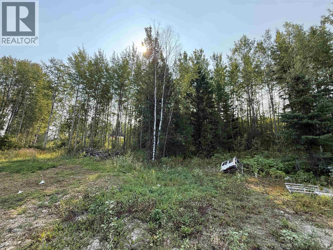
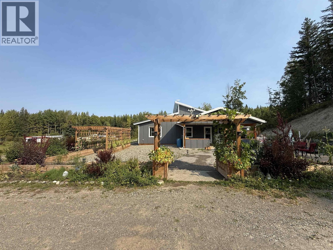
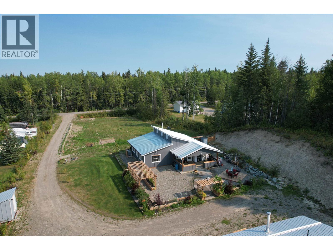
Enjoy the best of both worlds with 2.29 mostly level, usable acres in a great location just south of town! Perfect for those looking to downsize without giving up the space and freedom of having land. The RR3 zoning offers excellent flexibility for keeping animals, while the property’s exposure provides ideal conditions for gardens. The newer 2023 home offers convenient one-level living with no stairs, an open floor plan, ICF foundation and an HRV fresh-air ventilation system. With a 2023 build, you’ll enjoy the peace of mind that comes with modern, efficient home systems. Outside, you’ll find a greenhouse, chicken coop and an additional outbuilding ideal for a home office, workshop or hobby space. A rare opportunity to enjoy rural living without sacrificing convenience! (id:63400)
Property Details
| MLS® Number | R3157986 |
| Property Type | Single Family |
| Storage Type | Storage |
Building
| Bathroom Total | 2 |
| Bedrooms Total | 3 |
| Appliances | Washer, Dryer, Refrigerator, Stove, Dishwasher |
| Architectural Style | Ranch |
| Basement Type | None |
| Constructed Date | 2023 |
| Construction Style Attachment | Detached |
| Exterior Finish | Composite Siding |
| Foundation Type | Unknown |
| Heating Fuel | Natural Gas |
| Heating Type | Forced Air |
| Roof Material | Metal |
| Roof Style | Conventional |
| Stories Total | 1 |
| Size Interior | 1,260 Sqft |
| Total Finished Area | 1260 Sqft |
| Type | House |
| Utility Water | Ground-level Well |
Parking
| Open |
Land
| Acreage | Yes |
| Size Irregular | 99752 |
| Size Total | 99752 Sqft |
| Size Total Text | 99752 Sqft |
Rooms
| Level | Type | Length | Width | Dimensions |
|---|---|---|---|---|
| Main Level | Kitchen | 10 ft ,2 in | 15 ft ,4 in | 10 ft ,2 in x 15 ft ,4 in |
| Main Level | Dining Room | 15 ft ,4 in | 7 ft ,6 in | 15 ft ,4 in x 7 ft ,6 in |
| Main Level | Living Room | 15 ft ,4 in | 12 ft ,5 in | 15 ft ,4 in x 12 ft ,5 in |
| Main Level | Office | 10 ft | 8 ft ,5 in | 10 ft x 8 ft ,5 in |
| Main Level | Bedroom 2 | 11 ft | 10 ft | 11 ft x 10 ft |
| Main Level | Bedroom 3 | 13 ft ,2 in | 10 ft | 13 ft ,2 in x 10 ft |
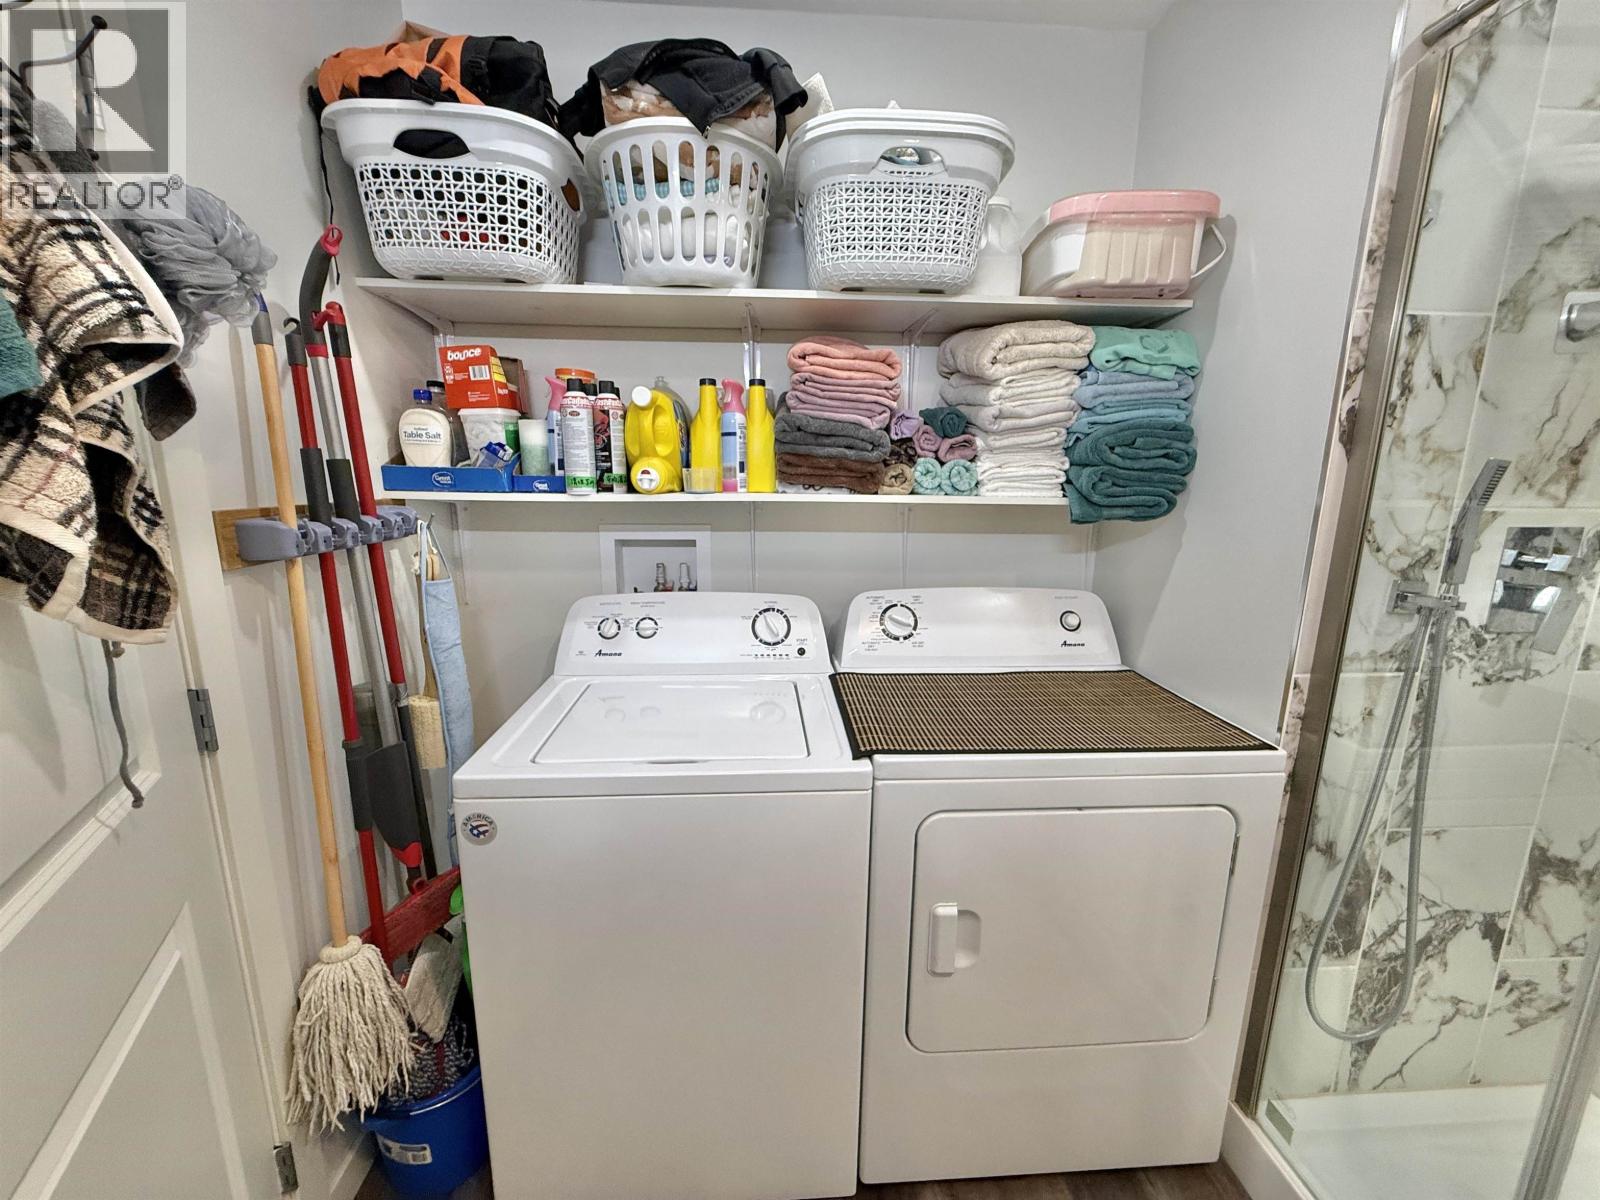
| Main Level | Laundry Room | 8 ft | 5 ft ,8 in | 8 ft x 5 ft ,8 in |
| Main Level | Primary Bedroom | 13 ft ,3 in | 13 ft ,8 in | 13 ft ,3 in x 13 ft ,8 in |
| Main Level | Other | 6 ft ,2 in | 4 ft ,4 in | 6 ft ,2 in x 4 ft ,4 in |
https://www.realtor.ca/real-estate/30186157/1962-w-sales-road-quesnel

Scott Klassen
PREC - Scott & Krystina Real Estate Group
www.youtube.com/embed/auHjK5QQUOk
scottandkrystina.com/
www.facebook.com/scottandkrystina
www.linkedin.com/in/scottklassenrealtor/
www.instagram.com/scottklassenrealestate/?hl=en
310 St Laurent Ave
Quesnel, British Columbia V2J 5A3
(250) 985-2100
(250) 992-8833
www.century21.ca/energyrealty

Krystina Klassen
Scott & Krystina Real Estate Group
www.youtube.com/embed/auHjK5QQUOk
scottandkrystina.com/
www.facebook.com/scottandkrystina
www.instagram.com/scottklassenrealestate/
310 St Laurent Ave
Quesnel, British Columbia V2J 5A3
(250) 985-2100
(250) 992-8833
www.century21.ca/energyrealty
Hannah Botterill
Scott & Krystina Real Estate Group
310 St Laurent Ave
Quesnel, British Columbia V2J 5A3
(250) 985-2100
(250) 992-8833
www.century21.ca/energyrealty

The trademarks REALTOR®, REALTORS®, and the REALTOR® logo are controlled by The Canadian Real Estate Association (CREA) and identify real estate professionals who are members of CREA. The trademarks MLS®, Multiple Listing Service® and the associated logos are owned by The Canadian Real Estate Association (CREA) and identify the quality of services provided by real estate professionals who are members of CREA. The trademark DDF® is owned by The Canadian Real Estate Association (CREA) and identifies CREA's Data Distribution Facility (DDF®)
August 24 2026 06:51:54
BC Northern Real Estate Board
Century 21 Energy Realty(Qsnl)