
1960 Grandview Dr Saanich, British Columbia V8N 2V3

$1,249,900
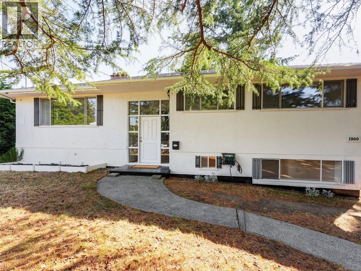
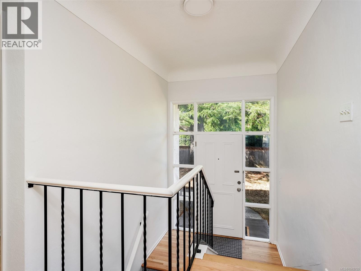
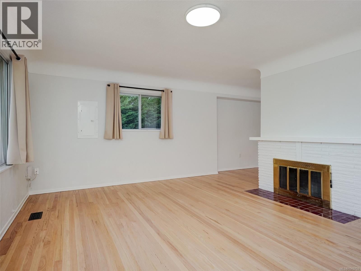
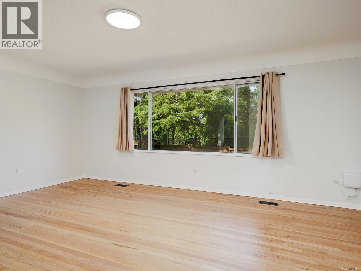
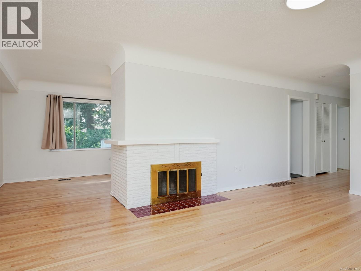
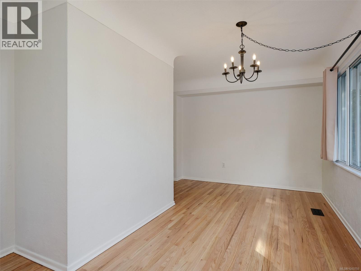
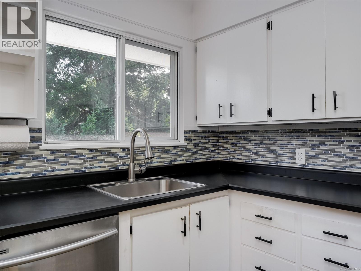
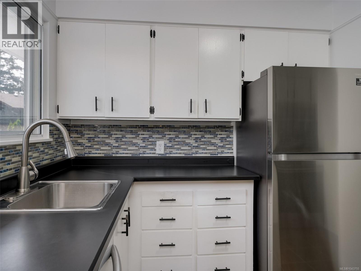
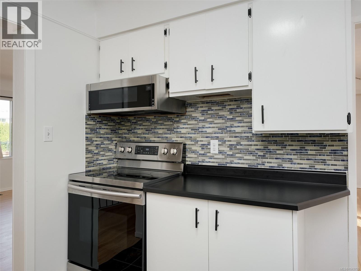
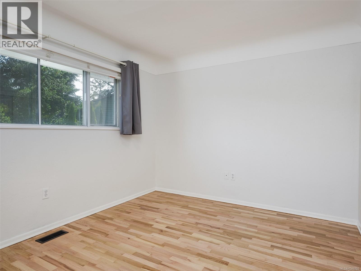
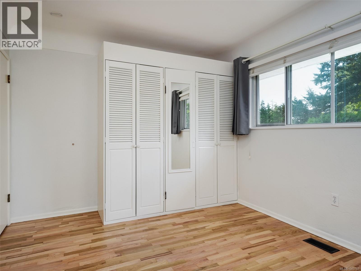
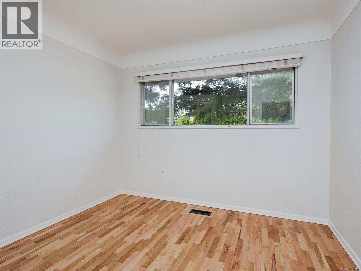
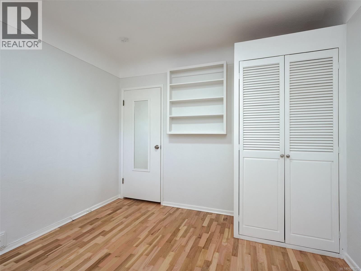
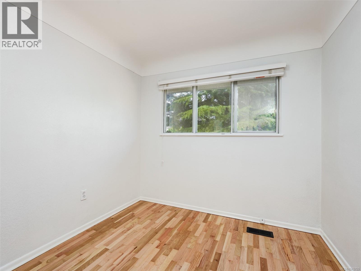
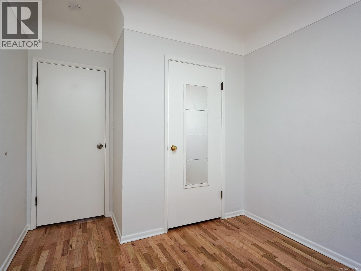
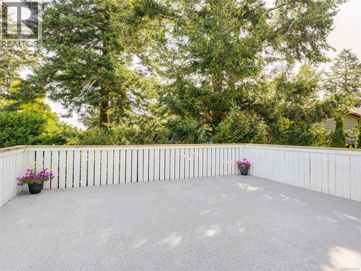
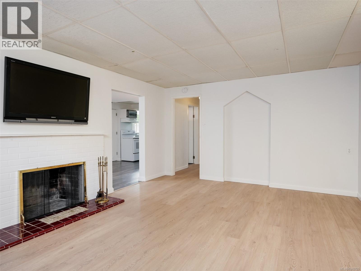
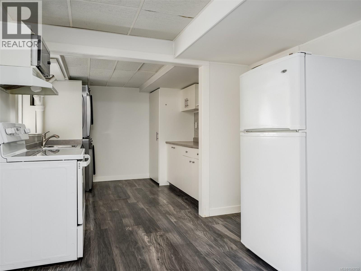
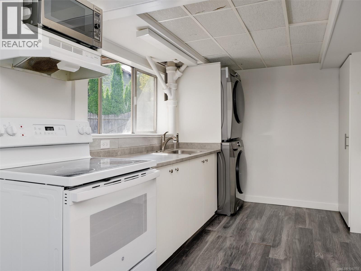
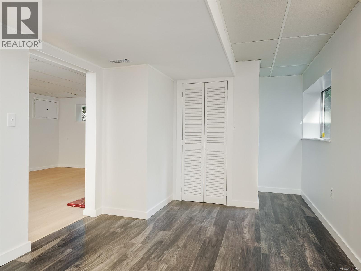
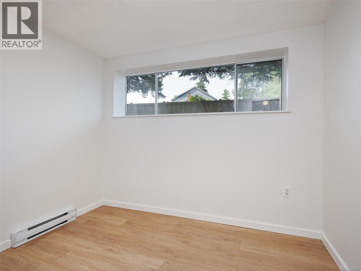
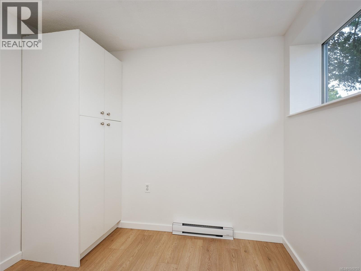
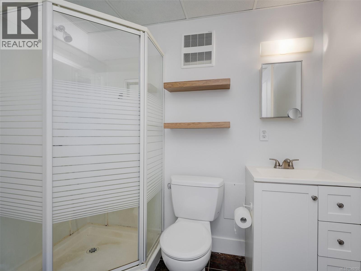
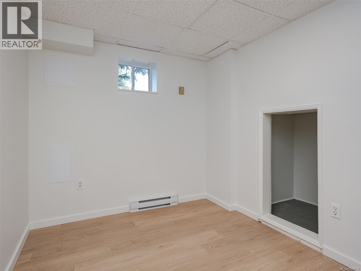
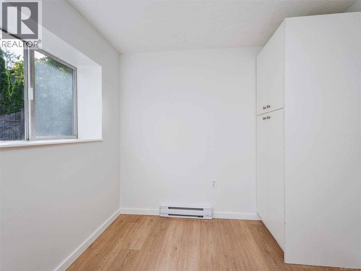
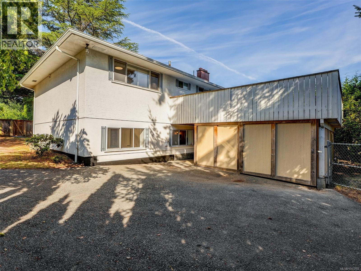
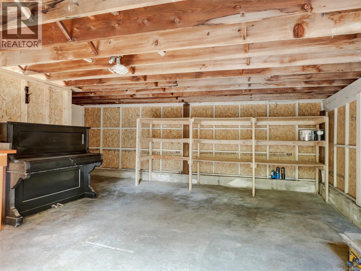
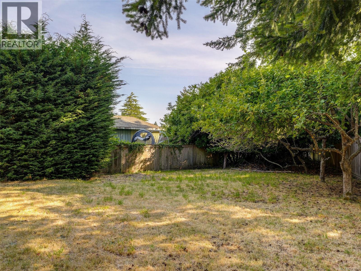
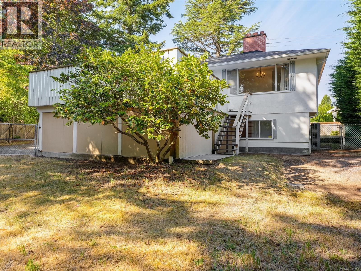
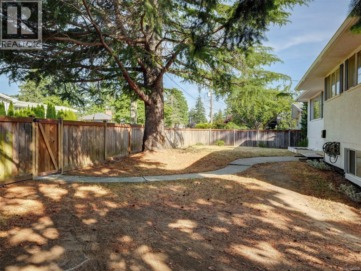
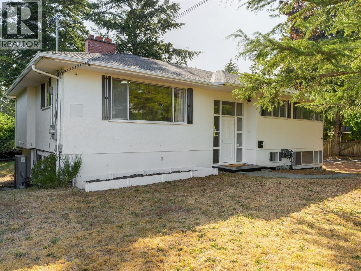
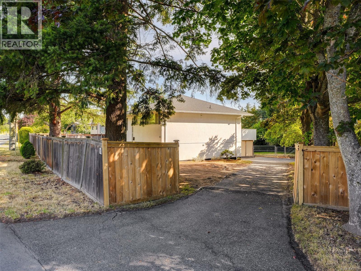
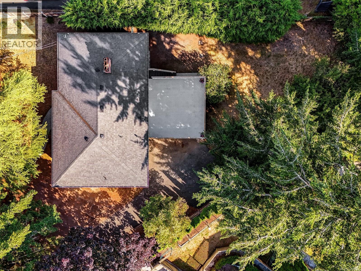
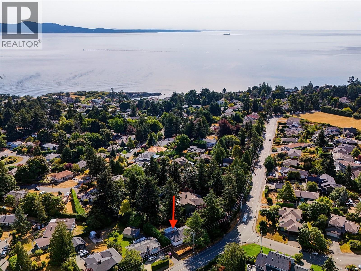
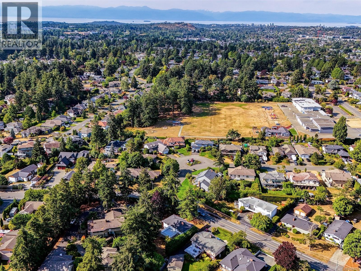
OPEN HOUSE Sat 12-1:30 Spacious 6 bedroom home on a private 10,000sqft+ lot in sought-after Gordon Head! Short walk to multiple beaches, only 3km to UVic, and steps to Hillcrest Elementary. Inside you will find the character and charm of a 1950's home with lovely coved ceilings and beautifully REFINISHED HARDWOOD FLOORS. Modern updates include 200amp electrical service, HEAT PUMP, and on-demand gas hot water. The walk-out lower level offers a 2nd kitchen and private entry; perfect for students or easy in-law SUITE accommodation. HUGE 470SQFT DECK and a fully fenced property provides lots of privacy not often found in this area. Lots of off-street parking and a large garage/workshop area too. Freshly painted throughout and ready to move in! (id:63400)
Open House
This property has open houses!
12:00 pm
Ends at:1:30 pm
6 bedroom Gordon Head home with suite!
Property Details
| MLS® Number | 1043755 |
| Property Type | Single Family |
| Neigbourhood | Gordon Head |
| Parking Space Total | 5 |
| Plan | Vip10090 |
Building
| Bathroom Total | 3 |
| Bedrooms Total | 6 |
| Appliances | Dishwasher, Dryer, Range - Electric, Refrigerator, Washer |
| Constructed Date | 1958 |
| Cooling Type | Central Air Conditioning |
| Fireplace Present | Yes |
| Fireplace Total | 2 |
| Heating Type | Forced Air, Heat Pump |
| Size Interior | 2,377 Sqft |
| Type | House |
Land
| Acreage | No |
| Size Irregular | 10455 |
| Size Total | 10455 Sqft |
| Size Total Text | 10455 Sqft |
| Zoning Type | Residential |
Rooms
| Level | Type | Length | Width | Dimensions |
|---|---|---|---|---|
| Lower Level | Kitchen | 11 ft | 9 ft | 11 ft x 9 ft |
| Lower Level | Bedroom | 10' x 9' | ||
| Lower Level | Bedroom | 11' x 8' | ||
| Lower Level | Bedroom | 10' x 8' | ||
| Lower Level | Family Room | 18' x 13' | ||
| Lower Level | Bathroom | 3-Piece | ||
| Main Level | Ensuite | 3-Piece | ||
| Main Level | Bedroom | 11' x 10' | ||
| Main Level | Bedroom | 9' x 9' | ||
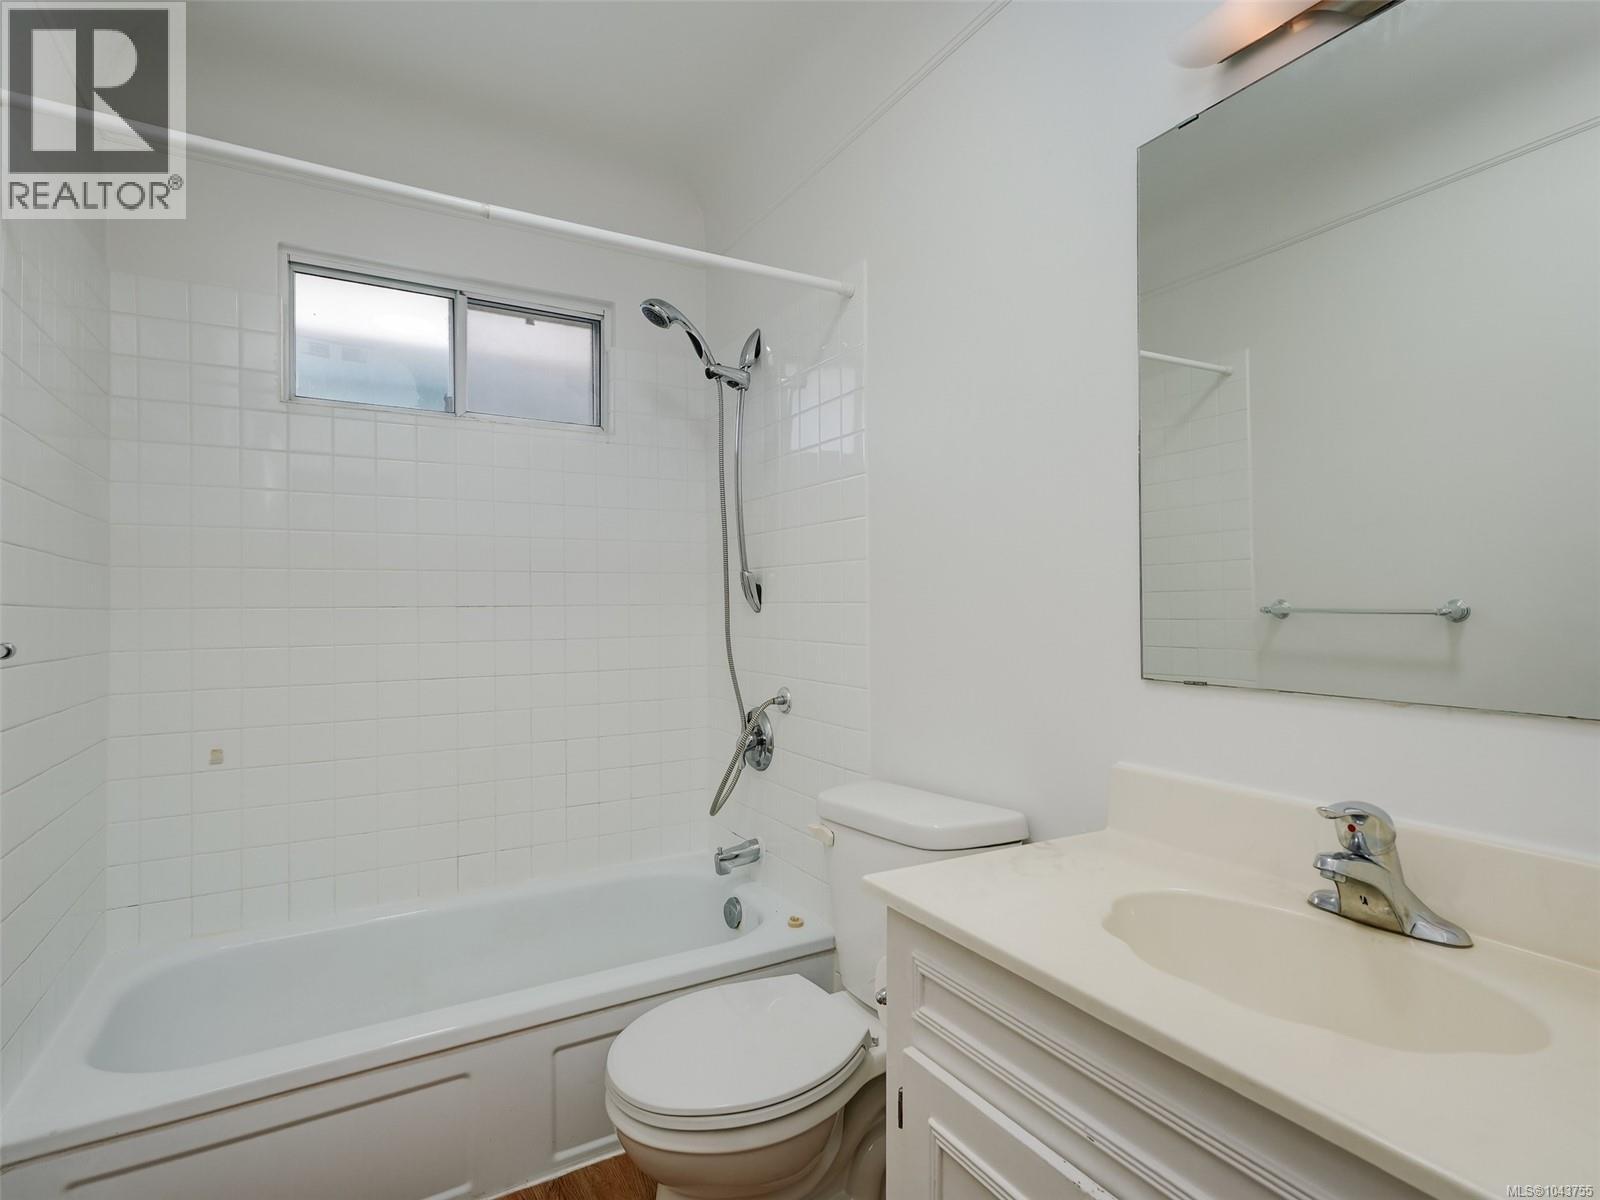
| Main Level | Bathroom | 4-Piece | ||
| Main Level | Primary Bedroom | 12' x 10' | ||
| Main Level | Kitchen | 10' x 10' | ||
| Main Level | Dining Room | 16' x 8' | ||
| Main Level | Living Room | 18' x 14' | ||
| Main Level | Entrance | 7' x 4' |
https://www.realtor.ca/real-estate/30061753/1960-grandview-dr-saanich-gordon-head

John Byrne
Personal Real Estate Corporation
johnbyrne.macrealty.com/
755 Humboldt St
Victoria, British Columbia V8W 1B1
(250) 388-5882
(250) 388-9636

Kiana Byrne
755 Humboldt St
Victoria, British Columbia V8W 1B1
(250) 388-5882
(250) 388-9636

The trademarks REALTOR®, REALTORS®, and the REALTOR® logo are controlled by The Canadian Real Estate Association (CREA) and identify real estate professionals who are members of CREA. The trademarks MLS®, Multiple Listing Service® and the associated logos are owned by The Canadian Real Estate Association (CREA) and identify the quality of services provided by real estate professionals who are members of CREA. The trademark DDF® is owned by The Canadian Real Estate Association (CREA) and identifies CREA's Data Distribution Facility (DDF®)
July 23 2026 04:26:31
Victoria Real Estate Board
Macdonald Realty Victoria