
1958 Estevan Rd Nanaimo, British Columbia V9S 3Z2

$839,900
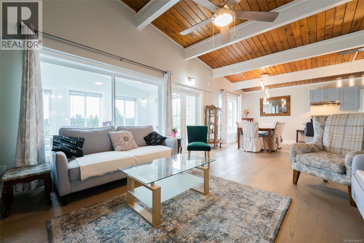
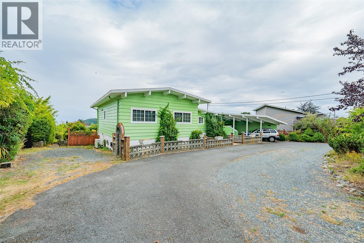
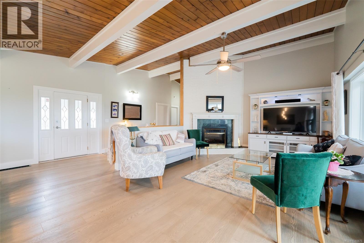
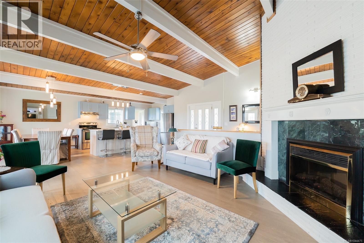
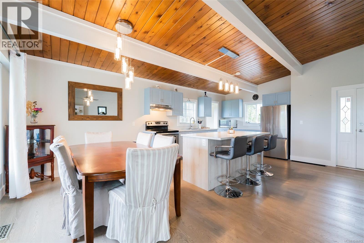
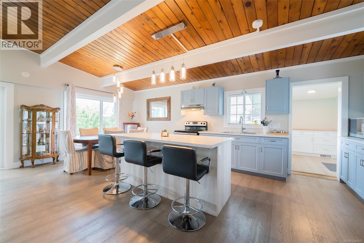
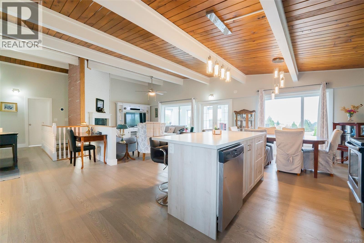
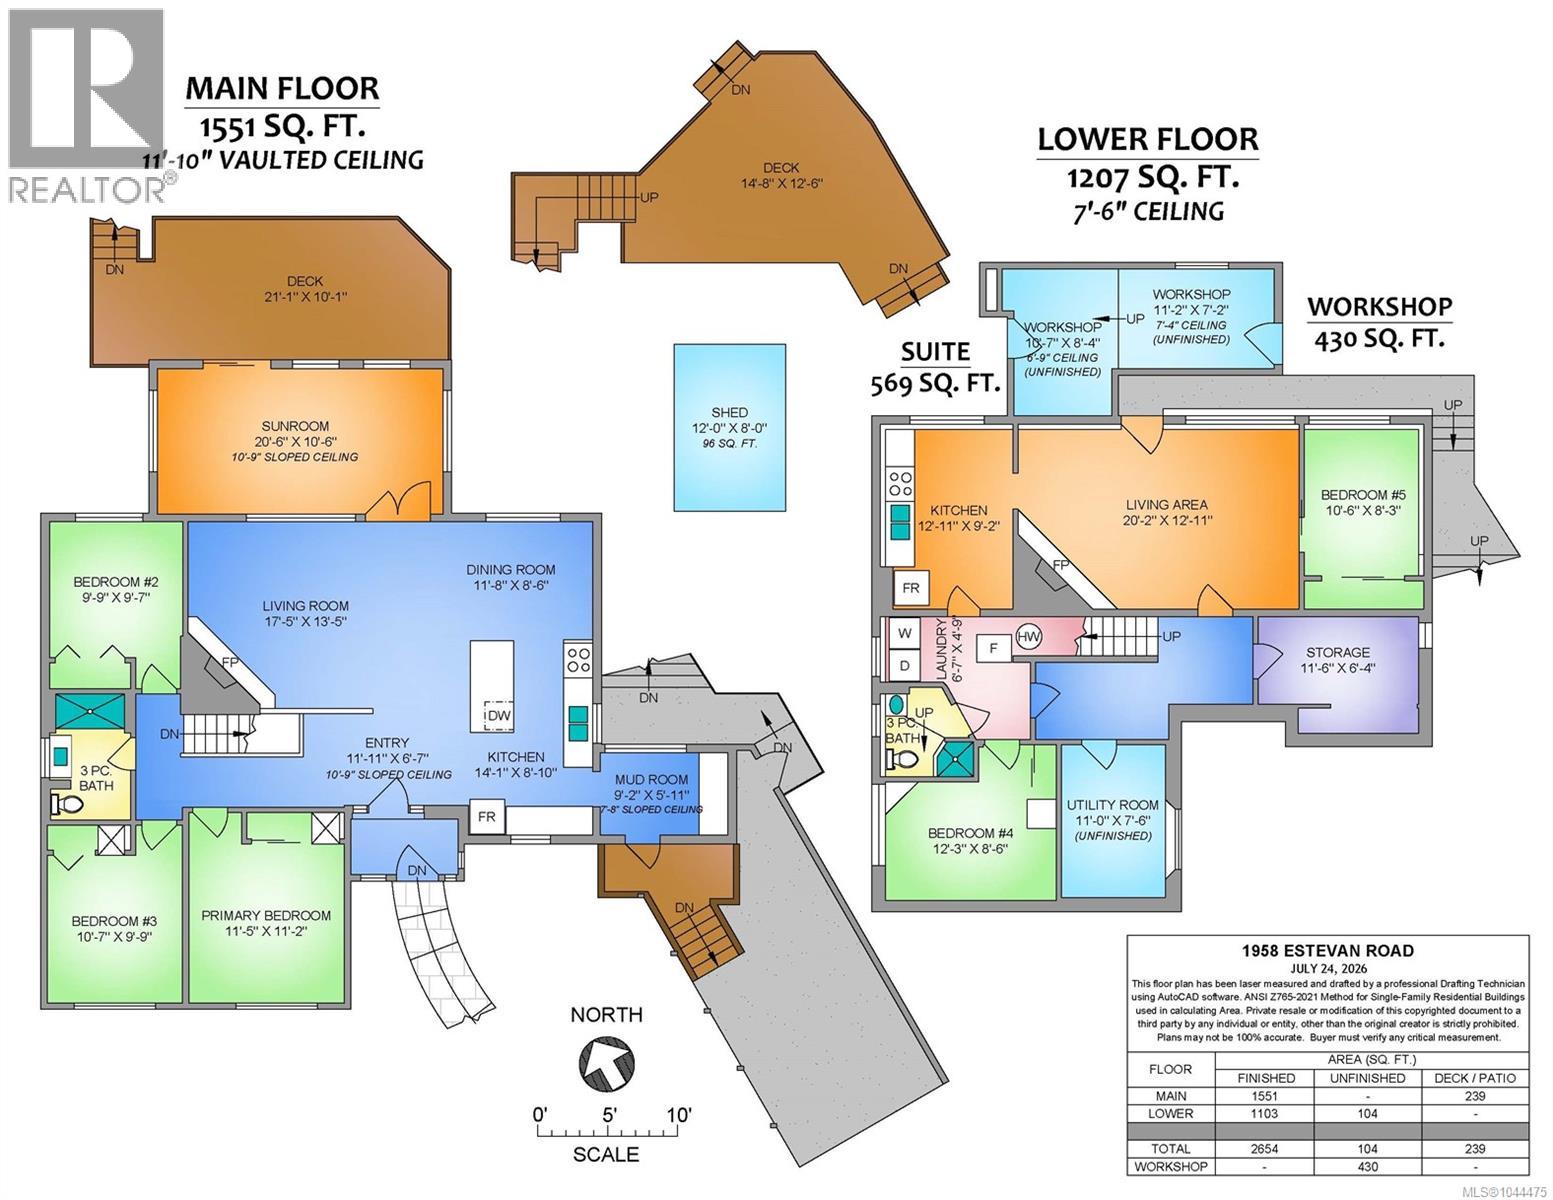
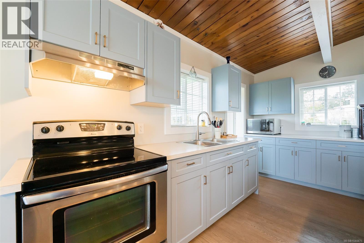
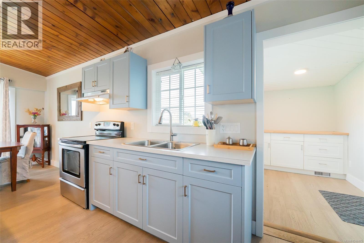
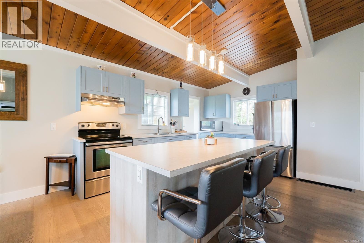
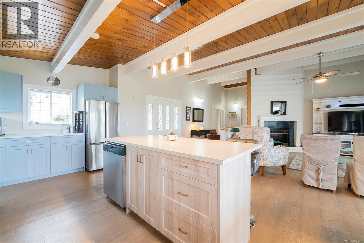
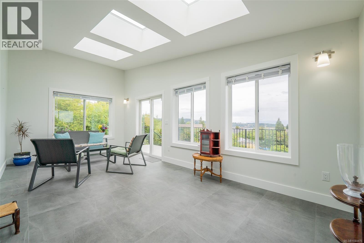
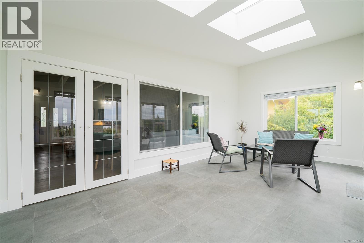
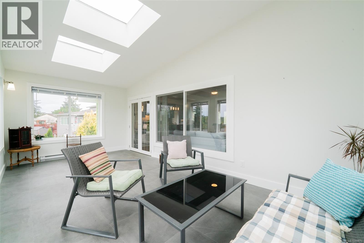
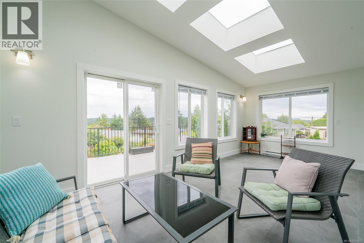
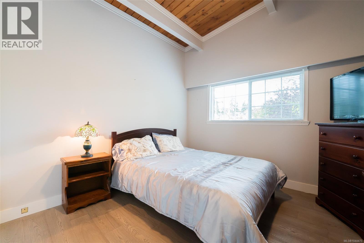
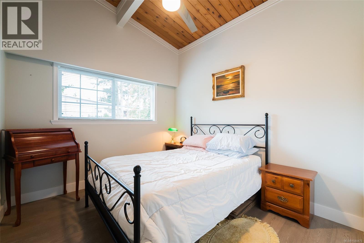
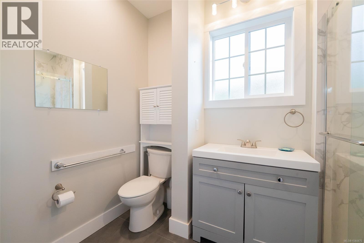
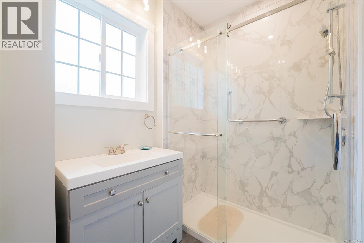
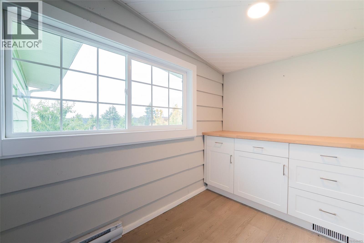
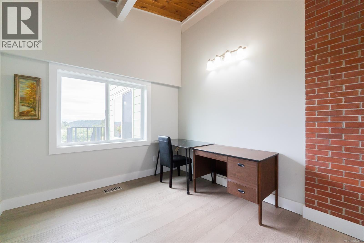
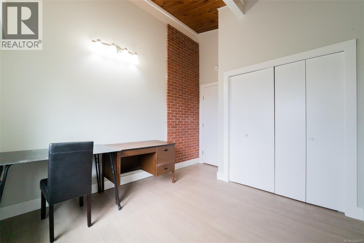
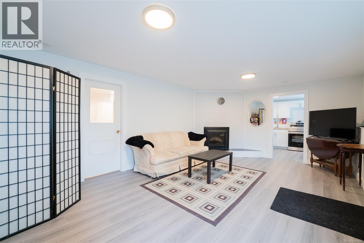
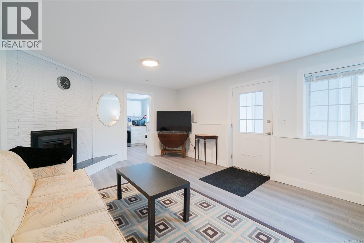
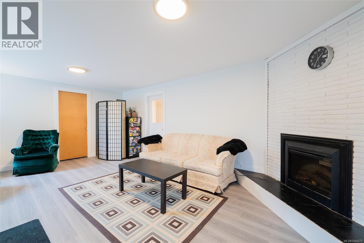
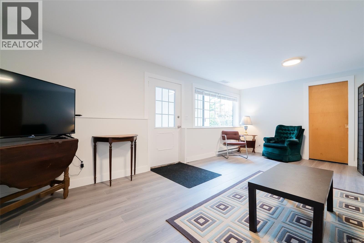
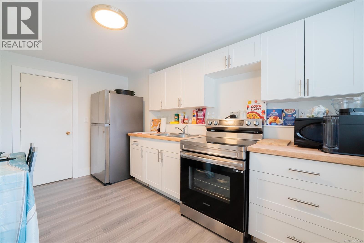
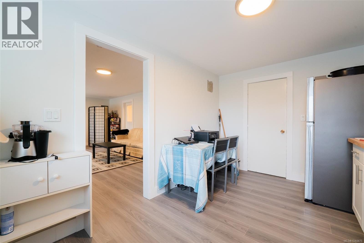
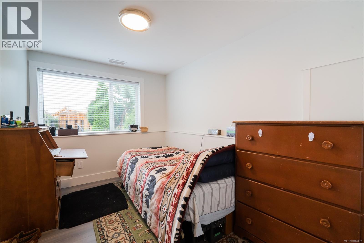
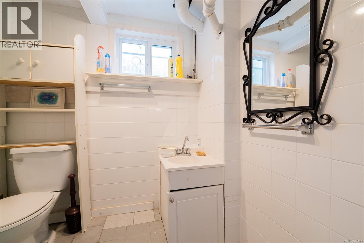
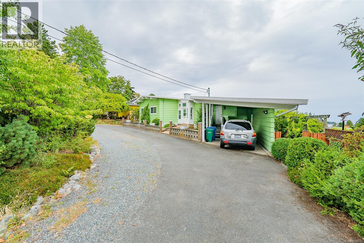
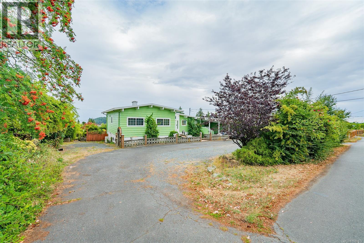
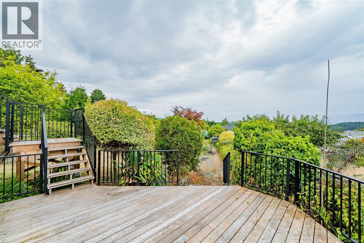
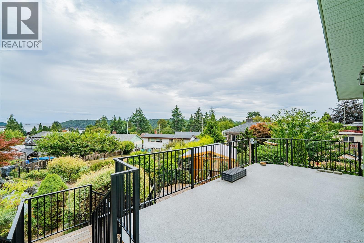
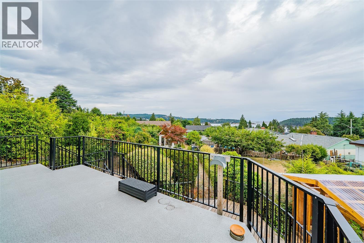
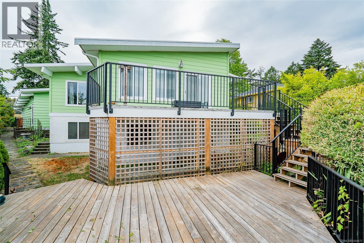
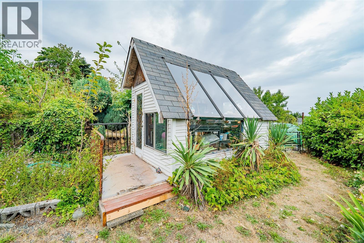
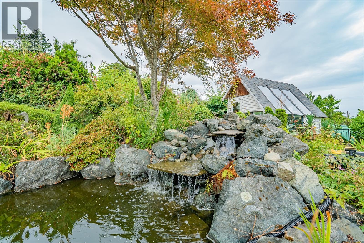
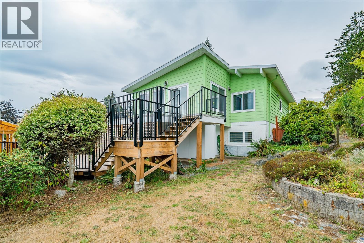
Classic Westcoast post and beam ocean view home with extensive updates. Located above Brechin Hill with quality views of Departure Bay and Coastal Mountains, this true to character home boasts tongue-in-groove vaulted ceilings, open plan with island kitchen, wide plank floors, floor to ceiling brick gas fireplace, dining area, and adjoining newly constructed sun-room. Updated electrical and plumbing fixtures, tasteful cabinetry in the kitchen, and a walk-through pantry to the carport. Three bedrooms and an updated bathroom complete this level. The lower level includes a one or two bedroom suite, spacious living room with separate entry, full kitchen, and 3 piece bathroom. A fifth bedroom at foot of stairs and storage room. The surprisingly large lot has a carport, u-driveway with two easy accesses, and RV parking along the west side. Gardens, shrubs, large deck and privacy in the rear yard; this is all overlooked by a 20'x10 deck off the sunroom for some nice water views. A storage room/workshop is under the upper deck. The location is close to shopping, bus routes, ferry terminals, boat launch, pubs, and restaurants, many within walking distance. All measurements are approximate and should be verified if important. (id:63400)
Open House
This property has open houses!
11:00 am
Ends at:1:00 pm
Property Details
| MLS® Number | 1044475 |
| Property Type | Single Family |
| Neigbourhood | Brechin Hill |
| Features | Other |
| Parking Space Total | 4 |
| Structure | Shed |
| View Type | Mountain View, Ocean View |
Building
| Bathroom Total | 2 |
| Bedrooms Total | 5 |
| Architectural Style | Character, Westcoast |
| Constructed Date | 1959 |
| Cooling Type | None |
| Fireplace Present | Yes |
| Fireplace Total | 2 |
| Heating Fuel | Electric, Natural Gas |
| Heating Type | Forced Air, Heat Pump |
| Size Interior | 2,654 Sqft |
| Type | House |
Land
| Acreage | No |
| Size Irregular | 10813 |
| Size Total | 10813 Sqft |
| Size Total Text | 10813 Sqft |
| Zoning Type | Residential |
Rooms
| Level | Type | Length | Width | Dimensions |
|---|---|---|---|---|
| Lower Level | Storage | 12' x 8' | ||
| Lower Level | Workshop | 10'7 x 8'4 | ||
| Lower Level | Workshop | 11'2 x 7'2 | ||
| Lower Level | Kitchen | 12'11 x 9'2 | ||
| Lower Level | Living Room | 20'2 x 12'11 | ||
| Lower Level | Bedroom | 10'6 x 8'3 | ||
| Lower Level | Storage | 11'6 x 6'4 | ||
| Lower Level | Laundry Room | 6'7 x 4'9 | ||
| Lower Level | Bathroom | 3-Piece | ||
| Lower Level | Bedroom | 12'3 x 8'6 | ||
| Lower Level | Utility Room | 11 ft | 11 ft x Measurements not available | |
| Main Level | Sunroom | 20'6 x 10'6 | ||
| Main Level | Primary Bedroom | 11'5 x 11'2 | ||
| Main Level | Bedroom | 10'7 x 9'9 | ||
| Main Level | Bathroom | 3-Piece | ||
| Main Level | Bedroom | 9'9 x 9'7 | ||
| Main Level | Living Room | 17'5 x 13'5 | ||
| Main Level | Dining Room | 11'8 x 8'6 | ||
| Main Level | Mud Room | 9'2 x 5'11 | ||
| Main Level | Kitchen | 14'1 x 8'10 | ||
| Main Level | Entrance | 11'11 x 6'7 |
https://www.realtor.ca/real-estate/30088261/1958-estevan-rd-nanaimo-brechin-hill

Rob Grey
Personal Real Estate Corporation
www.robgrey.com/
#1 - 5140 Metral Drive
Nanaimo, British Columbia V9T 2K8
(250) 751-1223
(800) 916-9229
(250) 751-1300
www.remaxprofessionalsbc.com/

Lucas Pugh
www.robgrey.com/
www.facebook.com/people/Lucas-Pugh/100073212109212/
www.linkedin.com/feed/
www.instagram.com/lucas_pugh_realtor/
#1 - 5140 Metral Drive
Nanaimo, British Columbia V9T 2K8
(250) 751-1223
(800) 916-9229
(250) 751-1300
www.remaxprofessionalsbc.com/

Levi Neff
www.remaxprofessionalbc.ca/
#1 - 5140 Metral Drive
Nanaimo, British Columbia V9T 2K8
(250) 751-1223
(800) 916-9229
(250) 751-1300
www.remaxprofessionalsbc.com/

The trademarks REALTOR®, REALTORS®, and the REALTOR® logo are controlled by The Canadian Real Estate Association (CREA) and identify real estate professionals who are members of CREA. The trademarks MLS®, Multiple Listing Service® and the associated logos are owned by The Canadian Real Estate Association (CREA) and identify the quality of services provided by real estate professionals who are members of CREA. The trademark DDF® is owned by The Canadian Real Estate Association (CREA) and identifies CREA's Data Distribution Facility (DDF®)
July 29 2026 10:02:08
Vancouver Island Real Estate Board
RE/MAX Professionals (Na)