
1951 Szasz Dr Nanaimo, British Columbia V9X 1B9

$839,000
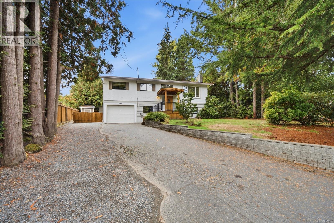
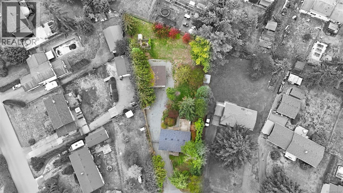
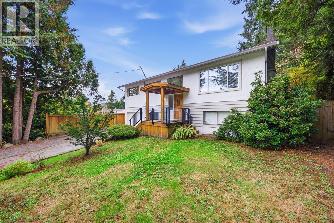
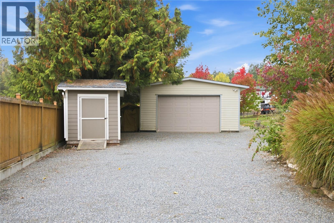
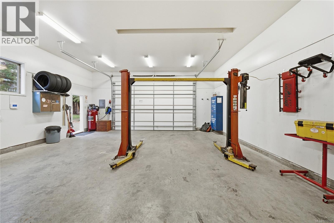
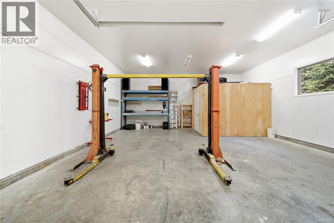
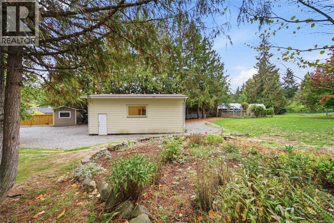
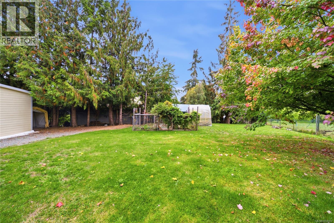
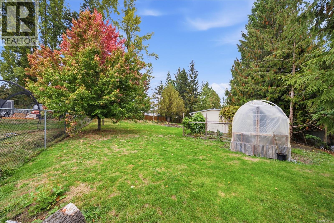
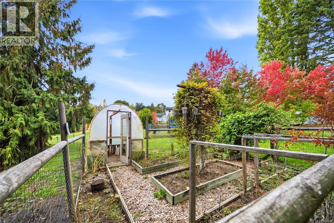
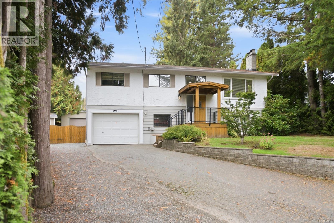
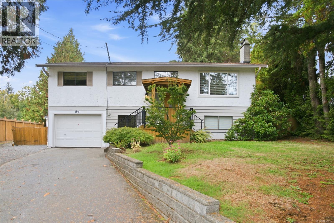
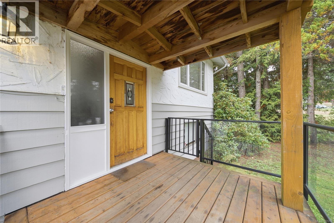
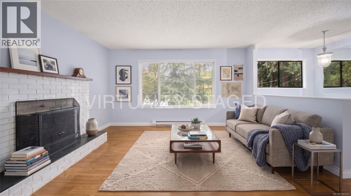
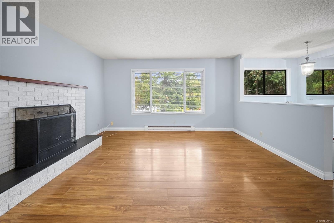
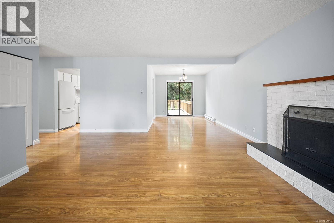
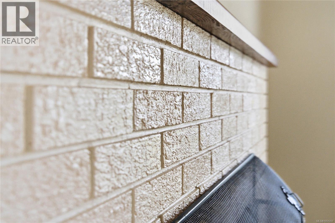
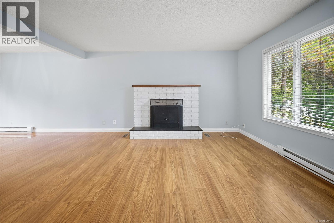
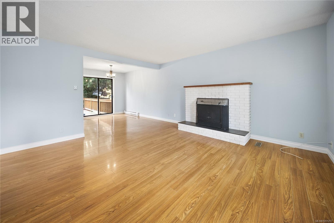
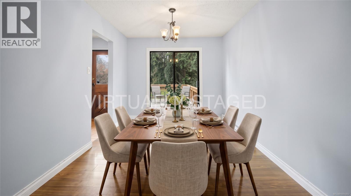
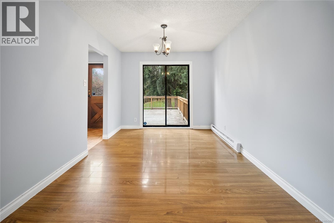
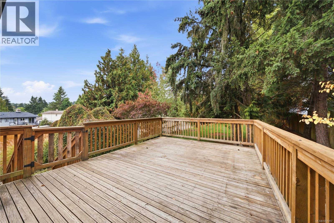
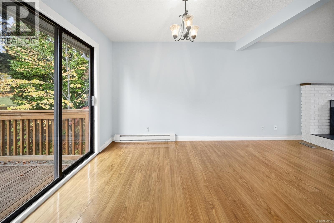
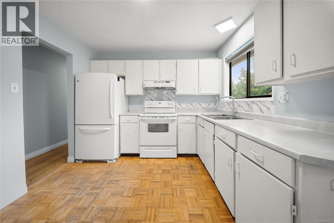
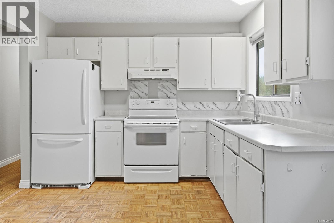
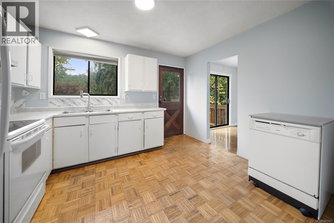
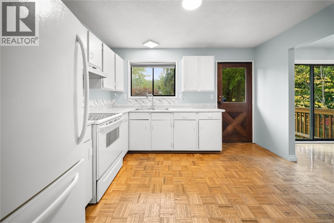
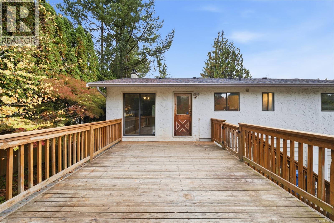
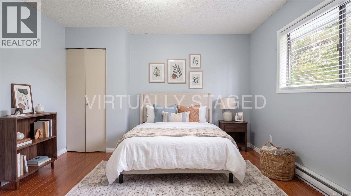
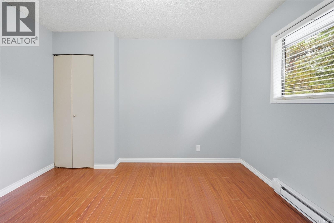
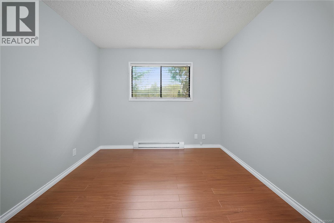
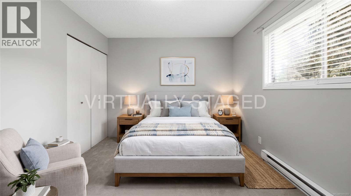
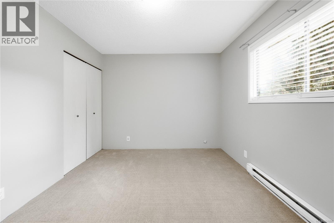
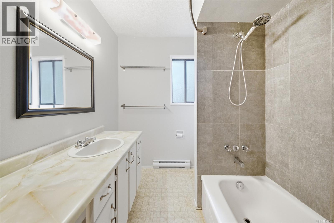
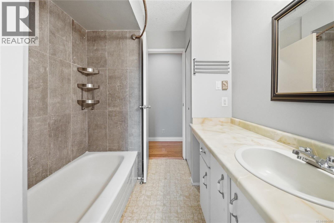
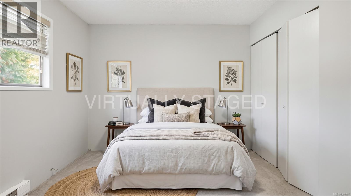
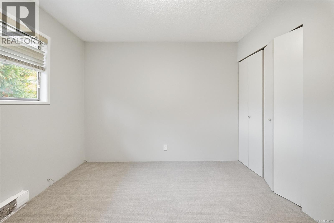
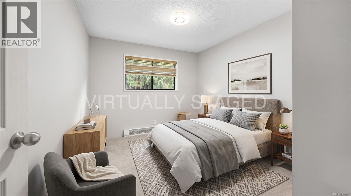
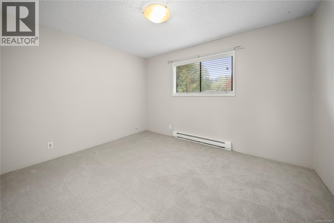
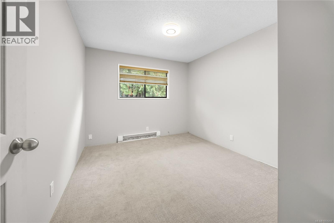
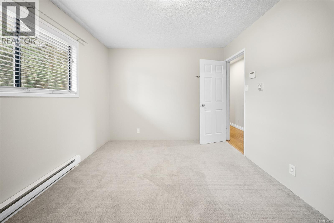
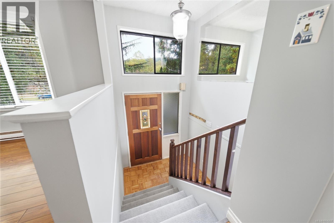
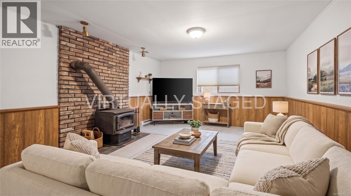
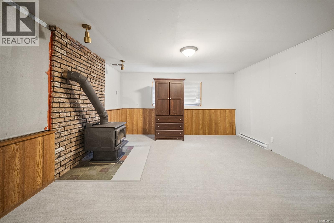
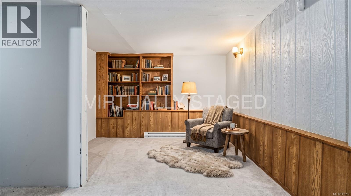
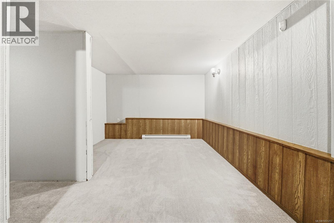
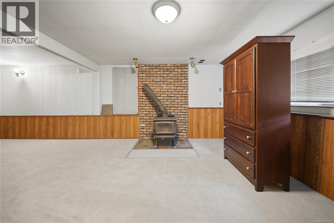
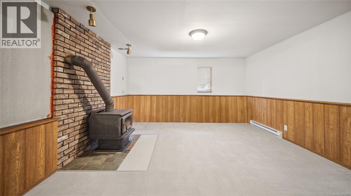
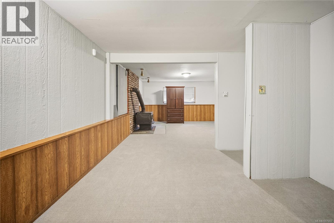
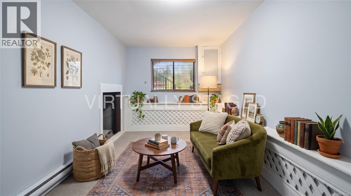
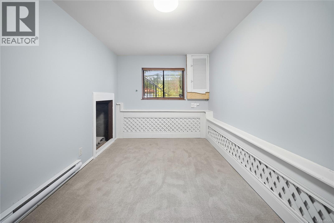
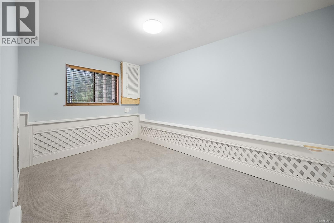
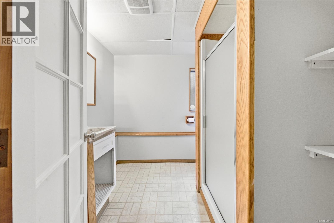
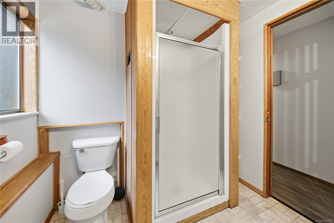
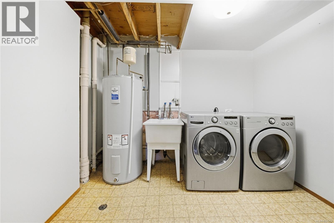
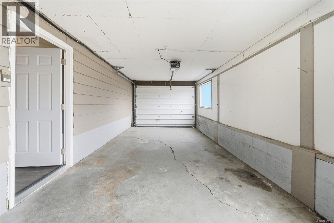
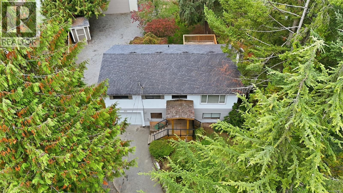
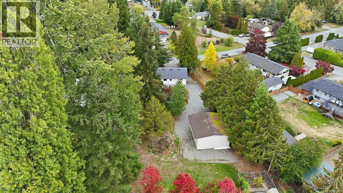
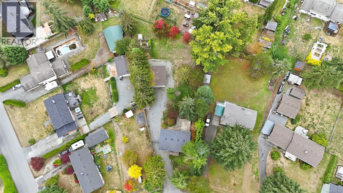
DREAM SHOP ON ALMOST HALF AN ACRE. (Open House Sat Oct 10th 2pm to 4pm). Fantastic family property in sought-after Cinnabar Valley, offering space, privacy & lifestyle that's difficult to find within city. Highlight for car enthusiasts, hobbyists or tradespeople is impressive 780 sq.ft. detached shop. Fully insulated & drywalled w/ excellent space for vehicles, projects, storage & toys, + mechanic's hoist is negotiable. Comfortable & functional layout. Upstairs offers 3 bedrooms together on main level, ideal for family w/ young children, along w/ bright living & dining area, kitchen & 4-piece bathroom. Brand-new carpet gives this level a fresh update, complemented by updated baseboard heaters. Downstairs provides even more usable living space w/ 4th bedroom, large rec room perfect for movie nights, games or kids area, den/office, laundry, 3-piece bathroom & brand-new carpet. Step outside & discover what truly sets this property apart. Home sits on almost half an acre w/ a private, fully fenced & gated yard offering an incredible amount of space for children, pets, entertaining and gardening. Relax or entertain on large 15x20 cedar deck while overlooking park-like grounds. Room here to truly enjoy the outdoors without sacrificing the convenience of being in Nanaimo. Cinnabar Valley is a quiet, established & sought-after community w/ Cinnabar Valley Elementary just down the road. Everyday conveniences including Country Grocer, RONA, Tim Hortons & additional shopping & services are only minutes away, while the Parkway provides easy access to both the north & south ends of Nanaimo. If you have been searching for a 4-bedroom family home w/ a huge yard, exceptional shop space, privacy & great community setting, this property delivers a combination that is increasingly difficult to find. A home, yard & shop the whole family can enjoy! Call or email Sean McLintock with RE/MAX for additional info 250-729-1766 / sean@seanmclintock.com (All info to be verified if important) (id:63400)
Property Details
| MLS® Number | 1051257 |
| Property Type | Single Family |
| Neigbourhood | Chase River |
| Features | Central Location, Level Lot, Park Setting, Private Setting, Southern Exposure, Partially Cleared, Other |
| Parking Space Total | 8 |
| Plan | Vip25130 |
| Structure | Shed, Workshop |
Building
| Bathroom Total | 2 |
| Bedrooms Total | 4 |
| Appliances | Dishwasher, Dryer, Oven - Built-in, Range - Electric, Refrigerator, Washer |
| Constructed Date | 1981 |
| Cooling Type | None |
| Fireplace Present | Yes |
| Fireplace Total | 2 |
| Heating Fuel | Electric, Wood |
| Heating Type | Baseboard Heaters |
| Size Interior | 1,918 Sqft |
| Type | House |
Parking
| Garage | |
| Visitor Parking | |
| Street | |
| Open | |
| Other | |
| R V |
Land
| Access Type | Road Access |
| Acreage | No |
| Size Irregular | 21344 |
| Size Total | 21344 Sqft |
| Size Total Text | 21344 Sqft |
| Zoning Description | R1 |
| Zoning Type | Residential |
Rooms
| Level | Type | Length | Width | Dimensions |
|---|---|---|---|---|
| Lower Level | Bathroom | 3-Piece | ||
| Lower Level | Recreation Room | 11'0 x 7'3 | ||
| Lower Level | Family Room | 13'9 x 13'0 | ||
| Lower Level | Laundry Room | 10'2 x 7'6 | ||
| Lower Level | Bedroom | 12'11 x 7'11 | ||
| Lower Level | Entrance | 6'6 x 3'3 | ||
| Main Level | Bathroom | 4-Piece | ||
| Main Level | Bedroom | 11'7 x 9'8 | ||
| Main Level | Bedroom | 10'5 x 10'1 | ||
| Main Level | Primary Bedroom | 12'3 x 9'11 | ||
| Main Level | Living Room | 15'0 x 14'3 | ||
| Main Level | Dining Room | 10'4 x 9'4 | ||
| Main Level | Kitchen | 12'0 x 10'0 | ||
| Other | Storage | 10'0 x 7'9 | ||
| Other | Workshop | 29'1 x 24'11 |
https://www.realtor.ca/real-estate/30365604/1951-szasz-dr-nanaimo-chase-river

Sean Mclintock
Personal Real Estate Corporation
www.macrealtygroup.ca/
www.facebook.com/SeanMcLintockAssociates
www.linkedin.com/in/seanmclintock
#1 - 5140 Metral Drive
Nanaimo, British Columbia V9T 2K8
(250) 751-1223
(800) 916-9229
(250) 751-1300
www.remaxprofessionalsbc.com/

The trademarks REALTOR®, REALTORS®, and the REALTOR® logo are controlled by The Canadian Real Estate Association (CREA) and identify real estate professionals who are members of CREA. The trademarks MLS®, Multiple Listing Service® and the associated logos are owned by The Canadian Real Estate Association (CREA) and identify the quality of services provided by real estate professionals who are members of CREA. The trademark DDF® is owned by The Canadian Real Estate Association (CREA) and identifies CREA's Data Distribution Facility (DDF®)
October 10 2026 11:31:35
Vancouver Island Real Estate Board
RE/MAX Professionals (Na)