
193 Seymour Street W Kamloops, British Columbia V2C 1E8

$772,500
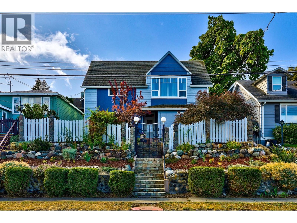
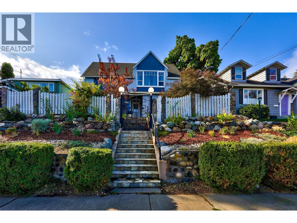
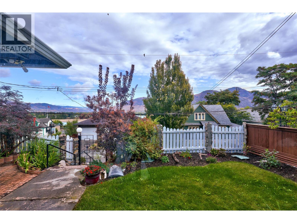
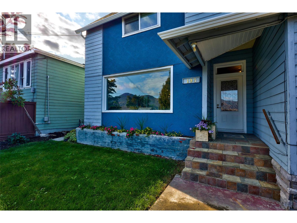
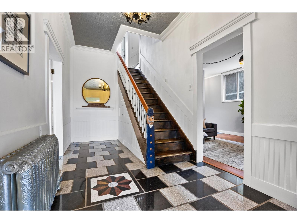
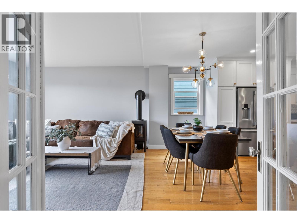
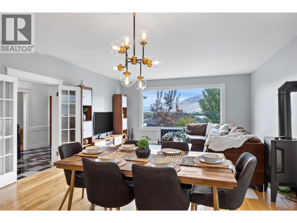
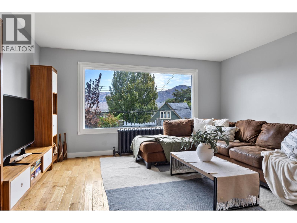
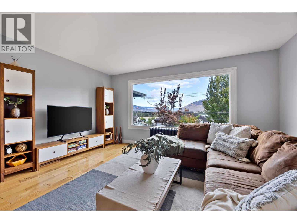
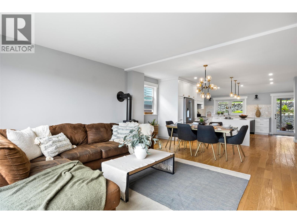
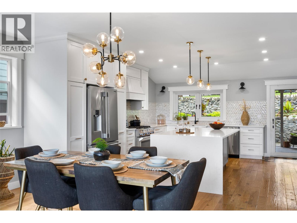
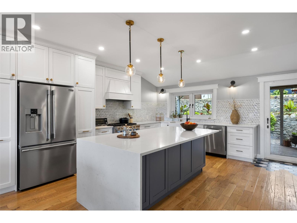
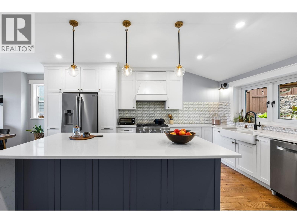
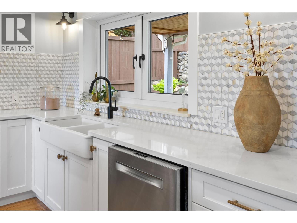
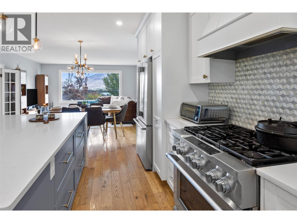
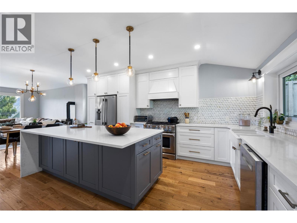
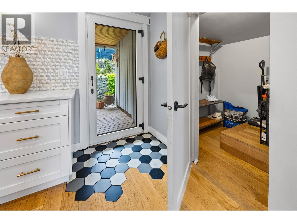
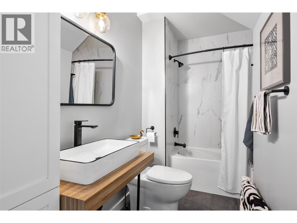
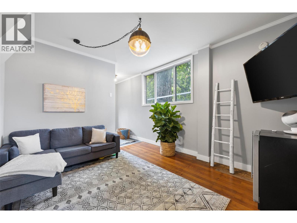
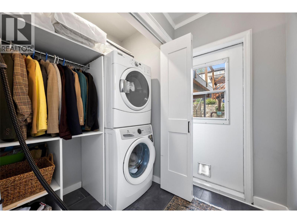
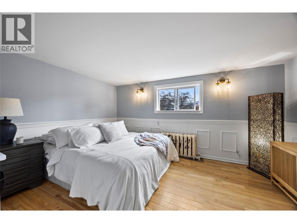
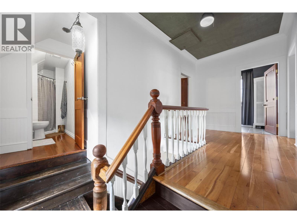
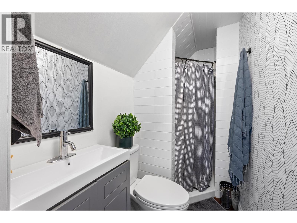
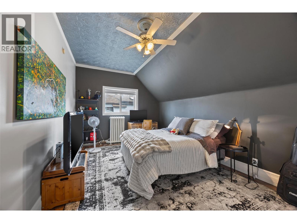
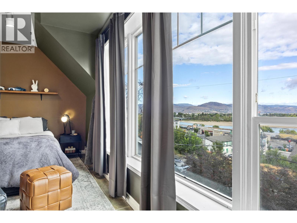
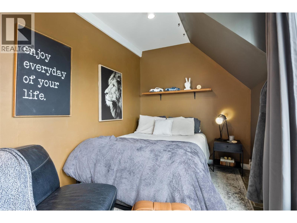
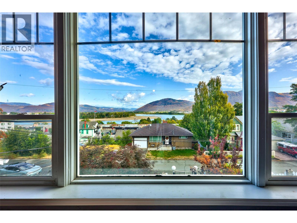
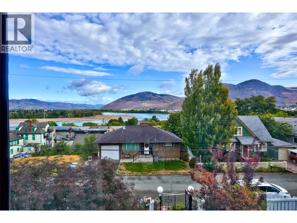
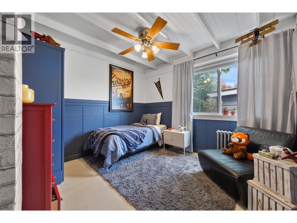
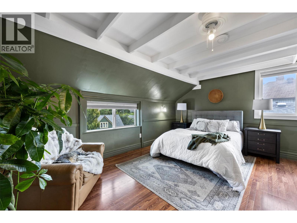
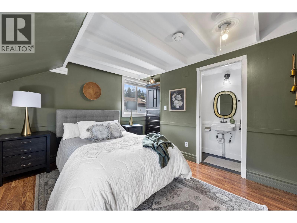
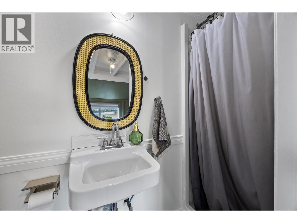
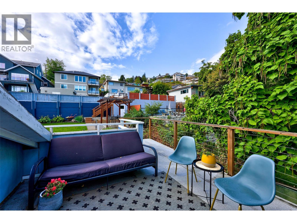
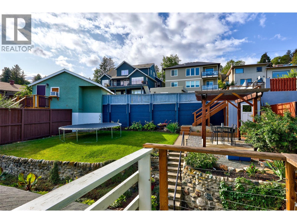
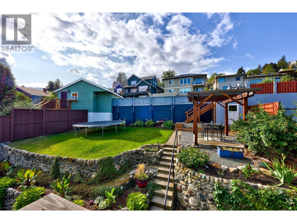
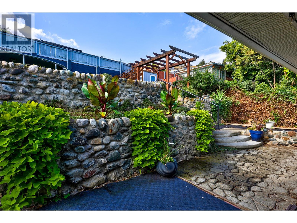
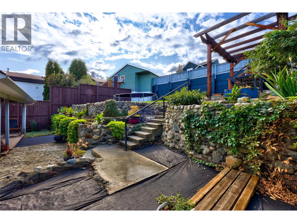
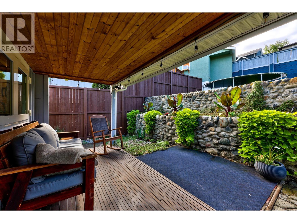
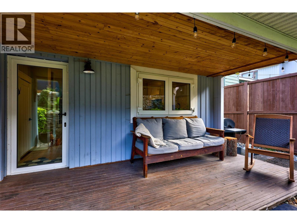
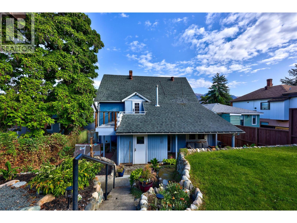
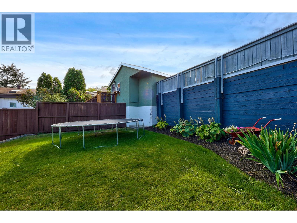
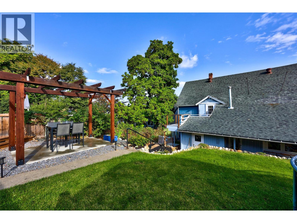
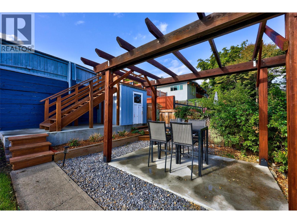
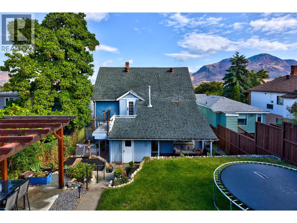
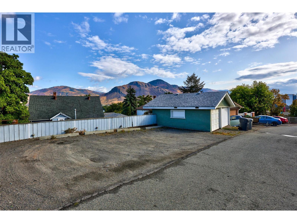
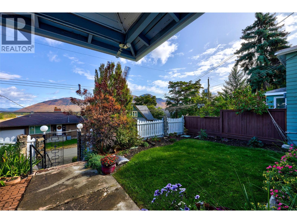
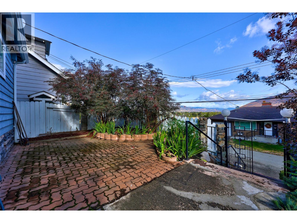
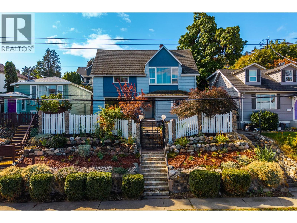
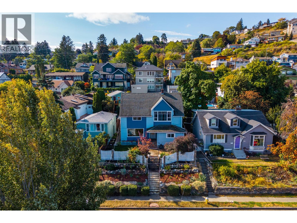
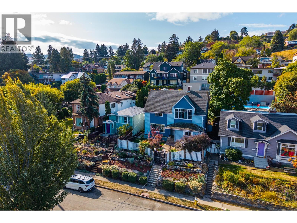
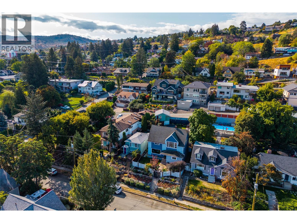
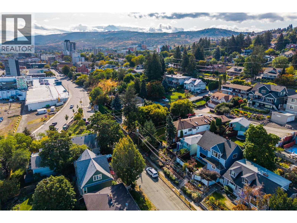
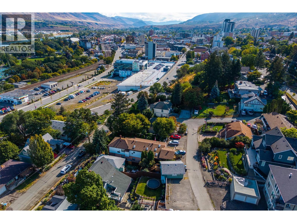
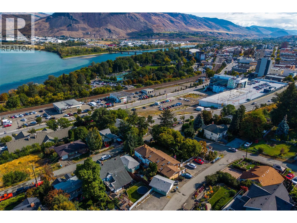
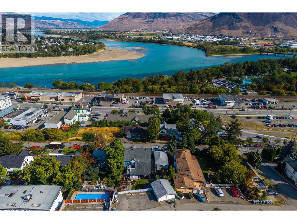
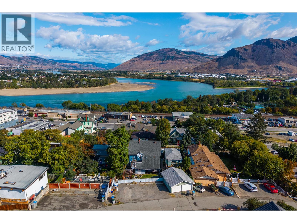
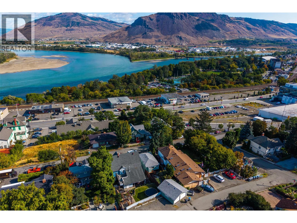
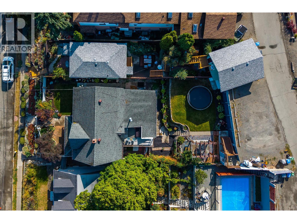
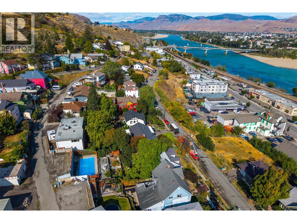
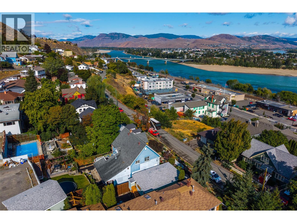
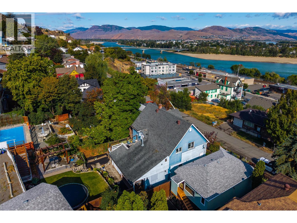
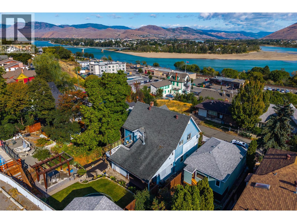
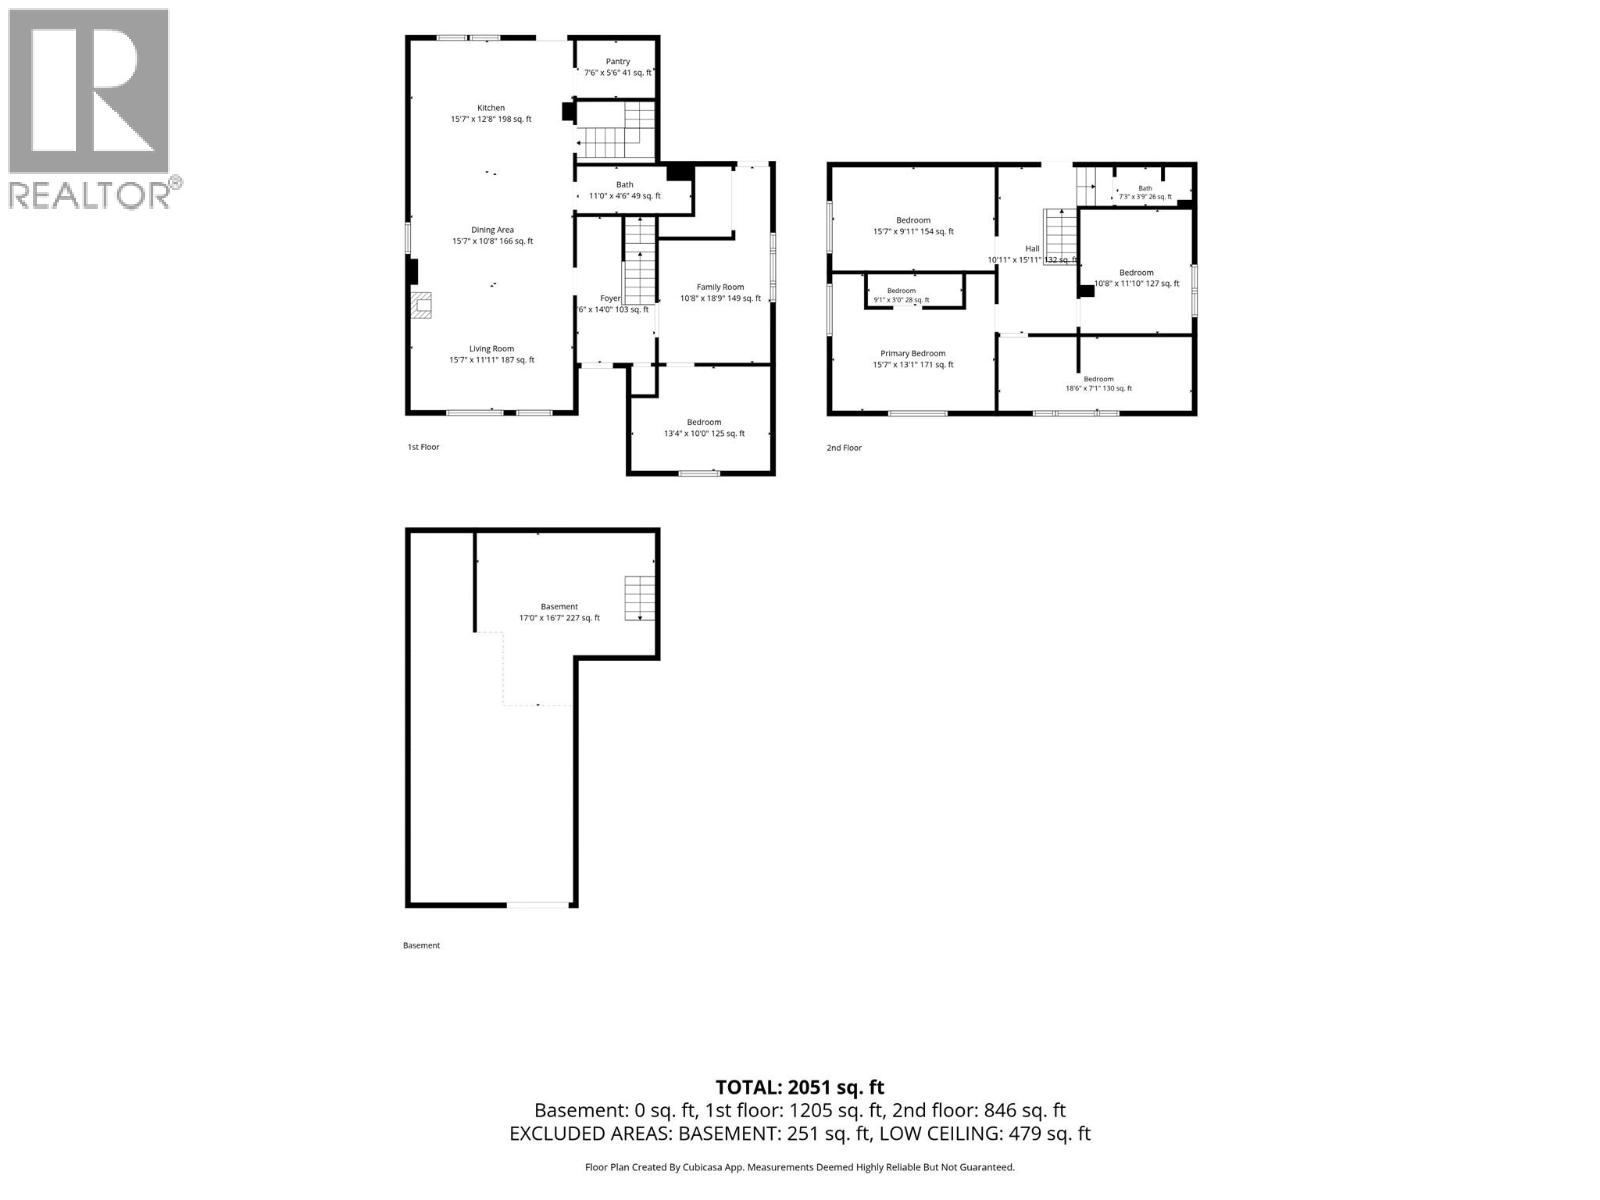
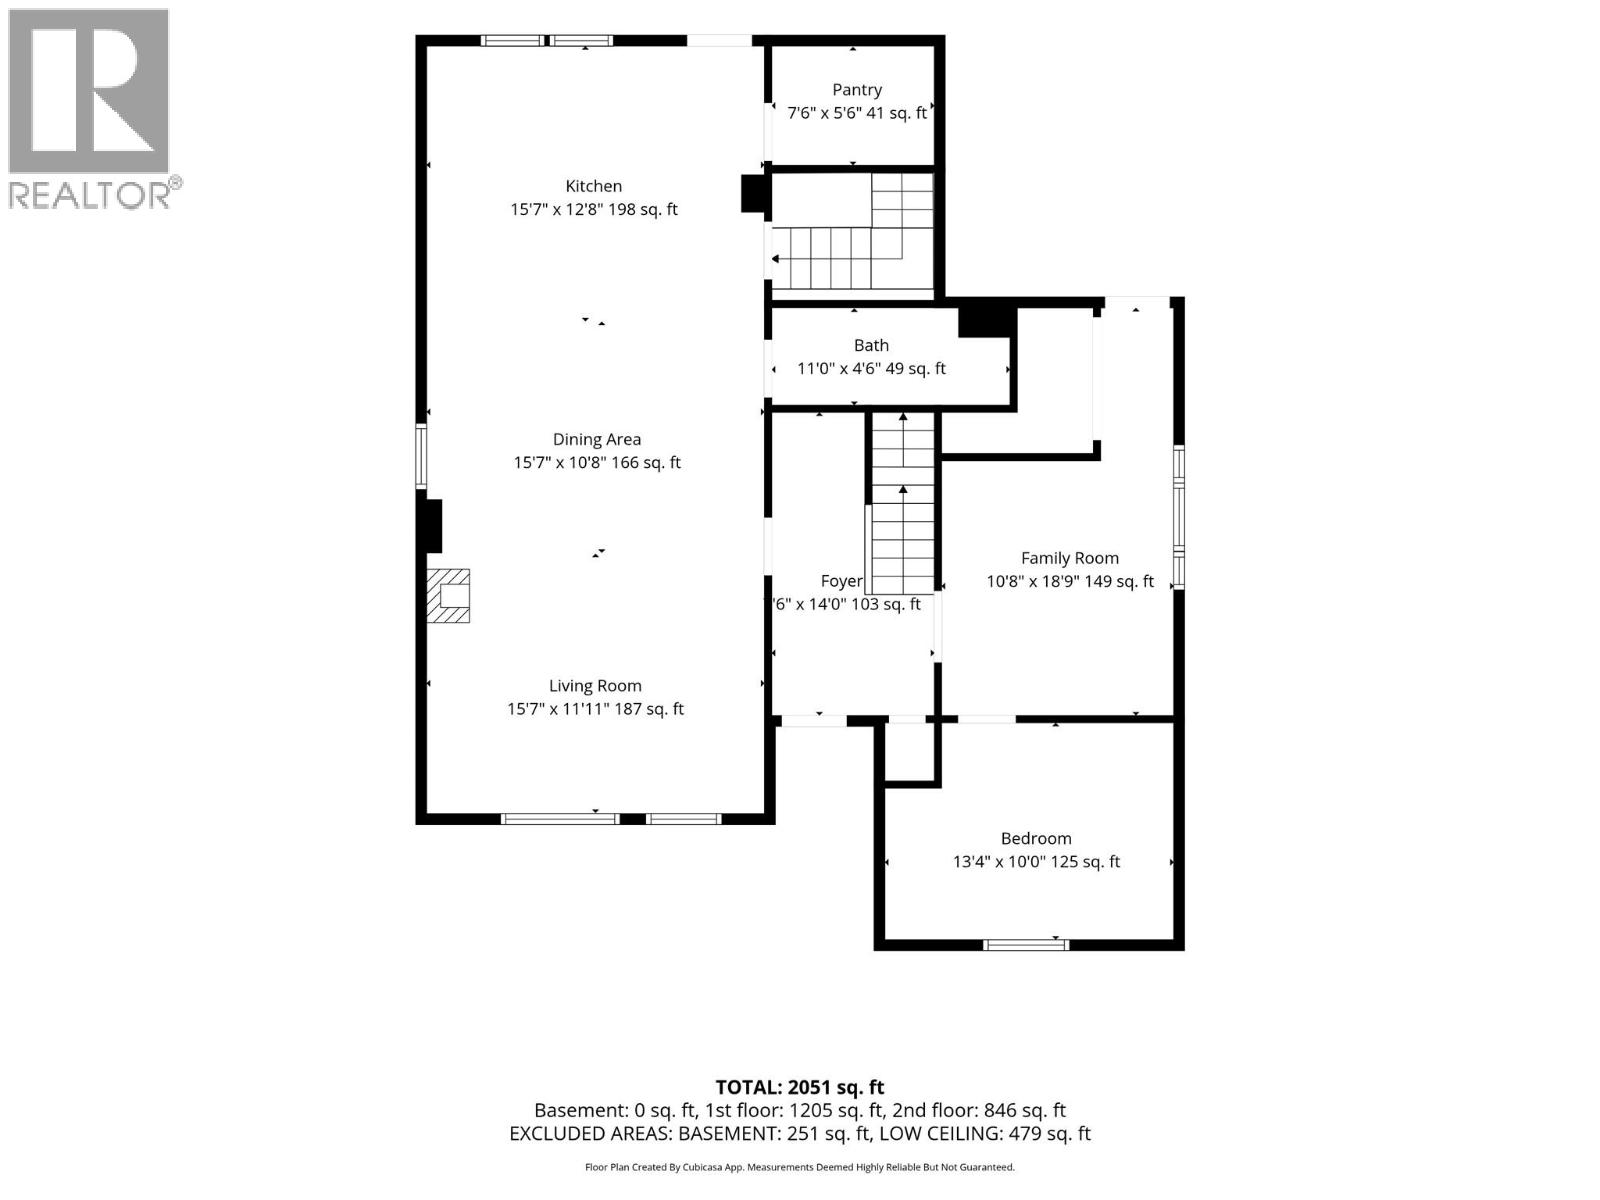
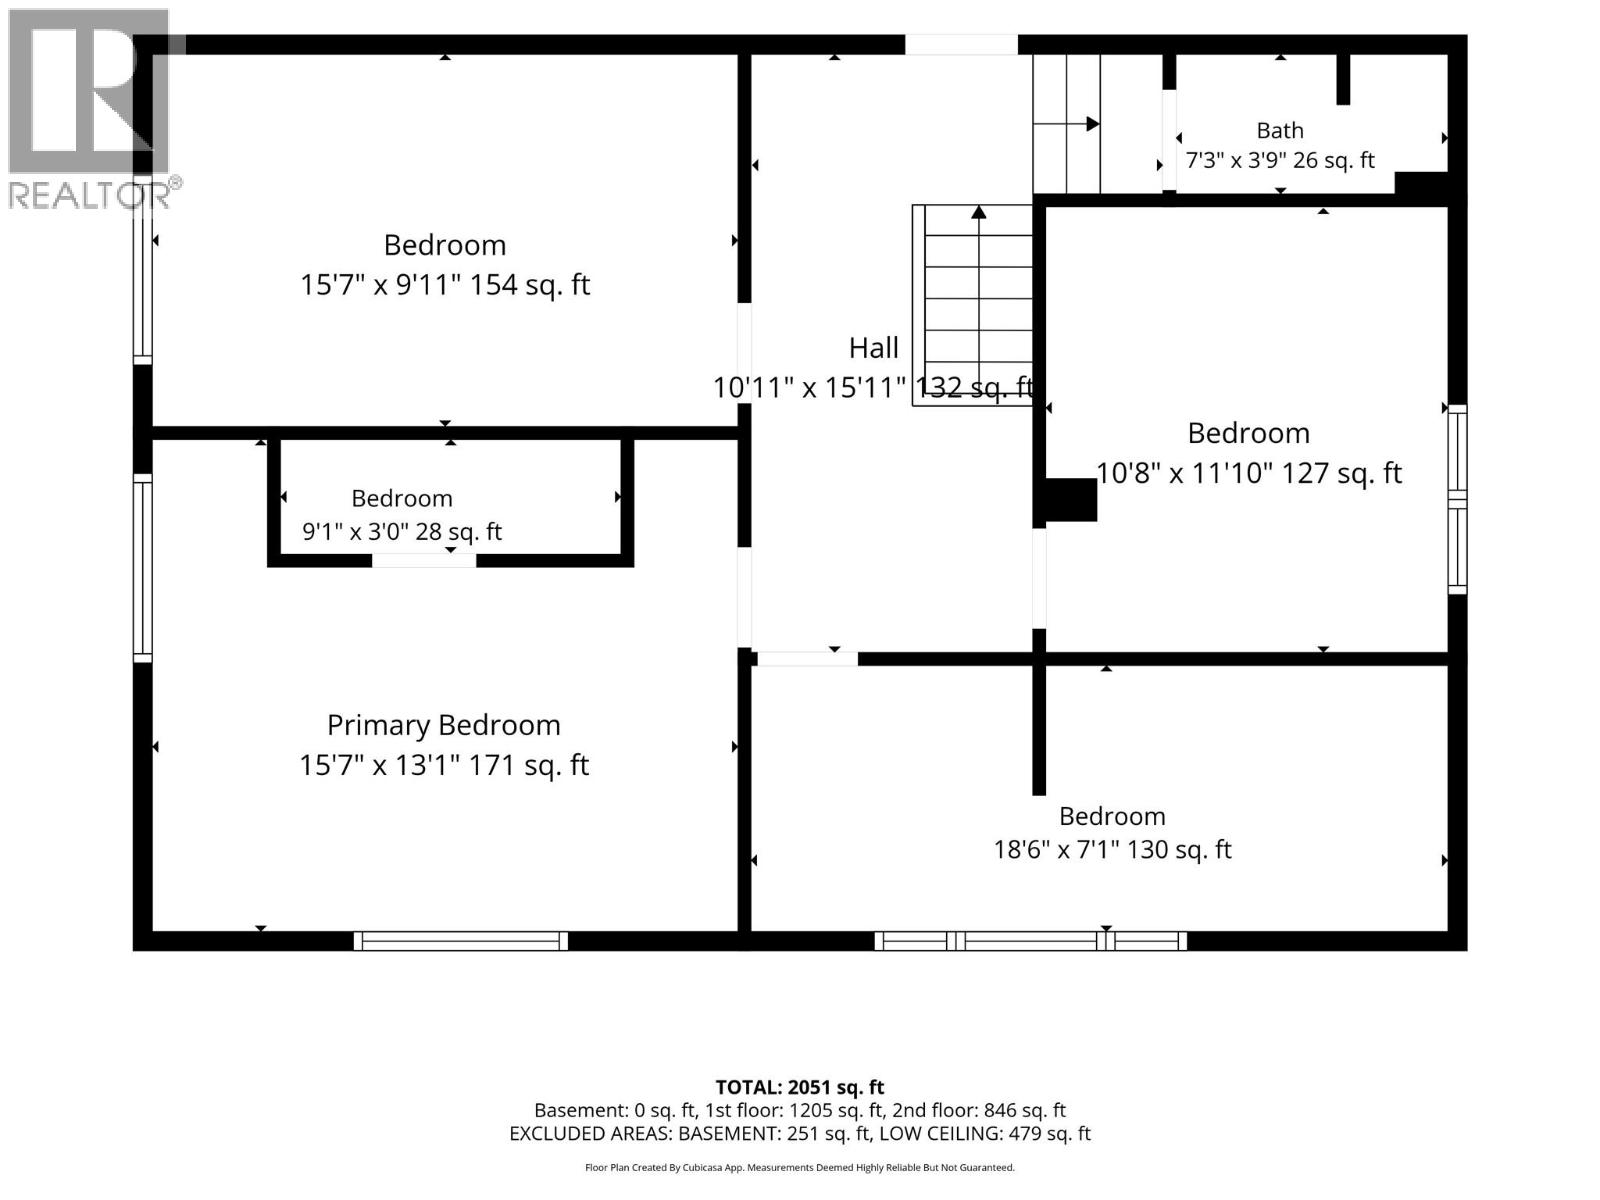
Welcome to this beautiful West End home, ideally situated just moments from downtown and all the amenities it has to offer. Thoughtfully updated, the home combines stylish touches with the warmth and character of its original design. The bright, modern kitchen stands out with its stone countertops, waterfall quartz island, marble backsplash, stainless steel appliances, and abundance of cabinetry. The open-concept main living area is finished with engineered hardwood, has plenty of natural light, and a gas fireplace. Just off the back of the home, enjoy a covered deck and the fully landscaped yard, complete with generous lawn space and tiered garden beds. The main floor also offers a comfortable family room, spacious den, convenient laundry area, and a beautifully refreshed 4-piece bathroom. Upstairs features four good-sized bedrooms, including a primary bedroom with its own 3-piece ensuite, along with another 3-piece bathroom. Meet modern comfort and style while preserving the character and charm of a classic West End property. Boiler system replaced in 2019. Call for details! (id:63400)
Property Details
| MLS® Number | 10400524 |
| Property Type | Single Family |
| Neigbourhood | South Kamloops |
Building
| Bathroom Total | 3 |
| Bedrooms Total | 4 |
| Appliances | Range, Refrigerator, Dishwasher, Washer & Dryer |
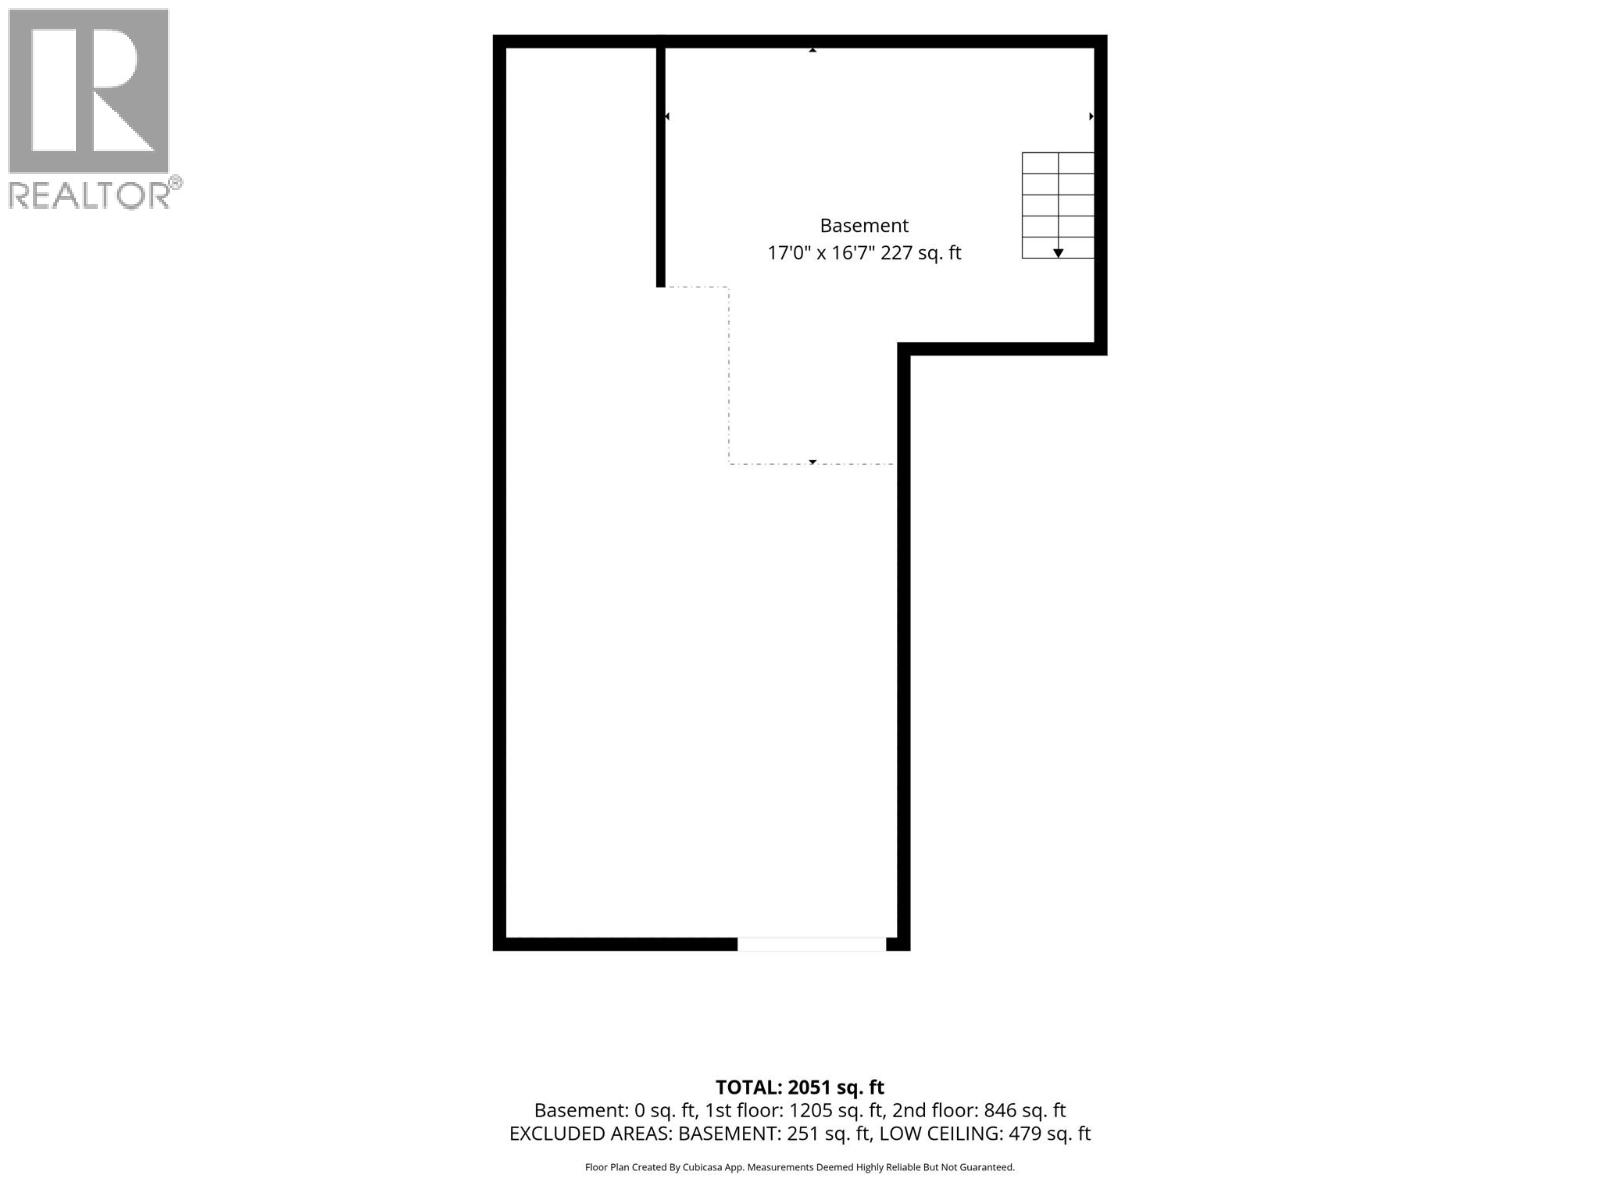
| Basement Type | Partial, Cellar |
| Constructed Date | 1901 |
| Construction Style Attachment | Detached |
| Fireplace Fuel | Gas |
| Fireplace Present | Yes |
| Fireplace Total | 1 |
| Fireplace Type | Unknown |
| Flooring Type | Mixed Flooring |
| Heating Type | Radiant Heat |
| Roof Material | Asphalt Shingle |
| Roof Style | Unknown |
| Stories Total | 3 |
| Size Interior | 2,302 Sqft |
| Type | House |
| Utility Water | Municipal Water |
Parking
| Additional Parking | |
| Street |
Land
| Acreage | No |
| Sewer | Municipal Sewage System |
| Size Irregular | 0.13 |
| Size Total | 0.13 Ac|under 1 Acre |
| Size Total Text | 0.13 Ac|under 1 Acre |
Rooms
| Level | Type | Length | Width | Dimensions |
|---|---|---|---|---|
| Second Level | Bedroom | 11'0'' x 6'10'' | ||
| Second Level | Bedroom | 10'11'' x 11'5'' | ||
| Second Level | Primary Bedroom | 15'10'' x 10'4'' | ||
| Second Level | Bedroom | 16'0'' x 9'2'' | ||
| Second Level | 3pc Bathroom | Measurements not available | ||
| Second Level | 3pc Bathroom | Measurements not available | ||
| Main Level | Foyer | 14'9'' x 7'9'' | ||
| Main Level | Den | 12'5'' x 11'3'' | ||
| Main Level | Office | 14'3'' x 10'6'' | ||
| Main Level | Living Room | 16'4'' x 11'11'' | ||
| Main Level | Dining Room | 11'7'' x 5'10'' | ||
| Main Level | Kitchen | 15'10'' x 15'3'' | ||
| Main Level | 4pc Bathroom | Measurements not available |
https://www.realtor.ca/real-estate/30269260/193-seymour-street-w-kamloops-south-kamloops

Jeremy Hanrahan
109 Victoria Street
Kamloops, British Columbia V2C 1Z4
(778) 471-1498
(778) 471-1793

Brendan Shaw
www.bsre.ca/
www.facebook.com/brendanshawrealestate
www.linkedin.com/in/brendan-shaw-92804121/
twitter.com/brendanshawbc
109 Victoria Street
Kamloops, British Columbia V2C 1Z4
(778) 471-1498
(778) 471-1793

The trademarks REALTOR®, REALTORS®, and the REALTOR® logo are controlled by The Canadian Real Estate Association (CREA) and identify real estate professionals who are members of CREA. The trademarks MLS®, Multiple Listing Service® and the associated logos are owned by The Canadian Real Estate Association (CREA) and identify the quality of services provided by real estate professionals who are members of CREA. The trademark DDF® is owned by The Canadian Real Estate Association (CREA) and identifies CREA's Data Distribution Facility (DDF®)
September 11 2026 10:47:57
Association of Interior REALTORS®
Brendan Shaw Real Estate Ltd.