
1916 Saskatoon Place Kamloops, British Columbia V2E 2T1

$874,900
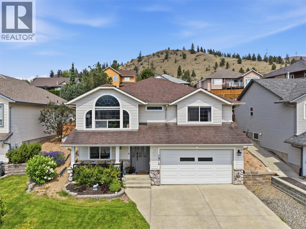
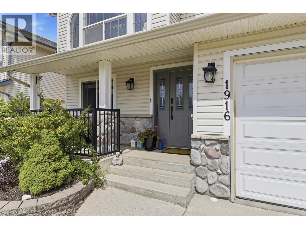
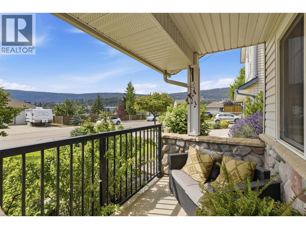
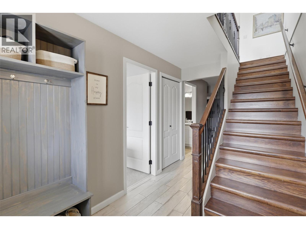
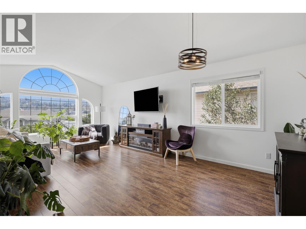
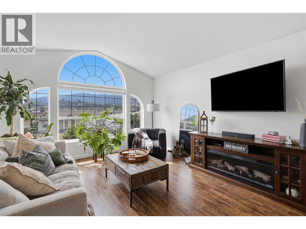
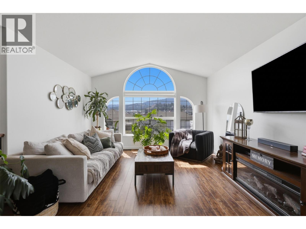
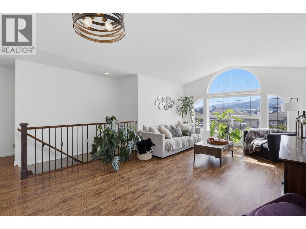
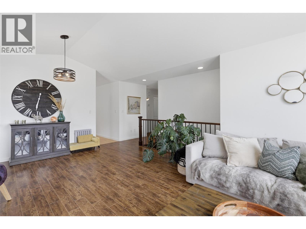
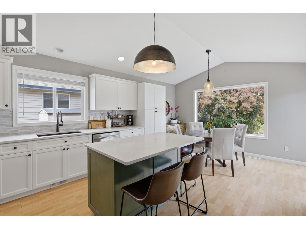
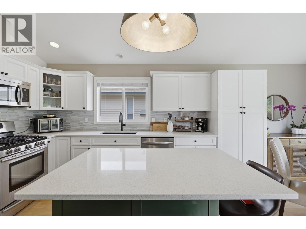
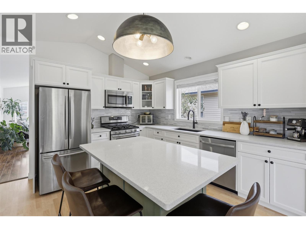
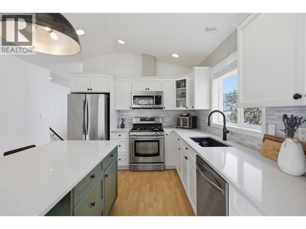
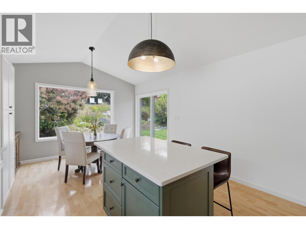
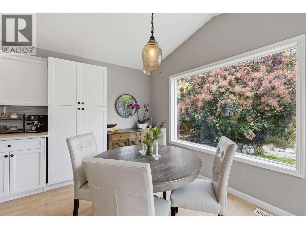
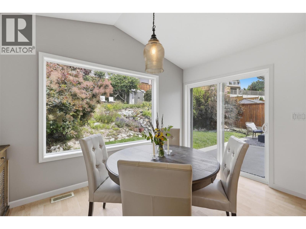
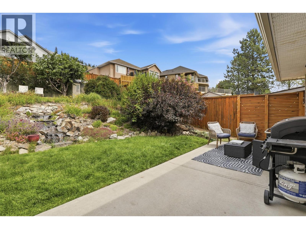
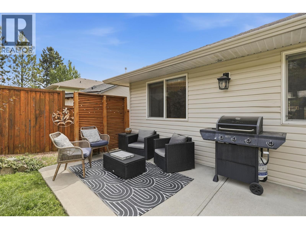
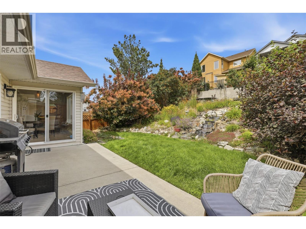
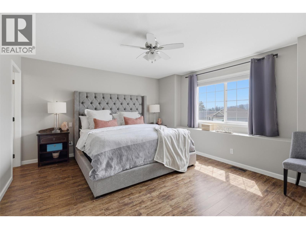
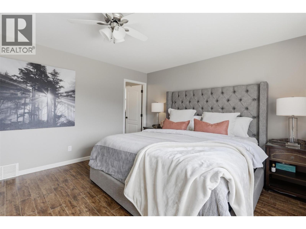
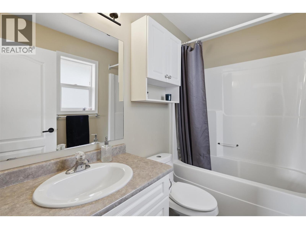
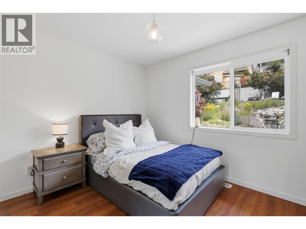
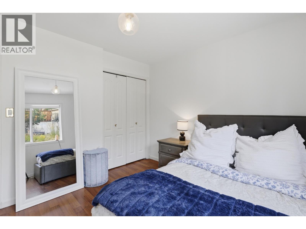
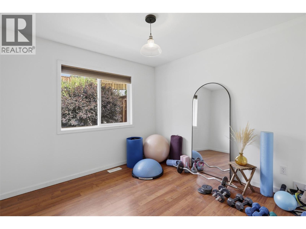
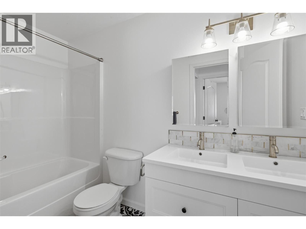
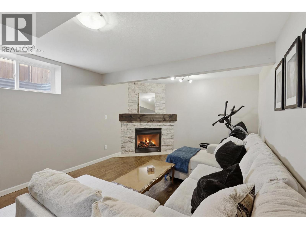
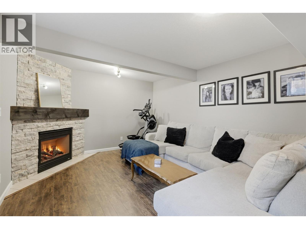
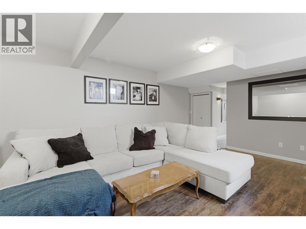
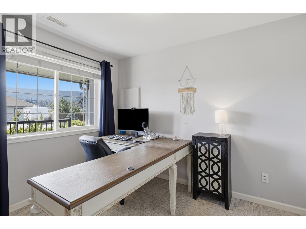
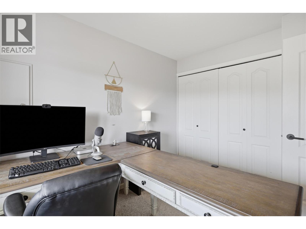
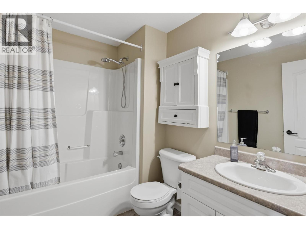
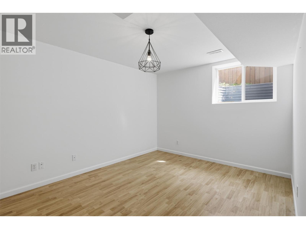
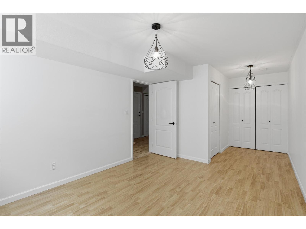
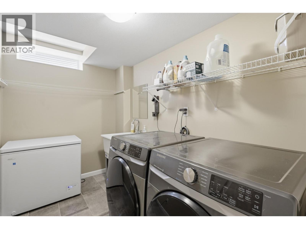
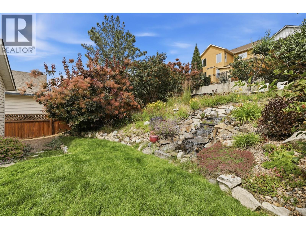
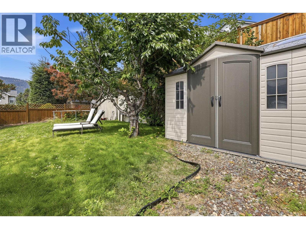
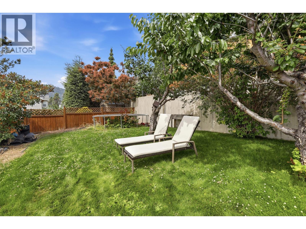
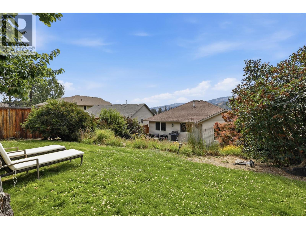
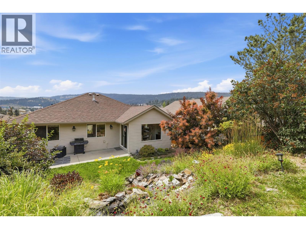
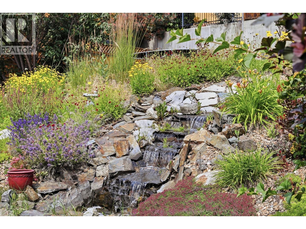
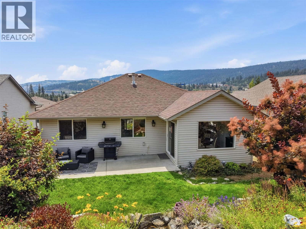
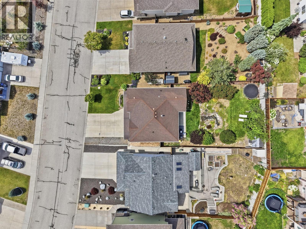
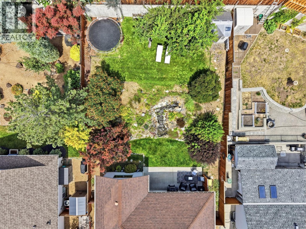
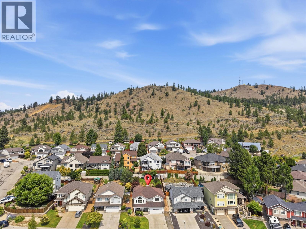
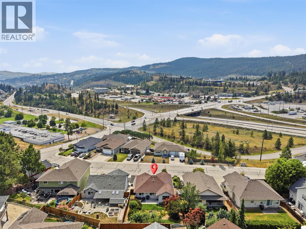
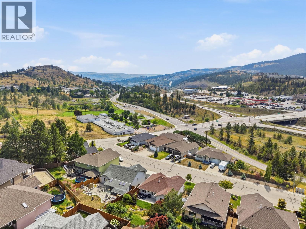
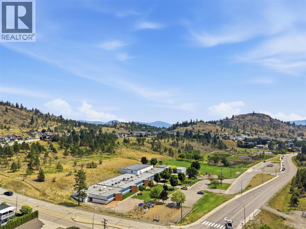
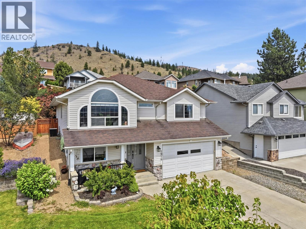
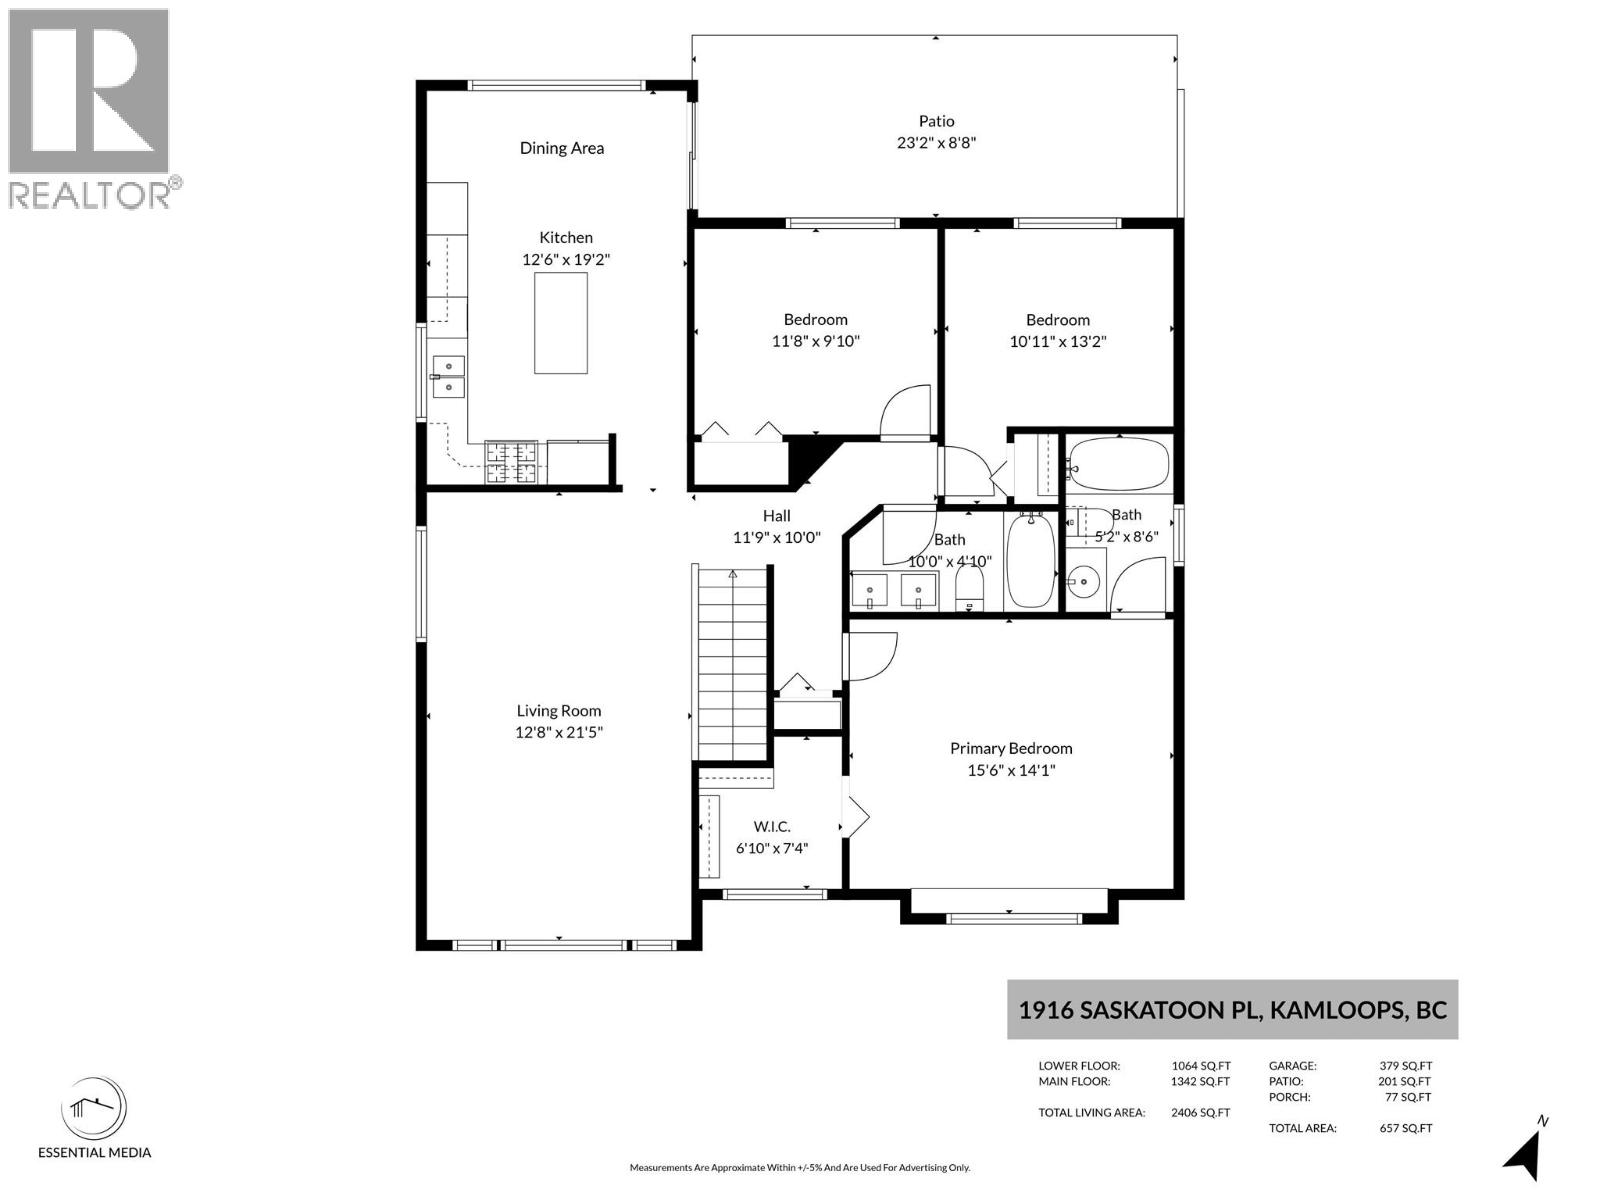
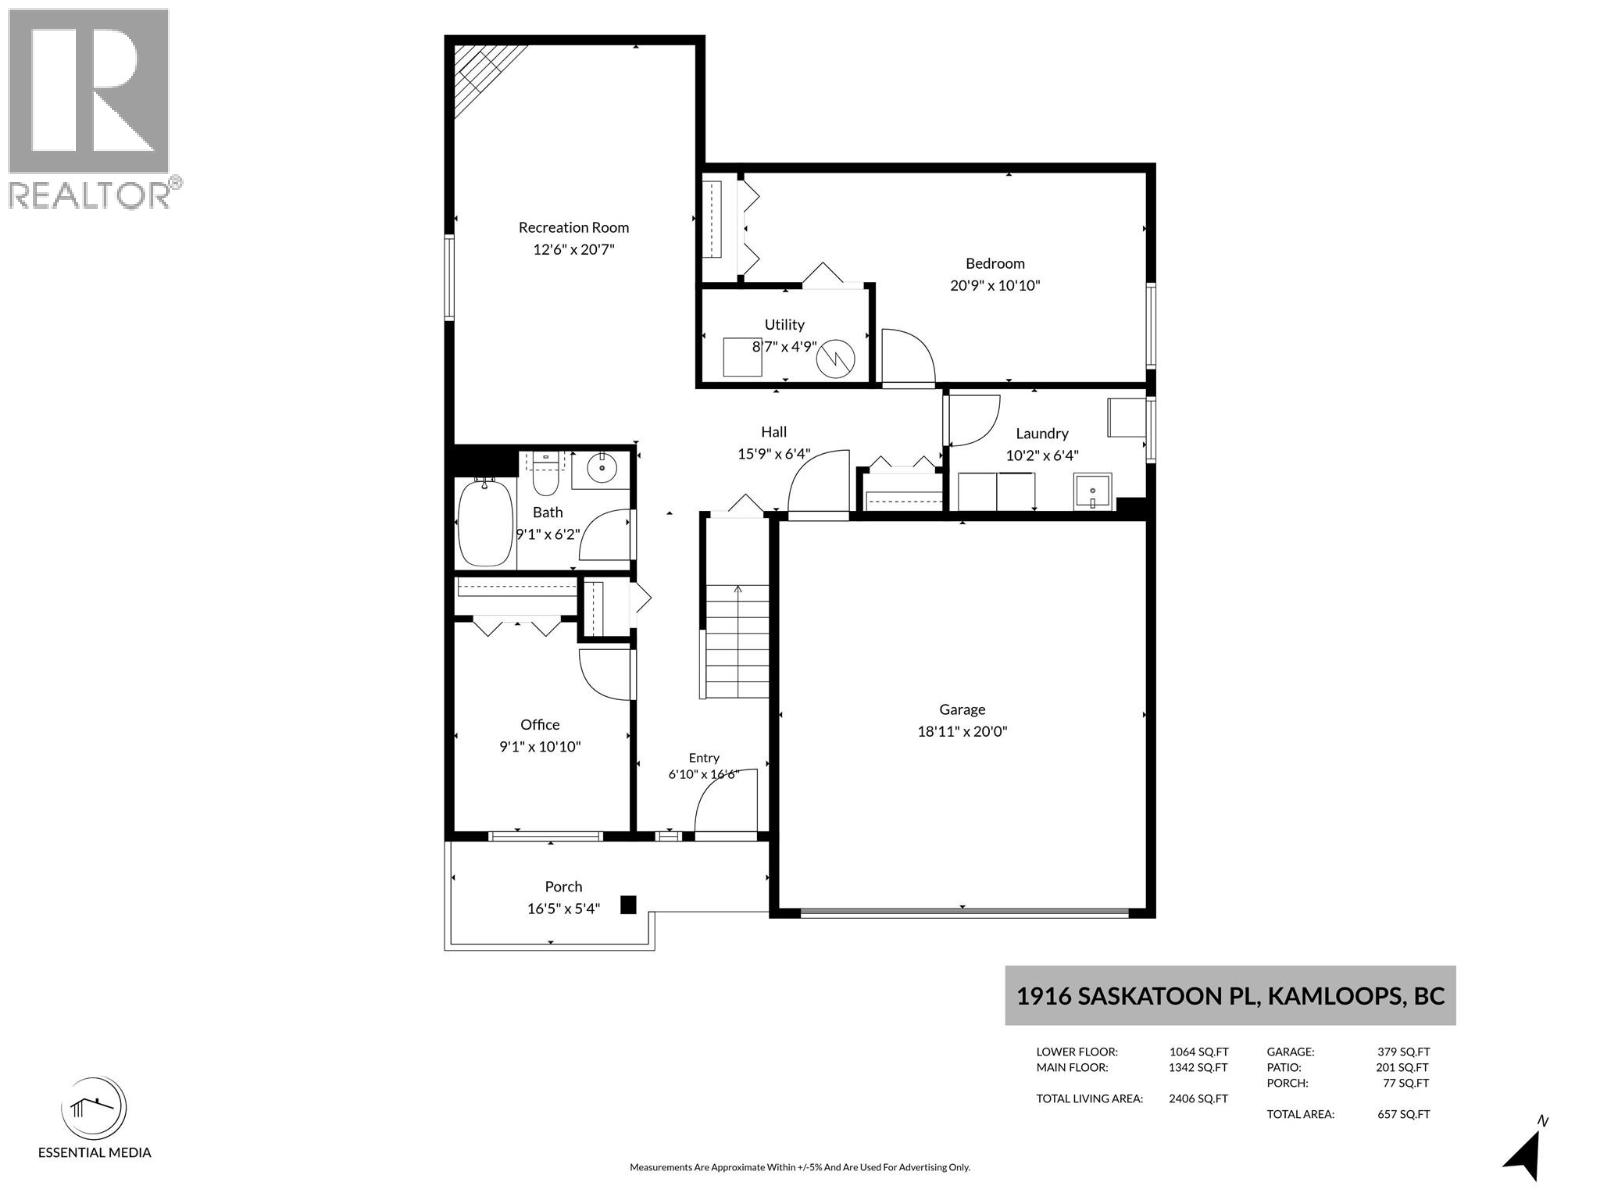
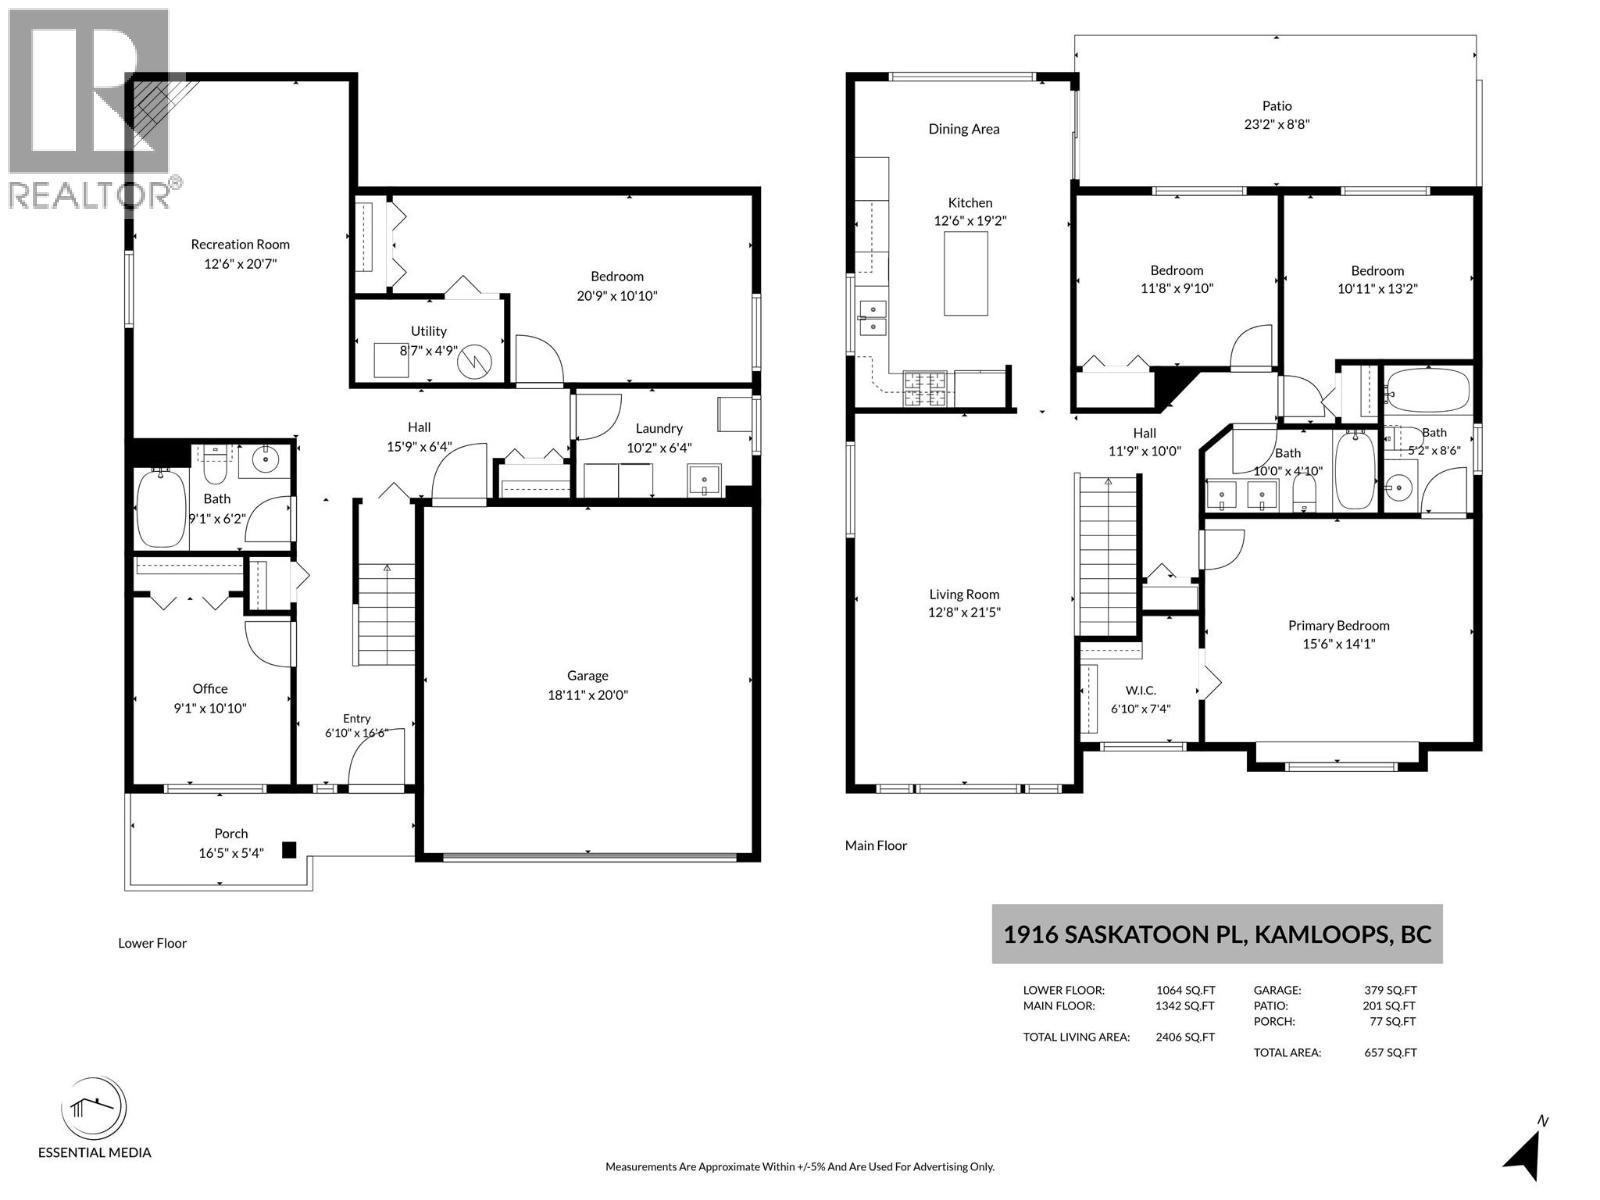
Beautifully maintained 5 bedroom, 3-bathroom family home located in Dufferin with great curb appeal. Cute porch off the front door offers a sitting area leading to the spacious entrance into the home. Off the front entrance is a bright office or bedroom space with a closet. Further down the hall is a 4-pc bathroom and a large rec room complete with a gas fireplace. An oversized bedroom is located at the far end along with the laundry room and access to the over height double garage with great storage. Upstairs on the main floor is a lovely sunlit living room with large south facing windows, an electric fireplace (seller would include with the house) and a separate dining area, if desired. The beautifully updated kitchen features a three seated island, gas stove and stone countertops. Flowing into the adjoining dining area you have a large picture window overlooking the tiered backyard with a serene waterfall feature and large patio off the sliding glass doors. The main floor has 3 bedrooms, perfect for a family. The expansive primary bedroom also offers south facing windows, a walk-in closet and a 4-pc ensuite. There are two additional good sized bedrooms and an updated 5-pc bathroom with a double vanity. Excellent storage throughout. Central location, close to trails, Costco, schools and transit. Day before notice for showings. (id:63400)
Property Details
| MLS® Number | 10394384 |
| Property Type | Single Family |
| Neigbourhood | Dufferin/Southgate |
| Amenities Near By | Public Transit, Park, Recreation, Schools, Shopping |
| Community Features | Family Oriented, Pets Allowed |
| Features | Cul-de-sac, Sloping, Central Island, Balcony, One Balcony |
| Parking Space Total | 4 |
| Road Type | Cul De Sac |
| View Type | Mountain View, Valley View, View (panoramic) |
Building
| Bathroom Total | 3 |
| Bedrooms Total | 5 |
| Appliances | Refrigerator, Dishwasher, Range - Gas, Microwave, Washer & Dryer |
| Architectural Style | Multi-level |
| Basement Type | Full |
| Constructed Date | 2004 |
| Construction Style Attachment | Detached |
| Construction Style Split Level | Other |
| Cooling Type | Central Air Conditioning |
| Exterior Finish | Vinyl Siding |
| Fireplace Fuel | Electric,gas |
| Fireplace Present | Yes |
| Fireplace Total | 2 |
| Fireplace Type | Unknown,unknown |
| Flooring Type | Ceramic Tile, Laminate, Mixed Flooring |
| Heating Type | Forced Air, See Remarks |
| Roof Material | Asphalt Shingle |
| Roof Style | Unknown |
| Stories Total | 2 |
| Size Interior | 2,481 Sqft |
| Type | House |
| Utility Water | Municipal Water |
Parking
| Additional Parking | |
| Attached Garage | 2 |
| R V |
Land
| Access Type | Easy Access, Highway Access |
| Acreage | No |
| Fence Type | Fence |
| Land Amenities | Public Transit, Park, Recreation, Schools, Shopping |
| Landscape Features | Landscaped, Sloping, Underground Sprinkler |
| Sewer | Municipal Sewage System |
| Size Irregular | 0.14 |
| Size Total | 0.14 Ac|under 1 Acre |
| Size Total Text | 0.14 Ac|under 1 Acre |
Rooms
| Level | Type | Length | Width | Dimensions |
|---|---|---|---|---|
| Basement | Laundry Room | 9'10'' x 5'3'' | ||
| Basement | Bedroom | 20' x 9'10'' | ||
| Basement | Foyer | 5'8'' x 10'11'' | ||
| Basement | Bedroom | 8'2'' x 10'2'' | ||
| Basement | Recreation Room | 20'4'' x 11'5'' | ||
| Basement | 4pc Bathroom | 8' x 5'9'' | ||
| Basement | Foyer | 6'6'' x 6'1'' | ||
| Main Level | Bedroom | 11'2'' x 9'8'' | ||
| Main Level | Bedroom | 9'6'' x 9'6'' | ||
| Main Level | 4pc Ensuite Bath | 7'11'' x 4'5'' | ||
| Main Level | Primary Bedroom | 15'1'' x 13'3'' | ||
| Main Level | 5pc Bathroom | 4'6'' x 9'8'' | ||
| Main Level | Dining Room | 13'4'' x 7'1'' | ||
| Main Level | Kitchen | 12'3'' x 11'1'' | ||
| Main Level | Living Room | 21'2'' x 12'6'' |
https://www.realtor.ca/real-estate/30019497/1916-saskatoon-place-kamloops-dufferinsouthgate

Kirsten Mason
Personal Real Estate Corporation
m.facebook.com/100064202045154/
www.instagram.com/kirsten_mason_kamloops_realtor/
www.enjoykamloops.com/kirstenmasonreviewstestimonials.html
7 - 1315 Summit Dr.
Kamloops, British Columbia V2C 5R9
(250) 869-0101
assurancerealty.c21.ca/

Kevin Bamsey
Personal Real Estate Corporation
www.enjoykamloops.com/
7 - 1315 Summit Dr.
Kamloops, British Columbia V2C 5R9
(250) 869-0101
assurancerealty.c21.ca/

The trademarks REALTOR®, REALTORS®, and the REALTOR® logo are controlled by The Canadian Real Estate Association (CREA) and identify real estate professionals who are members of CREA. The trademarks MLS®, Multiple Listing Service® and the associated logos are owned by The Canadian Real Estate Association (CREA) and identify the quality of services provided by real estate professionals who are members of CREA. The trademark DDF® is owned by The Canadian Real Estate Association (CREA) and identifies CREA's Data Distribution Facility (DDF®)
July 10 2026 08:23:20
Association of Interior REALTORS®
Century 21 Assurance Realty Ltd