
1916 Bobsein Crescent Terrace, British Columbia V8G 3Y1

$359,900
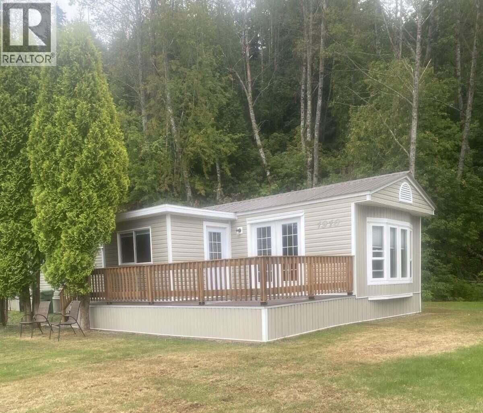
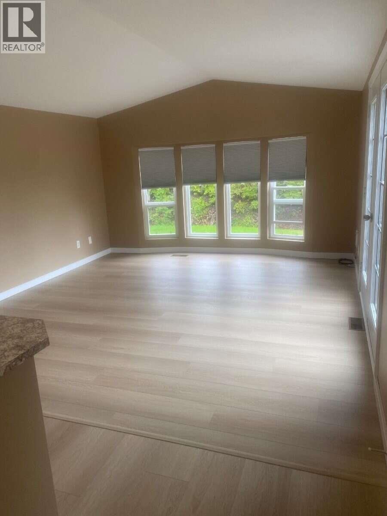
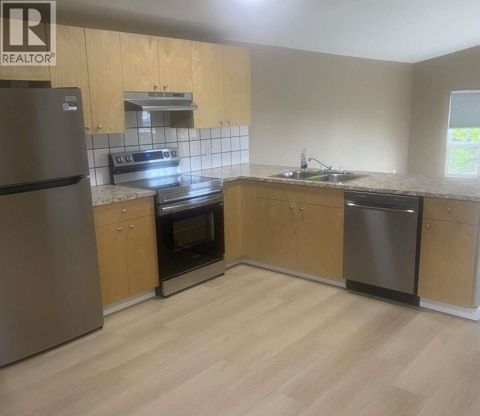
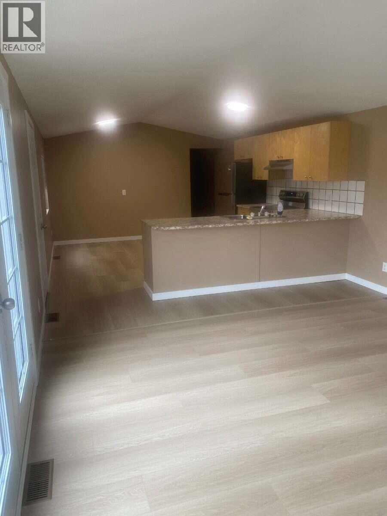
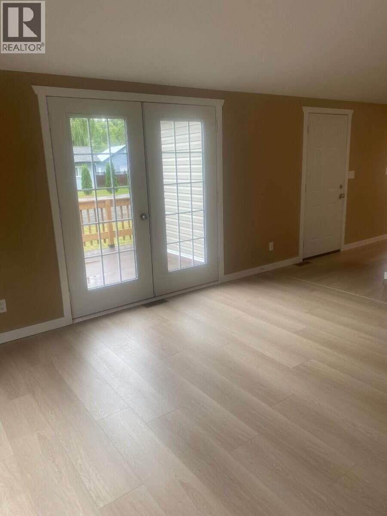
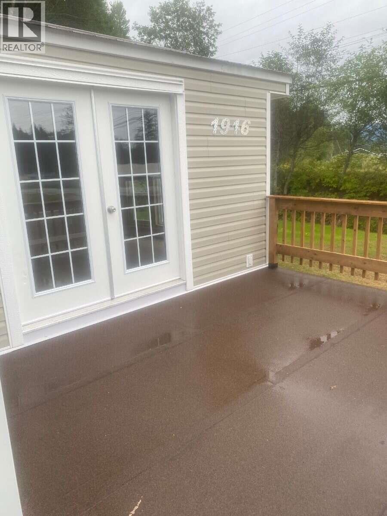
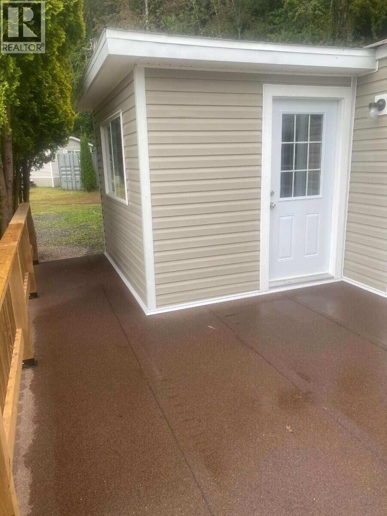
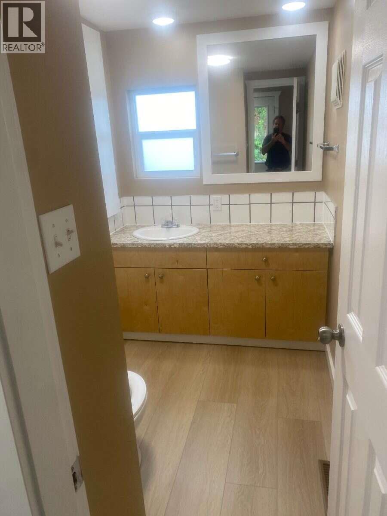
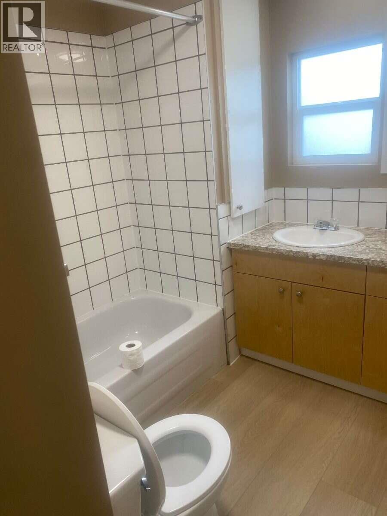
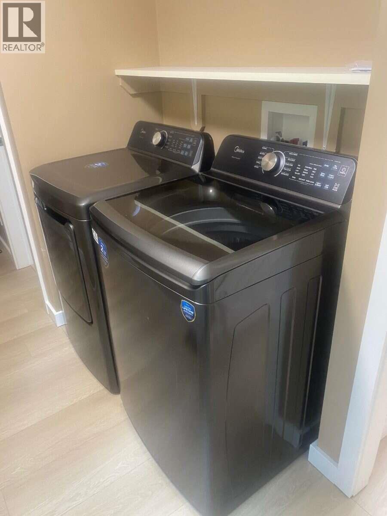
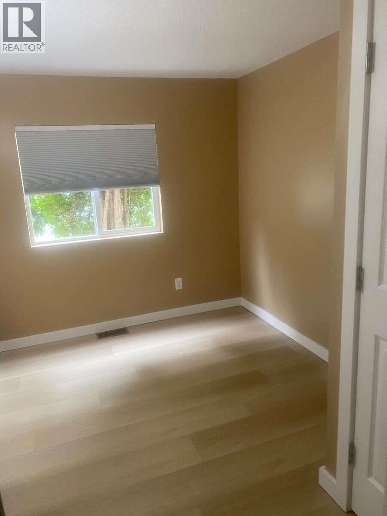
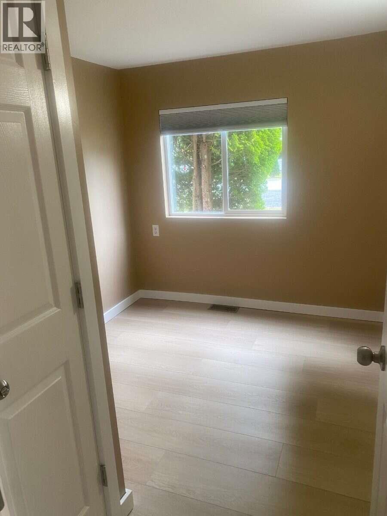
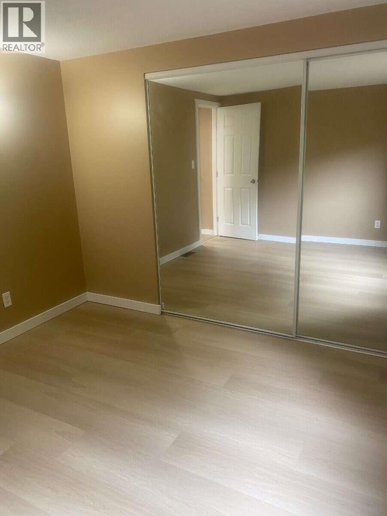
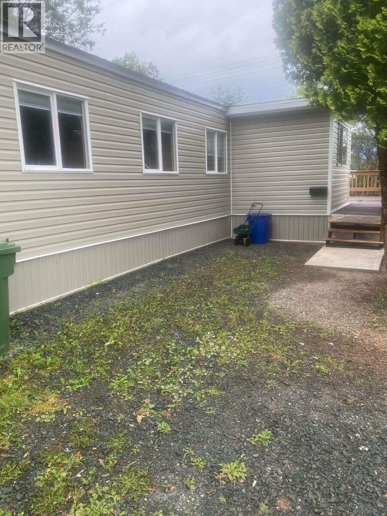
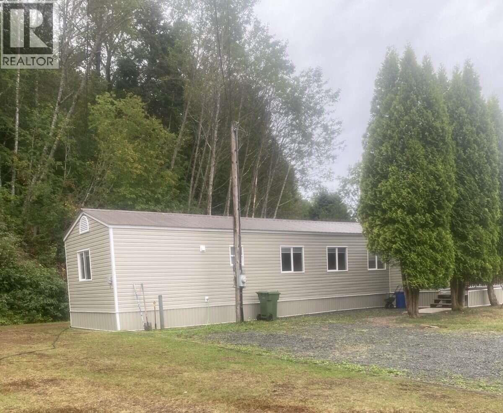
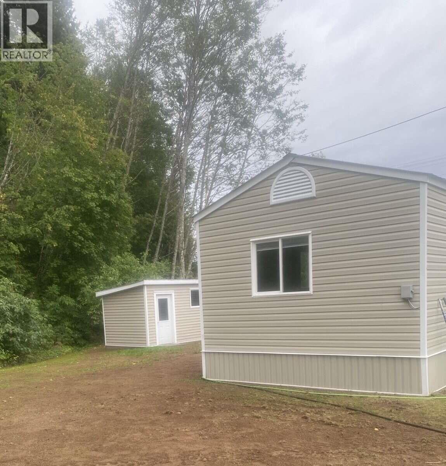
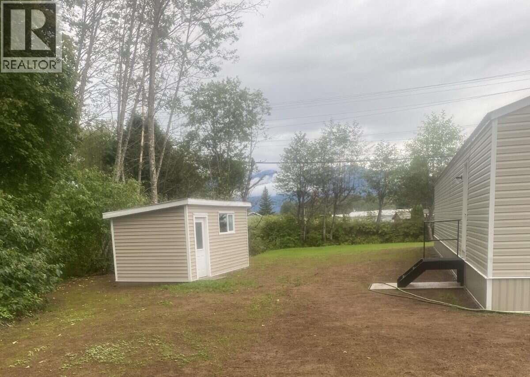
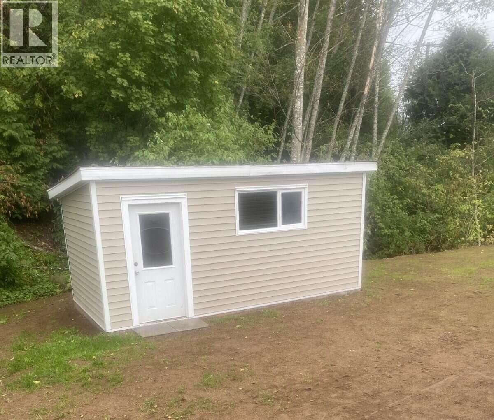
*** For more information, please click Brochure button. *** A 14' x 66' mobile home as new - new modern appliances - fridge, stove, dishwasher, washer and dryer, new flooring, newly painted, new deck, new PEX piping, new faucets, toilet and shower valve, new hot water tank, newer electric furnace, newer roof, 100 amp electrical, 10' x 18' shed with concrete floor. Foundation on concrete sono tubes with tie downs. Move in ready. Available immediately. Clean, clean, clean! (id:63400)
Property Details
| MLS® Number | R3159530 |
| Property Type | Single Family |
Building
| Bathroom Total | 1 |
| Bedrooms Total | 3 |
| Amenities | Laundry - In Suite |
| Appliances | Washer, Dryer, Refrigerator, Stove, Dishwasher |
| Basement Type | None |
| Constructed Date | 1984 |
| Construction Style Attachment | Detached |
| Construction Style Other | Manufactured |
| Exterior Finish | Vinyl Siding |
| Fire Protection | Smoke Detectors |
| Foundation Type | Unknown |
| Heating Fuel | Electric |
| Heating Type | Forced Air |
| Roof Material | Metal |
| Roof Style | Conventional |
| Stories Total | 1 |
| Size Interior | 1,024 Sqft |
| Total Finished Area | 1024 Sqft |
| Type | Manufactured Home/mobile |
| Utility Water | Community Water System |
Parking
| Other |
Land
| Acreage | No |
| Size Irregular | 14582 |
| Size Total | 14582 Sqft |
| Size Total Text | 14582 Sqft |
Rooms
| Level | Type | Length | Width | Dimensions |
|---|---|---|---|---|
| Main Level | Living Room | 14 ft ,6 in | 13 ft | 14 ft ,6 in x 13 ft |
| Main Level | Dining Room | 7 ft | 8 ft | 7 ft x 8 ft |
| Main Level | Kitchen | 12 ft | 13 ft | 12 ft x 13 ft |
| Main Level | Bedroom 2 | 10 ft | 7 ft ,6 in | 10 ft x 7 ft ,6 in |
| Main Level | Bedroom 3 | 10 ft | 7 ft ,6 in | 10 ft x 7 ft ,6 in |
| Main Level | Primary Bedroom | 10 ft | 13 ft | 10 ft x 13 ft |
https://www.realtor.ca/real-estate/30206626/1916-bobsein-crescent-terrace

Darya Pfund
www.easylistrealty.ca/
Suite 301 - 1321 Blanshard St.
Victoria, British Columbia V8W 0B6
(888) 323-1998
www.easylistrealty.ca/

The trademarks REALTOR®, REALTORS®, and the REALTOR® logo are controlled by The Canadian Real Estate Association (CREA) and identify real estate professionals who are members of CREA. The trademarks MLS®, Multiple Listing Service® and the associated logos are owned by The Canadian Real Estate Association (CREA) and identify the quality of services provided by real estate professionals who are members of CREA. The trademark DDF® is owned by The Canadian Real Estate Association (CREA) and identifies CREA's Data Distribution Facility (DDF®)
August 27 2026 11:33:43
BC Northern Real Estate Board
Easy List Realty (Bcnreb)