
1910 San Rafael Cres Saanich, British Columbia V8N 2H5

$1,259,000
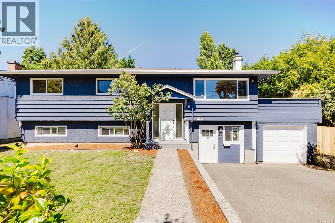
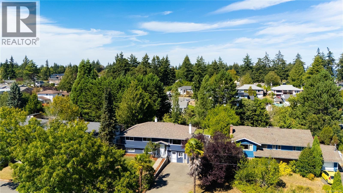
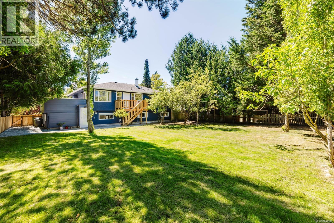
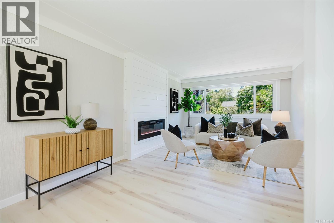
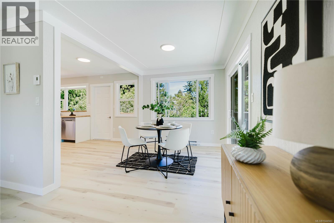
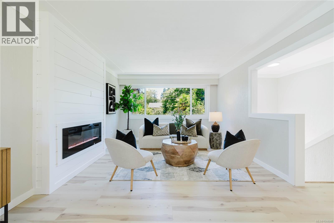
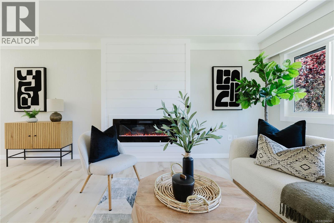
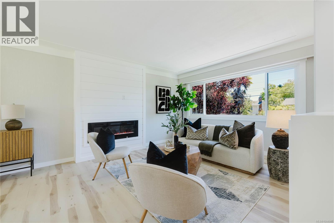
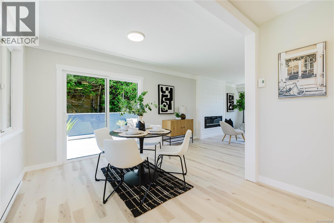
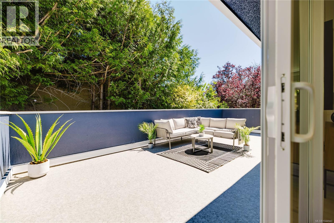
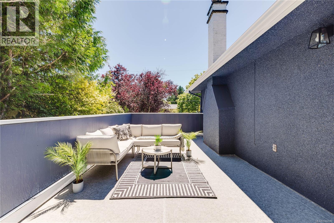
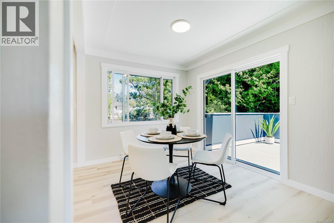
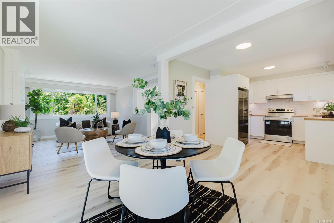
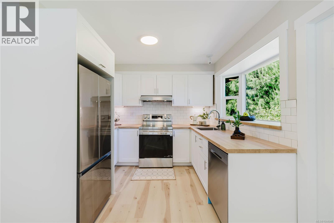
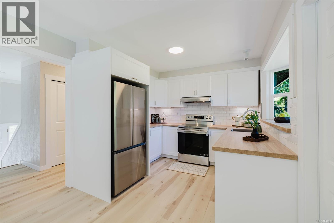
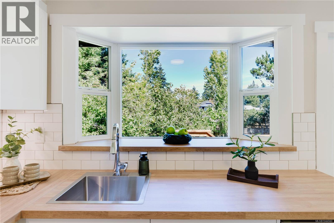
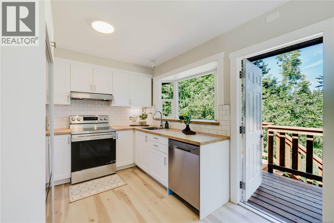
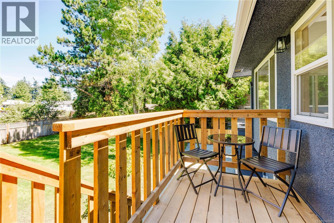
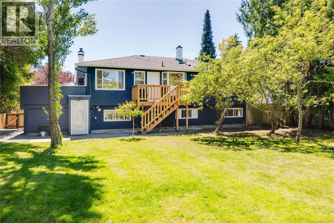
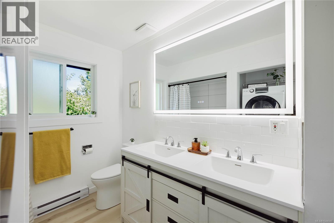
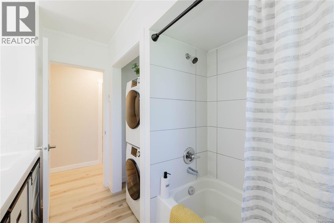
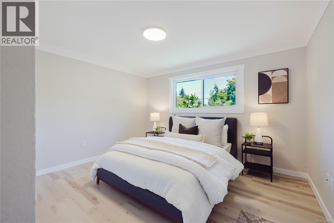
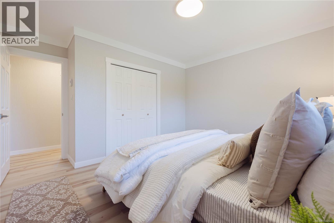
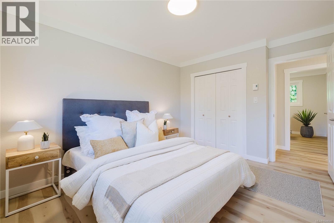
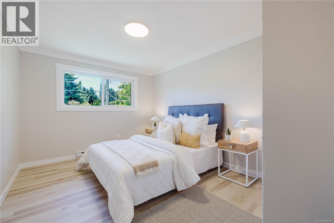
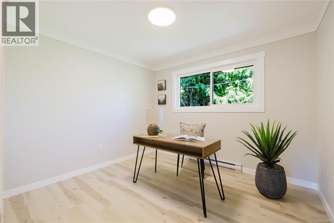
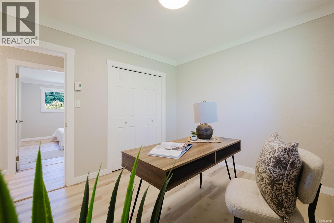

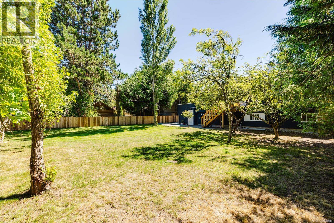
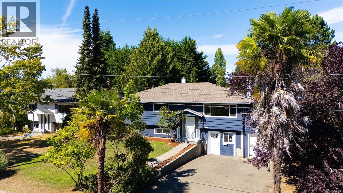
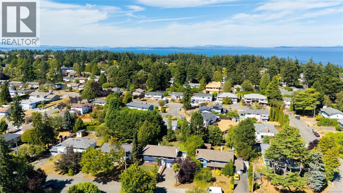
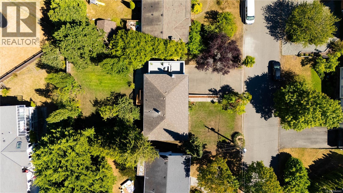
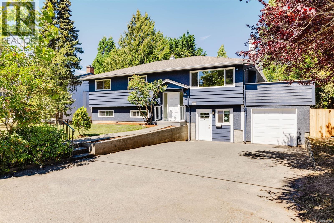
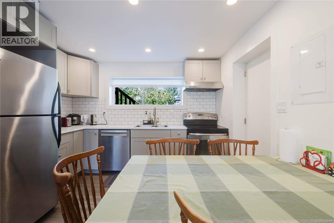
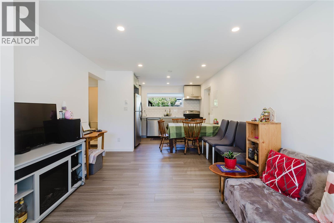
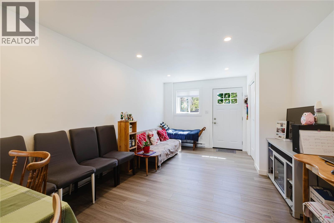
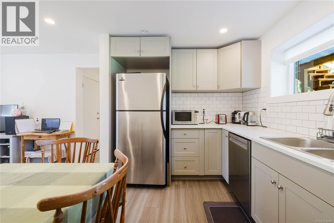
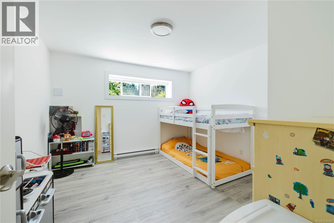
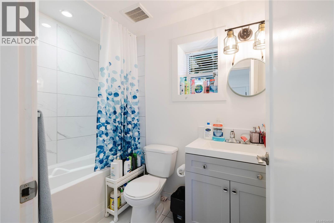
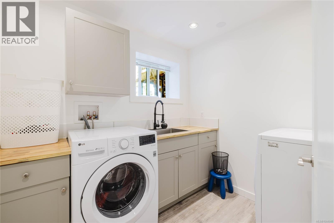
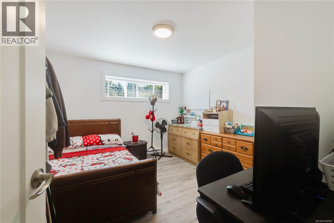
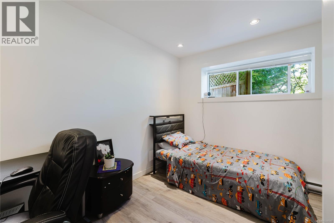
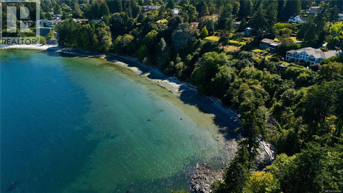
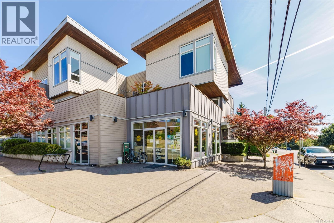
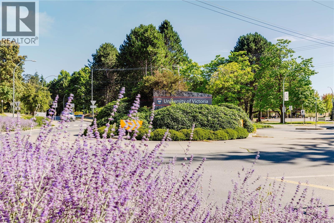
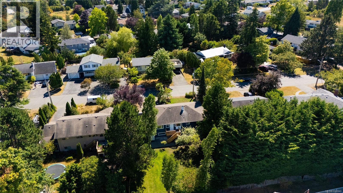
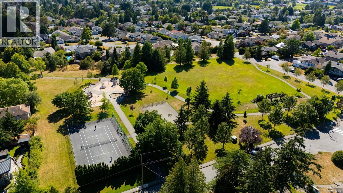
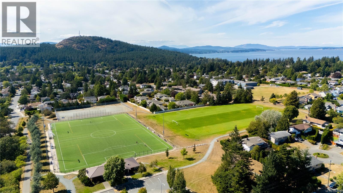
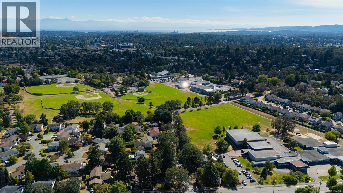
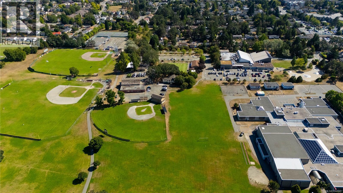
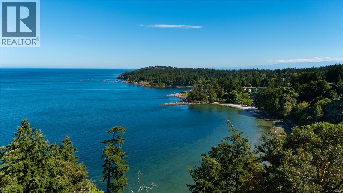
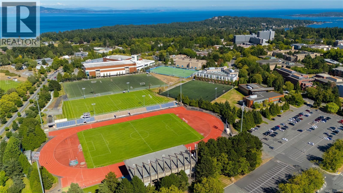
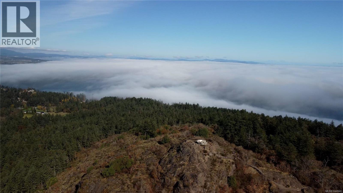
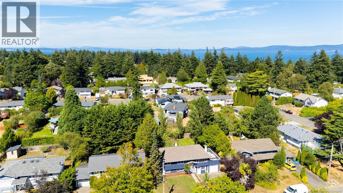
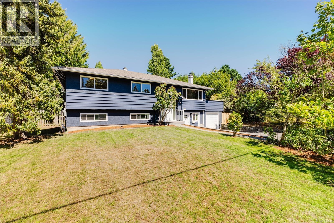
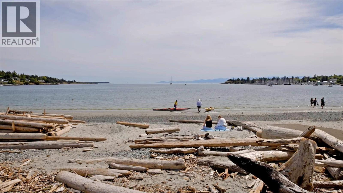
Welcome to 1910 San Rafael. Tucked away on a quiet crescent in one of Gordon Head's most sought-after neighborhoods, this beautifully updated 6-bedroom, 2-bathroom home sits on a sunny, south-facing 8,400 sq. ft. lot. Renovated from top to bottom, the upper level features a bright, open-concept layout with three generous bedrooms, a stunning new kitchen, and a beautifully renovated bathroom. Step outside to the expansive entertaining deck or enjoy a second deck off the rear staircase that leads to the fully fenced, private, sun-drenched backyard. Downstairs offers an equally updated 3-bedroom, 1-bathroom suite with its own hydro meter, separate laundry, and storage ideal for multigenerational living or rental income. Located just minutes from UVic, excellent schools, parks, beautiful beaches, Mt. Douglas, shopping, and all the amenities that make Gordon Head so desirable; this is a rare opportunity to own a move-in-ready home in an exceptional location. This is the one! (id:63400)
Property Details
| MLS® Number | 1044940 |
| Property Type | Single Family |
| Neigbourhood | Gordon Head |
| Features | Curb & Gutter, Level Lot, Rectangular |
| Parking Space Total | 6 |
| Plan | 20276 |
Building
| Bathroom Total | 2 |
| Bedrooms Total | 6 |
| Appliances | Dishwasher, Dryer, Refrigerator, Washer |
| Constructed Date | 1968 |
| Cooling Type | None |
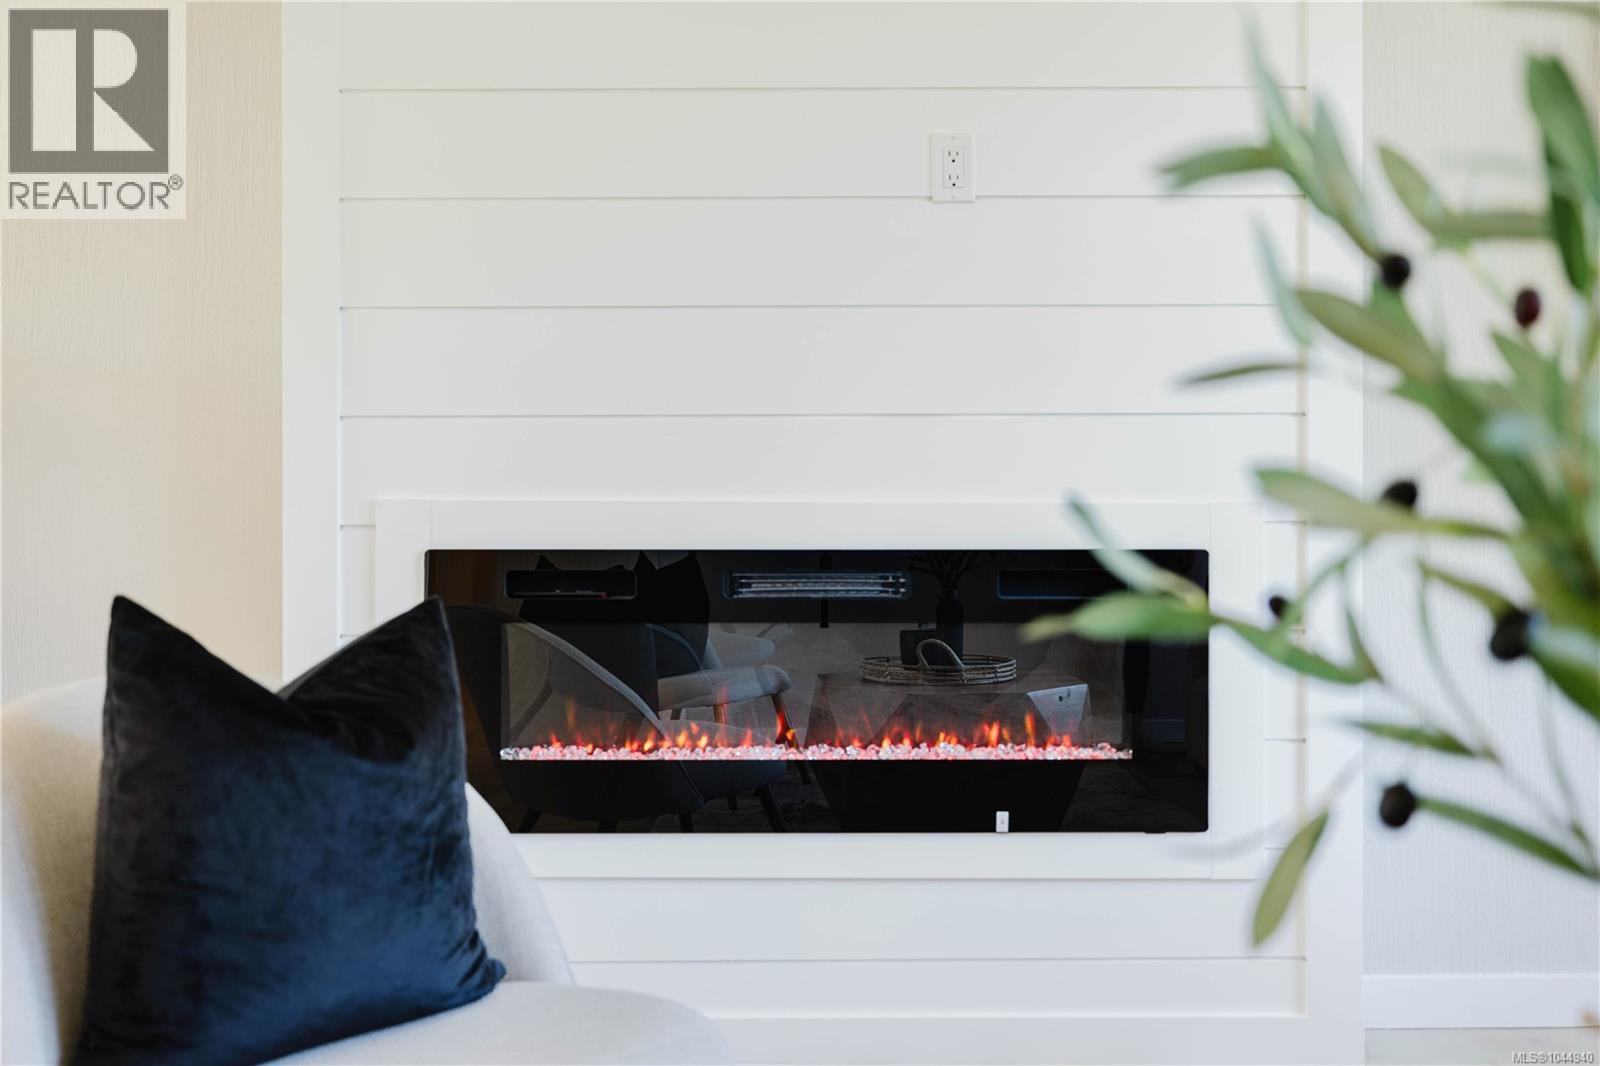
| Fireplace Present | Yes |
| Fireplace Total | 1 |
| Heating Fuel | Electric |
| Heating Type | Baseboard Heaters |
| Size Interior | 2,491 Sqft |
| Type | House |
Land
| Access Type | Road Access |
| Acreage | No |
| Size Irregular | 8400 |
| Size Total | 8400 Sqft |
| Size Total Text | 8400 Sqft |
| Zoning Type | Residential |
Rooms
| Level | Type | Length | Width | Dimensions |
|---|---|---|---|---|
| Lower Level | Storage | 6'5 x 4'10 | ||
| Lower Level | Storage | 11'0 x 9'11 | ||
| Lower Level | Bedroom | 11'0 x 11'9 | ||
| Lower Level | Bedroom | 10'7 x 11'6 | ||
| Lower Level | Kitchen | 11'1 x 8'1 | ||
| Lower Level | Bathroom | 3-Piece | ||
| Lower Level | Laundry Room | 7'11 x 7'6 | ||
| Lower Level | Bedroom | 11'4 x 11'9 | ||
| Lower Level | Living Room/dining Room | 11'10 x 16'2 | ||
| Lower Level | Entrance | 6'5 x 4'7 | ||
| Main Level | Bathroom | 4-Piece | ||
| Main Level | Bedroom | 10'8 x 9'7 | ||
| Main Level | Bedroom | 10'1 x 13'3 | ||
| Main Level | Primary Bedroom | 12'9 x 13'3 | ||
| Main Level | Kitchen | 14'11 x 9'7 | ||
| Main Level | Dining Room | 8'7 x 9'11 | ||
| Main Level | Living Room | 12'5 x 17'0 |
https://www.realtor.ca/real-estate/30121467/1910-san-rafael-cres-saanich-gordon-head

Berk Christensen
1144 Fort St
Victoria, British Columbia V8V 3K8
(250) 385-2033
(250) 385-3763
www.newportrealty.com/

The trademarks REALTOR®, REALTORS®, and the REALTOR® logo are controlled by The Canadian Real Estate Association (CREA) and identify real estate professionals who are members of CREA. The trademarks MLS®, Multiple Listing Service® and the associated logos are owned by The Canadian Real Estate Association (CREA) and identify the quality of services provided by real estate professionals who are members of CREA. The trademark DDF® is owned by The Canadian Real Estate Association (CREA) and identifies CREA's Data Distribution Facility (DDF®)
August 09 2026 08:43:41
Victoria Real Estate Board
Newport Realty Ltd.