
1900 Leyns Rd Saanich, British Columbia V8N 2Z8

$1,139,000
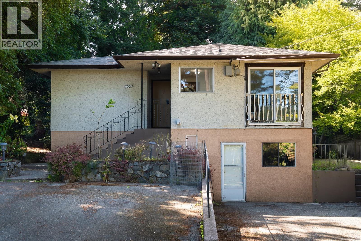
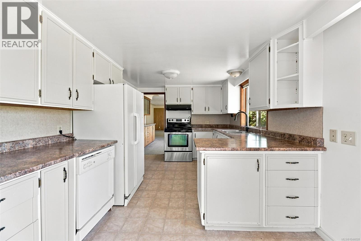
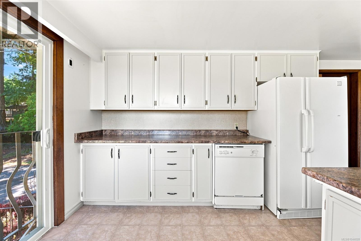
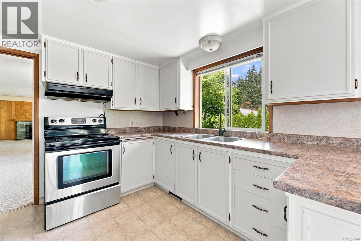
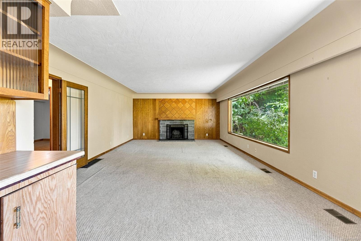
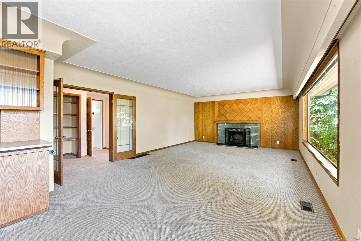
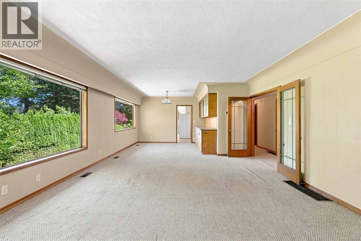
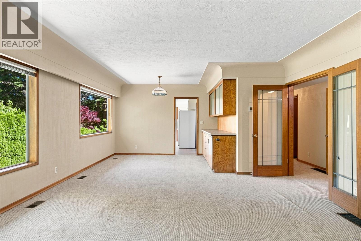
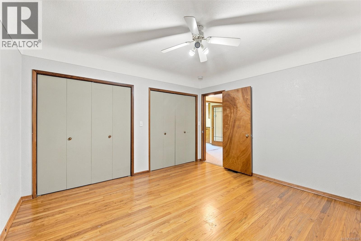
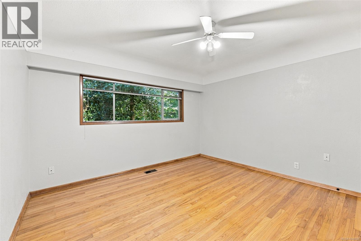
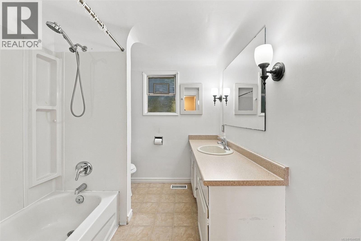
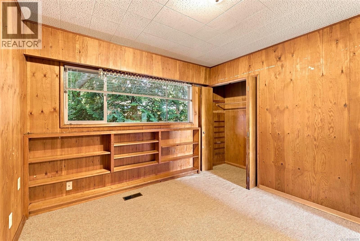
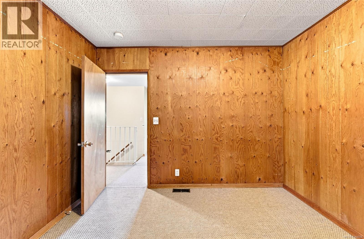
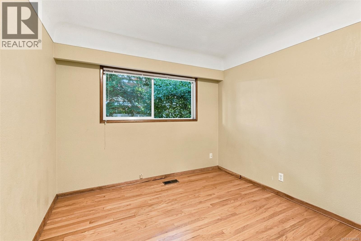
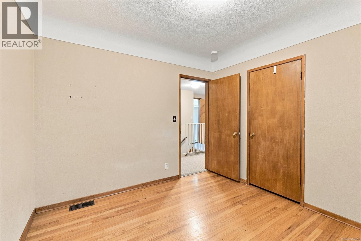
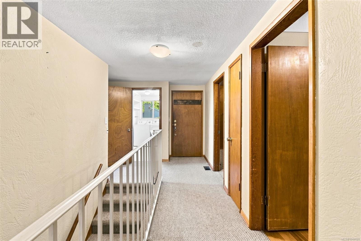
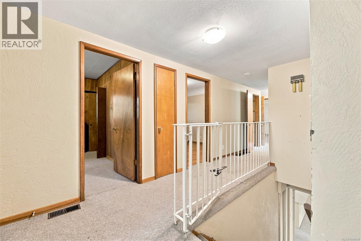
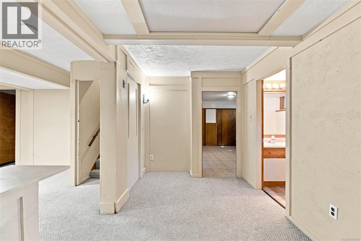
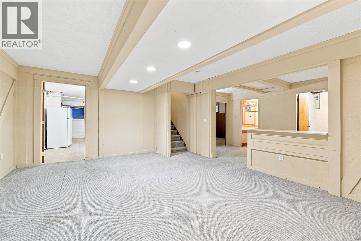
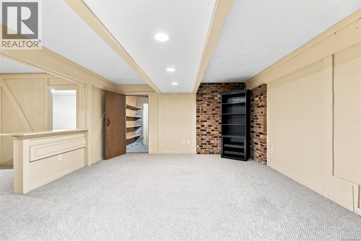
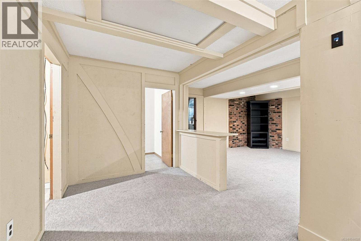
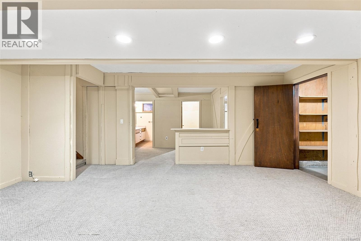
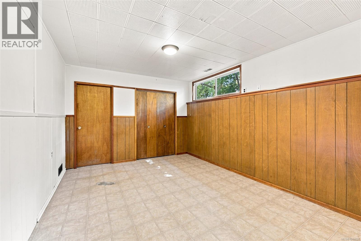
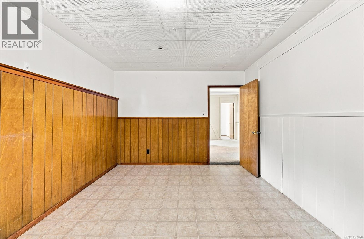
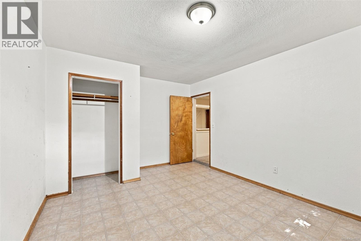
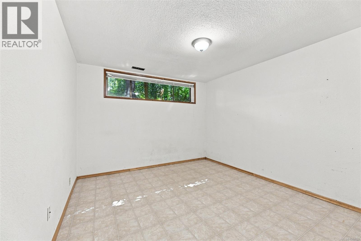
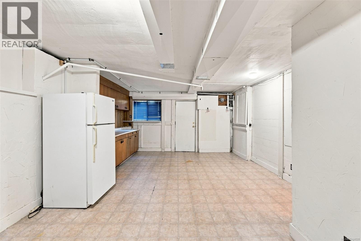
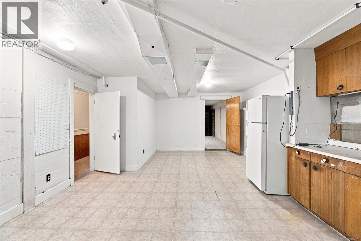
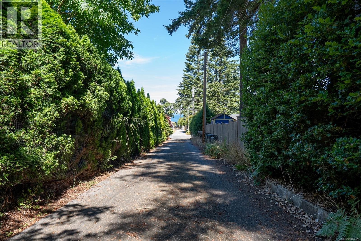
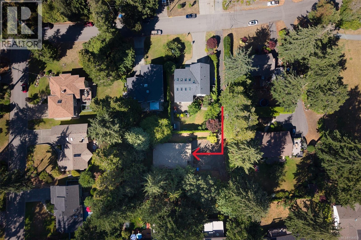
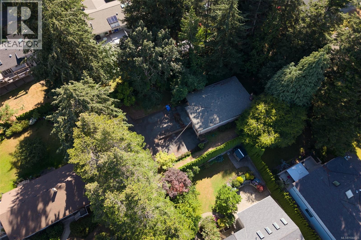
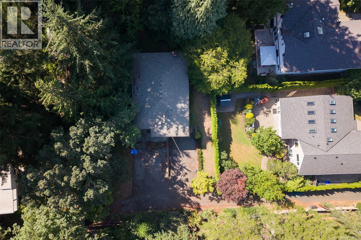
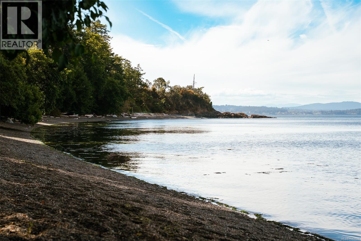
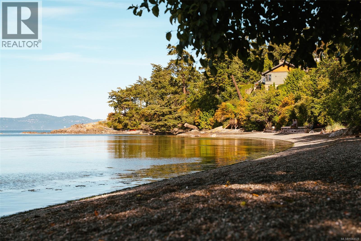
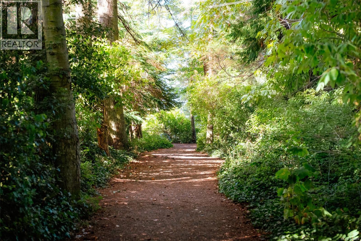
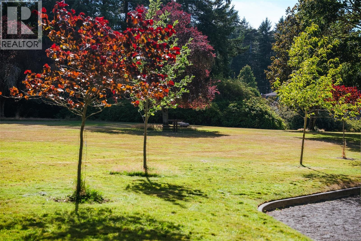
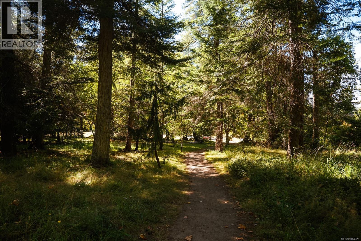
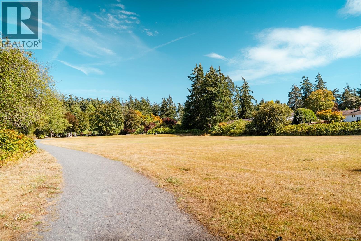
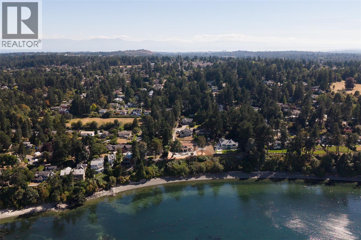
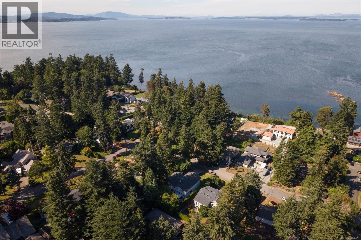
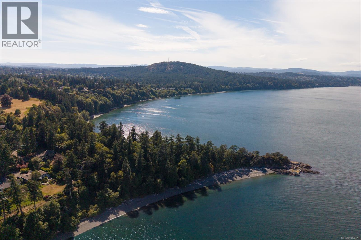
Prime Gordon Head opportunity! Tucked up a private lane and set on a spacious 16,000+ sq ft lot screened by mature landscaping, this 1960s home offers over 2,800 sq ft of living space - 5 bedrooms, 2 bathrooms, a full-height basement, cozy fireplace and a newer roof (2024). Ideal for the handy buyer or investor ready to renovate and unlock this home's full potential, or simply hold long-term in one of Victoria's most sought-after neighbourhoods. Steps to Vantreight Park and just a 2-minute walk to Balmacarra Park and the beach, with easy access to PKOLS (Mt. Douglas Park) and UVic. A rare chance to secure a solid home on an exceptional, private lot in an unbeatable location. Priced well below assessed value. (id:63400)
Property Details
| MLS® Number | 1044028 |
| Property Type | Single Family |
| Neigbourhood | Gordon Head |
| Features | Private Setting, Other |
| Parking Space Total | 3 |
| Plan | Vip29758 |
Building
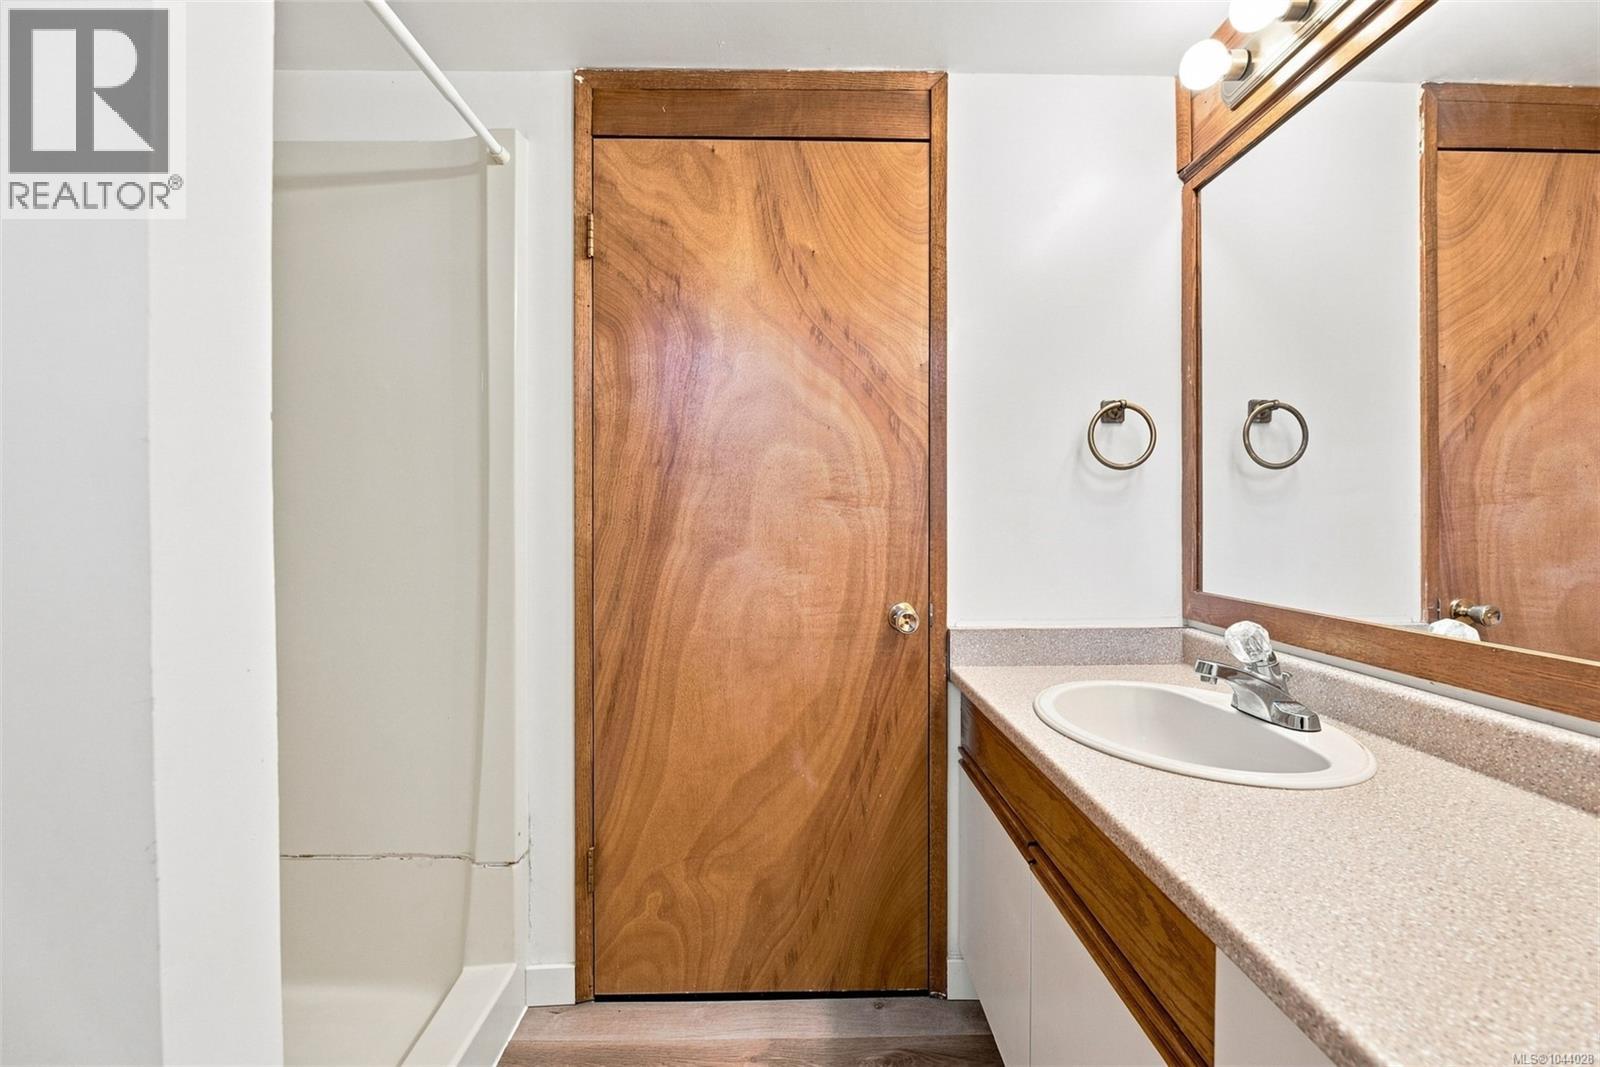
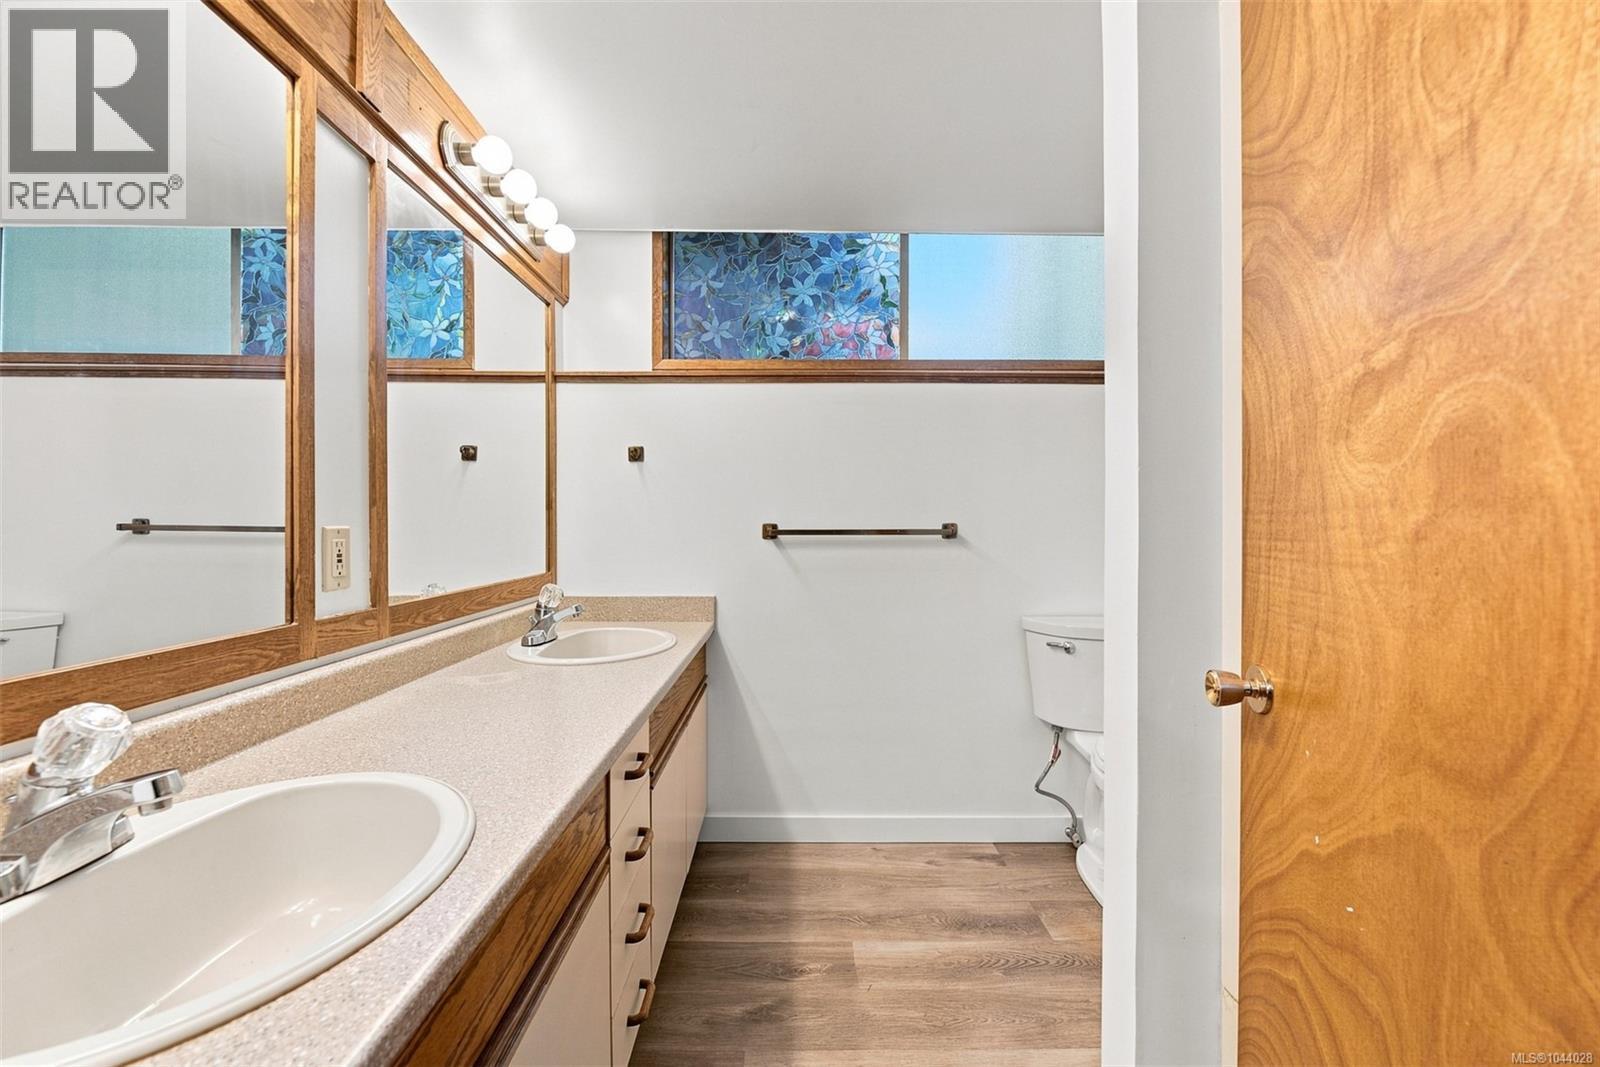
| Bathroom Total | 2 |
| Bedrooms Total | 5 |
| Appliances | Dishwasher, Dryer, Range - Electric, Refrigerator, Washer |
| Constructed Date | 1960 |
| Cooling Type | None |
| Fireplace Present | Yes |
| Fireplace Total | 1 |
| Heating Fuel | Natural Gas |
| Heating Type | Forced Air |
| Size Interior | 2,877 Sqft |
| Type | House |
Parking
| Stall |
Land
| Acreage | No |
| Size Irregular | 16471 |
| Size Total | 16471 Sqft |
| Size Total Text | 16471 Sqft |
| Zoning Type | Residential |
Rooms
| Level | Type | Length | Width | Dimensions |
|---|---|---|---|---|
| Lower Level | Utility Room | 15 ft | 7 ft | 15 ft x 7 ft |
| Lower Level | Storage | 4 ft | 14 ft | 4 ft x 14 ft |
| Lower Level | Bathroom | 4-Piece | ||
| Lower Level | Bedroom | 15 ft | 11 ft | 15 ft x 11 ft |
| Lower Level | Bedroom | 11 ft | 15 ft | 11 ft x 15 ft |
| Lower Level | Workshop | 15 ft | 22 ft | 15 ft x 22 ft |
| Lower Level | Family Room | 15 ft | 18 ft | 15 ft x 18 ft |
| Main Level | Bathroom | 4-Piece | ||
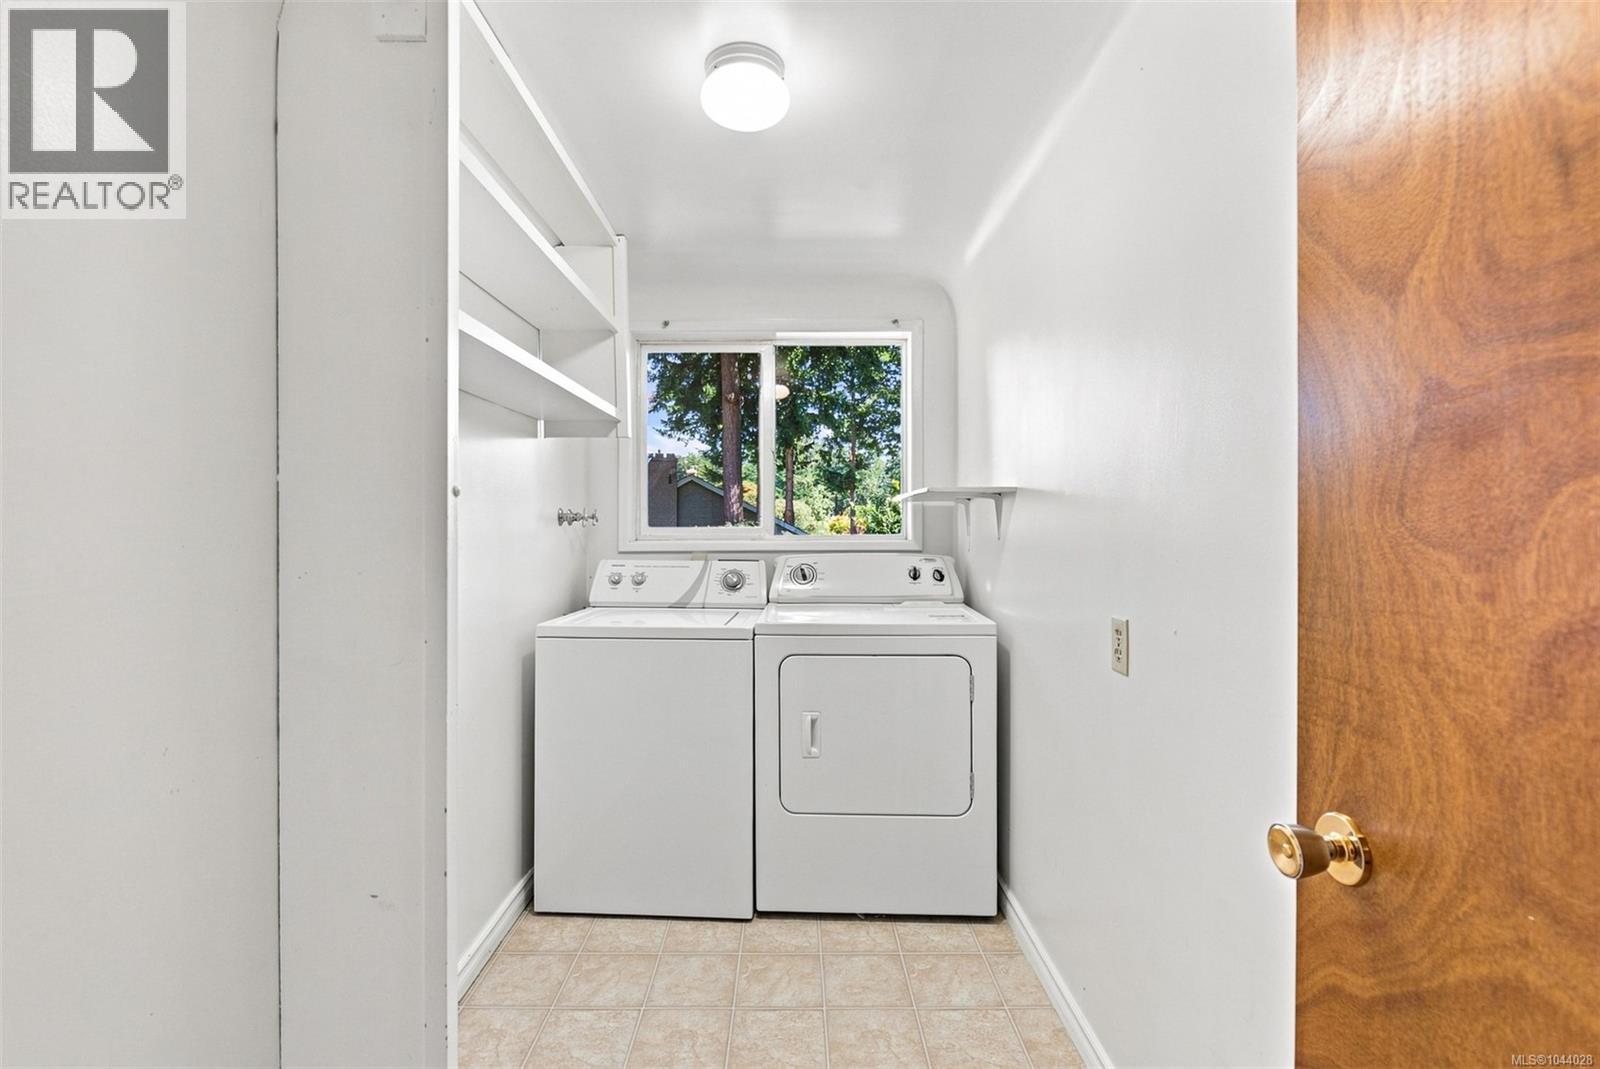
| Main Level | Laundry Room | 5 ft | 10 ft | 5 ft x 10 ft |
| Main Level | Bedroom | 11 ft | 10 ft | 11 ft x 10 ft |
| Main Level | Bedroom | 11 ft | 10 ft | 11 ft x 10 ft |
| Main Level | Primary Bedroom | 13 ft | 13 ft | 13 ft x 13 ft |
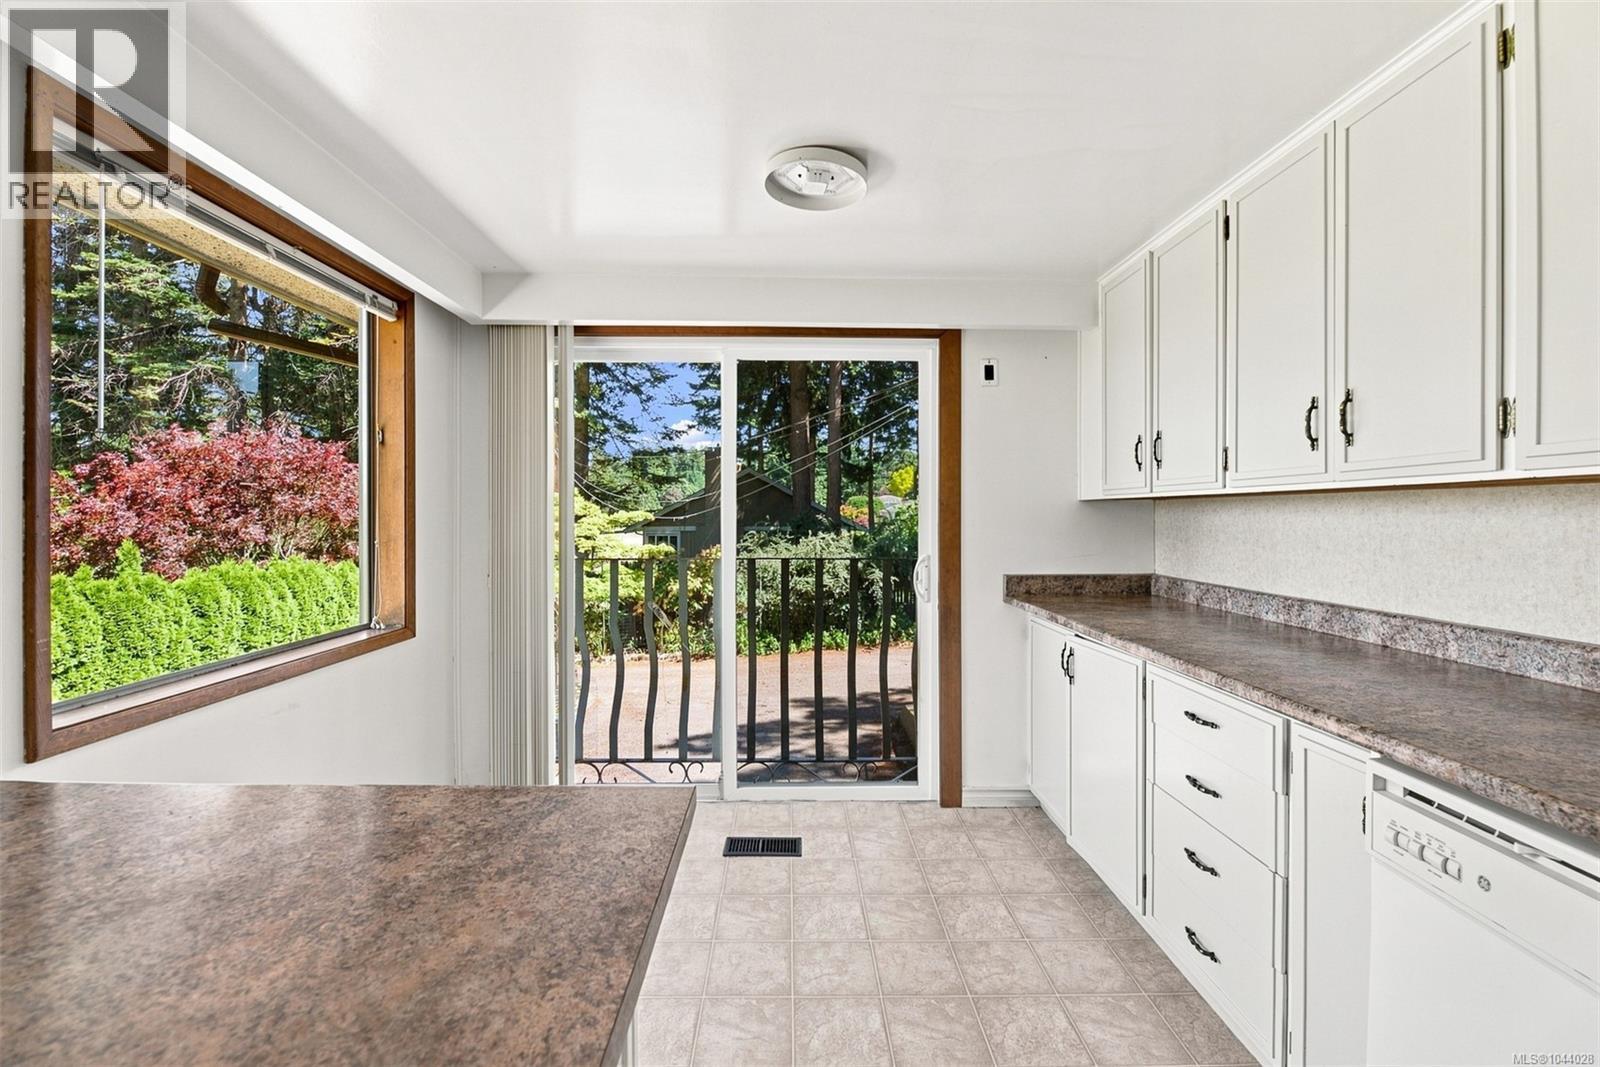
| Main Level | Eating Area | 10 ft | 7 ft | 10 ft x 7 ft |
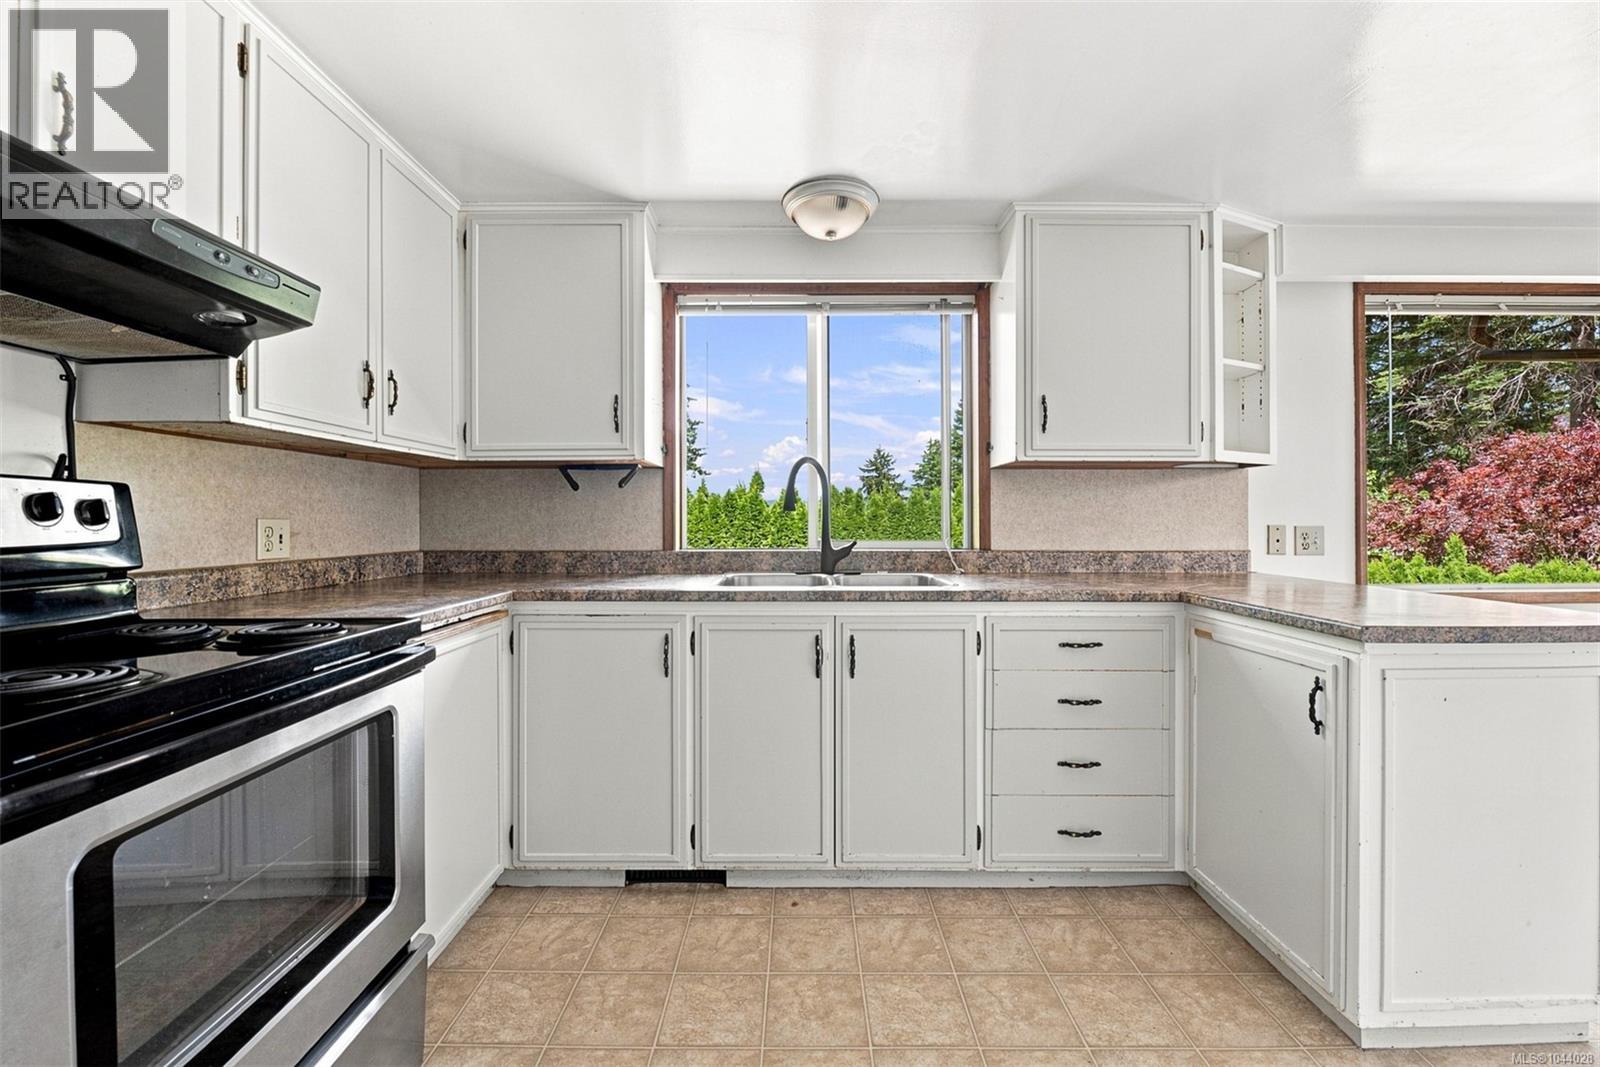
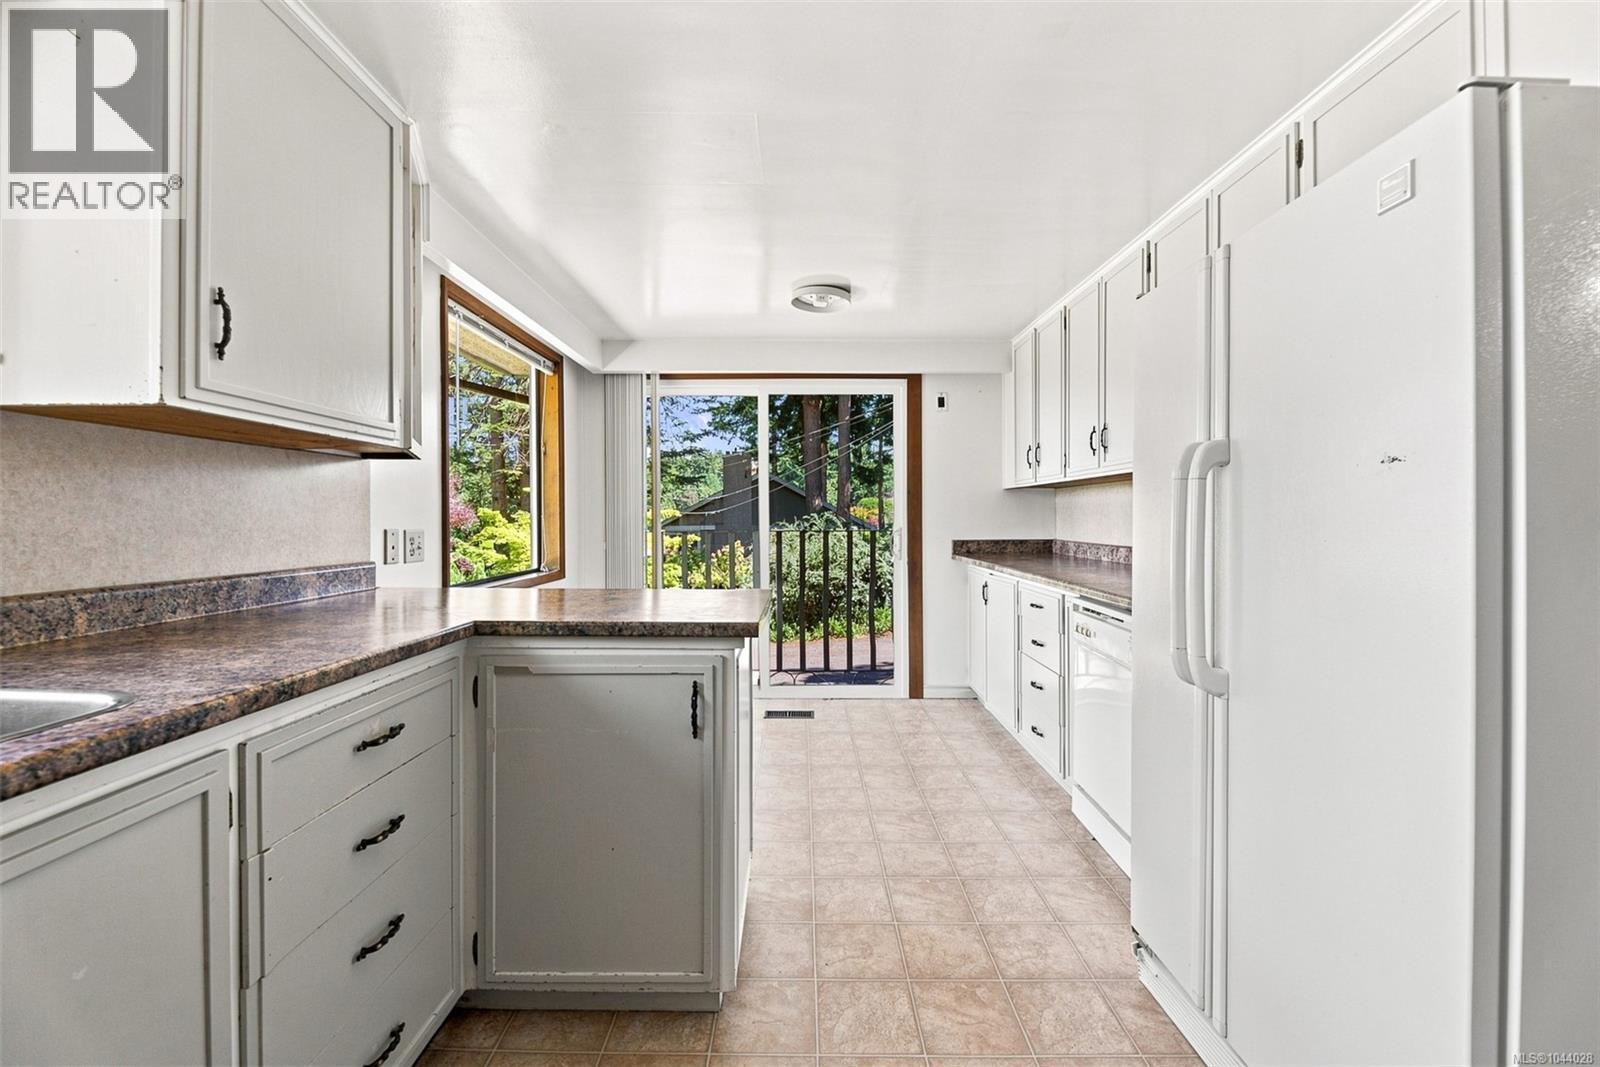
| Main Level | Kitchen | 10 ft | 11 ft | 10 ft x 11 ft |
| Main Level | Dining Room | 12 ft | 10 ft | 12 ft x 10 ft |
| Main Level | Living Room | 15 ft | 21 ft | 15 ft x 21 ft |
| Main Level | Entrance | 9 ft | 6 ft | 9 ft x 6 ft |
https://www.realtor.ca/real-estate/30113425/1900-leyns-rd-saanich-gordon-head

Ole Schmidt
cloverresidential.com/
www.facebook.com/CloverResidential
www.linkedin.com/in/ole-schmidt-cloverresidential
www.instagram.com/clover_residential/
394 Moss St
Victoria, British Columbia V8V 4N1
(250) 383-7100
cloverresidential.com/

Michelle Matheson
cloverresidential.com/
www.linkedin.com/in/michelle-matheson-33663280/
www.instagram.com/_michellematheson?igsh=MTRxM2p1MDE3emhyNA%3D%3D&utm_source=qr
394 Moss St
Victoria, British Columbia V8V 4N1
(250) 383-7100
cloverresidential.com/

The trademarks REALTOR®, REALTORS®, and the REALTOR® logo are controlled by The Canadian Real Estate Association (CREA) and identify real estate professionals who are members of CREA. The trademarks MLS®, Multiple Listing Service® and the associated logos are owned by The Canadian Real Estate Association (CREA) and identify the quality of services provided by real estate professionals who are members of CREA. The trademark DDF® is owned by The Canadian Real Estate Association (CREA) and identifies CREA's Data Distribution Facility (DDF®)
August 08 2026 08:03:47
Victoria Real Estate Board
Clover Residential Ltd.