
1900 Belmont Ave Victoria, British Columbia V9R 3Z4

$2,500,000
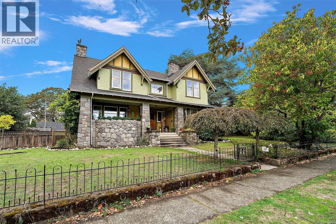
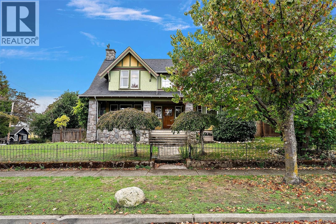
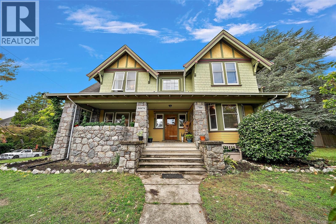
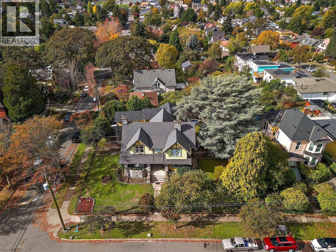
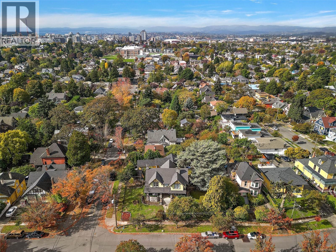
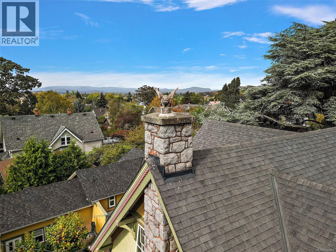
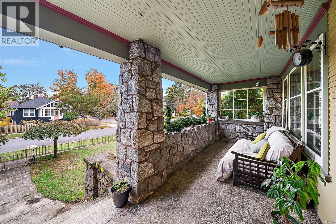
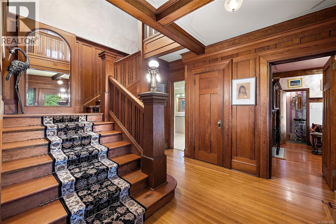
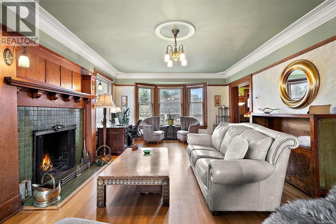
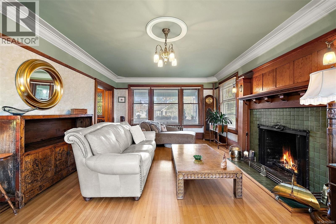
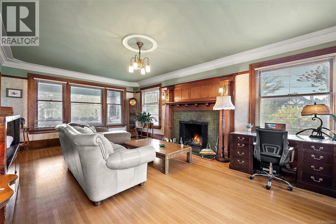
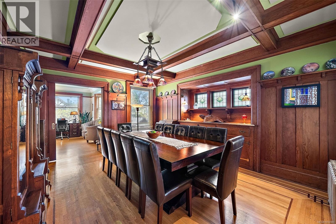
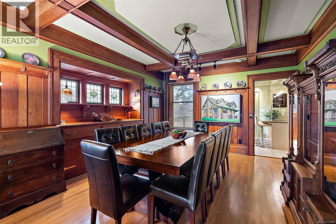
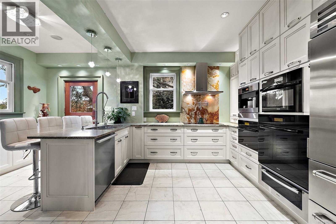
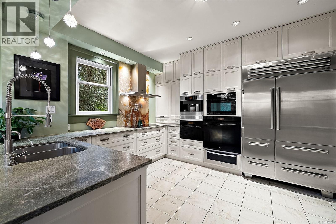
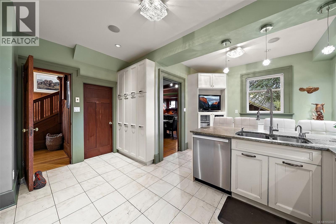
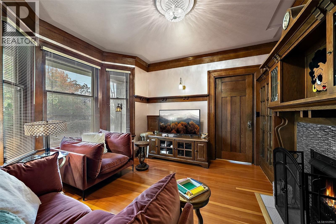
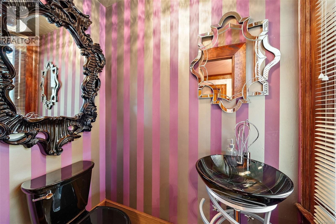
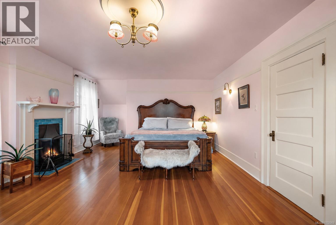
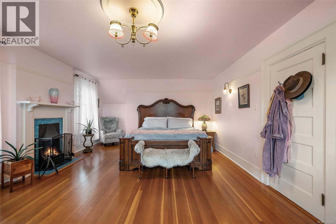
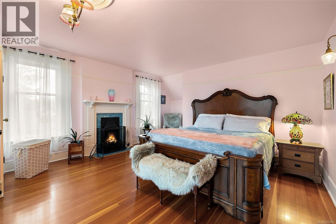
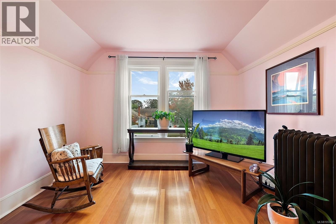
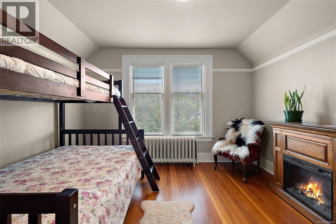
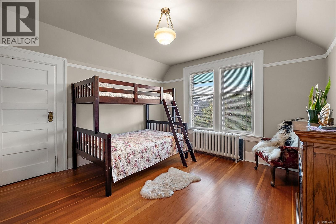
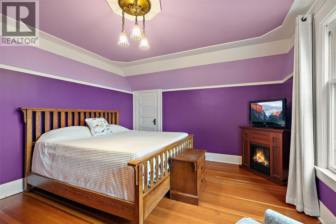
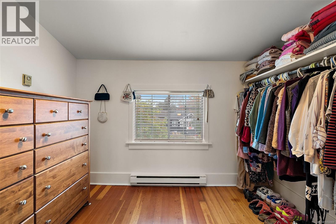
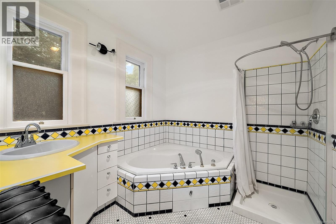
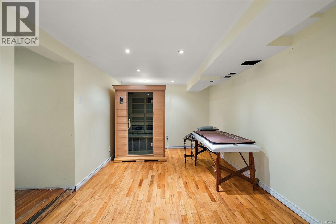
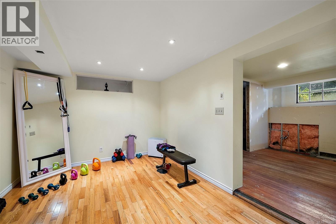
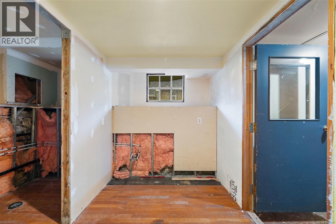
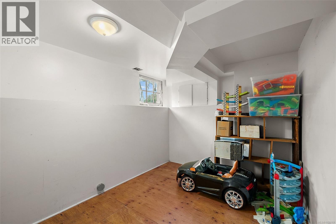
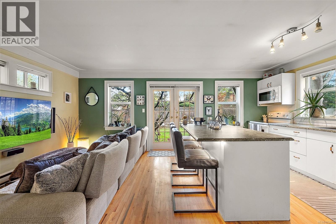
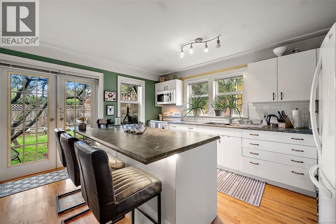
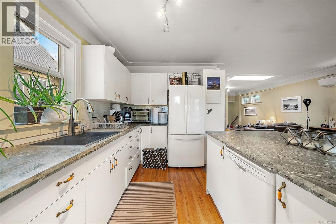
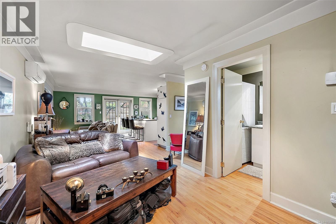
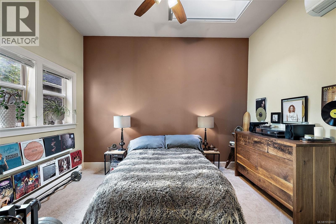
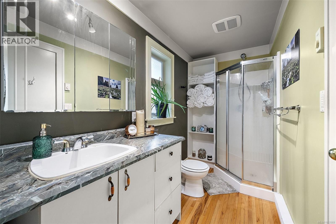
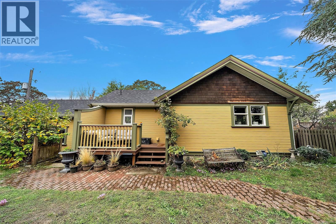
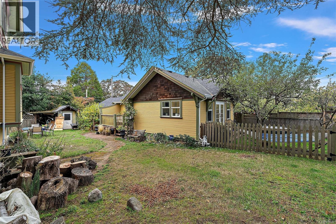
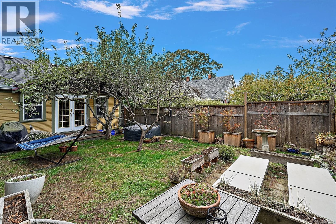
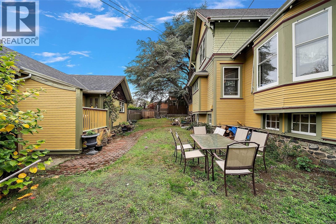
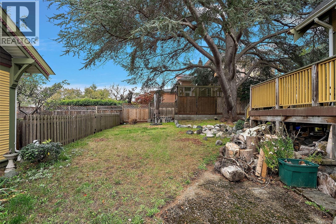
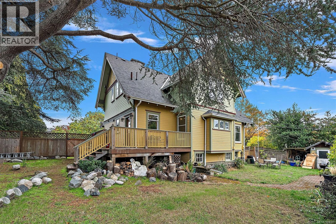
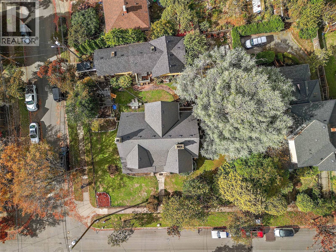
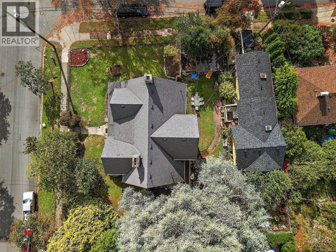
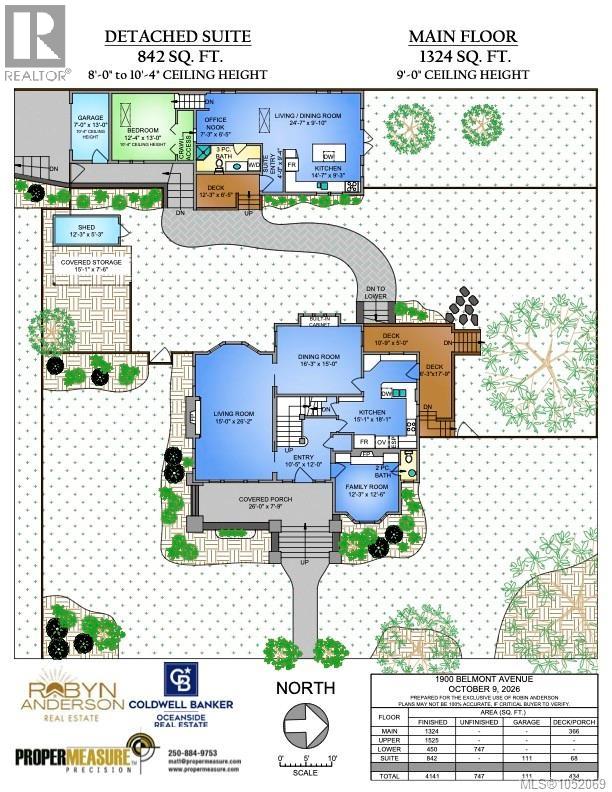
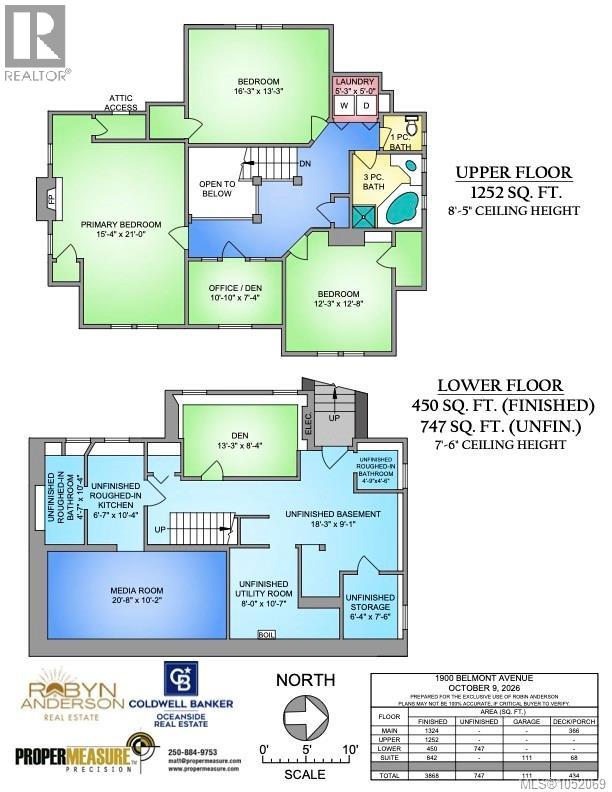
With a commanding presence and a warmth that draws you in, this 1913 Craftsman sits on a sunlit southeast-facing double lot. Its striking stonework, private verandah, oak floors, built-ins and three wood-burning fireplaces speak to enduring character. The main home has 3 bedrooms and 2 bathrooms, plus a detached carriage house with a bedroom and bathroom, separate entrance, parking and fenced yard. The Urbana-designed kitchen pairs Columbia cabinetry and granite counters with a singular Italian onyx backsplash and Miele and Sub-Zero appliances. Updates include permitted electrical work in 2023, on-demand hot water in 2021, heated kitchen and powder-room floors, and fresh exterior paint in 2025. Unfinished basement rooms offer flex space and plumbing roughed in for a kitchen and two bathrooms. The original occupants were William and Victoria Gleason; William was a carpenter, builder, architect and Victoria alderman. ''Bonita'', a Fernwood icon, ready to welcome its next chapter. (id:63400)
Property Details
| MLS® Number | 1052069 |
| Property Type | Single Family |
| Neigbourhood | Fernwood |
| Features | Central Location, Southern Exposure, Corner Site, Other |
| Parking Space Total | 1 |
| Structure | Shed |
Building
| Bathroom Total | 3 |
| Bedrooms Total | 4 |
| Appliances | Range, Dishwasher, Dryer, Garburator, Microwave, Oven - Built-in, Range - Induction, Refrigerator, Washer |
| Architectural Style | Other |
| Constructed Date | 1913 |
| Cooling Type | Air Conditioned, Partially Air Conditioned, Wall Unit, None |
| Fireplace Present | Yes |
| Fireplace Total | 3 |
| Heating Fuel | Electric, Natural Gas, Wood, Other |
| Heating Type | Baseboard Heaters, Heat Pump, Hot Water |
| Size Interior | 4,141 Sqft |
| Type | House |
Parking
| Street |
Land
| Access Type | Road Access |
| Acreage | No |
| Size Irregular | 12528 |
| Size Total | 12528 Sqft |
| Size Total Text | 12528 Sqft |
| Zoning Type | Residential |
Rooms
| Level | Type | Length | Width | Dimensions |
|---|---|---|---|---|
| Second Level | Bathroom | 4-Piece | ||
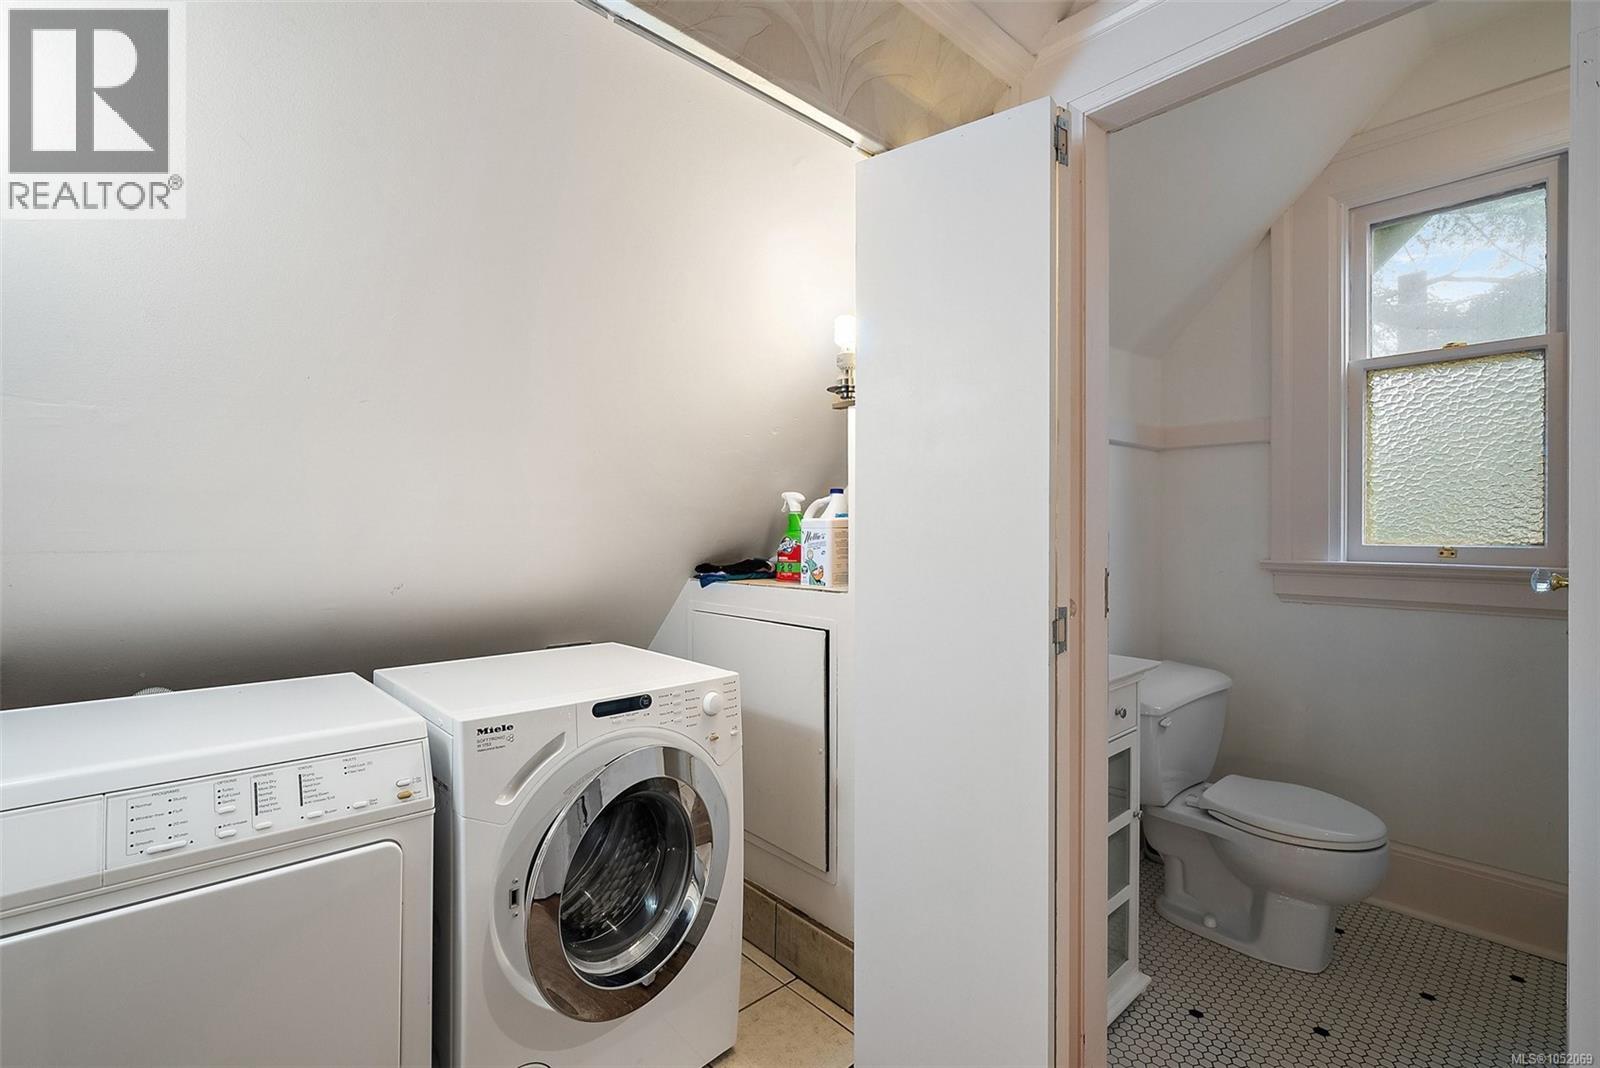
| Second Level | Laundry Room | 5 ft | Measurements not available x 5 ft | |
| Second Level | Bedroom | 12'3 x 12'8 | ||
| Second Level | Bedroom | 16'3 x 13'3 | ||
| Second Level | Office | 10'10 x 7'4 | ||
| Second Level | Primary Bedroom | 21 ft | Measurements not available x 21 ft | |
| Lower Level | Utility Room | 8'0 x 10'7 | ||
| Lower Level | Unfinished Room | 6'4 x 7'6 | ||
| Lower Level | Unfinished Room | 4'9 x 4'6 | ||
| Lower Level | Unfinished Room | 18'3 x 9'1 | ||
| Lower Level | Unfinished Room | 6'7 x 10'4 | ||
| Lower Level | Den | 13'3 x 8'4 | ||
| Lower Level | Media | 28'8 x 10'2 | ||
| Main Level | Bathroom | 2-Piece | ||
| Main Level | Family Room | 12'3 x 12'6 | ||
| Main Level | Kitchen | 15'1 x 18'1 | ||
| Main Level | Entrance | 12 ft | Measurements not available x 12 ft | |
| Main Level | Dining Room | 15 ft | Measurements not available x 15 ft | |
| Main Level | Living Room | 15 ft | 15 ft x Measurements not available | |
| Other | Bathroom | 3-Piece | ||
| Other | Entrance | 4'0 x 9'4 | ||
| Other | Office | 7'3 x 6'5 | ||
| Other | Kitchen | 14'7 x 9'3 | ||
| Other | Living Room/dining Room | 24'7 x 9'10 | ||
| Other | Bedroom | 13 ft | Measurements not available x 13 ft |
https://www.realtor.ca/real-estate/30404838/1900-belmont-ave-victoria-fernwood

Robyn Anderson
www.robynanderson.ca/
www.facebook.com/robynandersonrealestate
www.instagram.com/your.realtor.robyn
3194 Douglas St
Victoria, British Columbia V8Z 3K6
(250) 383-1500
(250) 383-1533

The trademarks REALTOR®, REALTORS®, and the REALTOR® logo are controlled by The Canadian Real Estate Association (CREA) and identify real estate professionals who are members of CREA. The trademarks MLS®, Multiple Listing Service® and the associated logos are owned by The Canadian Real Estate Association (CREA) and identify the quality of services provided by real estate professionals who are members of CREA. The trademark DDF® is owned by The Canadian Real Estate Association (CREA) and identifies CREA's Data Distribution Facility (DDF®)
October 19 2026 03:26:45
Victoria Real Estate Board
Coldwell Banker Oceanside Real Estate