
1888 Airport Way Revelstoke, British Columbia V0E 2S0

$1,170,000
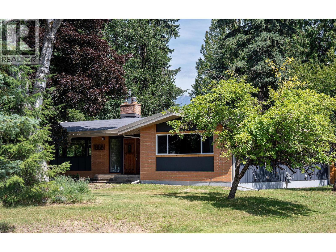
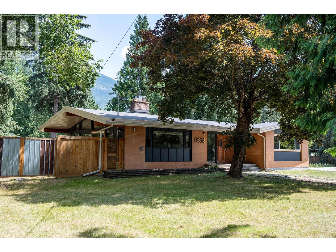
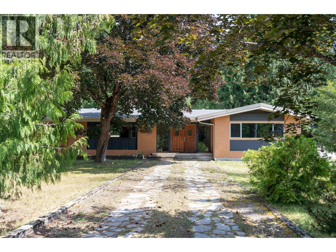
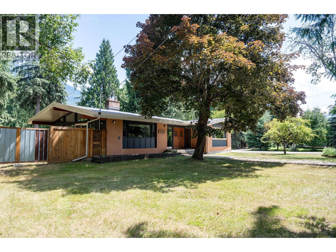
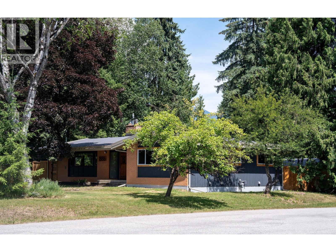
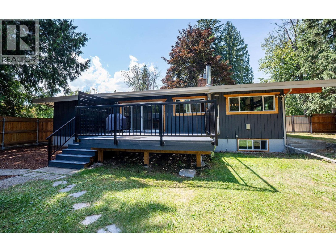
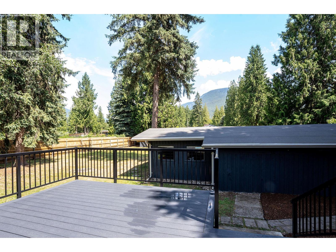
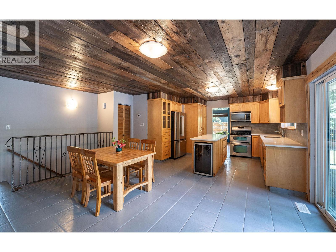
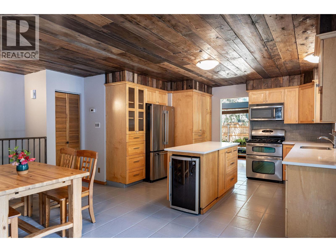
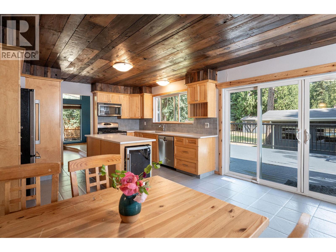
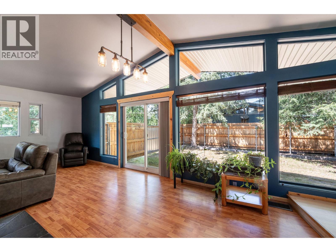
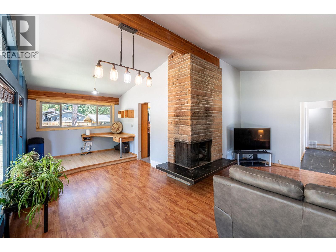
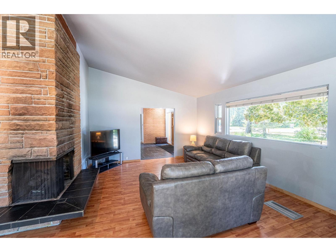
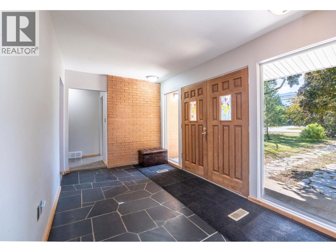
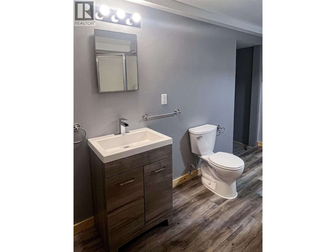
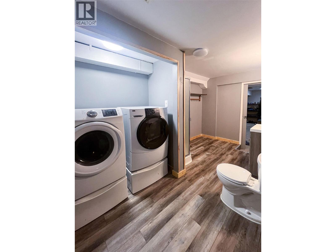
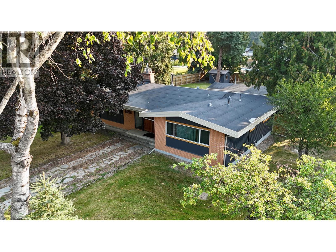
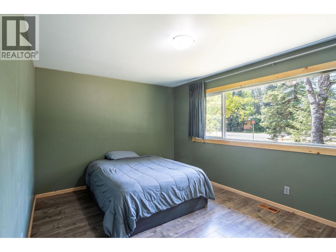
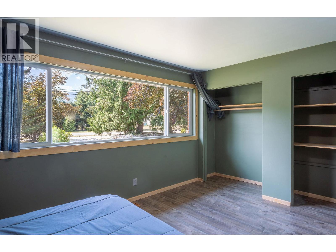
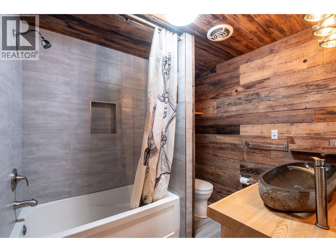
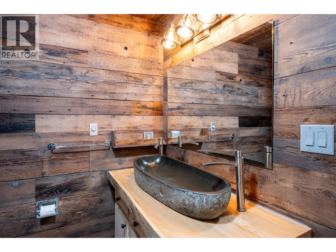
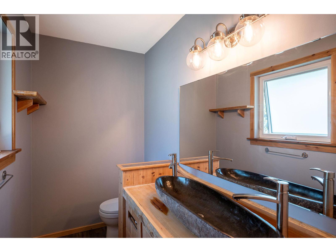
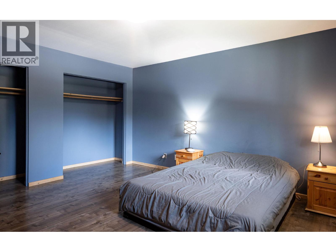
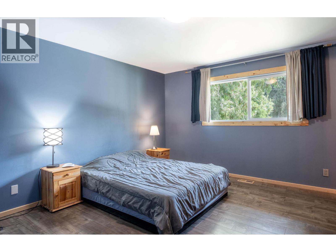
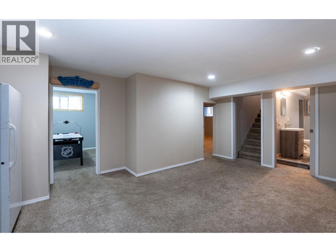
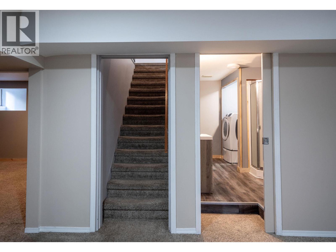
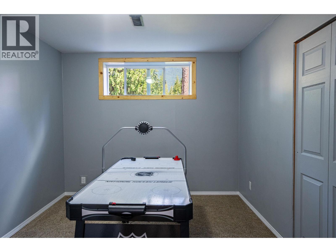
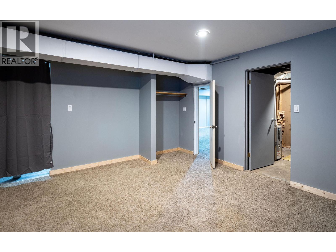
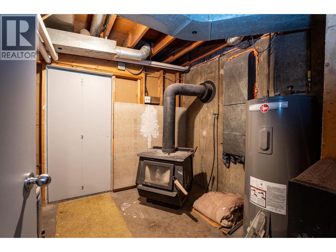
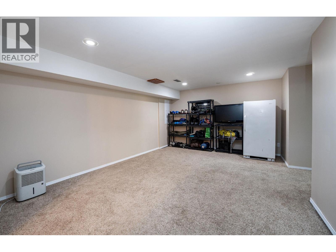
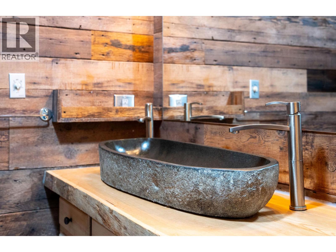
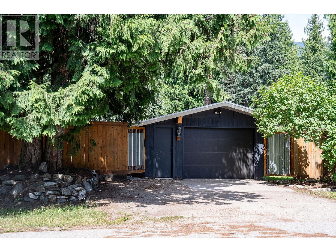
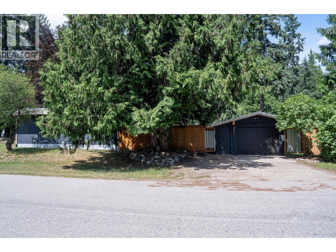
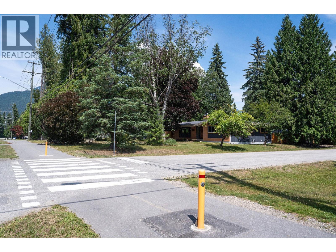
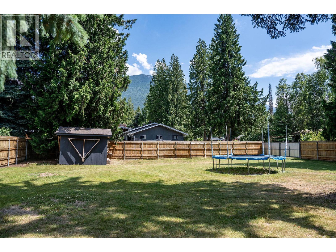
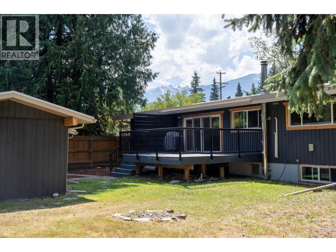
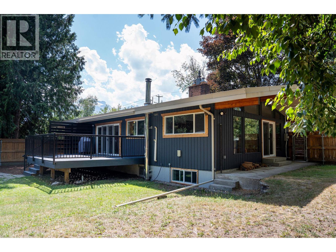
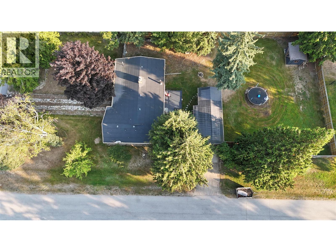
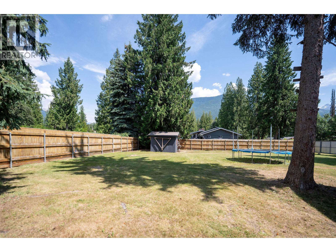
Available on an Arrow Heights’ half-acre corner lot, this mid-century rancher provides dual access from both Airport Way and Pratico Road. Mature landscaping, cedar privacy fence, and a large composite deck and sweeping mountain views in every direction provide privacy generous outdoor spaces. Inside, the home features impressively spacious rooms throughout, with 4 bedrooms, 2 up and 2 down, 2.5 baths, and comfortable living areas on both levels. A propane fireplace and wood stove create warmth and character, while the oversized basement laundry room adds everyday function and convenience. From the rear deck, step down into a beautiful backyard that extends to a rear garage and workshop area, offering excellent utility for storage, hobbies, projects and a mountain lifestyle with loads of storage for toys. This turnkey property is significantly updated, including a new roof on the home and garage, new patio doors and windows, furnace, hot water tank, 220-amp electrical upgrade, radon mitigation system, new kitchen countertops, and updated soffit, fascia, and downspouts. The home is well maintained ans shows it. Located minutes from Cabot Golf Course, RMR, Hospital, Grocery, Schools and Paths, this exceptional property blends space & versatility in one of Revelstoke's most desirable communities. Subdivide, build an accessory building or enjoy a massive lot. An exceptional home on an exceptional piece of property. Seller is a licensed realtor. (id:63400)
Property Details
| MLS® Number | 10394447 |
| Property Type | Single Family |
| Neigbourhood | Revelstoke |
| Parking Space Total | 1 |
Building
| Bathroom Total | 3 |
| Bedrooms Total | 4 |
| Architectural Style | Bungalow, Ranch |
| Constructed Date | 1975 |
| Construction Style Attachment | Detached |
| Half Bath Total | 1 |
| Heating Type | Forced Air, See Remarks |
| Stories Total | 1 |
| Size Interior | 2,362 Sqft |
| Type | House |
| Utility Water | Municipal Water |
Parking
| Additional Parking | |
| Detached Garage | 1 |
Land
| Acreage | No |
| Sewer | Septic Tank |
| Size Irregular | 0.5 |
| Size Total | 0.5 Ac|under 1 Acre |
| Size Total Text | 0.5 Ac|under 1 Acre |
Rooms
| Level | Type | Length | Width | Dimensions |
|---|---|---|---|---|
| Basement | Family Room | 18'11'' x 15'2'' | ||
| Basement | Full Bathroom | 13'5'' x 7'8'' | ||
| Basement | Bedroom | 10'10'' x 9'8'' | ||
| Basement | Bedroom | 14'9'' x 13'2'' | ||
| Main Level | Other | 12' x 10' | ||
| Main Level | Other | 36' x 16' | ||
| Main Level | Dining Room | 14' x 9'9'' | ||
| Main Level | Bedroom | 14'11'' x 10'5'' | ||
| Main Level | Primary Bedroom | 15' x 13'5'' | ||
| Main Level | Full Bathroom | 8'2'' x 6'9'' | ||
| Main Level | Partial Ensuite Bathroom | 8'3'' x 4'5'' | ||
| Main Level | Kitchen | 23' x 15'8'' | ||
| Main Level | Living Room | 19'5'' x 13'4'' |
https://www.realtor.ca/real-estate/30047968/1888-airport-way-revelstoke-revelstoke

John Sparrow
102-217 Mackenzie Avenue
Revelstoke, British Columbia V0E 2S1
(250) 541-8996
(250) 541-8996
thebchomes.com/

The trademarks REALTOR®, REALTORS®, and the REALTOR® logo are controlled by The Canadian Real Estate Association (CREA) and identify real estate professionals who are members of CREA. The trademarks MLS®, Multiple Listing Service® and the associated logos are owned by The Canadian Real Estate Association (CREA) and identify the quality of services provided by real estate professionals who are members of CREA. The trademark DDF® is owned by The Canadian Real Estate Association (CREA) and identifies CREA's Data Distribution Facility (DDF®)
September 28 2026 11:21:50
Association of Interior REALTORS®
Coldwell Banker Executives Realty