
1885 Tappen Notch Hill Road Unit# 32 Tappen, British Columbia V0E 2X3

$235,000Maintenance, Pad Rental
$388 Monthly
Maintenance, Pad Rental
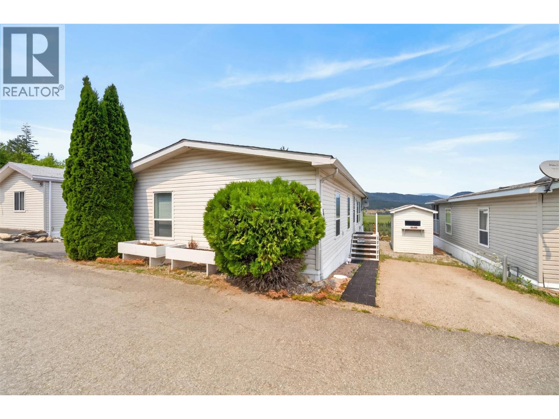
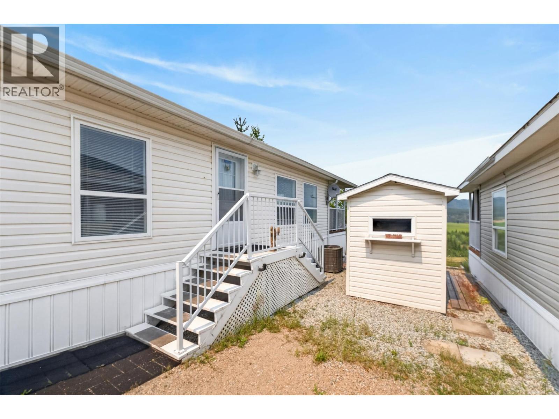
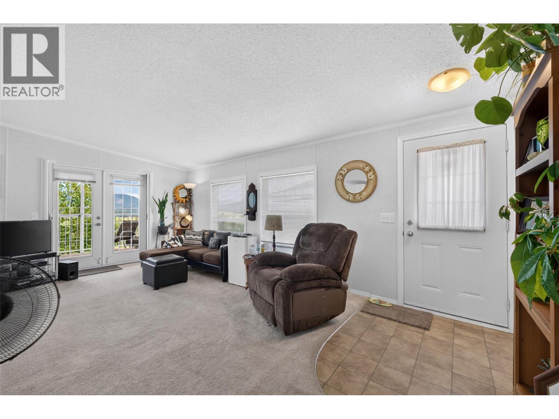
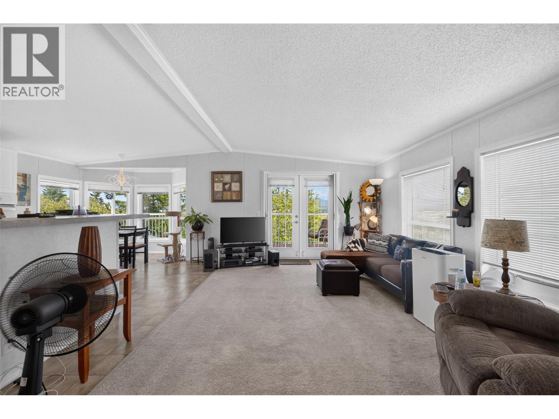
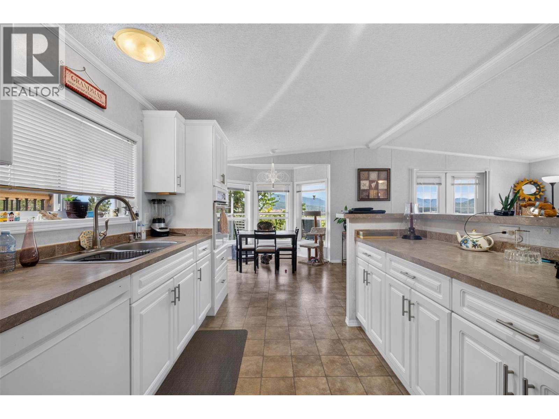
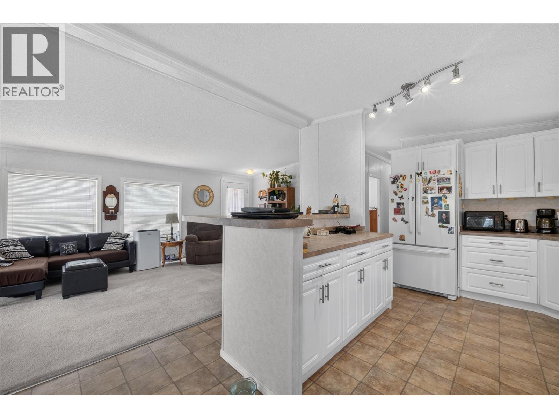
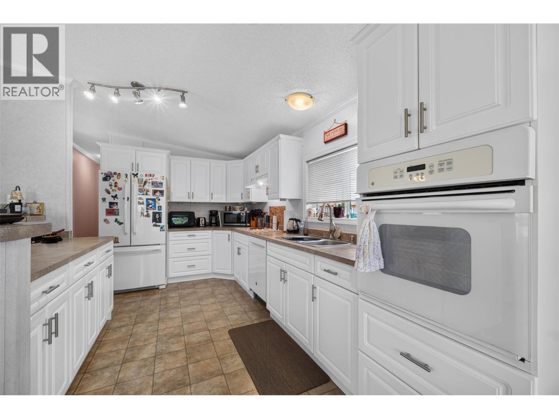
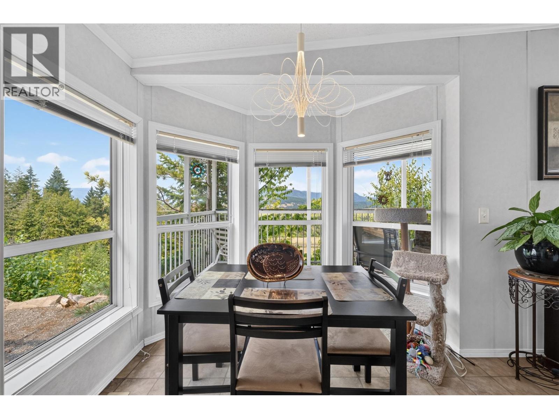
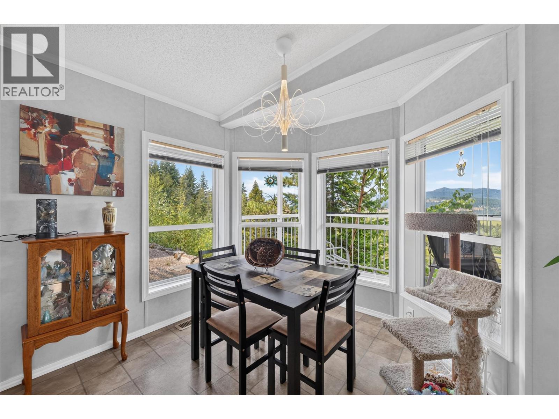
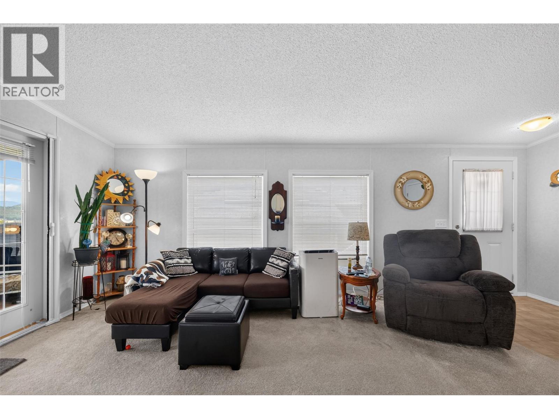
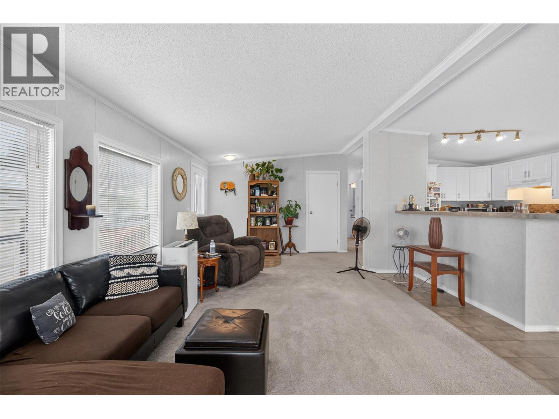
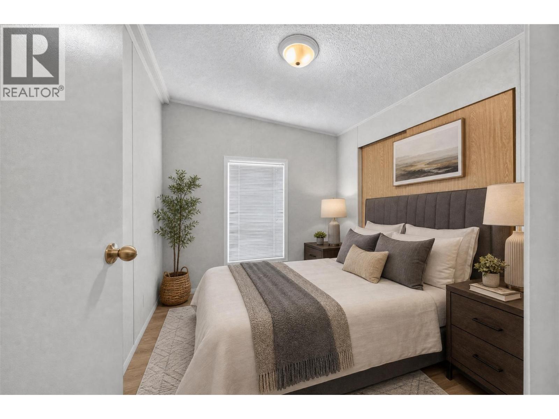
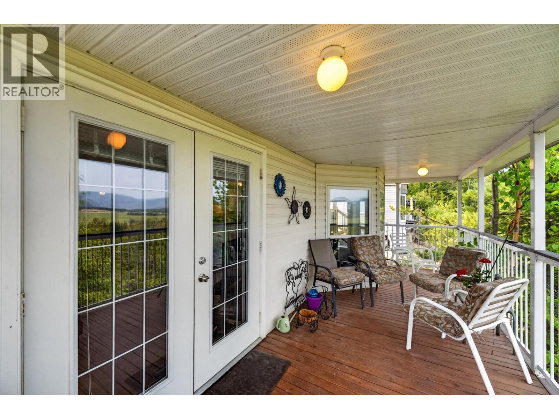
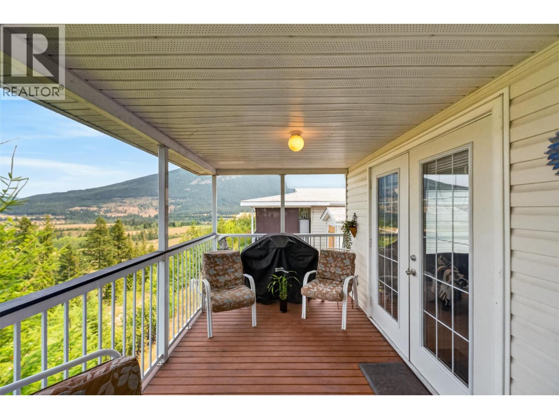
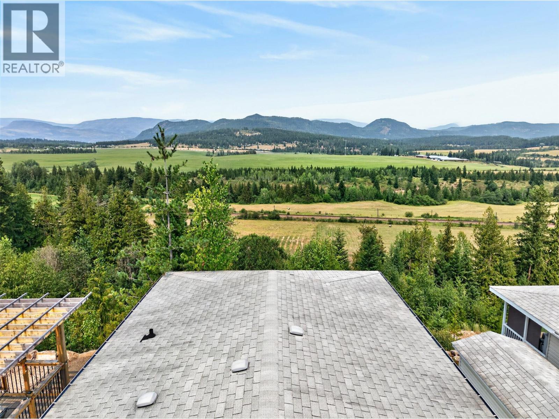
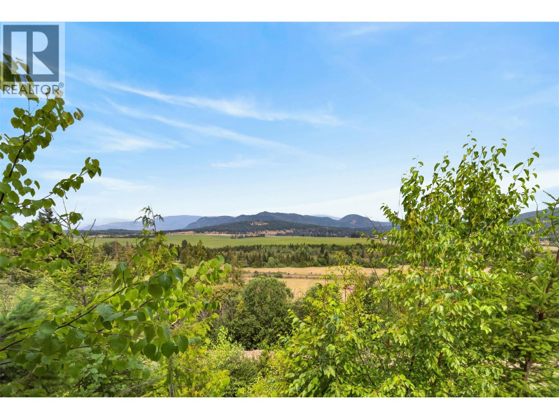
$388 MonthlyWake up to spectacular valley views and enjoy the peaceful lifestyle you've been dreaming of! Nestled in the highly desirable Shuswap Country Estates 55+ community, conveniently located between Salmon Arm and Blind Bay, this beautifully maintained 2 bedroom, 2 bathroom home offers comfort, convenience, and exceptional value. Filled with natural light, the bright open-concept design creates a warm and inviting atmosphere, while expansive windows capture the stunning surrounding views. Pride of ownership is evident throughout, making this a move-in-ready home you'll appreciate from the moment you arrive. The spacious covered deck is the perfect place to enjoy your morning coffee, host family and friends, or simply relax while taking in the panoramic valley scenery. Whether you're entertaining or unwinding after a day exploring the Shuswap, this outdoor space is sure to become your favourite retreat. With low pad rent, easy maintenance, and a lock-and-leave lifestyle, you'll have more time to enjoy everything the Shuswap has to offer, from golf courses and hiking trails to boating, beaches, wineries, and local amenities, all just a short drive away. If you're looking to downsize without sacrificing space, views, or quality of life, this welcoming home offers the perfect combination of affordability, comfort, and carefree living. Don't miss your opportunity to make this exceptional property your next home. Enjoy the Shu! (id:63400)
Property Details
| MLS® Number | 10395242 |
| Property Type | Single Family |
| Neigbourhood | Tappen / Sunnybrae |
| Community Features | Adult Oriented, Pet Restrictions, Pets Allowed With Restrictions, Seniors Oriented |
| Features | Central Island |
| Parking Space Total | 2 |
| View Type | Mountain View, Valley View, View (panoramic) |
Building
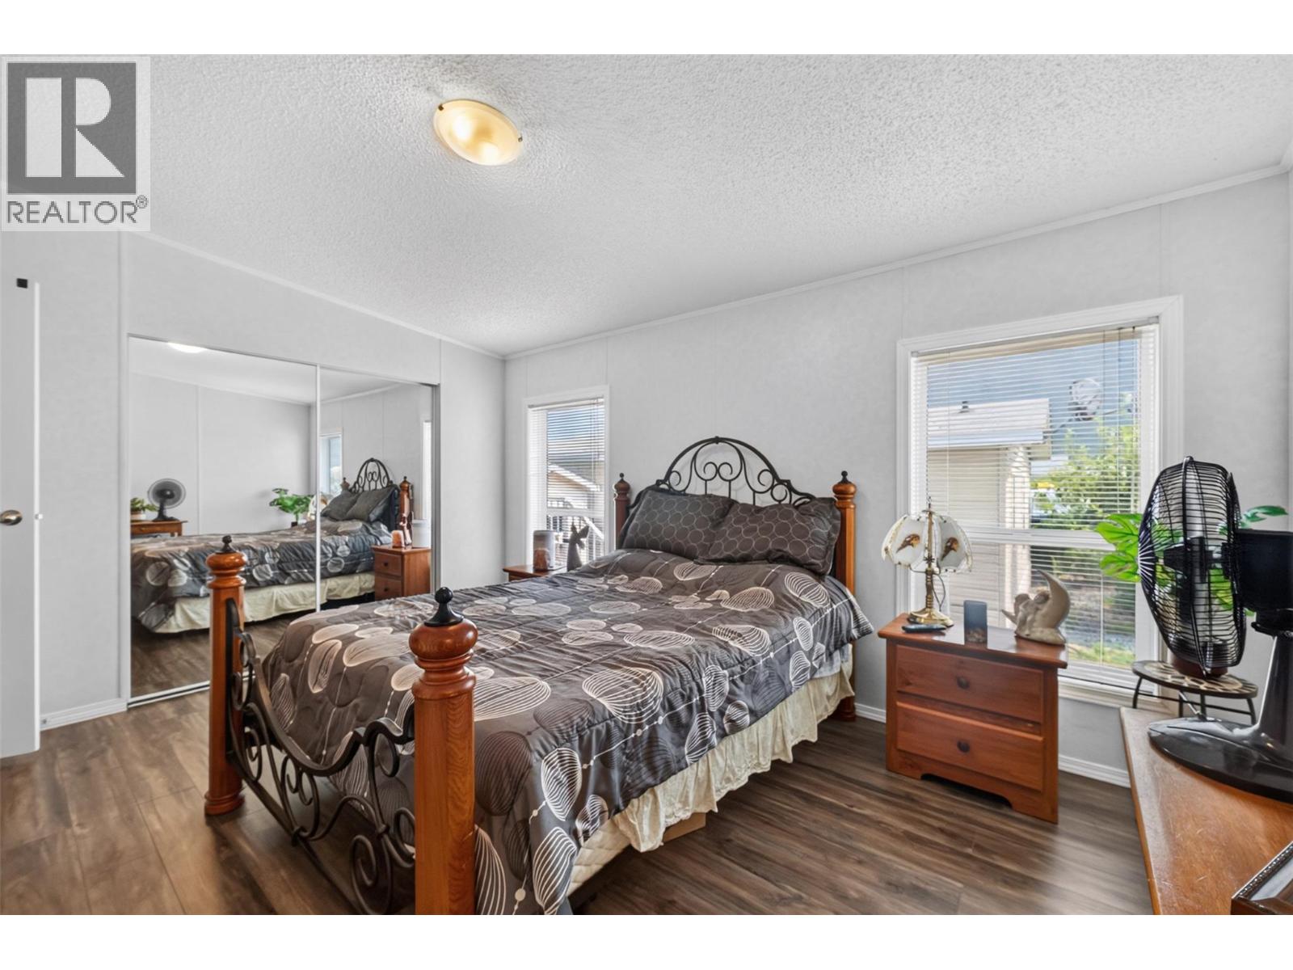
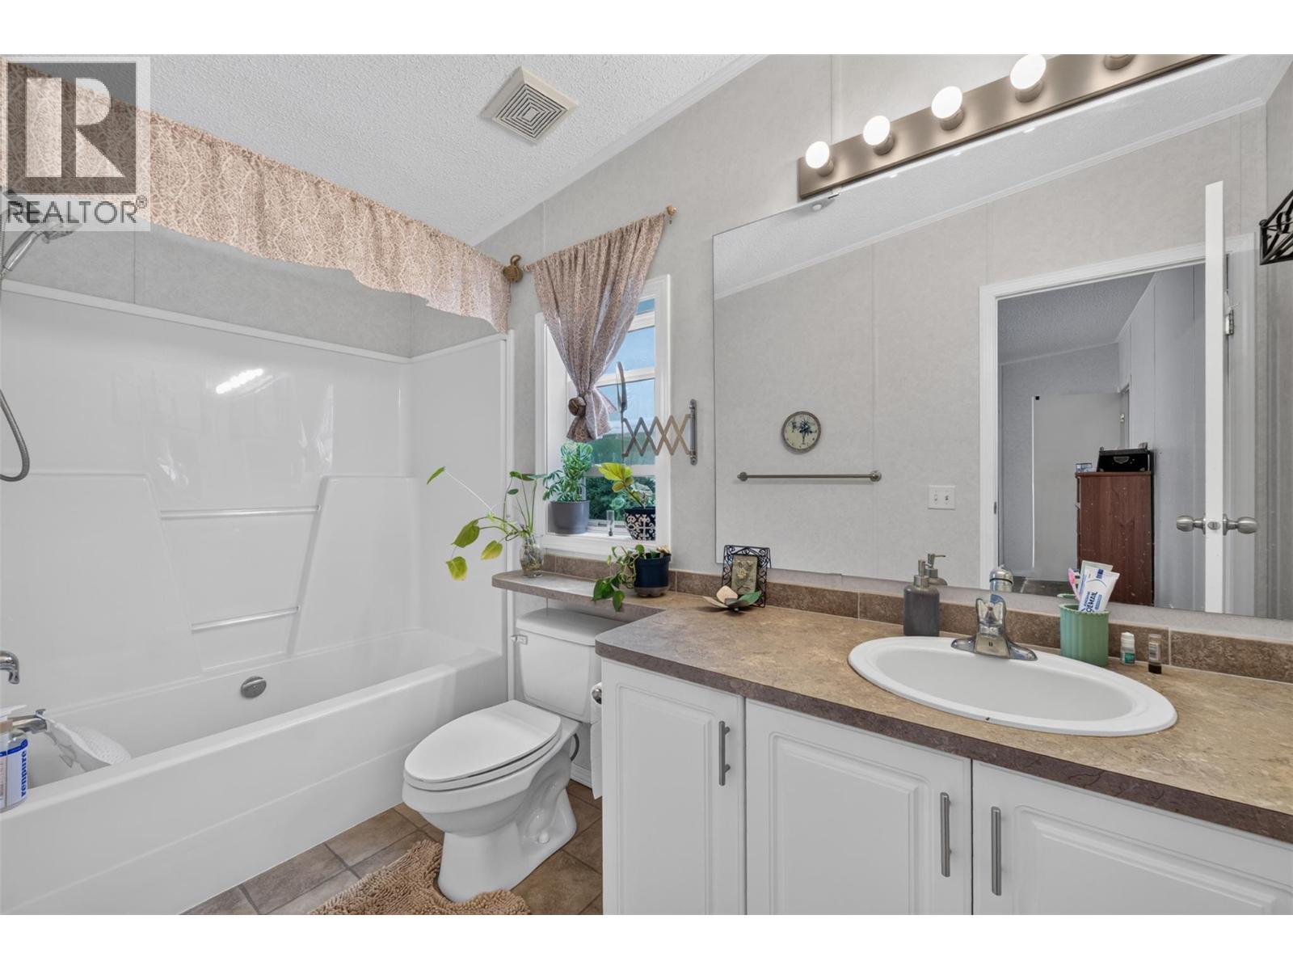
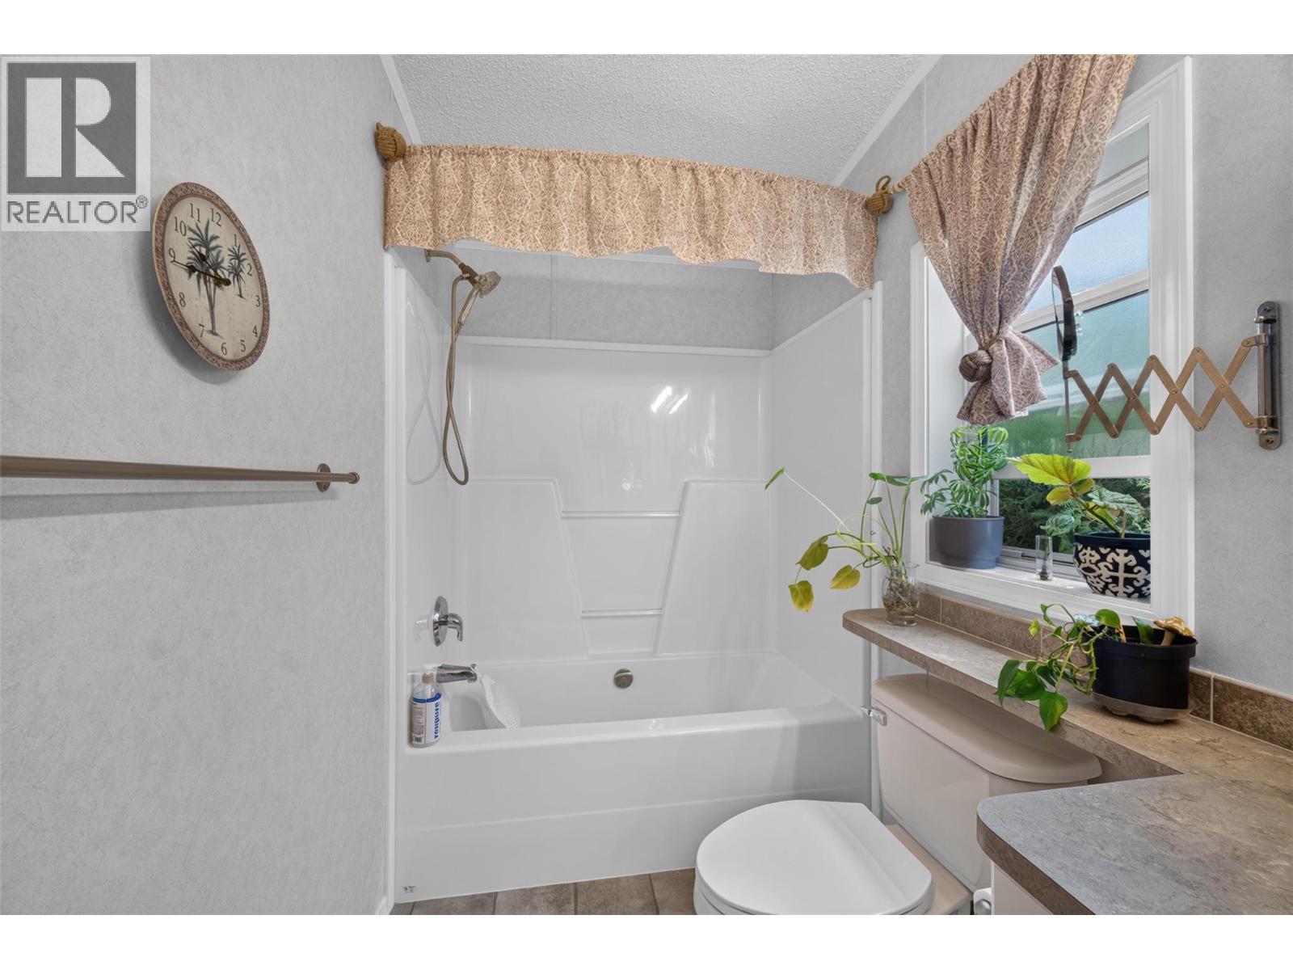
| Bathroom Total | 2 |
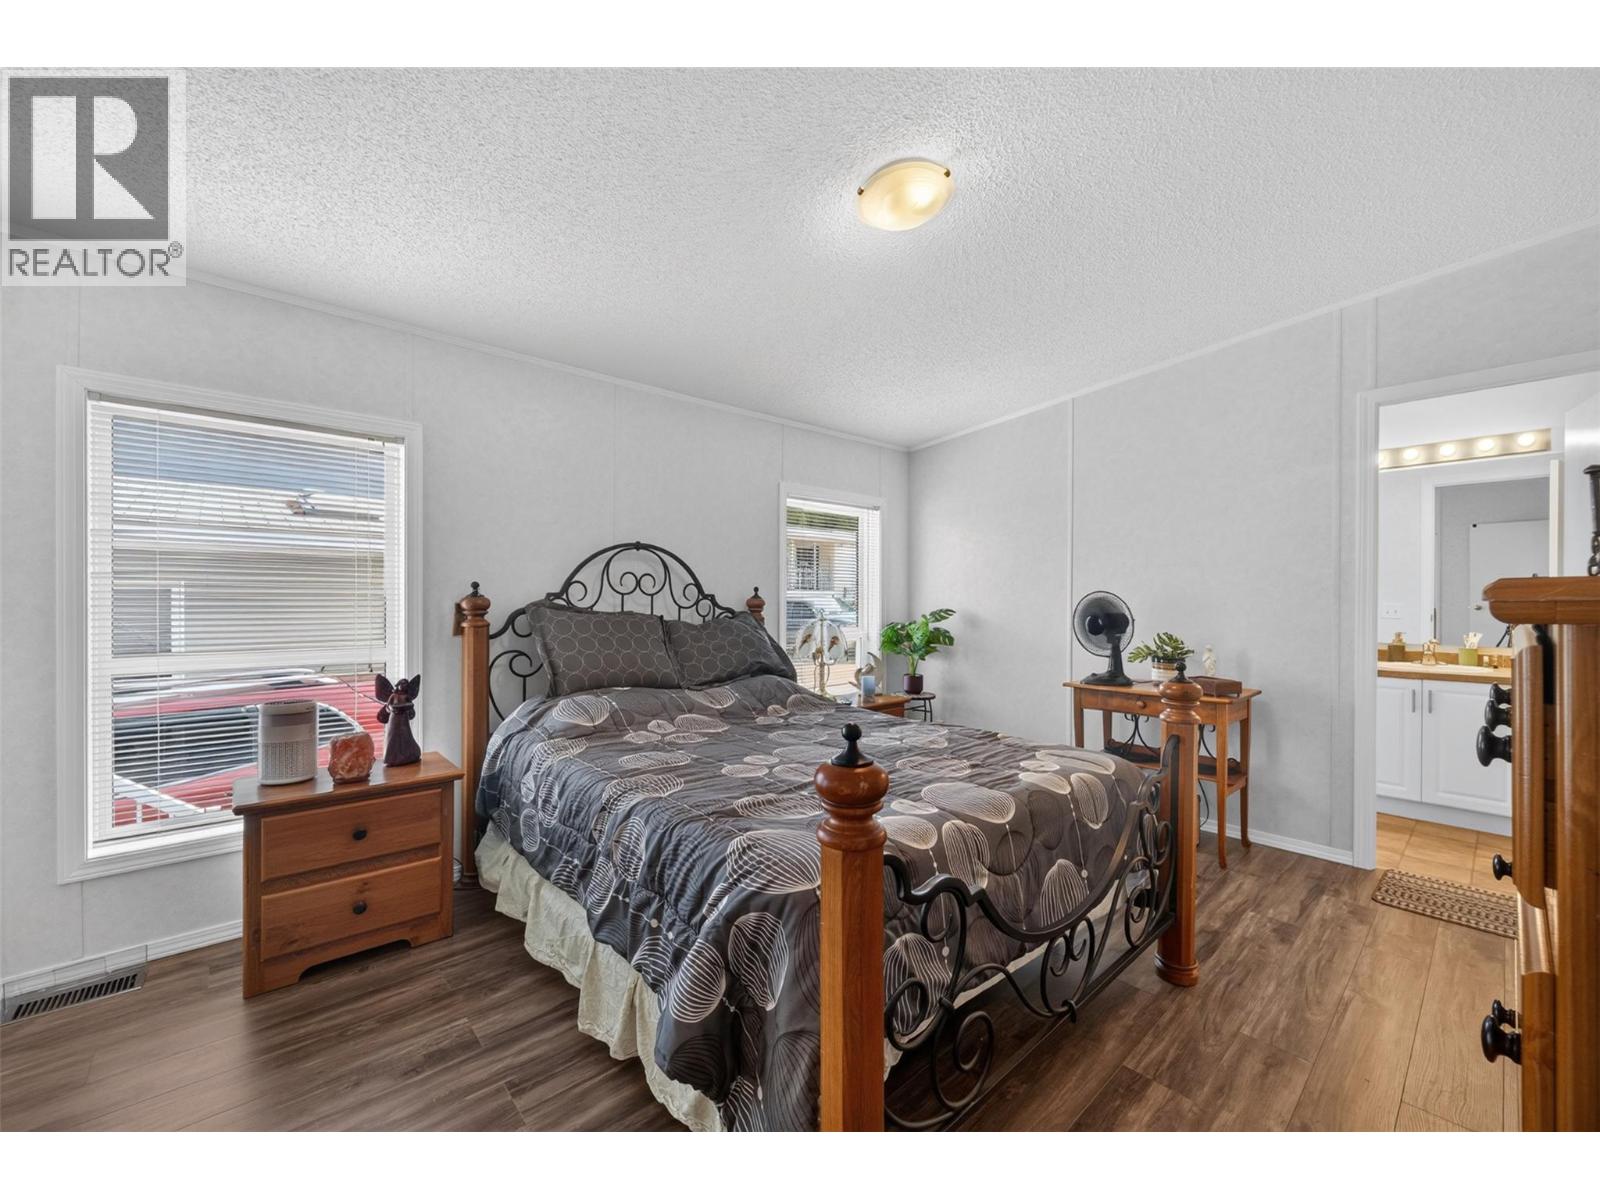
| Bedrooms Total | 2 |
| Constructed Date | 2005 |
| Cooling Type | See Remarks |
| Exterior Finish | Vinyl Siding |
| Flooring Type | Carpeted, Linoleum |
| Heating Type | Forced Air, See Remarks |
| Roof Material | Asphalt Shingle |
| Roof Style | Unknown |
| Stories Total | 1 |
| Size Interior | 1,091 Sqft |
| Type | Manufactured Home |
| Utility Water | Private Utility |
Land
| Acreage | No |
| Sewer | Septic Tank |
| Size Total Text | Under 1 Acre |
Rooms
| Level | Type | Length | Width | Dimensions |
|---|---|---|---|---|
| Main Level | Primary Bedroom | 11'3'' x 14'6'' | ||
| Main Level | Living Room | 13'3'' x 20'9'' | ||
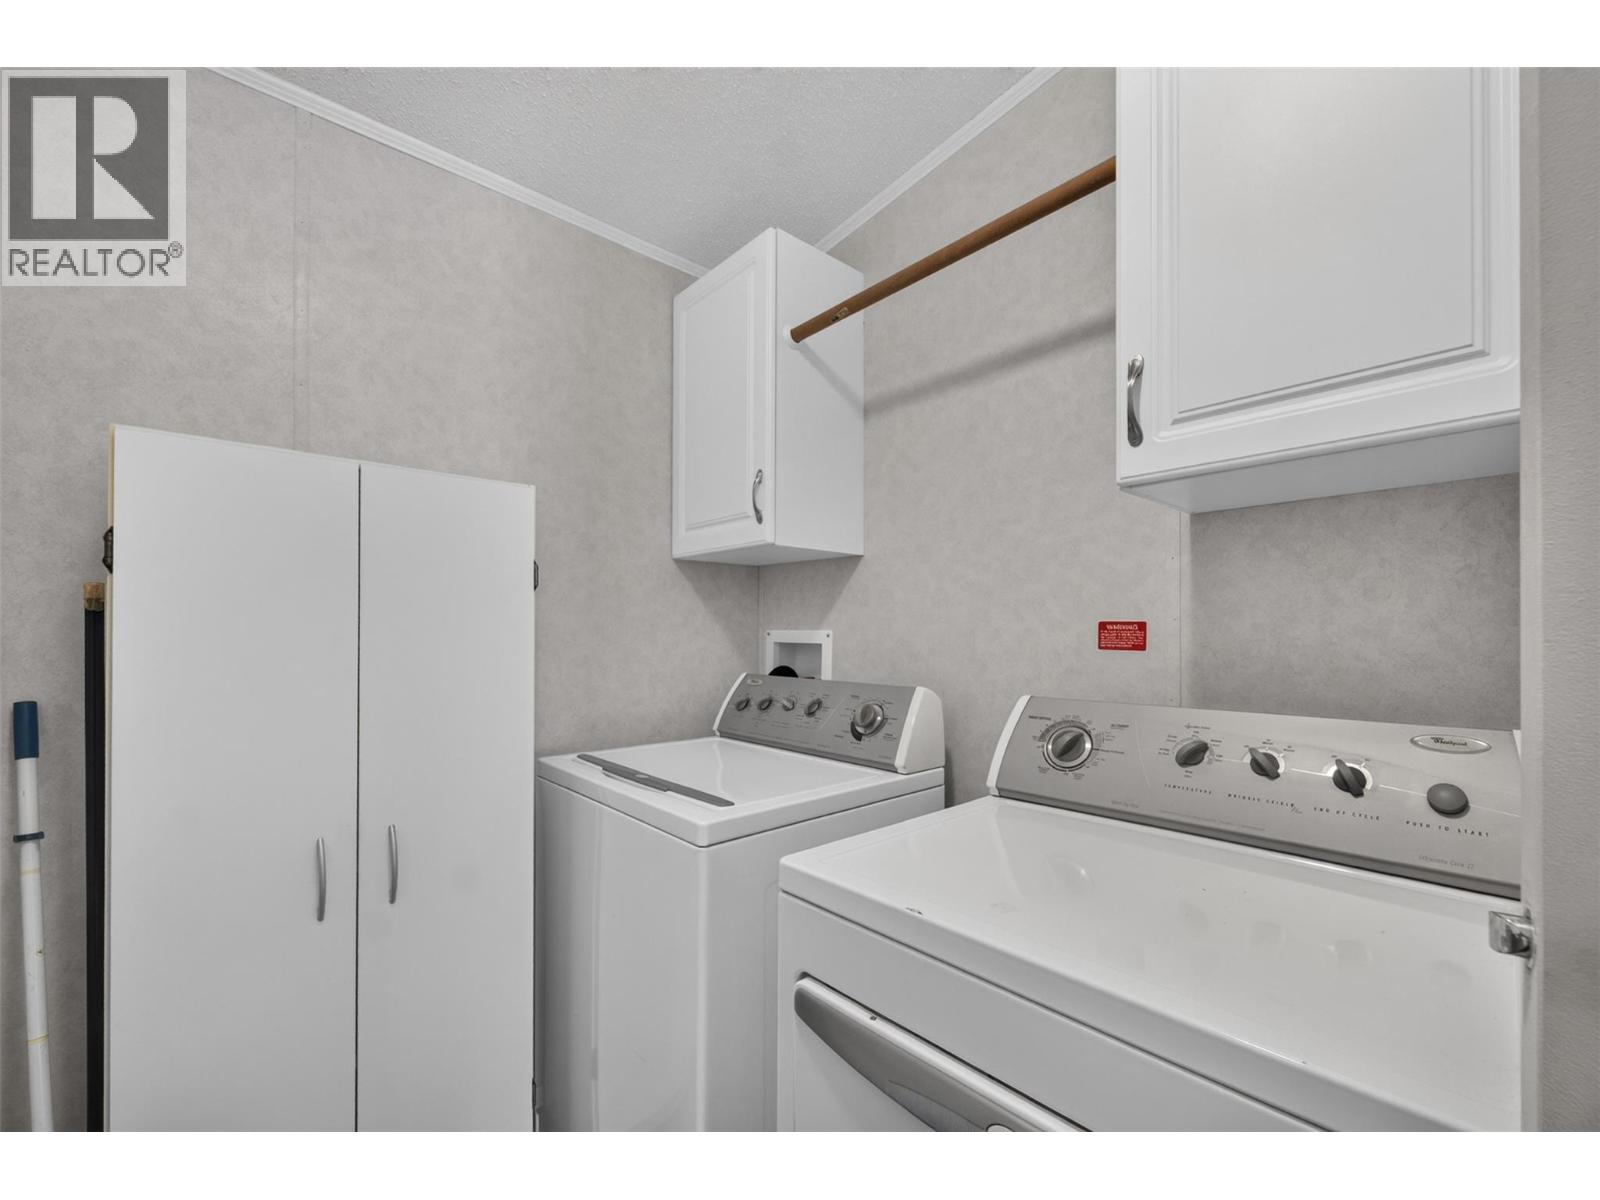
| Main Level | Laundry Room | 8' x 6' | ||
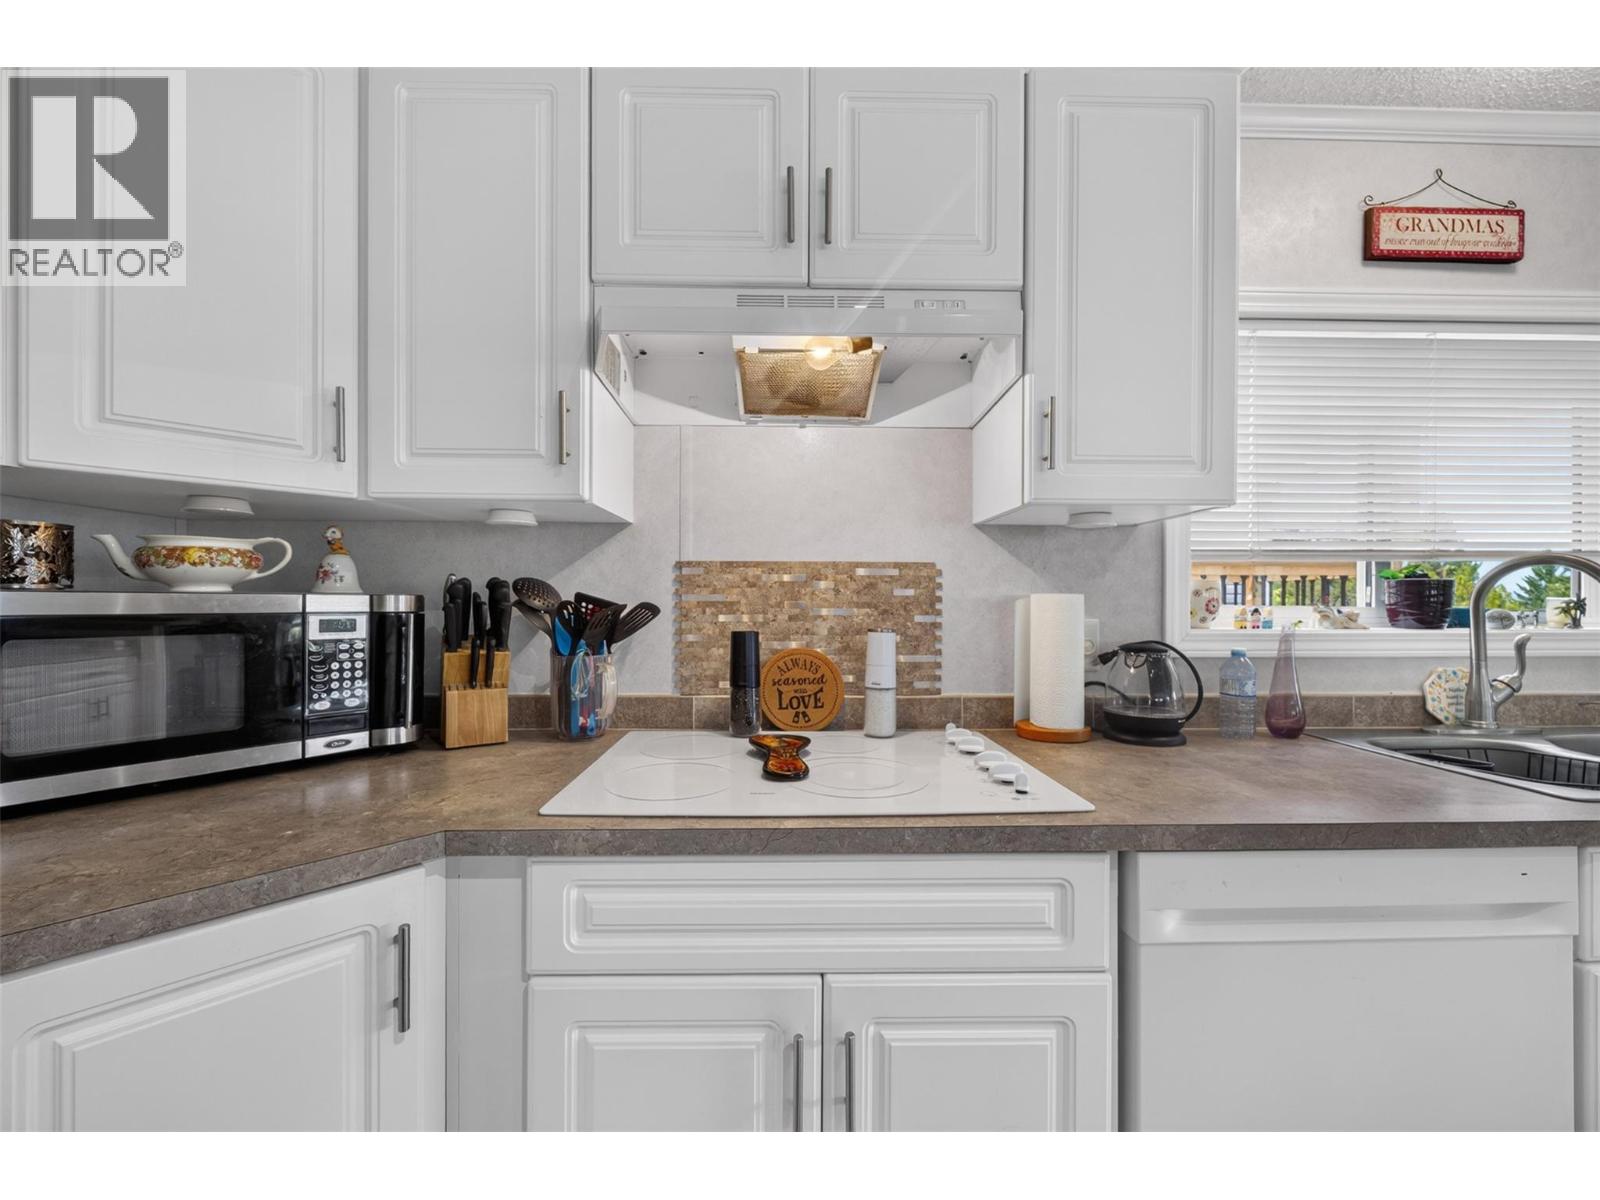
| Main Level | Kitchen | 11'11'' x 14'9'' | ||
| Main Level | Dining Room | 11'11'' x 8'8'' | ||
| Main Level | Bedroom | 8'10'' x 10'7'' | ||
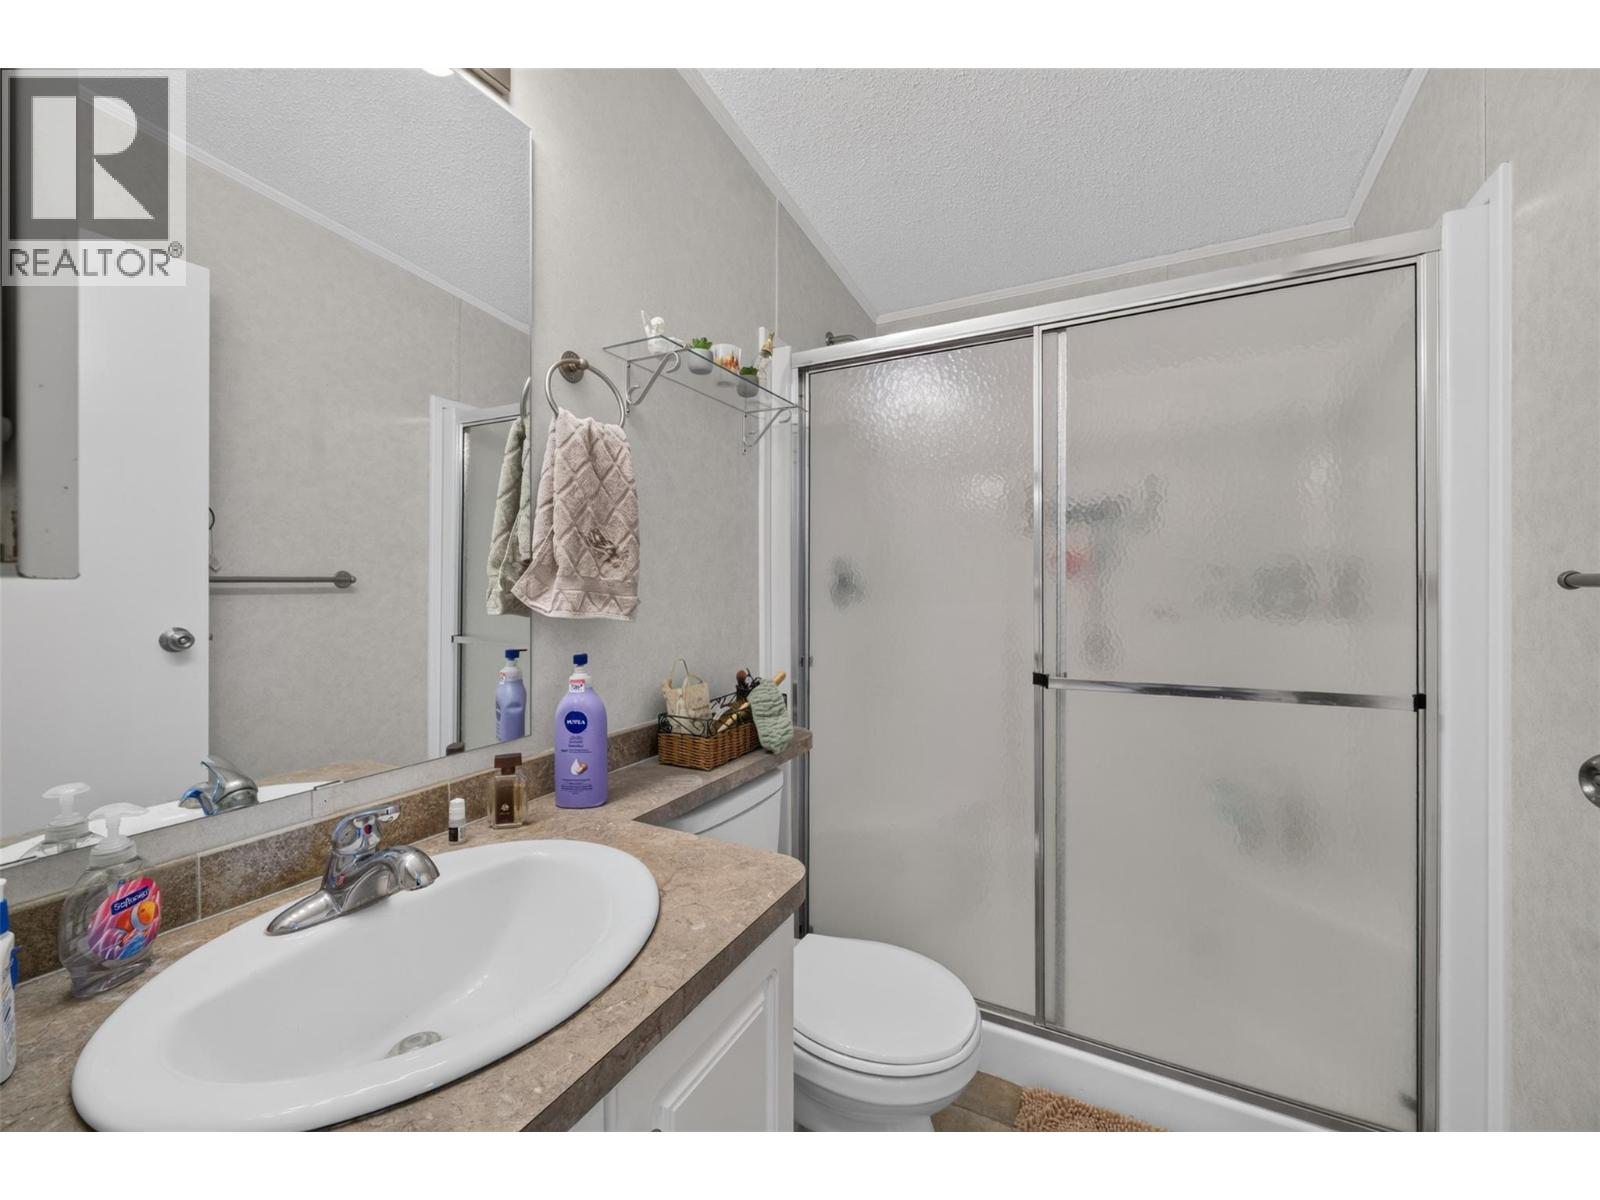
| Main Level | 4pc Ensuite Bath | 11'3'' x 5'1'' | ||
| Main Level | 3pc Bathroom | 8' x 4'11'' |
Hope Britton
www.facebook.com/profile.php?id=100069211067550
Shuswap Living Hope Britton C21 @shuswapc21/
www.instagram.com/hope_britton_real_estate
#6-1133 Eagle Pass Way
Sicamous, British Columbia V0E 2V0
(833) 817-6506
www.exprealty.ca/

The trademarks REALTOR®, REALTORS®, and the REALTOR® logo are controlled by The Canadian Real Estate Association (CREA) and identify real estate professionals who are members of CREA. The trademarks MLS®, Multiple Listing Service® and the associated logos are owned by The Canadian Real Estate Association (CREA) and identify the quality of services provided by real estate professionals who are members of CREA. The trademark DDF® is owned by The Canadian Real Estate Association (CREA) and identifies CREA's Data Distribution Facility (DDF®)
July 24 2026 06:18:04
Association of Interior REALTORS®
Exp Realty (Sicamous)