
1850 Shannon Lake Road Unit# 20 West Kelowna, British Columbia V4T 1L6

$374,900Maintenance, Pad Rental
$700 Monthly
Maintenance, Pad Rental
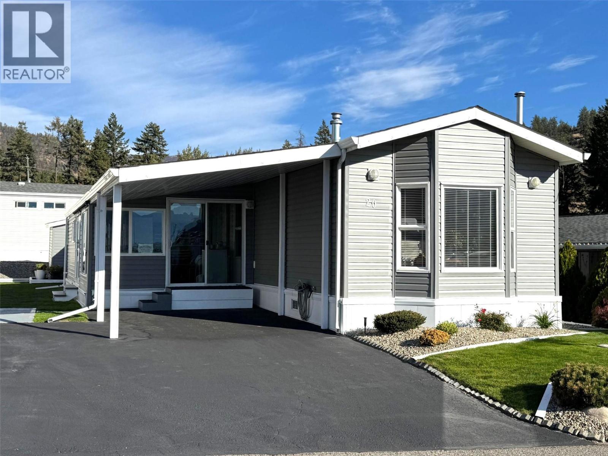
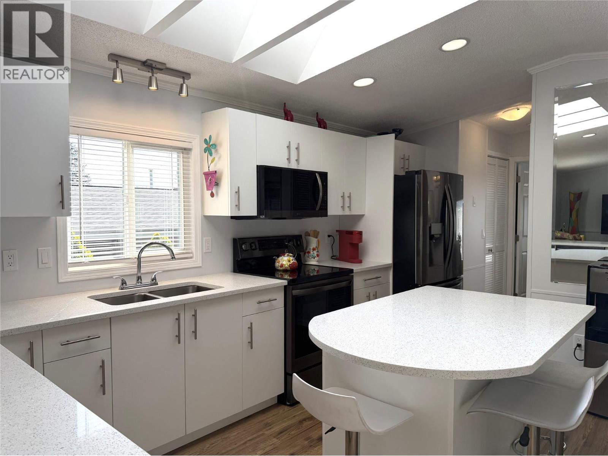
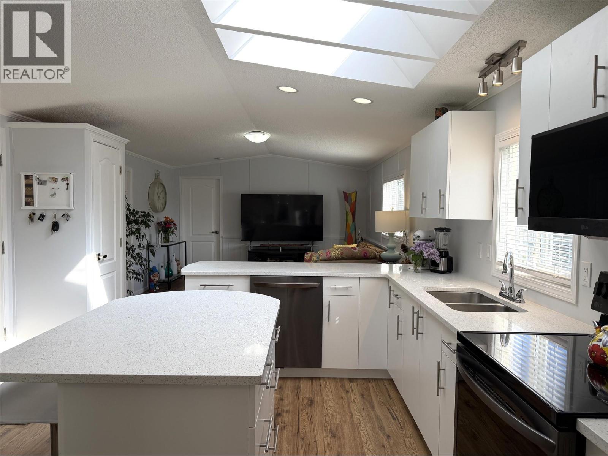
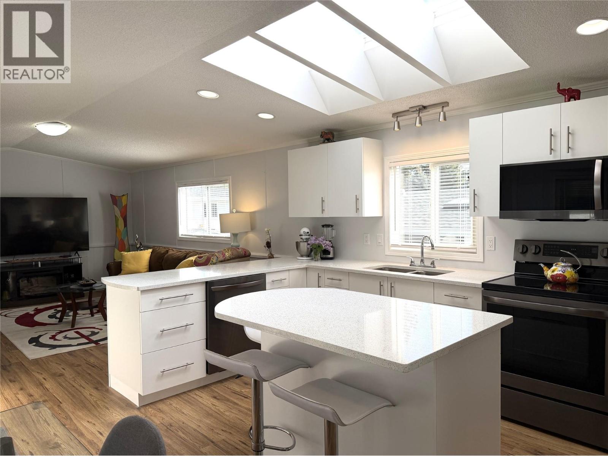
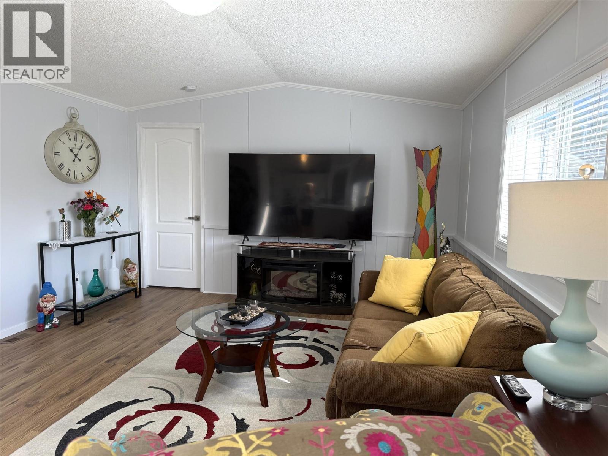
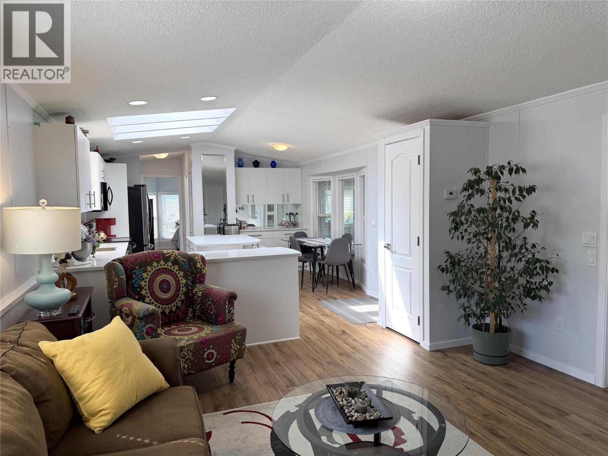
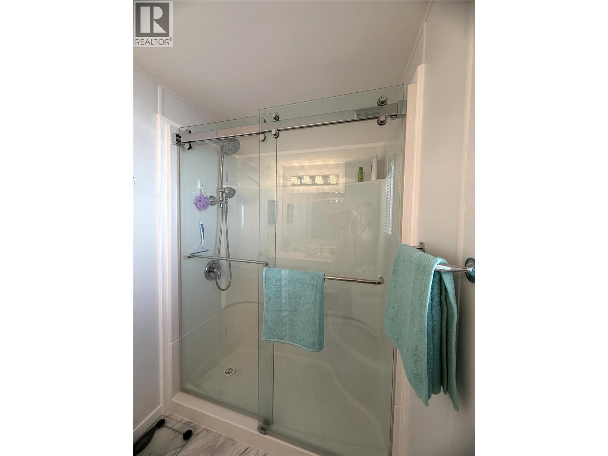
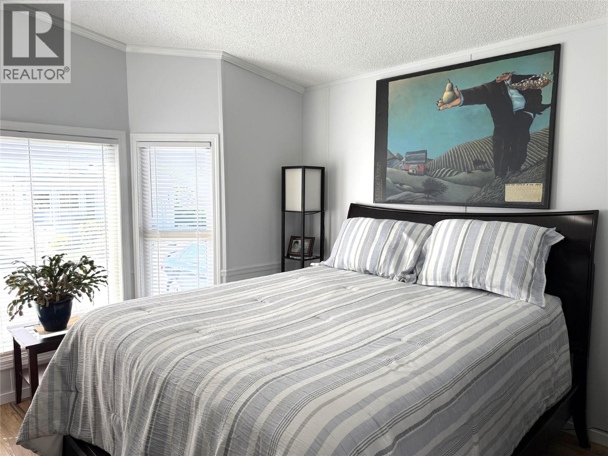
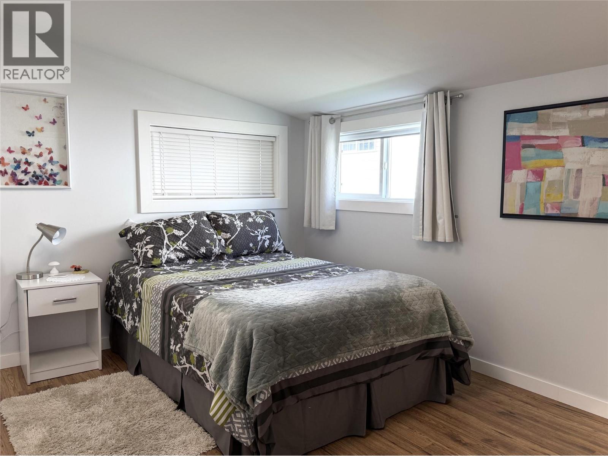
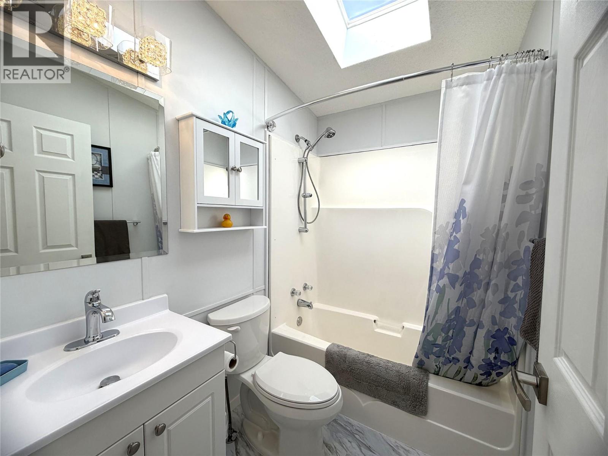
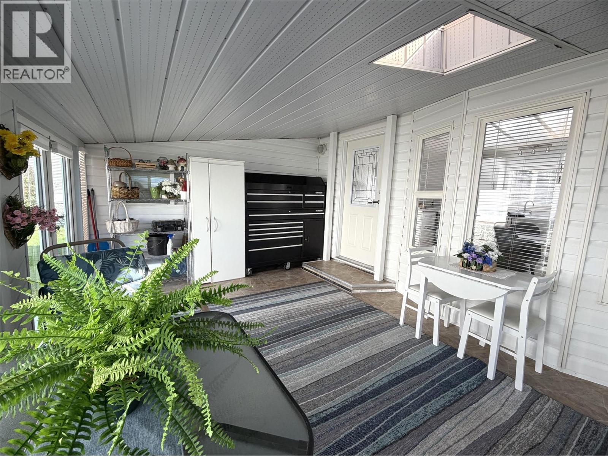
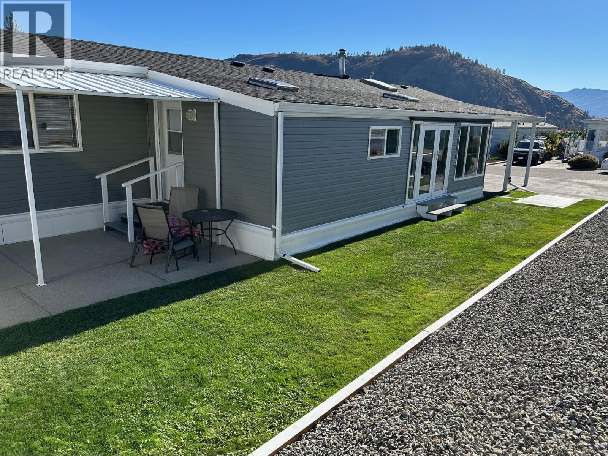
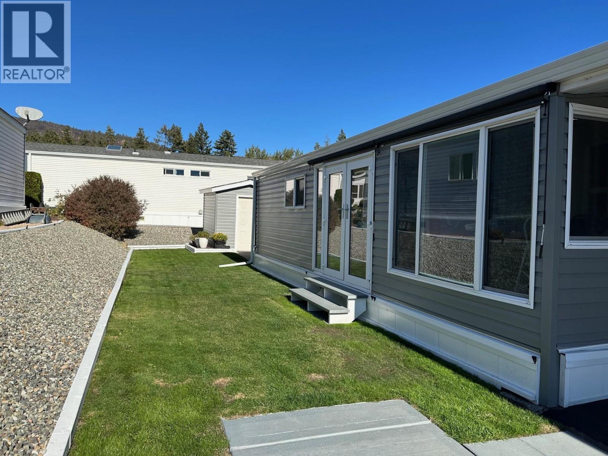
$700 MonthlyBeautifully updated 3 bedroom, 2 full bath home in desirable Crystal Springs MHP. Open concept, vaulted ceiling in the living room area, quartz counter tops, island, beautiful black stainless steel appliances, central ac, U/G sprinklers, storage shed, updated appliances, flooring and paint! Crystal Springs offers a club house and year round activities. This is more than a place to live, it is a community. All amenities are a quick drive away. Small pets permitted, dogs not to exceed 12 lbs or 14: fully grown. (id:63400)
Property Details
| MLS® Number | 10394024 |
| Property Type | Single Family |
| Neigbourhood | Shannon Lake |
| Community Features | Seniors Oriented |
| Features | Central Island |
| Parking Space Total | 2 |
Building
| Bathroom Total | 2 |
| Bedrooms Total | 3 |
| Appliances | Refrigerator, Dishwasher, Range - Electric, Microwave, Washer & Dryer |
| Constructed Date | 1992 |
| Cooling Type | Central Air Conditioning |
| Exterior Finish | Vinyl Siding |
| Flooring Type | Laminate, Vinyl |
| Foundation Type | Preserved Wood |
| Heating Type | Forced Air |
| Roof Material | Asphalt Shingle |
| Roof Style | Unknown |
| Stories Total | 1 |
| Size Interior | 1,168 Sqft |
| Type | Manufactured Home |
| Utility Water | Municipal Water |
Parking
| Carport |
Land
| Acreage | No |
| Landscape Features | Underground Sprinkler |
| Sewer | Municipal Sewage System |
| Size Total Text | Under 1 Acre |
Rooms
| Level | Type | Length | Width | Dimensions |
|---|---|---|---|---|
| Main Level | Sunroom | 15'6'' x 12'1'' | ||
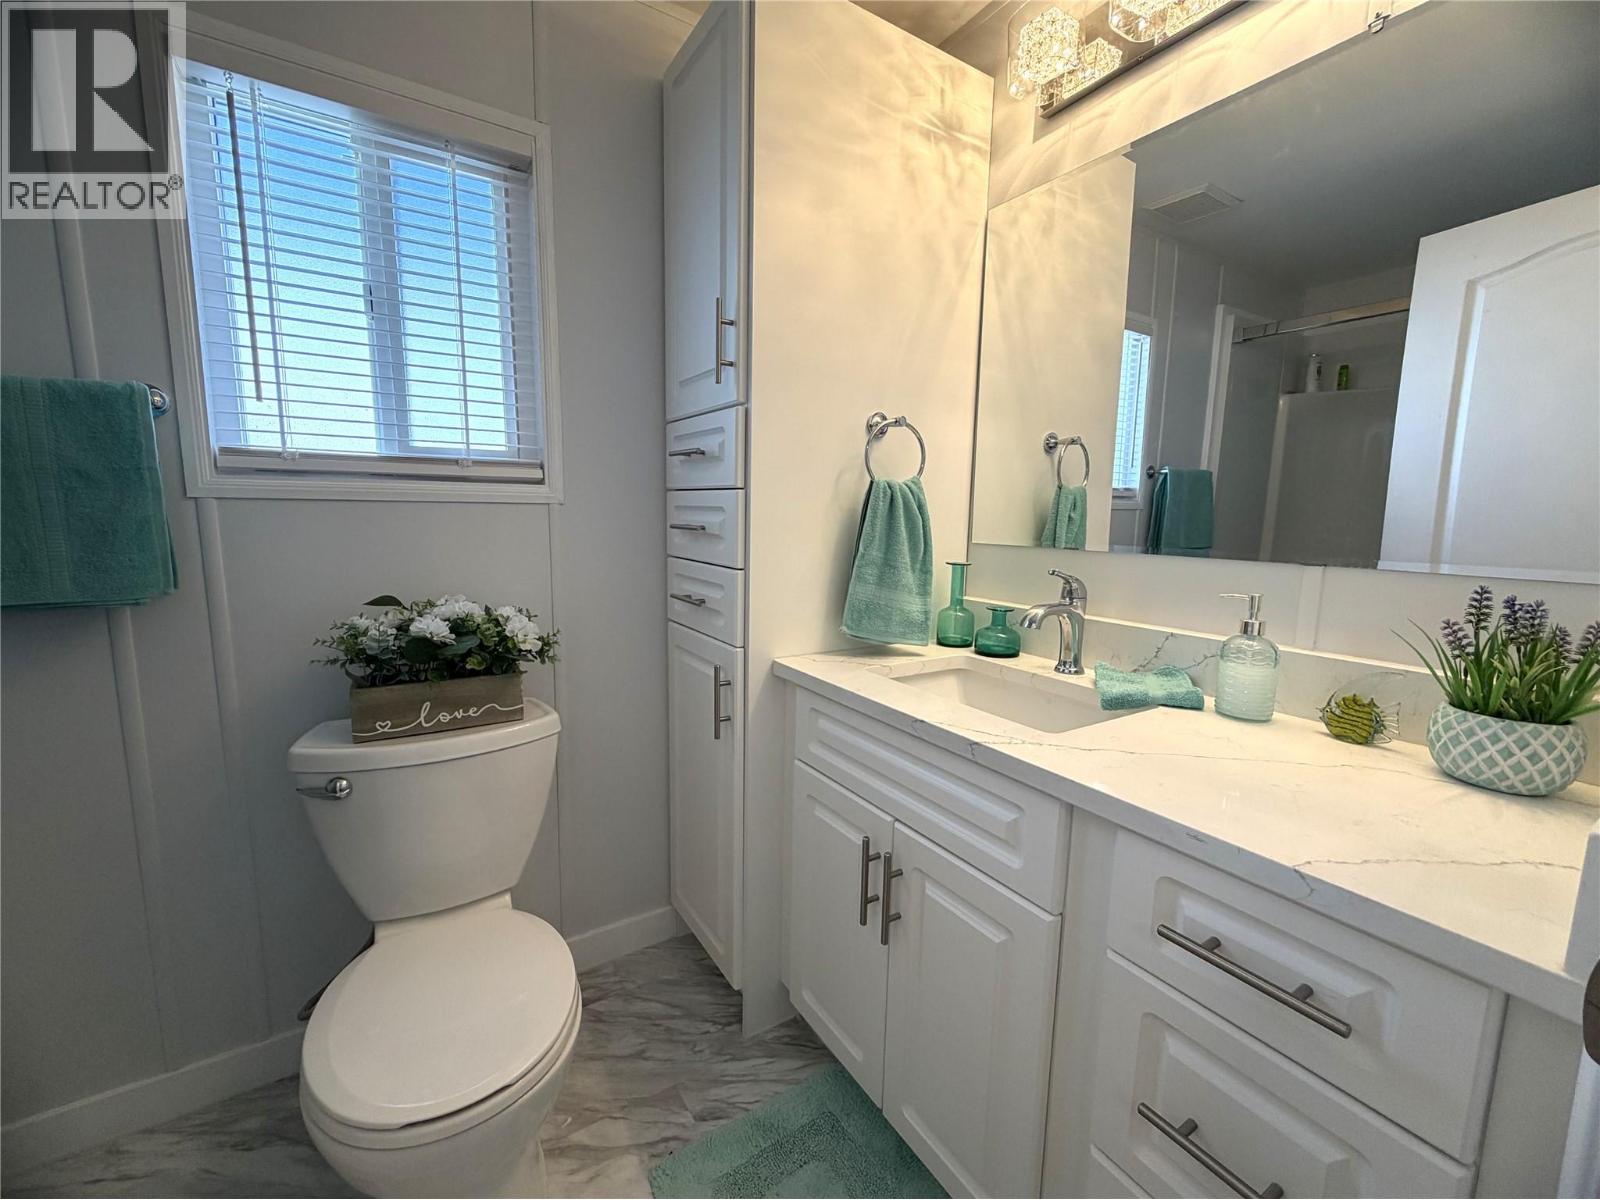
| Main Level | 4pc Bathroom | 5' x 7'7'' | ||
| Main Level | Bedroom | 13' x 11'7'' | ||
| Main Level | Bedroom | 10'8'' x 10'5'' | ||
| Main Level | 3pc Ensuite Bath | 5' x 9' | ||
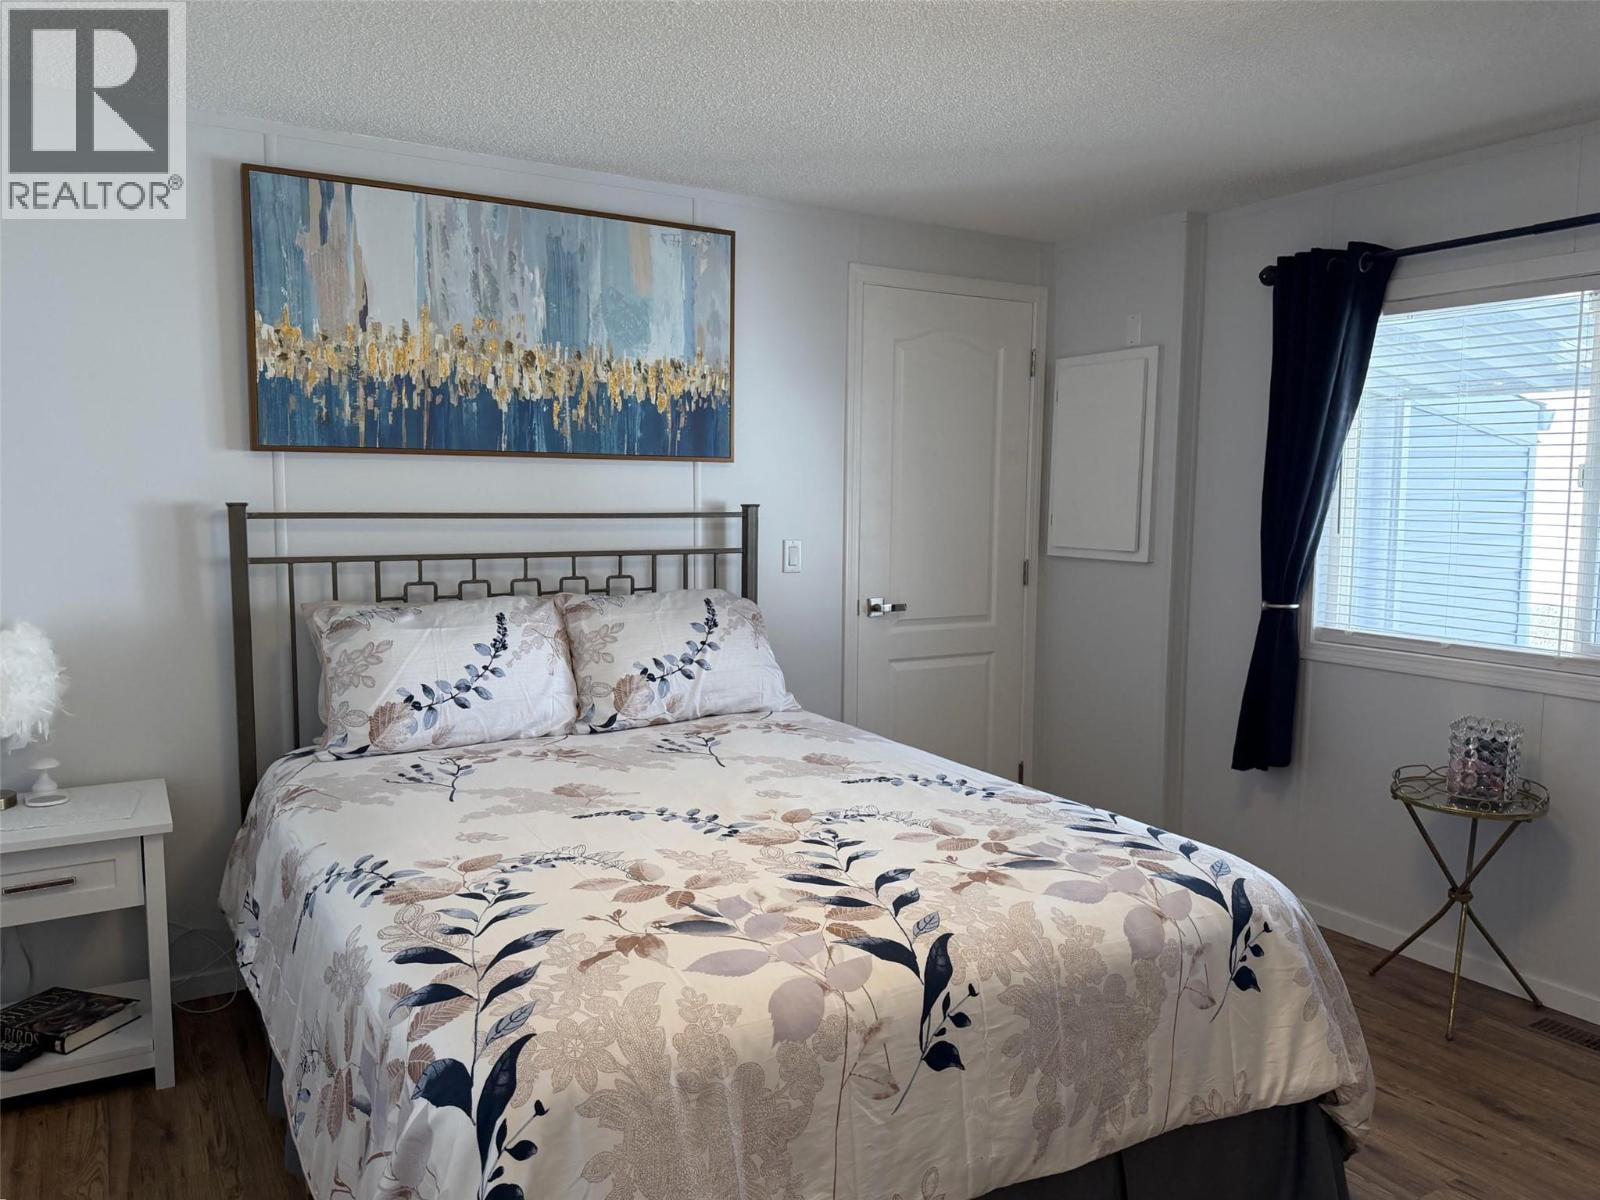
| Main Level | Primary Bedroom | 13'1'' x 12'2'' | ||
| Main Level | Living Room | 16'2'' x 13'3'' | ||
| Main Level | Kitchen | 13'7'' x 13' |
https://www.realtor.ca/real-estate/30007149/1850-shannon-lake-road-unit-20-west-kelowna-shannon-lake

Kathy York
Personal Real Estate Corporation
473 Bernard Avenue
Kelowna, British Columbia V1Y 6N8
(250) 448-8885
(250) 861-5722
www.realestatesage.ca/

The trademarks REALTOR®, REALTORS®, and the REALTOR® logo are controlled by The Canadian Real Estate Association (CREA) and identify real estate professionals who are members of CREA. The trademarks MLS®, Multiple Listing Service® and the associated logos are owned by The Canadian Real Estate Association (CREA) and identify the quality of services provided by real estate professionals who are members of CREA. The trademark DDF® is owned by The Canadian Real Estate Association (CREA) and identifies CREA's Data Distribution Facility (DDF®)
August 25 2026 08:31:47
Association of Interior REALTORS®
Oakwyn Realty Okanagan