
185 Leeson Point Rd Quatsino, British Columbia V0N 2V0

$570,000
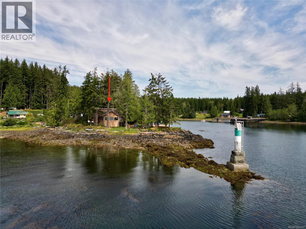
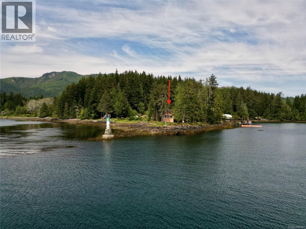
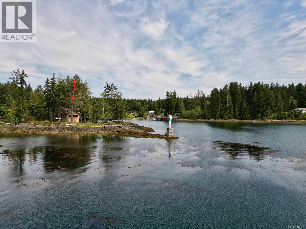
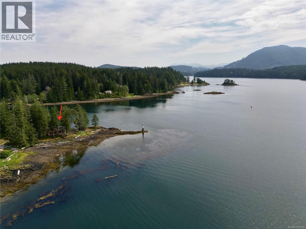
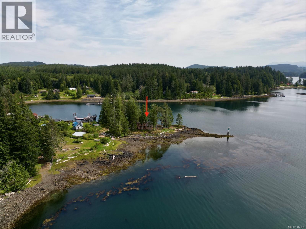
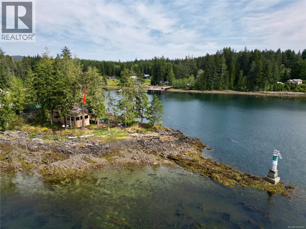
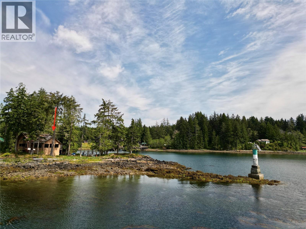
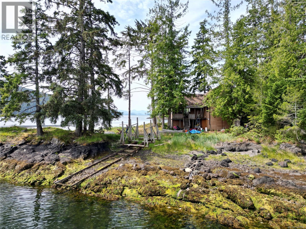
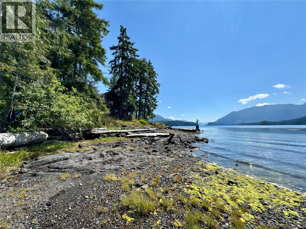
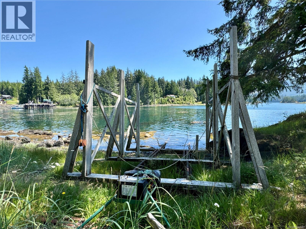
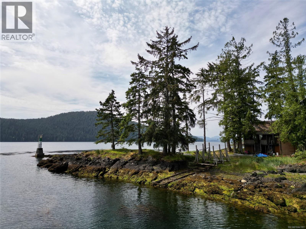
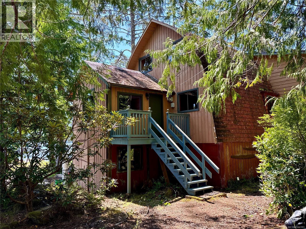
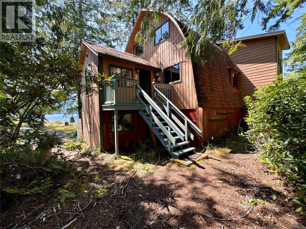
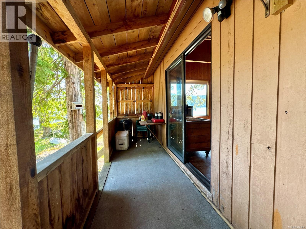
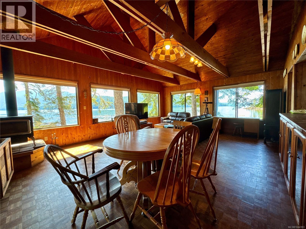
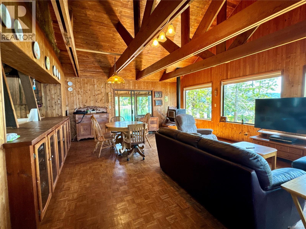
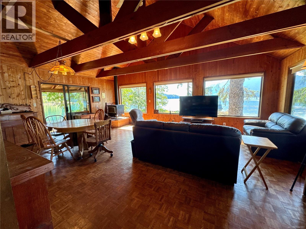
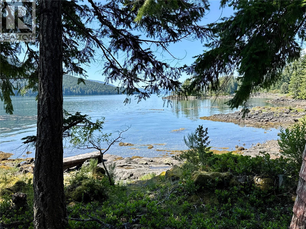
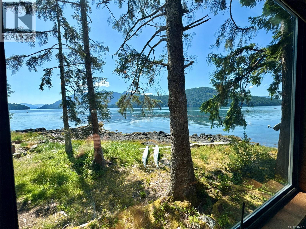
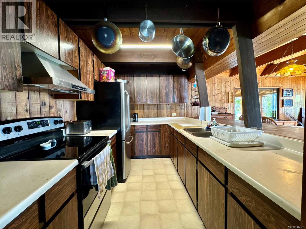
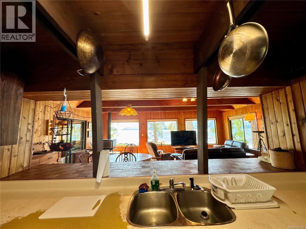
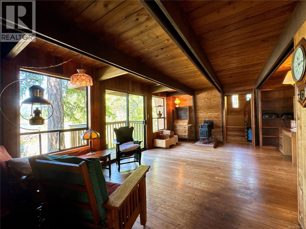
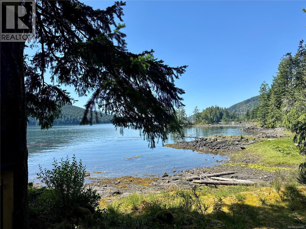
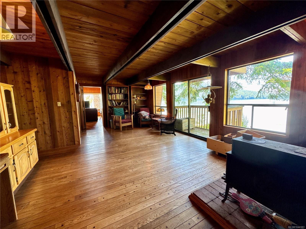
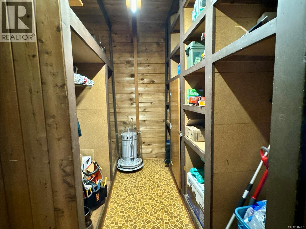
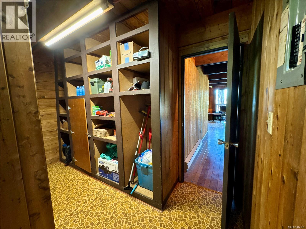
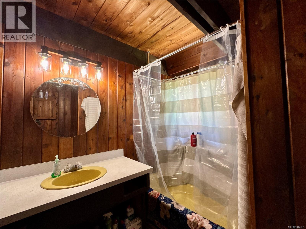
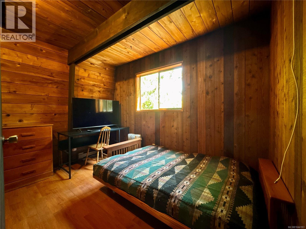
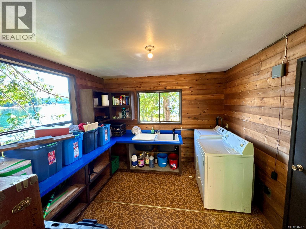
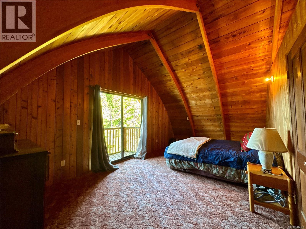
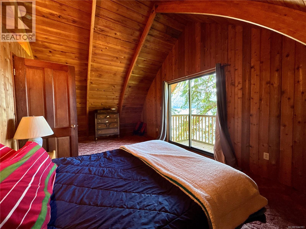
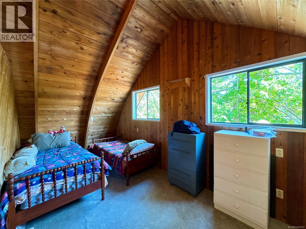
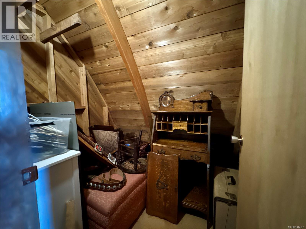
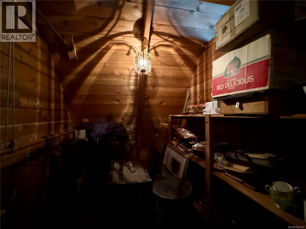
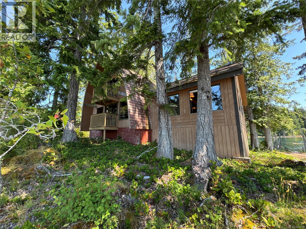
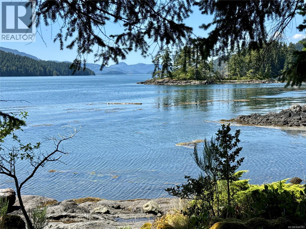
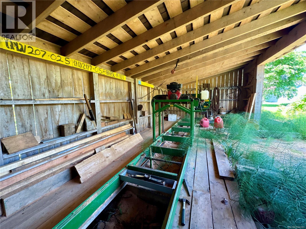
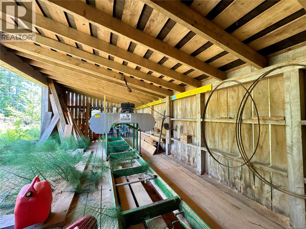
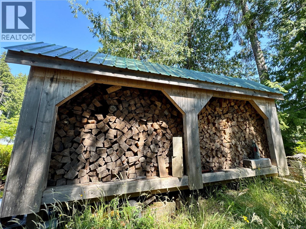
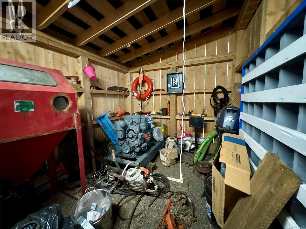
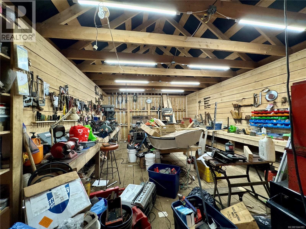
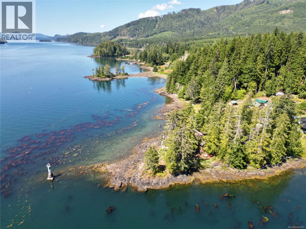
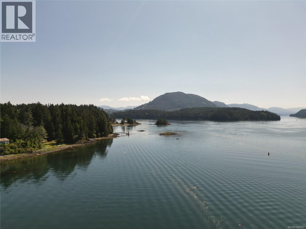
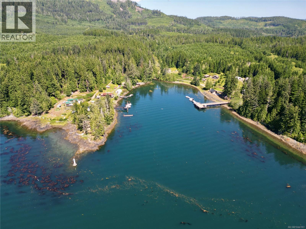
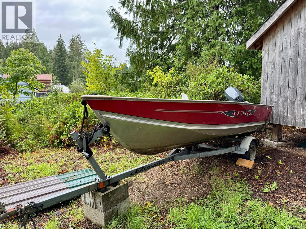
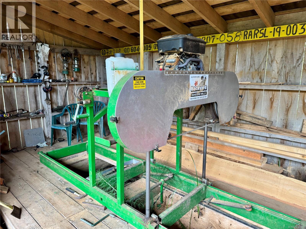
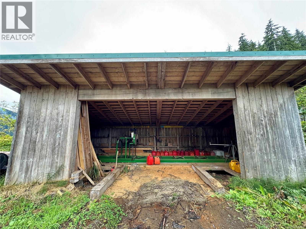
Welcome to your coastal retreat in Quatsino, BC! Set in a peaceful boat-access-only community, this rustic 1.5-story home sits on prime walk-on waterfront with a setup to pull out a small boat and spectacular sweeping views of Quatsino Sound & Neroutsos Inlet. Main level: cozy living/dining area with panoramic view windows, kitchen with recent appliances, pantry, entry/laundry, 1 bed, & 4pc bath. Upstairs: primary suite with a private oceanfront balcony, 2nd bed, & 2 dens/storage rooms. An ultimate homestead/craftsman paradise! Features 3 outbuildings: a spacious shop loaded with tools (welder, generator, compressor, bandsaw, drill press), a wood shed with years of firewood, & a dedicated sawmill shed with a quality sawmill for milling your own lumber onsite. Bonus: Bobcat with backhoe attachment, Honda quad with trailer, & more included. Turnkey self-sufficient coastal living! (id:63400)
Property Details
| MLS® Number | 1044183 |
| Property Type | Single Family |
| Neigbourhood | Port Hardy |
| Features | Private Setting, Other, Marine Oriented |
| Parking Space Total | 1 |
| View Type | Mountain View, Ocean View |
| Water Front Type | Waterfront On Ocean |
Building
| Bathroom Total | 1 |
| Bedrooms Total | 3 |
| Appliances | Dryer, Range - Electric, Refrigerator, Washer |
| Constructed Date | 1975 |
| Cooling Type | None |
| Fireplace Present | Yes |
| Fireplace Total | 2 |
| Heating Fuel | Electric, Wood |
| Size Interior | 2,000 Sqft |
| Type | House |
Parking
| Open |
Land
| Acreage | No |
| Size Irregular | 0.82 |
| Size Total | 0.82 Ac |
| Size Total Text | 0.82 Ac |
| Zoning Description | Rr-1 |
| Zoning Type | Unknown |
Rooms
| Level | Type | Length | Width | Dimensions |
|---|---|---|---|---|
| Second Level | Den | 7'2 x 5'9 | ||
| Second Level | Den | 9'10 x 6'4 | ||
| Second Level | Primary Bedroom | 11'4 x 19'10 | ||
| Second Level | Bedroom | 8'8 x 16'2 | ||
| Main Level | Family Room | 17'2 x 23'2 | ||
| Main Level | Living Room | 22'3 x 15'3 | ||
| Main Level | Kitchen | 7'6 x 11'6 | ||
| Main Level | Bedroom | 10'11 x 7'5 | ||
| Main Level | Bathroom | 4-Piece | ||
| Main Level | Storage | 11'3 x 7'5 | ||
| Main Level | Laundry Room | 10'9 x 11'3 |
https://www.realtor.ca/real-estate/30079899/185-leeson-point-rd-quatsino-port-hardy

Johan Olsen
C/o 972 Shoppers Row
Campbell River, British Columbia V9W 2C5
(250) 949-7231
(250) 949-9872
www.campbellriverrealestate.com/

The trademarks REALTOR®, REALTORS®, and the REALTOR® logo are controlled by The Canadian Real Estate Association (CREA) and identify real estate professionals who are members of CREA. The trademarks MLS®, Multiple Listing Service® and the associated logos are owned by The Canadian Real Estate Association (CREA) and identify the quality of services provided by real estate professionals who are members of CREA. The trademark DDF® is owned by The Canadian Real Estate Association (CREA) and identifies CREA's Data Distribution Facility (DDF®)
September 11 2026 02:12:01
Vancouver Island Real Estate Board
Royal LePage Advance Realty (Ph)