
185 Garner Cres Nanaimo, British Columbia V9R 2A5

$1,050,000
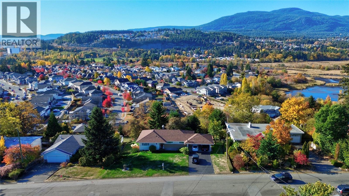
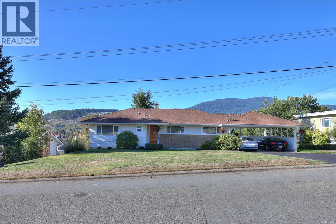
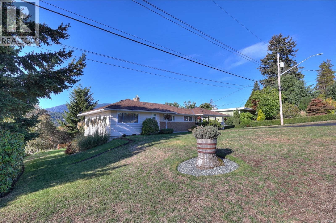
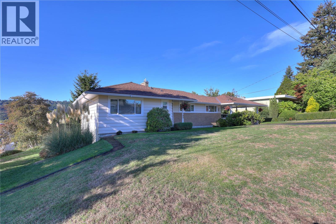
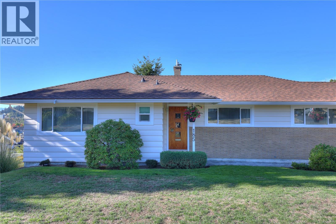
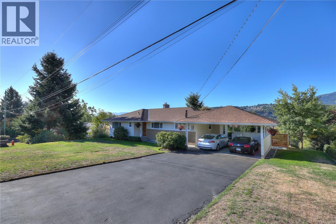
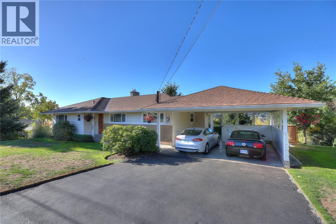
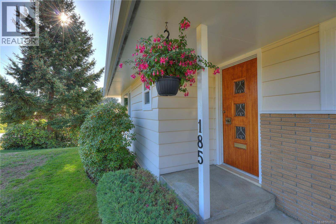
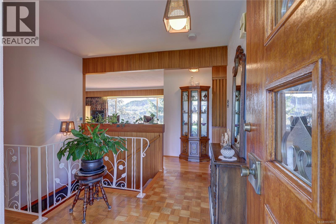
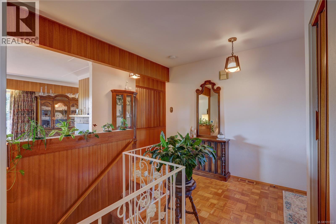
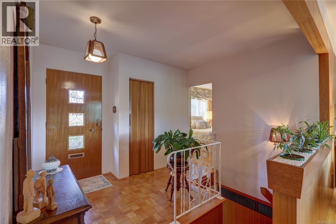
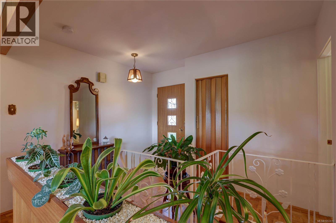
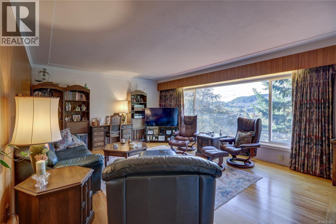
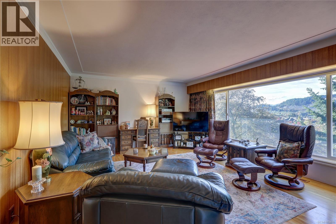
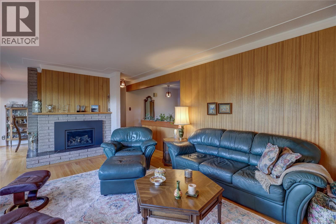
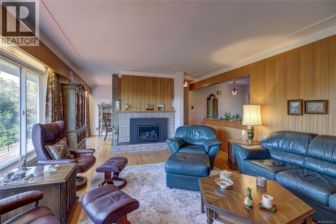
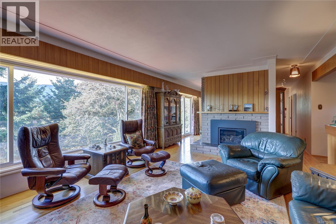
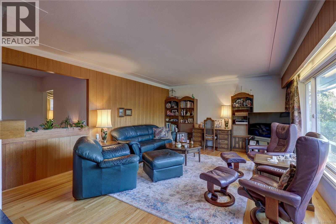
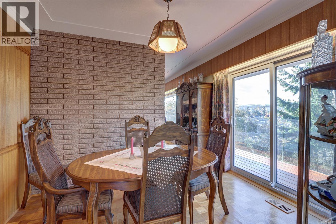
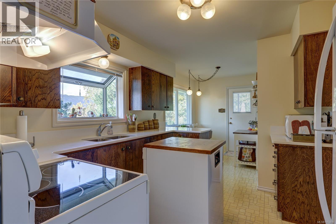
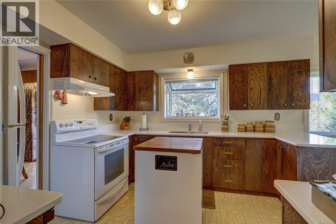
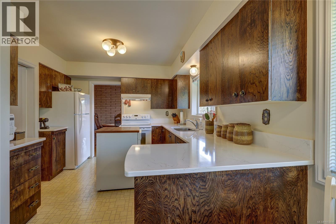
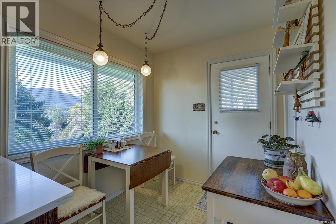
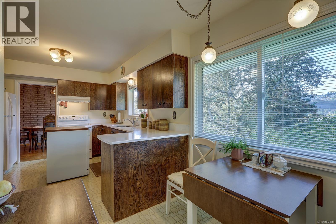
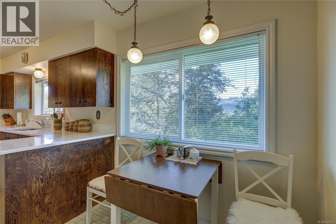
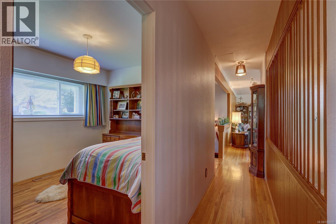
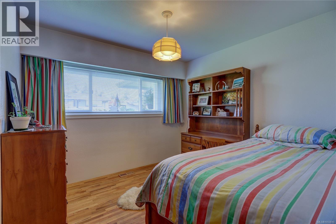
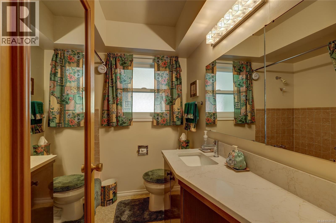
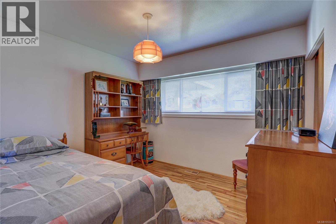
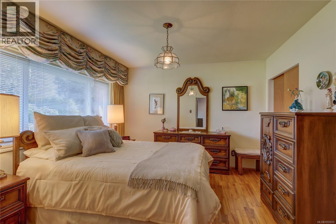
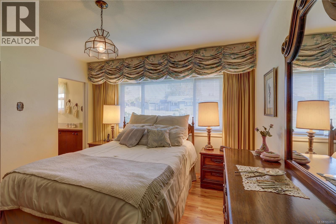
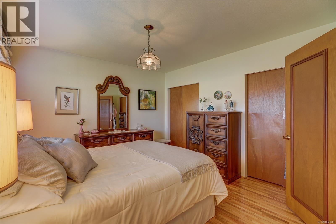
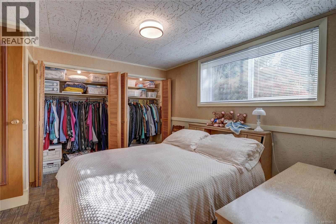
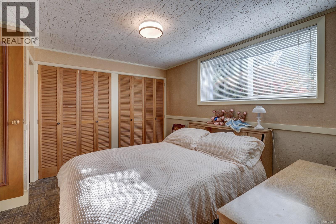
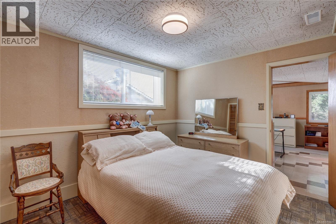
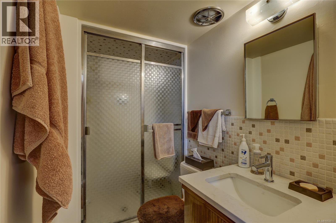
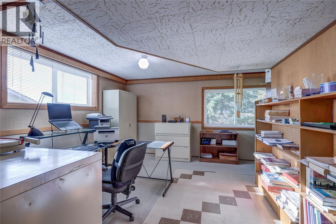
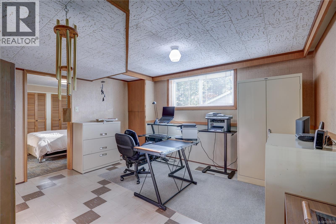
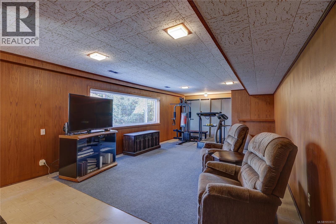
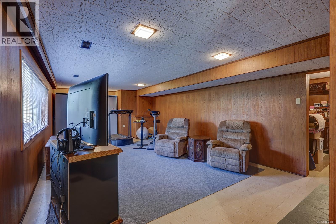
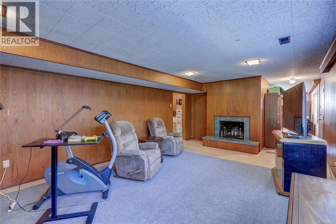
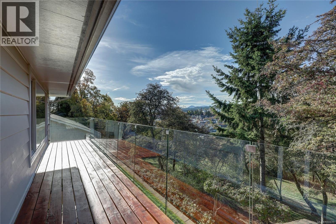
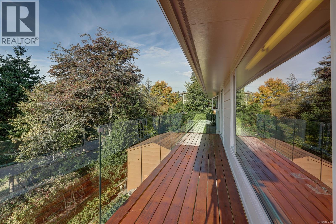
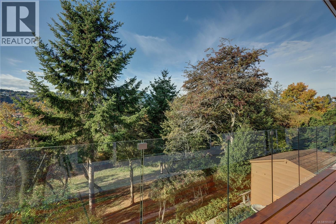
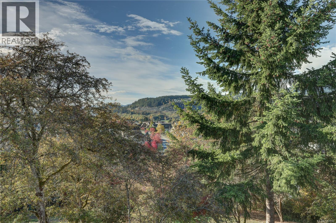
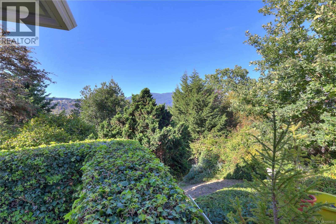
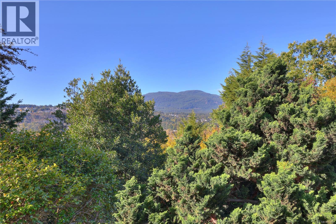
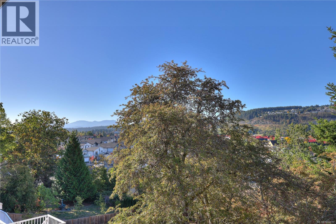
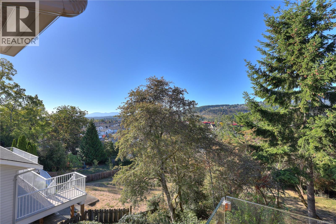
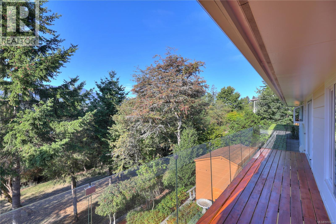
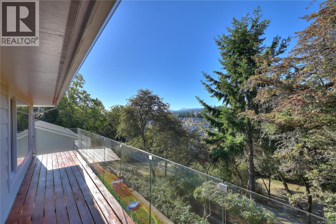
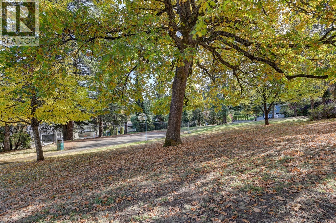
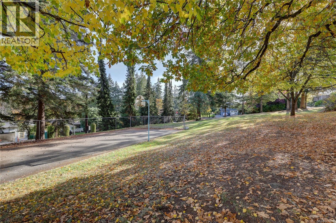
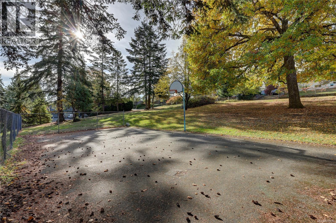
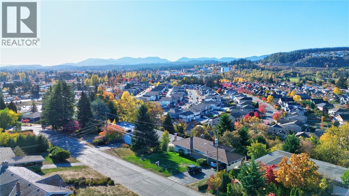
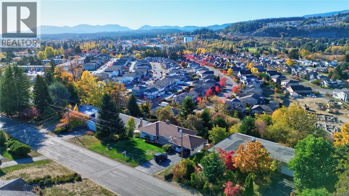
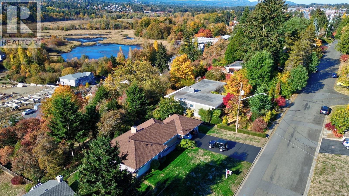
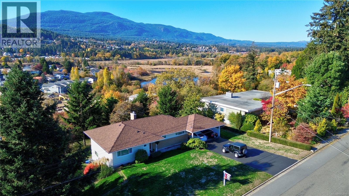
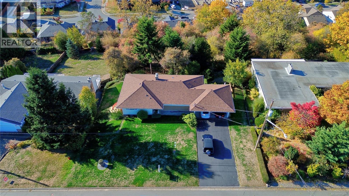
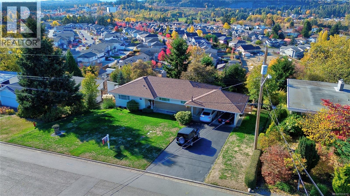
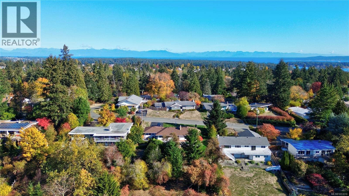
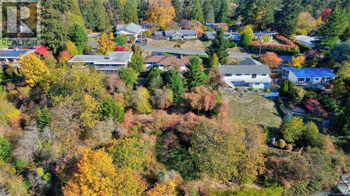
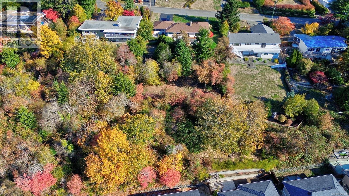
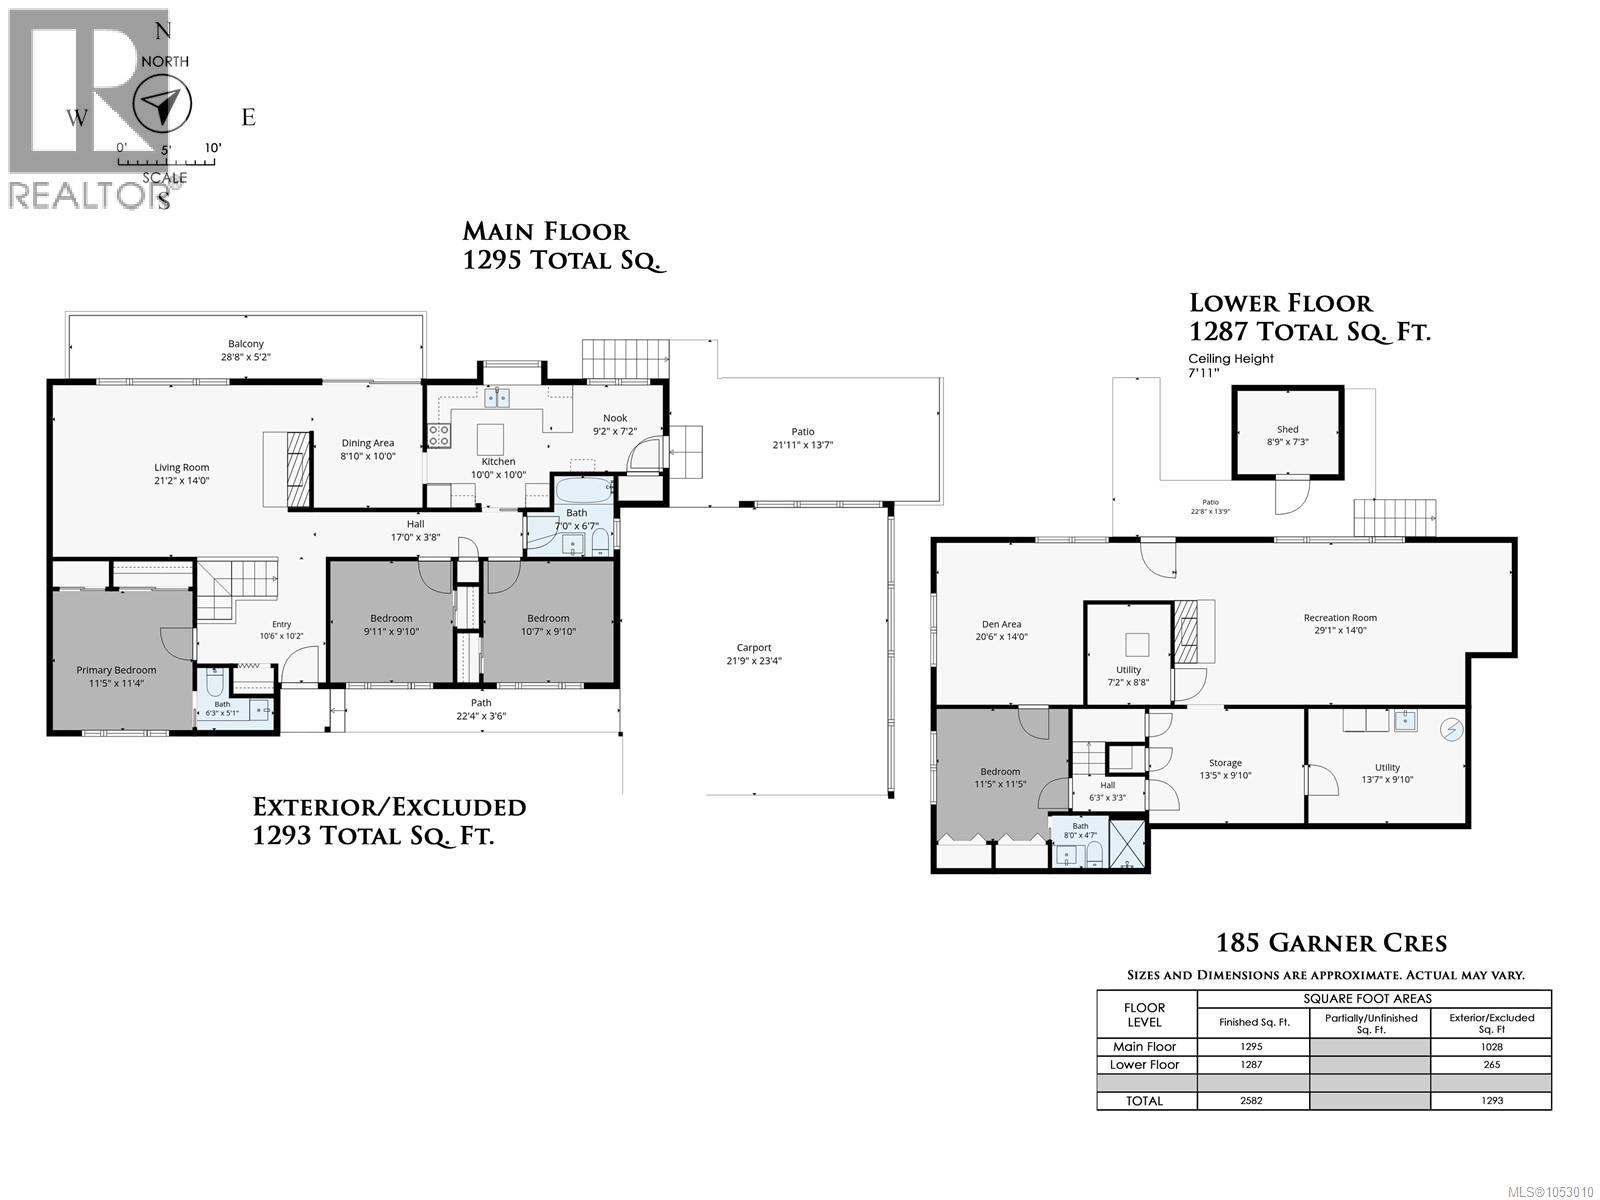
Purchase a piece of Nanaimo nostalgia in historic Hawthorne Heights—the city’s first subdivision with curbs, marked by its grand rock entrance. This special property is one of just six original lots, arguably among Nanaimo’s finest, offering 100 feet of frontage on a generous 20,000-square-foot lot. On the market for the first time in 50 years, the home blends old-world charm with peace, serenity, and commanding views of Mount Benson. A large, south-facing picture window fills the front room with light and frames the view. Discover a true neighborhood gem in a close-knit community where everyone knows your name. With four bedrooms, 2.5 bathrooms, and abundant space downstairs for a rec room, gym, office, or play area, there’s room to grow and make lasting memories. (id:63400)
Property Details
| MLS® Number | 1053010 |
| Property Type | Single Family |
| Neigbourhood | University District |
| Features | Central Location, Southern Exposure, See Remarks, Other, Marine Oriented |
| Parking Space Total | 6 |
| View Type | Mountain View |
Building
| Bathroom Total | 3 |
| Bedrooms Total | 4 |
| Appliances | See Remarks |
| Cooling Type | See Remarks |
| Fireplace Present | Yes |
| Fireplace Total | 2 |
| Heating Fuel | Natural Gas |
| Heating Type | Forced Air, Heat Pump |
| Size Interior | 2,582 Sqft |
| Type | House |
Parking
| Additional Parking | |
| Carport |
Land
| Access Type | Road Access |
| Acreage | No |
| Size Irregular | 18900 |
| Size Total | 18900 Sqft |
| Size Total Text | 18900 Sqft |
| Zoning Type | Residential |
Rooms
| Level | Type | Length | Width | Dimensions |
|---|---|---|---|---|
| Lower Level | Storage | 13'5 x 9'10 | ||
| Lower Level | Laundry Room | 13'7 x 9'10 | ||
| Lower Level | Recreation Room | 29 ft | 14 ft | 29 ft x 14 ft |
| Lower Level | Bathroom | 3-Piece | ||
| Lower Level | Bedroom | 11'5 x 11'5 | ||
| Lower Level | Other | 7'2 x 8'8 | ||
| Lower Level | Den | 14 ft | Measurements not available x 14 ft | |
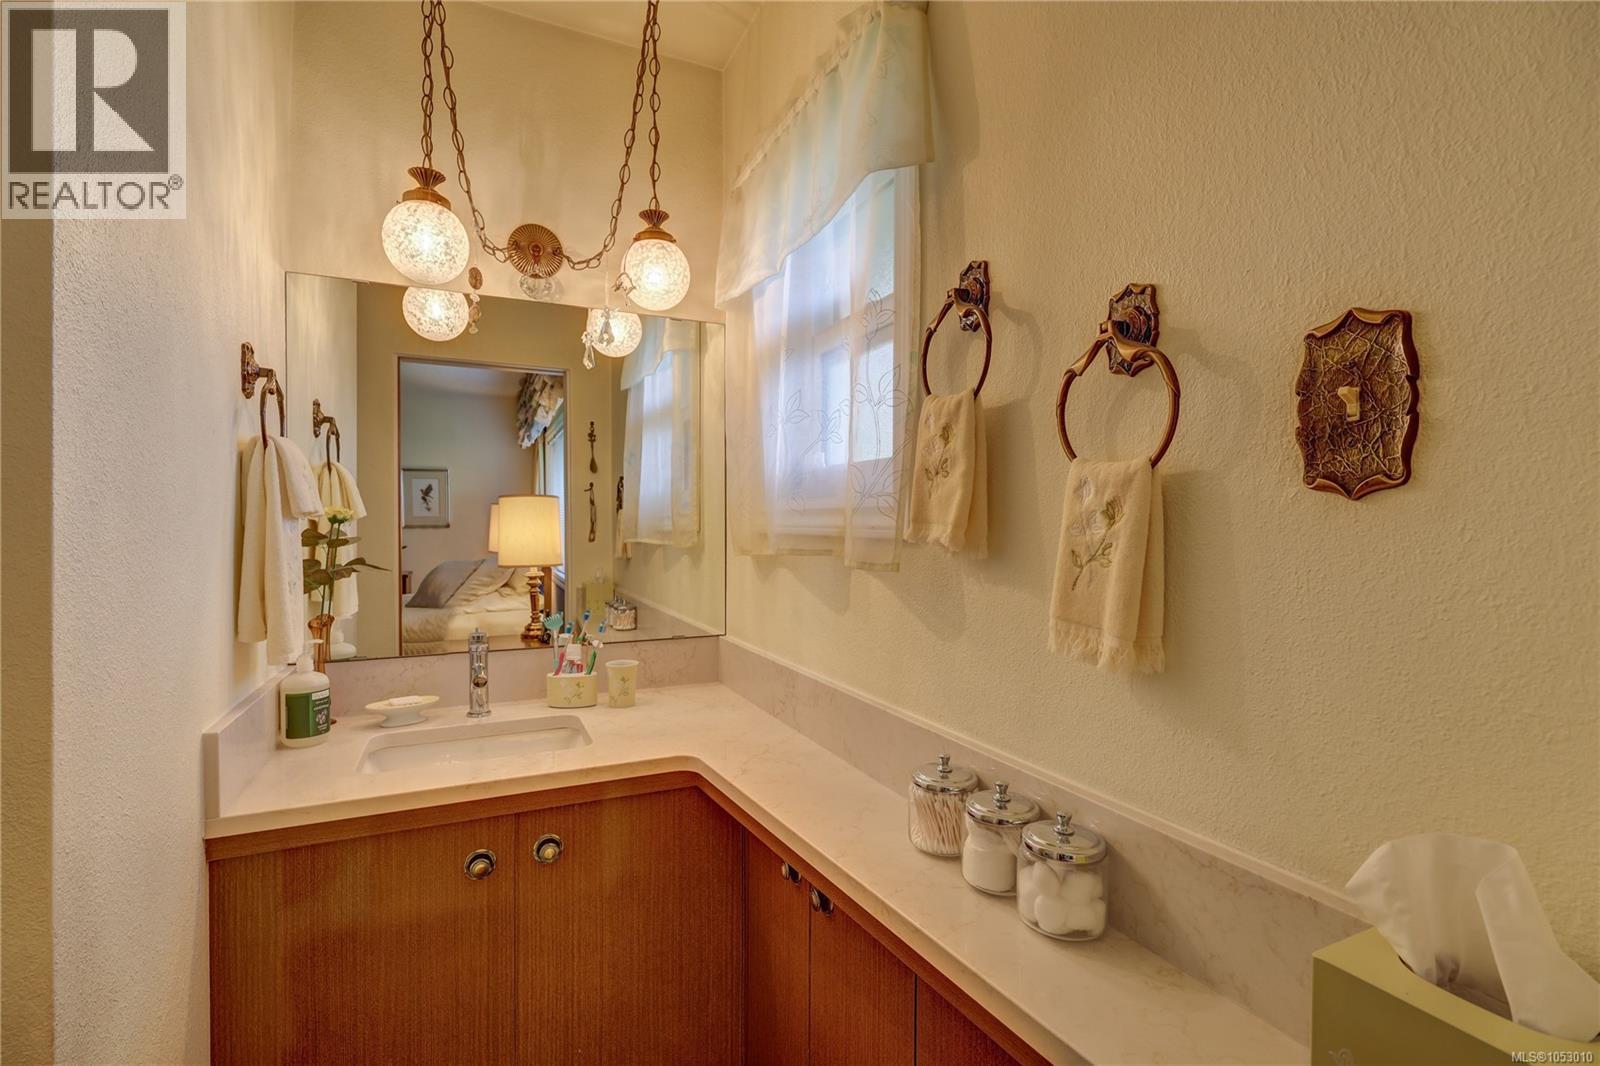
| Main Level | Ensuite | 2-Piece | ||
| Main Level | Bathroom | 4-Piece | ||
| Main Level | Bedroom | 10'7 x 9'10 | ||
| Main Level | Bedroom | 9'11 x 9'10 | ||
| Main Level | Primary Bedroom | 11'5 x 11'4 | ||
| Main Level | Entrance | 10'6 x 10'2 | ||
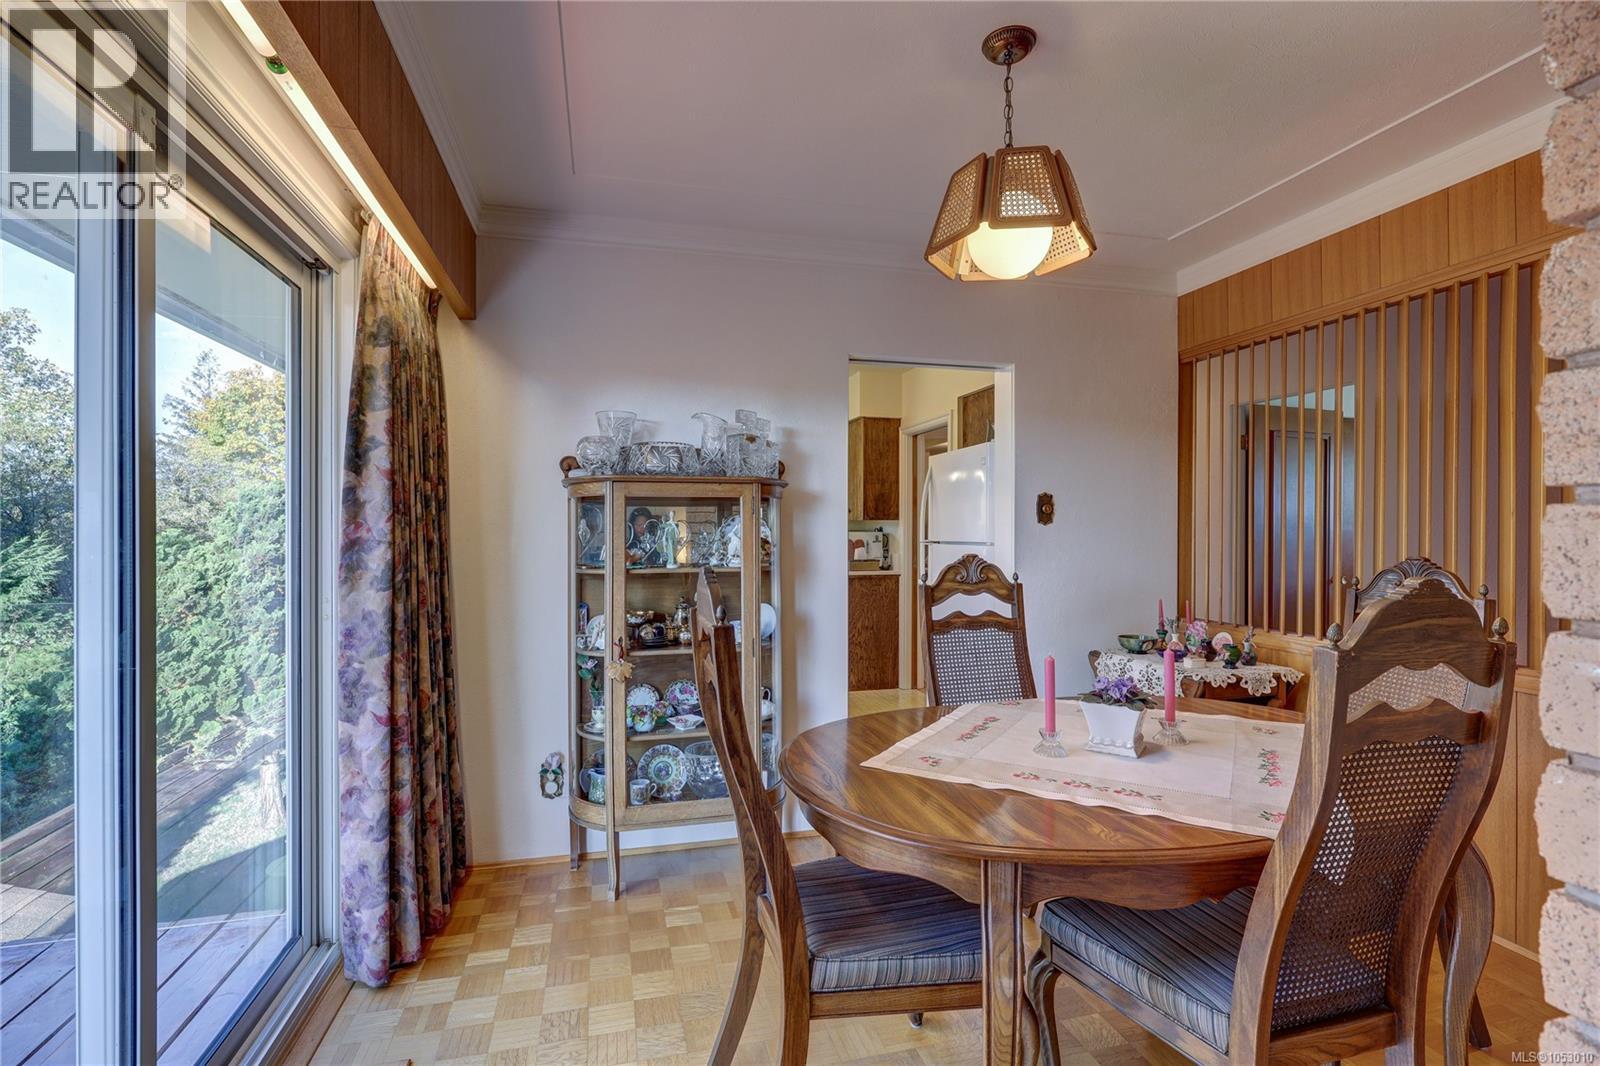
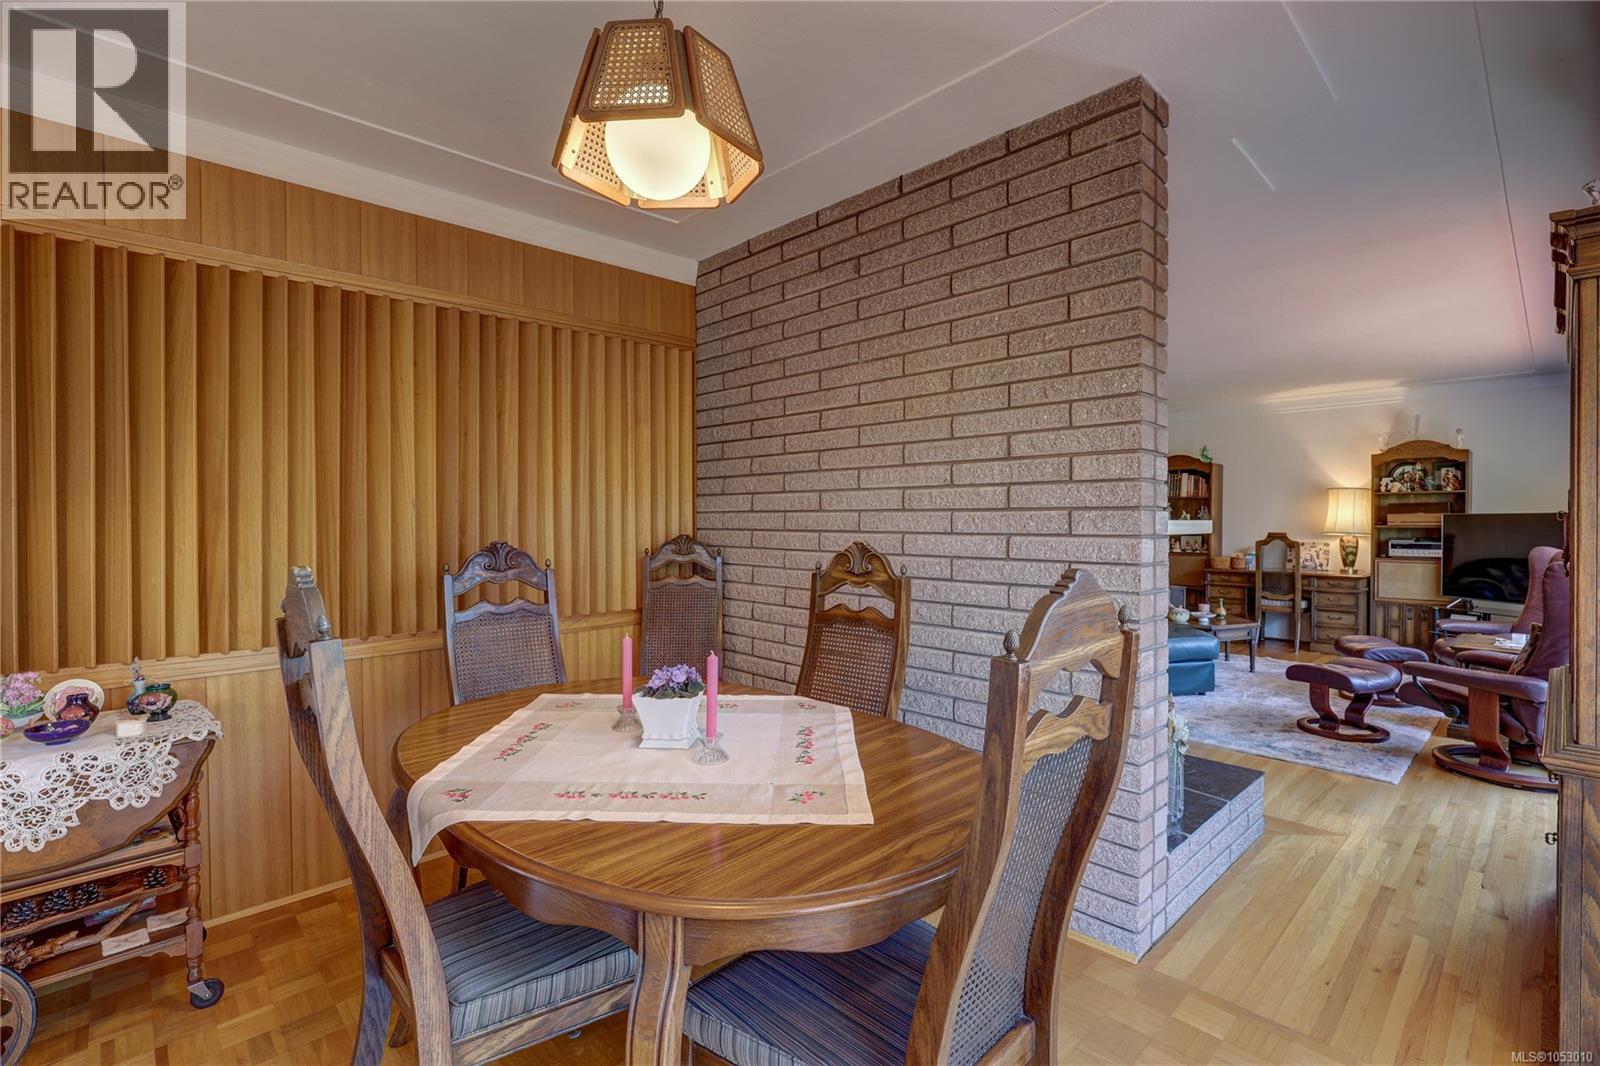
| Main Level | Dining Nook | 9'2 x 7'2 | ||
| Main Level | Kitchen | 10 ft | 10 ft | 10 ft x 10 ft |
| Main Level | Dining Room | 10 ft | Measurements not available x 10 ft | |
| Main Level | Living Room | 21'2 x 14'6 |
https://www.realtor.ca/real-estate/30440546/185-garner-cres-nanaimo-university-district

Darren Mcgee
www.soldbymcgee.com/
www.facebook.com/darrenmcgee.ca/
www.twitter.com/soldbymcgee
4200 Island Highway North
Nanaimo, British Columbia V9T 1W6
(250) 758-7653
(250) 758-8477
royallepagenanaimo.ca/

The trademarks REALTOR®, REALTORS®, and the REALTOR® logo are controlled by The Canadian Real Estate Association (CREA) and identify real estate professionals who are members of CREA. The trademarks MLS®, Multiple Listing Service® and the associated logos are owned by The Canadian Real Estate Association (CREA) and identify the quality of services provided by real estate professionals who are members of CREA. The trademark DDF® is owned by The Canadian Real Estate Association (CREA) and identifies CREA's Data Distribution Facility (DDF®)
October 24 2026 02:41:44
Vancouver Island Real Estate Board
Royal LePage Nanaimo Realty (Nanishwyn)