
1848 Myhrest Rd Cowichan Bay, British Columbia V0R 1N1
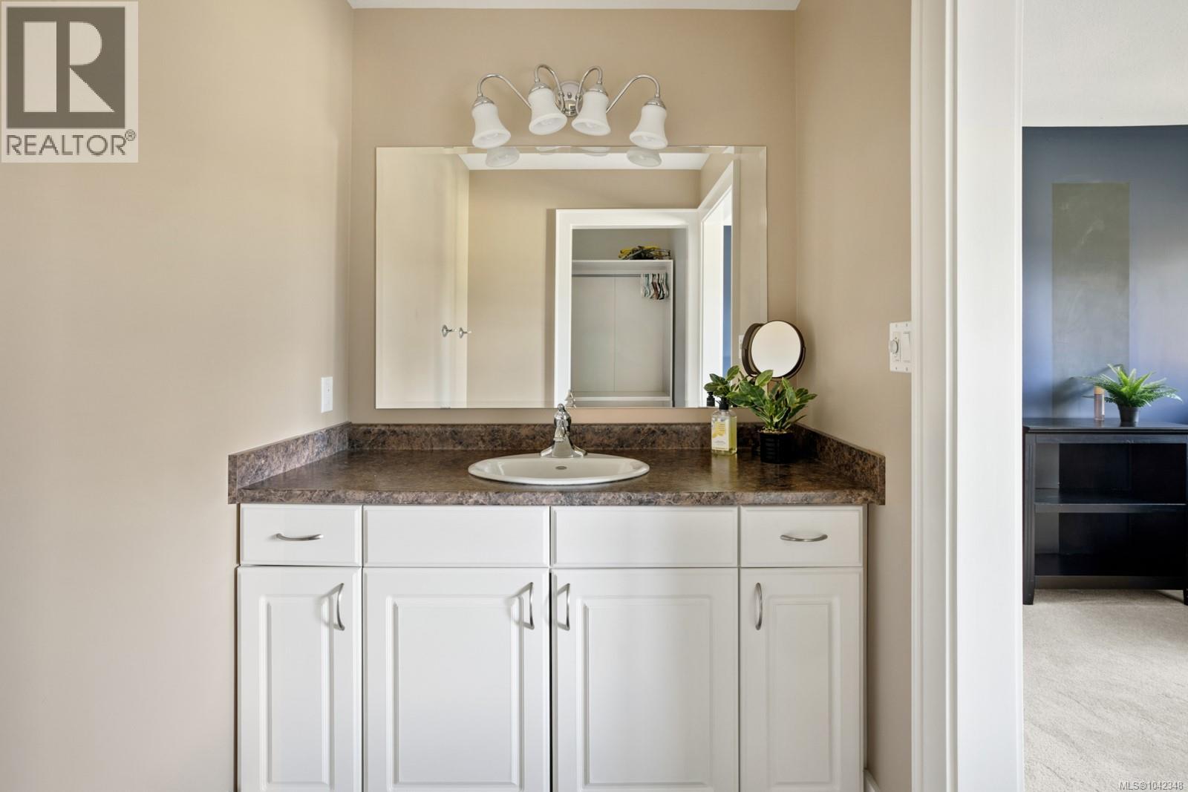
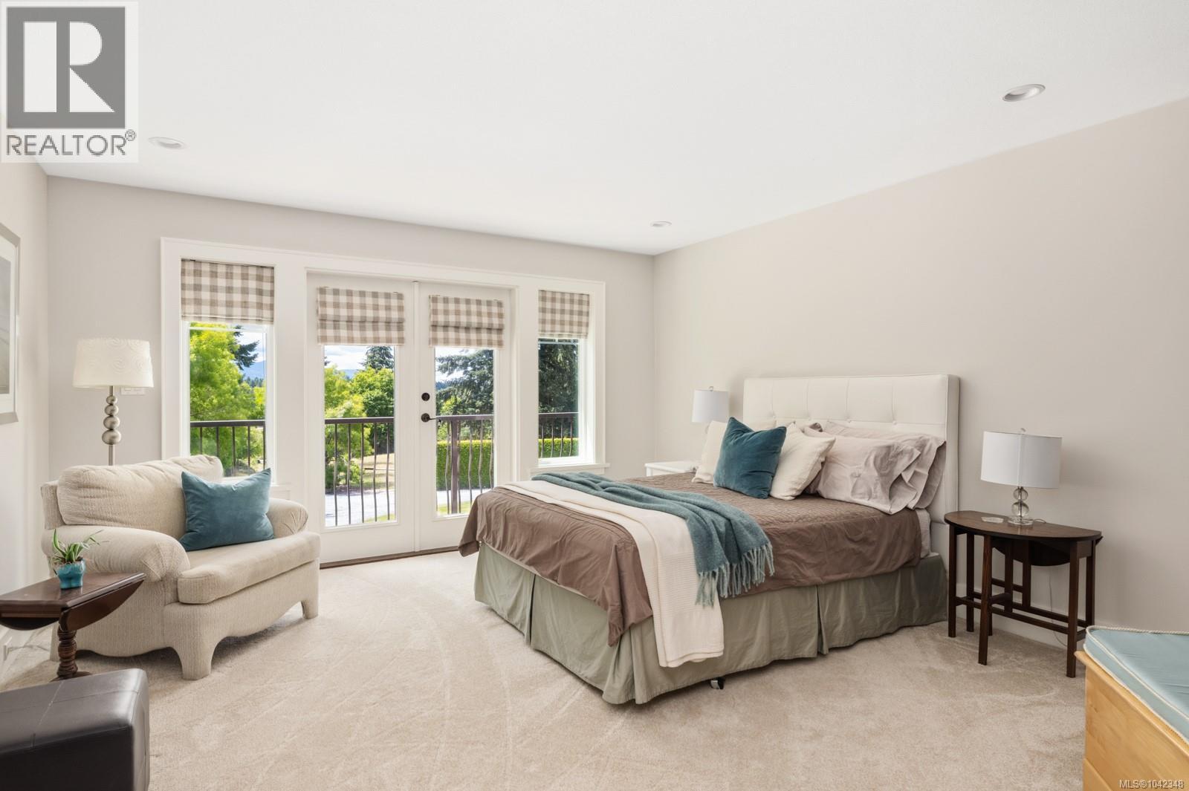
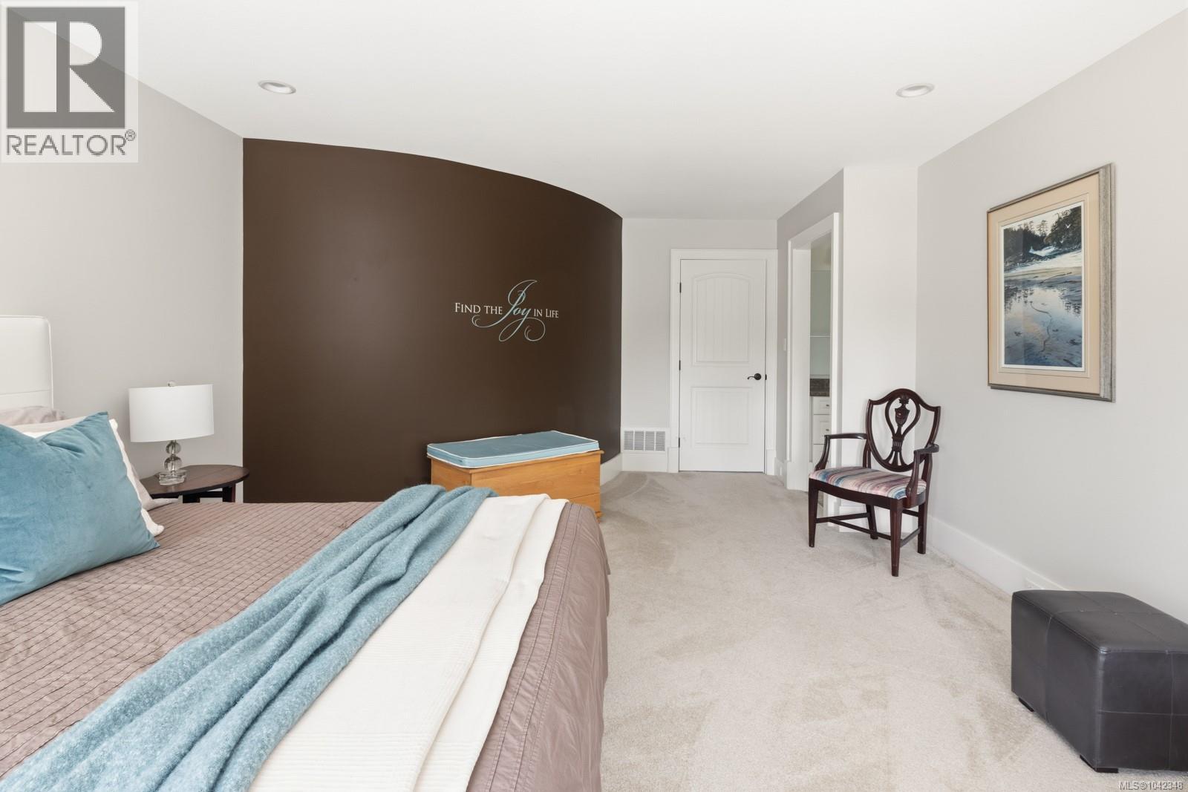
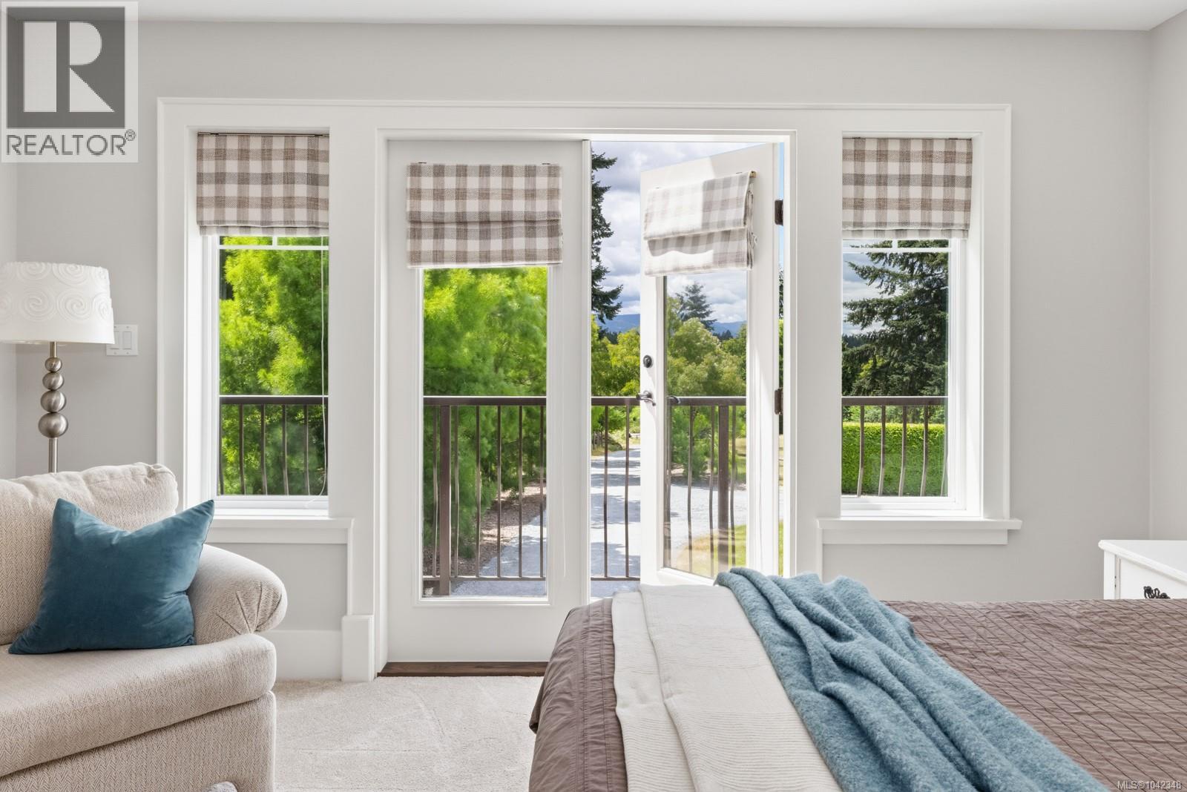

$3,250,000
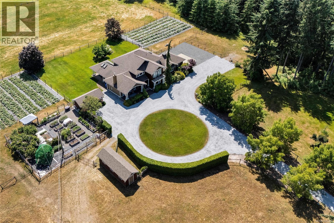
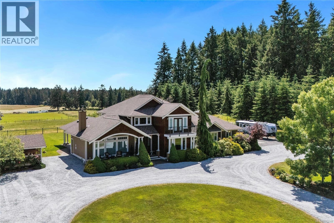
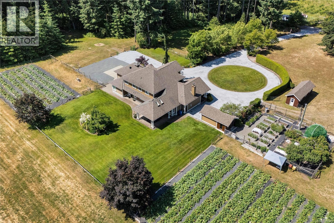
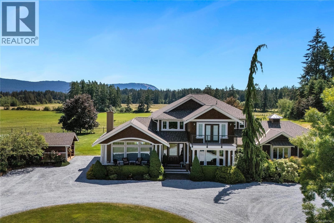
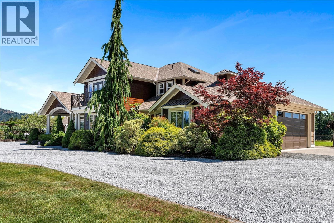
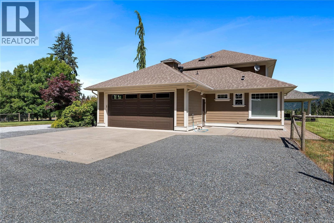
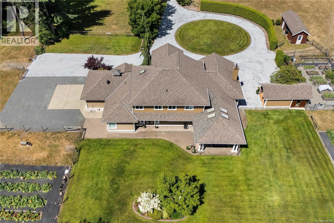
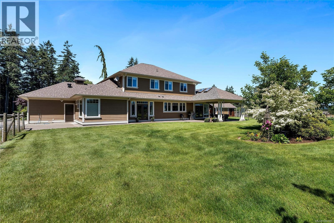
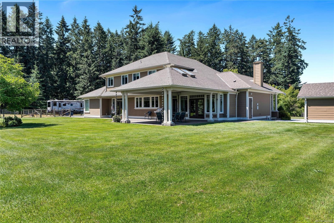
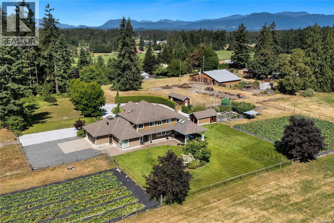
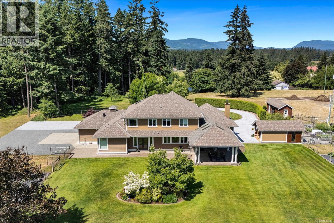
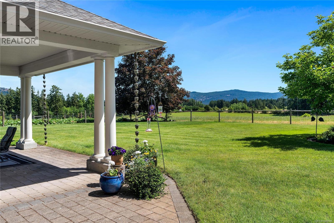
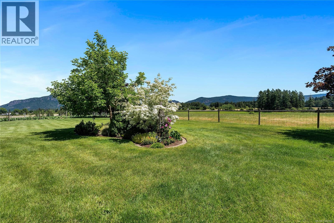
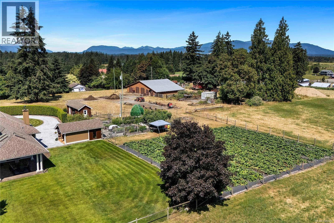
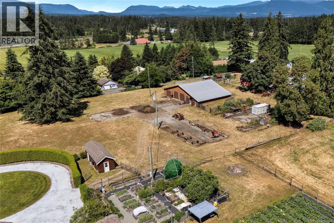
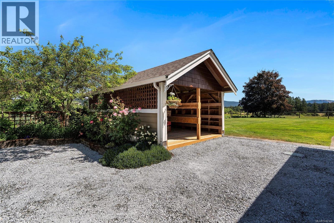
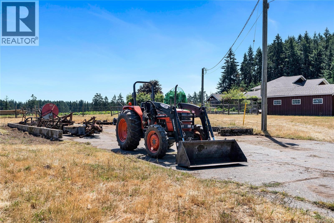
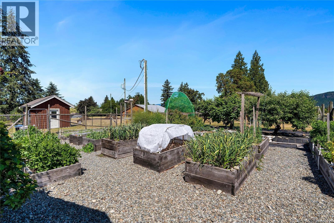
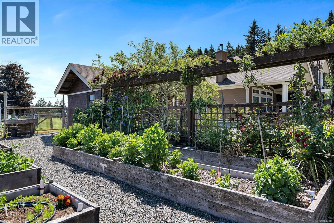
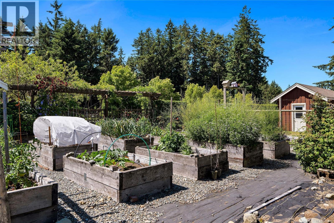
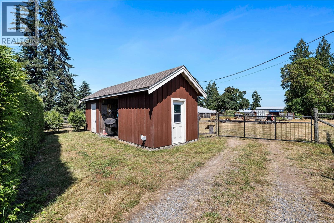
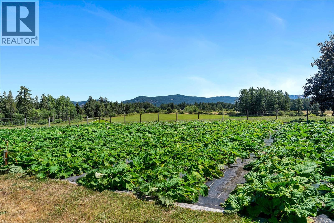
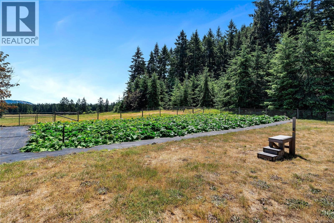
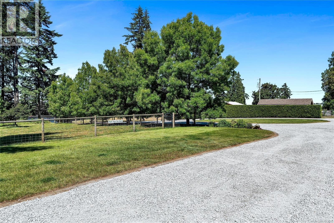
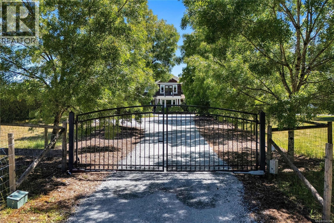
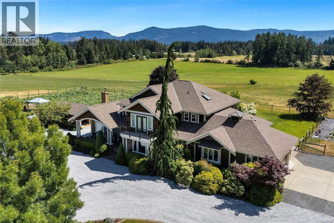
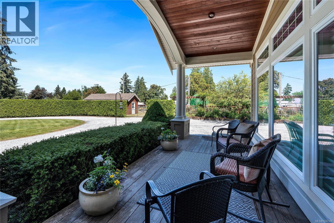
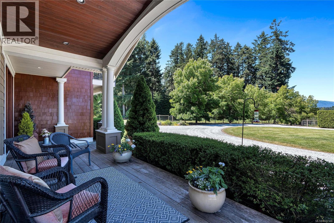
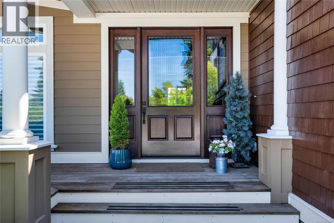
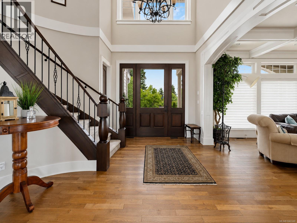
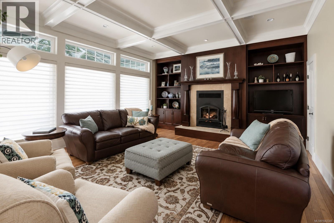
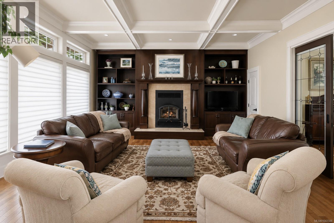
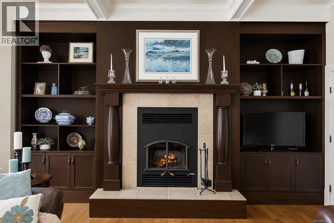
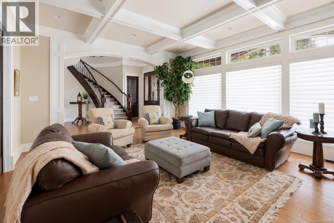
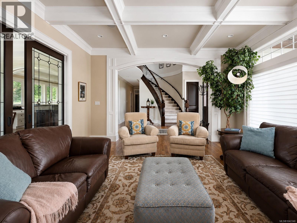
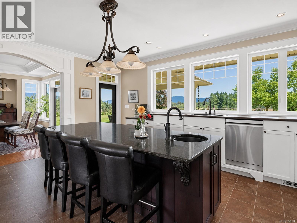
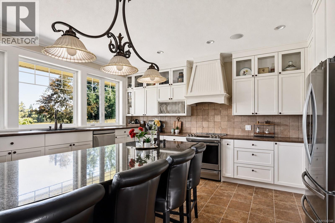
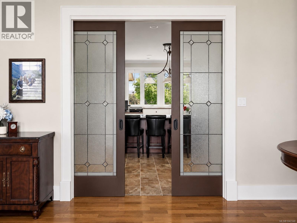
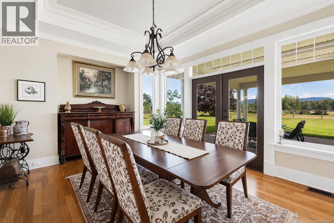
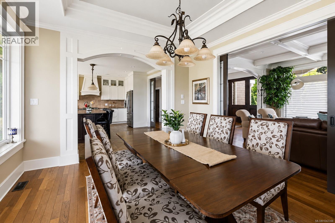
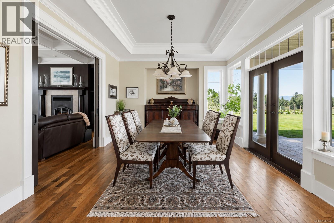
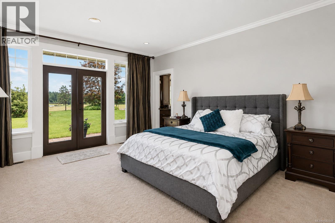
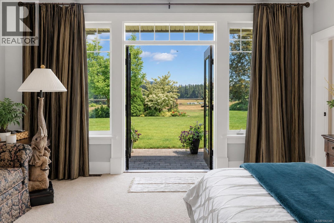
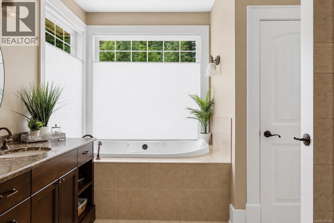
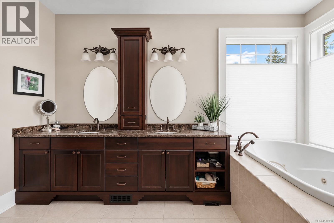
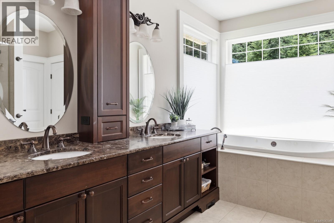
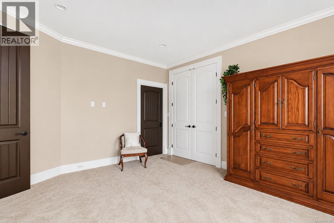
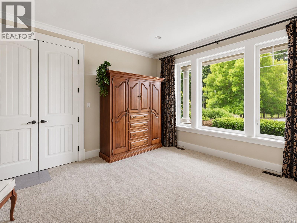
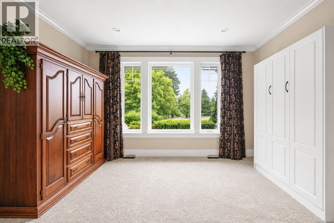
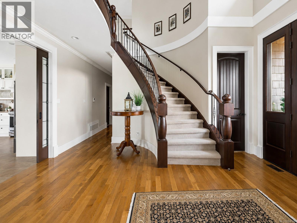
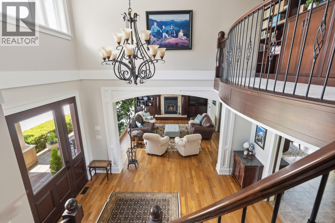
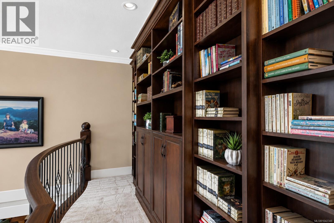
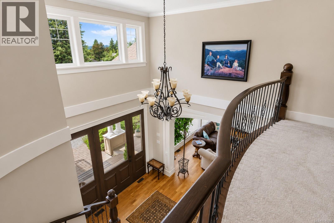
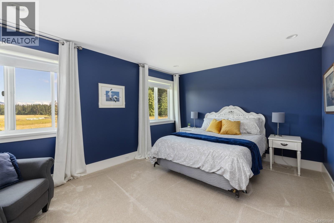
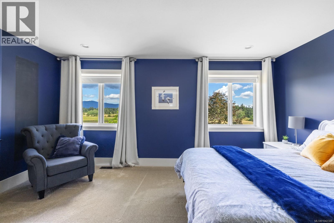
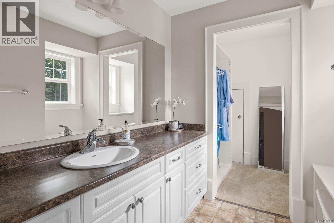
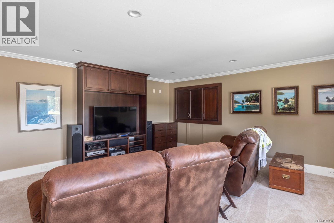
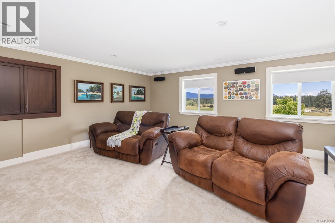
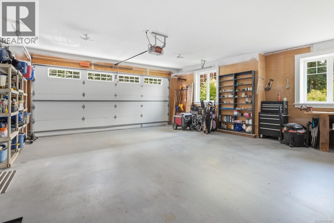
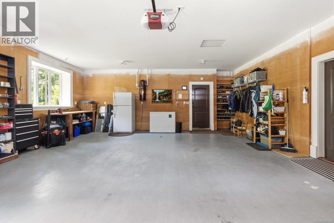
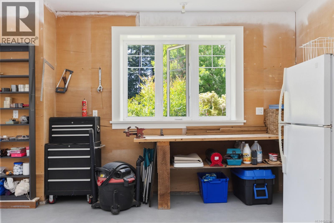
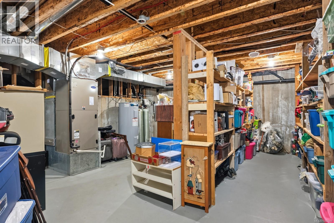
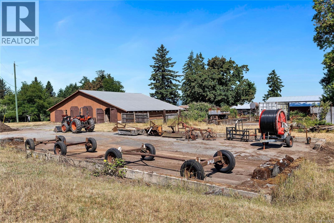
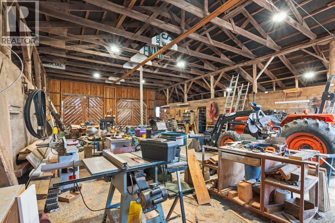
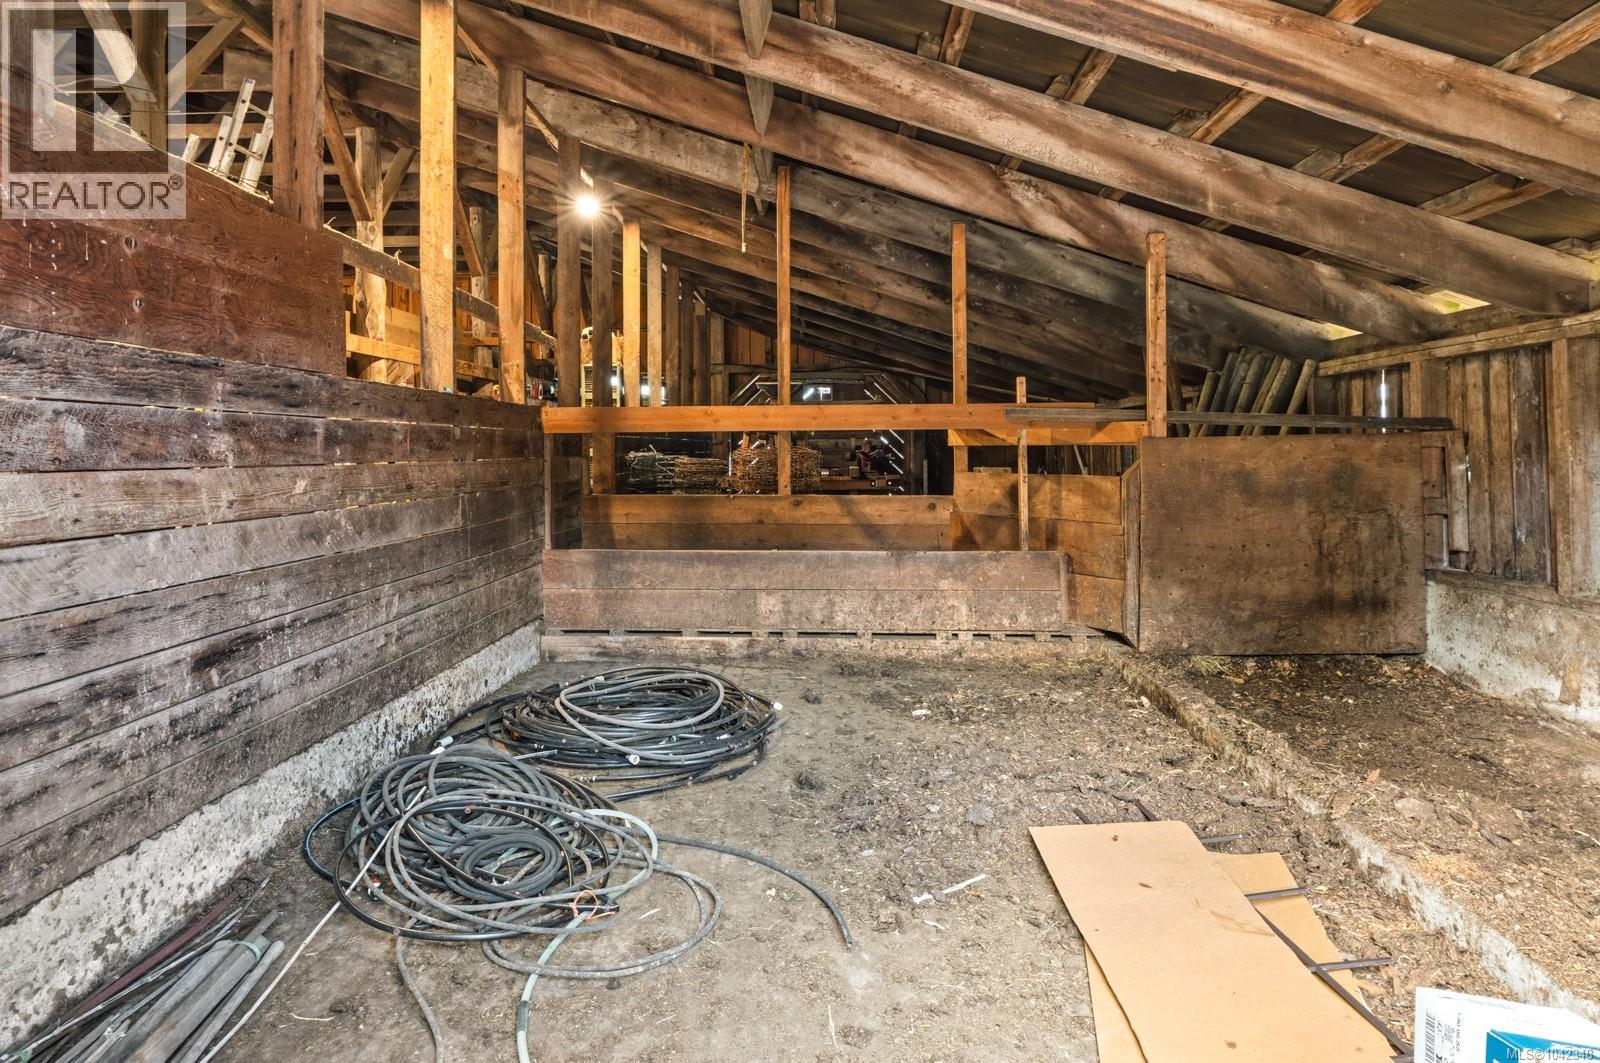
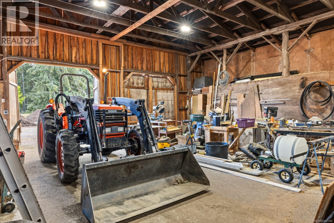
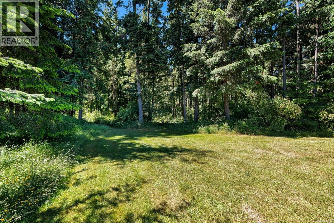
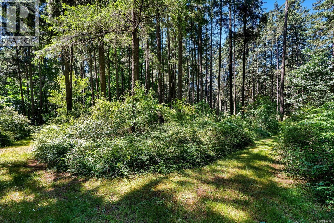
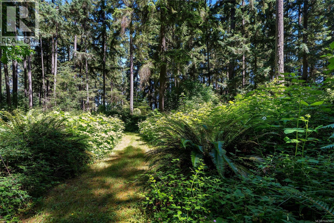
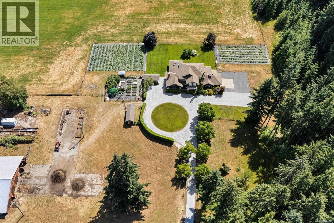
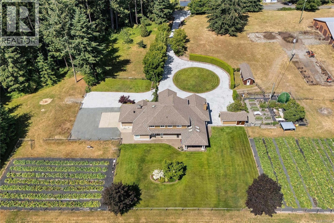
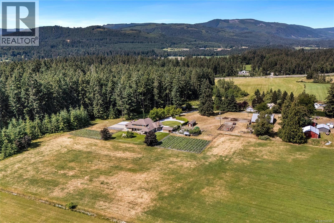
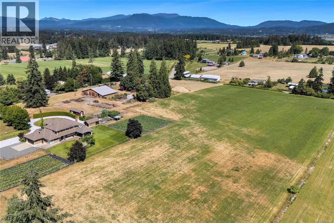
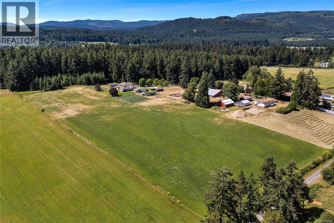
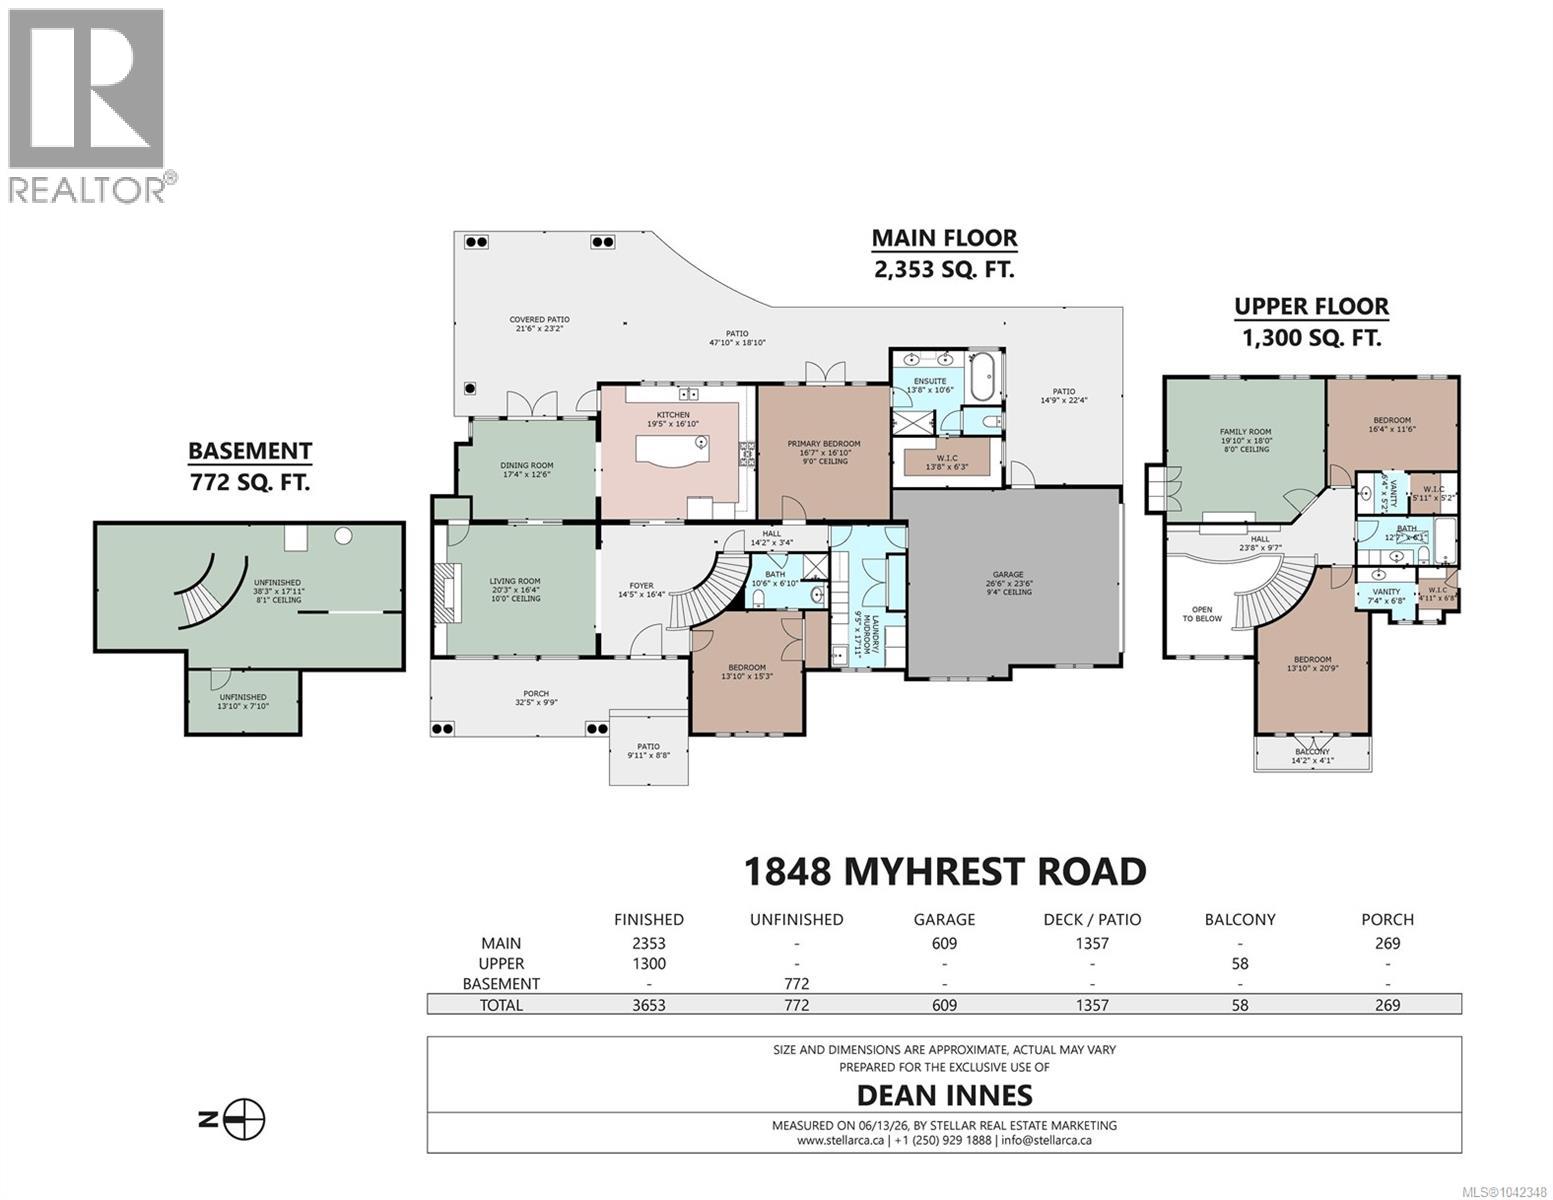
Discover an extraordinary country estate offering 16.23 private acres in the heart of the beautiful Cowichan Valley. Set at the end of a quiet private road, this exceptional A1-zoned property combines privacy, natural beauty and endless possibilities. The custom-built 2008 residence features quality craftsmanship, vaulted ceilings, elegant finishes, spacious living areas and expansive outdoor patios perfect for entertaining or relaxing while enjoying the peaceful and scenic surroundings. A large 60’ x 80’ detached barn, productive hay fields and rhubarb qualify the property for farm status and favourable property taxes. Ideal as a hobby farm, equestrian property or private rural retreat, the land also offers forested walking trails to explore and enjoy. A drilled well producing an impressive 30 GPM ensures an abundant water supply. A rare opportunity to embrace the best of Vancouver Island living just minutes from Cowichan Bay, Duncan and all the amenities of the Cowichan Valley. (id:63400)
Property Details
| MLS® Number | 1042348 |
| Property Type | Single Family |
| Neigbourhood | Cowichan Bay |
| Features | Acreage, Private Setting, Southern Exposure, Wooded Area, Other |
| Parking Space Total | 10 |
| Plan | Vip79977 |
| Structure | Barn, Shed, Patio(s) |
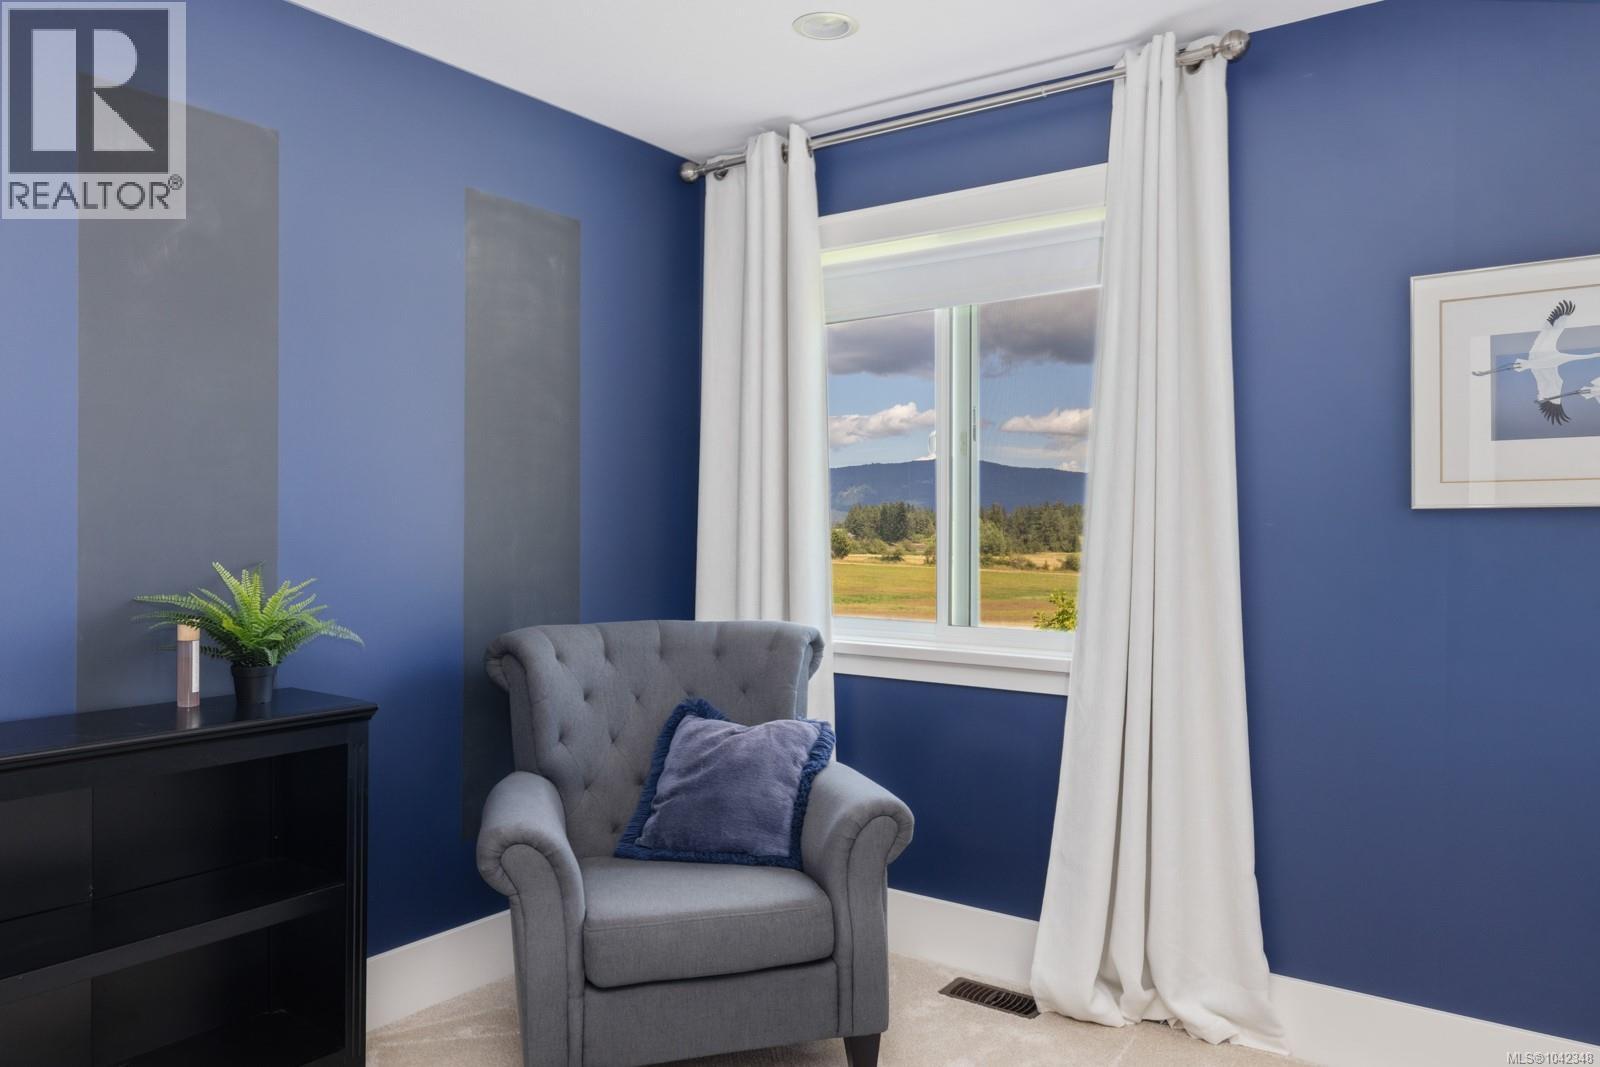
| View Type | Mountain View, Valley View |
Building
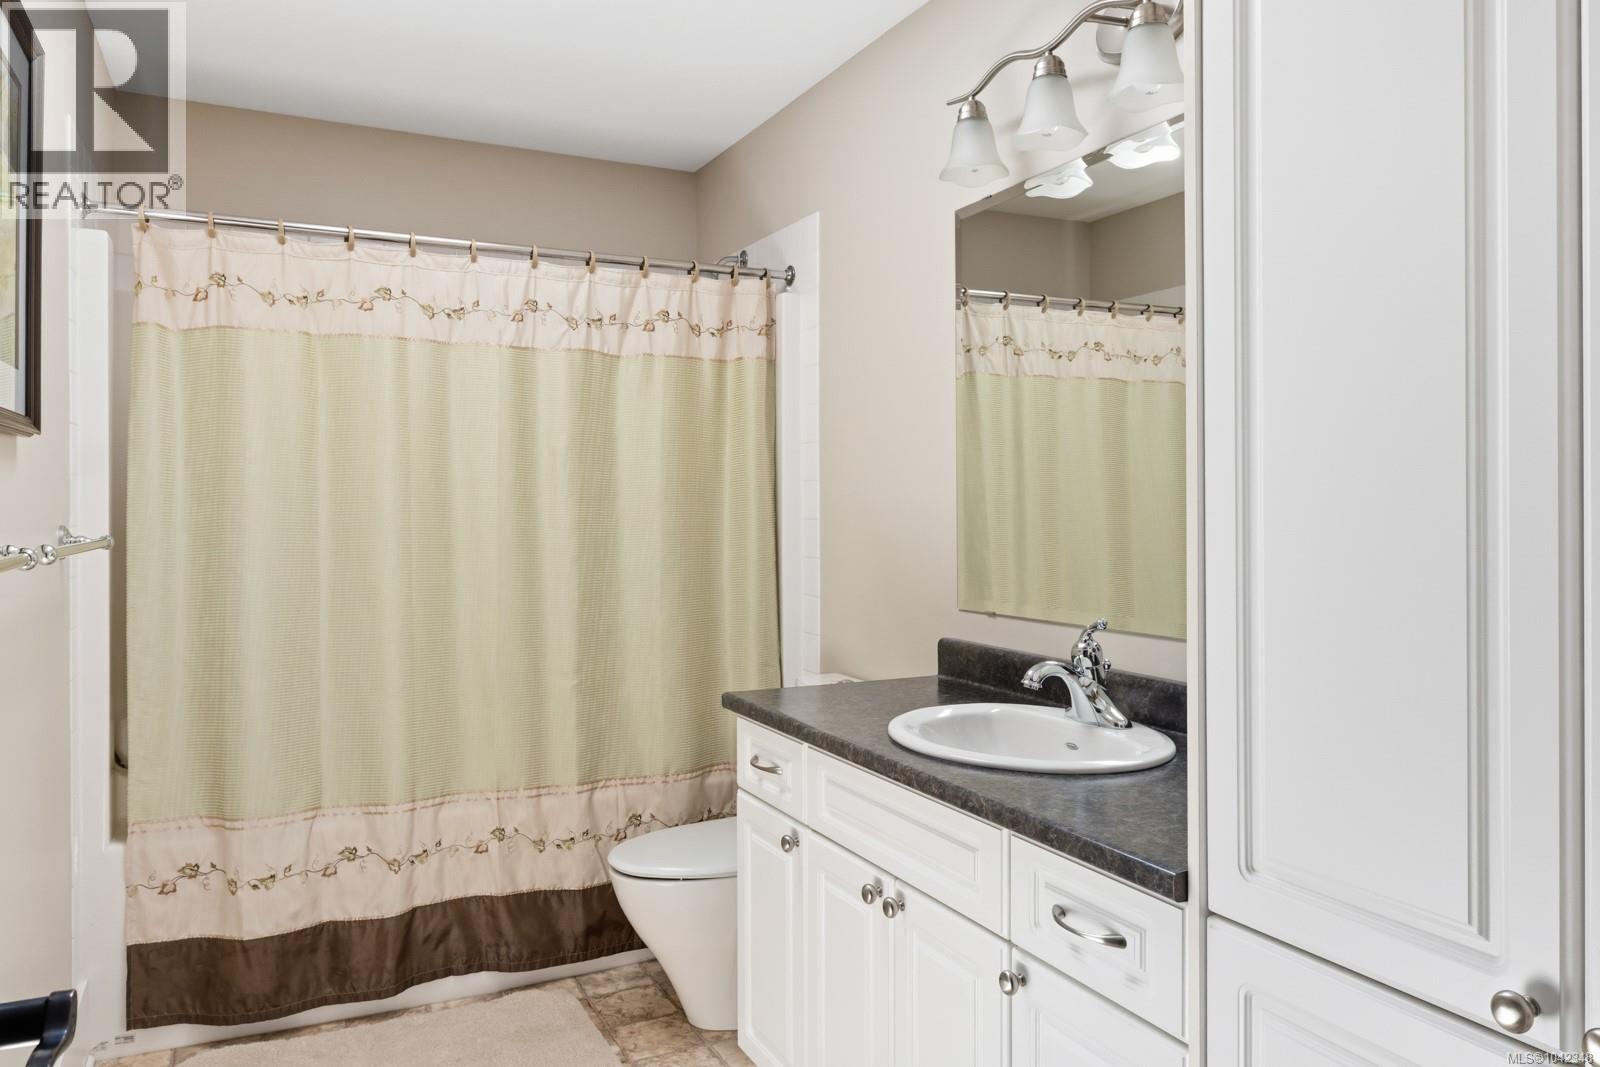
| Bathroom Total | 3 |
| Bedrooms Total | 4 |
| Architectural Style | Cape Cod, Westcoast |
| Constructed Date | 2007 |
| Cooling Type | Air Conditioned |
| Fireplace Present | Yes |
| Fireplace Total | 1 |
| Heating Fuel | Electric |
| Heating Type | Forced Air, Heat Pump |
| Size Interior | 3,653 Sqft |
| Type | House |
Land
| Access Type | Road Access |
| Acreage | Yes |
| Size Irregular | 16.23 |
| Size Total | 16.23 Ac |
| Size Total Text | 16.23 Ac |
| Zoning Description | A1 - Agricultural |
| Zoning Type | Agricultural |
Rooms
| Level | Type | Length | Width | Dimensions |
|---|---|---|---|---|
| Second Level | Bathroom | 4-Piece | ||
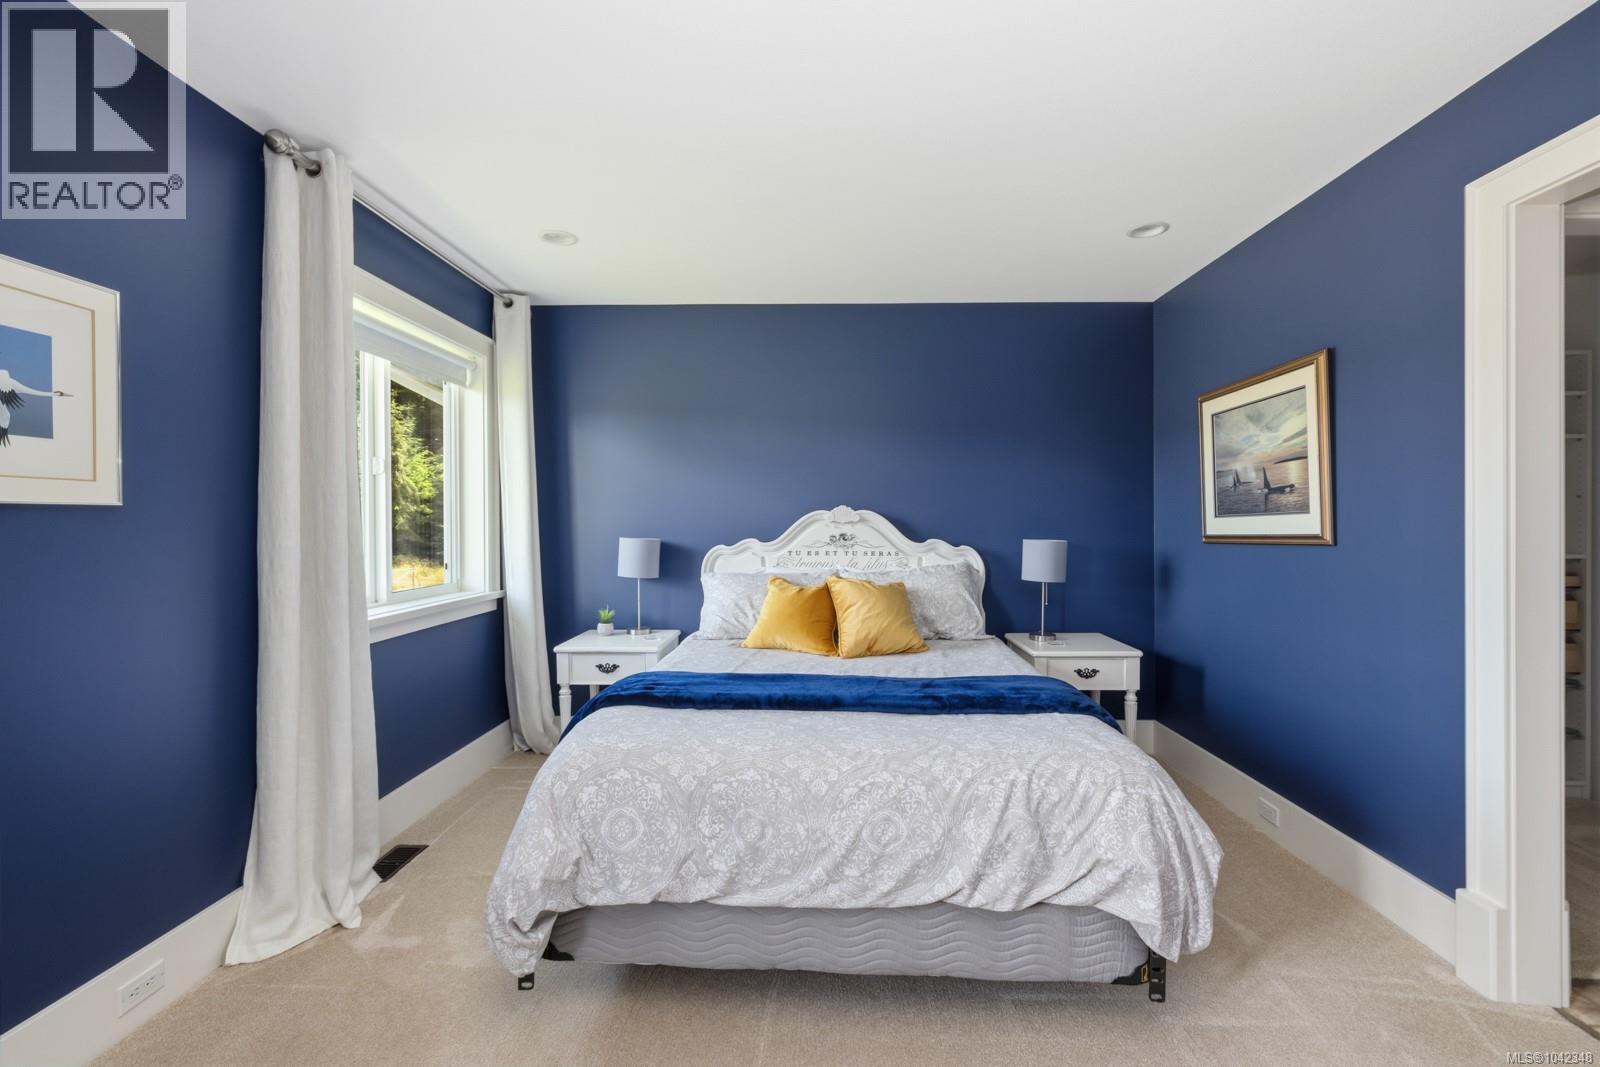
| Second Level | Bedroom | 20 ft | 14 ft | 20 ft x 14 ft |
| Second Level | Bedroom | 16 ft | 11 ft | 16 ft x 11 ft |
| Second Level | Media | 20 ft | 18 ft | 20 ft x 18 ft |
| Main Level | Patio | 22 ft | 14 ft | 22 ft x 14 ft |
| Main Level | Patio | 47 ft | 18 ft | 47 ft x 18 ft |
| Main Level | Patio | 23 ft | 21 ft | 23 ft x 21 ft |
| Main Level | Patio | 10 ft | 8 ft | 10 ft x 8 ft |
| Main Level | Porch | 32 ft | 10 ft | 32 ft x 10 ft |
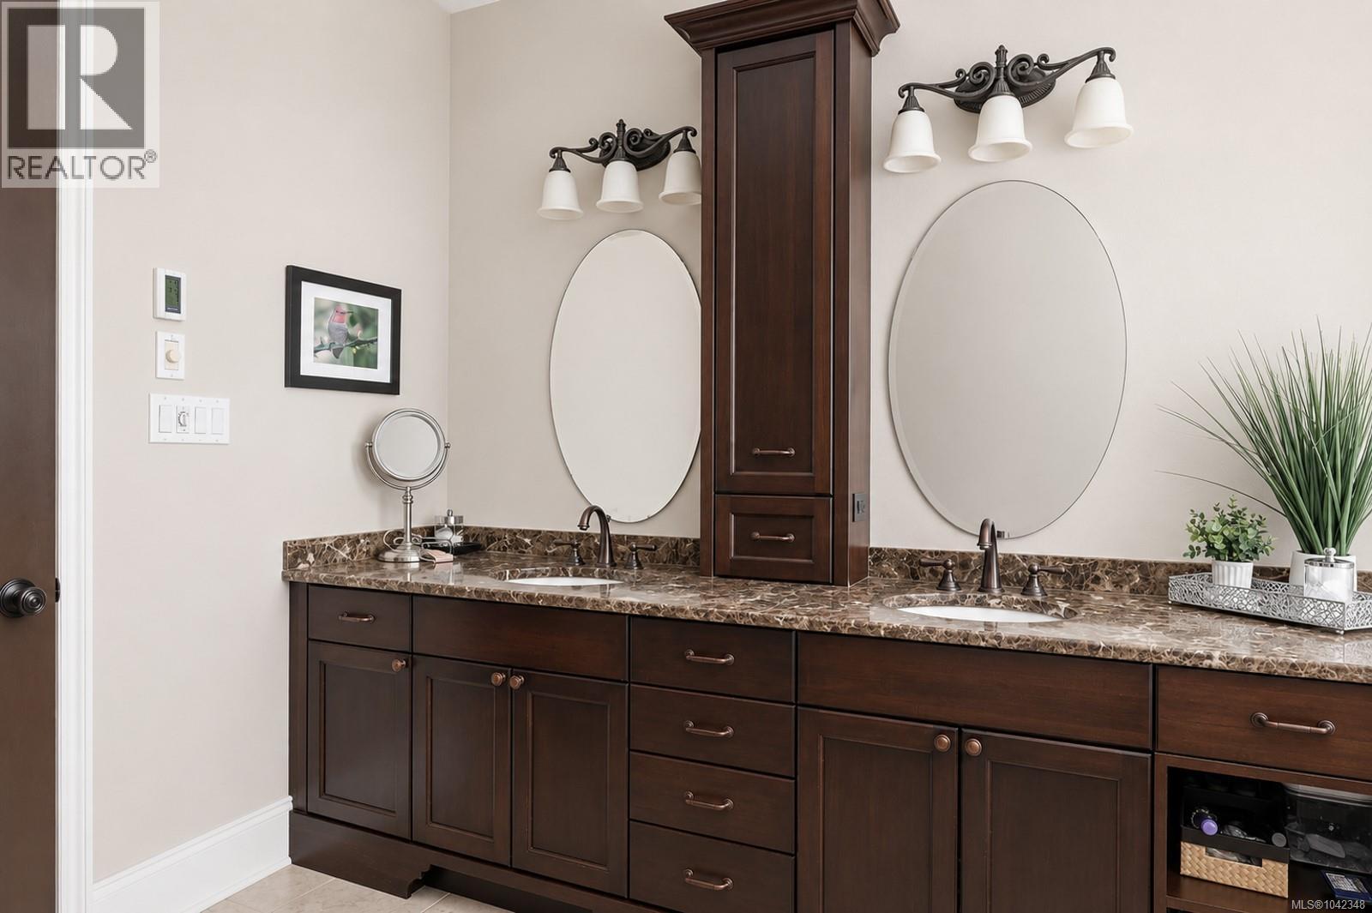
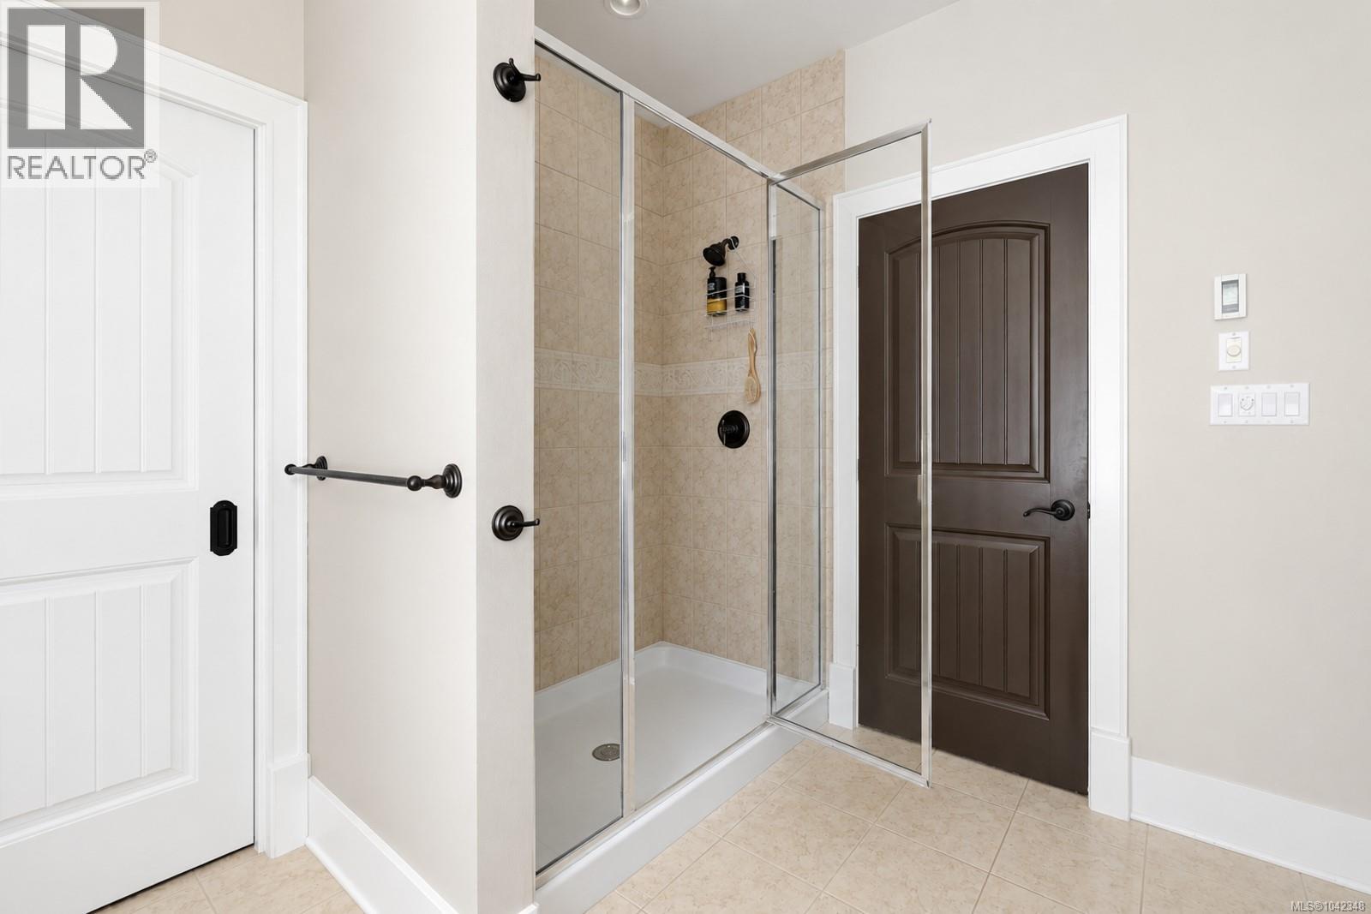
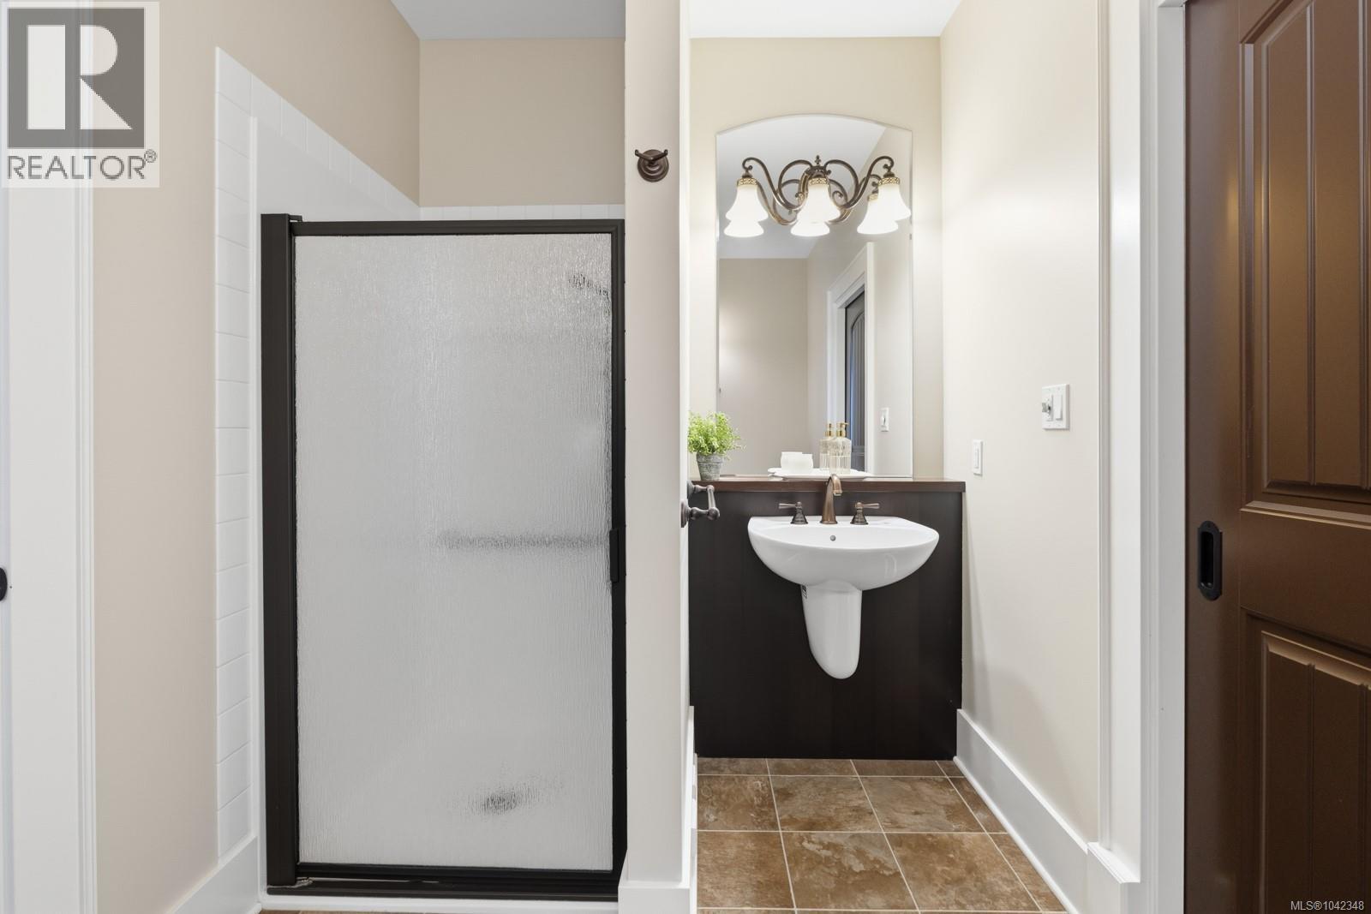
| Main Level | Ensuite | 13 ft | 10 ft | 13 ft x 10 ft |
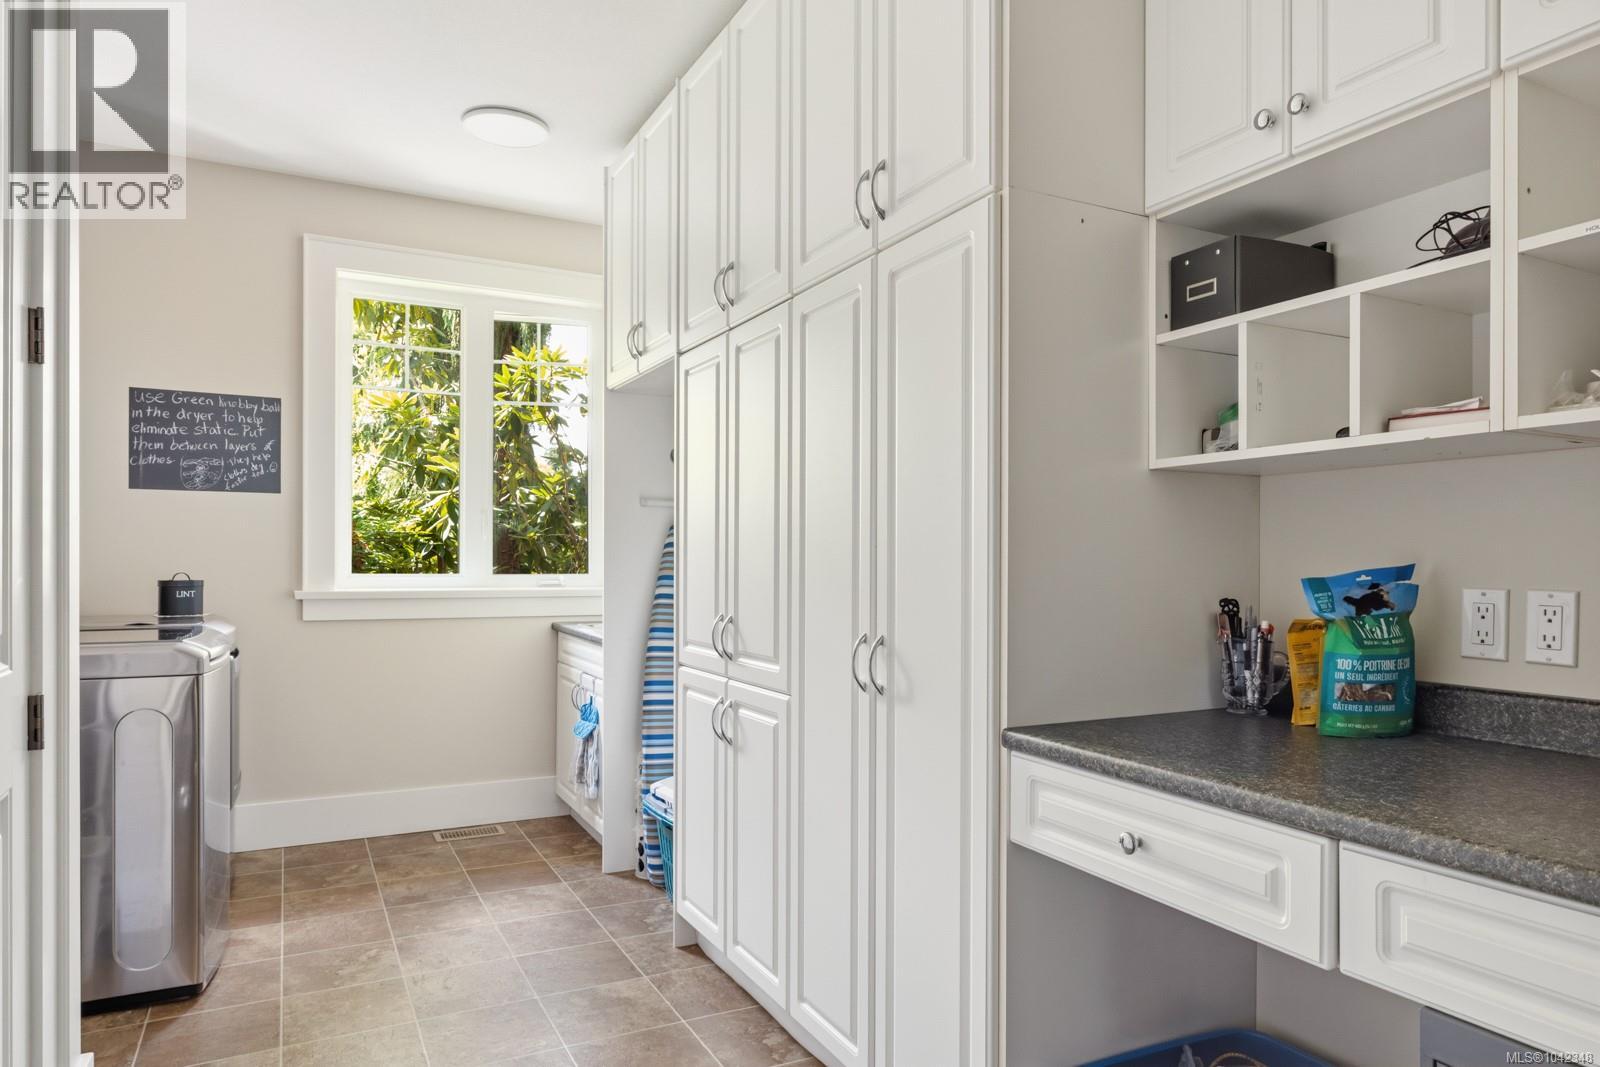
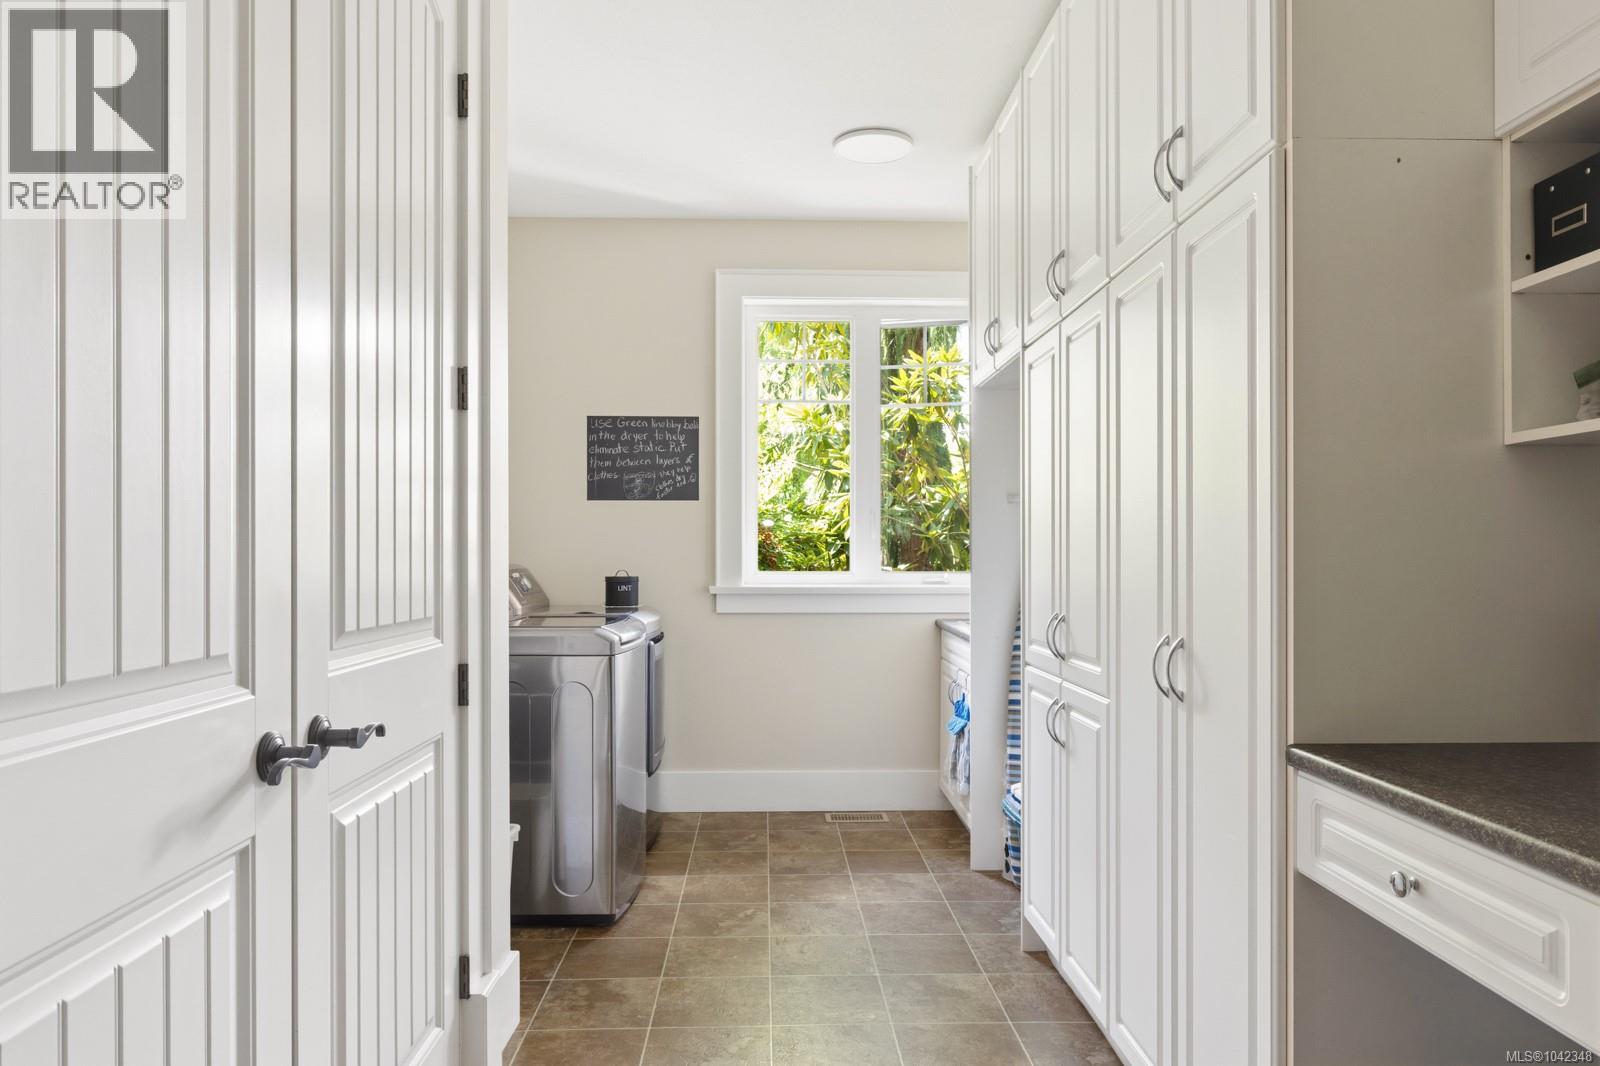
| Main Level | Laundry Room | 18 ft | 9 ft | 18 ft x 9 ft |
| Main Level | Bathroom | 3-Piece | ||
| Main Level | Bedroom | 15 ft | 14 ft | 15 ft x 14 ft |
| Main Level | Primary Bedroom | 17 ft | 16 ft | 17 ft x 16 ft |
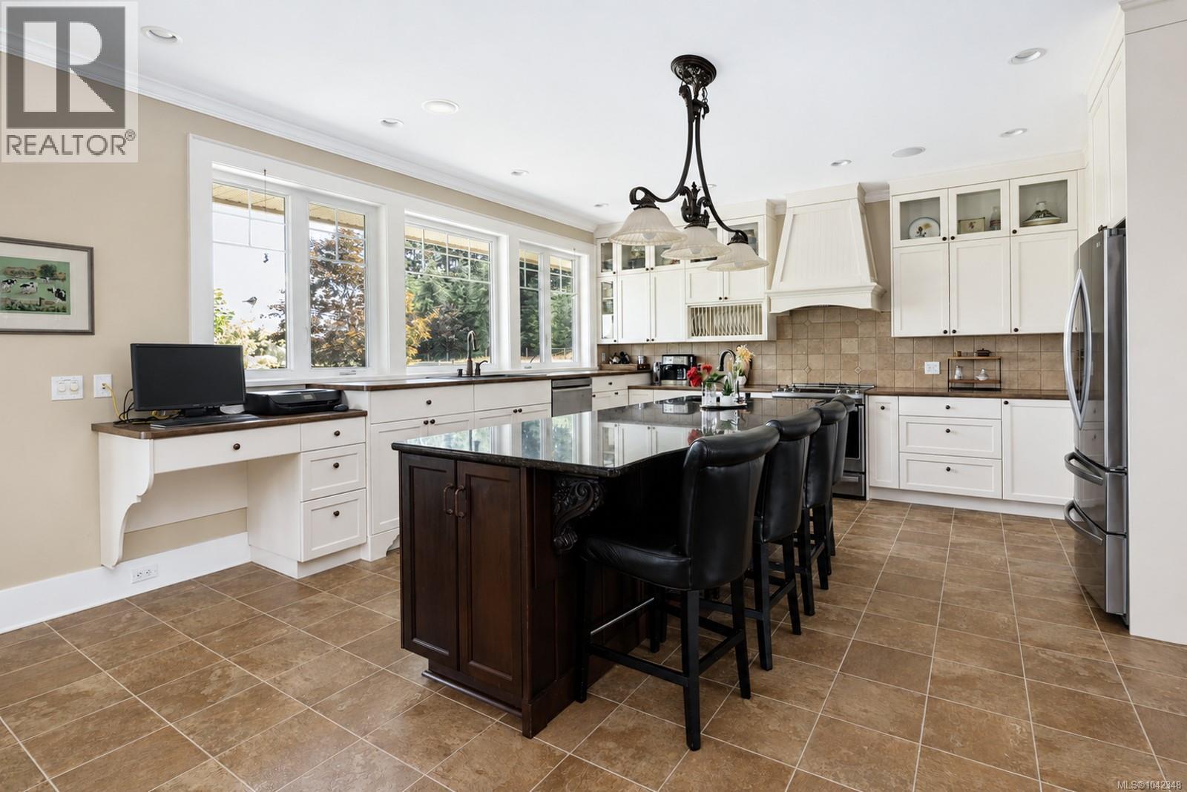
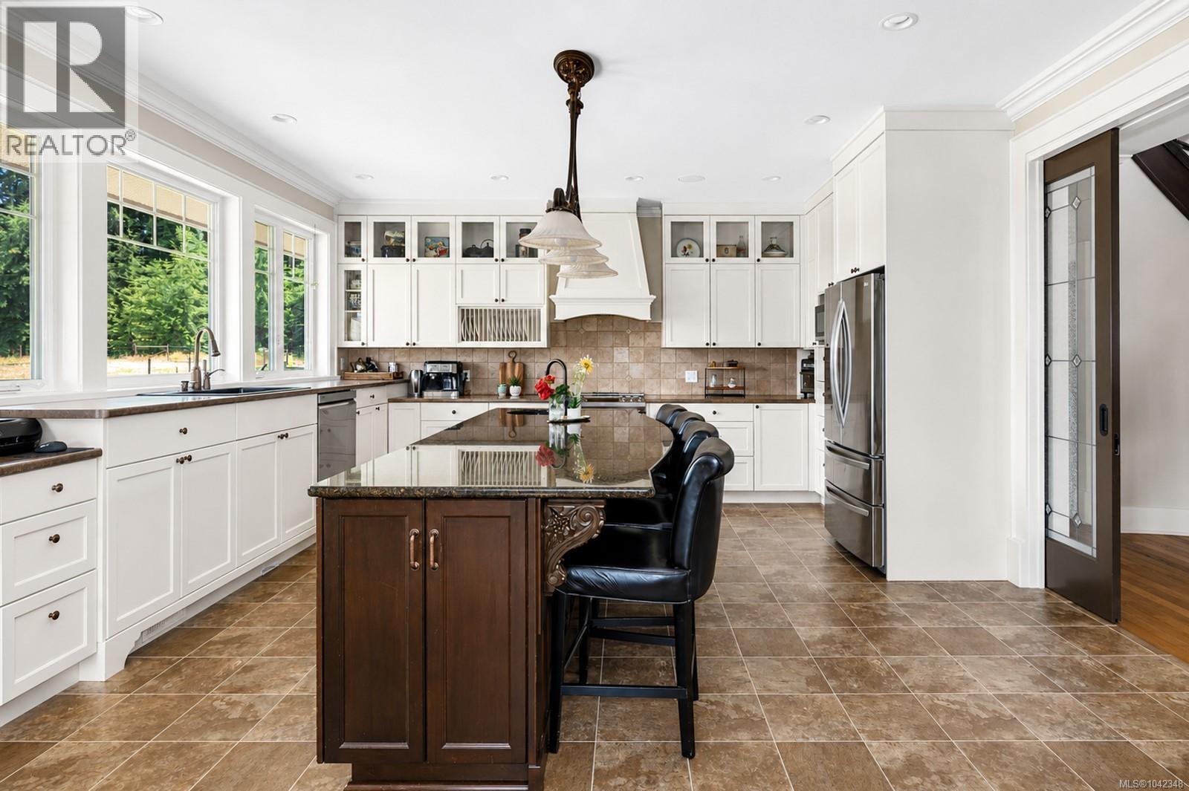
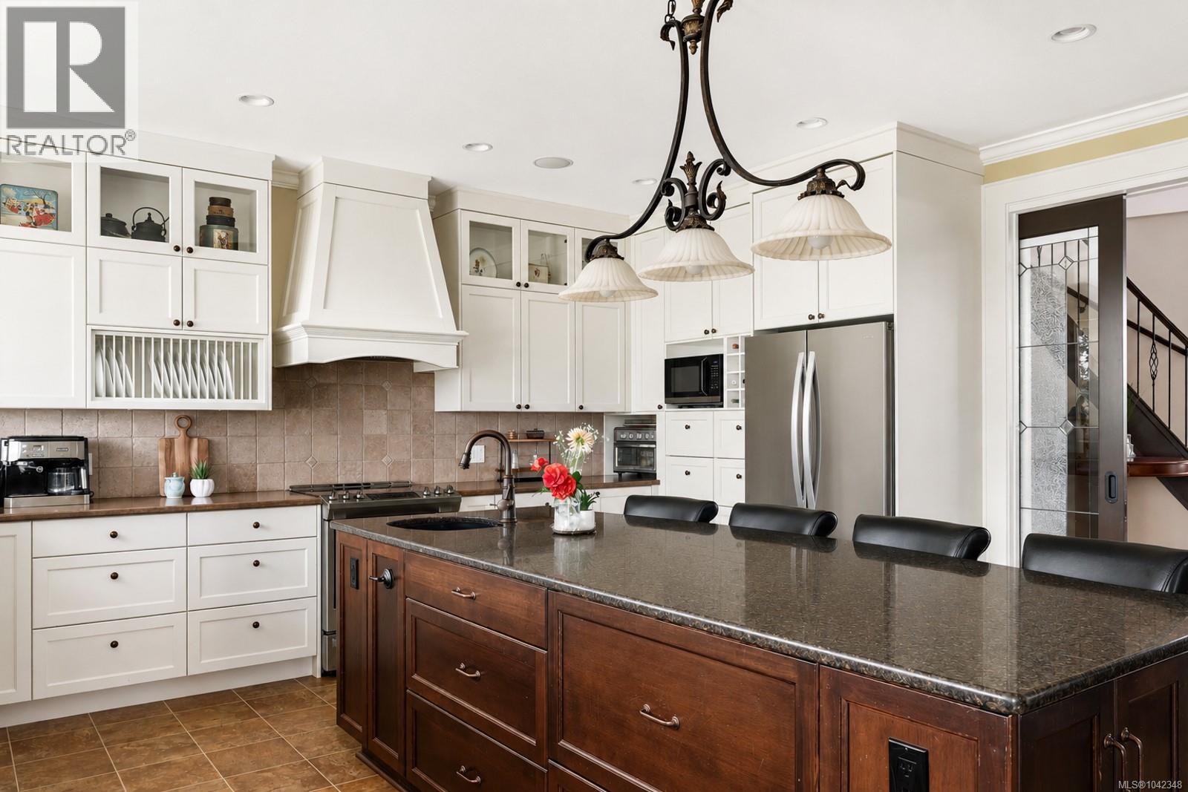
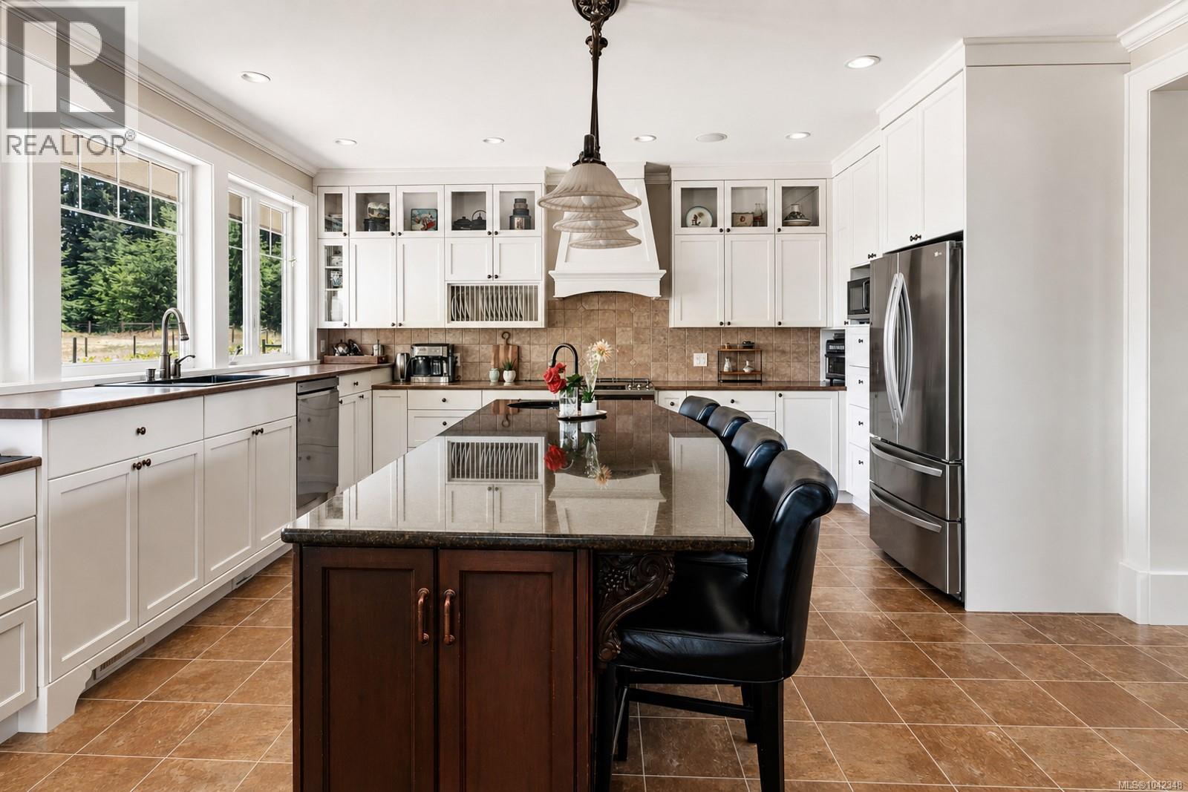
| Main Level | Kitchen | 19 ft | 17 ft | 19 ft x 17 ft |
| Main Level | Dining Room | 17 ft | 12 ft | 17 ft x 12 ft |
| Main Level | Living Room | 20 ft | 16 ft | 20 ft x 16 ft |
| Main Level | Entrance | 16 ft | 14 ft | 16 ft x 14 ft |
https://www.realtor.ca/real-estate/29992759/1848-myhrest-rd-cowichan-bay-cowichan-bay

Dean Innes
Personal Real Estate Corporation
www.victoriabcluxuryhomes.com/
www.linkedin.com/in/deaninnes/
752 Douglas St
Victoria, British Columbia V8W 3M6
(250) 380-3933
(250) 380-3939

The trademarks REALTOR®, REALTORS®, and the REALTOR® logo are controlled by The Canadian Real Estate Association (CREA) and identify real estate professionals who are members of CREA. The trademarks MLS®, Multiple Listing Service® and the associated logos are owned by The Canadian Real Estate Association (CREA) and identify the quality of services provided by real estate professionals who are members of CREA. The trademark DDF® is owned by The Canadian Real Estate Association (CREA) and identifies CREA's Data Distribution Facility (DDF®)
August 18 2026 07:06:09
Victoria Real Estate Board
Sotheby's International Realty Canada