
184 Johel Rd Lake Cowichan, British Columbia V0R 2G0

$618,000
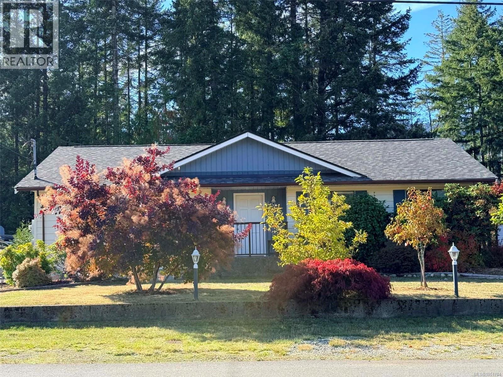
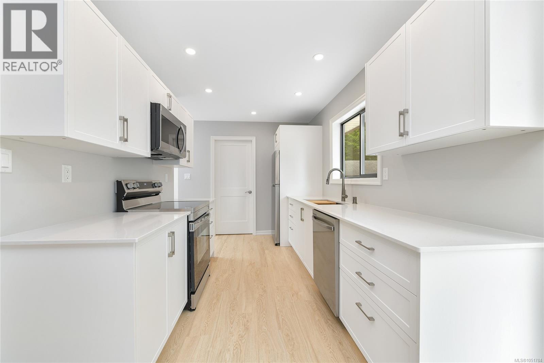
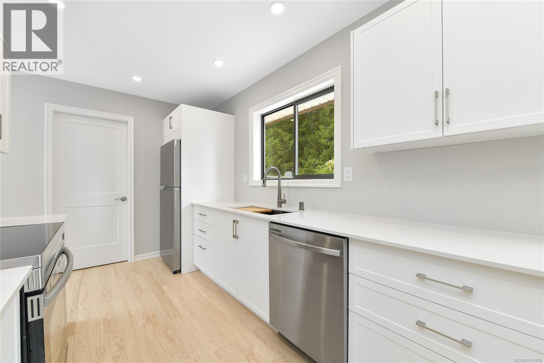
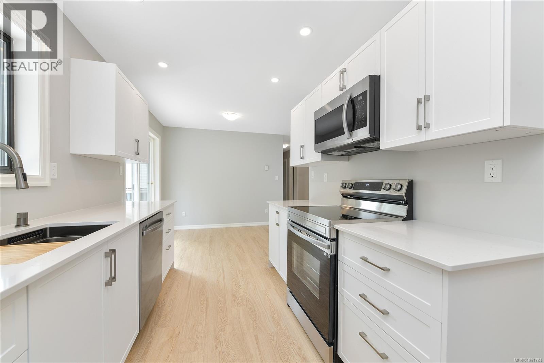
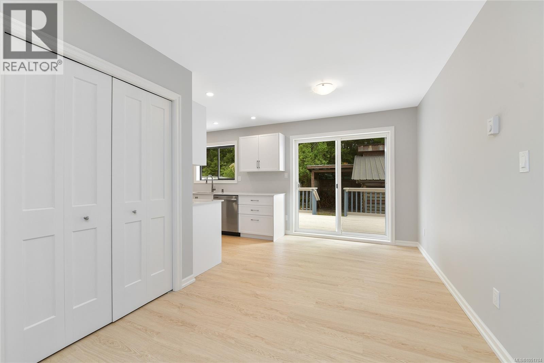
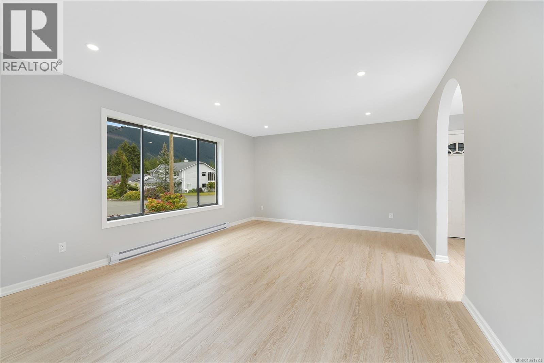
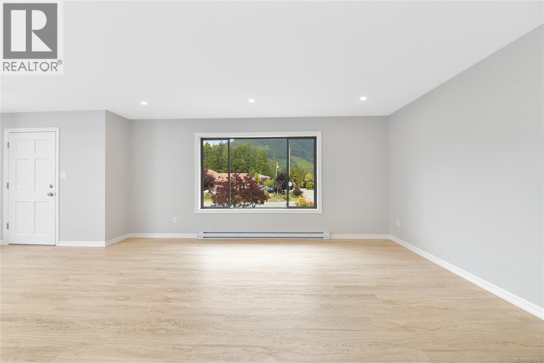
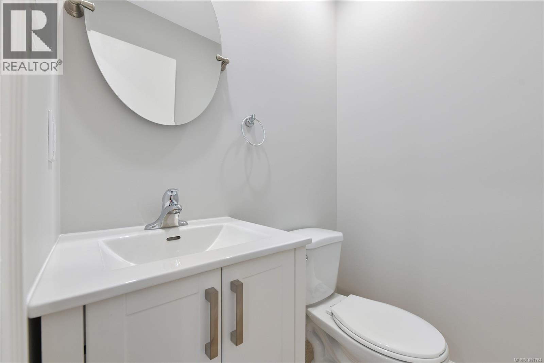
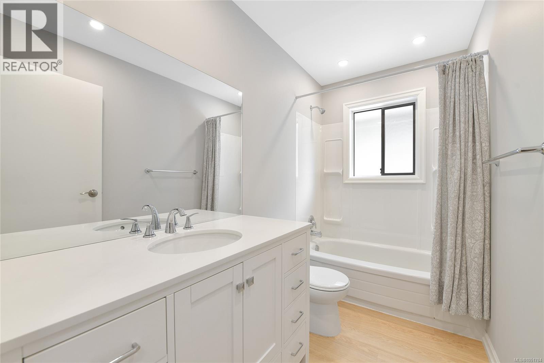
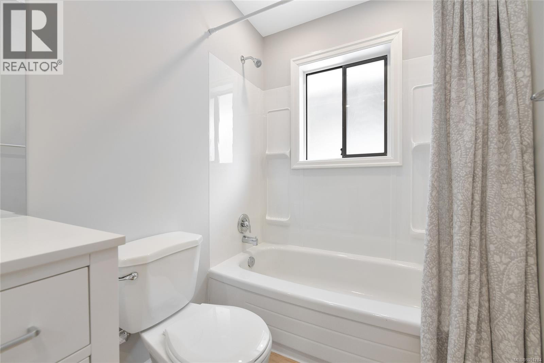
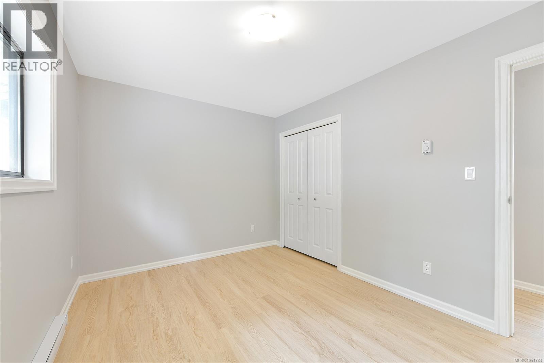
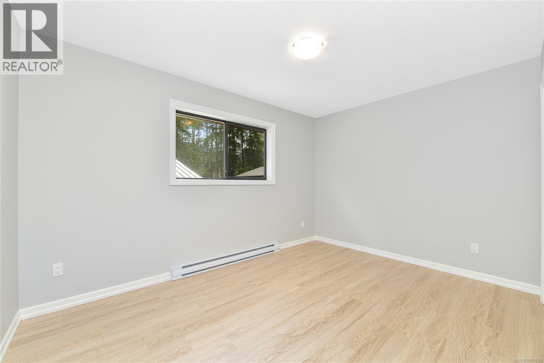
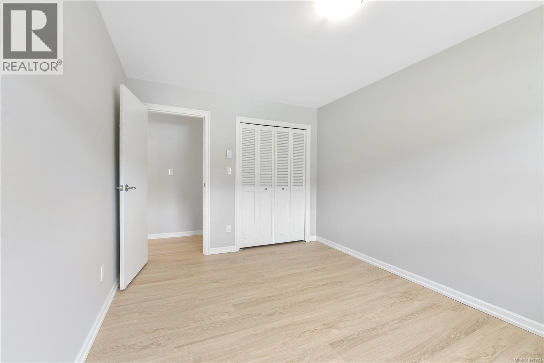
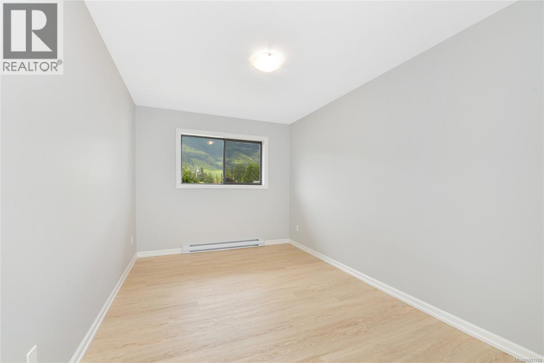
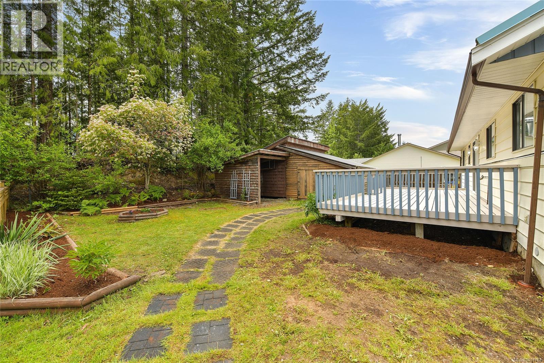
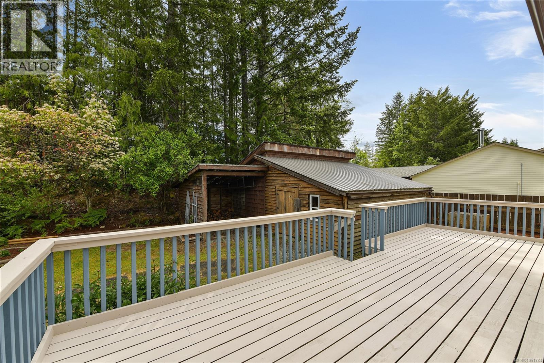
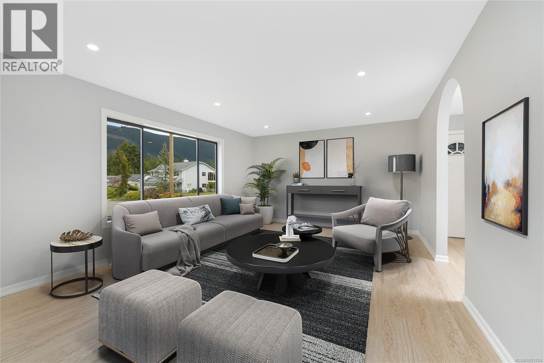
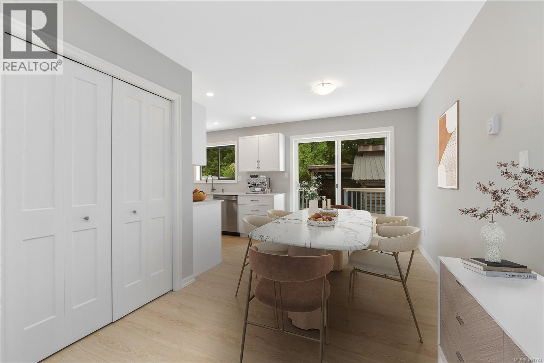
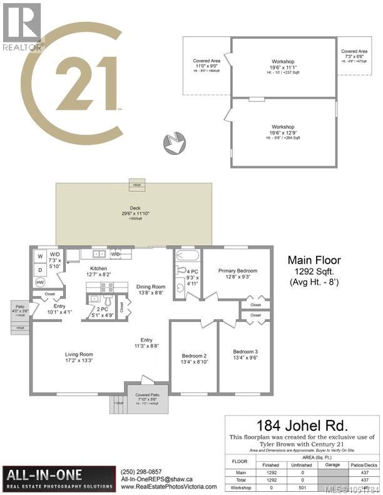
This lovely 3-bedroom, 2-bathroom rancher has been extensively renovated, including a new kitchen with quartz countertops, stainless steel appliances, updated bathrooms and more. A brand-new roof was installed in 2025, along with a new heat pump providing efficient heating and air conditioning year-round. The front living room offers beautiful mountain views, while the mature garden and peaceful, sought-after neighbourhood add to the charm. Sliding glass doors off the kitchen lead to an entertainment-sized, sun-filled south-facing deck overlooking the natural forest and bordering the Trans Canada Trail. Situated on a .17-acre lot less than 2 km from Cowichan Lake, this home is perfect for families, retirees or those looking for a peaceful setting. Currently rented at $2,800/month to an excellent tenant who would love to stay, providing $33,600 in gross annual rental income. A bonus detached 501 sq. ft. powered workshop offers plenty of space for hobbies, storage or creative ideas. (id:63400)
Property Details
| MLS® Number | 1051784 |
| Property Type | Single Family |
| Neigbourhood | Lake Cowichan |
| Features | Other |
| Parking Space Total | 2 |
| Plan | Vip34628 |
| Structure | Shed, Workshop |
| View Type | Mountain View |
Building
| Bathroom Total | 2 |
| Bedrooms Total | 3 |
| Appliances | Dishwasher, Dryer, Microwave, Range - Electric, Refrigerator, Washer |
| Constructed Date | 1981 |
| Cooling Type | Air Conditioned, Wall Unit |
| Heating Type | Baseboard Heaters, Heat Pump |
| Size Interior | 1,292 Sqft |
| Type | House |
Parking
| Street | |
| Open | |
| R V |
Land
| Access Type | Road Access |
| Acreage | No |
| Size Irregular | 7405 |
| Size Total | 7405 Sqft |
| Size Total Text | 7405 Sqft |
| Zoning Type | Residential |
Rooms
| Level | Type | Length | Width | Dimensions |
|---|---|---|---|---|
| Main Level | Bathroom | 5'1 x 4'9 | ||
| Main Level | Bathroom | 9'3 x 4'11 | ||
| Main Level | Entrance | 10'1 x 4'1 | ||
| Main Level | Laundry Room | 7'3 x 5'10 | ||
| Main Level | Kitchen | 12'7 x 8'2 | ||
| Main Level | Bedroom | 9'6 x 13'4 | ||
| Main Level | Primary Bedroom | 12'8 x 9'3 | ||
| Main Level | Bedroom | 8'10 x 13'4 | ||
| Main Level | Dining Room | 13'8 x 8'8 | ||
| Main Level | Entrance | 8'8 x 11'3 | ||
| Main Level | Living Room | 17'2 x 13'3 |
https://www.realtor.ca/real-estate/30381437/184-johel-rd-lake-cowichan-lake-cowichan

Tyler Brown
2558 Sinclair Rd
Victoria, British Columbia V8N 1B8
(250) 477-1100
(250) 477-1150
www.century21queenswood.ca/

The trademarks REALTOR®, REALTORS®, and the REALTOR® logo are controlled by The Canadian Real Estate Association (CREA) and identify real estate professionals who are members of CREA. The trademarks MLS®, Multiple Listing Service® and the associated logos are owned by The Canadian Real Estate Association (CREA) and identify the quality of services provided by real estate professionals who are members of CREA. The trademark DDF® is owned by The Canadian Real Estate Association (CREA) and identifies CREA's Data Distribution Facility (DDF®)
October 08 2026 05:33:56
Victoria Real Estate Board
Century 21 Queenswood Realty Ltd.