
1835 Nancee Way Court Unit# 48 Kelowna, British Columbia V1Z 4C1

$565,000Maintenance, Pad Rental
$550 Monthly
Maintenance, Pad Rental
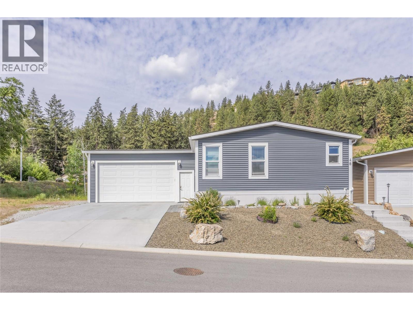
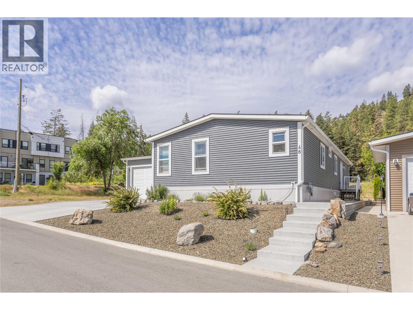
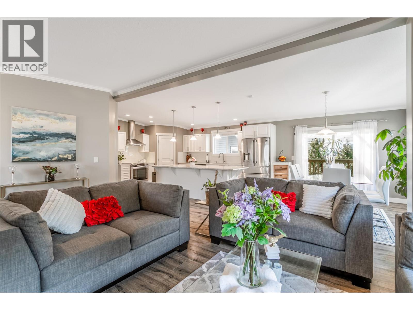
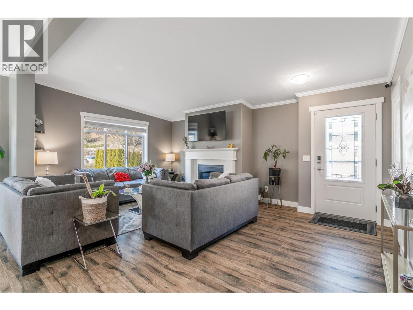
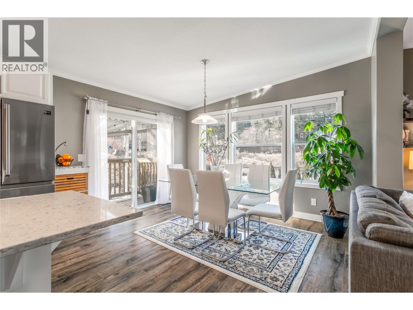
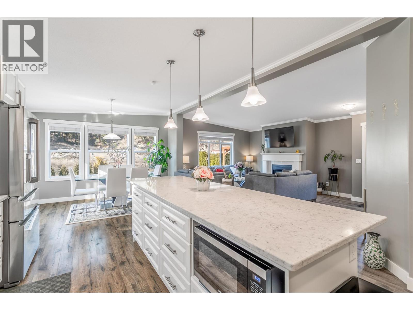
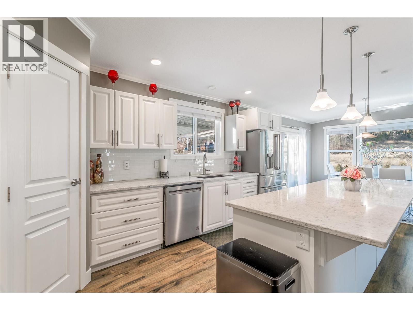
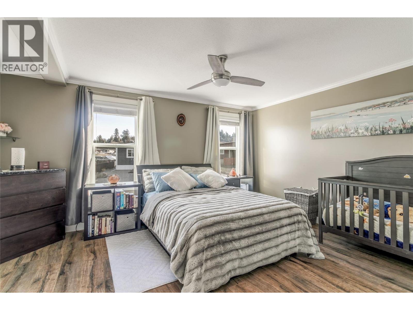
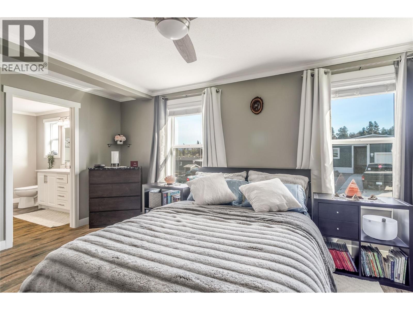
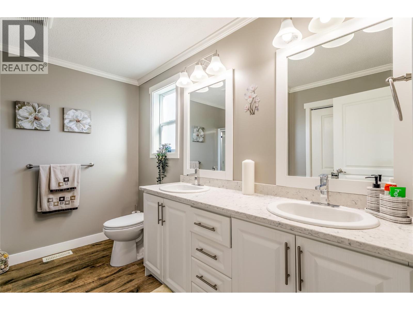
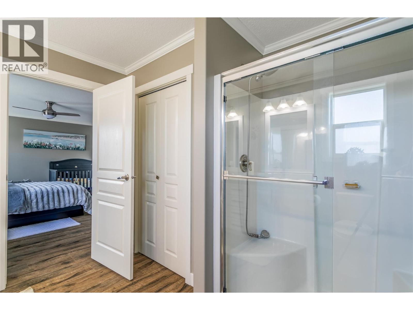
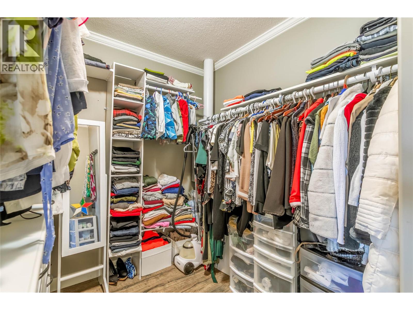
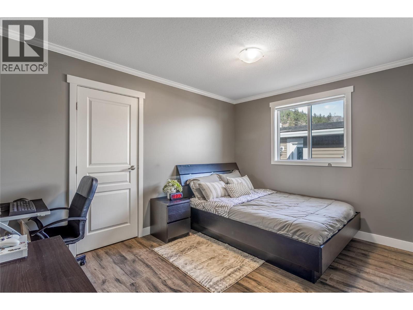
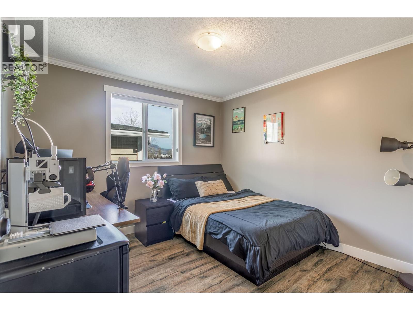
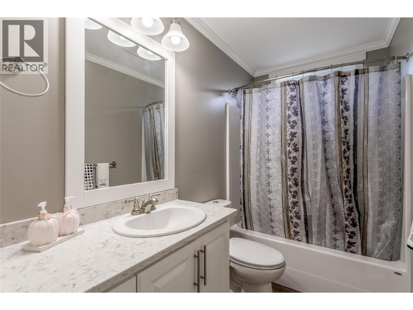
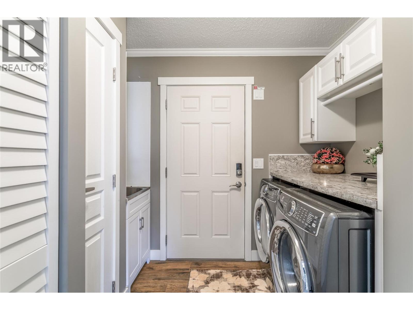
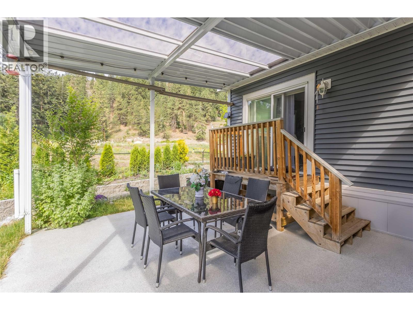
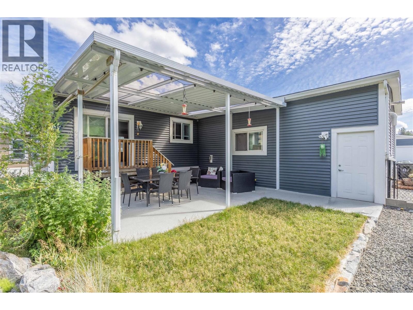
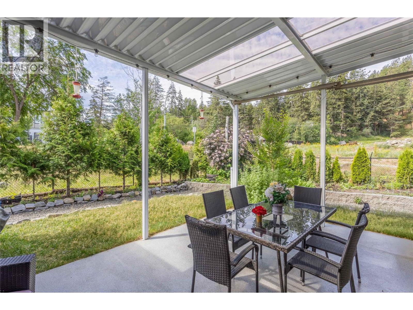
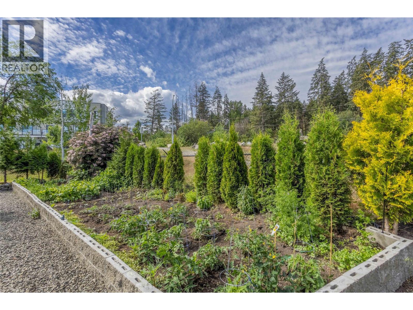
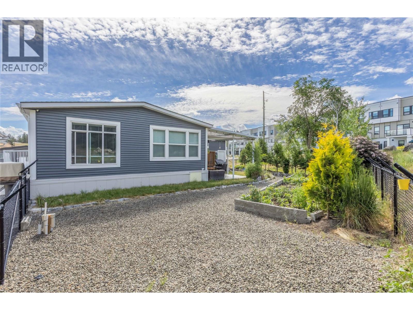
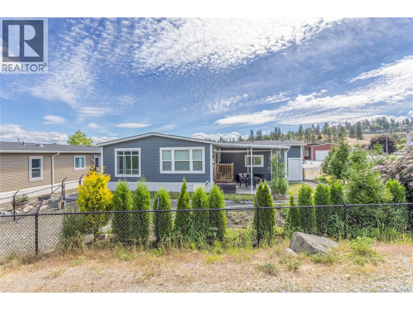
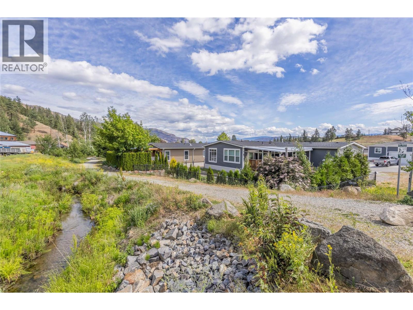
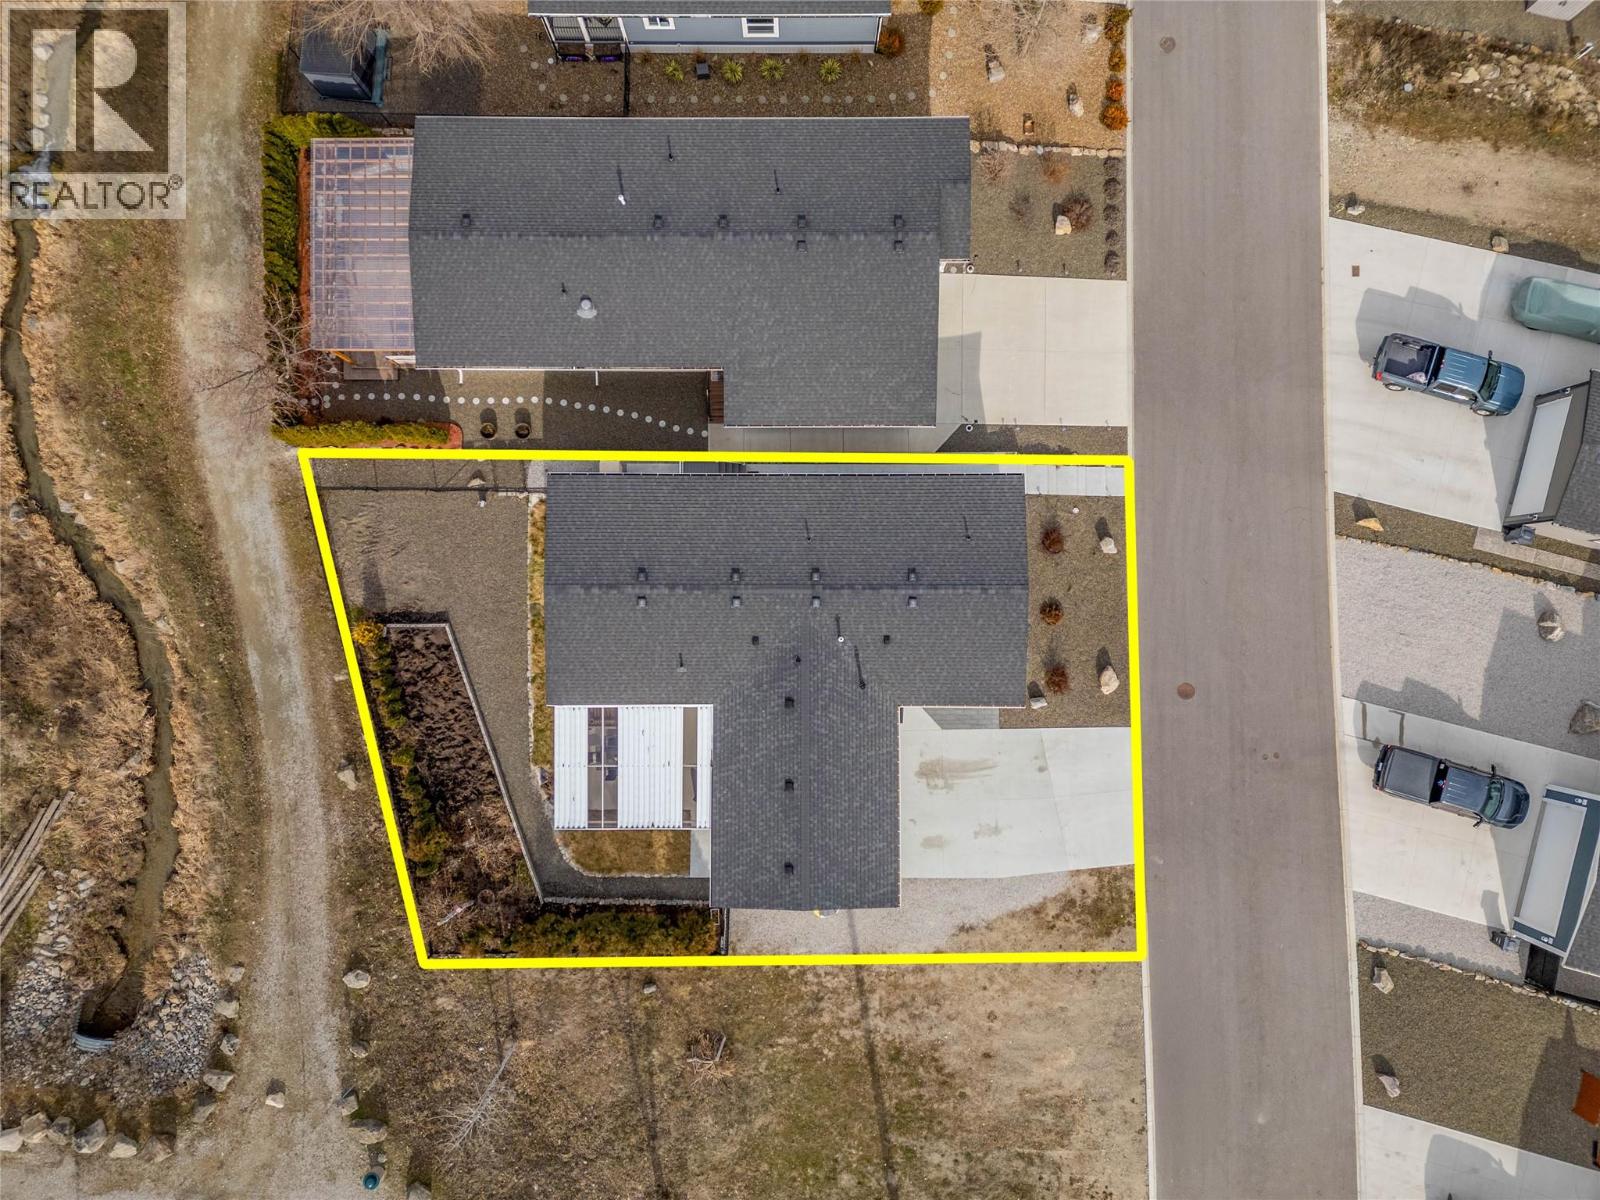
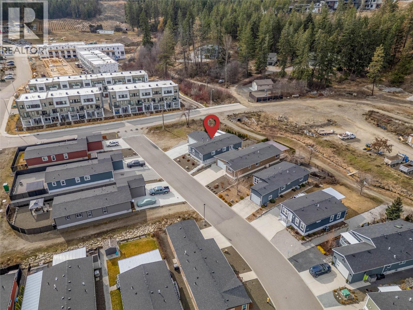
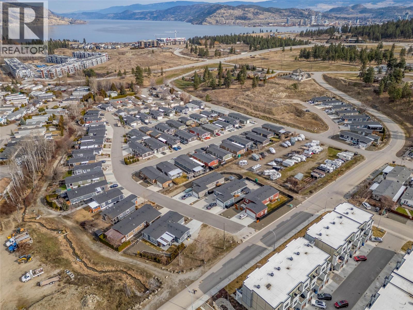
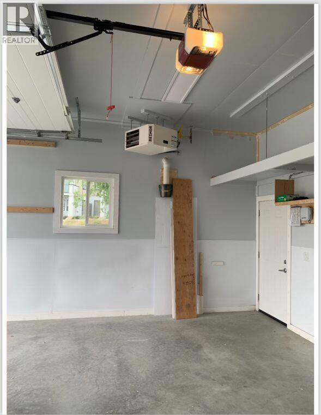
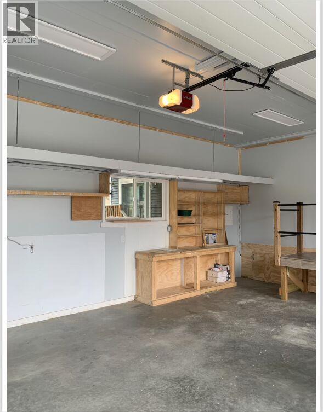
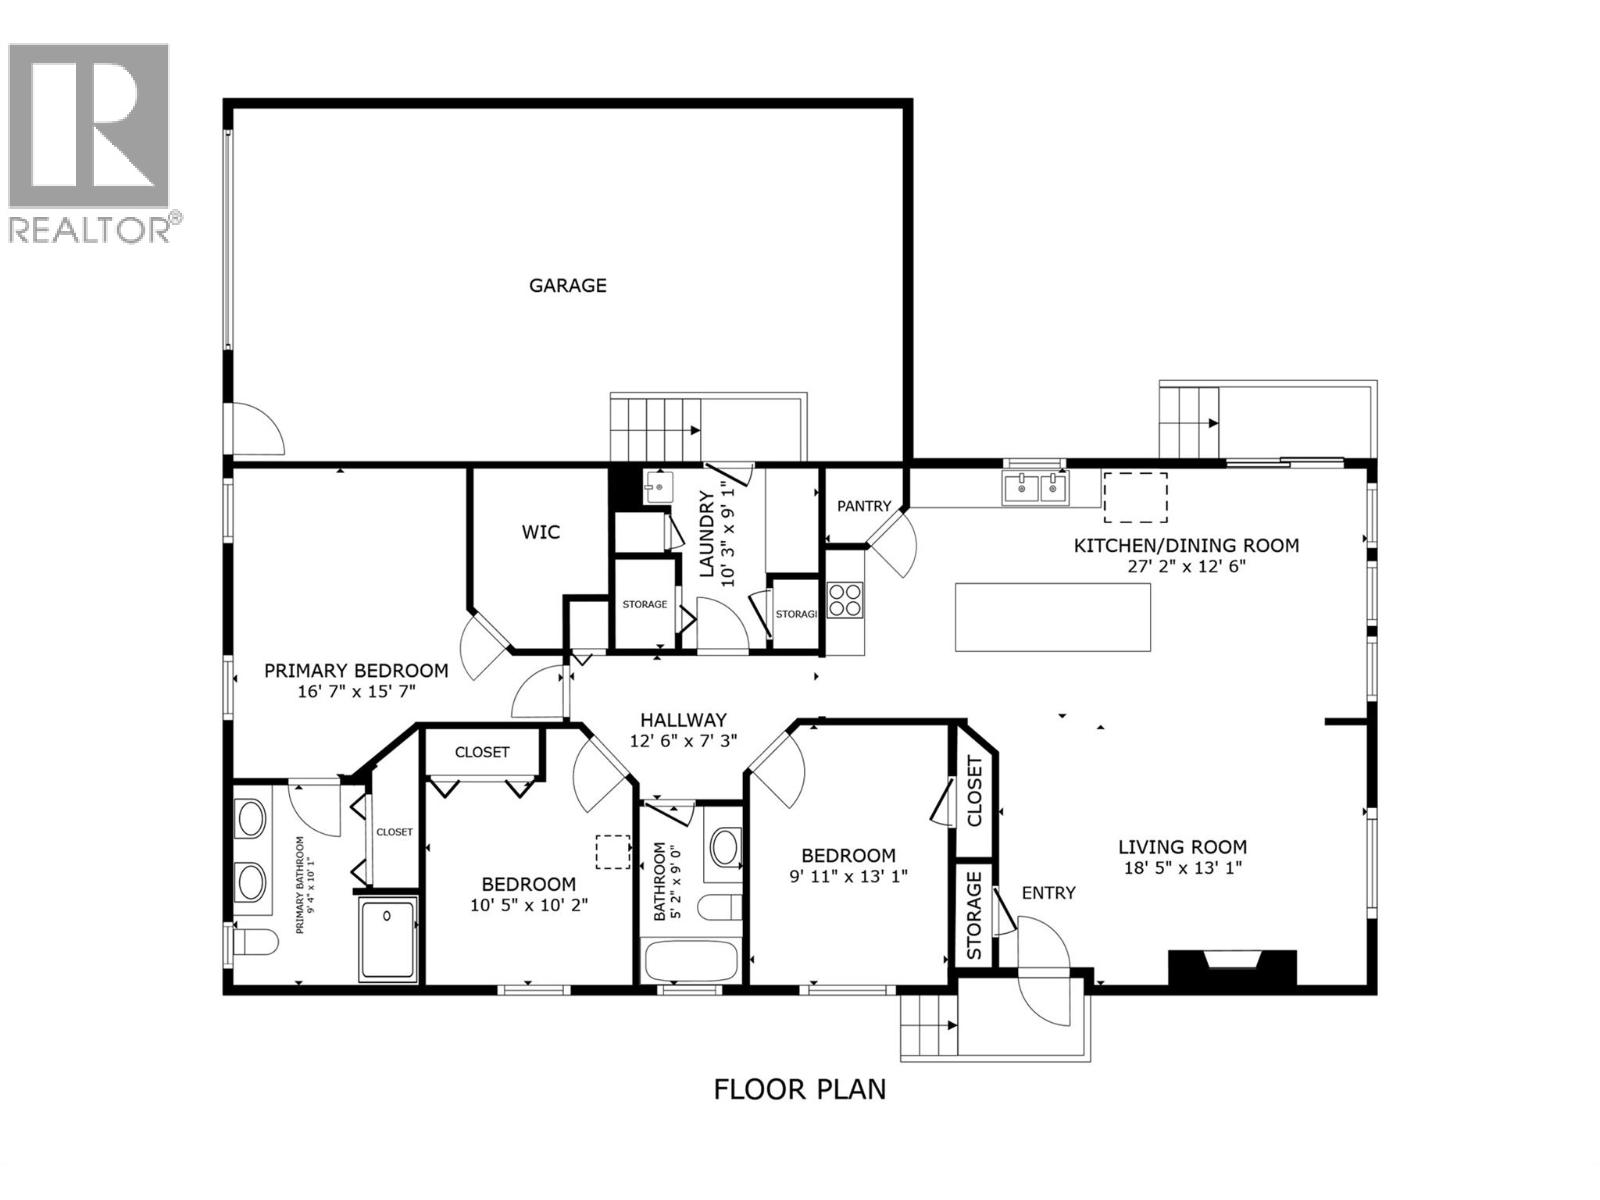
$550 MonthlyMODERN, 3-BEDROOM, 2-BATHROOM HOME in Nancee Way Village. Built in 2018, this manufactured home offers an affordable alternative to condo or traditional single-family living. With no neighbours on one side or directly behind, the home backs onto a pathway with views toward the forested hillside. The open-concept kitchen, dining and living area features stone countertops, stainless steel appliances, a large island and gas fireplace. The primary bedroom includes a large walk-in closet and ensuite with double vanity. Two additional bedrooms, a second full bathroom and laundry room complete the home. Outside is a fenced backyard with a covered patio, raised garden beds and room to play. The oversized double garage is heated, with room for vehicles, storage or a workshop. Located minutes from downtown Kelowna, beaches, shopping, restaurants, schools and trails. (id:63400)
Open House
This property has open houses!
12:30 pm
Ends at:2:00 pm
Property Details
| MLS® Number | 10398792 |
| Property Type | Single Family |
| Neigbourhood | West Kelowna Estates |
| Amenities Near By | Shopping |
| Community Features | Family Oriented, Rentals Not Allowed |
| Features | Level Lot, Private Setting, Corner Site |
| Parking Space Total | 4 |
Building
| Bathroom Total | 2 |
| Bedrooms Total | 3 |
| Appliances | Refrigerator, Dishwasher, Range - Electric, Microwave, See Remarks, Washer & Dryer |
| Constructed Date | 2018 |
| Cooling Type | Central Air Conditioning |
| Fireplace Fuel | Gas |
| Fireplace Present | Yes |
| Fireplace Total | 1 |
| Fireplace Type | Unknown |
| Heating Type | Forced Air |
| Roof Material | Asphalt Shingle |
| Roof Style | Unknown |
| Stories Total | 1 |
| Size Interior | 1,586 Sqft |
| Type | Manufactured Home |
| Utility Water | Municipal Water |
Parking
| Attached Garage | 2 |
Land
| Access Type | Highway Access |
| Acreage | No |
| Fence Type | Chain Link |
| Land Amenities | Shopping |
| Landscape Features | Level |
| Sewer | Municipal Sewage System |
| Size Total Text | Under 1 Acre |
Rooms
| Level | Type | Length | Width | Dimensions |
|---|---|---|---|---|
| Main Level | Full Ensuite Bathroom | 10'1'' x 9'4'' | ||
| Main Level | Other | 9'2'' x 7'2'' | ||
| Main Level | Primary Bedroom | 16'7'' x 15'7'' | ||
| Main Level | Bedroom | 10'5'' x 10'2'' | ||
| Main Level | Bedroom | 13'1'' x 9'11'' | ||
| Main Level | Full Bathroom | 9'0'' x 5'2'' | ||
| Main Level | Laundry Room | 10'3'' x 9'1'' | ||
| Main Level | Dining Room | 10'0'' x 12'6'' | ||
| Main Level | Living Room | 18'5'' x 13'1'' | ||
| Main Level | Kitchen | 17'2'' x 12'6'' |

Suzanne Henderson
www.suzanne-henderson.c21.ca/
www.facebook.com/profile.php?id=61551625037613
www.linkedin.com/in/suzanne-henderson-254b1a139/
www.instagram.com/suzannehenderson.realestate
251 Harvey Ave
Kelowna, British Columbia V1Y 6C2
(250) 869-0101
assurancerealty.c21.ca/

Bo Skapski
www.boknowshomes.com/
251 Harvey Ave
Kelowna, British Columbia V1Y 6C2
(250) 869-0101
assurancerealty.c21.ca/

The trademarks REALTOR®, REALTORS®, and the REALTOR® logo are controlled by The Canadian Real Estate Association (CREA) and identify real estate professionals who are members of CREA. The trademarks MLS®, Multiple Listing Service® and the associated logos are owned by The Canadian Real Estate Association (CREA) and identify the quality of services provided by real estate professionals who are members of CREA. The trademark DDF® is owned by The Canadian Real Estate Association (CREA) and identifies CREA's Data Distribution Facility (DDF®)
September 03 2026 06:03:03
Association of Interior REALTORS®
Century 21 Assurance Realty Ltd