
1835 Barrett Dr North Saanich, British Columbia V8L 4T5

$1,319,900
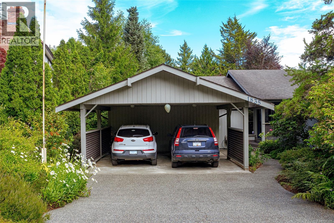
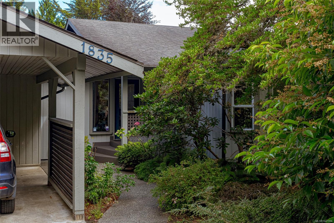
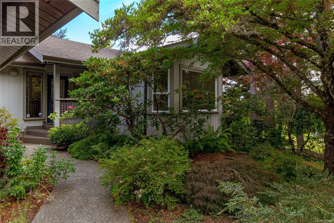
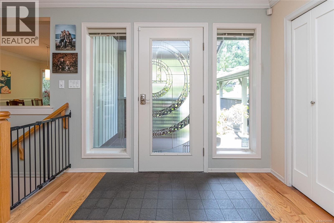
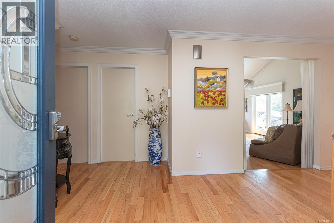
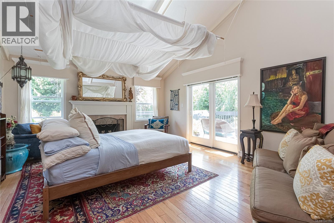
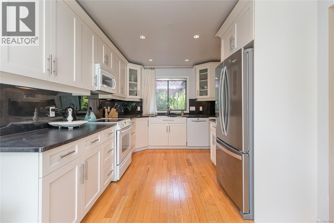
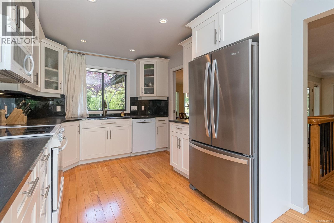
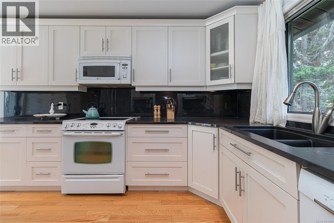
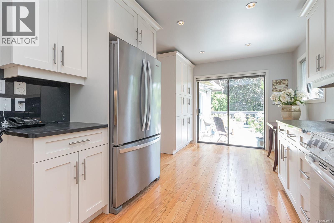
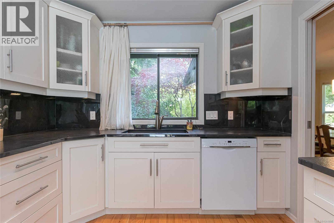
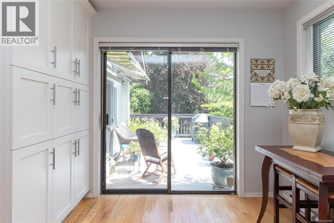
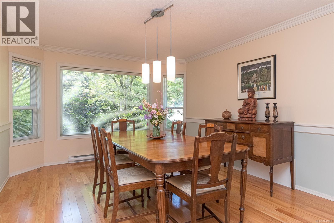
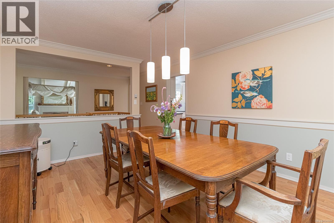
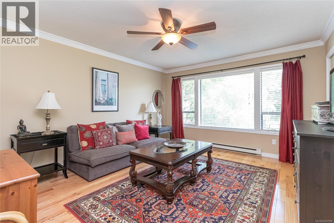
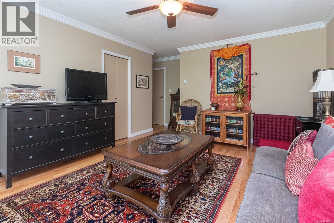
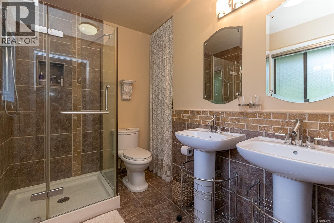
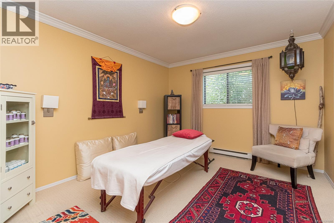
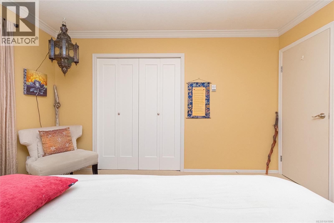
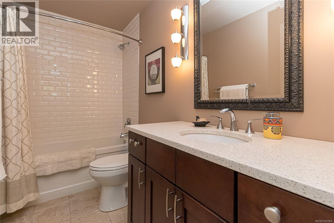
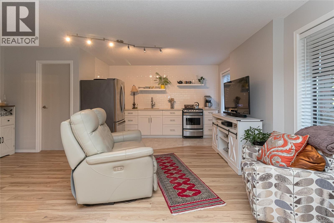
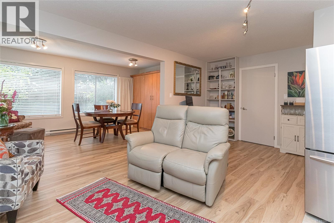
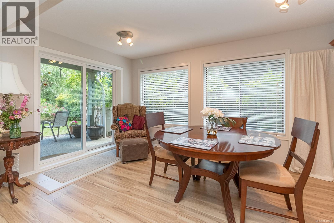
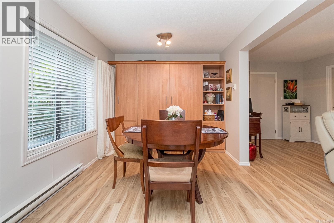
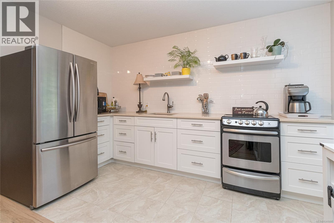
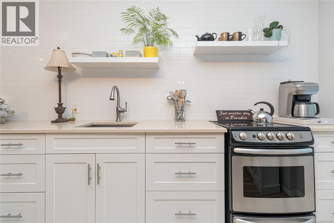
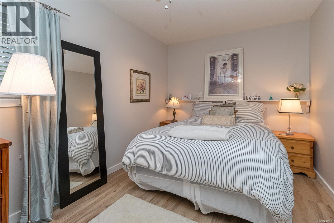
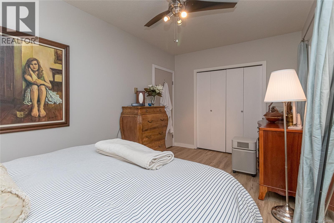
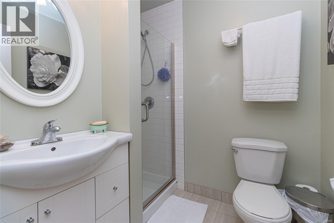
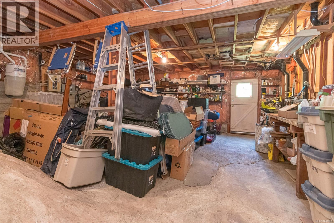
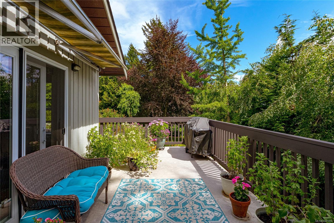
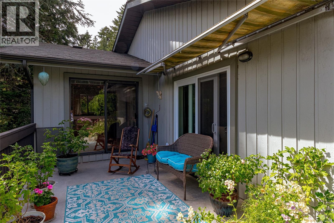
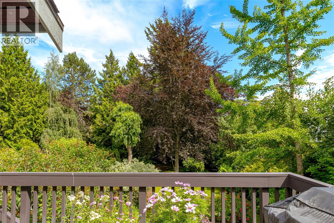
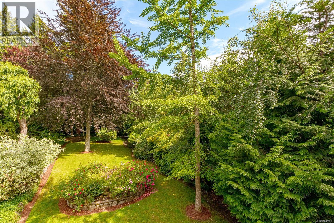
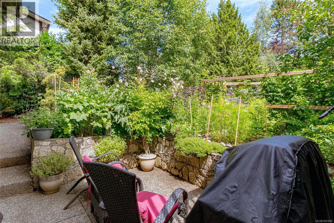
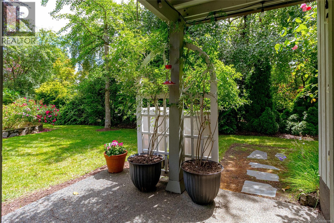
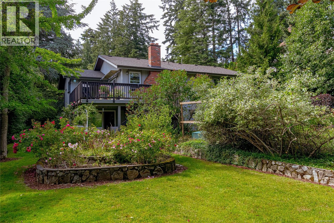
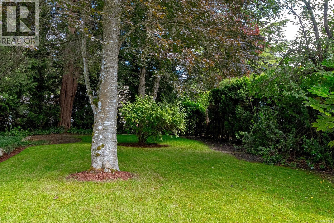
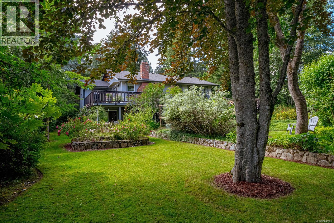
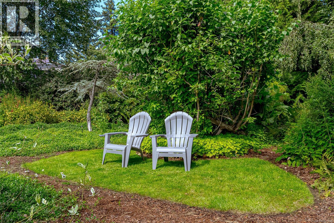
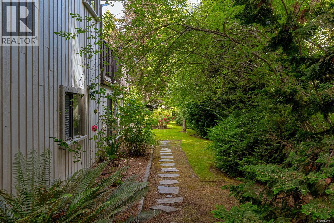
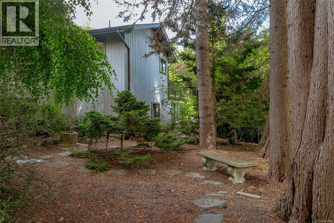
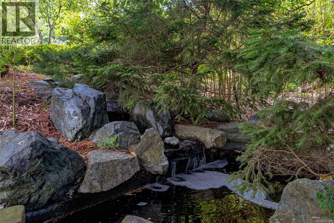
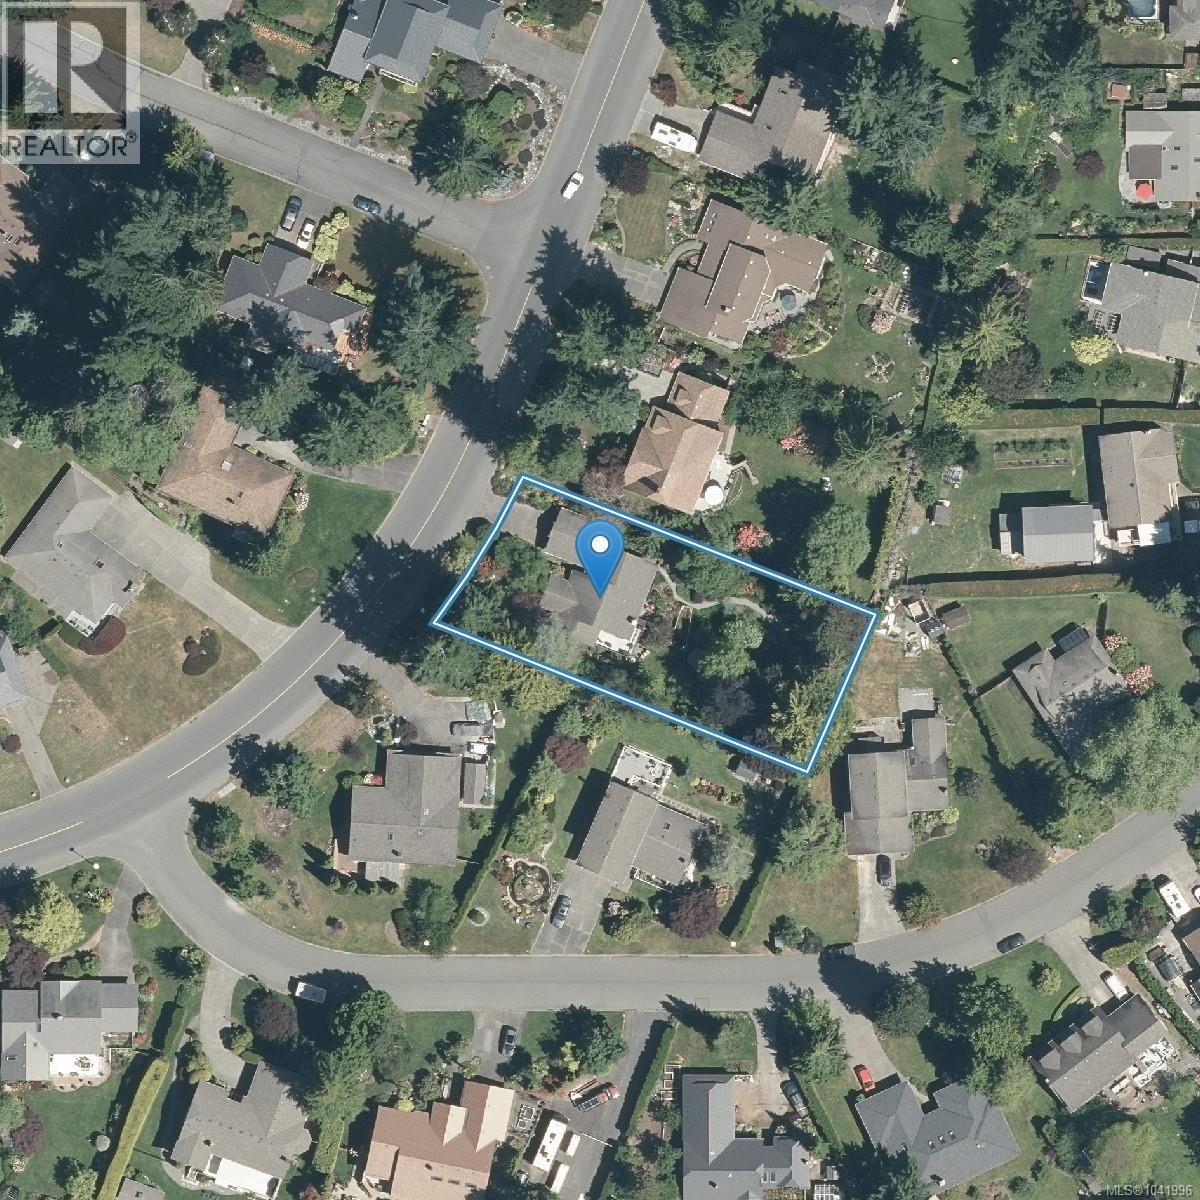
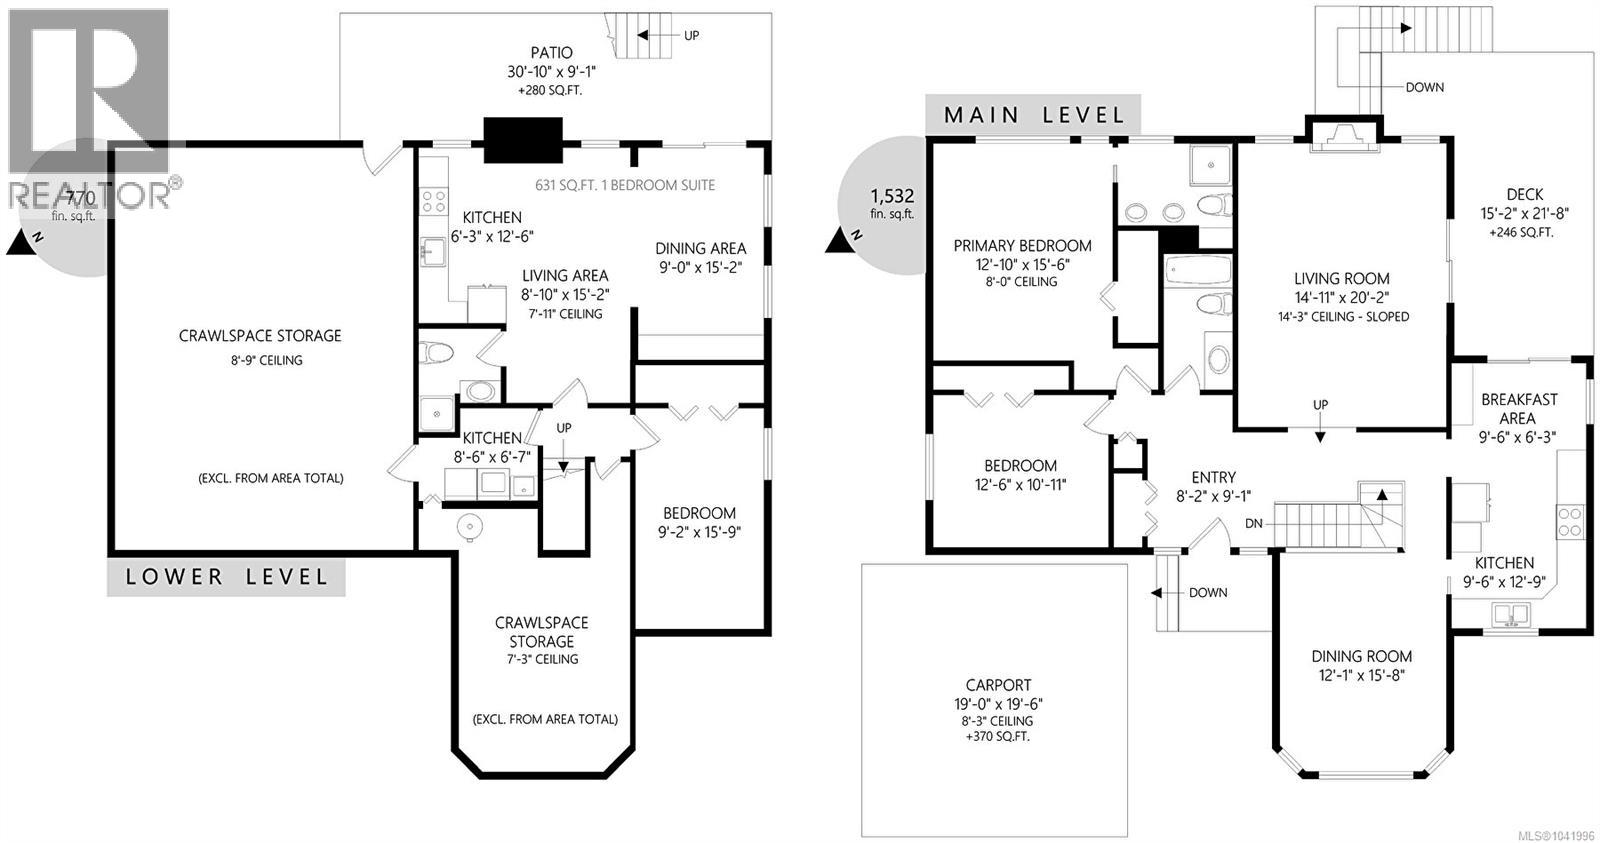
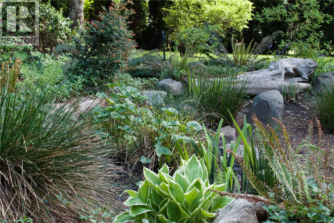
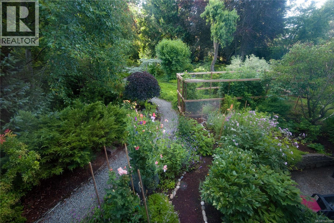
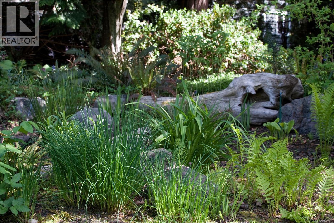
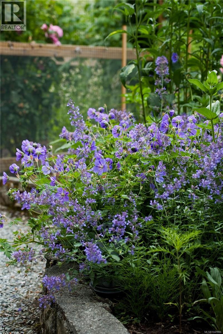
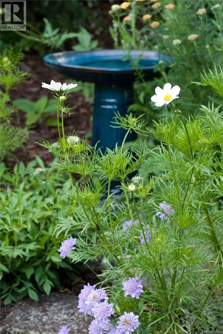
Tucked away on a beautifully landscaped, 17,000 + sq ft lot in the highly sought after Dean Park Estates, this beautifully maintained three bedroom, 3 bath home offers the perfect blend of comfort, privacy, and functionality. Designed for easy main level living, the home features gleaming oak hardwood floors, an updated kitchen with newer appliances, large primary bedroom with 4 pc ensuite and bright, welcoming living spaces. Large deck off kitchen extends your living area outdoors. The lower level includes a self-contained one-bedroom suite, ideal for extended family or guests plus abundant storage that ensures there's a place for everything. Step outside and discover a peaceful gardener's paradise, where mature landscaping, and vibrant blooms create the perfect setting to unwind and enjoy the beauty of the outdoors. (id:63400)
Property Details
| MLS® Number | 1041996 |
| Property Type | Single Family |
| Neigbourhood | Dean Park |
| Features | Private Setting, Wooded Area, Other, Rectangular |
| Parking Space Total | 4 |
| Plan | Vip37898 |
| Structure | Patio(s) |
Building
| Bathroom Total | 3 |
| Bedrooms Total | 3 |
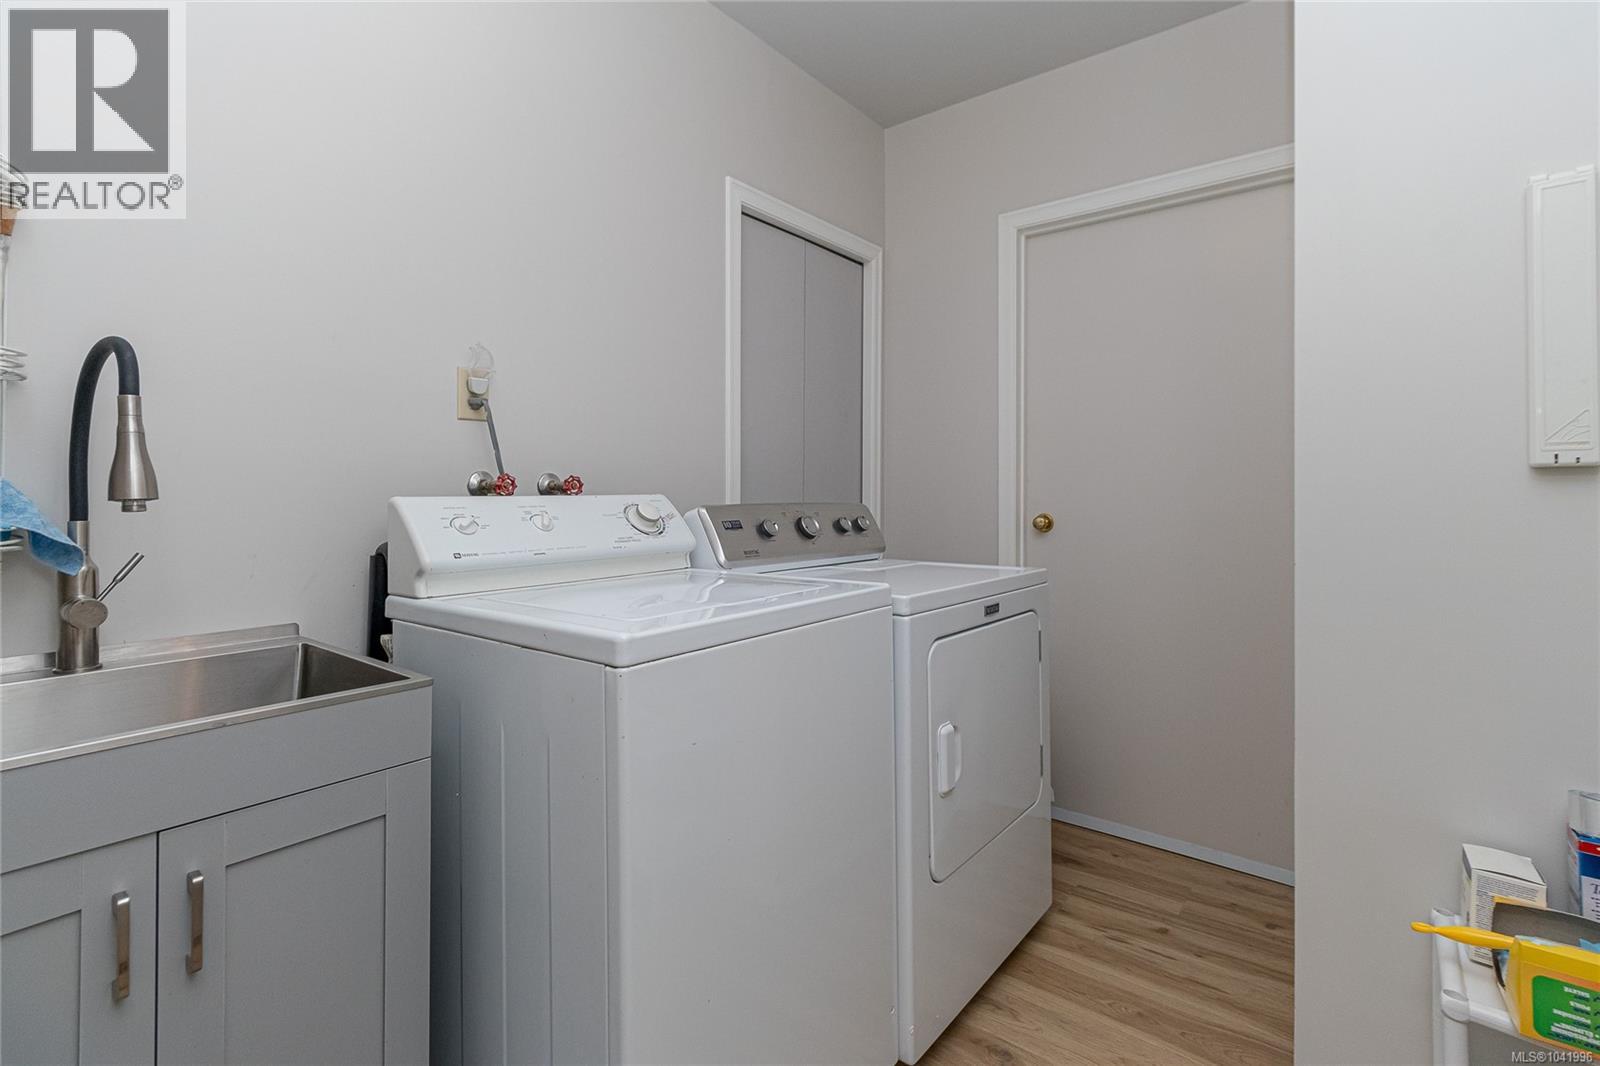
| Appliances | Dishwasher, Dryer, Range - Electric, Refrigerator, Washer |
| Architectural Style | Westcoast |
| Constructed Date | 1982 |
| Cooling Type | None |
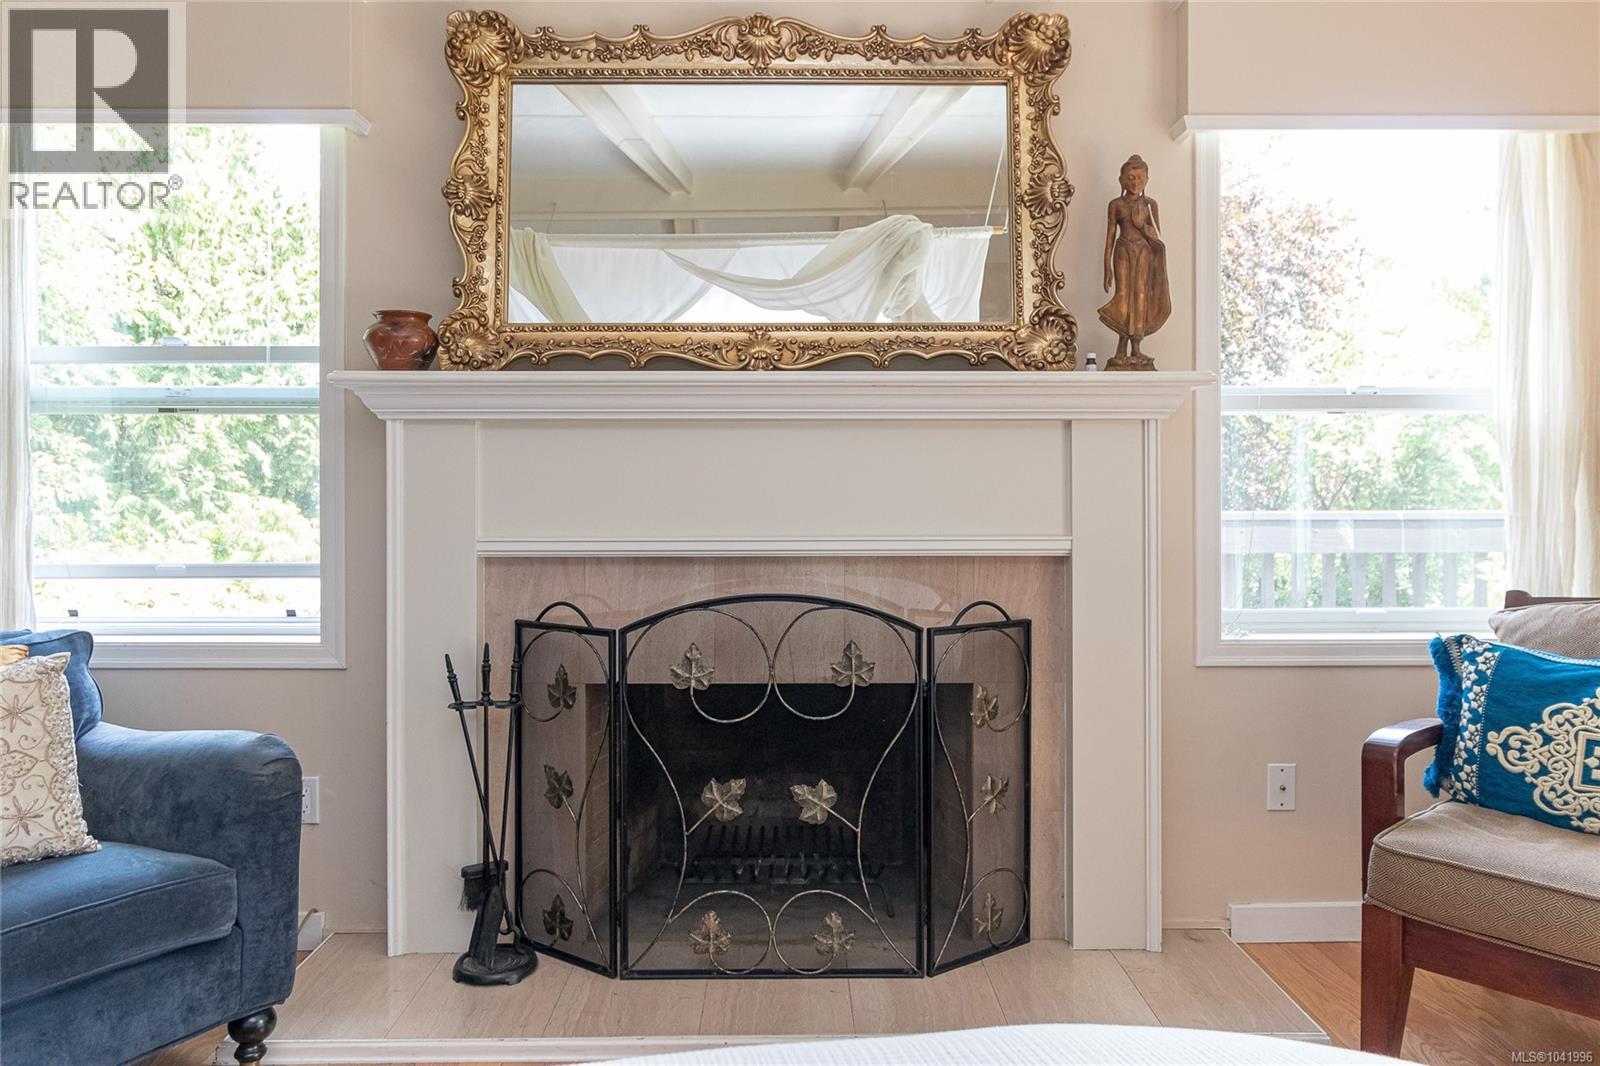
| Fireplace Present | Yes |
| Fireplace Total | 1 |
| Heating Fuel | Electric |
| Heating Type | Baseboard Heaters |
| Size Interior | 2,302 Sqft |
| Type | House |
Land
| Acreage | No |
| Size Irregular | 17424 |
| Size Total | 17424 Sqft |
| Size Total Text | 17424 Sqft |
| Zoning Type | Residential |
Rooms
| Level | Type | Length | Width | Dimensions |
|---|---|---|---|---|
| Lower Level | Kitchen | 9' x 7' | ||
| Lower Level | Kitchen | 13' x 6' | ||
| Lower Level | Dining Room | 9' x 15' | ||
| Lower Level | Living Room | 15' x 9' | ||
| Lower Level | Bedroom | 16' x 9' | ||
| Lower Level | Bathroom | 3-Piece | ||
| Lower Level | Patio | 31' x 9' | ||
| Main Level | Bedroom | 13' x 11' | ||
| Main Level | Ensuite | 4-Piece | ||
| Main Level | Bathroom | 4-Piece | ||
| Main Level | Primary Bedroom | 16' x 13' | ||
| Main Level | Eating Area | 6' x 10' | ||
| Main Level | Kitchen | 13' x 10' | ||
| Main Level | Dining Room | 16' x 12' | ||
| Main Level | Living Room | 20' x 15' | ||
| Main Level | Entrance | 9' x 8' |
https://www.realtor.ca/real-estate/30014416/1835-barrett-dr-north-saanich-dean-park

Tracy Menzies
Personal Real Estate Corporation
www.tracymenzies.com/
2000 Oak Bay Ave
Victoria, British Columbia V8R 1E4
(250) 590-8124

Vanessa Roman
Personal Real Estate Corporation
www.vanessaroman.com/
www.facebook.com/vanessa.roman.hgtv
ca.linkedin.com/in/vanessa-roman-60a16924
twitter.com/VanessaRomanTV
2000 Oak Bay Ave
Victoria, British Columbia V8R 1E4
(250) 590-8124

The trademarks REALTOR®, REALTORS®, and the REALTOR® logo are controlled by The Canadian Real Estate Association (CREA) and identify real estate professionals who are members of CREA. The trademarks MLS®, Multiple Listing Service® and the associated logos are owned by The Canadian Real Estate Association (CREA) and identify the quality of services provided by real estate professionals who are members of CREA. The trademark DDF® is owned by The Canadian Real Estate Association (CREA) and identifies CREA's Data Distribution Facility (DDF®)
July 10 2026 08:04:00
Victoria Real Estate Board
Pemberton Holmes Ltd. - Oak Bay