
1833 Chestnut St Victoria, British Columbia V8R 4N6

$1,350,000
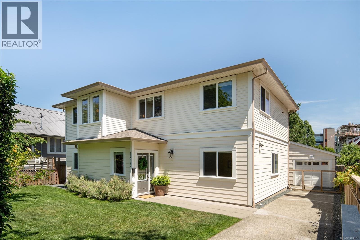
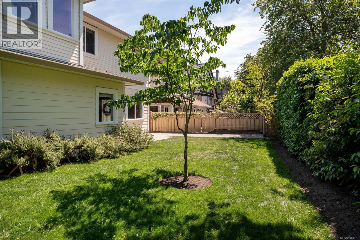
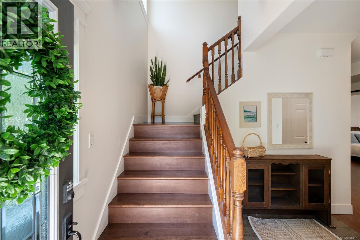
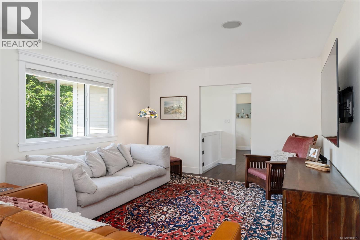
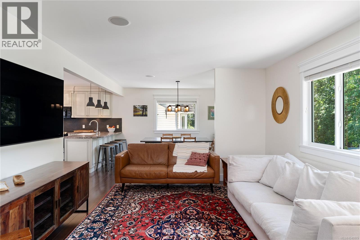
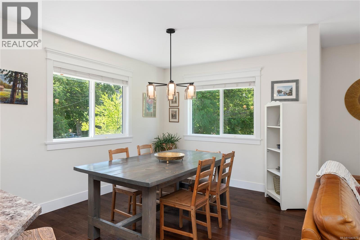
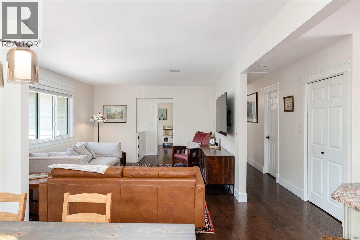
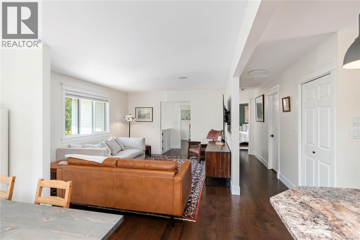
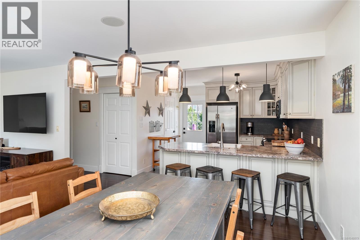
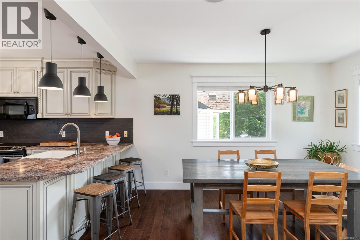
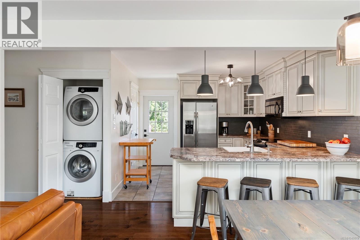
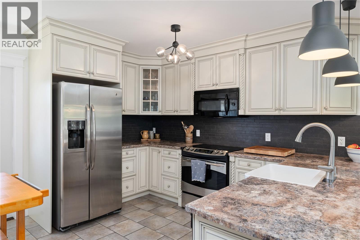
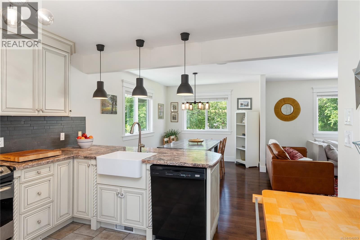
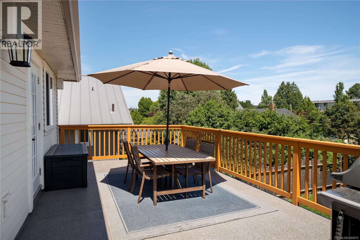
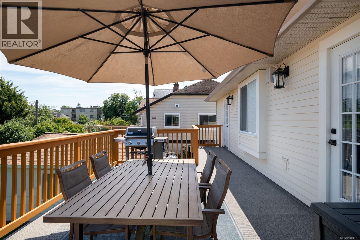
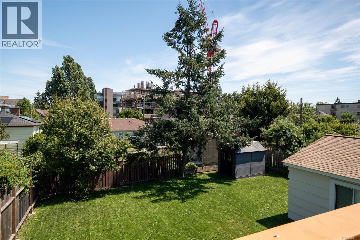
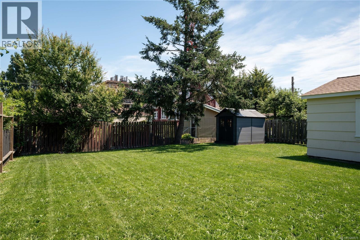
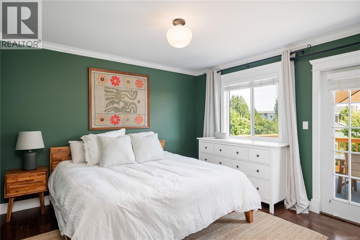
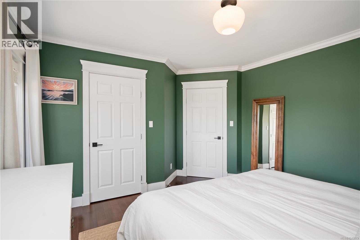
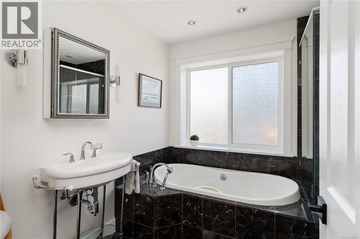
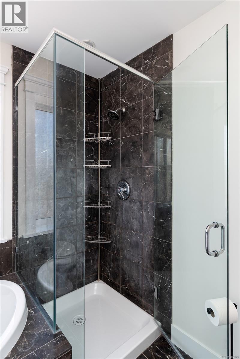
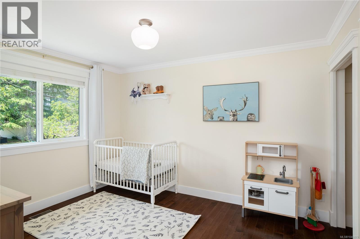
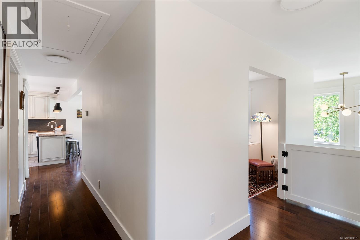
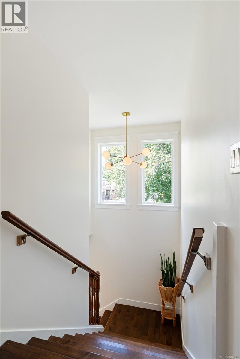
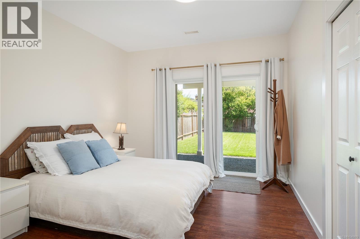
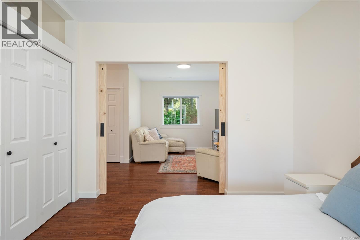
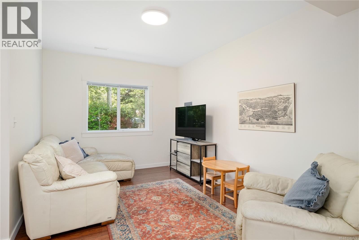
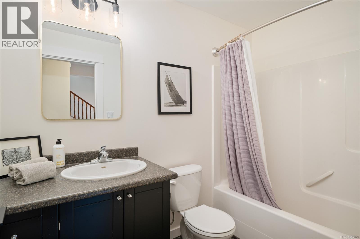
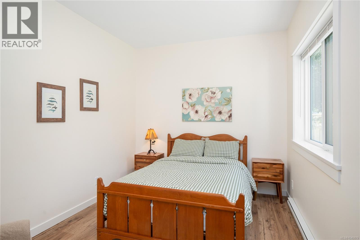
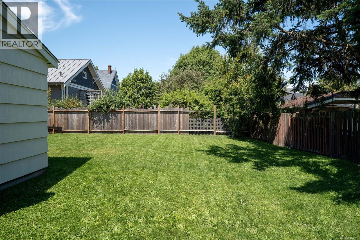
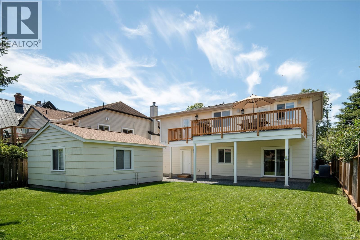
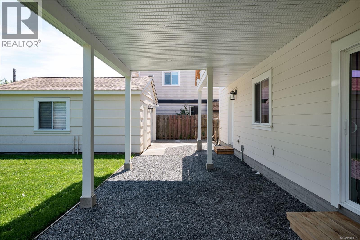
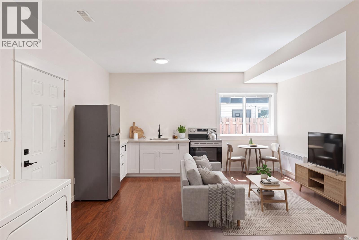
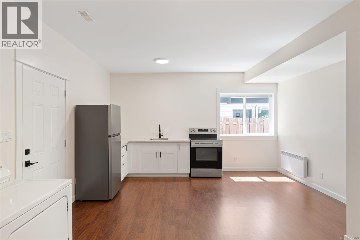
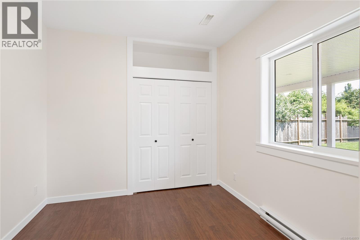
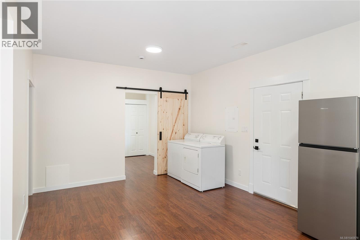
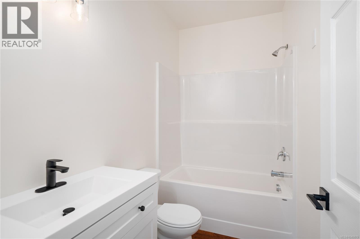
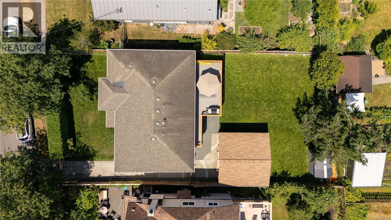
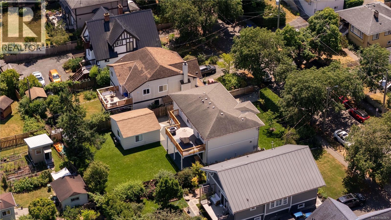
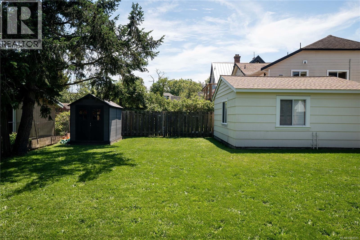
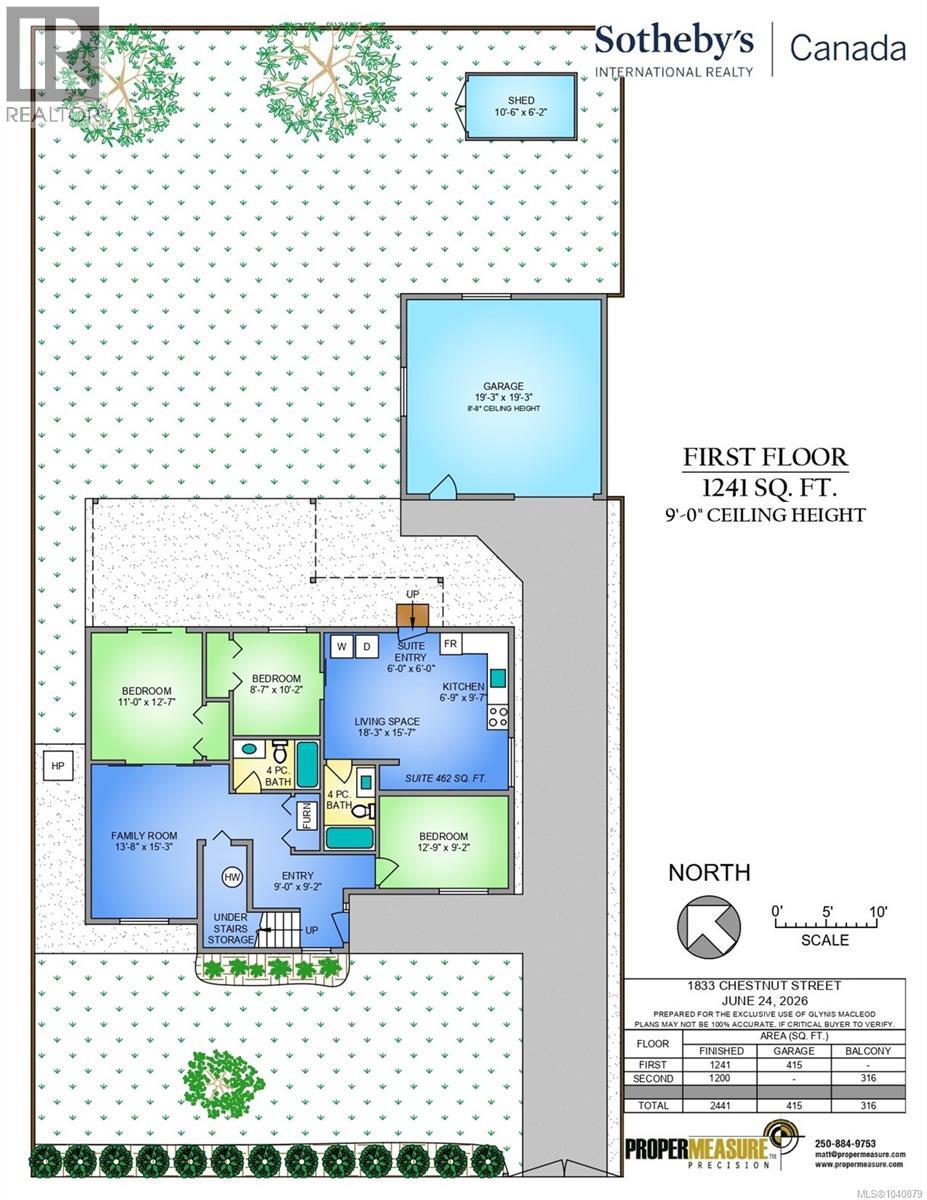
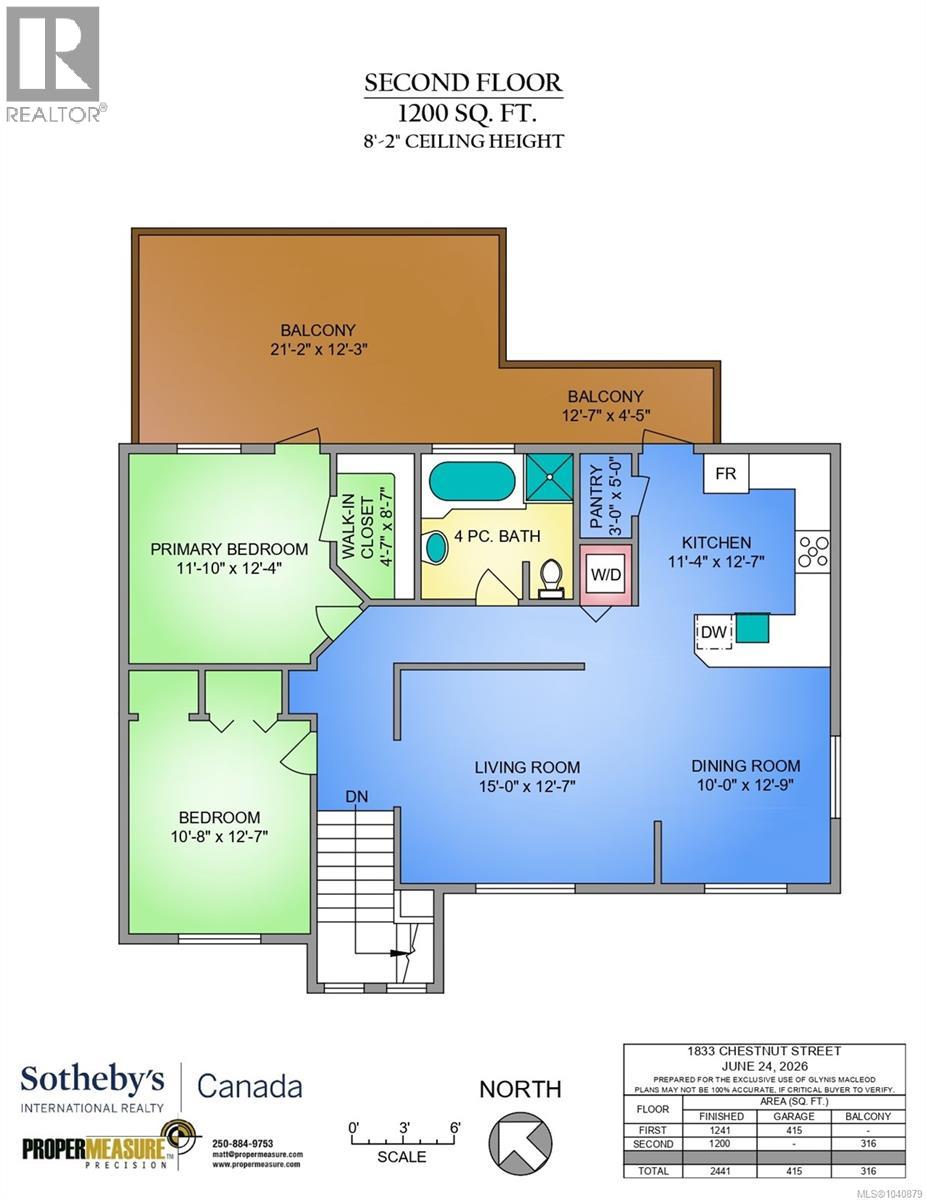
Jubilee gem on a quiet no-through street. Lifted and completely reimagined in 2009, this move-in ready home offers modern comfort in one of Victoria's most sought-after neighbourhoods. A brand-new 1-bedroom in-law suite with the option of a second bedroom, provides excellent flexibility as a mortgage helper or space for extended family. The light-filled main level features an open-concept layout with a well-appointed kitchen offering stainless steel appliances, apron-front sink, generous pantry and access to a large deck overlooking the sunny backyard. The spacious primary suite includes a walk-in closet and adjacent bathroom features a deep soaker tub and separate walk-in shower. Additional highlights include 9' ceilings on the lower level, an energy-efficient heat pump, HardiePlank siding, oversized detached garage and a fully fenced, low-maintenance, level yard on a nearly 7,000 sq. ft. lot. Steps to Fern Street Park, Christie's Pub, Goodside Pastry and an easy bike ride to downtown. (id:63400)
Property Details
| MLS® Number | 1040879 |
| Property Type | Single Family |
| Neigbourhood | Jubilee |
| Features | Level Lot, Private Setting, Rectangular |
| Parking Space Total | 4 |
| Plan | Vip257 |
Building
| Bathroom Total | 3 |
| Bedrooms Total | 5 |
| Appliances | Dishwasher, Dryer, Microwave, Range - Electric, Refrigerator, Washer |
| Constructed Date | 1948 |
| Cooling Type | Air Conditioned |
| Heating Fuel | Electric |
| Heating Type | Forced Air, Heat Pump |
| Size Interior | 2,441 Sqft |
| Type | House |
Land
| Acreage | No |
| Size Irregular | 6840 |
| Size Total | 6840 Sqft |
| Size Total Text | 6840 Sqft |
| Zoning Description | Rb-1 |
| Zoning Type | Residential |
Rooms
| Level | Type | Length | Width | Dimensions |
|---|---|---|---|---|
| Second Level | Balcony | 13 ft | 4 ft | 13 ft x 4 ft |
| Second Level | Balcony | 21 ft | 12 ft | 21 ft x 12 ft |
| Second Level | Primary Bedroom | 12 ft | 12 ft | 12 ft x 12 ft |
| Second Level | Bathroom | 4-Piece | ||
| Second Level | Pantry | 5 ft | 3 ft | 5 ft x 3 ft |
| Second Level | Kitchen | 13 ft | 11 ft | 13 ft x 11 ft |
| Second Level | Dining Room | 13 ft | 10 ft | 13 ft x 10 ft |
| Second Level | Living Room | 15 ft | 13 ft | 15 ft x 13 ft |
| Second Level | Bedroom | 13 ft | 11 ft | 13 ft x 11 ft |
| Main Level | Bathroom | 4-Piece | ||
| Main Level | Living Room | 18 ft | 16 ft | 18 ft x 16 ft |
| Main Level | Kitchen | 10 ft | 7 ft | 10 ft x 7 ft |
| Main Level | Entrance | 6 ft | 6 ft | 6 ft x 6 ft |
| Main Level | Bedroom | 10 ft | 9 ft | 10 ft x 9 ft |
| Main Level | Bedroom | 13 ft | 9 ft | 13 ft x 9 ft |
| Main Level | Bedroom | 13 ft | 11 ft | 13 ft x 11 ft |
| Main Level | Bathroom | 4-Piece | ||
| Main Level | Family Room | 15 ft | 14 ft | 15 ft x 14 ft |
| Main Level | Entrance | 9 ft | 9 ft | 9 ft x 9 ft |
https://www.realtor.ca/real-estate/29971361/1833-chestnut-st-victoria-jubilee

Glynis Macleod
Personal Real Estate Corporation
(250) 380-3939
(877) 530-3933
www.macleod-group.com/
www.facebook.com/macleodgrouprealestate
www.linkedin.com/in/glynis-macleod-762a286
twitter.com/glynismacleod?lang=en
www.instagram.com/macleodgroup/
752 Douglas St
Victoria, British Columbia V8W 3M6
(250) 380-3933
(250) 380-3939

Kirsten Macleod
752 Douglas St
Victoria, British Columbia V8W 3M6
(250) 380-3933
(250) 380-3939

The trademarks REALTOR®, REALTORS®, and the REALTOR® logo are controlled by The Canadian Real Estate Association (CREA) and identify real estate professionals who are members of CREA. The trademarks MLS®, Multiple Listing Service® and the associated logos are owned by The Canadian Real Estate Association (CREA) and identify the quality of services provided by real estate professionals who are members of CREA. The trademark DDF® is owned by The Canadian Real Estate Association (CREA) and identifies CREA's Data Distribution Facility (DDF®)
July 06 2026 03:27:01
Victoria Real Estate Board
Sotheby's International Realty Canada