
1821 Penshurst Rd Saanich, British Columbia V8N 2N8

$1,295,000
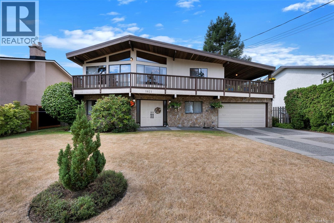
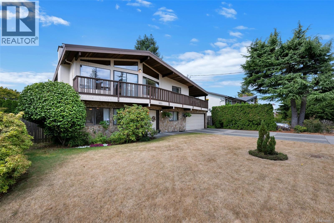
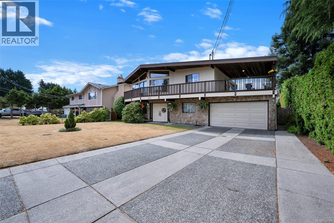
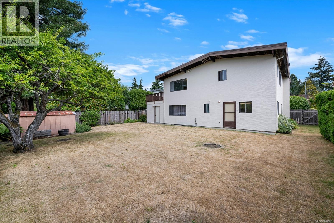
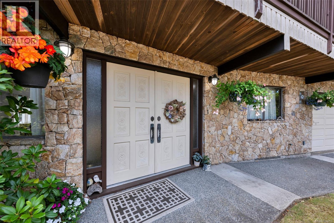
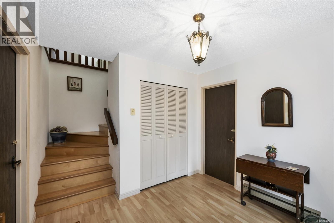
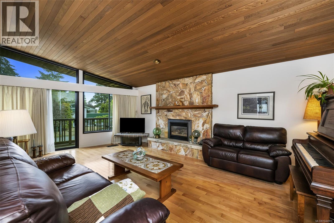
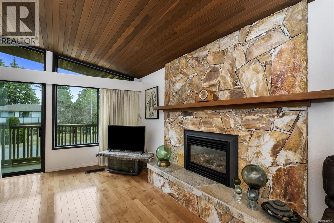
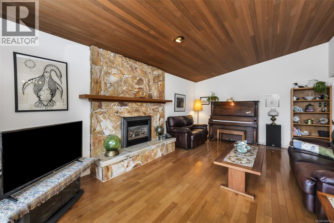
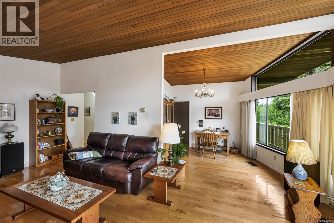
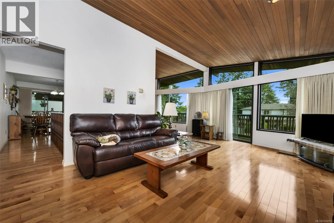
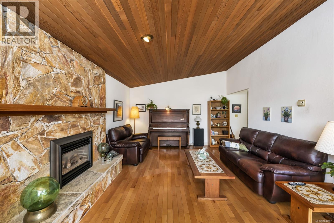
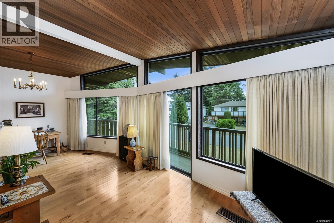
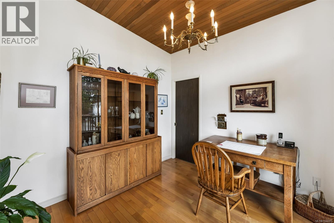
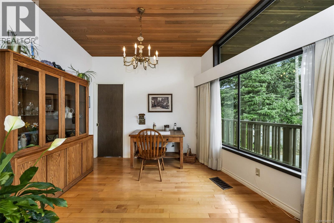
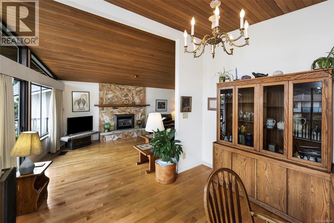
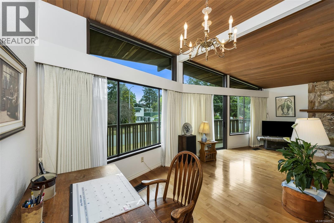
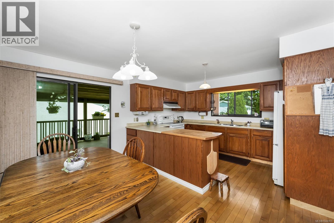
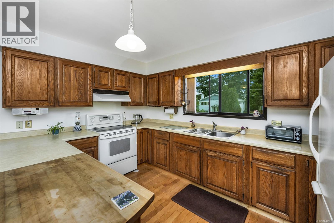
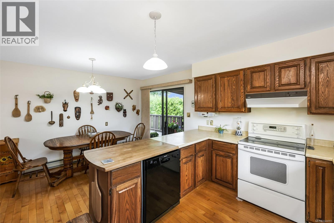
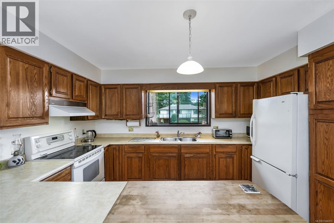
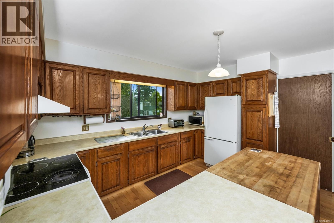
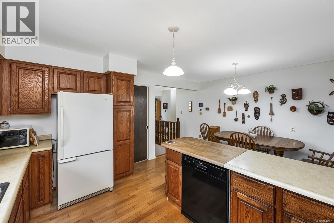
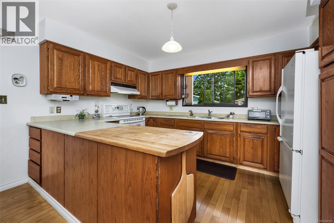
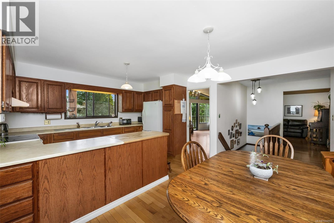
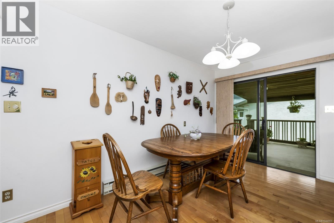
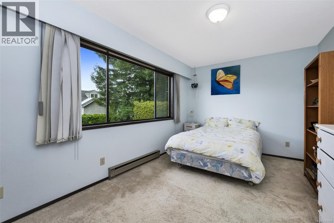
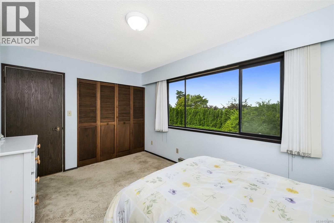
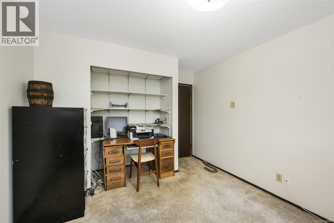
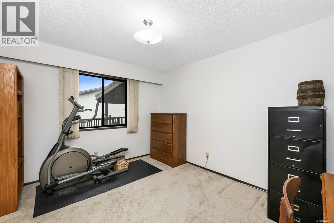
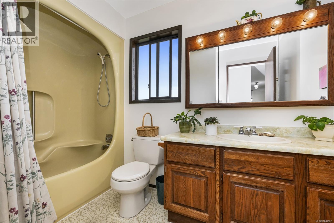
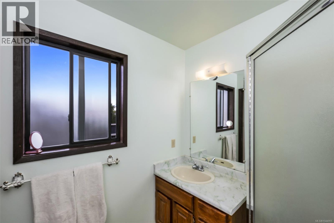
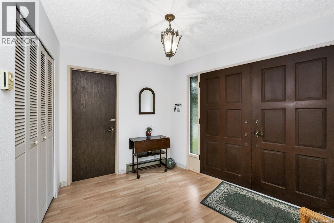
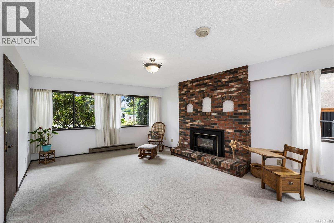
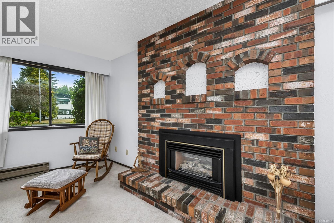
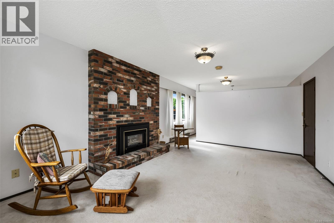
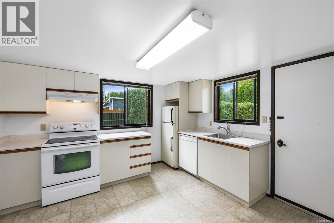
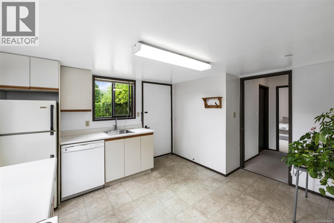
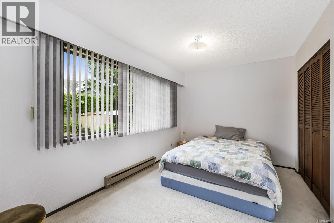
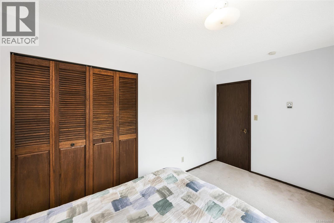
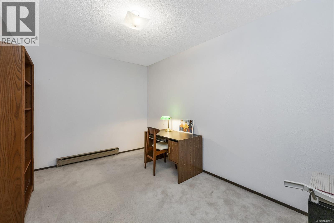
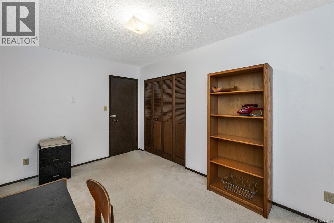
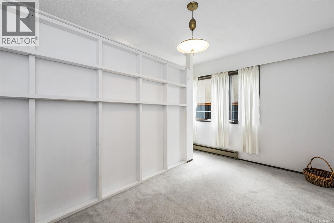
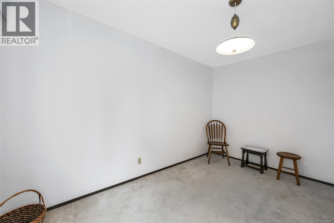
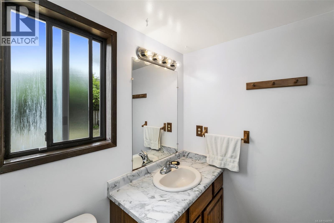
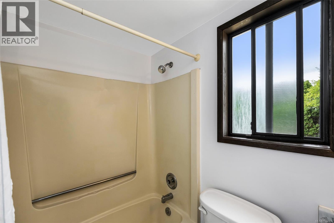
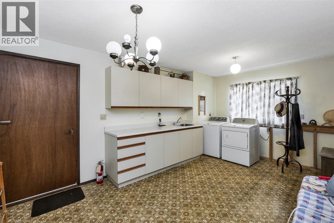
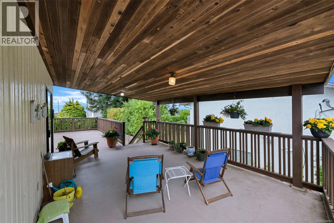
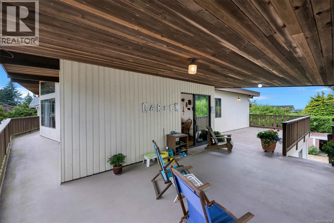
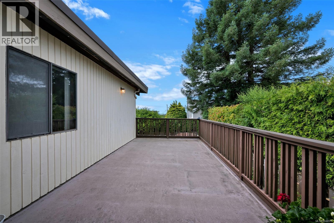
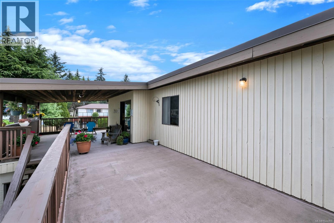
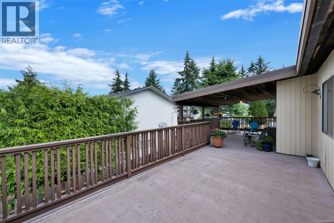
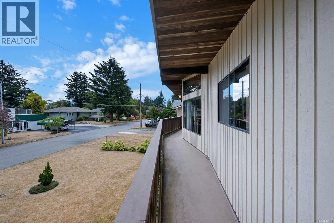
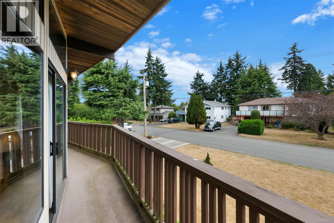
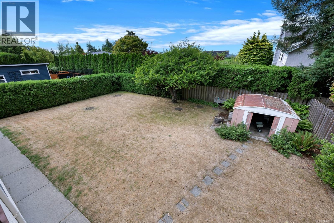
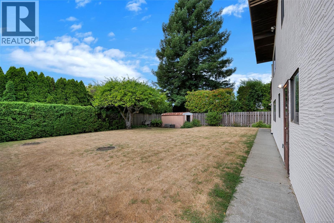
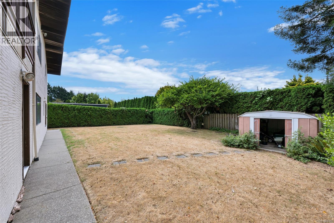
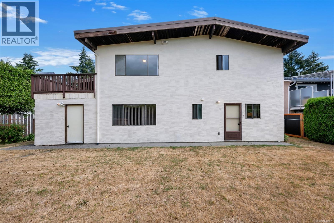
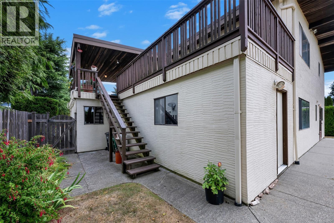
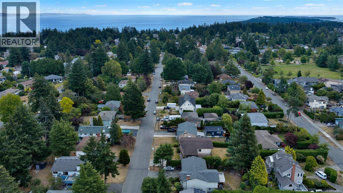
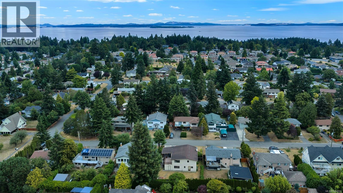
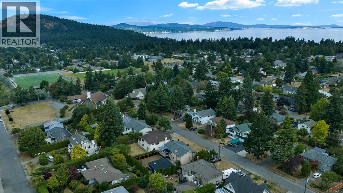
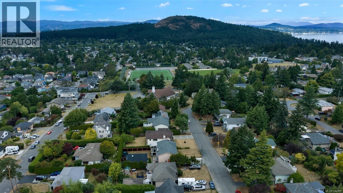
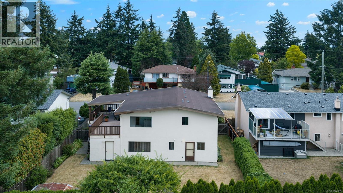
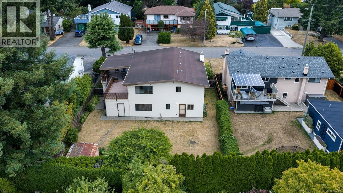
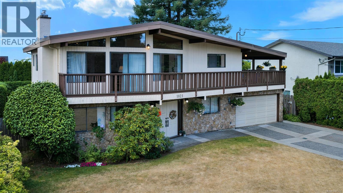
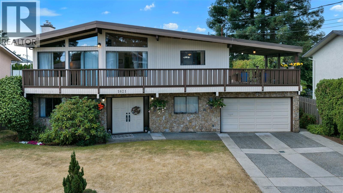
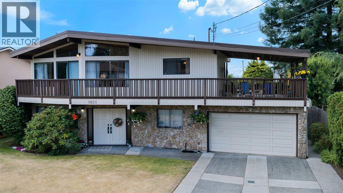
Set on a quiet street in Gordon Head, this spacious 5-bedroom, 3-bathroom home offers a flexible layout with plenty of possibilities for families, investors, or multi-generational living. Built in 1978, the home has been thoughtfully arranged across two levels, with generous room sizes and excellent storage throughout. The bright upper level features three bedrooms and two bathrooms, a welcoming living area with a gas fireplace, and a beautiful vaulted wood ceiling that gives the home warmth and character. The kitchen opens directly onto an impressive wraparound deck, creating a wonderful space for outdoor dining, entertaining, or simply enjoying the peaceful surroundings. Downstairs offers great light as it is fully above ground. Here you’ll find two additional bedrooms, a bathroom, a spacious living room with a second gas fireplace, and a kitchen with a separate entrance. Outside, the flat, fenced 7,705 sq. ft. lot offers a private, low-maintenance backyard with plenty of space to enjoy. All of this is located close to excellent schools, parks, the University of Victoria, and the ocean. (id:63400)
Property Details
| MLS® Number | 1044955 |
| Property Type | Single Family |
| Neigbourhood | Gordon Head |
| Parking Space Total | 2 |
| Plan | Vip31834 |
Building
| Bathroom Total | 3 |
| Bedrooms Total | 5 |
| Constructed Date | 1978 |
| Cooling Type | None |
| Fireplace Present | Yes |
| Fireplace Total | 2 |
| Heating Fuel | Electric, Natural Gas |
| Heating Type | Baseboard Heaters |
| Size Interior | 2,705 Sqft |
| Type | House |
Land
| Acreage | No |
| Size Irregular | 7705 |
| Size Total | 7705 Sqft |
| Size Total Text | 7705 Sqft |
| Zoning Type | Residential |
Rooms
| Level | Type | Length | Width | Dimensions |
|---|---|---|---|---|
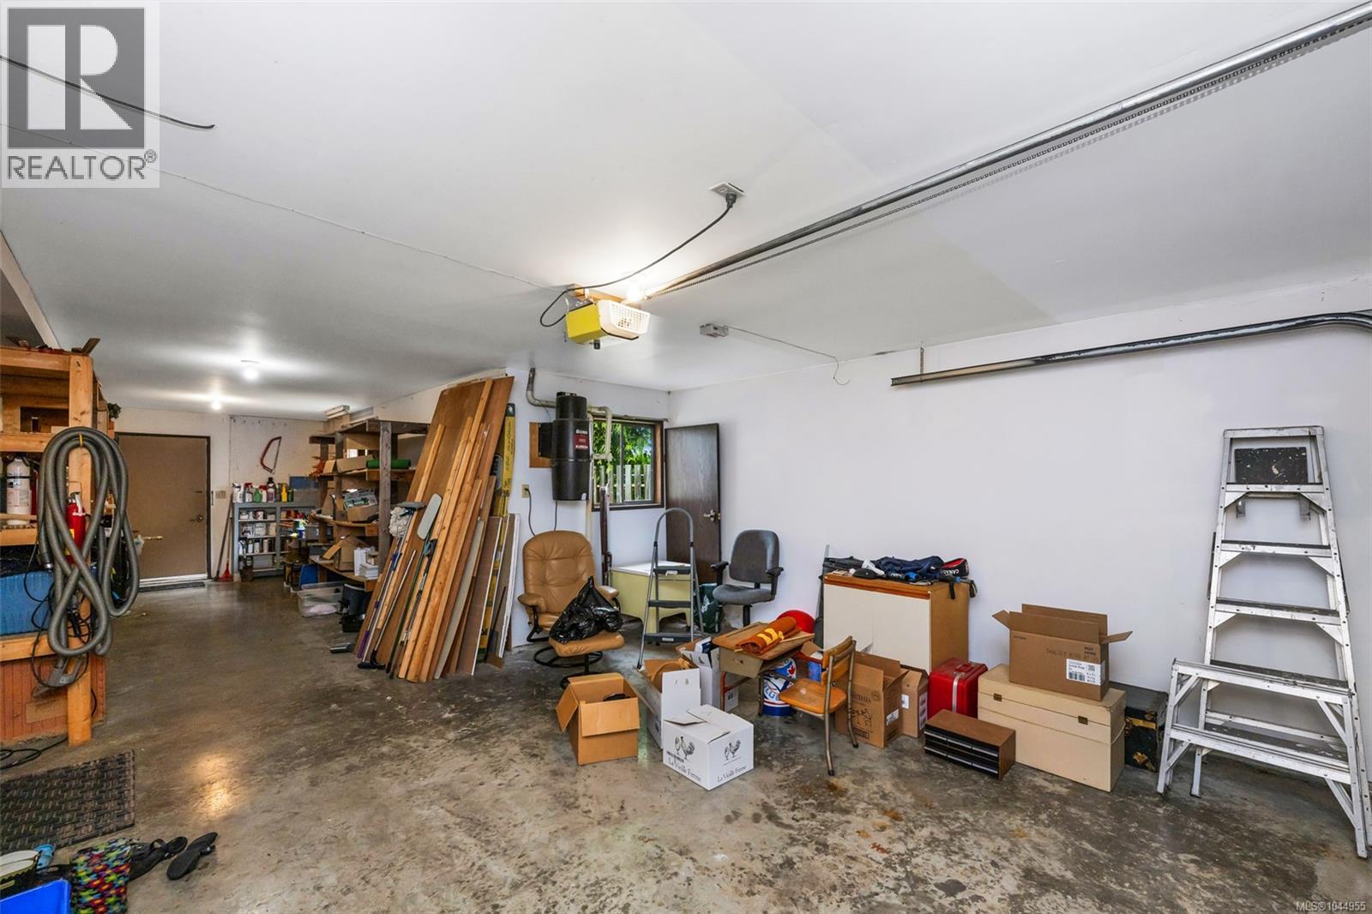
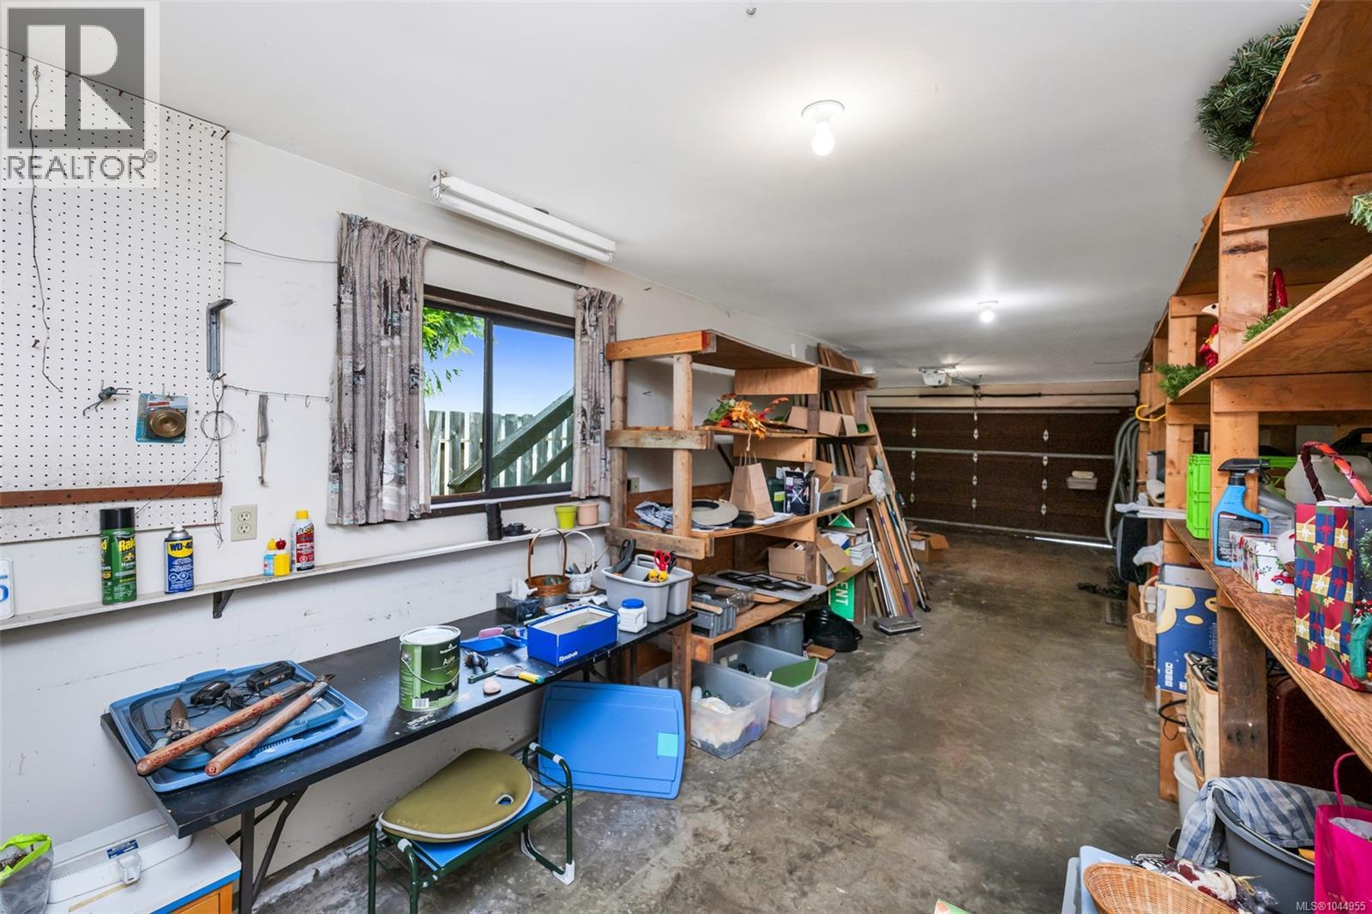
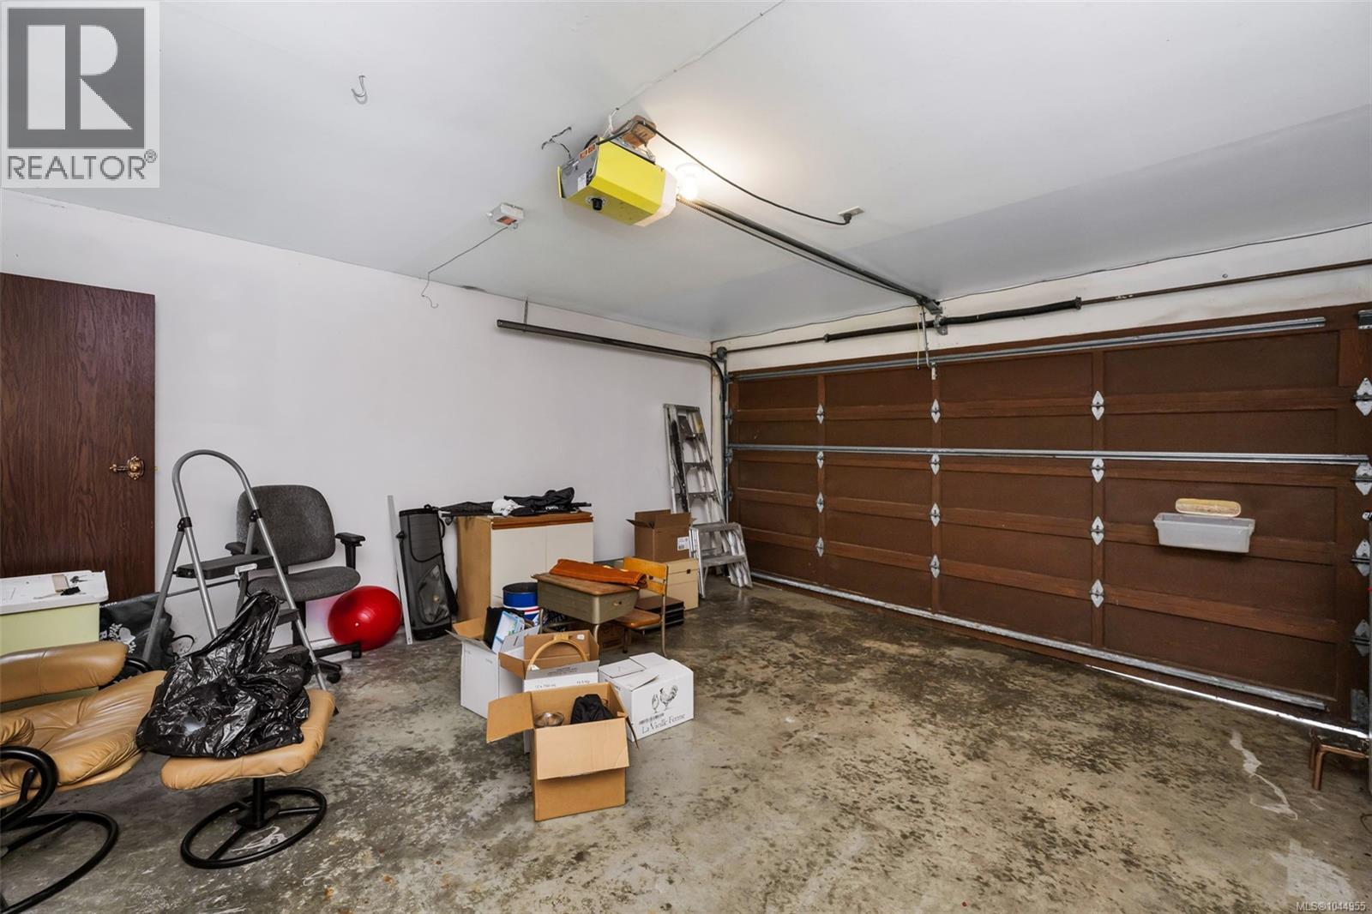
| Lower Level | Workshop | 10'2 x 20'9 | ||
| Lower Level | Bathroom | 4-Piece | ||
| Lower Level | Laundry Room | 11'11 x 16'11 | ||
| Lower Level | Den | 13'2 x 8'9 | ||
| Lower Level | Bedroom | 13'2 x 9'4 | ||
| Lower Level | Kitchen | 13'1 x 12'7 | ||
| Lower Level | Bedroom | 13'1 x 7'4 | ||
| Lower Level | Living Room | 13'1 x 20'8 | ||
| Main Level | Bathroom | 4-Piece | ||
| Main Level | Bedroom | 11'5 x 10'1 | ||
| Main Level | Bedroom | 13'6 x 9'6 | ||
| Main Level | Ensuite | 3-Piece | ||
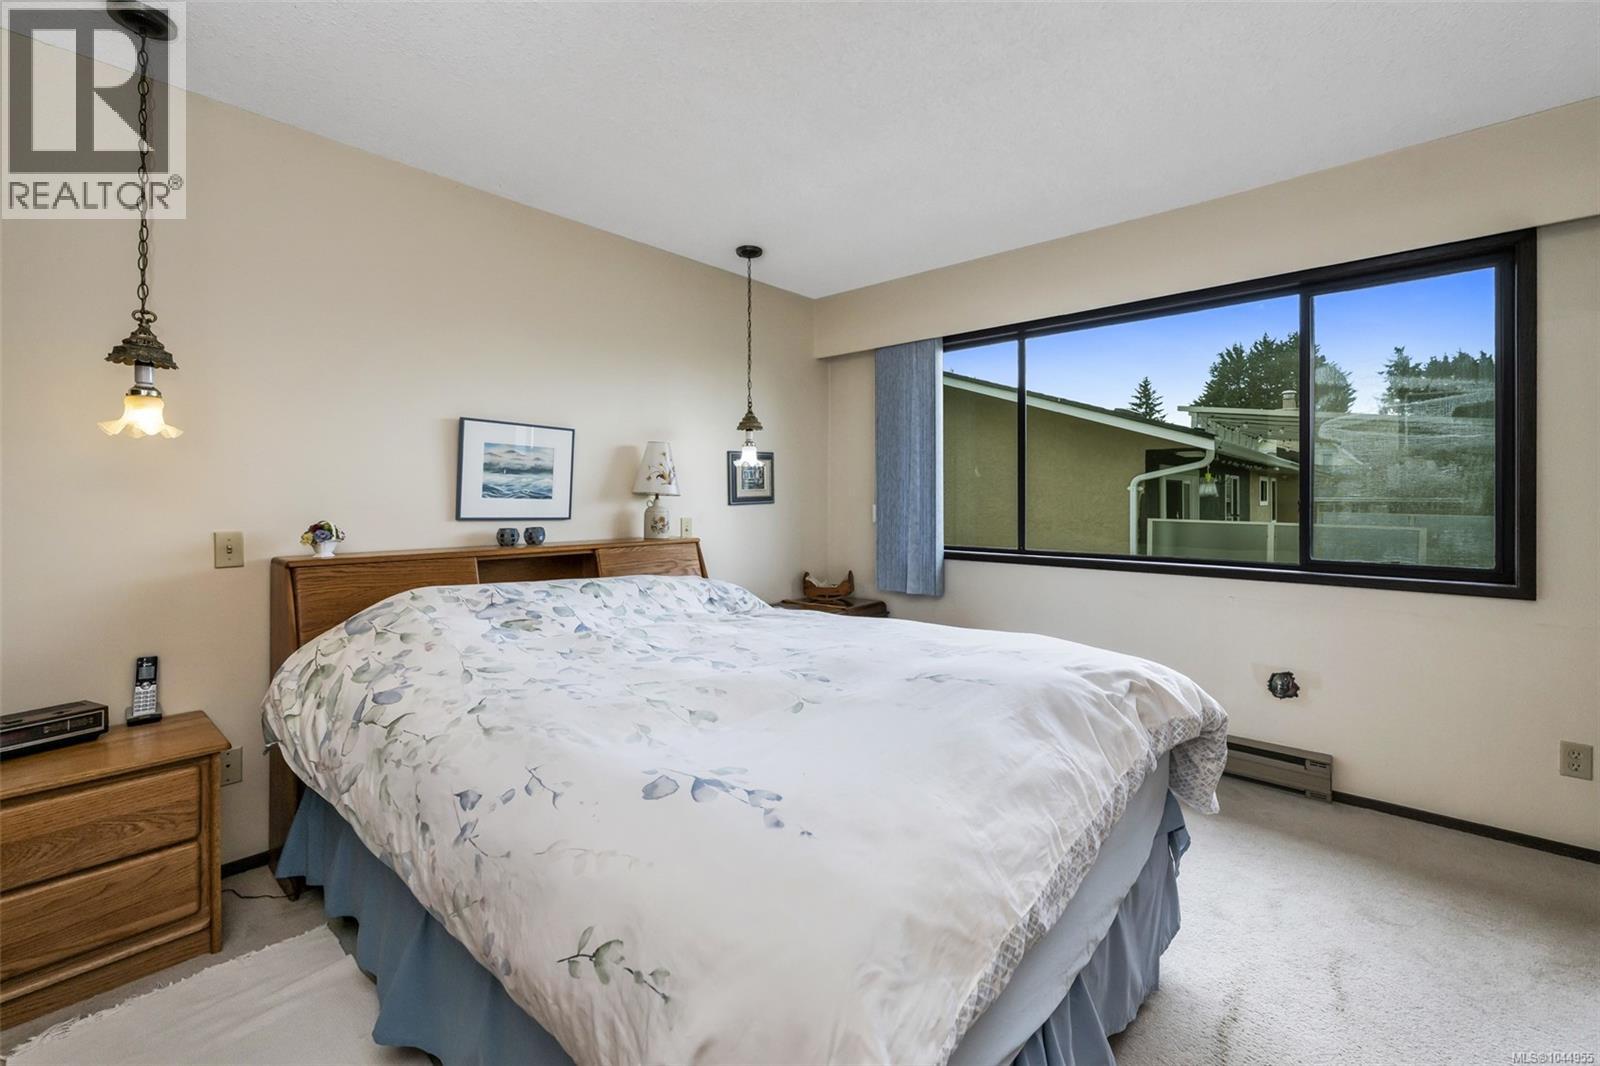
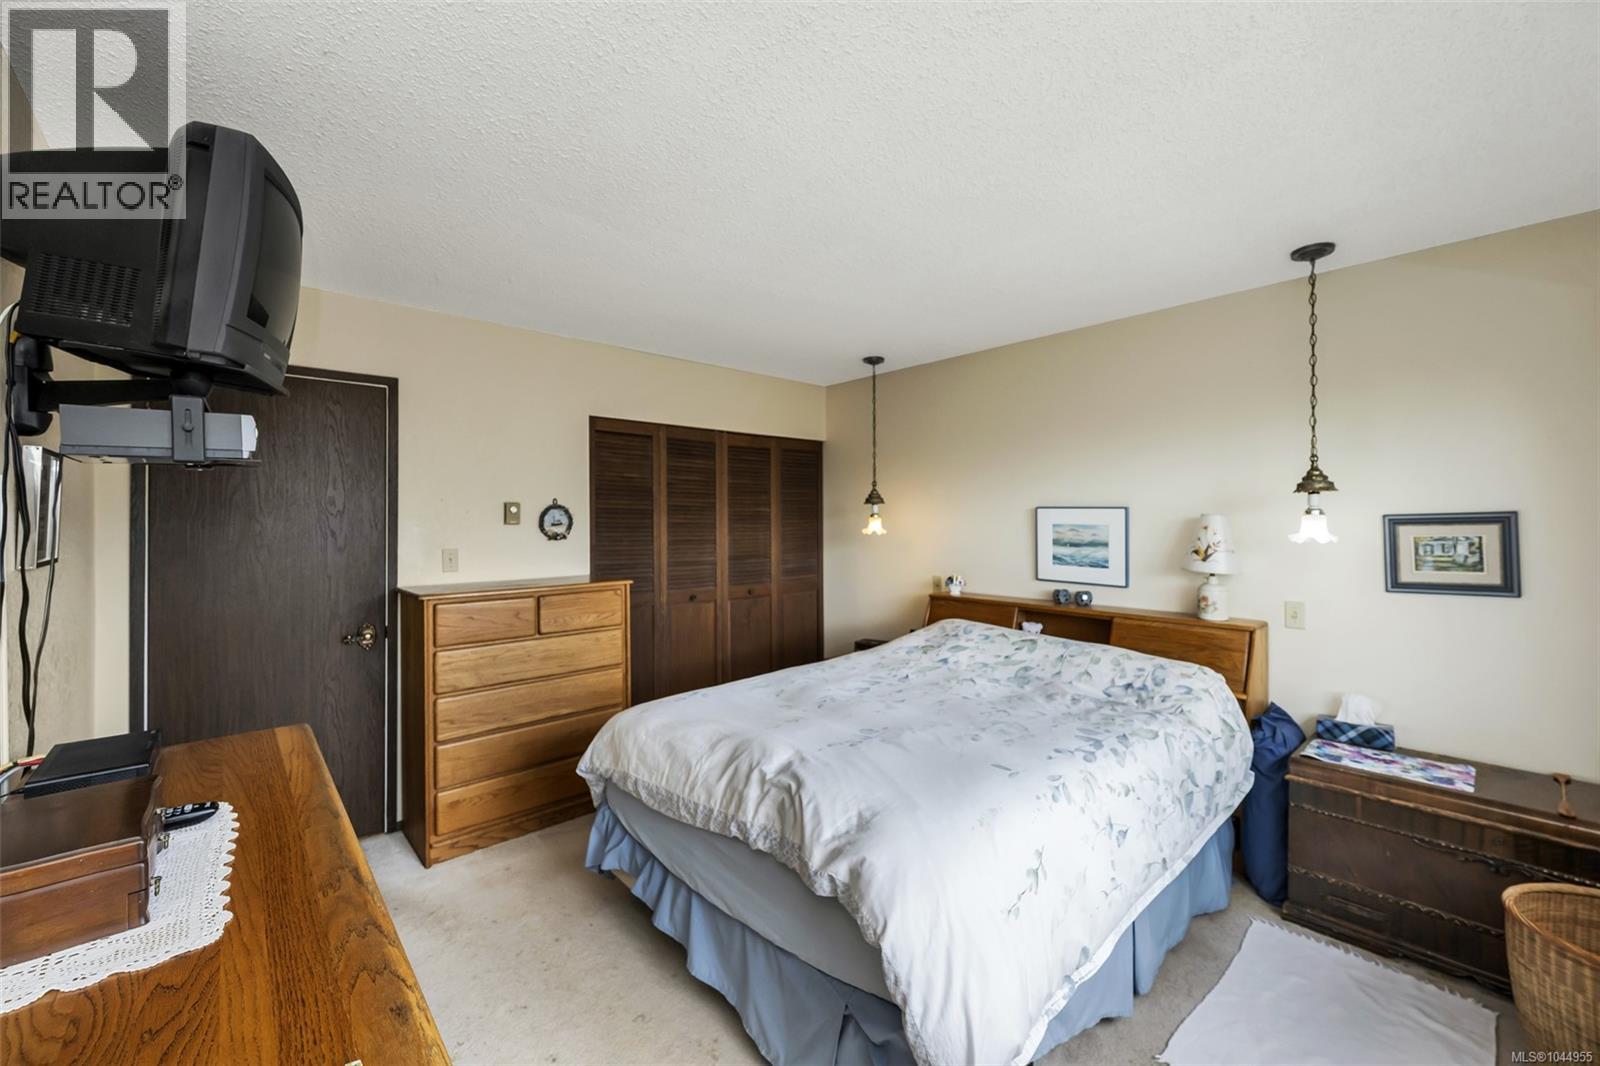
| Main Level | Primary Bedroom | 12'9 x 11'10 | ||
| Main Level | Dining Nook | 12'10 x 7'2 | ||
| Main Level | Kitchen | 12'7 x 9'11 | ||
| Main Level | Dining Room | 9'8 x 12'4 | ||
| Main Level | Family Room | 12'9 x 21'4 |
https://www.realtor.ca/real-estate/30112134/1821-penshurst-rd-saanich-gordon-head

Jack Sherrod
1144 Fort St
Victoria, British Columbia V8V 3K8
(250) 385-2033
(250) 385-3763
www.newportrealty.com/

Rob Hosie
www.robhosie.com/
1144 Fort St
Victoria, British Columbia V8V 3K8
(250) 385-2033
(250) 385-3763
www.newportrealty.com/

The trademarks REALTOR®, REALTORS®, and the REALTOR® logo are controlled by The Canadian Real Estate Association (CREA) and identify real estate professionals who are members of CREA. The trademarks MLS®, Multiple Listing Service® and the associated logos are owned by The Canadian Real Estate Association (CREA) and identify the quality of services provided by real estate professionals who are members of CREA. The trademark DDF® is owned by The Canadian Real Estate Association (CREA) and identifies CREA's Data Distribution Facility (DDF®)
August 06 2026 10:36:12
Victoria Real Estate Board
Newport Realty Ltd.