
1808 & 1860 Shuswap Road E Lot# C & D Kamloops, British Columbia V2H 1S9

$3,400,000
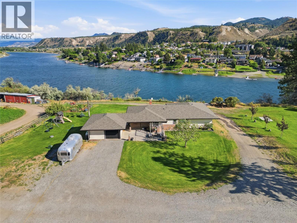
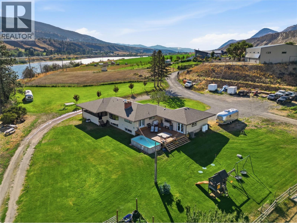
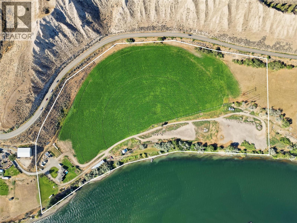
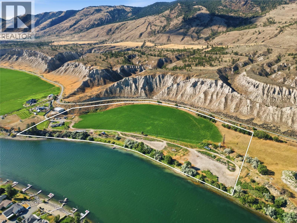
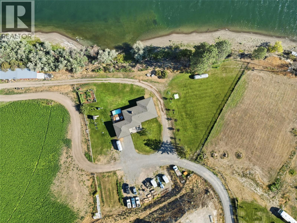
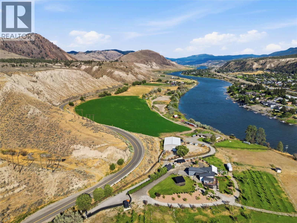
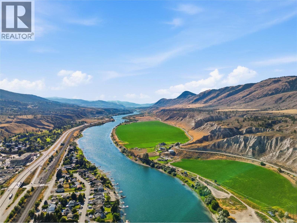
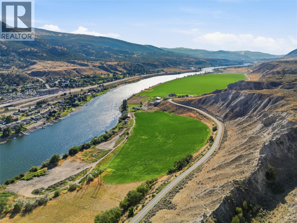
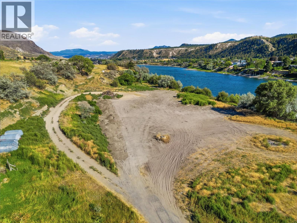
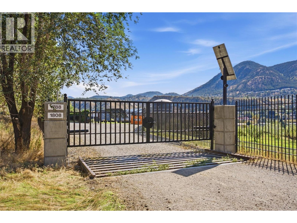
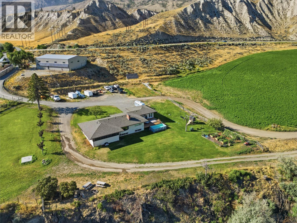
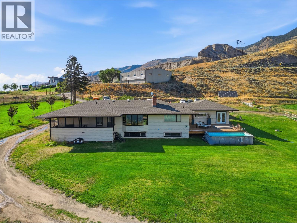
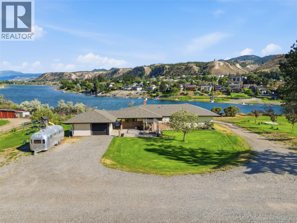
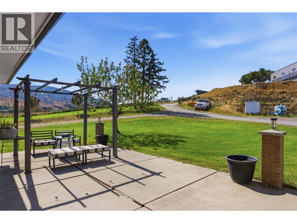
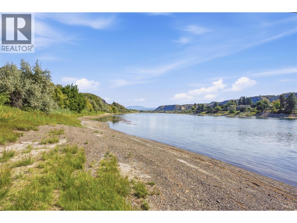
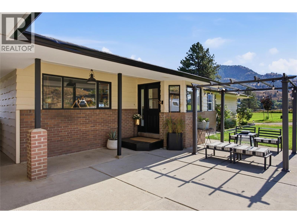
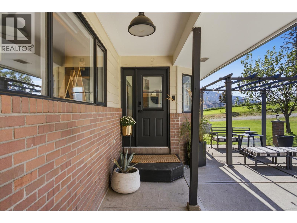
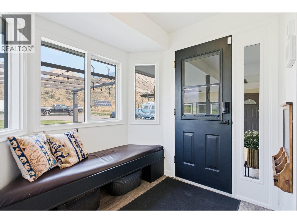
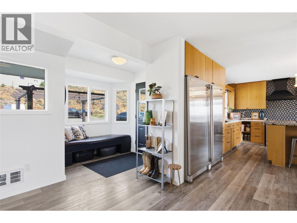
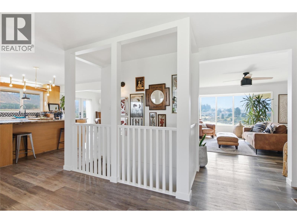
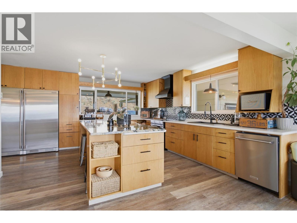
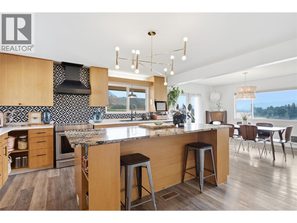
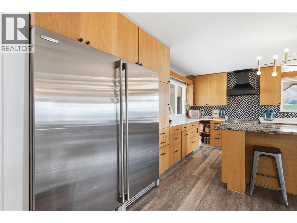
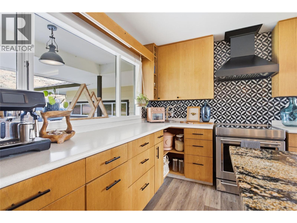
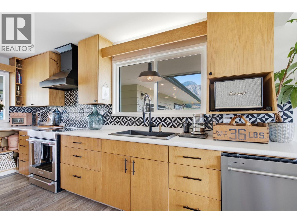
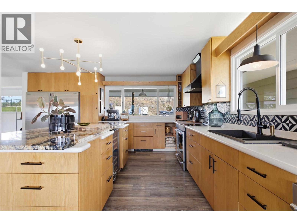
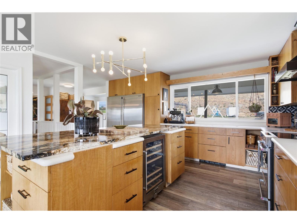
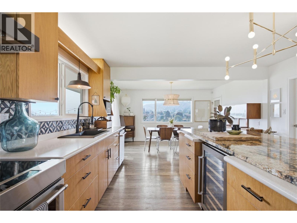
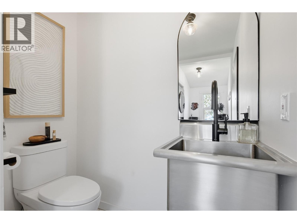
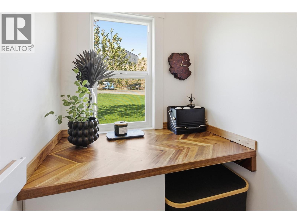
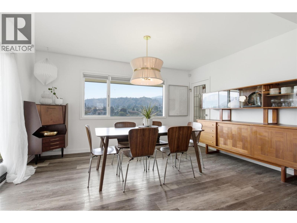
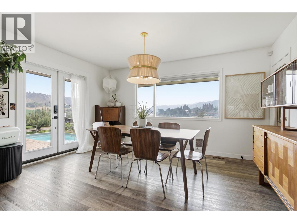
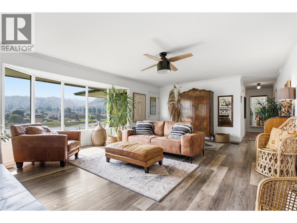
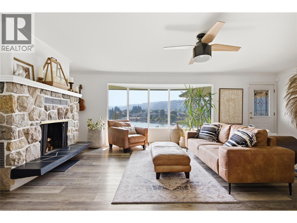
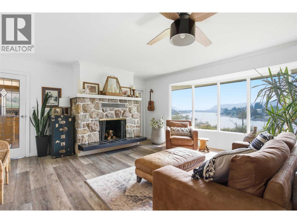
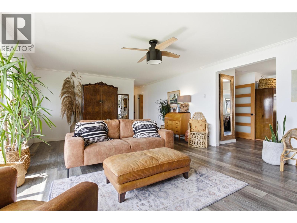
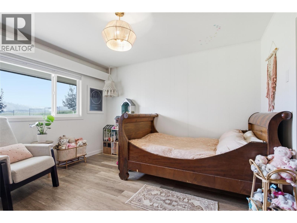
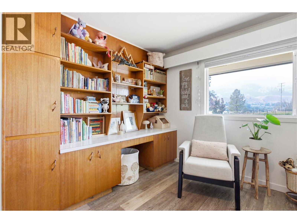
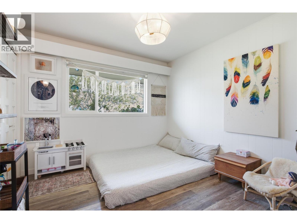
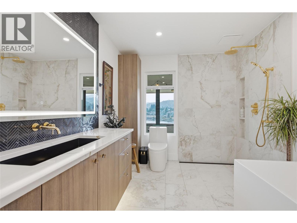
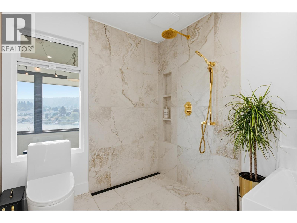
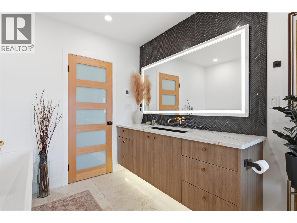
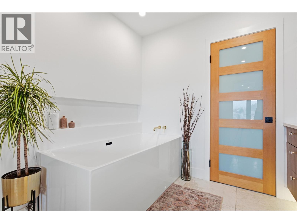
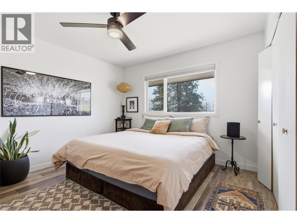
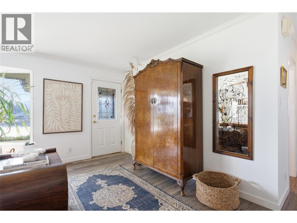
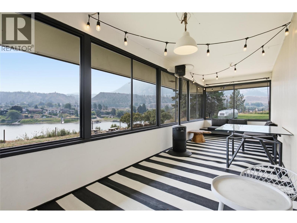
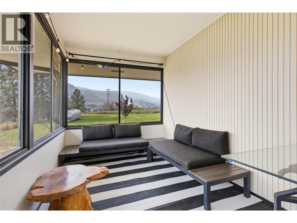
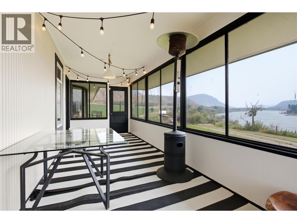
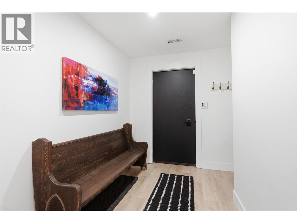
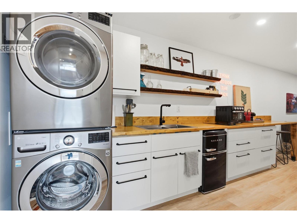
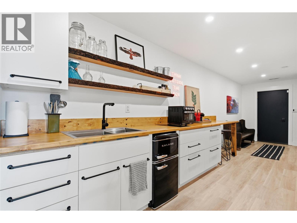
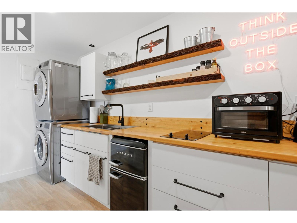
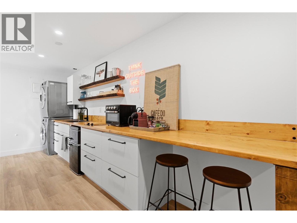
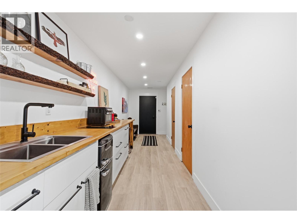
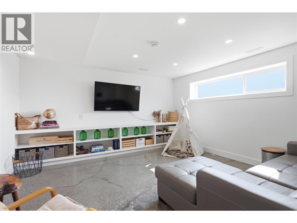
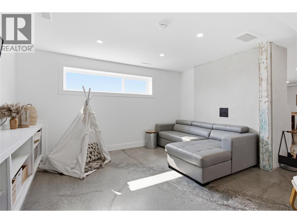
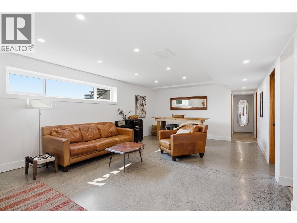
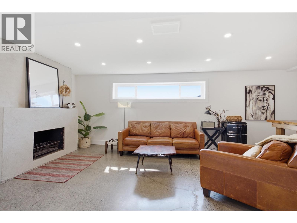
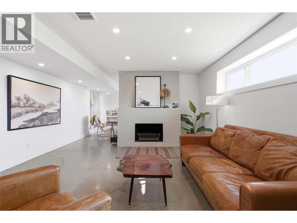
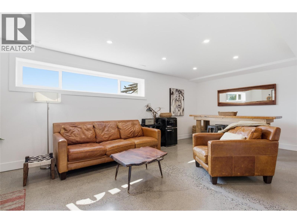
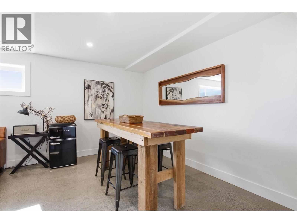
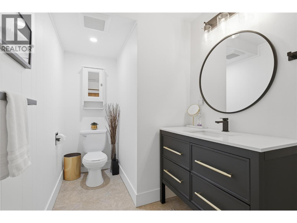
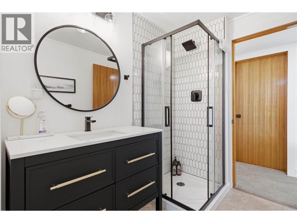
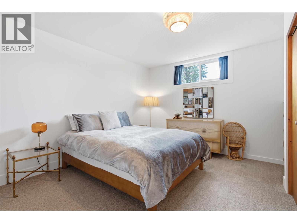
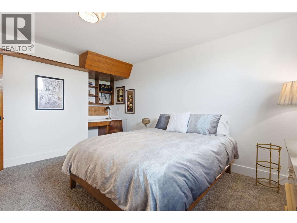
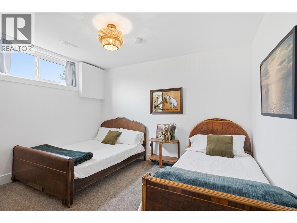
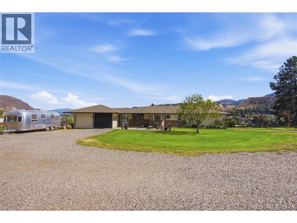
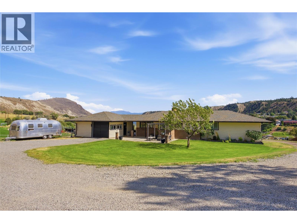
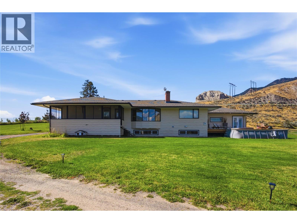
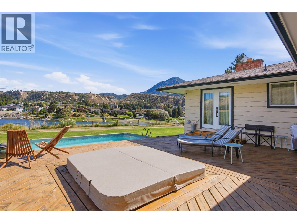
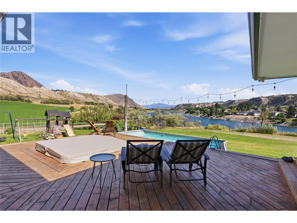
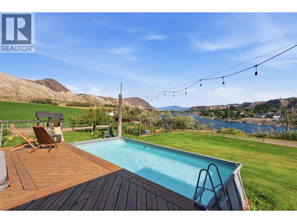
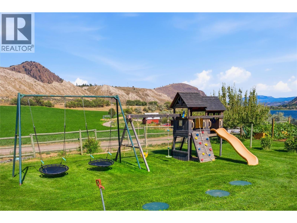
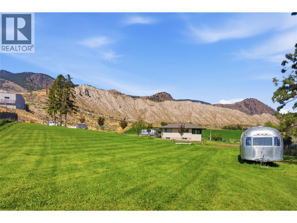
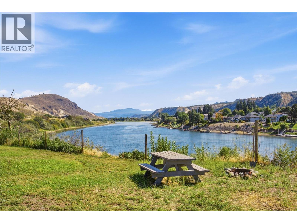
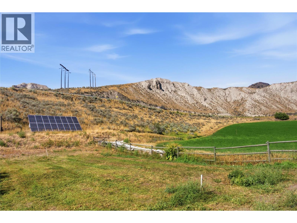
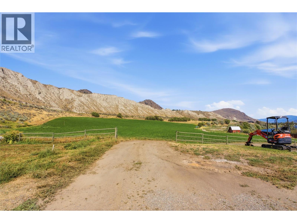
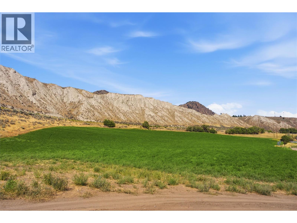
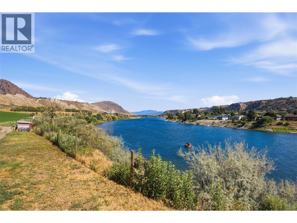
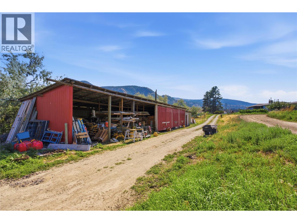
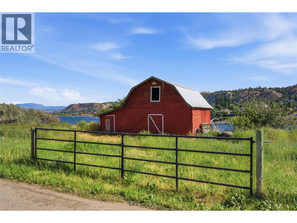
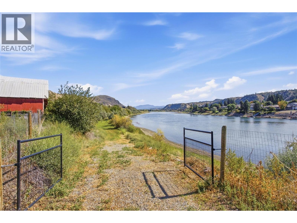
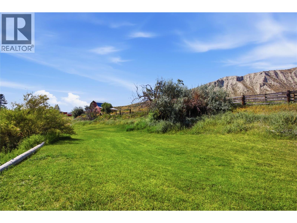
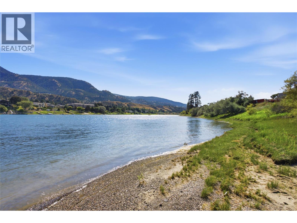
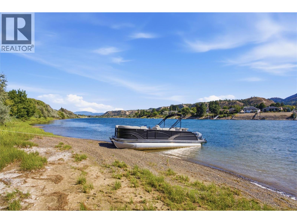
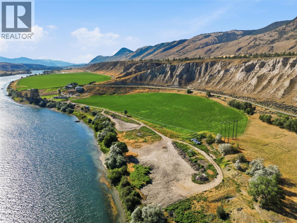
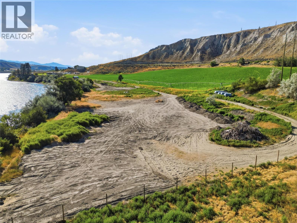
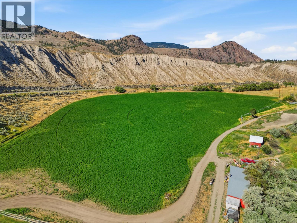
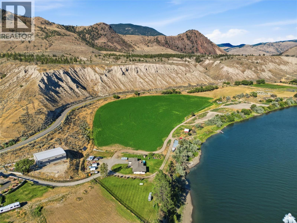
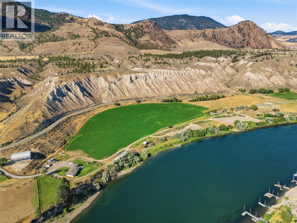
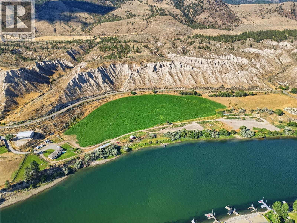
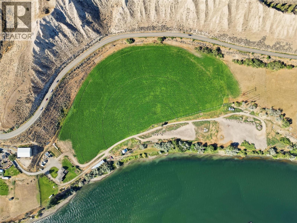
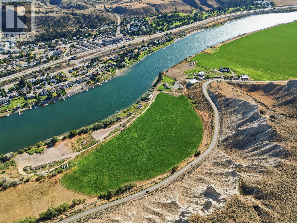
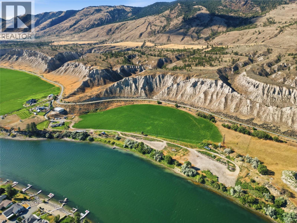
A once-in-a-lifetime riverfront estate just 8 min to the Trans-Canada Hwy & Sun Rivers exit. 23.88 acres of south-facing ALR hay land across two titles w/ potential for up to 4 residences, private water rights & a private boat launch. Stunning views of Mt. Martin, the river bend & Hoodoo Hills. Engineering for a second access road is already complete providing a head start on developing the second parcel. The beautifully renovated 5-bed, 3-bath home (+ bonus flex room) feats: a luxury hotel-inspired primary bathroom, inviting open kitchen & dining w/ stunning river views, 3 living areas, 2 fireplaces (recently serviced), new heating/cooling system, 2 laundry rooms, and a lower-level suite w/ kitchenette, laundry & successful Airbnb income stream. Plenty of room for family life, guests, entertaining, or multigenerational living. Currently an active alfalfa hay operation w/ a barn suited to chickens, horses, or livestock or simply enjoy the land as-is. 16 panel solar system power (7.4Kwh), river-based water system w/ filtration (Irrigation runs on 45 hp pump w/ 8 inch main - House runs on 5 hp pump constant velocity consistent pressure) & propane offer off-grid independence + efficiency (Annual propane costs approximately $1,500 a year). A working farm, private riverfront retreat, income-producing suite & rare development potential all minutes from Kamloops. Opportunities like this rarely come to market. Additional property info available on listing under documents tab. (id:63400)
Property Details
| MLS® Number | 10398232 |
| Property Type | Single Family |
| Neigbourhood | South Thompson Valley |
| Amenities Near By | Golf Nearby, Recreation |
| Community Features | Rural Setting |
| Features | Private Setting, Central Island |
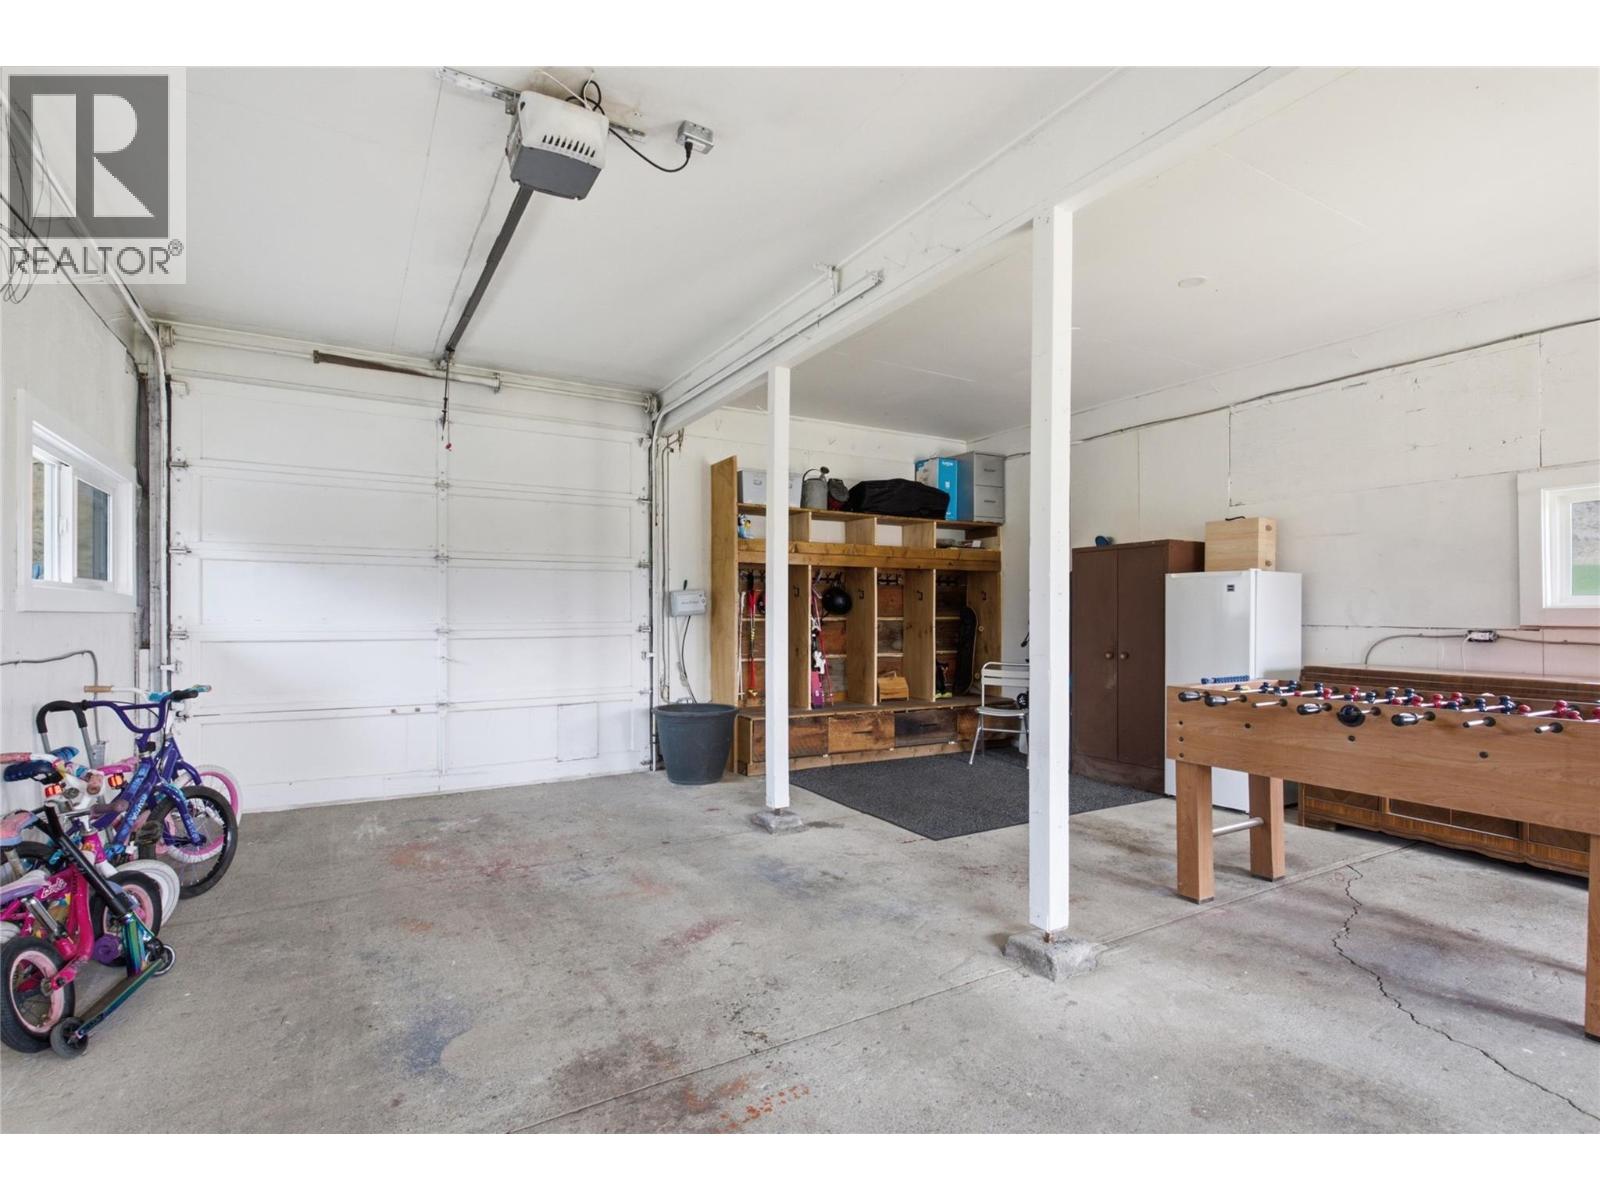
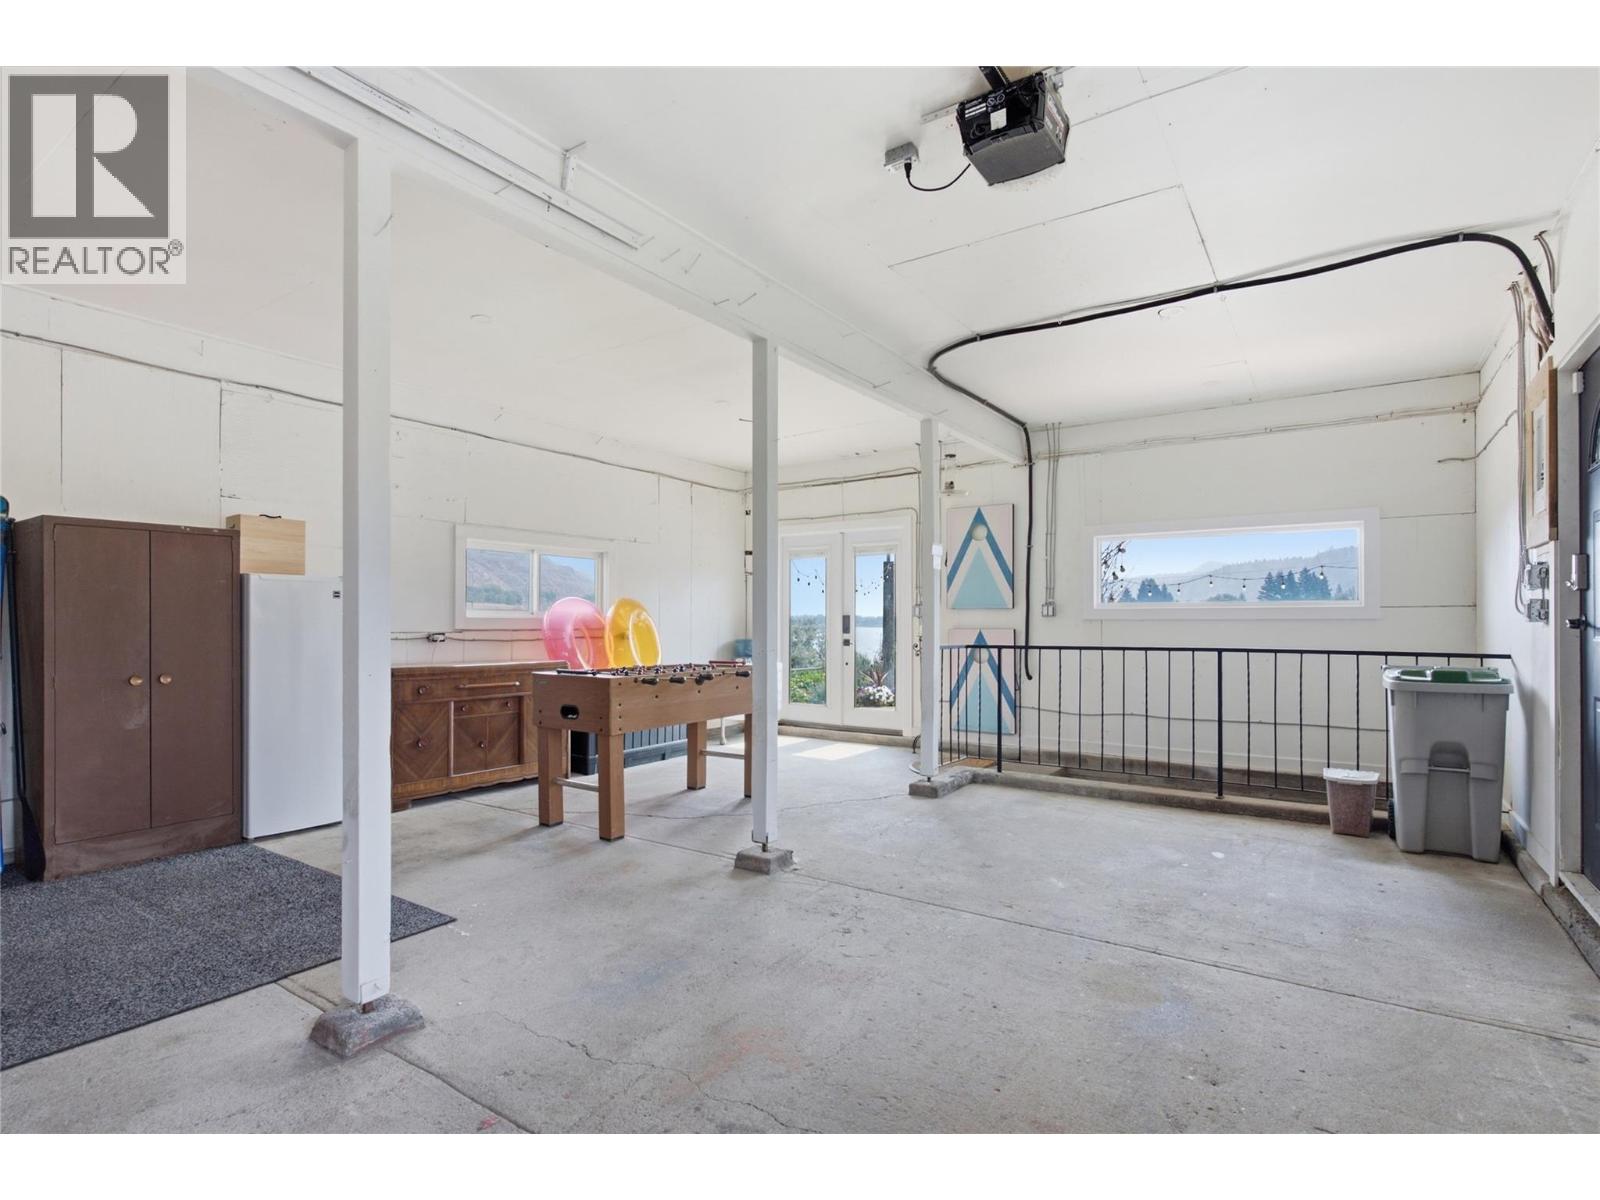
| Parking Space Total | 2 |
| Pool Type | Above Ground Pool |
| Storage Type | Storage Shed, Feed Storage |
| View Type | View (panoramic) |
| Water Front Type | Waterfront On River |
Building
| Bathroom Total | 2 |
| Bedrooms Total | 5 |
| Appliances | Refrigerator, Cooktop, Dishwasher, Dryer, Microwave, Washer, Oven - Built-in |
| Architectural Style | Ranch |
| Basement Type | Full |
| Constructed Date | 1965 |
| Construction Style Attachment | Detached |
| Cooling Type | Central Air Conditioning |
| Exterior Finish | Wood Siding |
| Fire Protection | Controlled Entry |
| Fireplace Fuel | Pellet |
| Fireplace Present | Yes |
| Fireplace Total | 2 |
| Fireplace Type | Stove |
| Flooring Type | Concrete, Mixed Flooring, Tile, Vinyl |
| Half Bath Total | 1 |
| Heating Type | Forced Air, See Remarks |
| Roof Material | Asphalt Shingle |
| Roof Style | Unknown |
| Stories Total | 1 |
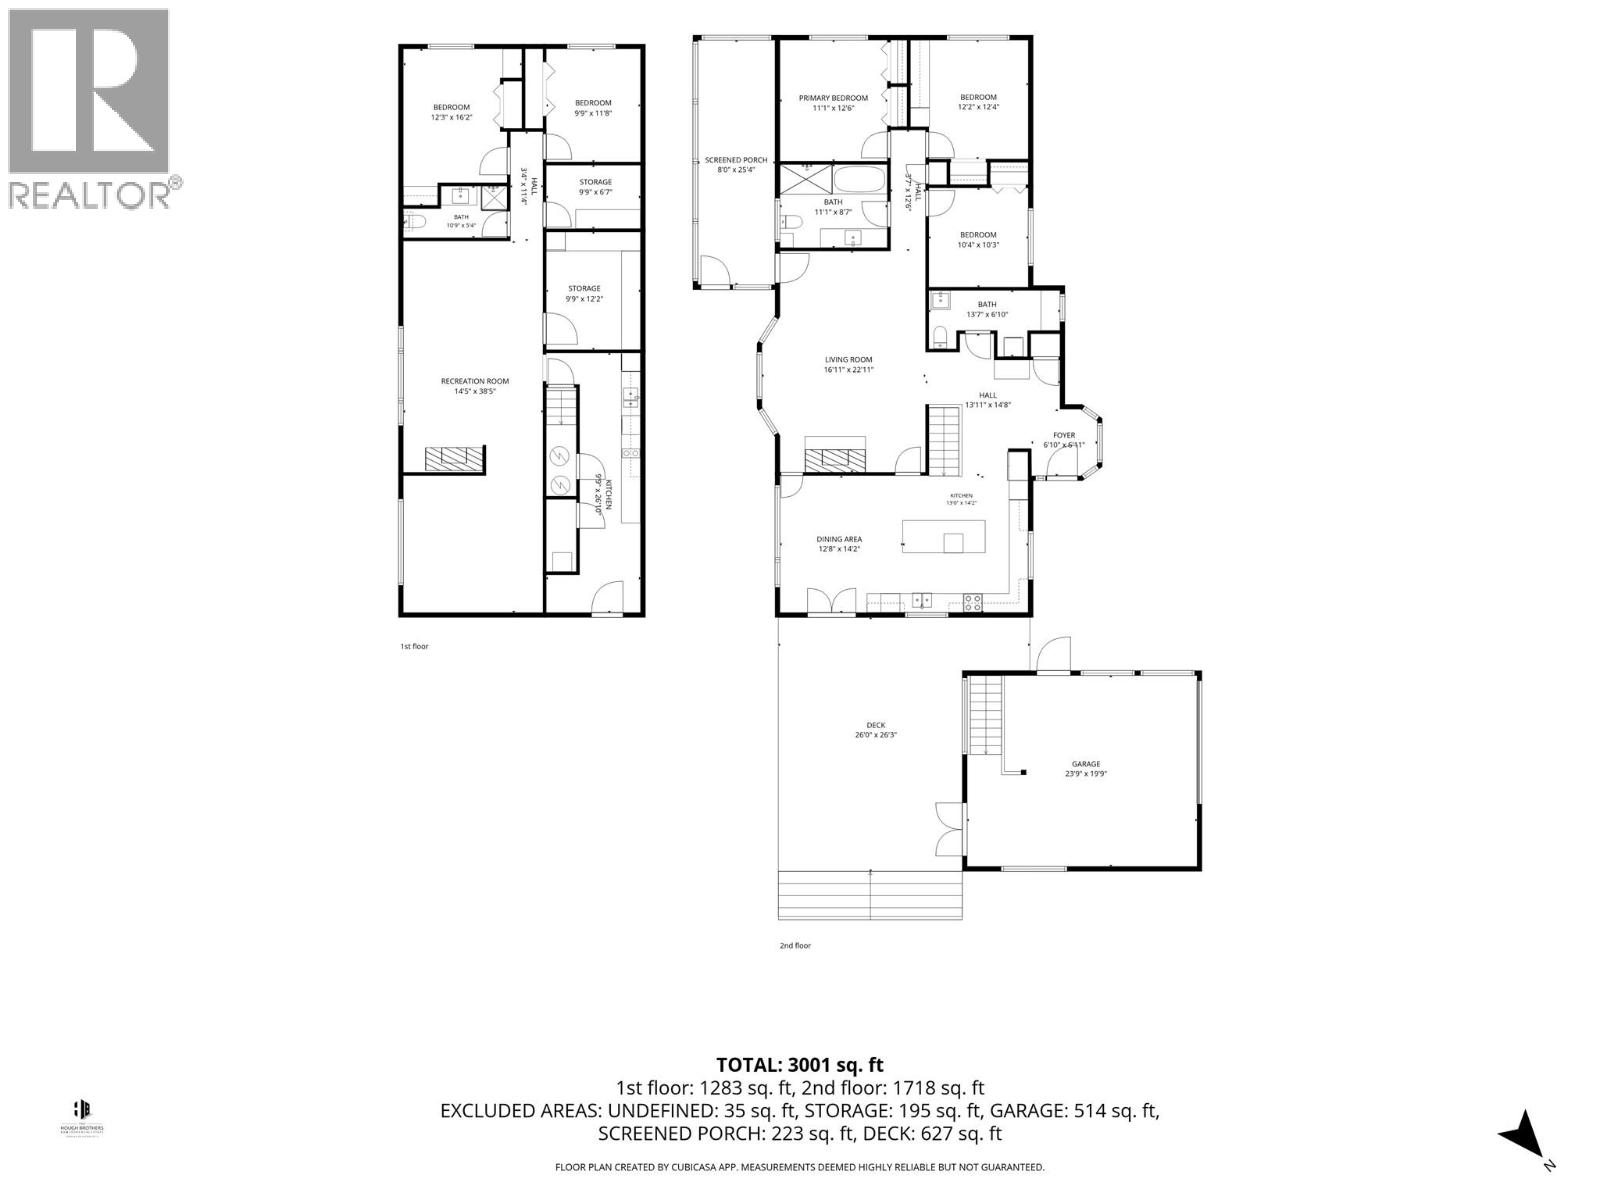
| Size Interior | 3,001 Sqft |
| Type | House |
| Utility Water | See Remarks |
Parking
| See Remarks | |
| Additional Parking | |
| Carport | |
| R V |
Land
| Access Type | Easy Access |
| Acreage | Yes |
| Fence Type | Fence |
| Land Amenities | Golf Nearby, Recreation |
| Size Irregular | 23.55 |
| Size Total | 23.55 Ac|10 - 50 Acres |
| Size Total Text | 23.55 Ac|10 - 50 Acres |
Rooms
| Level | Type | Length | Width | Dimensions |
|---|---|---|---|---|
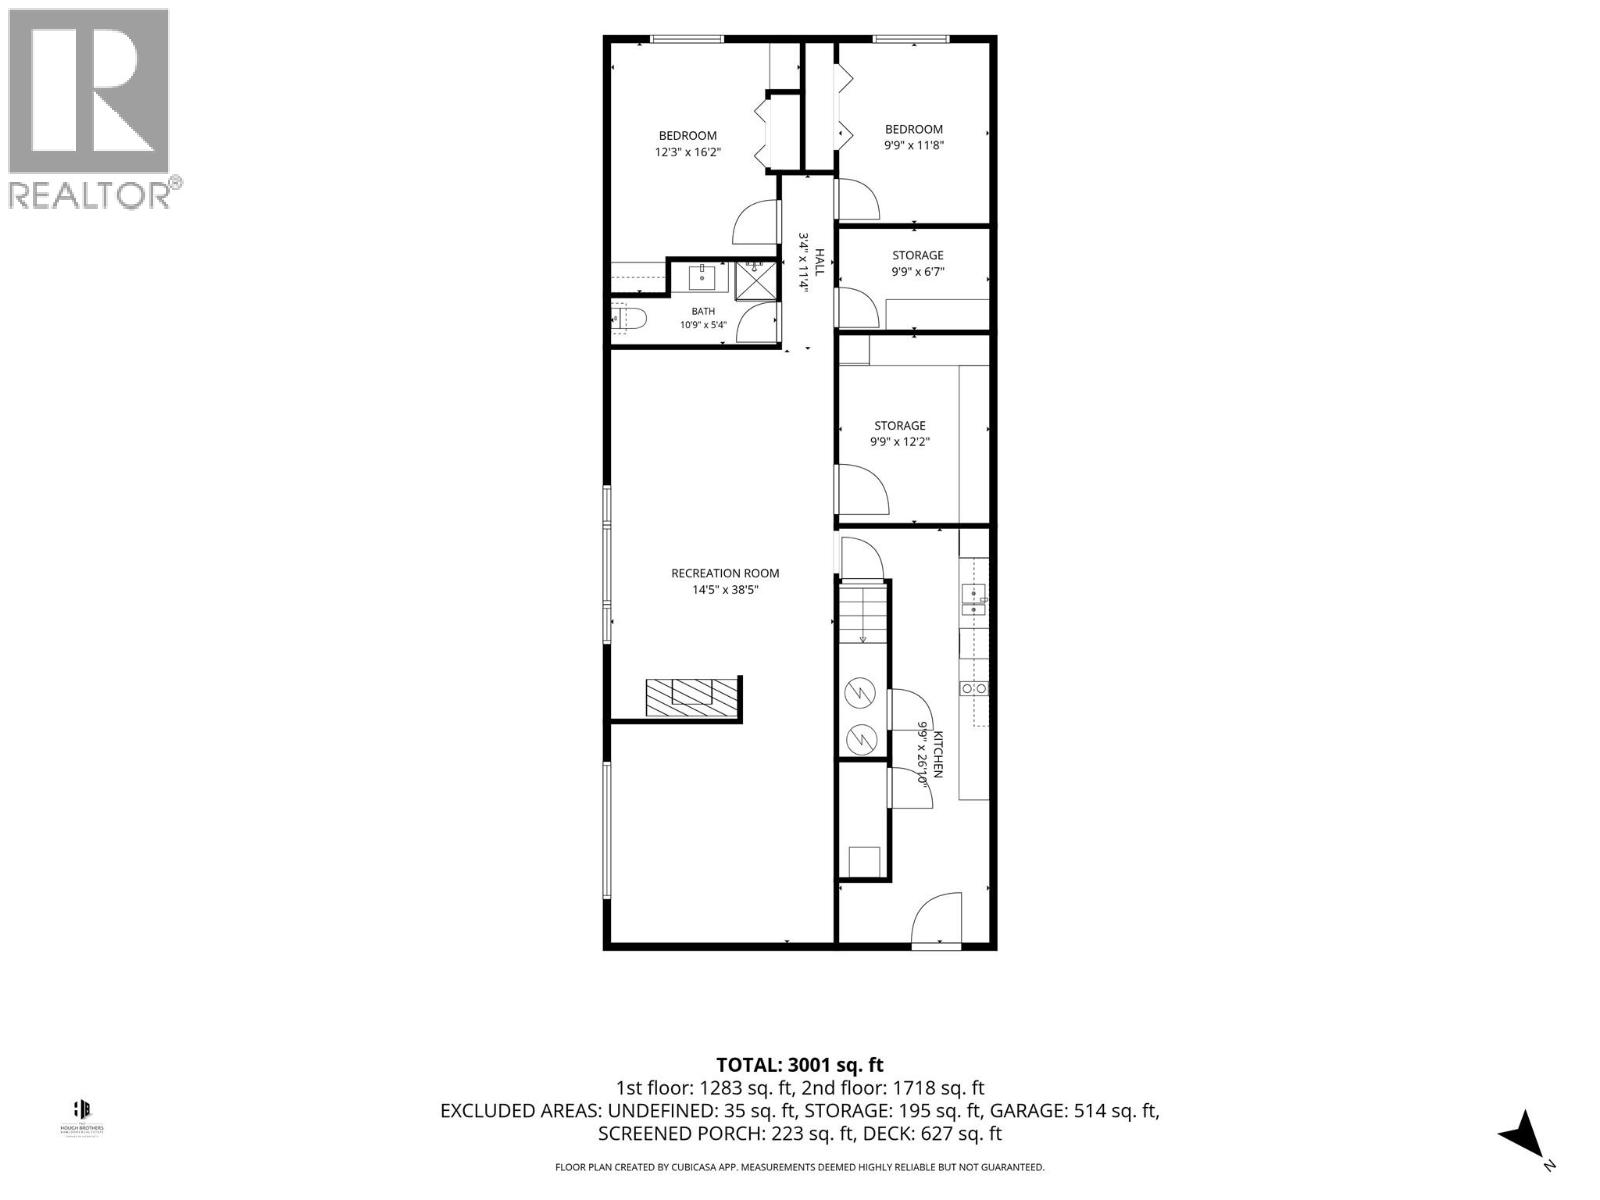
| Basement | Bedroom | 9'9'' x 11'8'' | ||
| Basement | Storage | 9'9'' x 6'7'' | ||
| Basement | Recreation Room | 14'5'' x 38'5'' | ||
| Basement | Other | 9'9'' x 12'2'' | ||
| Basement | Bedroom | 12'3'' x 16'2'' | ||
| Basement | Bedroom | 12'2'' x 12'4'' | ||
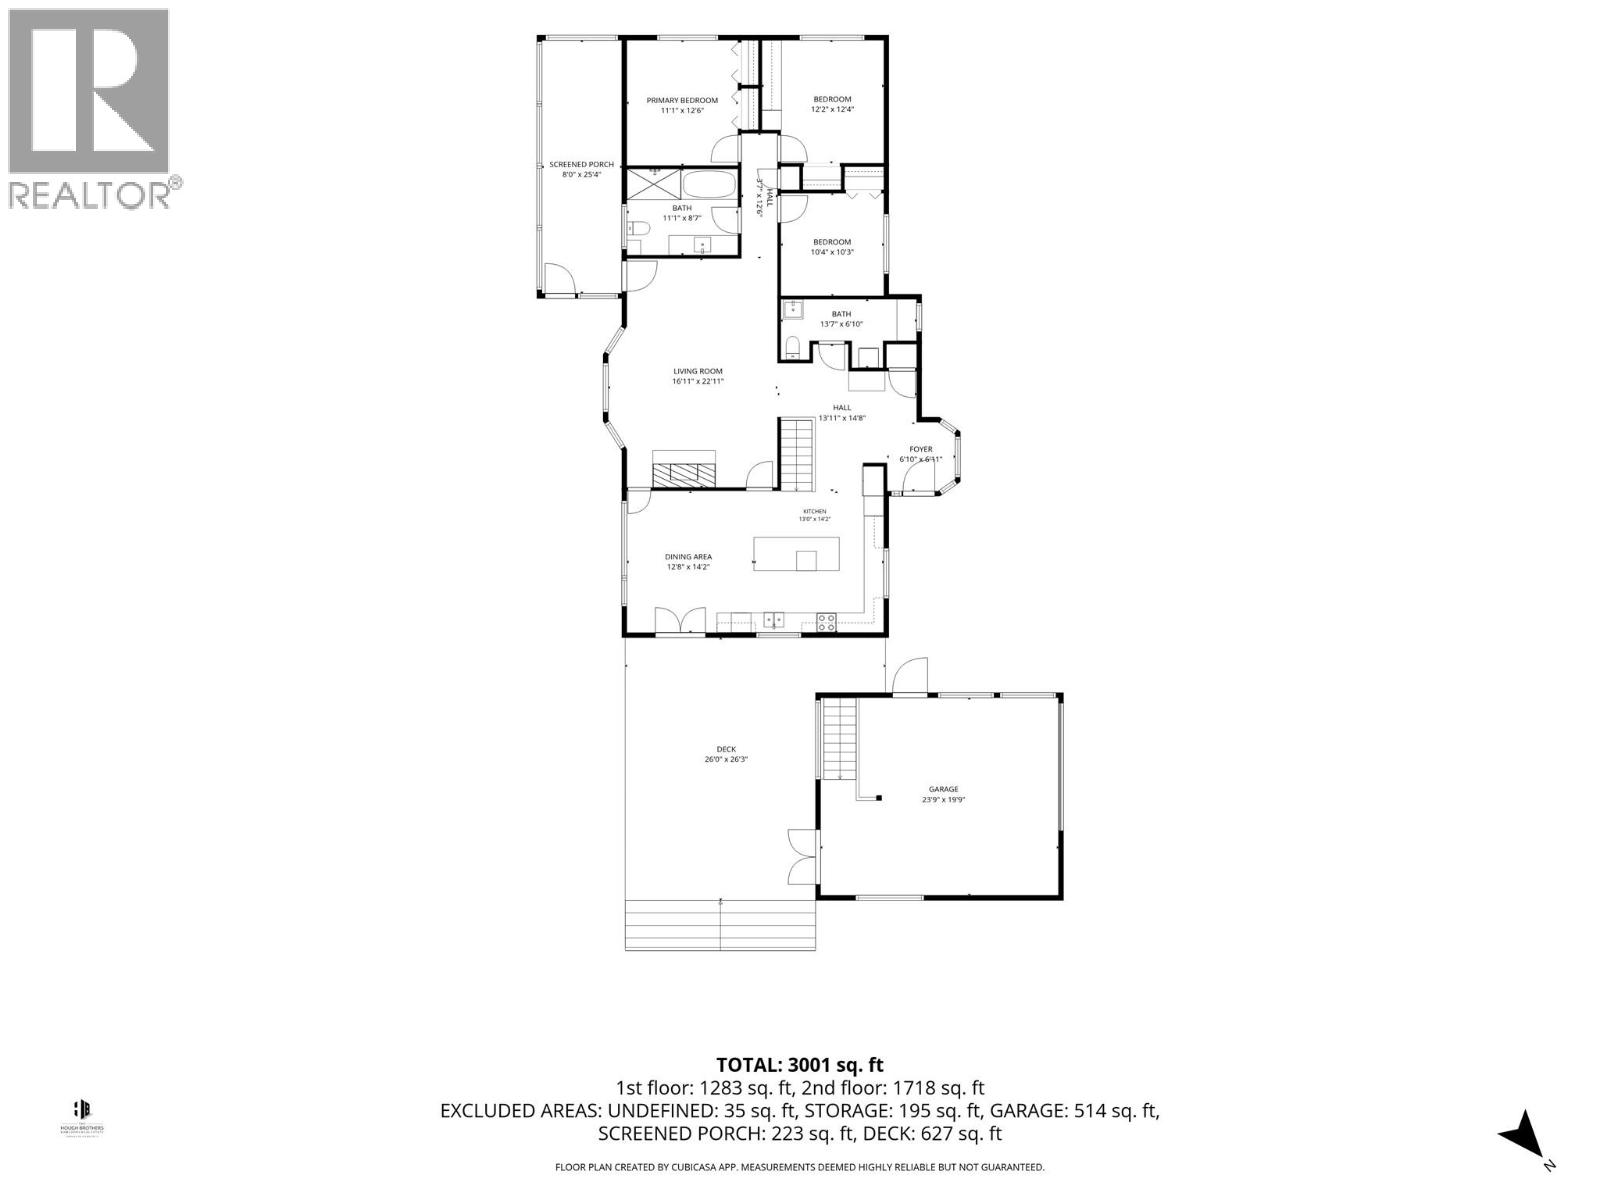
| Main Level | Foyer | 6'10'' x 6'11'' | ||
| Main Level | Laundry Room | 13'6'' x 4'0'' | ||
| Main Level | Bedroom | 10'4'' x 10'3'' | ||
| Main Level | Primary Bedroom | 11'1'' x 12'6'' | ||
| Main Level | Living Room | 16'11'' x 22'11'' | ||
| Main Level | Dining Room | 14'2'' x 12'8'' | ||
| Main Level | Kitchen | 13'0'' x 14'2'' | ||
| Main Level | 2pc Bathroom | Measurements not available | ||
| Main Level | 5pc Bathroom | Measurements not available |

Torrey Hough
www.kamloopshomesforsale.com/
www.facebook.com/houghbrosrealestate/
www.instagram.com/thehoughbros
258 Seymour Street
Kamloops, British Columbia V2C 2E5
(250) 374-3331
(250) 828-9544
www.remaxkamloops.ca/

Tyrel Hough
258 Seymour Street
Kamloops, British Columbia V2C 2E5
(250) 374-3331
(250) 828-9544
www.remaxkamloops.ca/

The trademarks REALTOR®, REALTORS®, and the REALTOR® logo are controlled by The Canadian Real Estate Association (CREA) and identify real estate professionals who are members of CREA. The trademarks MLS®, Multiple Listing Service® and the associated logos are owned by The Canadian Real Estate Association (CREA) and identify the quality of services provided by real estate professionals who are members of CREA. The trademark DDF® is owned by The Canadian Real Estate Association (CREA) and identifies CREA's Data Distribution Facility (DDF®)
September 16 2026 06:23:38
Association of Interior REALTORS®
RE/MAX Kamloops