
1802 Granite Avenue Merritt, British Columbia V1K 1B8

$459,900
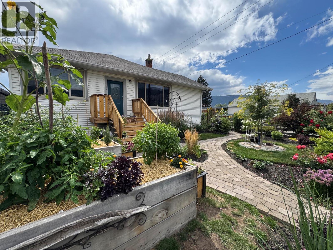
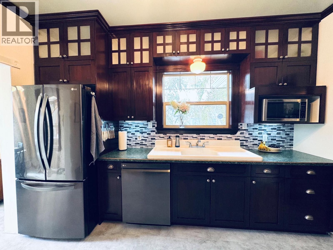
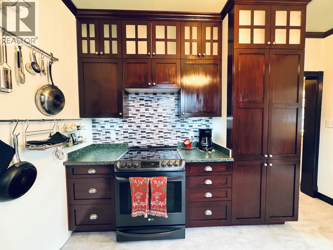
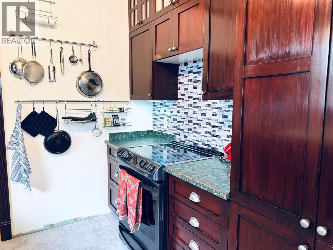
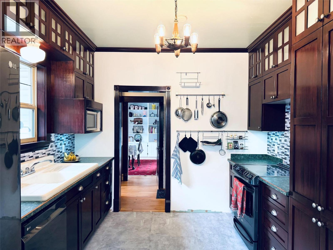
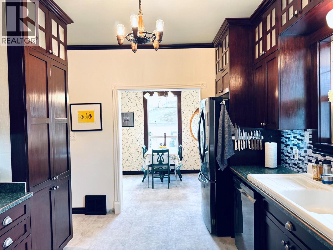
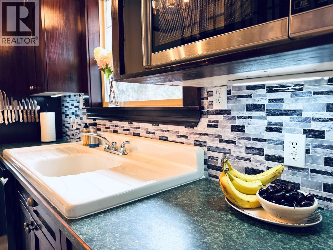
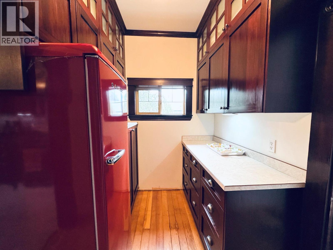
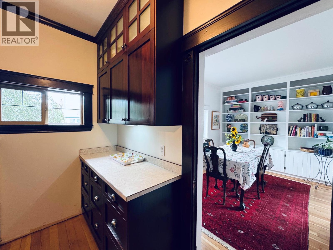
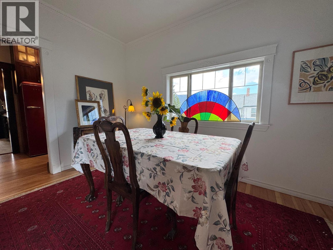
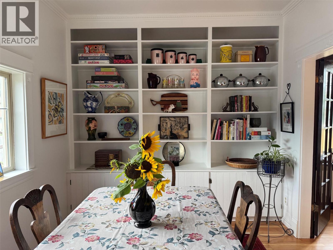

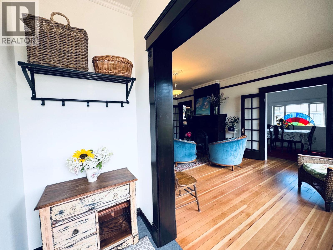
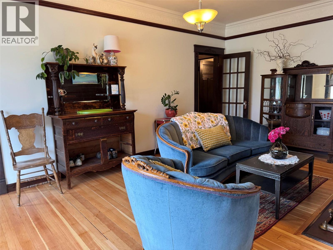
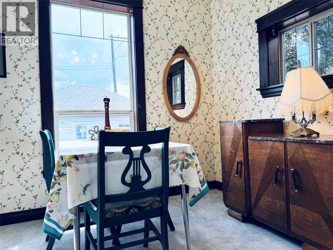
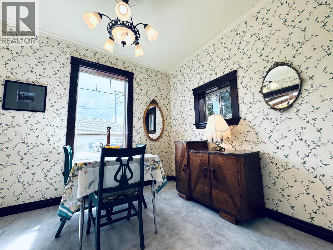
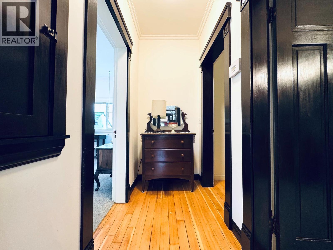
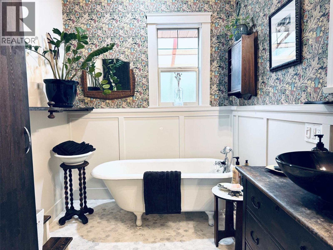
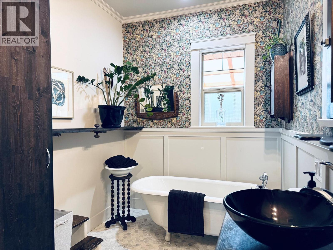
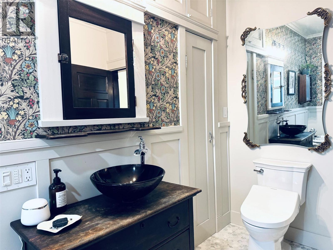
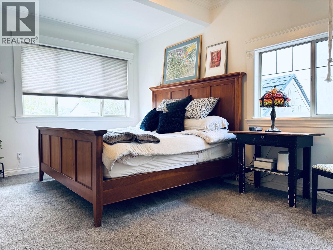
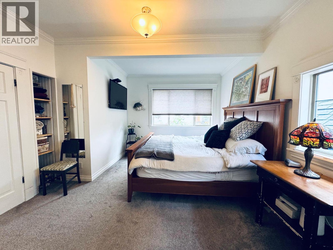
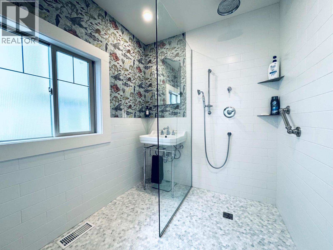
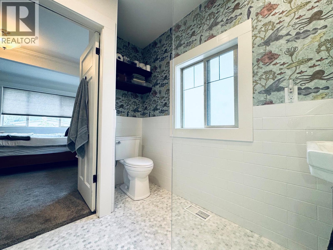
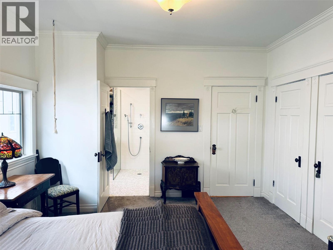
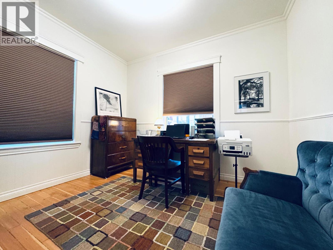
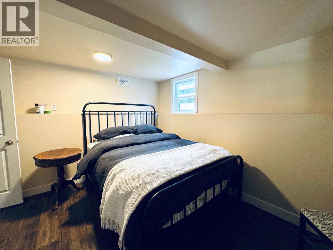
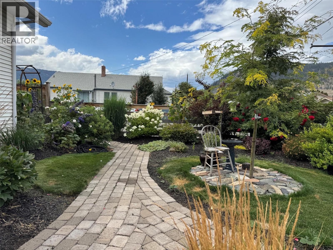
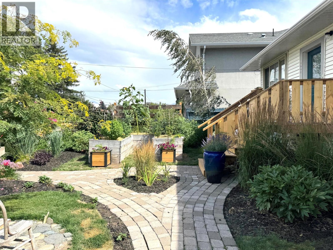
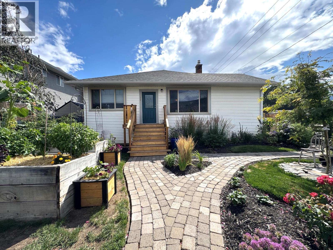
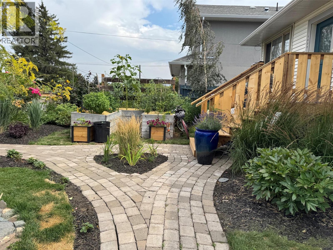
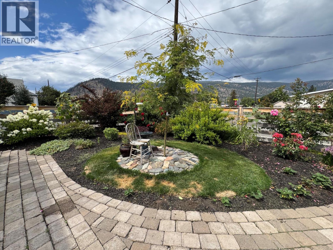
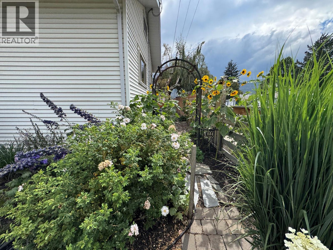
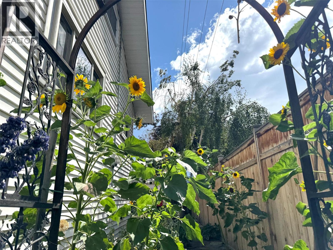
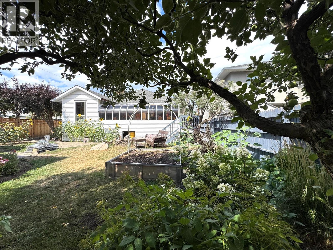
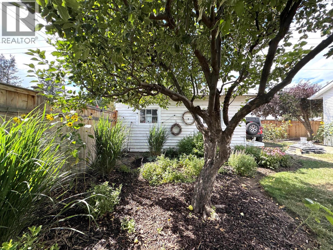
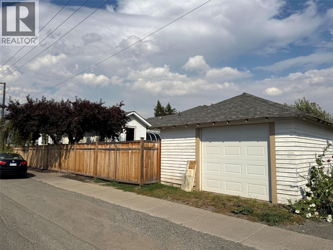
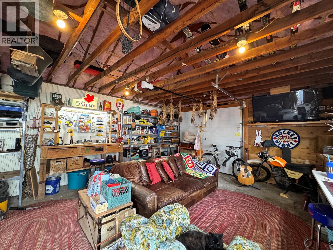
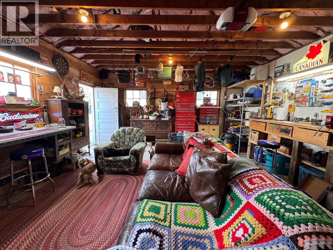
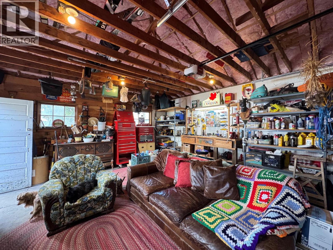
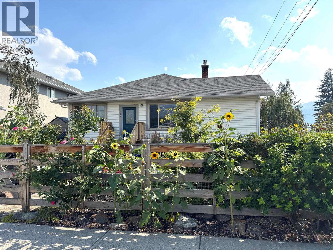
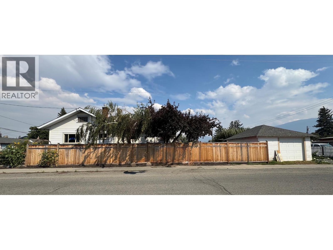
Beautifully maintained and full of character, this charming 1920-built home offers 3 bedrooms, 2 beautifully renovated bathrooms, central air and is conveniently located within walking distance to downtown Merritt. Numerous updates have been completed, including a high-efficiency furnace, hot water tank, water softener, new kitchen appliances, garage door, luxury vinyl flooring, and refinished hardwood floors. Both bathrooms have been tastefully renovated with heated marble floors, updated plumbing, new fixtures, custom vanities, and a luxurious walk-in shower in the ensuite. The spacious main floor features soaring ceilings, crown moulding, a cozy gas fireplace, bright living room, formal dining room, and a well-appointed kitchen with abundant cabinetry, a butler's pantry, and a breakfast nook that opens into the sunroom. Outside, the fully fenced yard features a new cedar privacy fence and RV gate (2023) and is a gardener's dream with stunning perennial flower beds, raised garden boxes, mature trees, and charming cobblestone pathways that create a peaceful outdoor retreat. An 18' x 21' detached garage/shop provides excellent space for parking, hobbies, or a workshop. This is a truly special property where timeless character meets quality modern updates. Listed by REMAX LEGACY. Call for your private viewing. (id:63400)
Property Details
| MLS® Number | 10396714 |
| Property Type | Single Family |
| Neigbourhood | Merritt |
| Amenities Near By | Schools, Shopping |
| Features | Private Setting |
| Parking Space Total | 1 |
| View Type | Mountain View |
Building
| Bathroom Total | 2 |
| Bedrooms Total | 3 |
| Appliances | Refrigerator, Dishwasher, Range - Electric, Washer & Dryer, Water Softener |
| Architectural Style | Bungalow |
| Basement Type | Partial |
| Constructed Date | 1920 |
| Construction Style Attachment | Detached |
| Cooling Type | Central Air Conditioning |
| Fireplace Fuel | Gas |
| Fireplace Present | Yes |
| Fireplace Total | 1 |
| Fireplace Type | Unknown |
| Flooring Type | Carpeted, Hardwood, Vinyl |
| Heating Type | Forced Air, See Remarks |
| Stories Total | 1 |
| Size Interior | 1,514 Sqft |
| Type | House |
| Utility Water | Municipal Water |
Parking
| Detached Garage | 1 |
| Street |
Land
| Access Type | Easy Access |
| Acreage | No |
| Fence Type | Fence |
| Land Amenities | Schools, Shopping |
| Sewer | Municipal Sewage System |
| Size Irregular | 0.14 |
| Size Total | 0.14 Ac|under 1 Acre |
| Size Total Text | 0.14 Ac|under 1 Acre |
Rooms
| Level | Type | Length | Width | Dimensions |
|---|---|---|---|---|
| Basement | Utility Room | 16'8'' x 10'2'' | ||
| Basement | Laundry Room | 5'9'' x 6'3'' | ||
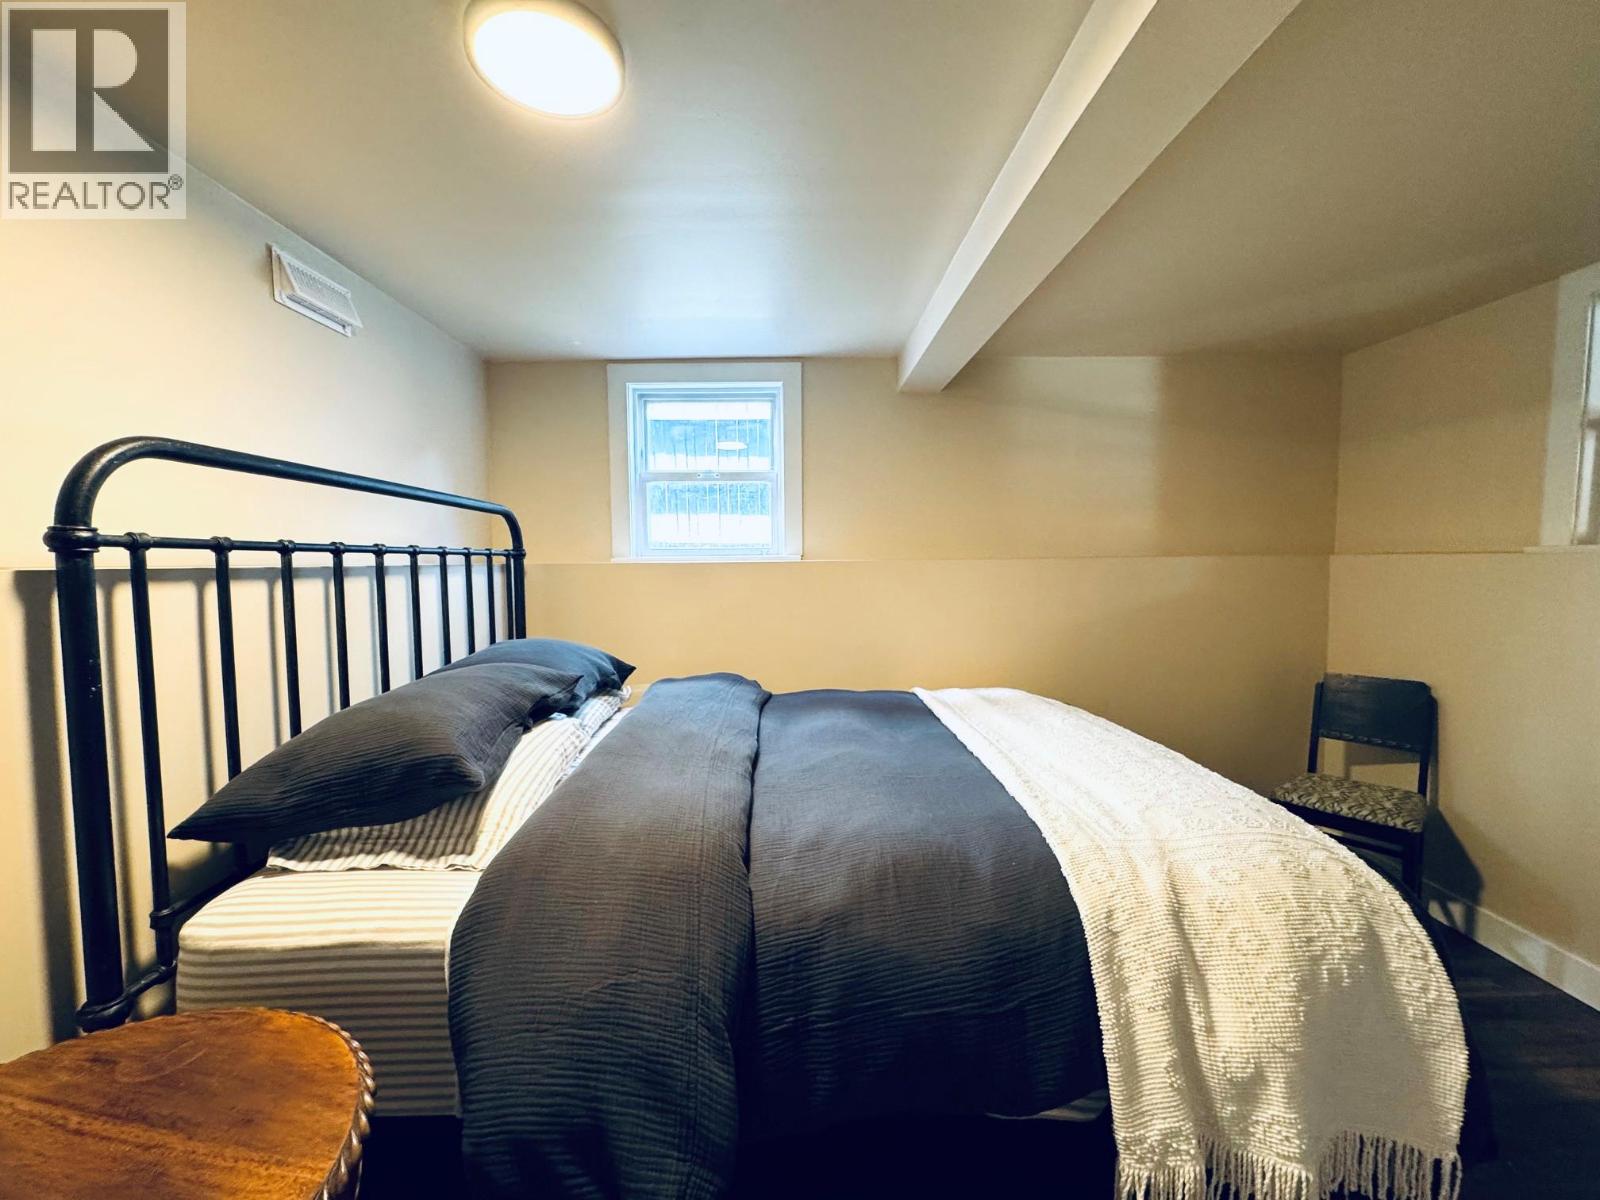
| Basement | Bedroom | 8'2'' x 11'0'' | ||
| Main Level | Sunroom | 23'0'' x 8'7'' | ||
| Main Level | Bedroom | 11'0'' x 9'7'' | ||
| Main Level | 3pc Ensuite Bath | Measurements not available | ||
| Main Level | Primary Bedroom | 16'2'' x 11'1'' | ||
| Main Level | 3pc Bathroom | Measurements not available | ||
| Main Level | Living Room | 20'9'' x 12'3'' | ||
| Main Level | Dining Nook | 8'6'' x 9'7'' | ||
| Main Level | Dining Room | 13'5'' x 9'3'' | ||
| Main Level | Pantry | 9'1'' x 6'5'' | ||
| Main Level | Kitchen | 10'4'' x 12'1'' |
https://www.realtor.ca/real-estate/30110253/1802-granite-avenue-merritt-merritt

Janis Post
Personal Real Estate Corporation
1 - 2114 Nicola Ave
Merritt, British Columbia V1K 1R6
(250) 378-6941
www.remaxlegacy.ca/

The trademarks REALTOR®, REALTORS®, and the REALTOR® logo are controlled by The Canadian Real Estate Association (CREA) and identify real estate professionals who are members of CREA. The trademarks MLS®, Multiple Listing Service® and the associated logos are owned by The Canadian Real Estate Association (CREA) and identify the quality of services provided by real estate professionals who are members of CREA. The trademark DDF® is owned by The Canadian Real Estate Association (CREA) and identifies CREA's Data Distribution Facility (DDF®)
August 07 2026 04:28:33
Association of Interior REALTORS®
RE/MAX Legacy