
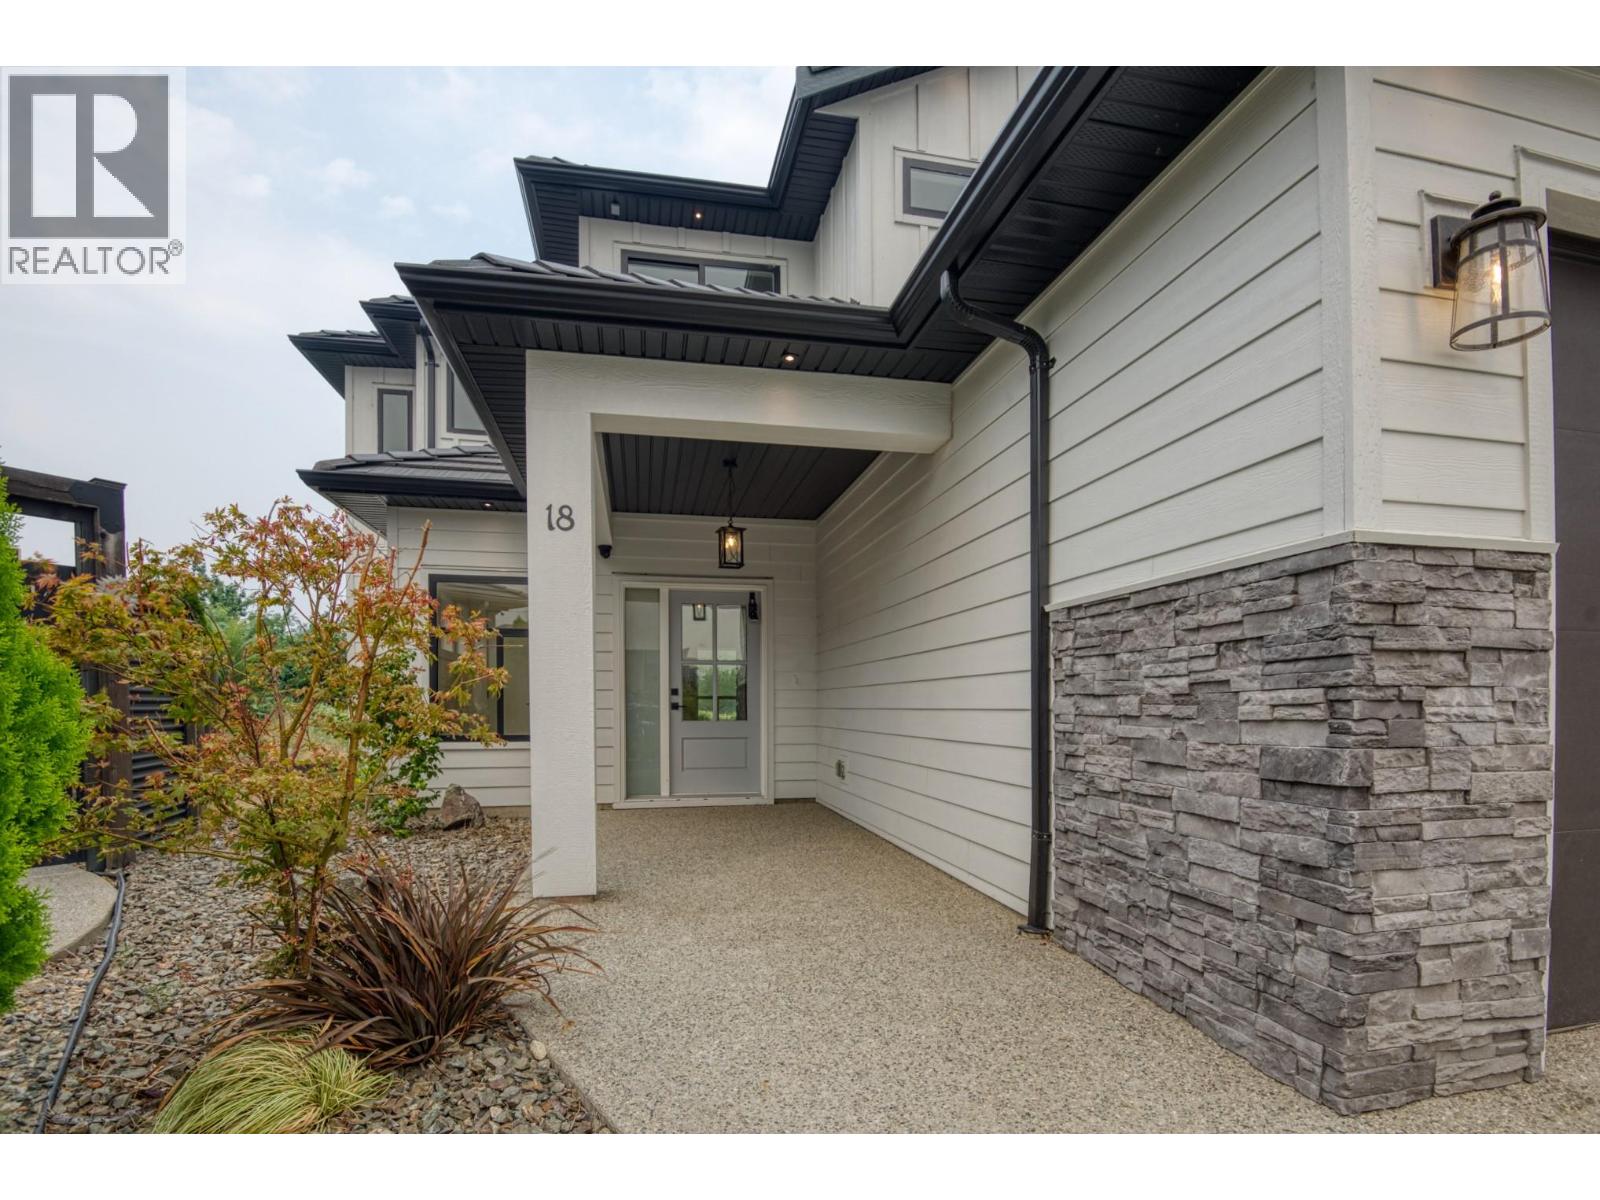
18 Chardonnay Court Osoyoos, British Columbia V0H 1V6

$949,900
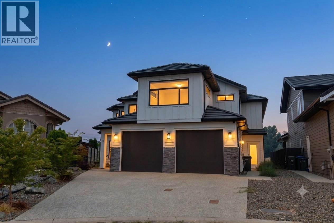
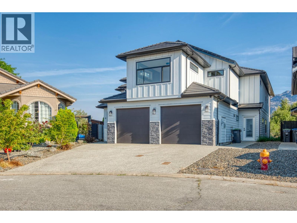
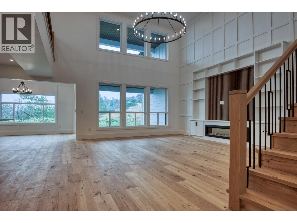
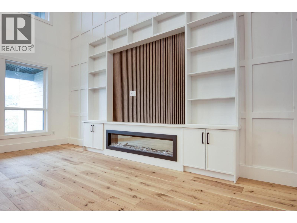
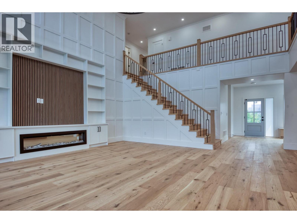
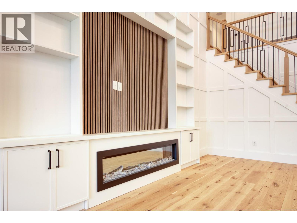
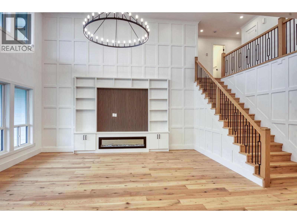
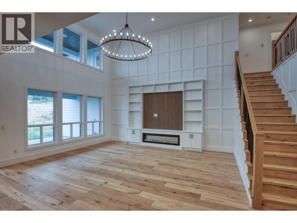
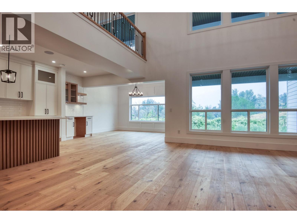
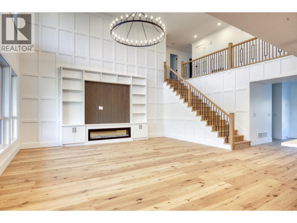
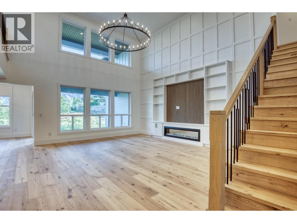
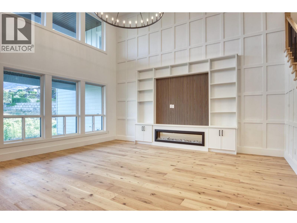
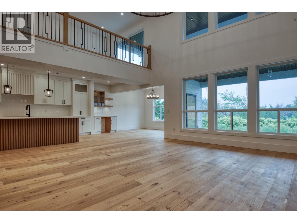
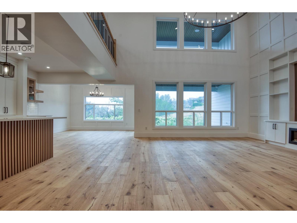
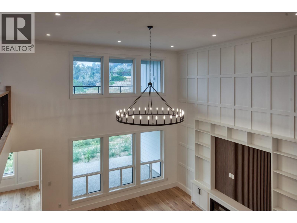
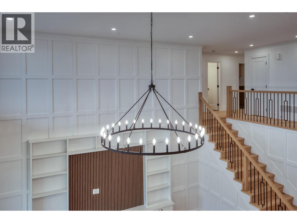
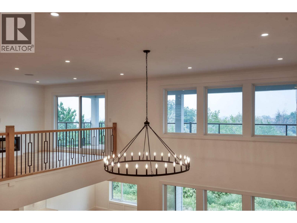
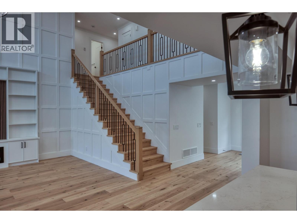
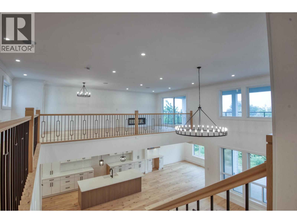
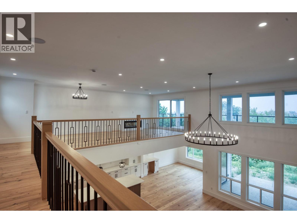
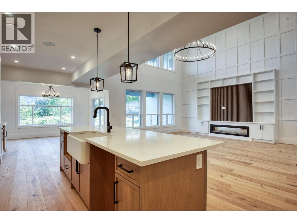
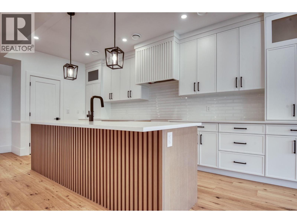
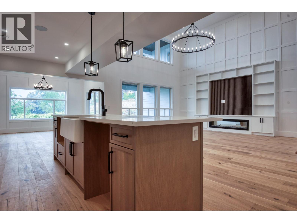
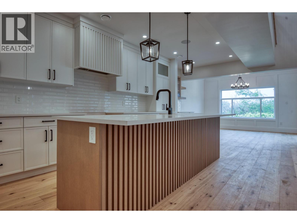
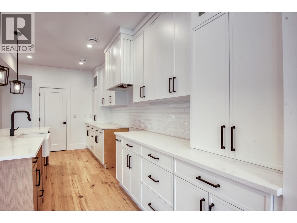
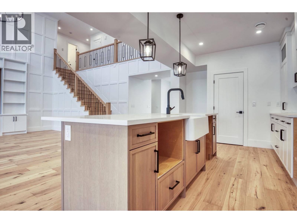
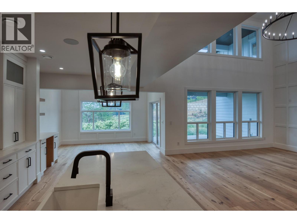
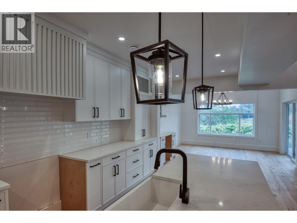
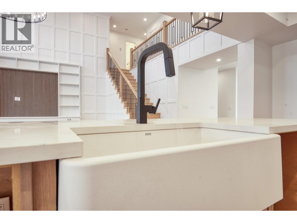
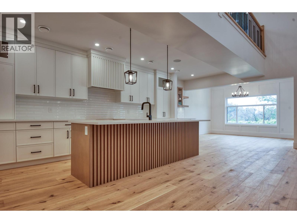
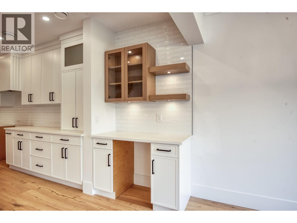
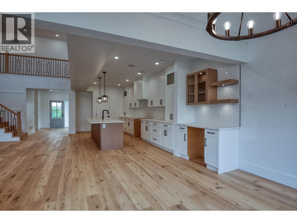
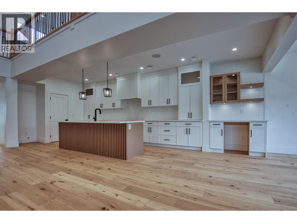
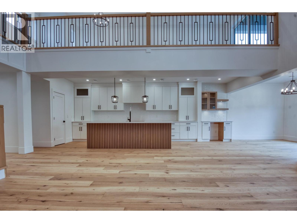
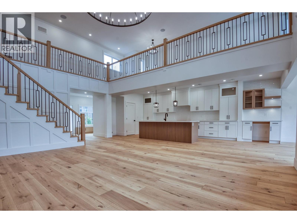
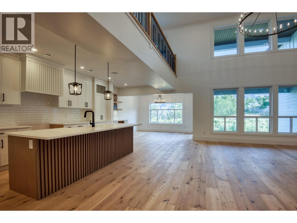
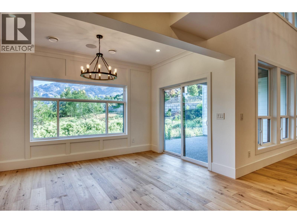
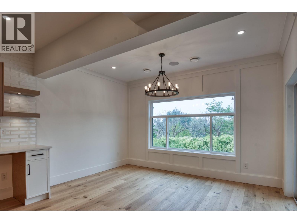
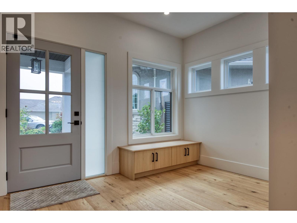
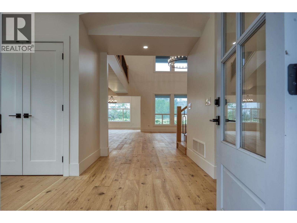
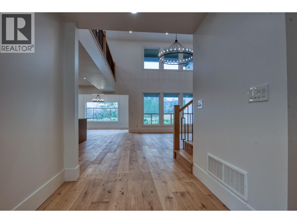
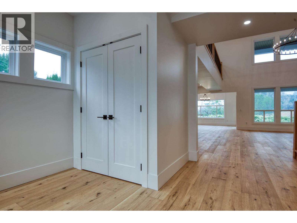
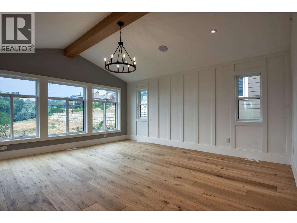
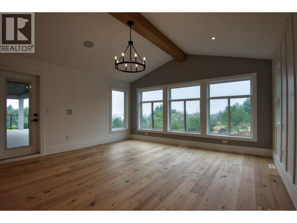
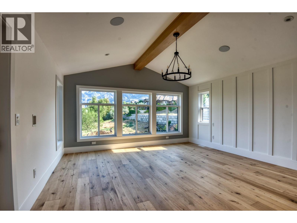
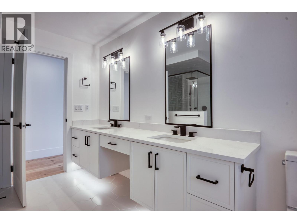
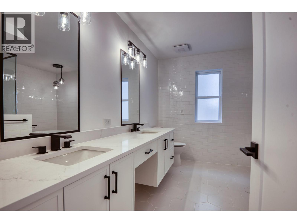
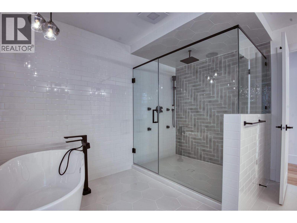
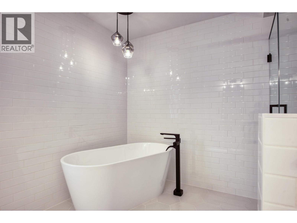
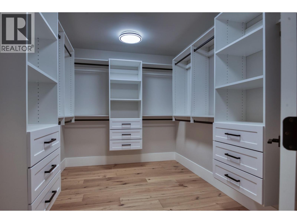
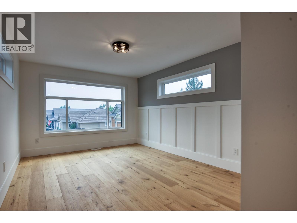
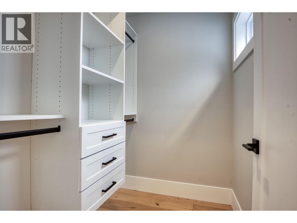
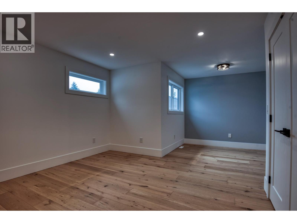
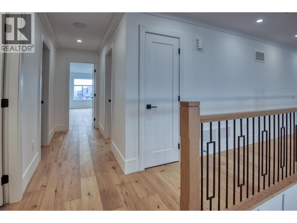
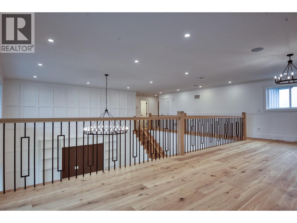
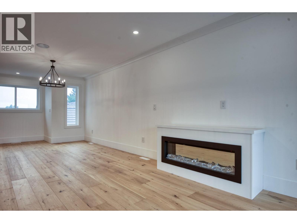
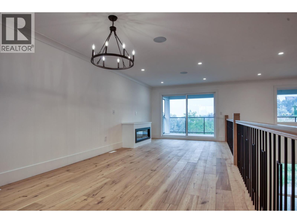
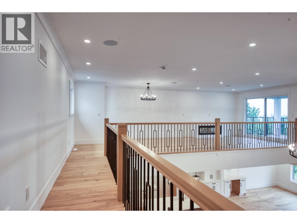
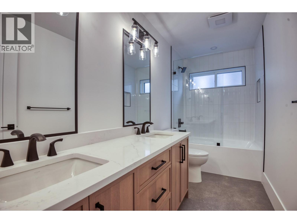
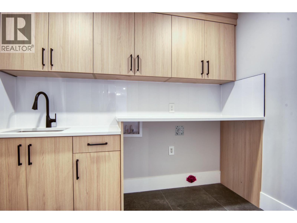
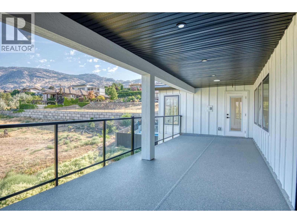
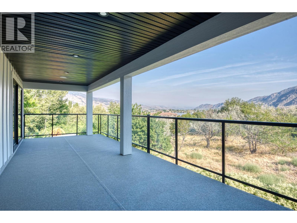
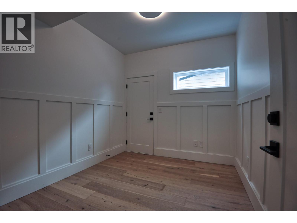
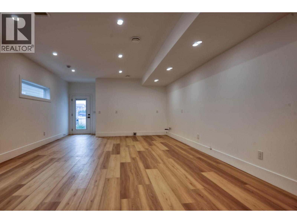
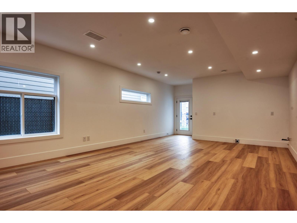
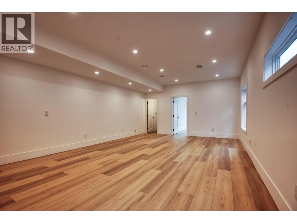
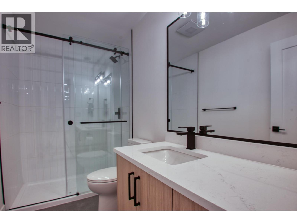
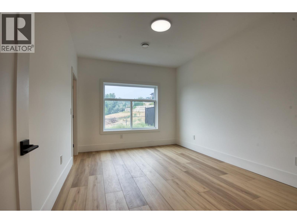
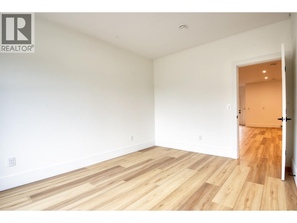
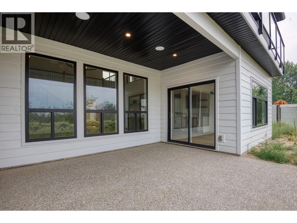
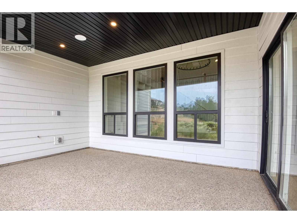
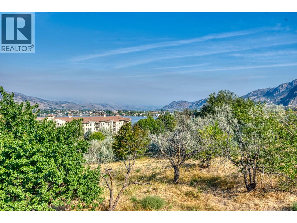
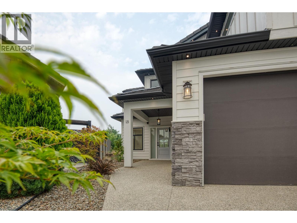
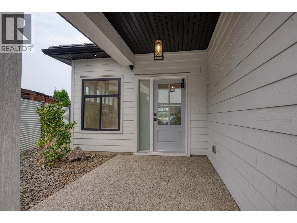
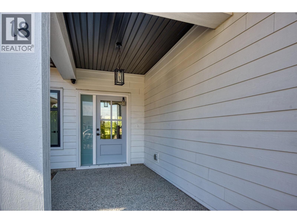
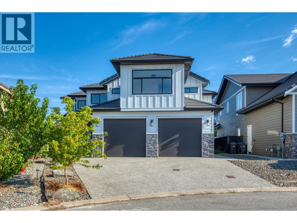
18 Chardonnay Court — East Bench Living at Its Finest! Tucked into a quiet cul-de-sac, this expansive 3,778 sq/ft home offers 4 bedrooms, 4 bathrooms, and a den in a layout built to adapt to any lifestyle. The main floor makes a statement with an open-concept design and soaring 18' ceilings in the great room, filling the space with light. The kitchen and dining areas flow together effortlessly, with convenient pantry loads of kitchen cabinet space! Beautiful wide plank floors throughout home — perfect for everyday life or entertaining — and open onto a covered patio and a spacious rear yard, a blank canvas ready for custom landscaping. Upstairs, the oversized primary suite is a true retreat, featuring a spa-like ensuite and an impressively large walk-in closet. A second living area on this level has a covered deck prepped with a patio heater rough-in and a built-in ceiling speaker surround sound system that extends throughout the home and outdoor spaces. The lower level offers a substantial flex space, ideal for a home theatre or games room, with plumbing already roughed in and full potential for visiting family to use. Combining premium comfort with long-term flexibility, this home is an excellent fit whether you're searching for a forever home. The covered upper deck area is 30'6 x 10'9, with the lower covered patio in at 16' x 15'. COURT-ORDERED SALE: The PROPERTY is SOLD AS-IS, WHERE-IS! (id:63400)
Property Details
| MLS® Number | 10397300 |
| Property Type | Single Family |
| Neigbourhood | Osoyoos |
| Features | Central Island |
| Parking Space Total | 4 |
Building
| Bathroom Total | 4 |
| Bedrooms Total | 4 |
| Constructed Date | 2024 |
| Construction Style Attachment | Detached |
| Exterior Finish | Stone, Other |
| Half Bath Total | 1 |
| Heating Type | Forced Air, See Remarks |
| Roof Material | Tile |
| Roof Style | Unknown |
| Stories Total | 2 |
| Size Interior | 3,778 Sqft |
| Type | House |
| Utility Water | Municipal Water |
Parking
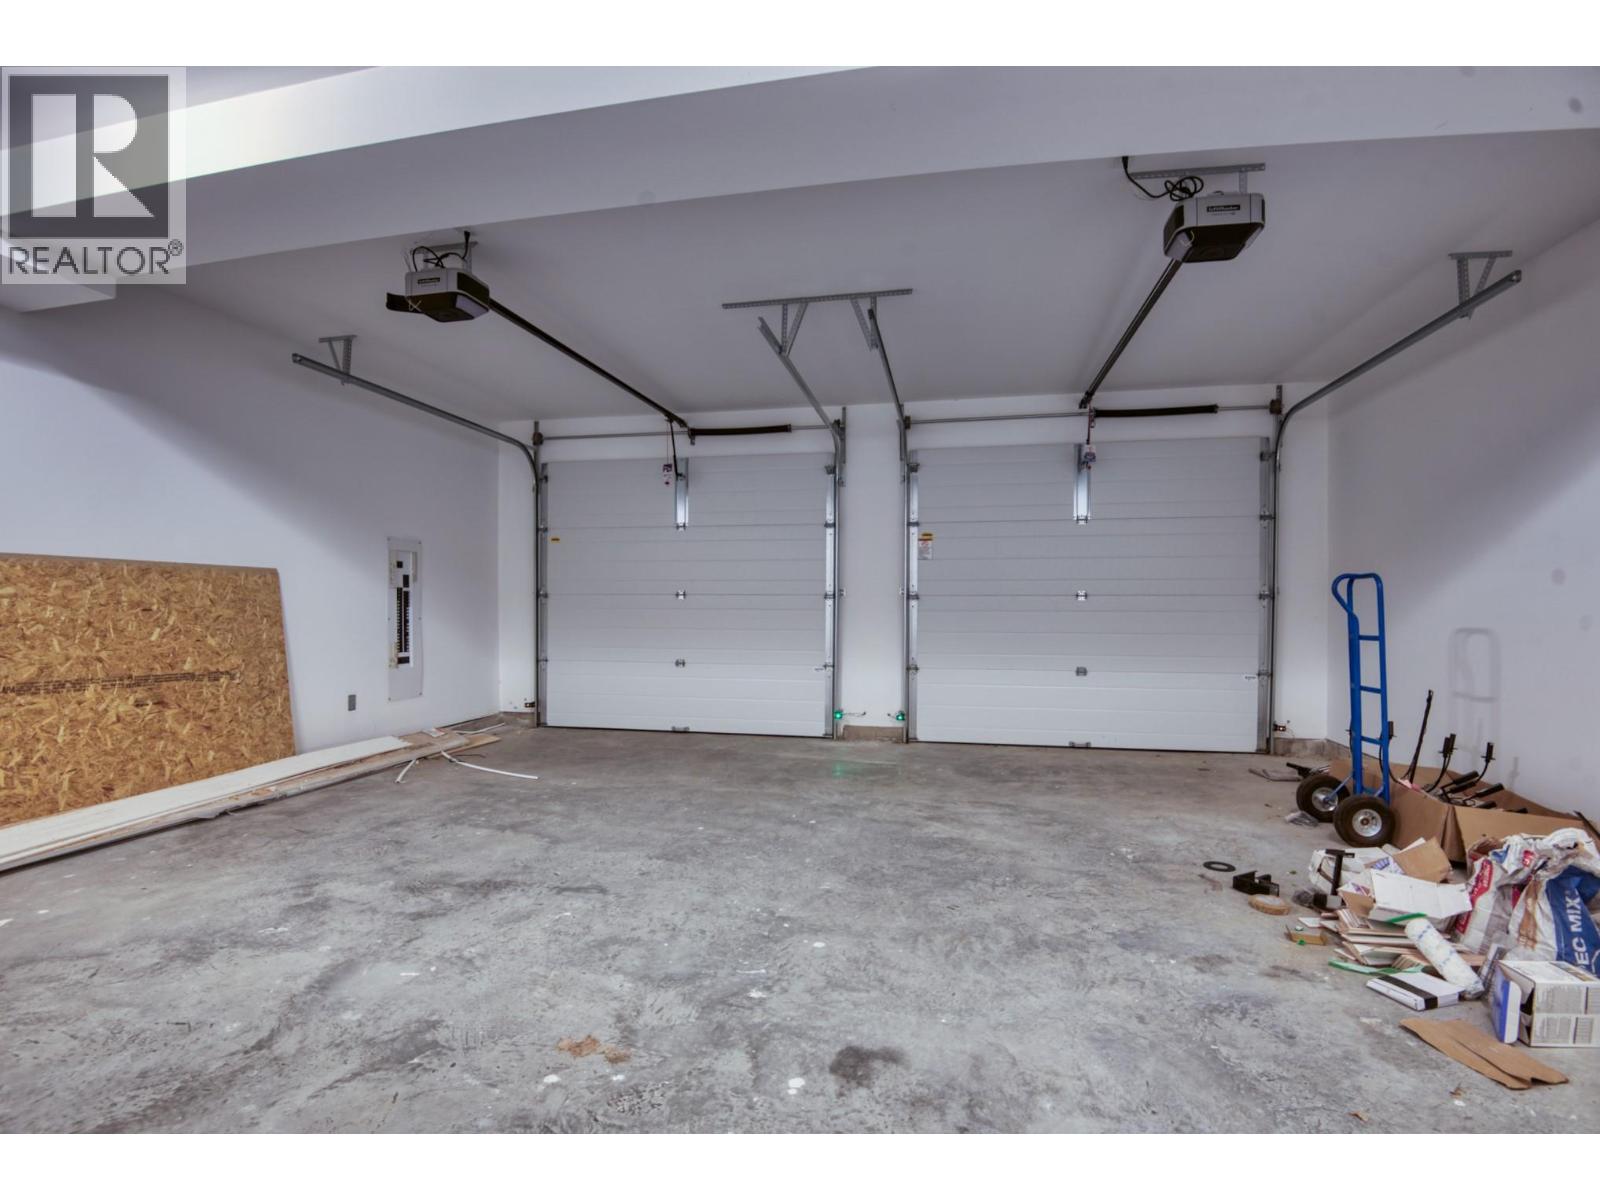
| Attached Garage | 2 |
Land
| Acreage | No |
| Sewer | Municipal Sewage System |
| Size Irregular | 0.14 |
| Size Total | 0.14 Ac|under 1 Acre |
| Size Total Text | 0.14 Ac|under 1 Acre |
Rooms
| Level | Type | Length | Width | Dimensions |
|---|---|---|---|---|
| Second Level | 5pc Bathroom | 11'6'' x 6'4'' | ||
| Second Level | Loft | 23'6'' x 10'9'' | ||
| Second Level | Laundry Room | 9' x 6'3'' | ||
| Second Level | Bedroom | 11'9'' x 19' | ||
| Second Level | Other | 6'3'' x 5' | ||
| Second Level | Bedroom | 14'9'' x 11'3'' | ||
| Second Level | 5pc Ensuite Bath | 11'6'' x 11'6'' | ||
| Second Level | Other | 11'6'' x 8' | ||
| Second Level | Primary Bedroom | 17' x 15'9'' | ||
| Main Level | 3pc Bathroom | 9'6'' x 4'11'' | ||
| Main Level | Other | 5' x 5' | ||
| Main Level | Bedroom | 14'9'' x 10'6'' | ||
| Main Level | Other | 23'6'' x 16' | ||
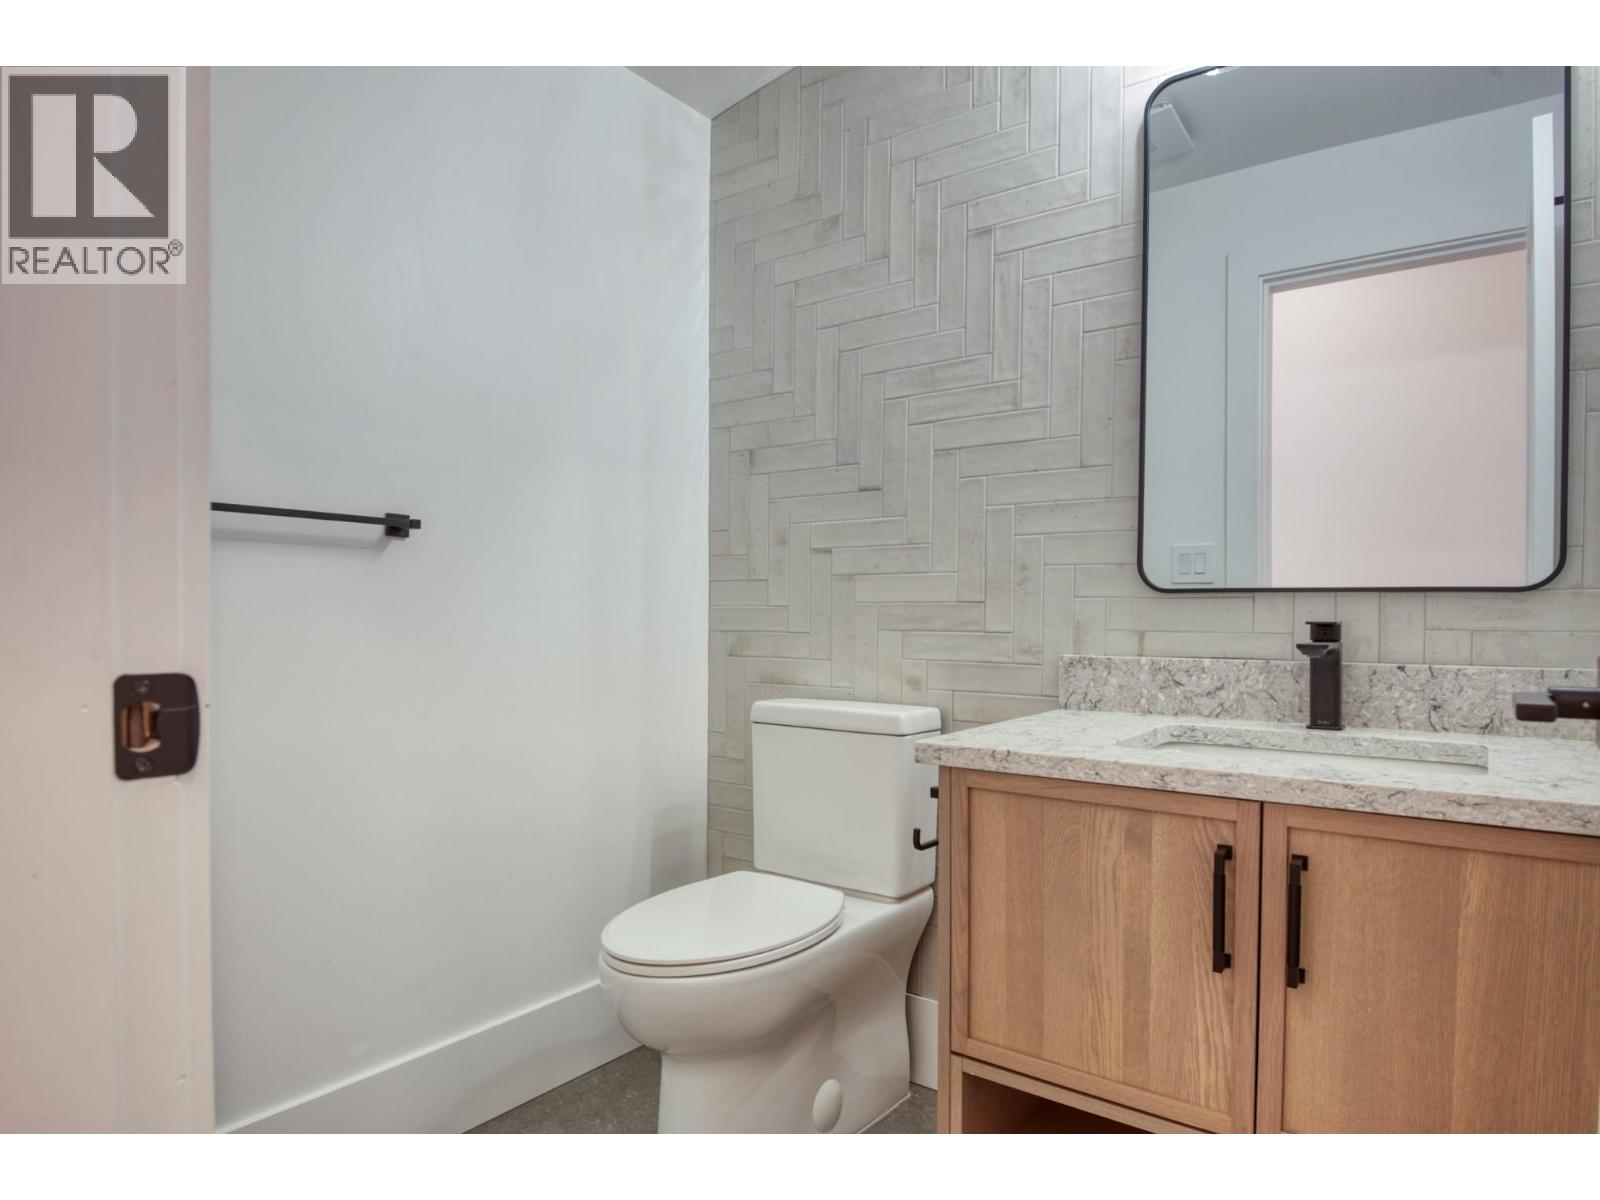
| Main Level | 2pc Bathroom | 5'10'' x 4'10'' | ||
| Main Level | Office | 10'6'' x 8'10'' | ||
| Main Level | Foyer | 12' x 8' | ||
| Main Level | Kitchen | 18'9'' x 9' | ||
| Main Level | Dining Room | 13'6'' x 10' | ||
| Main Level | Living Room | 19'9'' x 17' |
https://www.realtor.ca/real-estate/30138683/18-chardonnay-court-osoyoos-osoyoos

Paul Basso
www.facebook.com/paulbasso.in.penticton/
www.linkedin.com/in/sellspenticton
twitter.com/sellspenticton
www.instagram.com/basso.paul/
484 Main Street
Penticton, British Columbia V2A 5C5
(250) 493-2244
(250) 492-6640

The trademarks REALTOR®, REALTORS®, and the REALTOR® logo are controlled by The Canadian Real Estate Association (CREA) and identify real estate professionals who are members of CREA. The trademarks MLS®, Multiple Listing Service® and the associated logos are owned by The Canadian Real Estate Association (CREA) and identify the quality of services provided by real estate professionals who are members of CREA. The trademark DDF® is owned by The Canadian Real Estate Association (CREA) and identifies CREA's Data Distribution Facility (DDF®)
October 08 2026 08:48:53
Association of Interior REALTORS®
Royal LePage Locations West