
18 1640 Mackay Crescent, Agassiz Agassiz, British Columbia V0M 1A3

$629,900
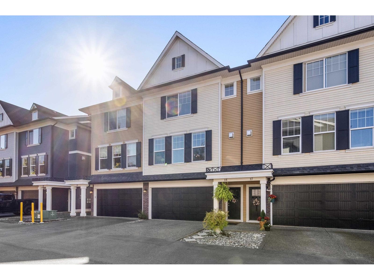
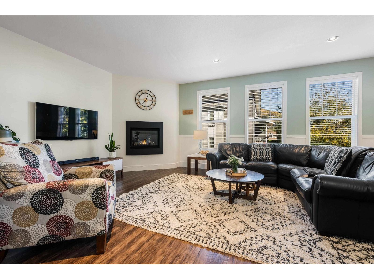
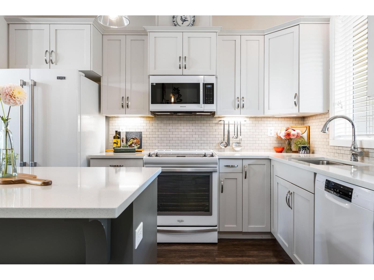
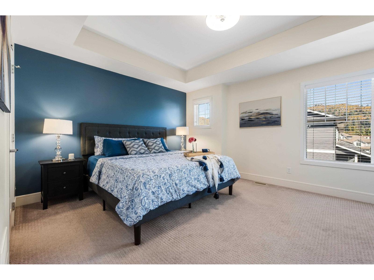
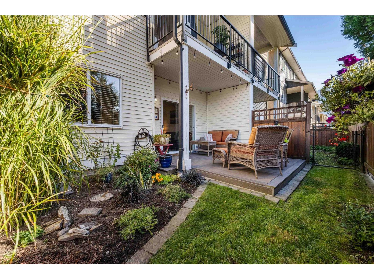
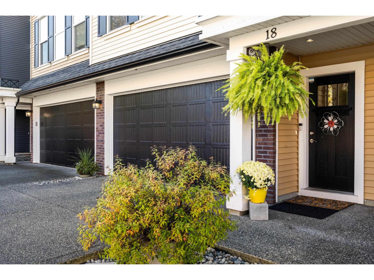
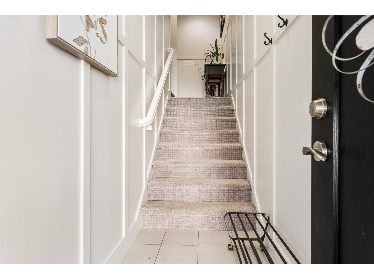
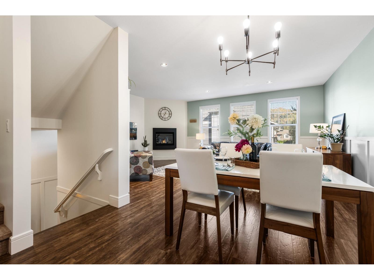
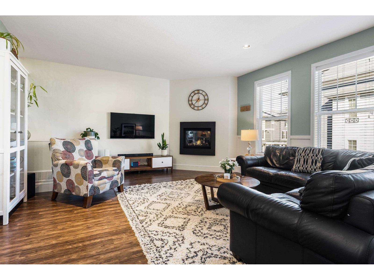
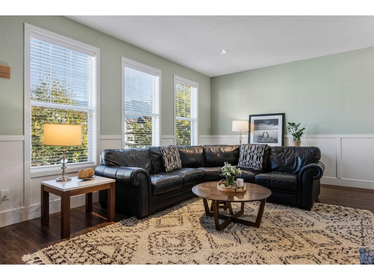
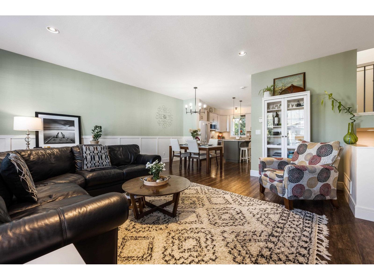
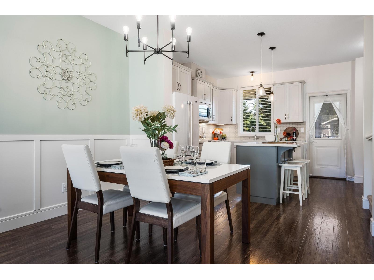
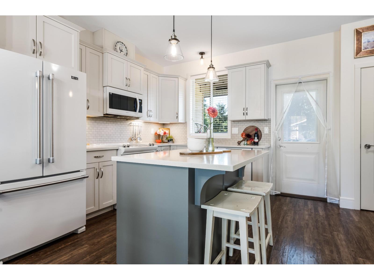
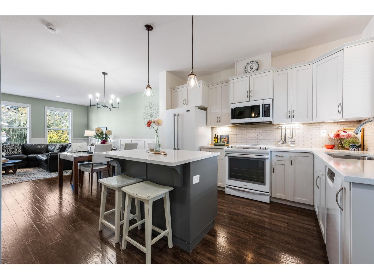
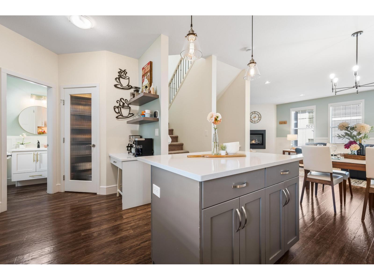
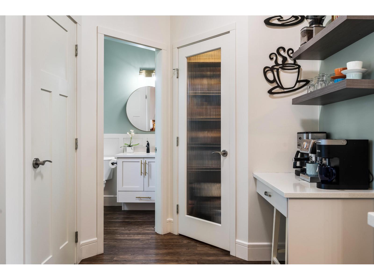
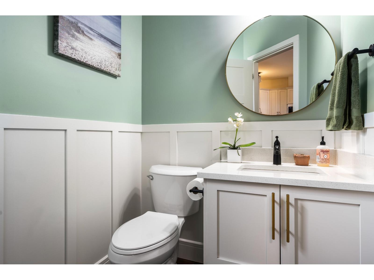
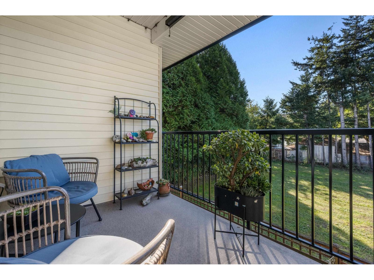
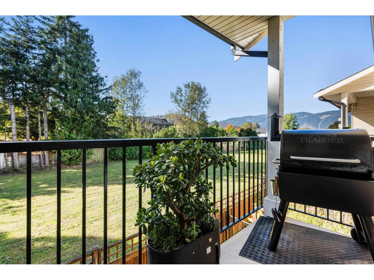
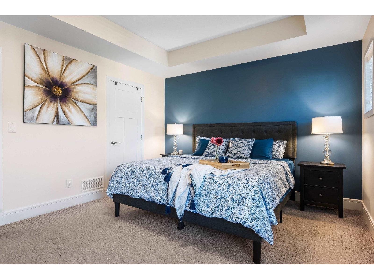
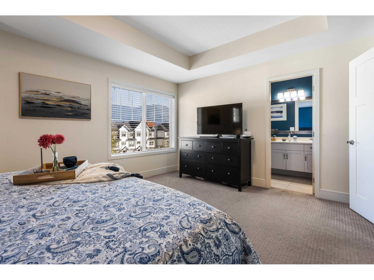
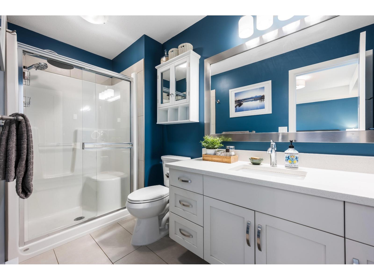
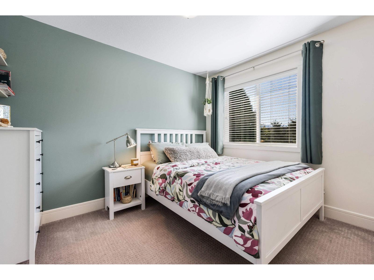
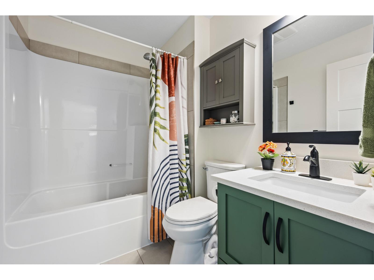
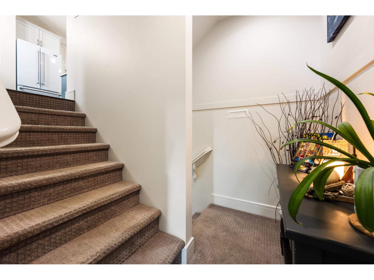
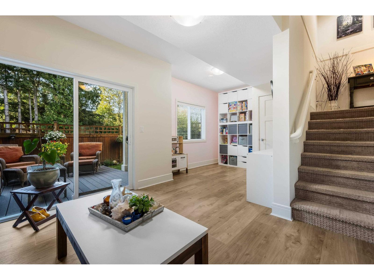
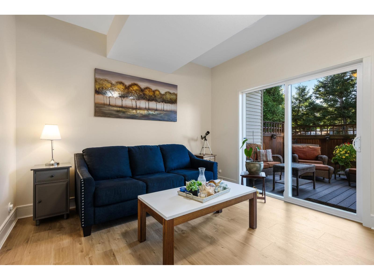
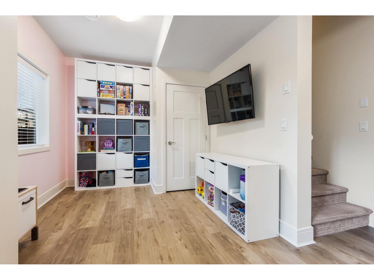
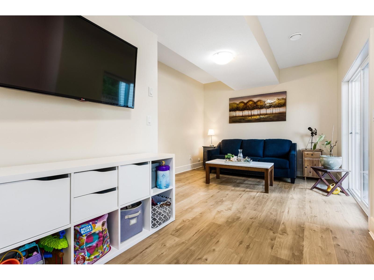
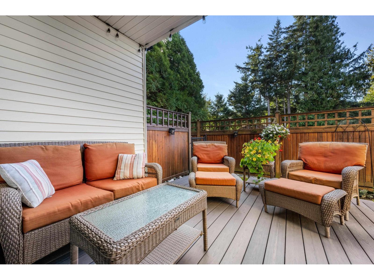
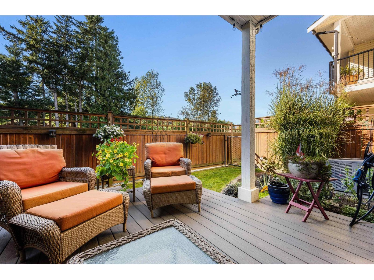
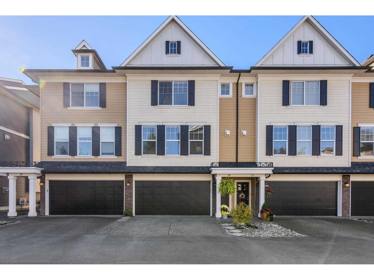
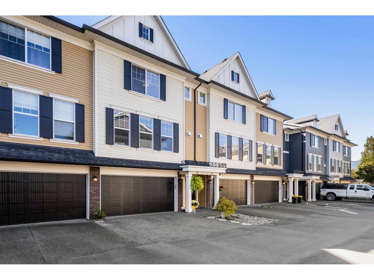
Experience the perfect blend of MODERN COMFORT & NATURAL BEAUTY in this stunning townhome in Agassiz's most popular complex, The Langtry! Thoughtful updates include FRESH PAINT & wainscoting, stylish lighting, CENTRAL A/C & elegant QUARTZ countertops throughout. The BRIGHT, inviting main floor offers effortless entertaining, while the spacious primary retreat boasts a beautiful TRAY CEILING. Downstairs, a versatile FLEX ROOM provides endless possibilities! Outside, your PRIVATE BACKYARD oasis backs onto peaceful GREENSPACE, featuring upgraded COMPOSITE DECKING & spectacular MT CHEAM VIEWS that capture both SUNRISE & SUNSET! Complete with a DOUBLE GARAGE, generous driveway & easy access to schools, parks & shopping. A home where MOUNTAIN LIVING meets everyday convenience! (id:63400)
Open House
This property has open houses!
12:00 pm
Ends at:2:00 pm
Property Details
| MLS® Number | R3177141 |
| Property Type | Single Family |
| Storage Type | Storage |
| View Type | Mountain View |
Building
| Bathroom Total | 3 |
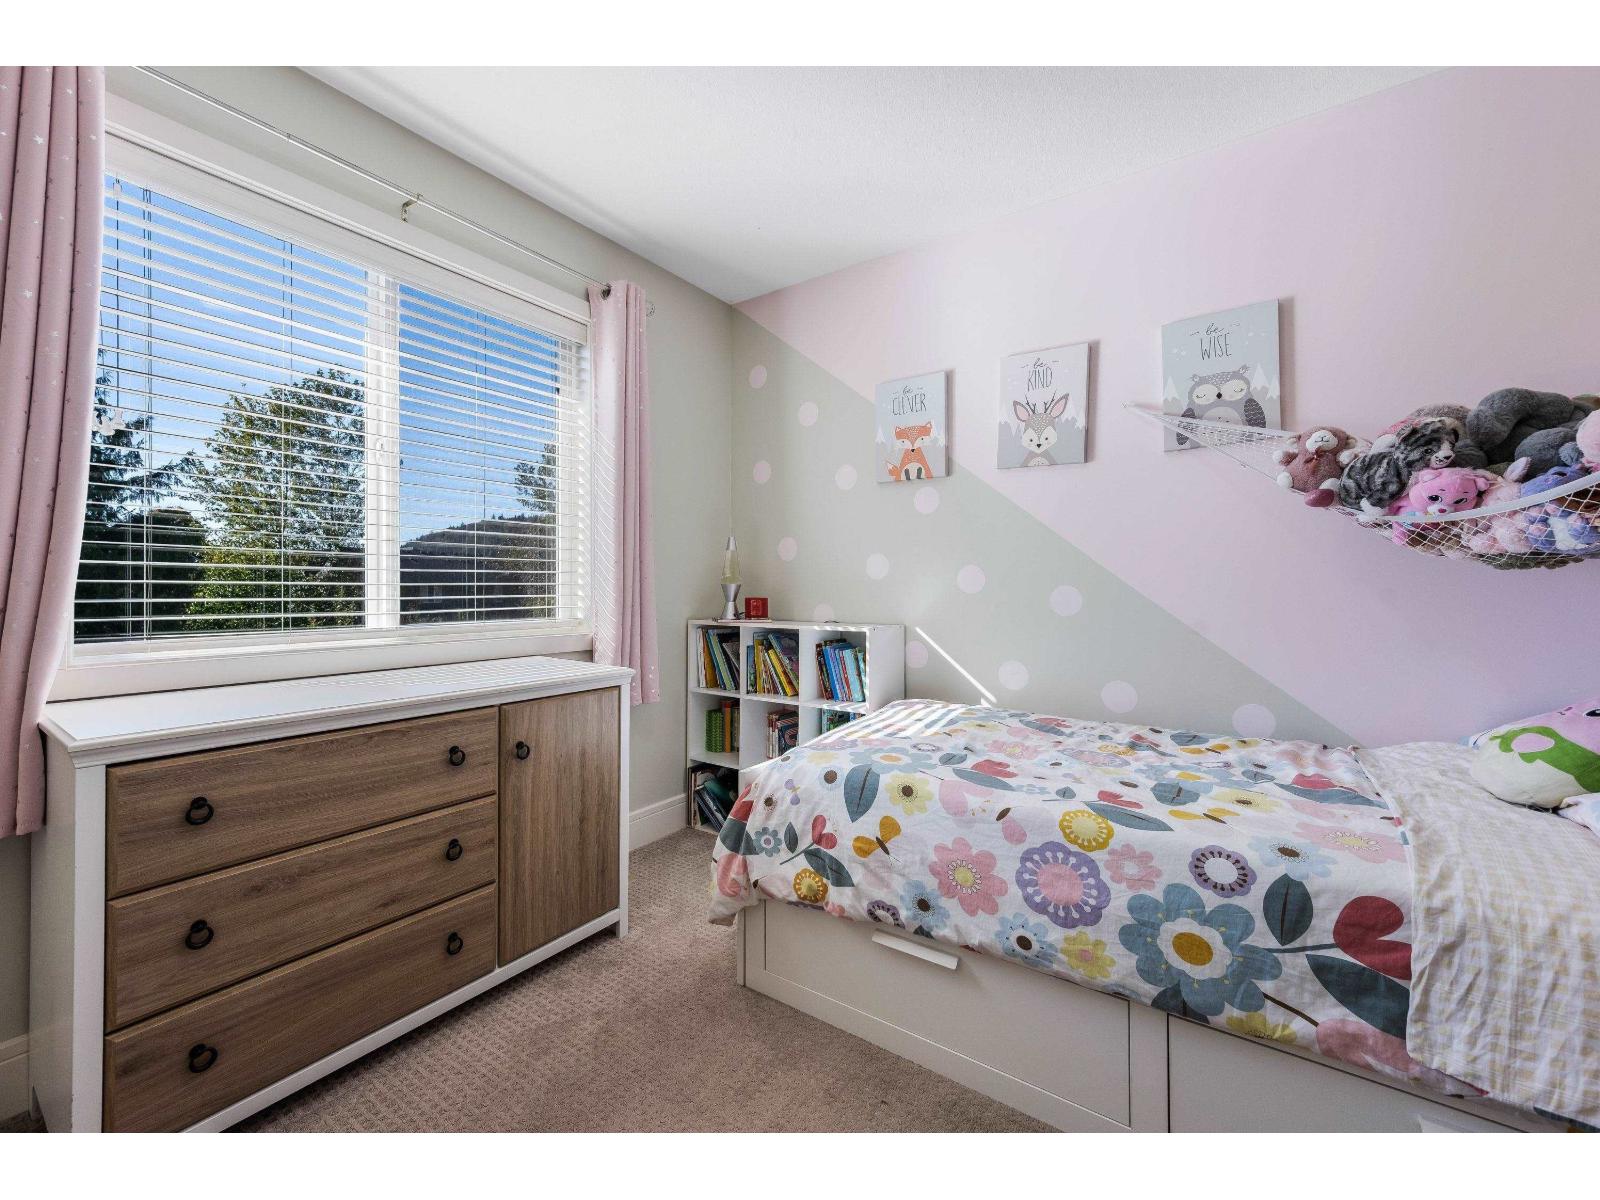
| Bedrooms Total | 3 |
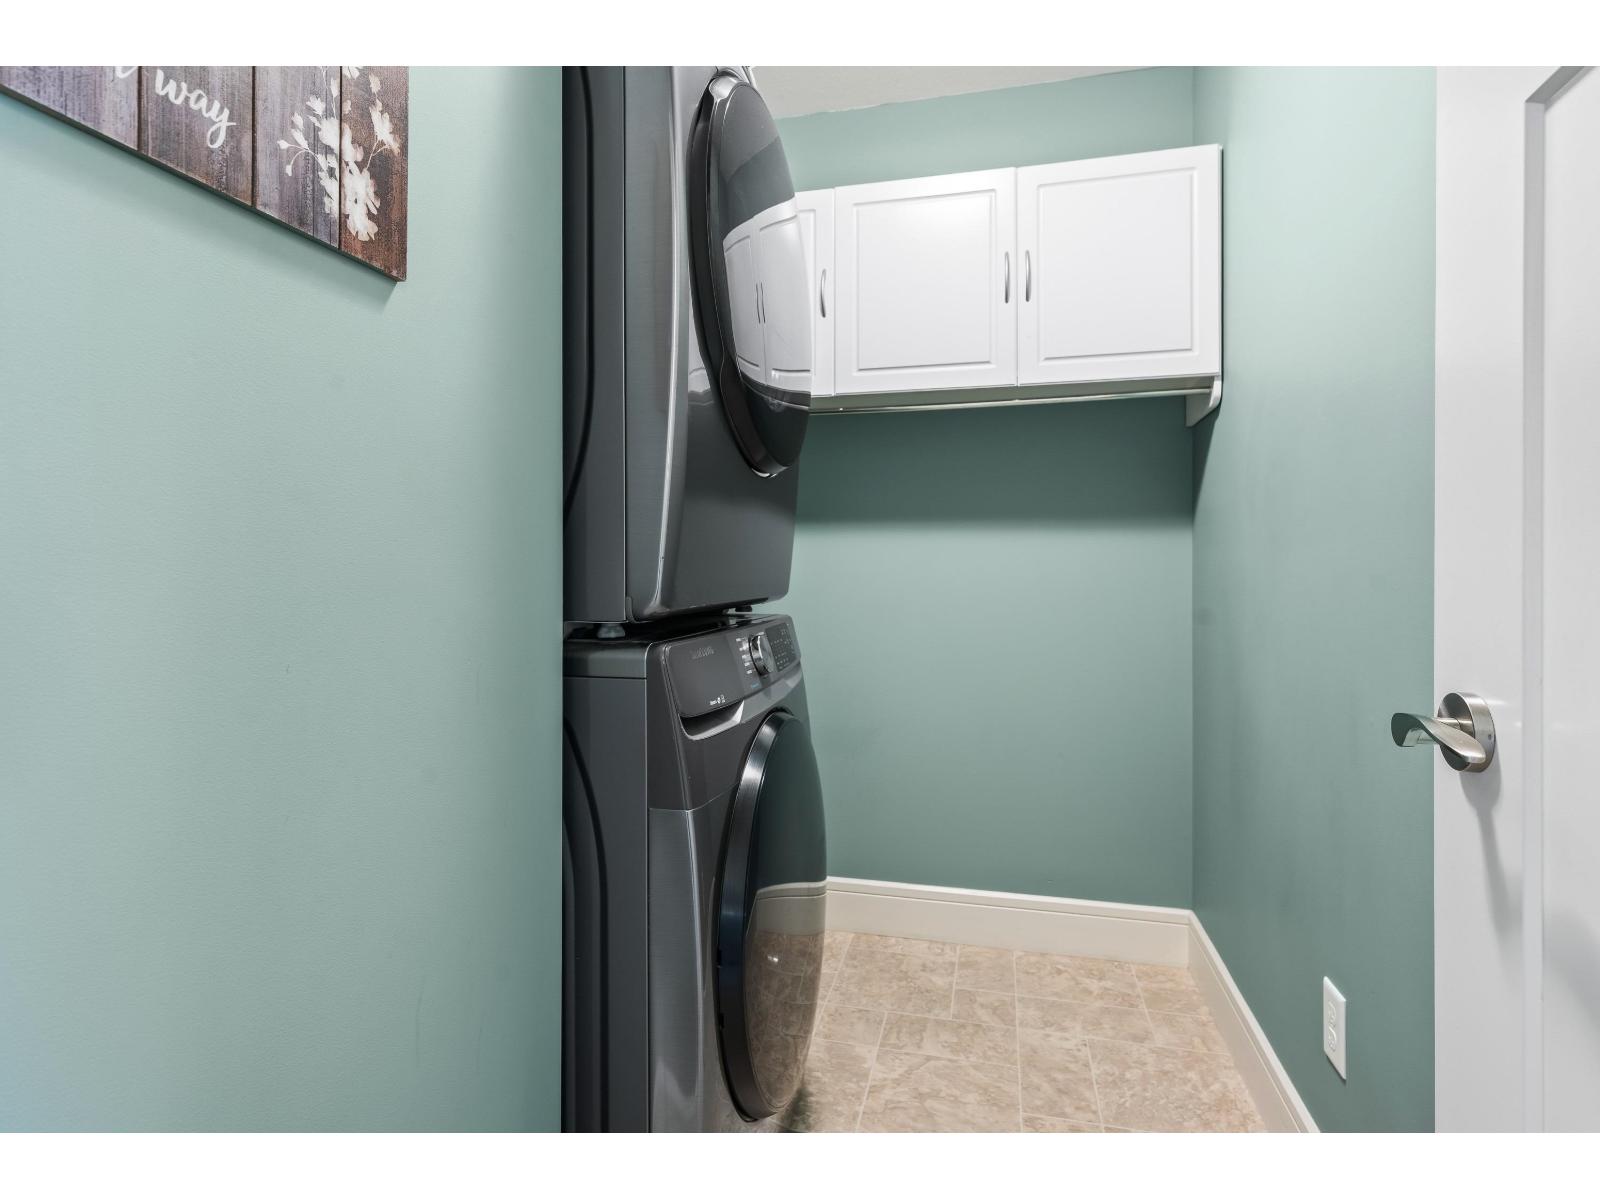
| Amenities | Laundry - In Suite, Fireplace(s) |
| Appliances | Washer, Dryer, Refrigerator, Stove, Dishwasher |
| Basement Development | Finished |
| Basement Type | Unknown (finished) |
| Constructed Date | 2015 |
| Construction Style Attachment | Attached |
| Cooling Type | Central Air Conditioning |
| Fireplace Present | Yes |
| Fireplace Total | 1 |
| Fixture | Drapes/window Coverings |
| Heating Fuel | Natural Gas |
| Heating Type | Forced Air |
| Stories Total | 3 |
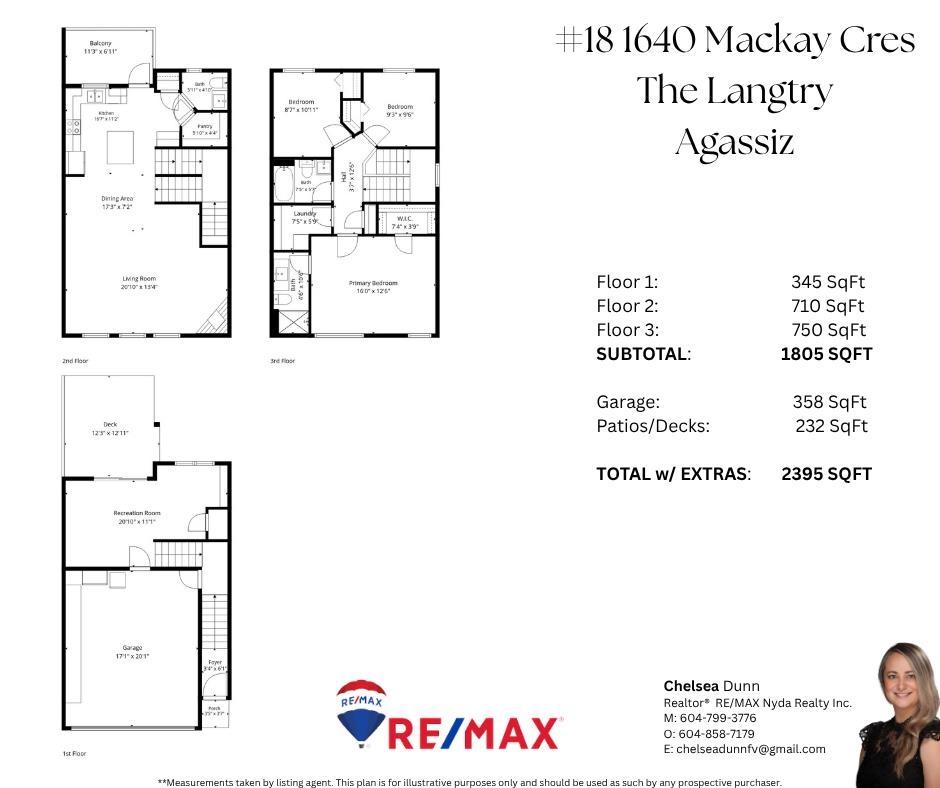
| Size Interior | 1,805 Sqft |
| Type | Row / Townhouse |
Parking
| Additional Parking | |
| Garage | 2 |
Land
| Acreage | No |
Rooms
| Level | Type | Length | Width | Dimensions |
|---|---|---|---|---|
| Above | Primary Bedroom | 16 ft | 12 ft ,6 in | 16 ft x 12 ft ,6 in |
| Above | Other | 7 ft ,4 in | 3 ft ,9 in | 7 ft ,4 in x 3 ft ,9 in |
| Above | Laundry Room | 7 ft ,5 in | 5 ft ,9 in | 7 ft ,5 in x 5 ft ,9 in |
| Above | Bedroom 2 | 8 ft ,7 in | 10 ft ,11 in | 8 ft ,7 in x 10 ft ,11 in |
| Above | Bedroom 3 | 9 ft ,3 in | 9 ft ,6 in | 9 ft ,3 in x 9 ft ,6 in |
| Lower Level | Recreational, Games Room | 20 ft ,10 in | 11 ft ,1 in | 20 ft ,10 in x 11 ft ,1 in |
| Lower Level | Foyer | 3 ft ,4 in | 6 ft ,1 in | 3 ft ,4 in x 6 ft ,1 in |
| Main Level | Living Room | 20 ft ,10 in | 13 ft ,4 in | 20 ft ,10 in x 13 ft ,4 in |
| Main Level | Dining Room | 17 ft ,3 in | 7 ft ,2 in | 17 ft ,3 in x 7 ft ,2 in |
| Main Level | Kitchen | 16 ft ,7 in | 11 ft ,2 in | 16 ft ,7 in x 11 ft ,2 in |
| Main Level | Pantry | 5 ft ,10 in | 4 ft ,4 in | 5 ft ,10 in x 4 ft ,4 in |
https://www.realtor.ca/real-estate/30430135/18-1640-mackay-crescent-agassiz-agassiz
Chelsea Dunn
www.chelseadunn.ca/
1 - 7300 Vedder Rd
Chilliwack, British Columbia V2R 4G6
(604) 858-7179
(800) 830-7175
(604) 858-7197
www.nydarealty.britishcolumbia.remax.ca/
Sarah Toop
PREC - Sarah Toop Real Estate Group
(604) 846-7356
www.sarahtoop.com/
101-7388 Vedder Rd
Chilliwack, British Columbia V1X 7X6
(604) 705-3339

The trademarks REALTOR®, REALTORS®, and the REALTOR® logo are controlled by The Canadian Real Estate Association (CREA) and identify real estate professionals who are members of CREA. The trademarks MLS®, Multiple Listing Service® and the associated logos are owned by The Canadian Real Estate Association (CREA) and identify the quality of services provided by real estate professionals who are members of CREA. The trademark DDF® is owned by The Canadian Real Estate Association (CREA) and identifies CREA's Data Distribution Facility (DDF®)
October 21 2026 10:12:22
Chilliwack & District Real Estate Board
RE/MAX Nyda Realty Inc., RE/MAX Nyda Realty Inc. (Vedder North)