
1797 Mcrae Ave Saanich, British Columbia V8P 1J2

$1,239,900
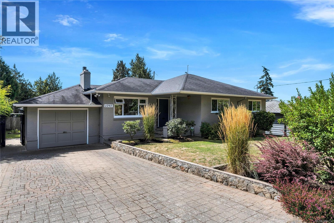
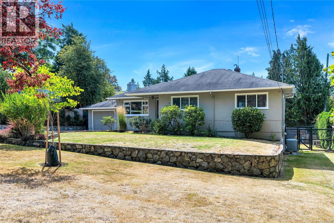
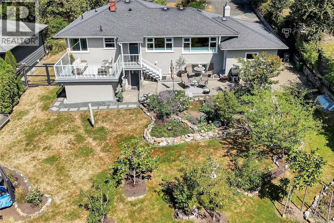
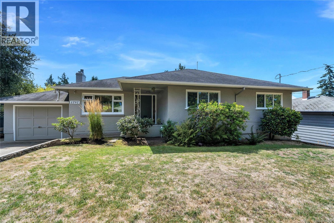
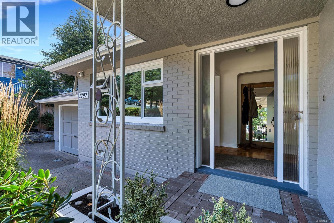
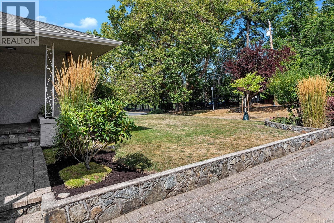
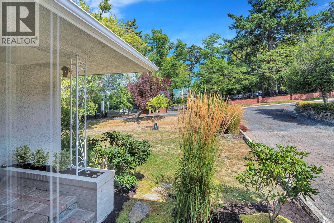
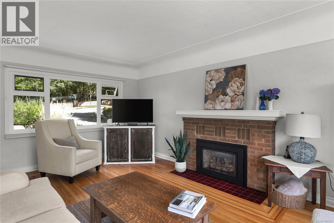
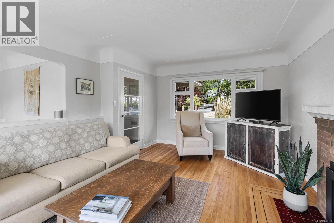
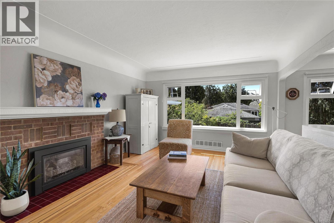
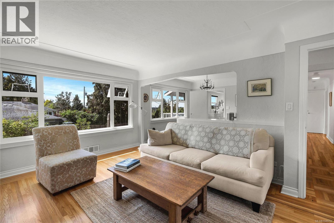
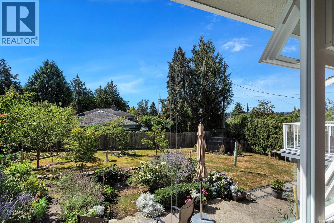
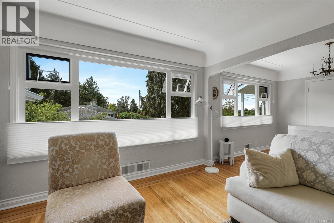
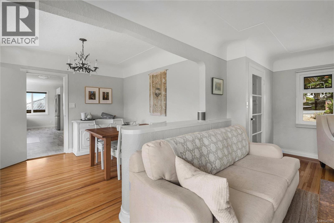
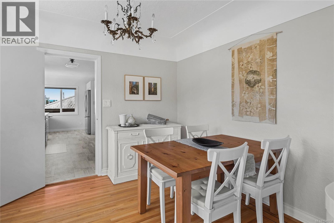
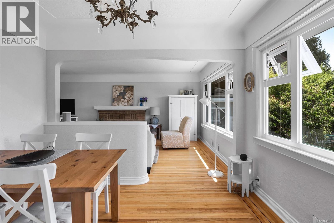
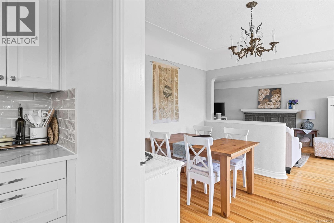
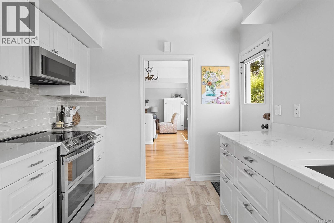
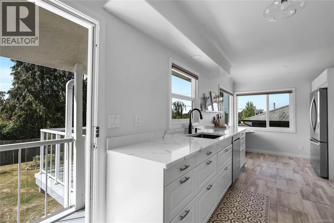
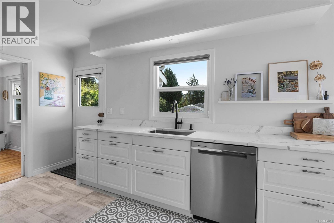
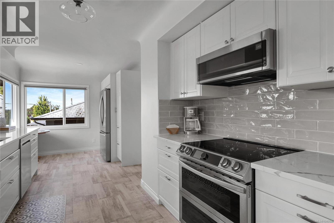
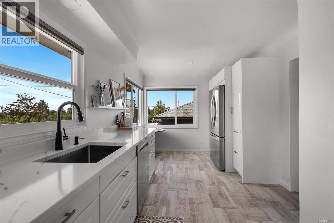
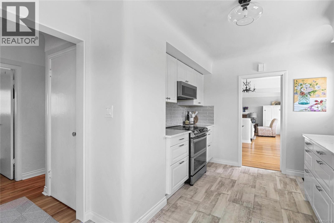
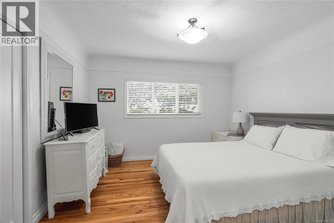
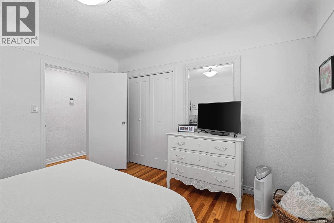
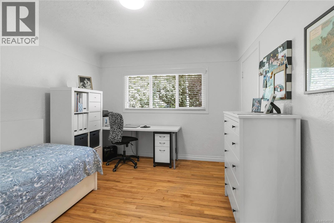
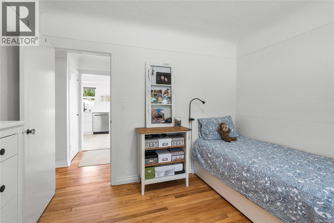
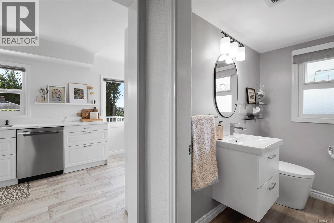
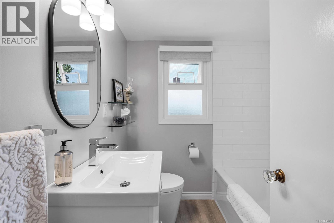
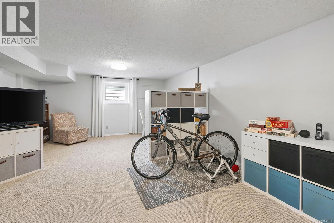
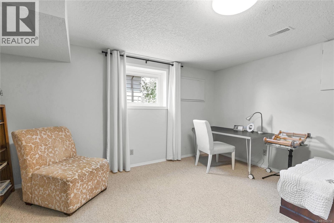
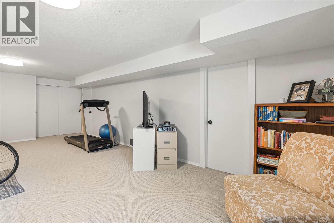
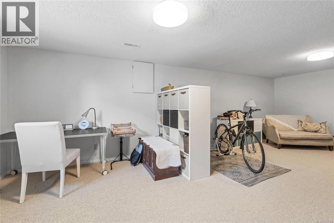
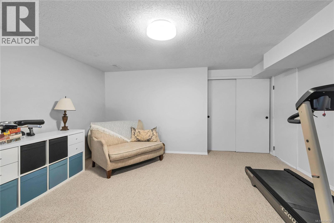
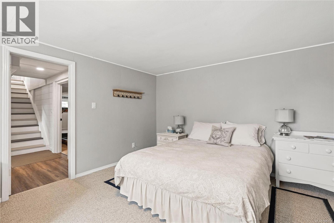
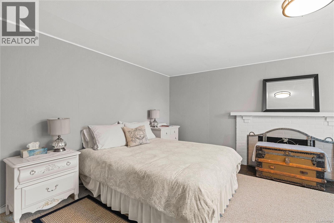
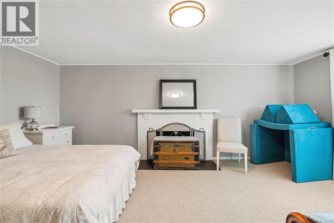
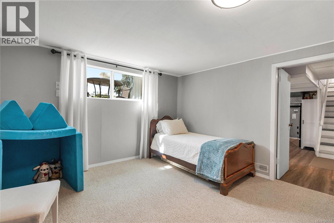
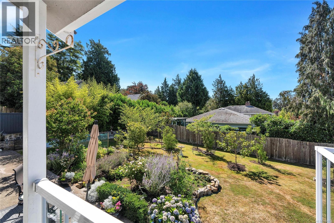
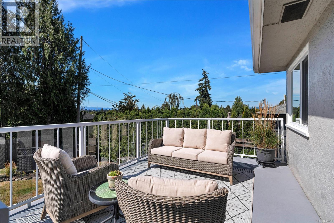
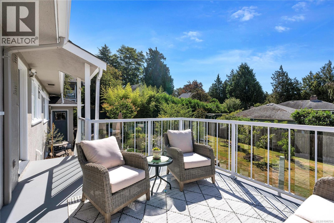
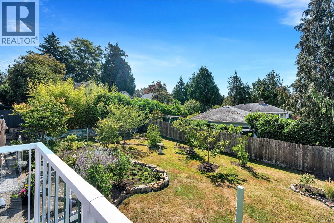
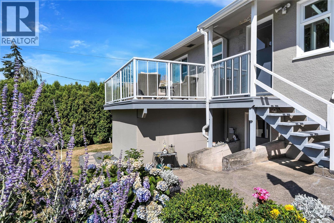
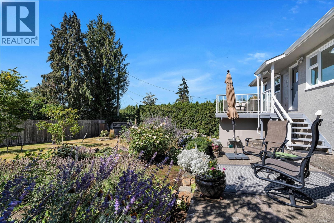
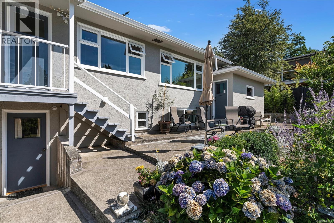
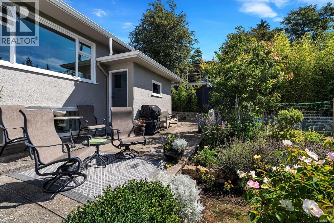
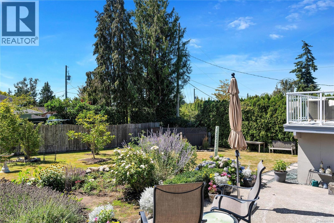
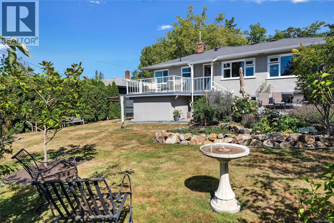
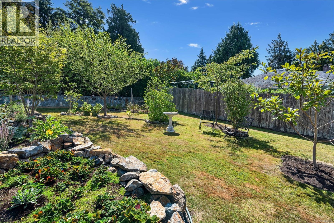
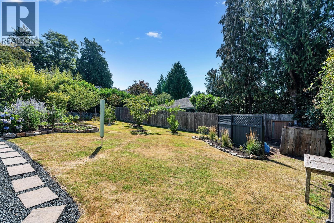
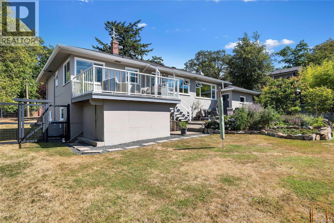
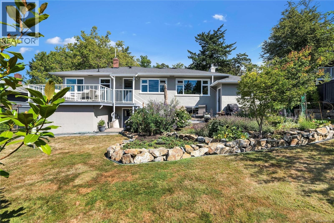
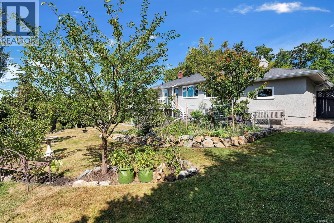
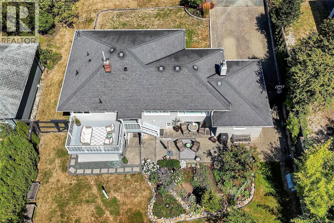
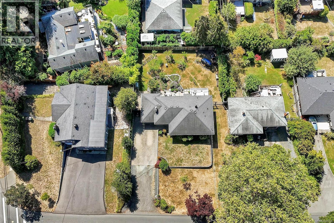
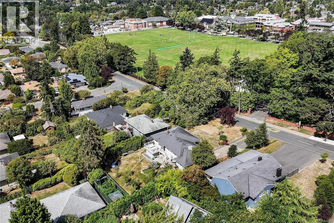
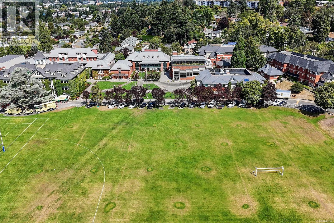
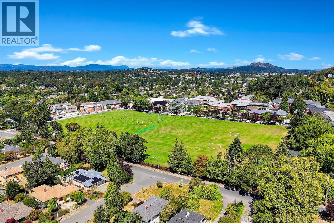
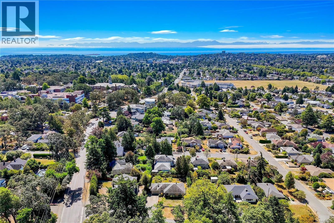
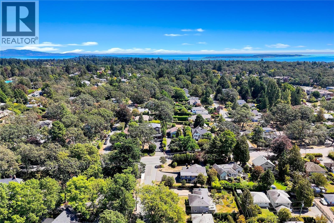
Substantially updated and ideally located in the heart of the desirable Camosun neighbourhood, this beautifully maintained 3-bed, 2-bath home offers exceptional comfort, convenience, and lifestyle appeal. Set on a sun-drenched lot with southwest views toward the Olympic Mountains and stunning sunsets, the property features a private backyard and mature gardens—perfect for entertaining, relaxing, or enjoying year-round sunshine. Thoughtful updates throughout blend modern functionality with timeless charm, including the convenience of on-demand hot water. The lower level offers excellent flexibility with easy suite potential for additional revenue or multigenerational living, with plumbing rough-ins already in place. A rare 79.5-ft frontage, double-wide driveway, including RV space, add further appeal. Just minutes from UVic, Camosun College, Mt. Tolmie, schools, shopping, parks, cafés, and transit, this is a wonderful opportunity to secure a beautiful home in a great central location! (id:63400)
Property Details
| MLS® Number | 1046724 |
| Property Type | Single Family |
| Neigbourhood | Camosun |
| Features | Central Location, Southern Exposure, Other |
| Parking Space Total | 6 |
| Plan | Vip8410 |
| Structure | Patio(s) |
| View Type | City View, Mountain View, Ocean View |
Building
| Bathroom Total | 2 |
| Bedrooms Total | 3 |
| Constructed Date | 1950 |
| Cooling Type | Air Conditioned, Fully Air Conditioned |
| Fireplace Present | Yes |
| Fireplace Total | 2 |
| Heating Fuel | Natural Gas, Wood |
| Heating Type | Forced Air, Heat Pump, Hot Water |
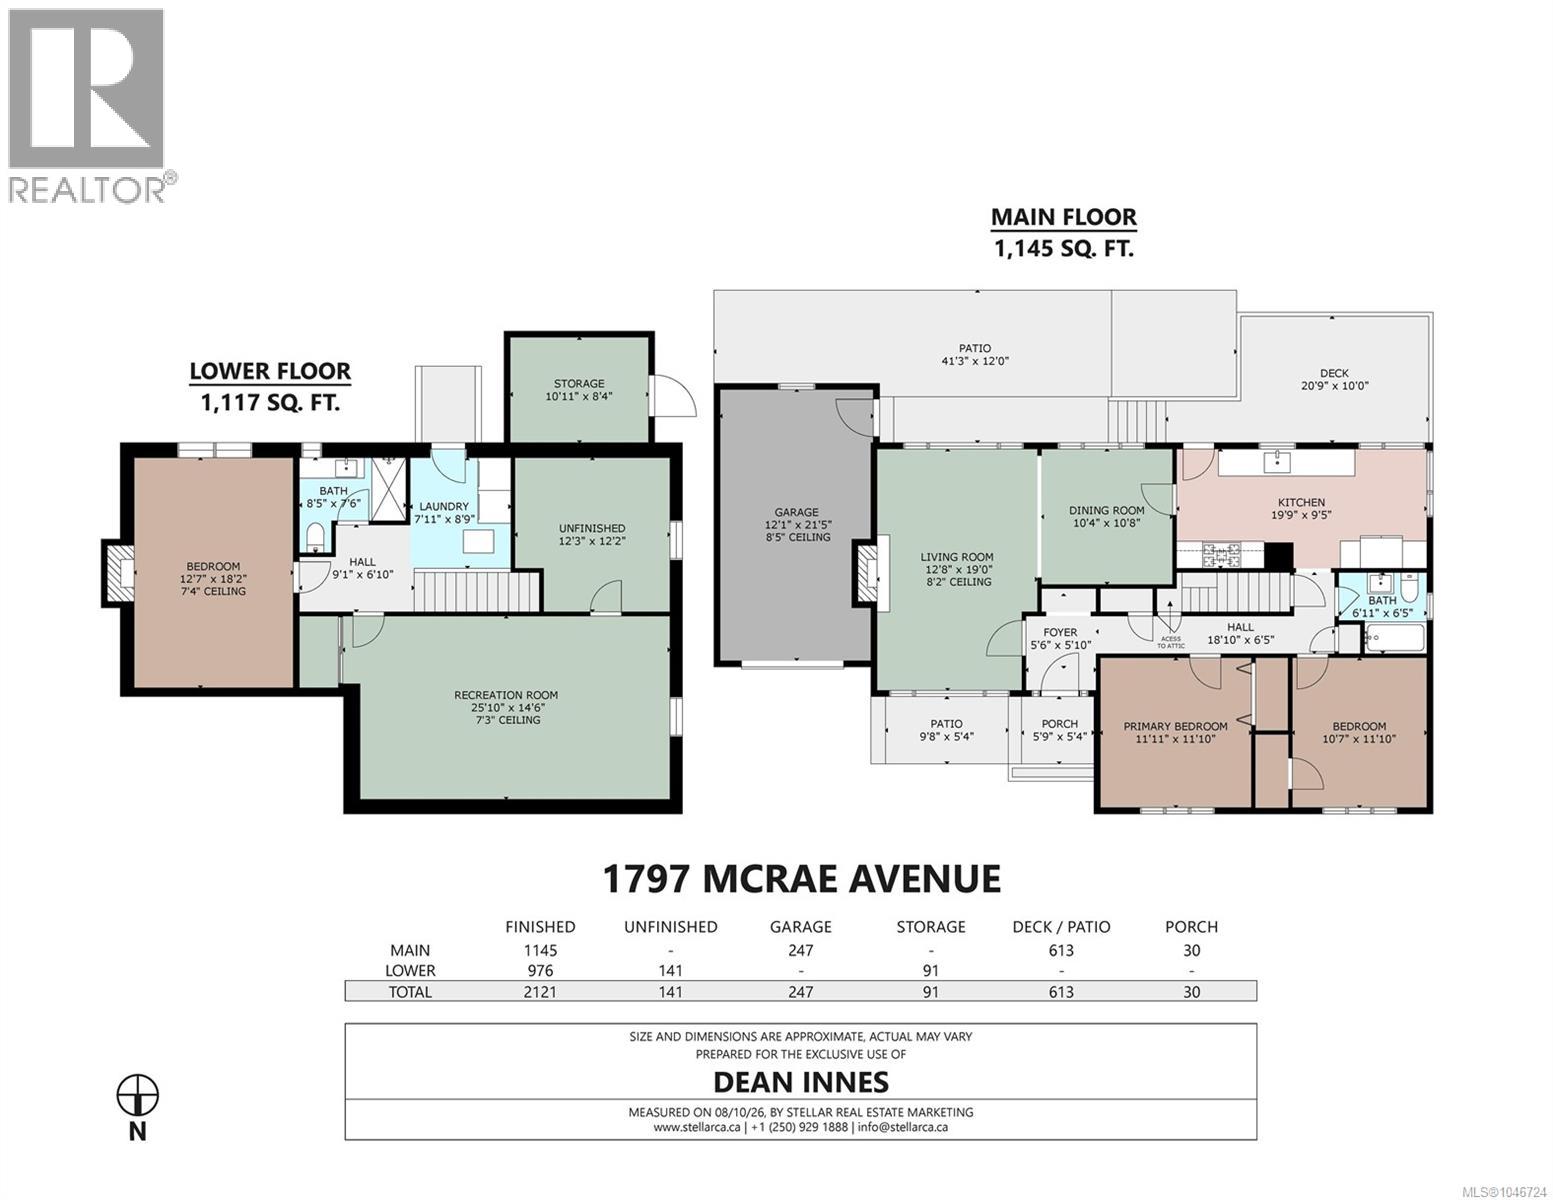
| Size Interior | 2,121 Sqft |
| Type | House |
Parking
| Garage |
Land
| Access Type | Road Access |
| Acreage | No |
| Size Irregular | 8620 |
| Size Total | 8620 Sqft |
| Size Total Text | 8620 Sqft |
| Zoning Type | Residential |
Rooms
| Level | Type | Length | Width | Dimensions |
|---|---|---|---|---|
| Lower Level | Utility Room | 12 ft | 12 ft | 12 ft x 12 ft |
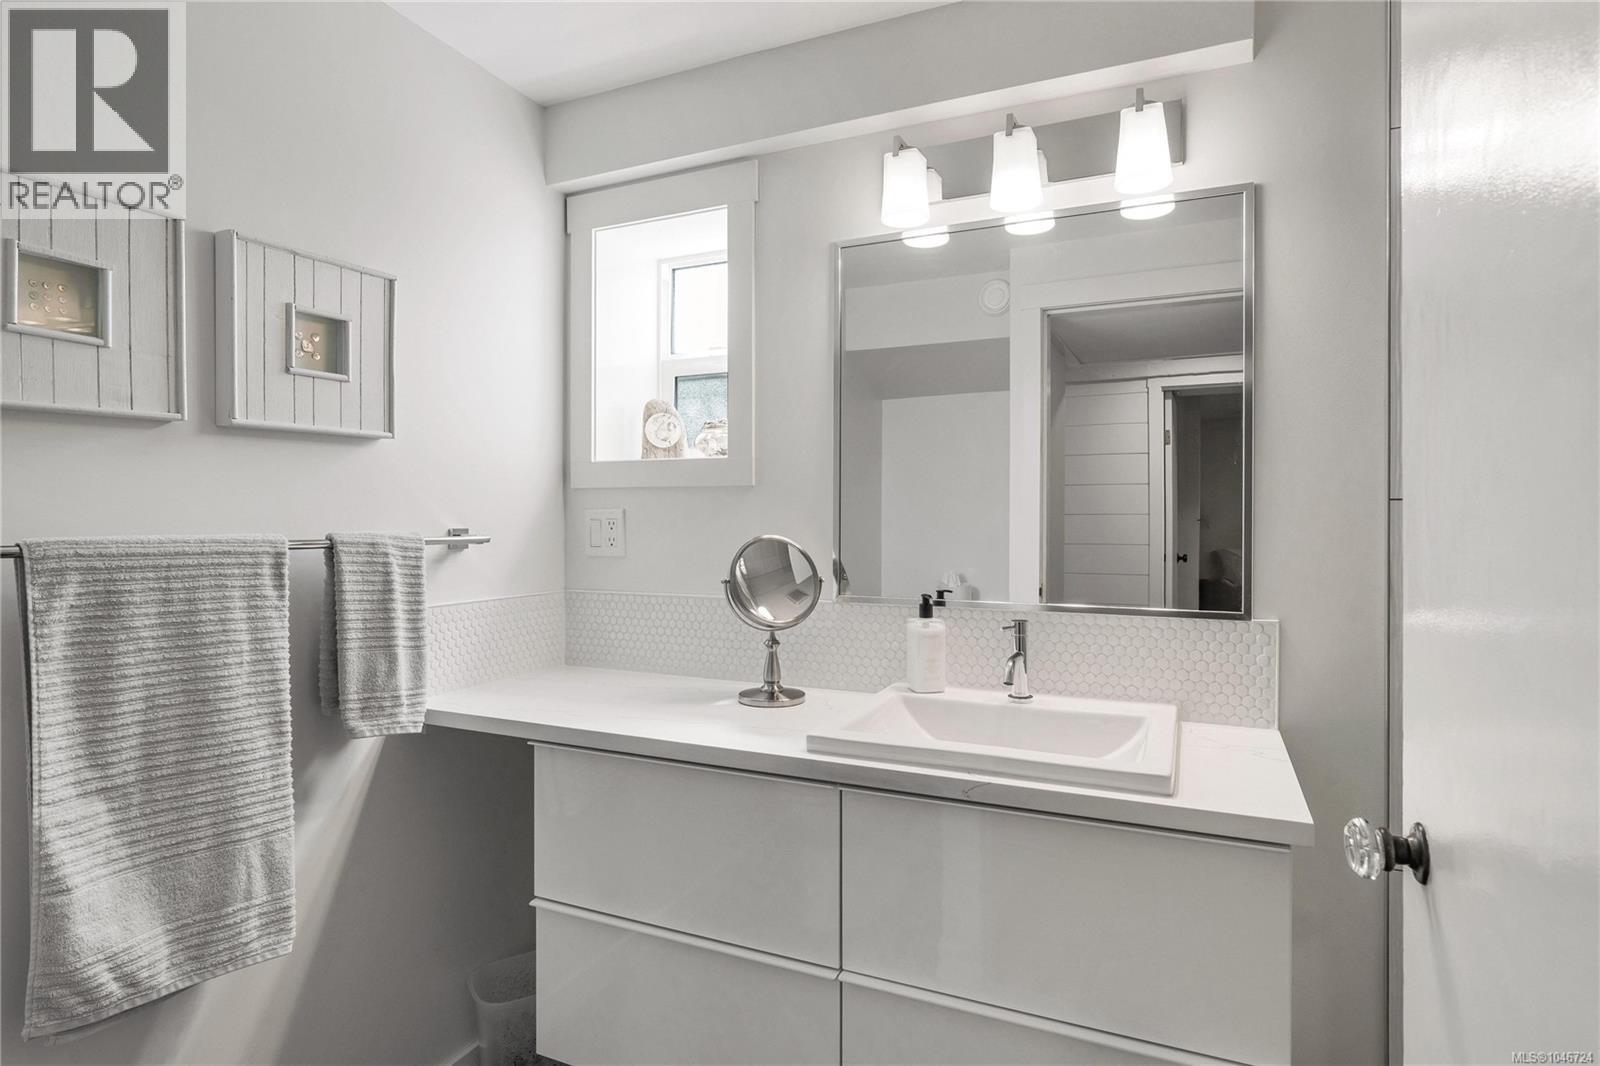
| Lower Level | Bathroom | 3-Piece | ||
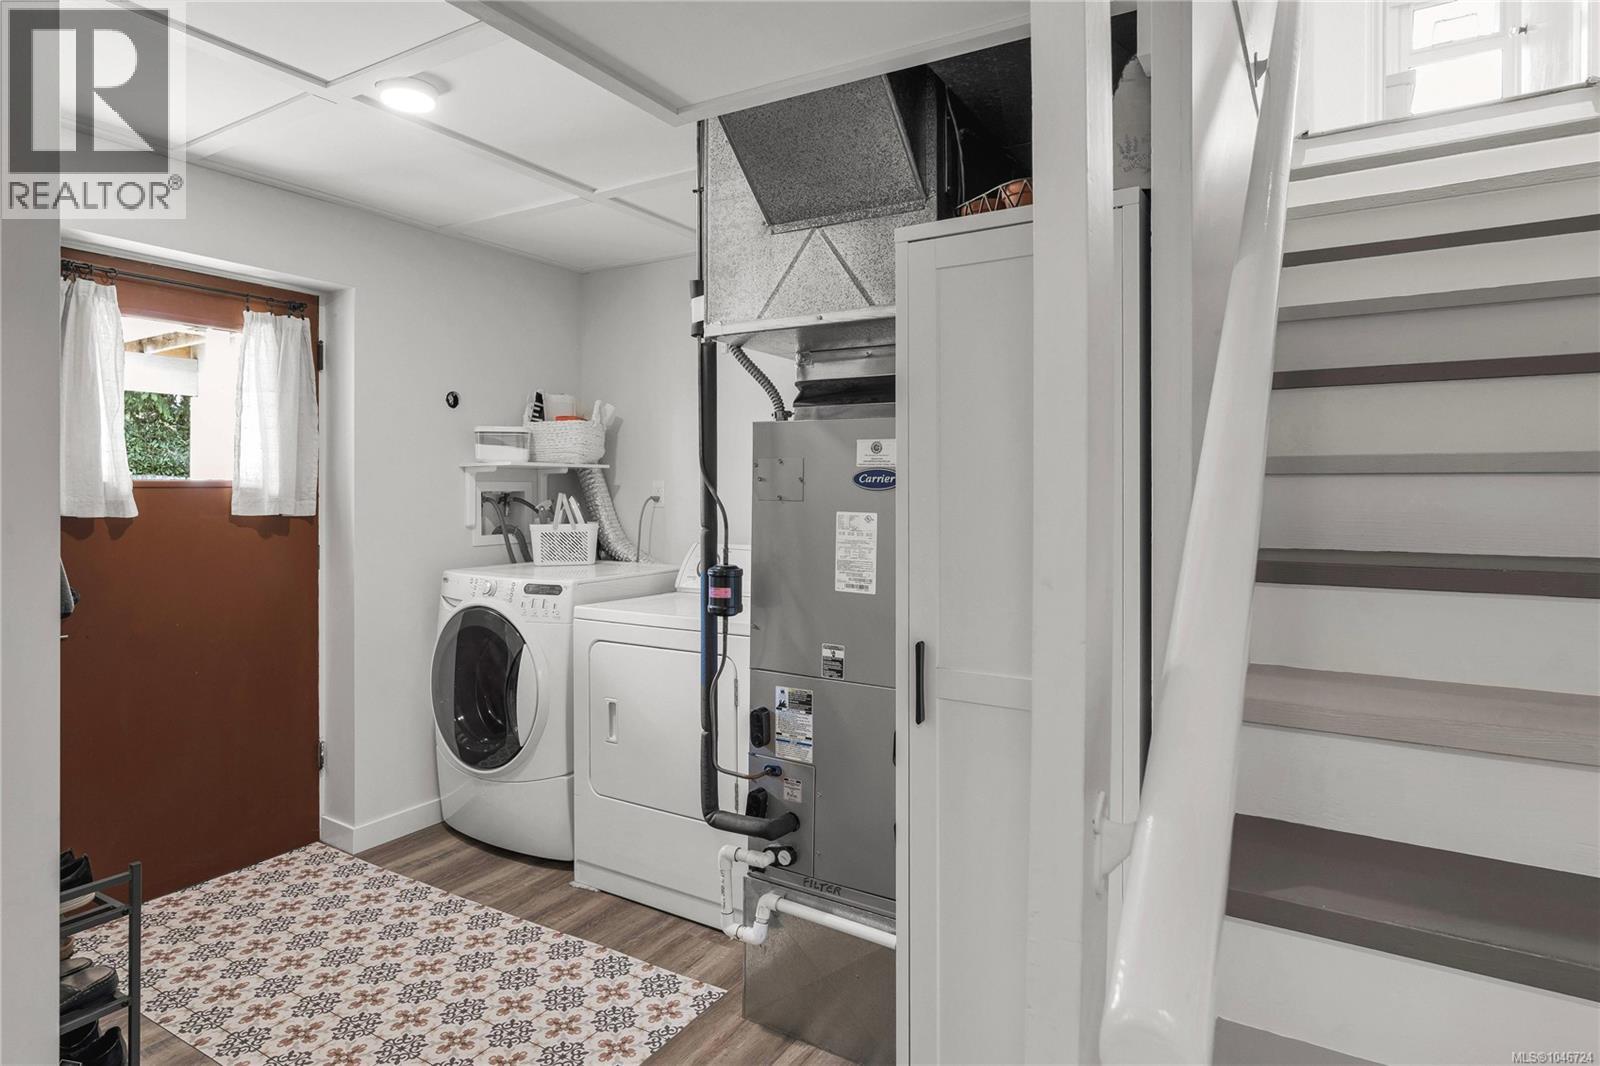
| Lower Level | Laundry Room | 8 ft | 9 ft | 8 ft x 9 ft |
| Lower Level | Bedroom | 18 ft | 12 ft | 18 ft x 12 ft |
| Lower Level | Family Room | 25 ft | 14 ft | 25 ft x 14 ft |
| Main Level | Porch | 6 ft | 5 ft | 6 ft x 5 ft |
| Main Level | Patio | 41 ft | 12 ft | 41 ft x 12 ft |
| Main Level | Dining Room | 10 ft | 10 ft x Measurements not available | |
| Main Level | Living Room | 12'3 x 18'11 | ||
| Main Level | Kitchen | 19 ft | 9 ft | 19 ft x 9 ft |
| Main Level | Bathroom | 4-Piece | ||
| Main Level | Bedroom | 10'7 x 11'9 | ||
| Main Level | Primary Bedroom | 11'11 x 11'9 | ||
| Other | Storage | 10'4 x 9'9 |
https://www.realtor.ca/real-estate/30147733/1797-mcrae-ave-saanich-camosun

Dean Innes
Personal Real Estate Corporation
www.victoriabcluxuryhomes.com/
www.linkedin.com/in/deaninnes/
752 Douglas St
Victoria, British Columbia V8W 3M6
(250) 380-3933
(250) 380-3939

The trademarks REALTOR®, REALTORS®, and the REALTOR® logo are controlled by The Canadian Real Estate Association (CREA) and identify real estate professionals who are members of CREA. The trademarks MLS®, Multiple Listing Service® and the associated logos are owned by The Canadian Real Estate Association (CREA) and identify the quality of services provided by real estate professionals who are members of CREA. The trademark DDF® is owned by The Canadian Real Estate Association (CREA) and identifies CREA's Data Distribution Facility (DDF®)
August 12 2026 08:04:04
Victoria Real Estate Board
Sotheby's International Realty Canada