
1787 Penshurst Rd Saanich, British Columbia V8N 2N6

$1,049,000
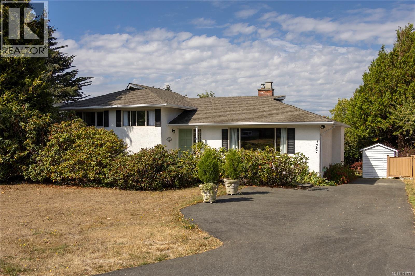
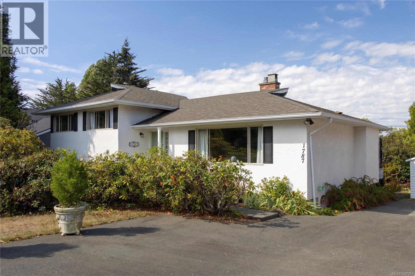
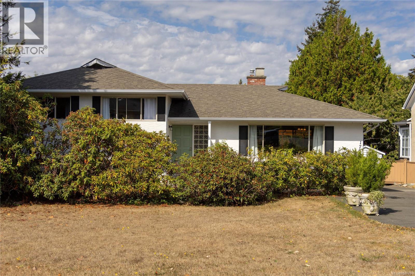
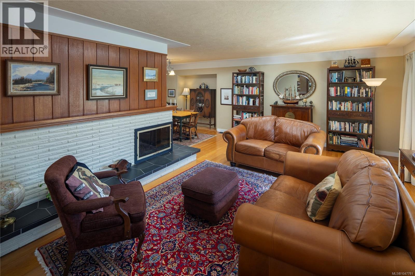
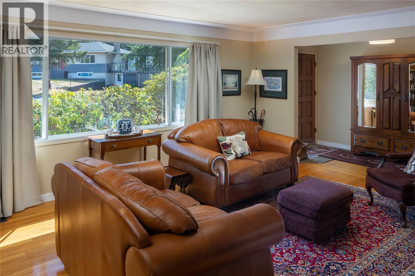
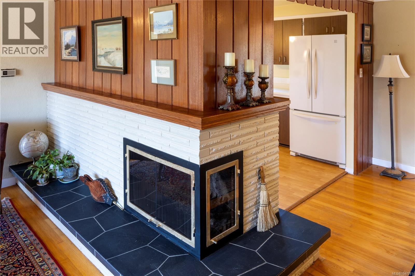
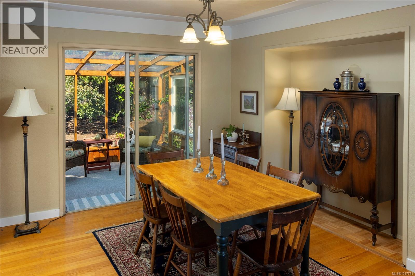
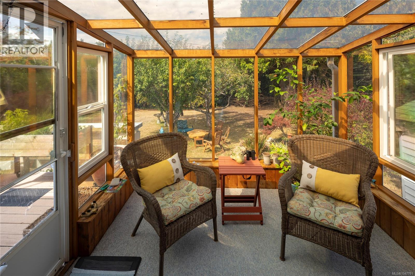
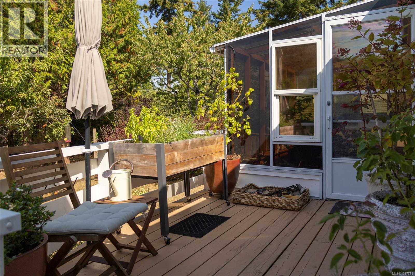
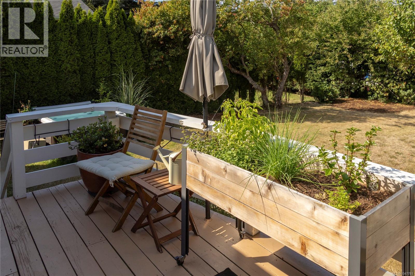
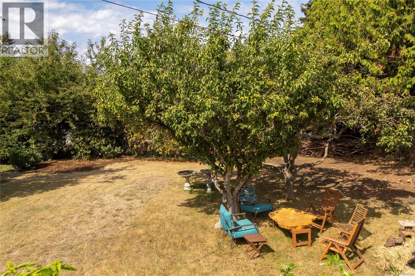
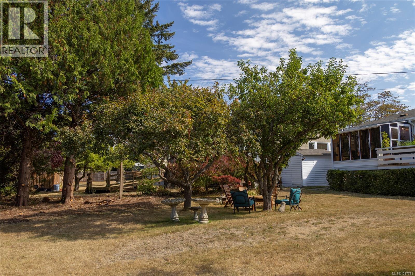
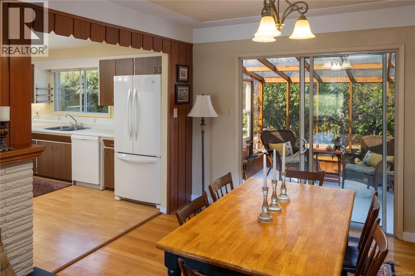
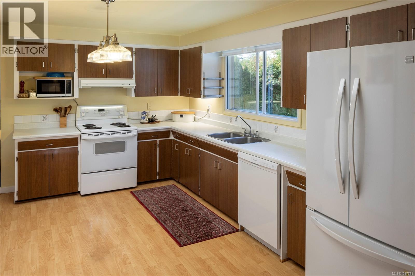
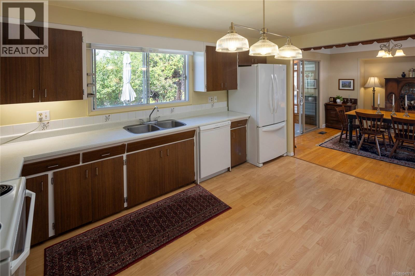
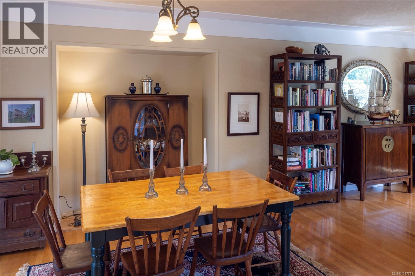
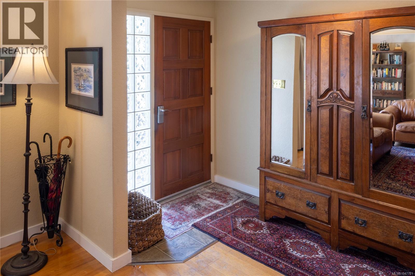
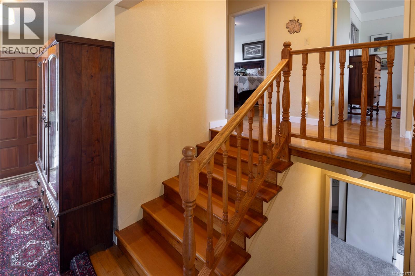
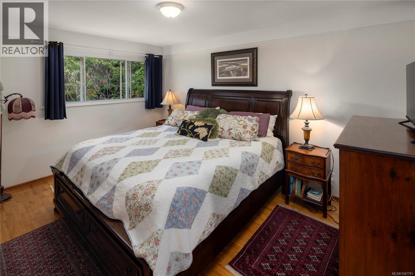
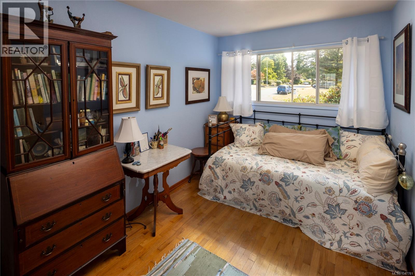
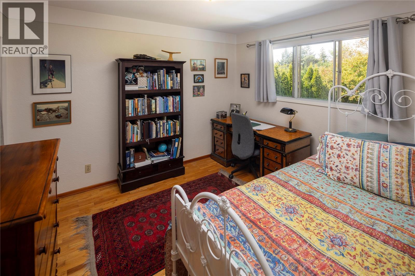
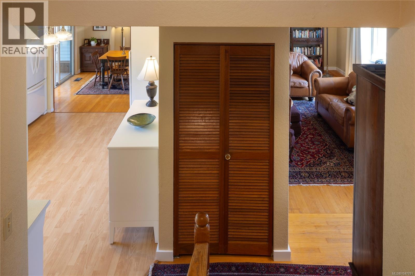
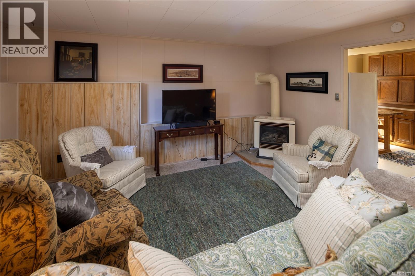
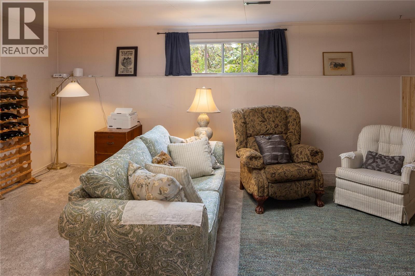
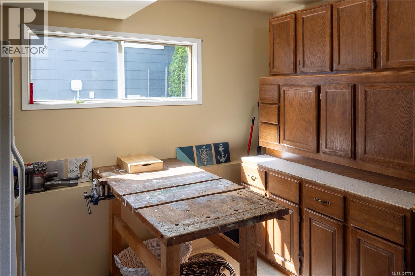
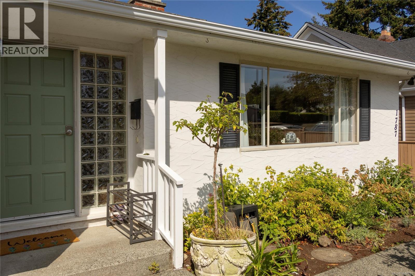
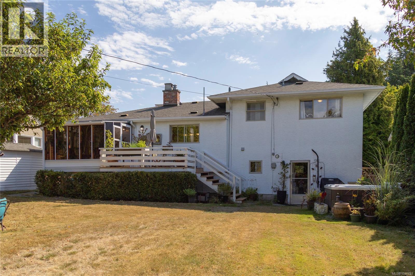
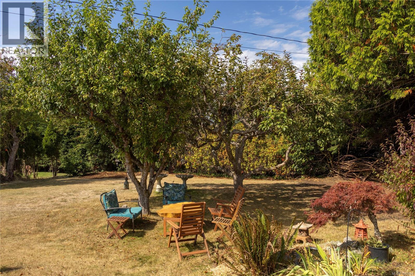
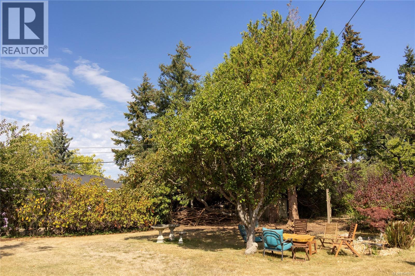
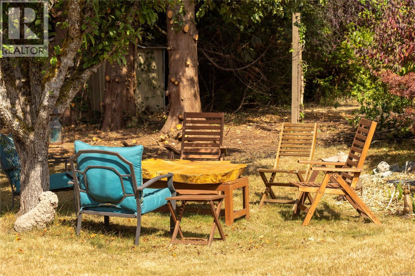
Situated on a quiet street in sought-after Gordon Head, this well-maintained split-level home is set on an elevated, south-facing 0.20-acre lot. The property enjoys abundant natural light, privacy, and inviting outdoor space for entertaining, gardening, or relaxing. Offering over 1,900 sq. ft. of living space, the home features three bedrooms, two bathrooms, and a versatile lower-level flex room - ideal for a family room, home office, or extended-family living. Conveniently located near parks, a five minute stroll to the wonderful neighbourhood cafe, excellent schools, the University of Victoria, shopping, and everyday amenities, this is a wonderful opportunity in one of Victoria’s most desirable neighbourhoods. Visit Marc’s website for more photos and floor plan or email marc@owen-flood.com. (id:63400)
Property Details
| MLS® Number | 1047781 |
| Property Type | Single Family |
| Neigbourhood | Gordon Head |
| Features | Other |
| Parking Space Total | 2 |
| Plan | Vip13930 |
Building
| Bathroom Total | 2 |
| Bedrooms Total | 3 |
| Constructed Date | 1965 |
| Cooling Type | None |
| Fireplace Present | Yes |
| Fireplace Total | 2 |
| Heating Type | Forced Air |
| Size Interior | 1,884 Sqft |
| Type | House |
Parking
| Stall |
Land
| Access Type | Road Access |
| Acreage | No |
| Size Irregular | 8775 |
| Size Total | 8775 Sqft |
| Size Total Text | 8775 Sqft |
| Zoning Type | Residential |
Rooms
| Level | Type | Length | Width | Dimensions |
|---|---|---|---|---|
| Lower Level | Other | 26'8 x 24'4 | ||
| Lower Level | Bathroom | 3-Piece | ||
| Lower Level | Laundry Room | 11'3 x 10'10 | ||
| Lower Level | Family Room | 18 ft | 15 ft | 18 ft x 15 ft |
| Main Level | Sunroom | 9 ft | 9 ft x Measurements not available | |
| Main Level | Bedroom | 11 ft | Measurements not available x 11 ft | |
| Main Level | Primary Bedroom | 10'4 x 14'6 | ||
| Main Level | Bedroom | 10'6 x 11'5 | ||
| Main Level | Bathroom | 4-Piece | ||
| Main Level | Kitchen | 14'7 x 11'3 | ||
| Main Level | Dining Room | 10 ft | 10 ft x Measurements not available | |
| Main Level | Living Room | 19 ft | 12 ft | 19 ft x 12 ft |
| Main Level | Entrance | 11 ft | Measurements not available x 11 ft |
https://www.realtor.ca/real-estate/30226760/1787-penshurst-rd-saanich-gordon-head

Marc Owen-Flood
Personal Real Estate Corporation
www.owen-flood.com/
1144 Fort St
Victoria, British Columbia V8V 3K8
(250) 385-2033
(250) 385-3763
www.newportrealty.com/

The trademarks REALTOR®, REALTORS®, and the REALTOR® logo are controlled by The Canadian Real Estate Association (CREA) and identify real estate professionals who are members of CREA. The trademarks MLS®, Multiple Listing Service® and the associated logos are owned by The Canadian Real Estate Association (CREA) and identify the quality of services provided by real estate professionals who are members of CREA. The trademark DDF® is owned by The Canadian Real Estate Association (CREA) and identifies CREA's Data Distribution Facility (DDF®)
September 09 2026 06:26:59
Victoria Real Estate Board
Newport Realty Ltd.