
17849 Langston Road Vanderhoof, British Columbia V0J 3A1

$699,900
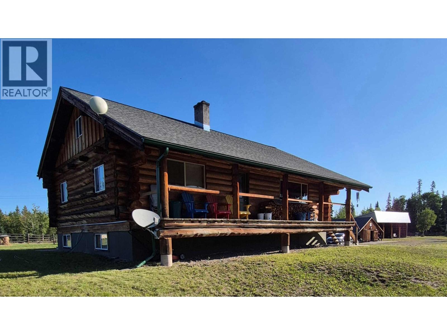
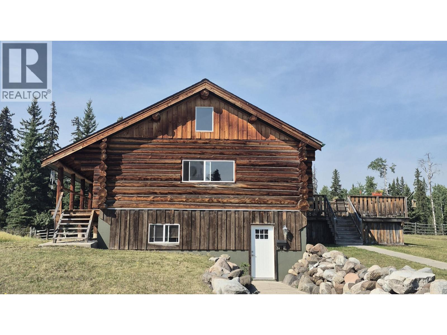
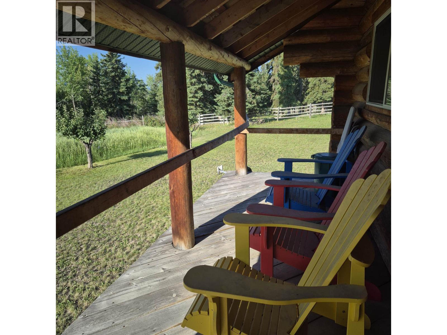
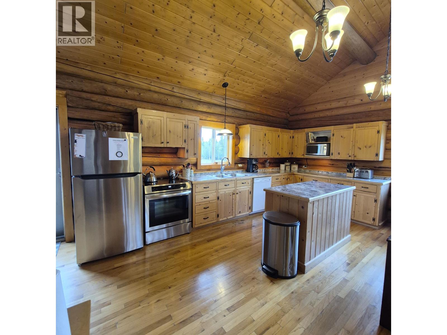
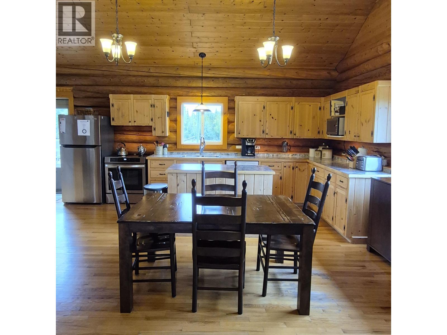
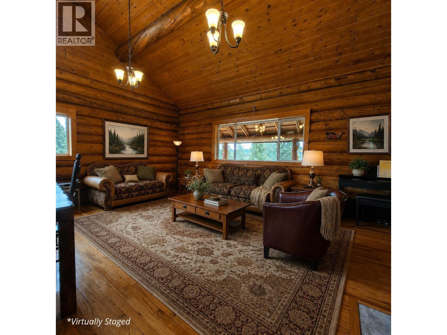
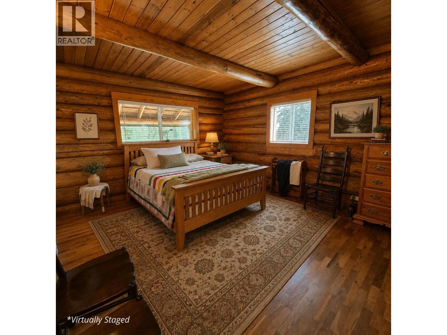
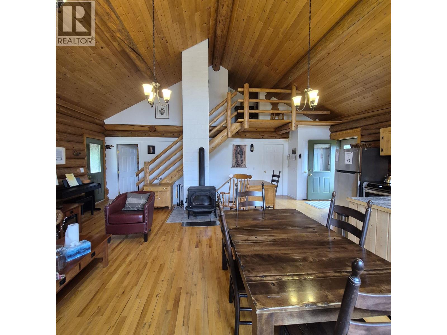
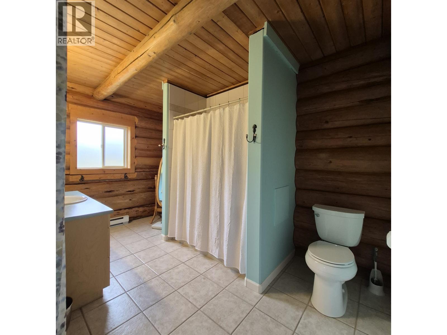
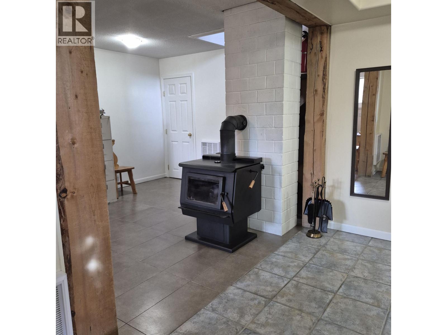
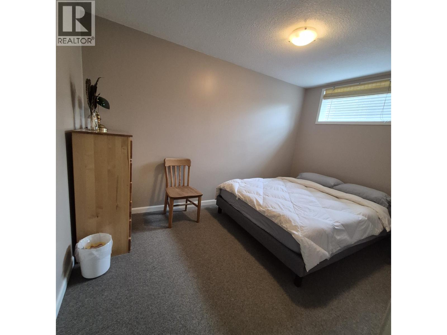
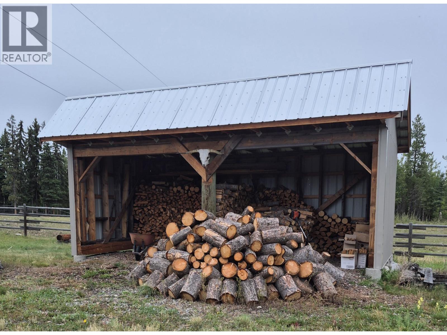
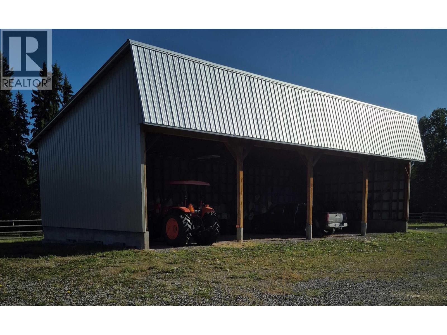
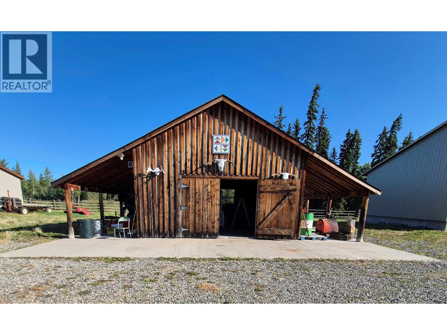
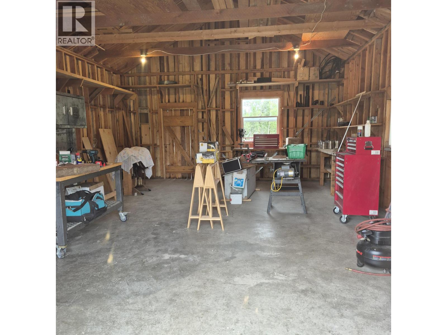
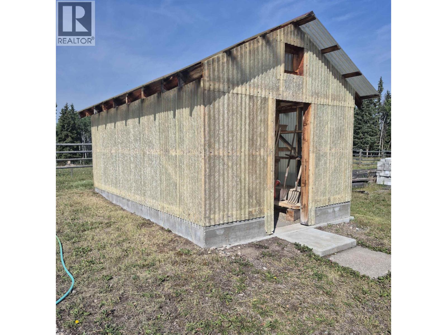
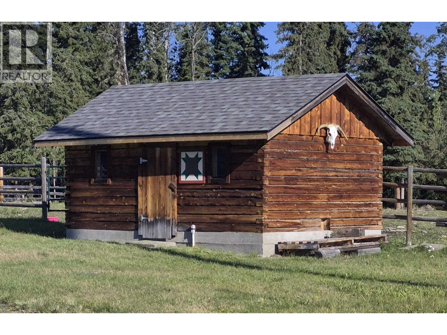
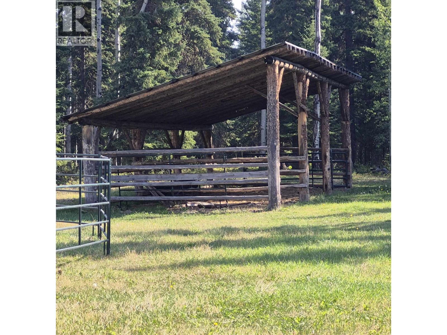
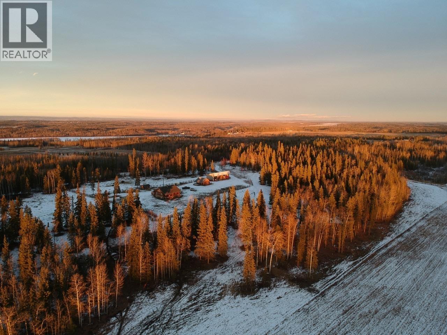
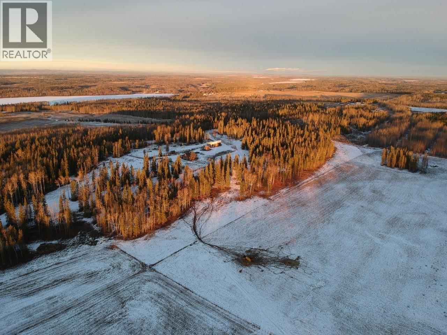
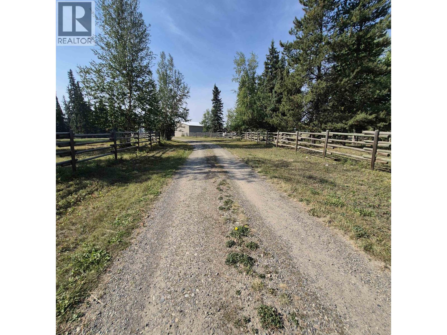
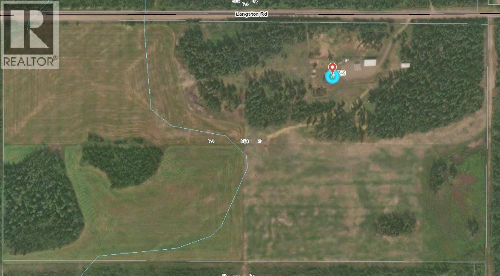
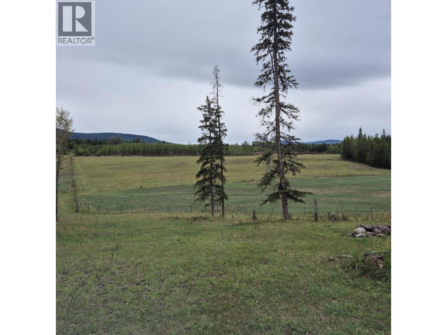
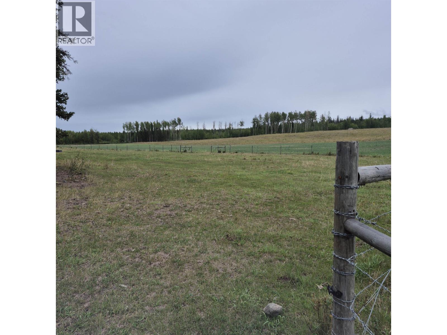
Inviting 4-bedroom log home perched on a knoll overlooking 79.44 acres, approximately 15 minutes east of Vanderhoof. This is a place to slow down and enjoy rural living. Picture morning coffee on the porch, taking in the views across your land, or cozy evenings by one of two woodstoves. Inside, soaring vaulted ceilings, warm oak hardwood floors, and bright, open-concept spaces create a welcoming atmosphere. The custom pine kitchen features an island and under-cabinet lighting, while the main floor offers a primary bedroom and large 4-piece bathroom. The acreage is in production and cross-fenced, with quality outbuildings ready for livestock, growing your own food, or simply enjoying the space and peaceful setting. (id:63400)
Property Details
| MLS® Number | R3160772 |
| Property Type | Single Family |
| Storage Type | Storage |
| Structure | Workshop |
| View Type | Mountain View, View |
Building
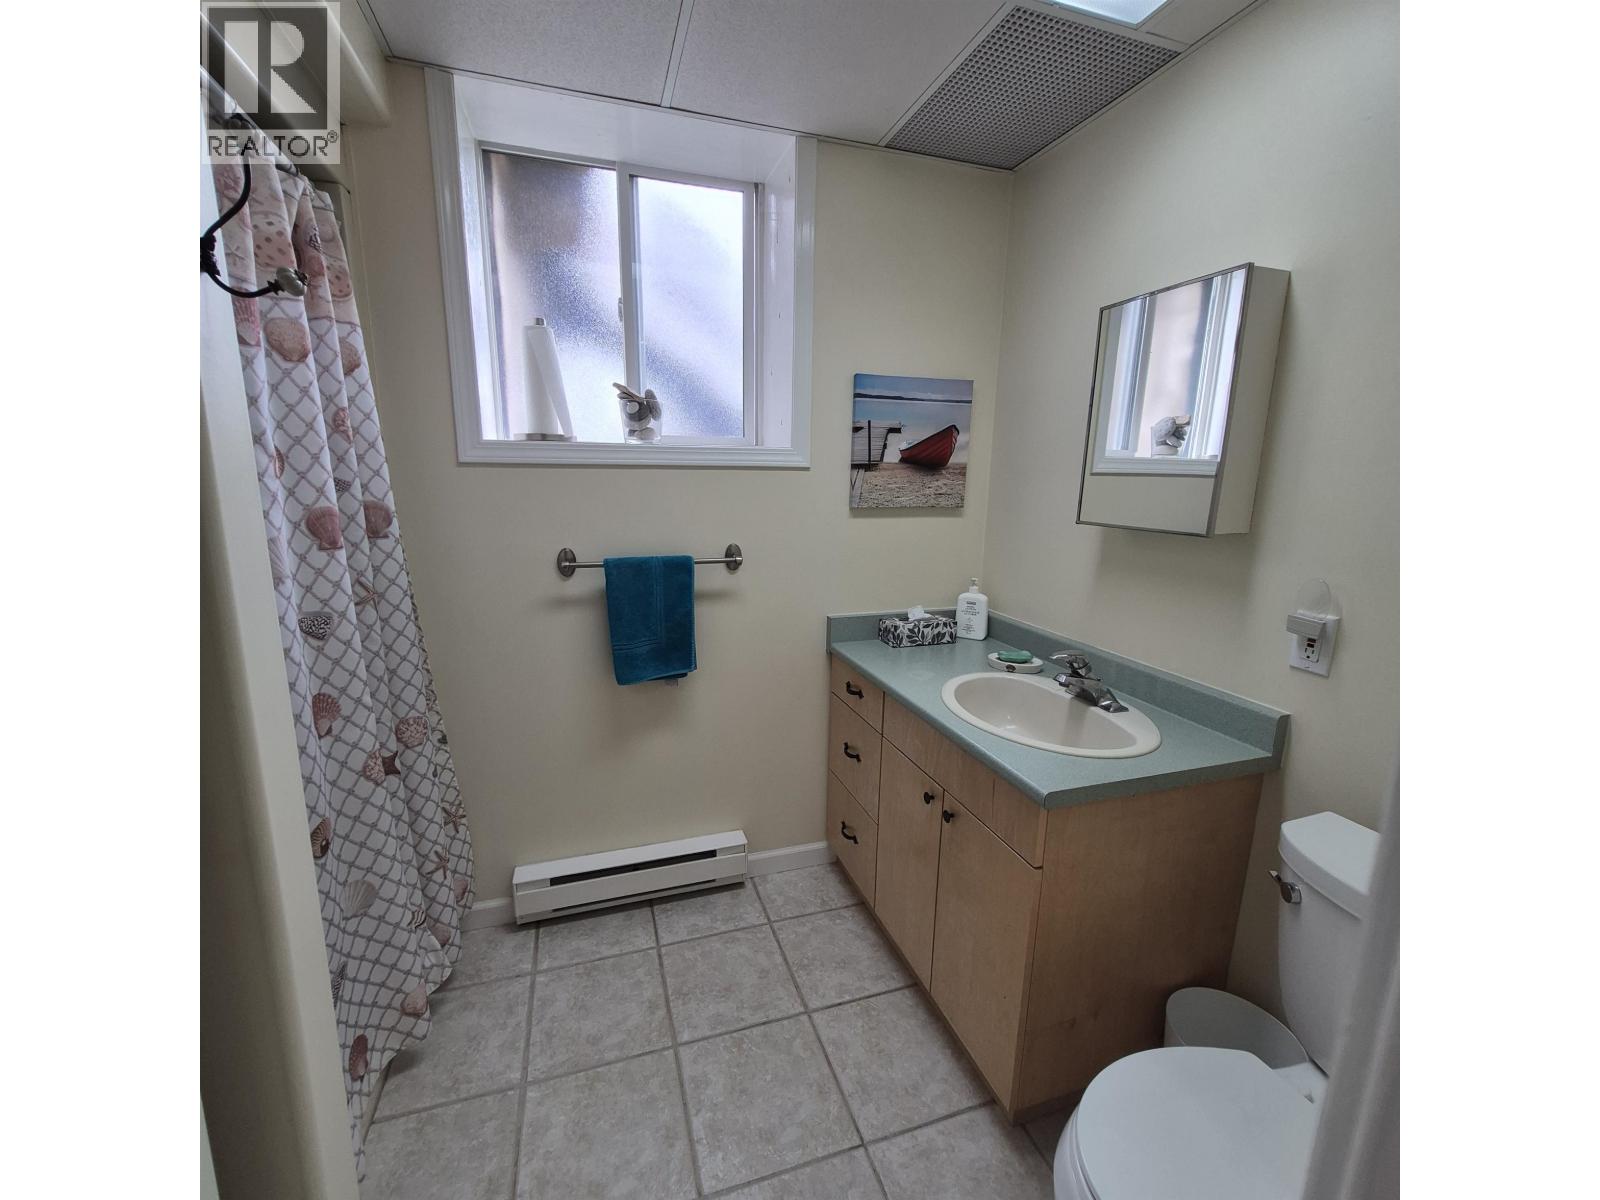
| Bathroom Total | 2 |
| Bedrooms Total | 4 |
| Appliances | Washer, Dryer, Refrigerator, Stove, Dishwasher |
| Basement Development | Finished |
| Basement Type | Full (finished) |
| Constructed Date | 1999 |
| Construction Style Attachment | Detached |
| Exterior Finish | Log |
| Fireplace Present | Yes |
| Fireplace Total | 2 |
| Foundation Type | Concrete Perimeter |
| Heating Fuel | Electric, Wood |
| Heating Type | Baseboard Heaters |
| Roof Material | Asphalt Shingle |
| Roof Style | Conventional |
| Stories Total | 2 |
| Size Interior | 2,358 Sqft |
| Total Finished Area | 2358 Sqft |
| Type | House |
| Utility Water | Drilled Well |
Parking
| Open | |
| Other |
Land
| Acreage | Yes |
| Size Irregular | 79.44 |
| Size Total | 79.44 Ac |
| Size Total Text | 79.44 Ac |
Rooms
| Level | Type | Length | Width | Dimensions |
|---|---|---|---|---|
| Above | Bedroom 2 | 10 ft ,5 in | 13 ft ,1 in | 10 ft ,5 in x 13 ft ,1 in |
| Above | Loft | 7 ft ,2 in | 7 ft | 7 ft ,2 in x 7 ft |
| Basement | Family Room | 16 ft ,6 in | 11 ft ,6 in | 16 ft ,6 in x 11 ft ,6 in |
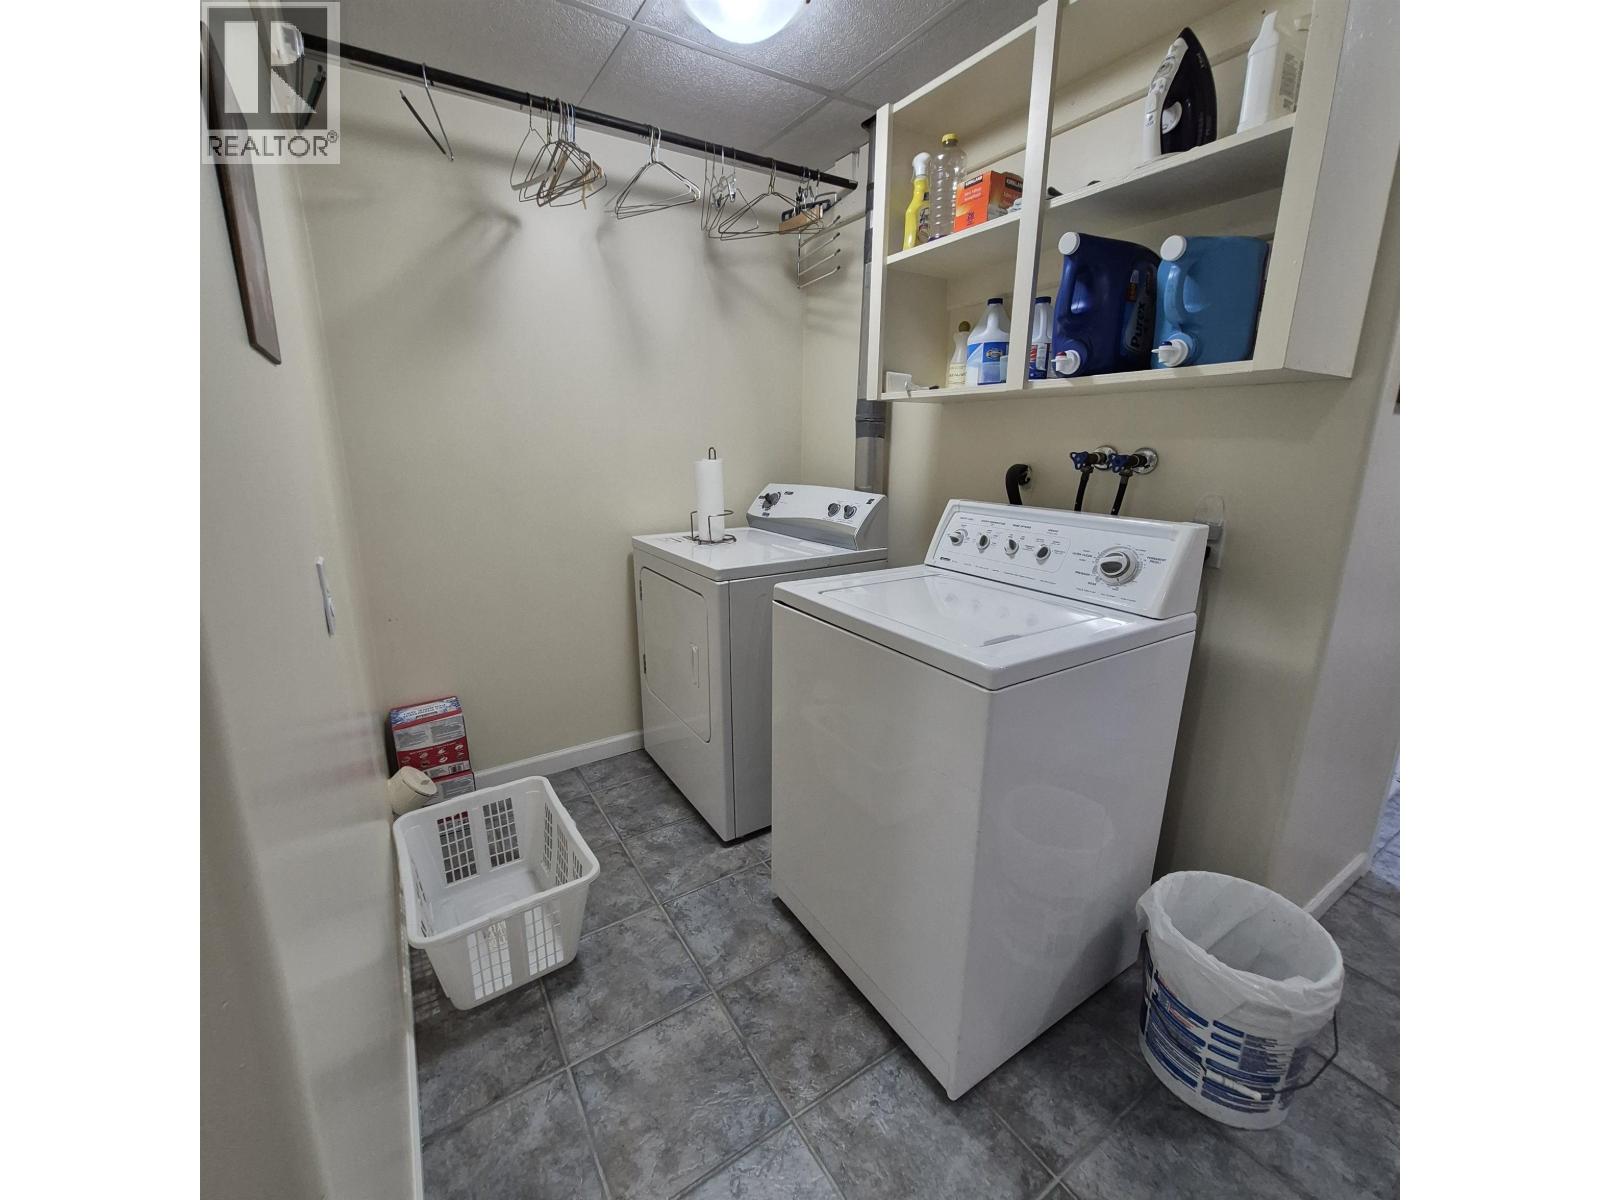
| Basement | Laundry Room | 8 ft ,5 in | 6 ft | 8 ft ,5 in x 6 ft |
| Basement | Bedroom 3 | 8 ft | 12 ft ,5 in | 8 ft x 12 ft ,5 in |
| Basement | Bedroom 4 | 8 ft | 10 ft | 8 ft x 10 ft |
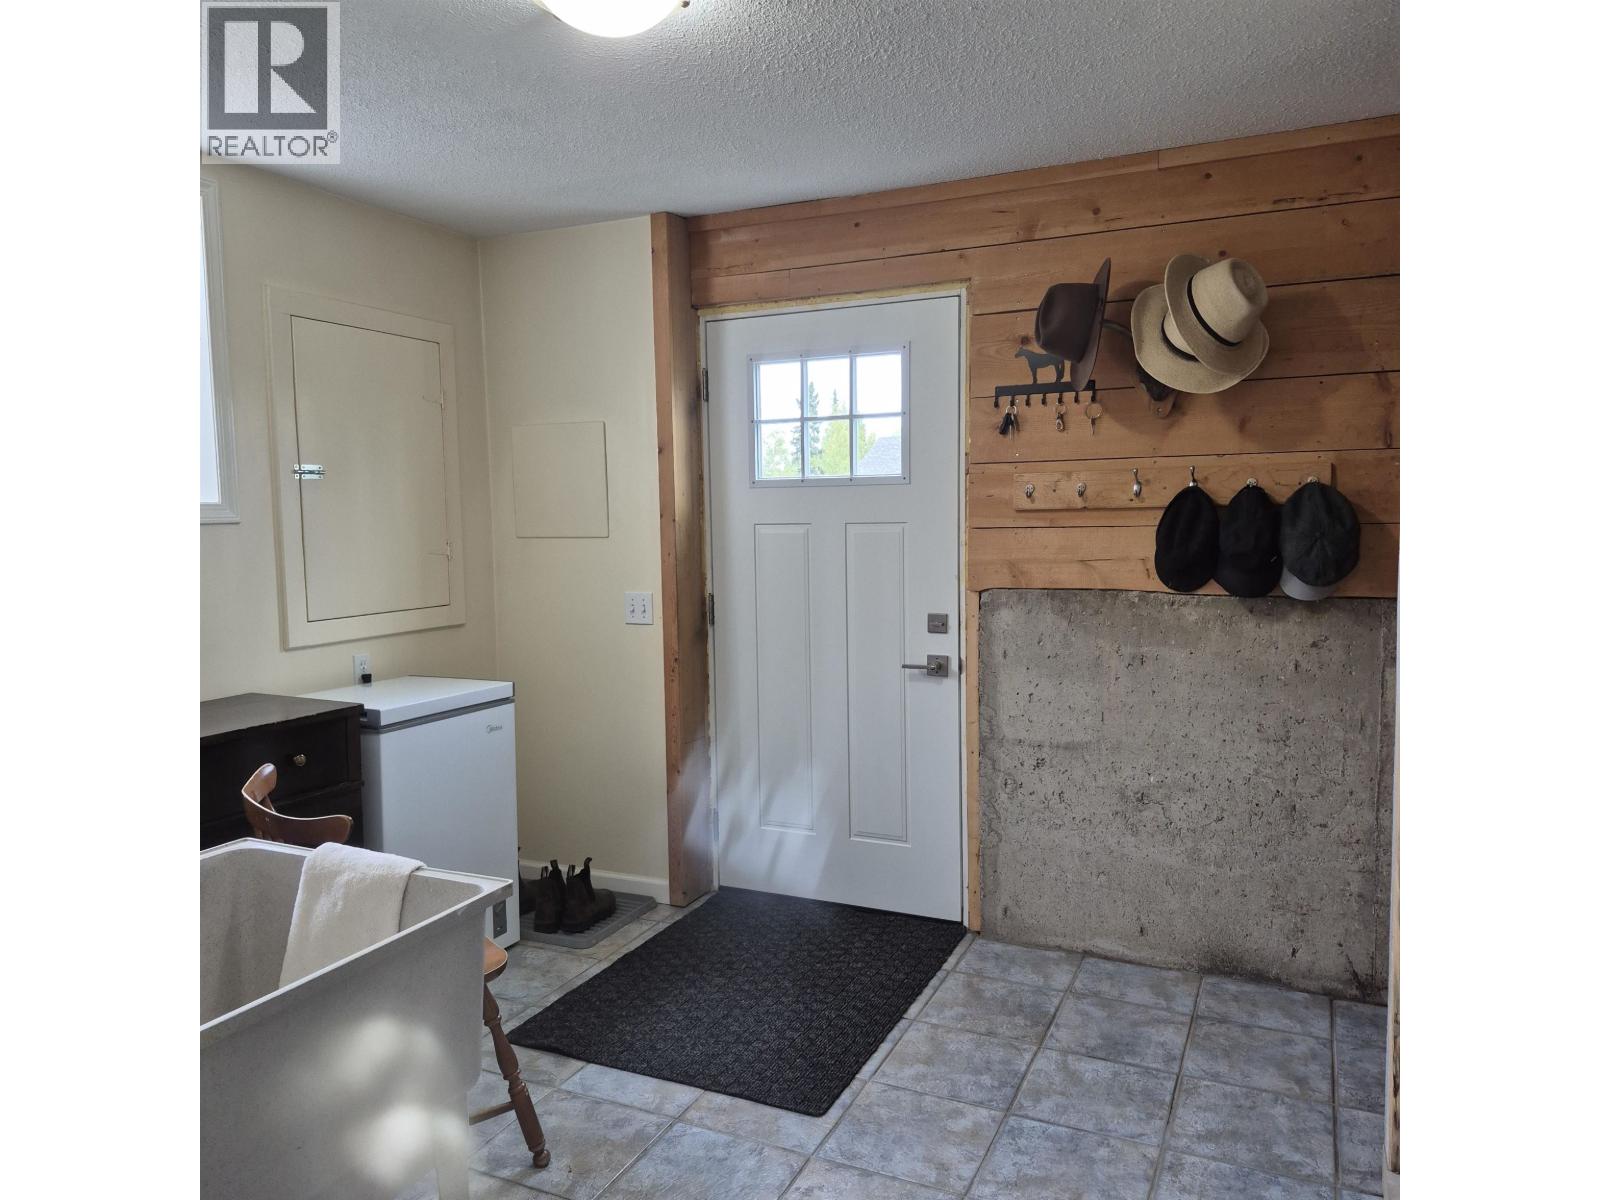
| Basement | Mud Room | 9 ft | 9 ft ,7 in | 9 ft x 9 ft ,7 in |
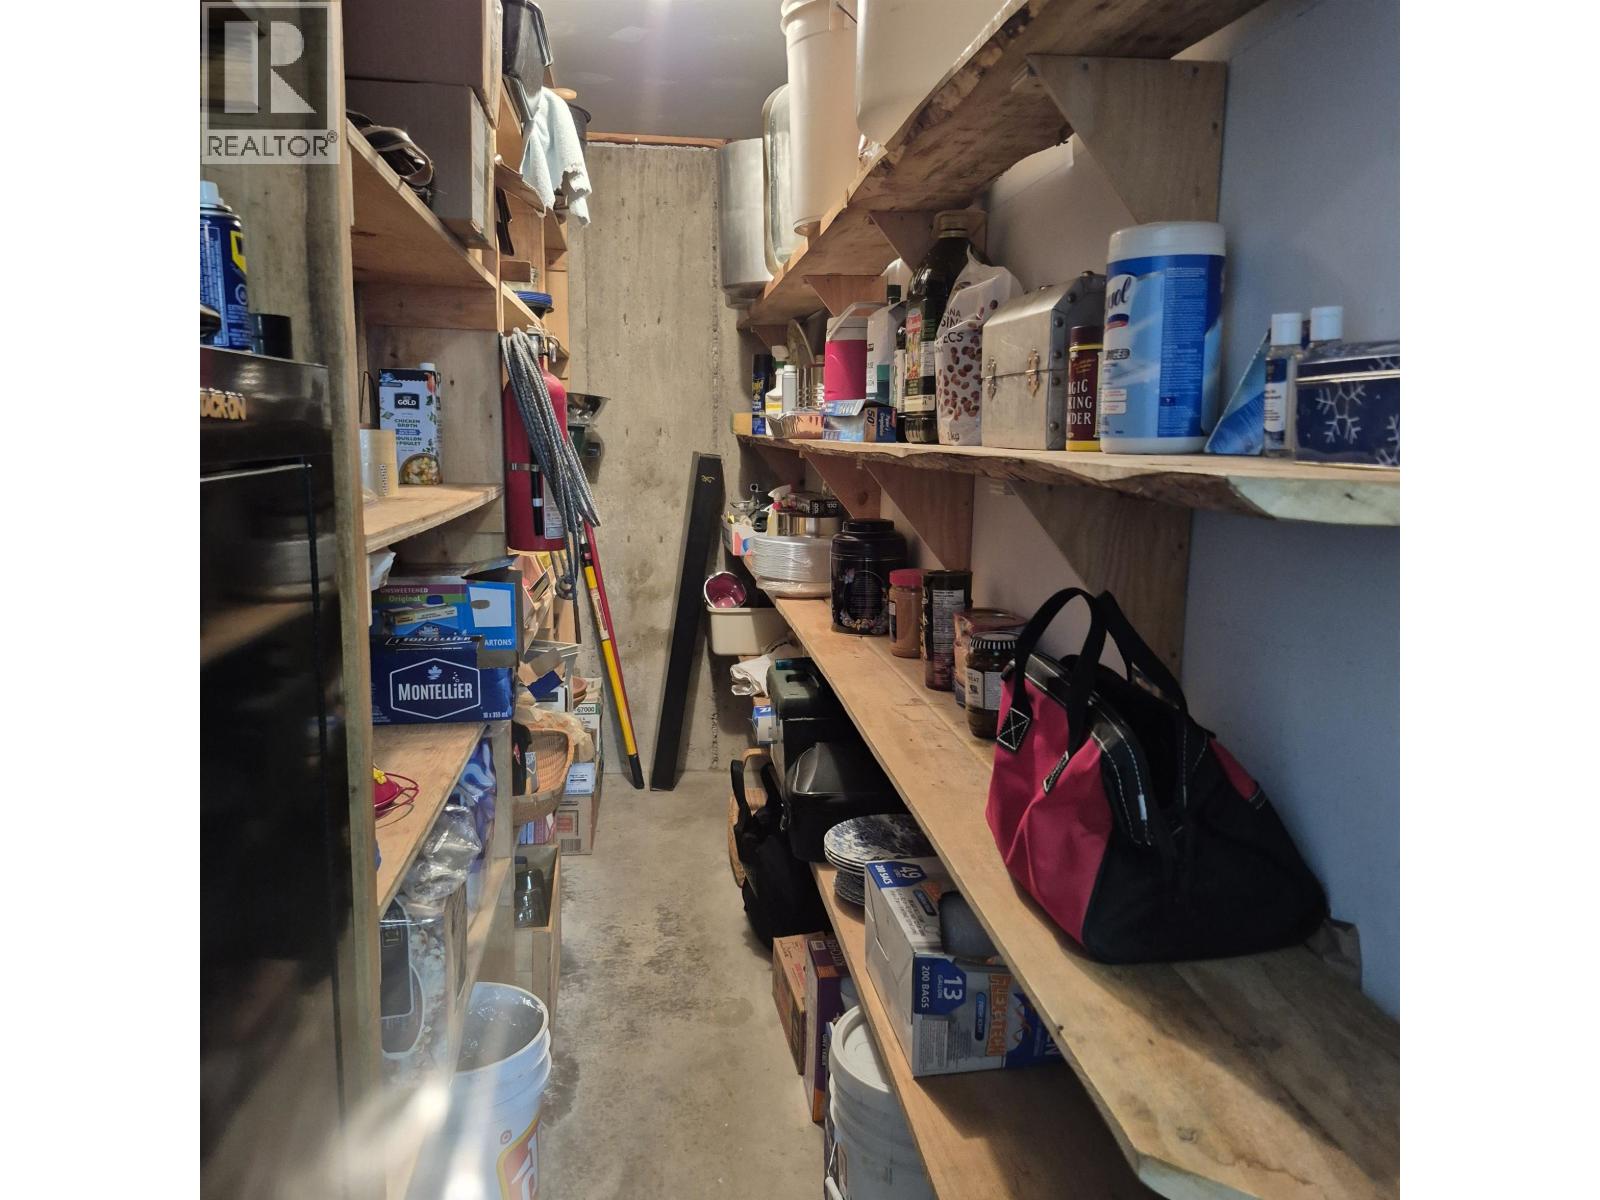
| Basement | Other | 3 ft ,6 in | 13 ft | 3 ft ,6 in x 13 ft |
| Main Level | Kitchen | 14 ft ,1 in | 17 ft ,5 in | 14 ft ,1 in x 17 ft ,5 in |
| Main Level | Living Room | 11 ft ,2 in | 20 ft ,5 in | 11 ft ,2 in x 20 ft ,5 in |
| Main Level | Primary Bedroom | 14 ft ,6 in | 13 ft ,1 in | 14 ft ,6 in x 13 ft ,1 in |
| Main Level | Foyer | 6 ft ,5 in | 10 ft ,3 in | 6 ft ,5 in x 10 ft ,3 in |
https://www.realtor.ca/real-estate/30225017/17849-langston-road-vanderhoof
Michelle Fehr
1717 Central St. W
Prince George, British Columbia V2N 1P6
(250) 645-5055
(250) 563-1820

The trademarks REALTOR®, REALTORS®, and the REALTOR® logo are controlled by The Canadian Real Estate Association (CREA) and identify real estate professionals who are members of CREA. The trademarks MLS®, Multiple Listing Service® and the associated logos are owned by The Canadian Real Estate Association (CREA) and identify the quality of services provided by real estate professionals who are members of CREA. The trademark DDF® is owned by The Canadian Real Estate Association (CREA) and identifies CREA's Data Distribution Facility (DDF®)
September 03 2026 06:52:08
BC Northern Real Estate Board
RE/MAX Core Realty