
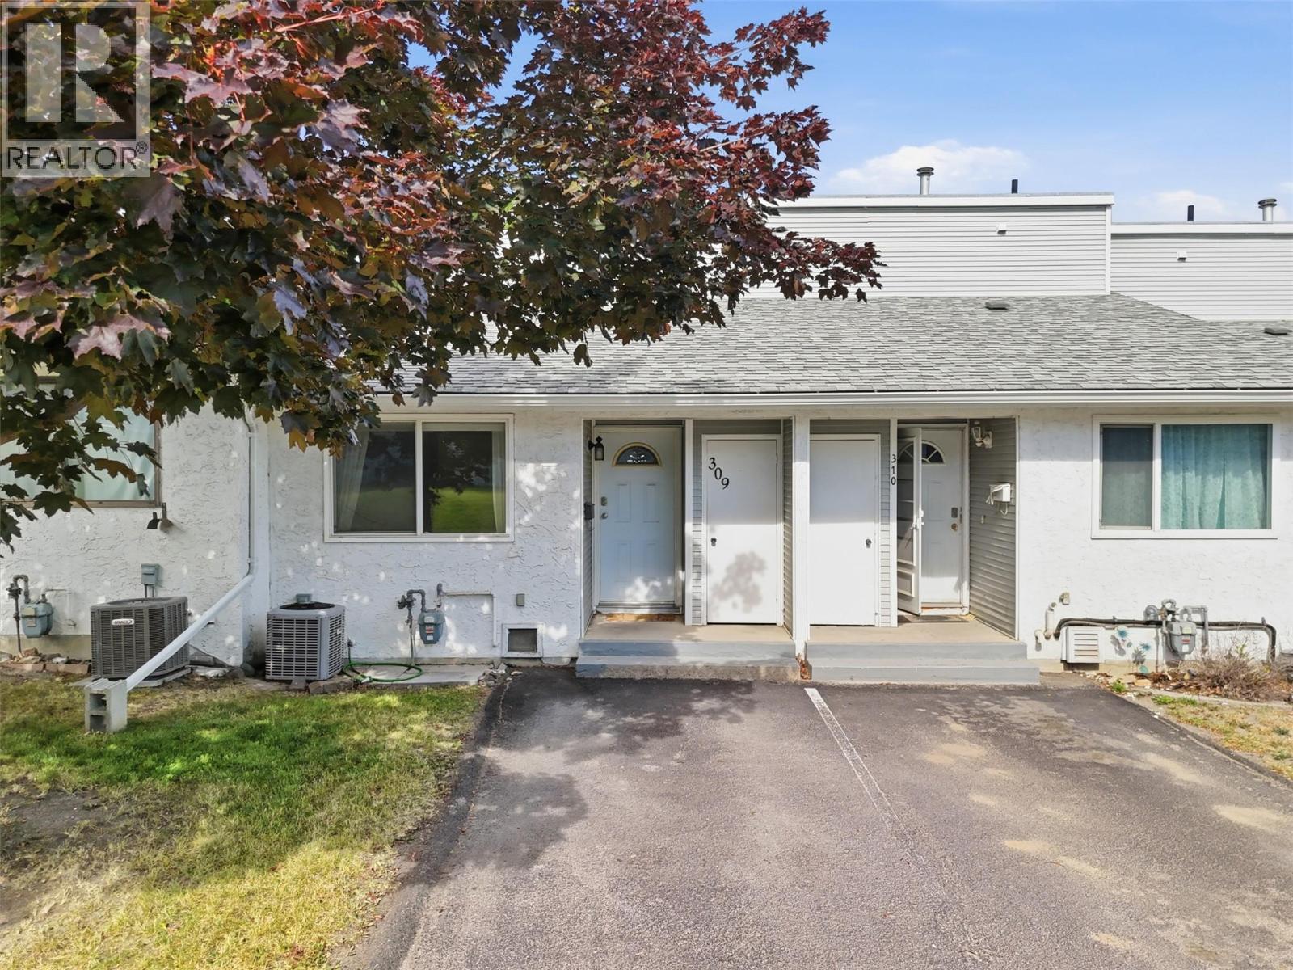
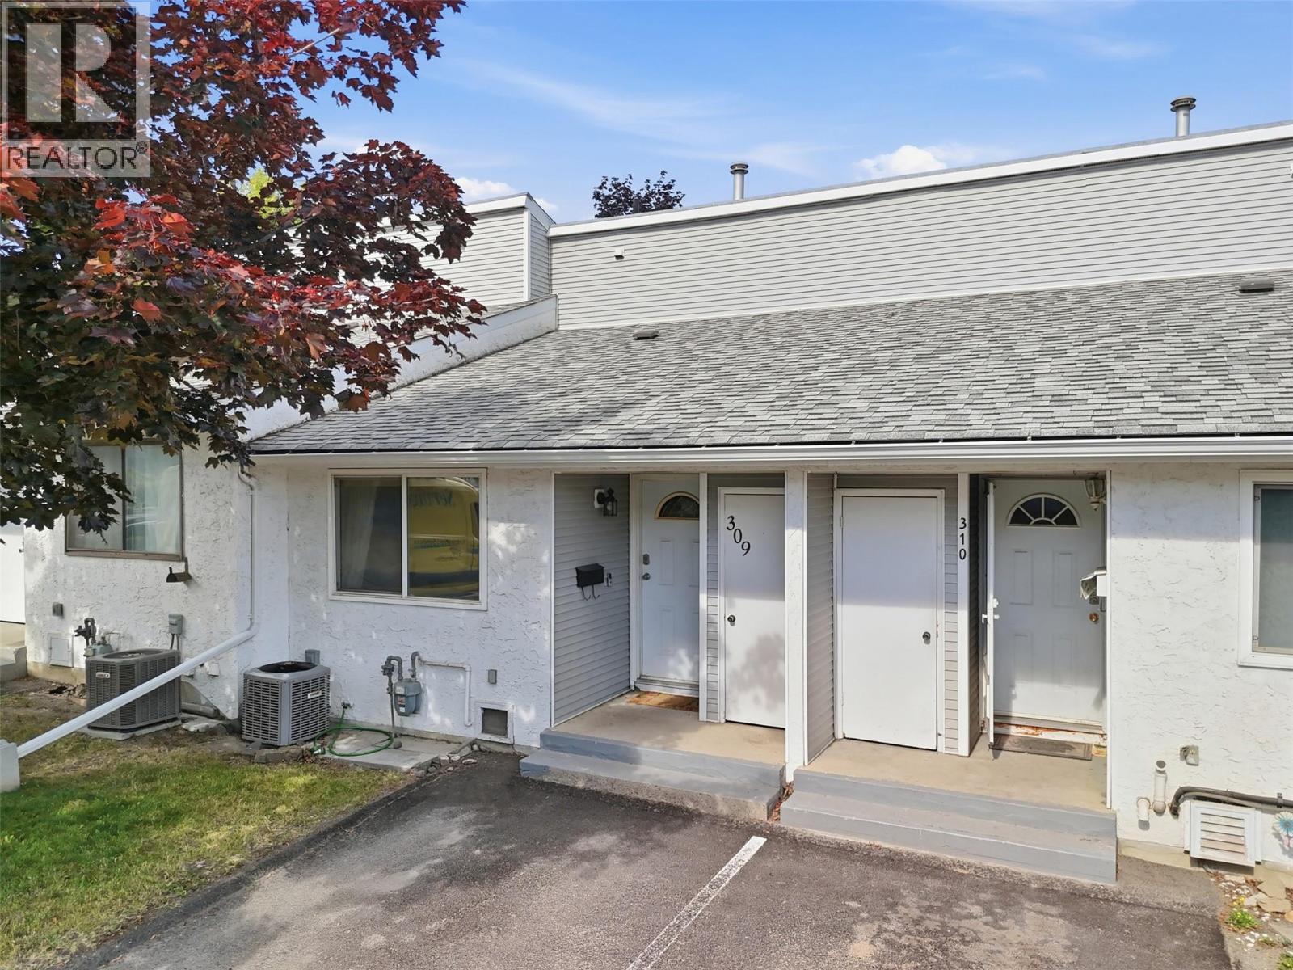
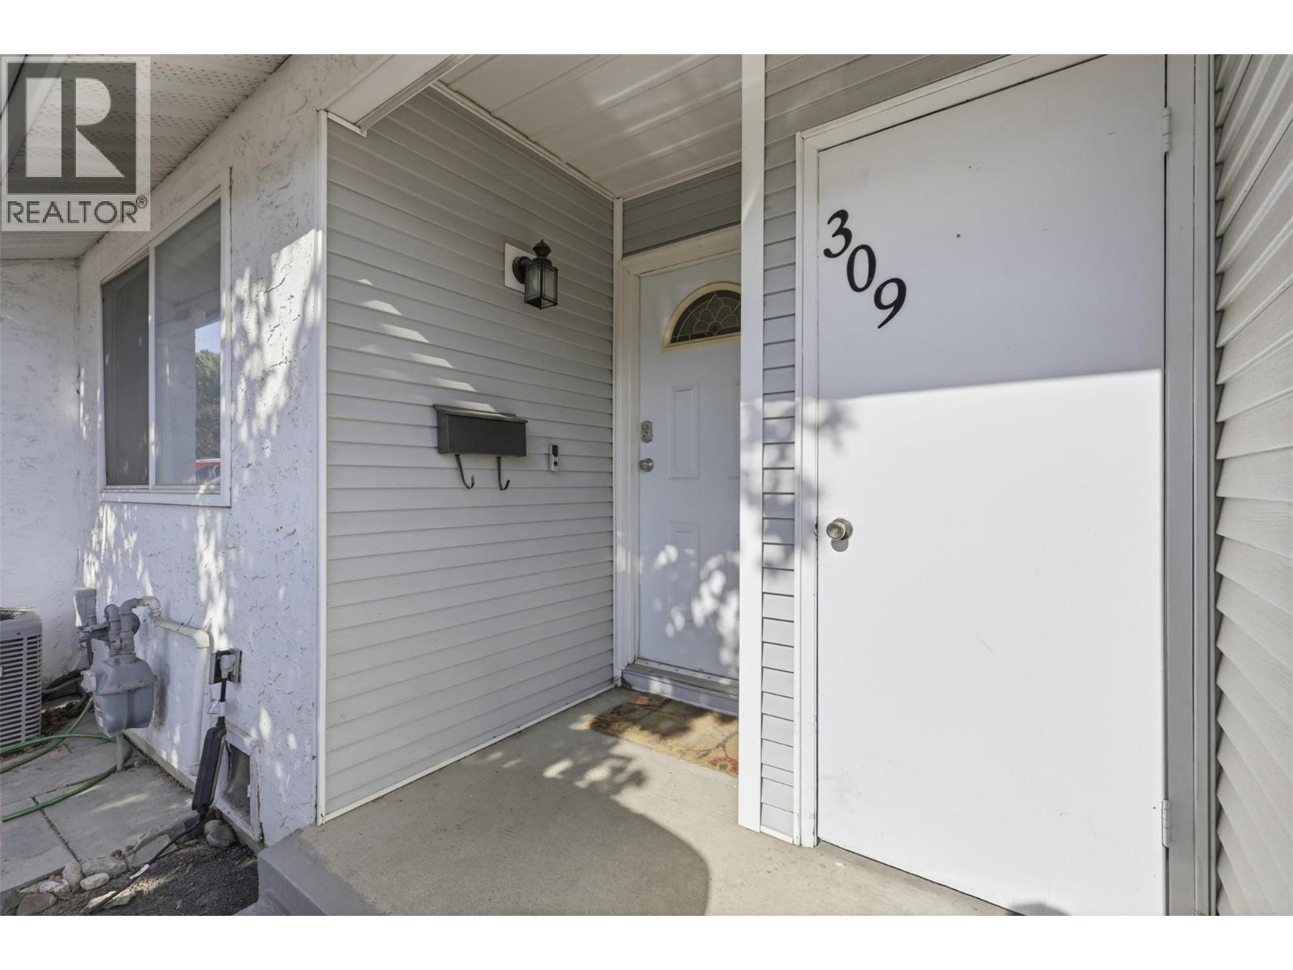
1780 Springview Place Unit# 309 Kamloops, British Columbia V2E 1C8

$459,900Maintenance,
$340 Monthly
Maintenance,
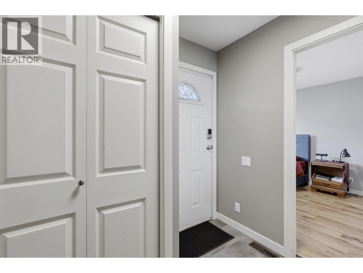
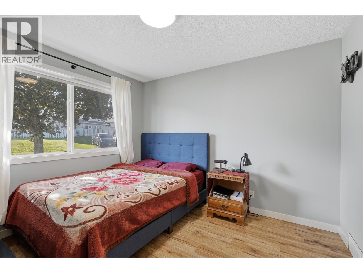
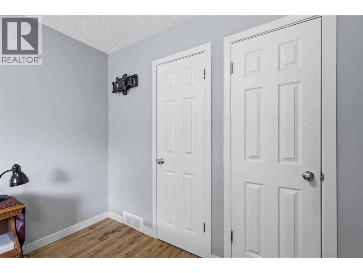
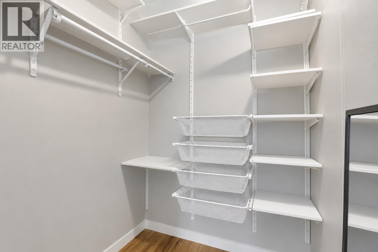
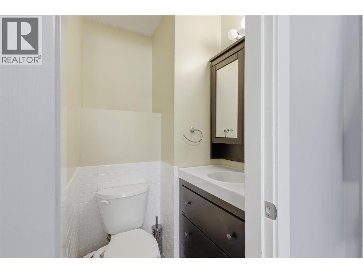
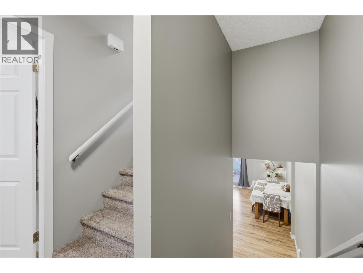
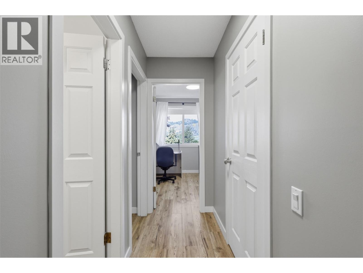
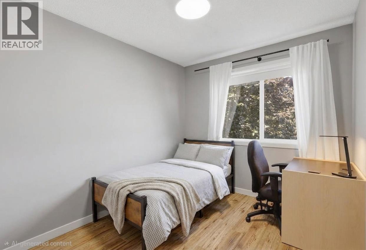
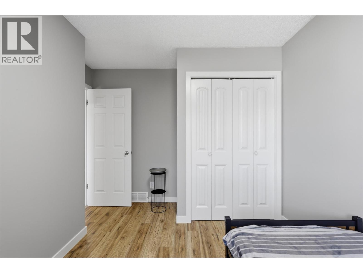
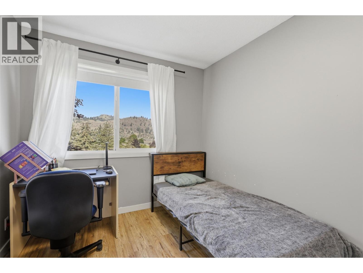
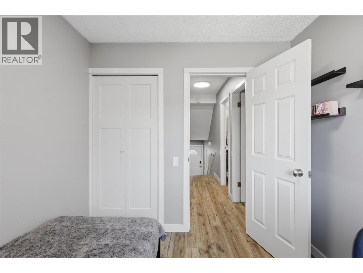
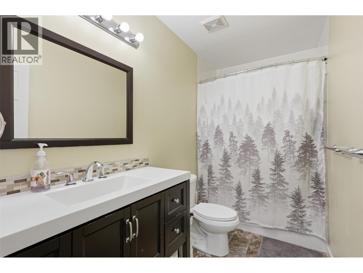
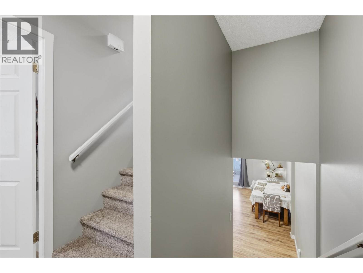
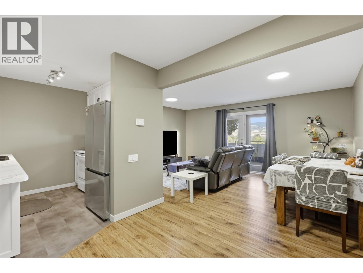
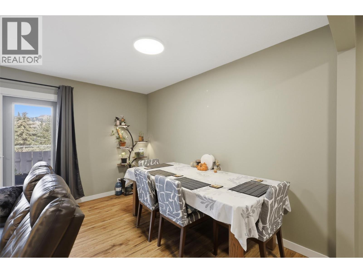
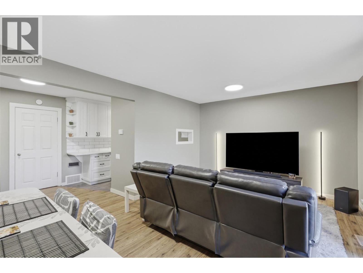
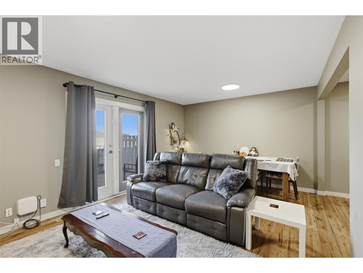
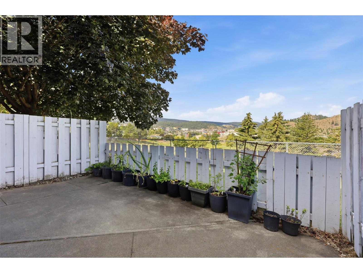
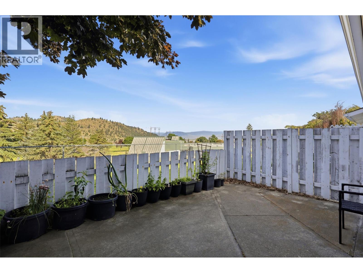
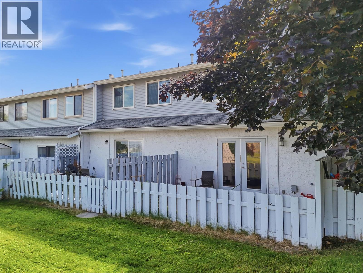
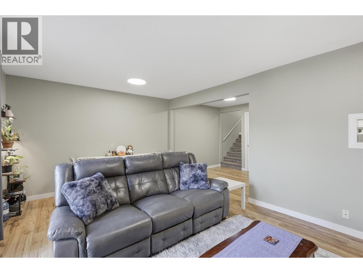
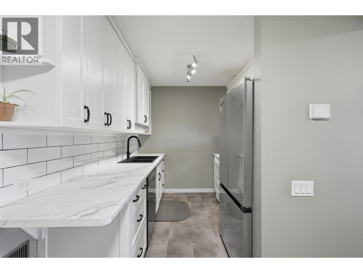
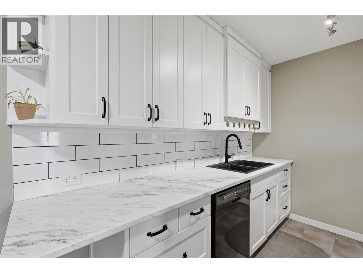
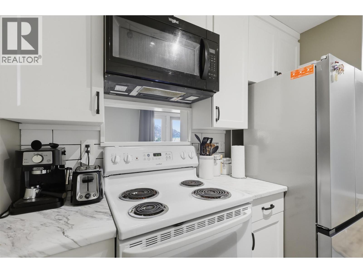
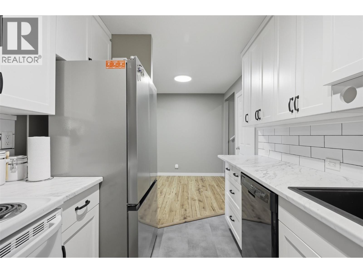
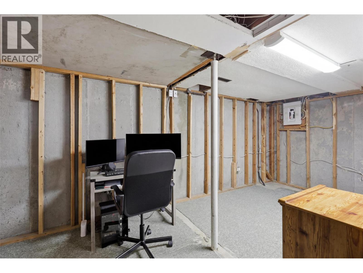
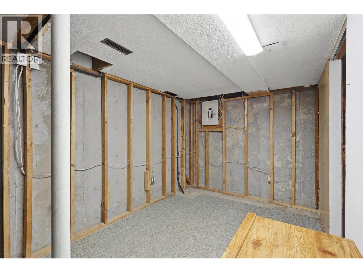
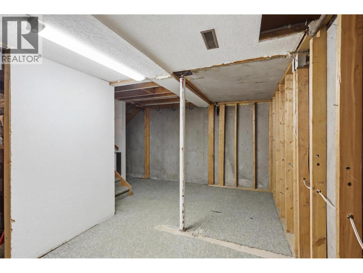
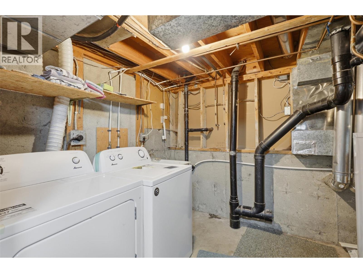
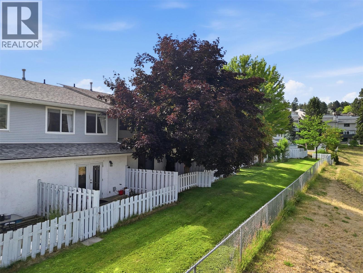
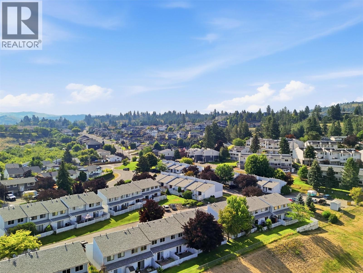
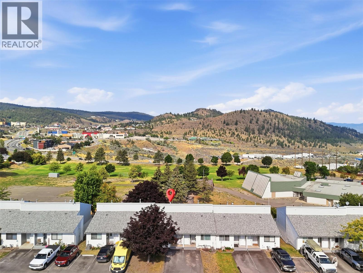
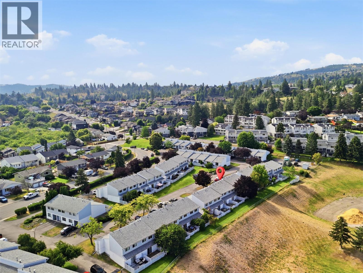
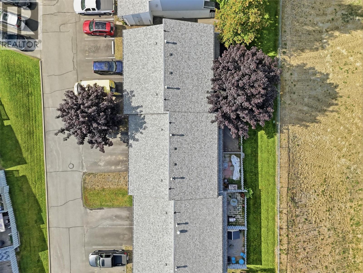
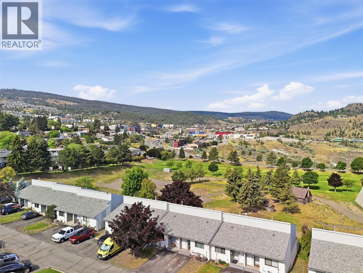
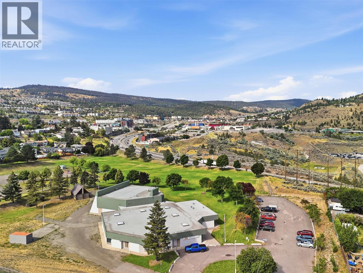
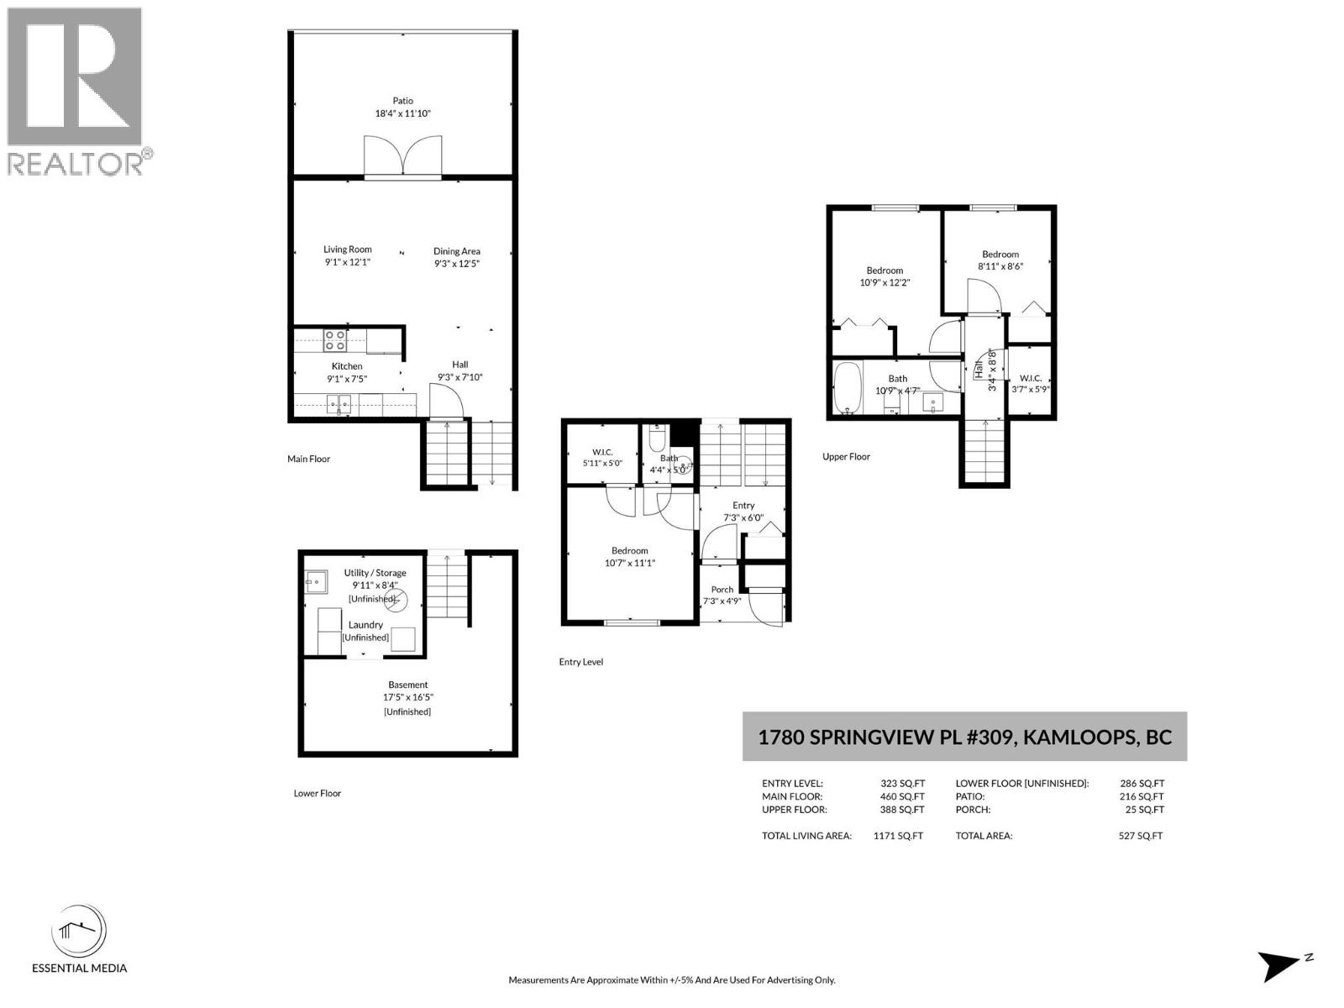
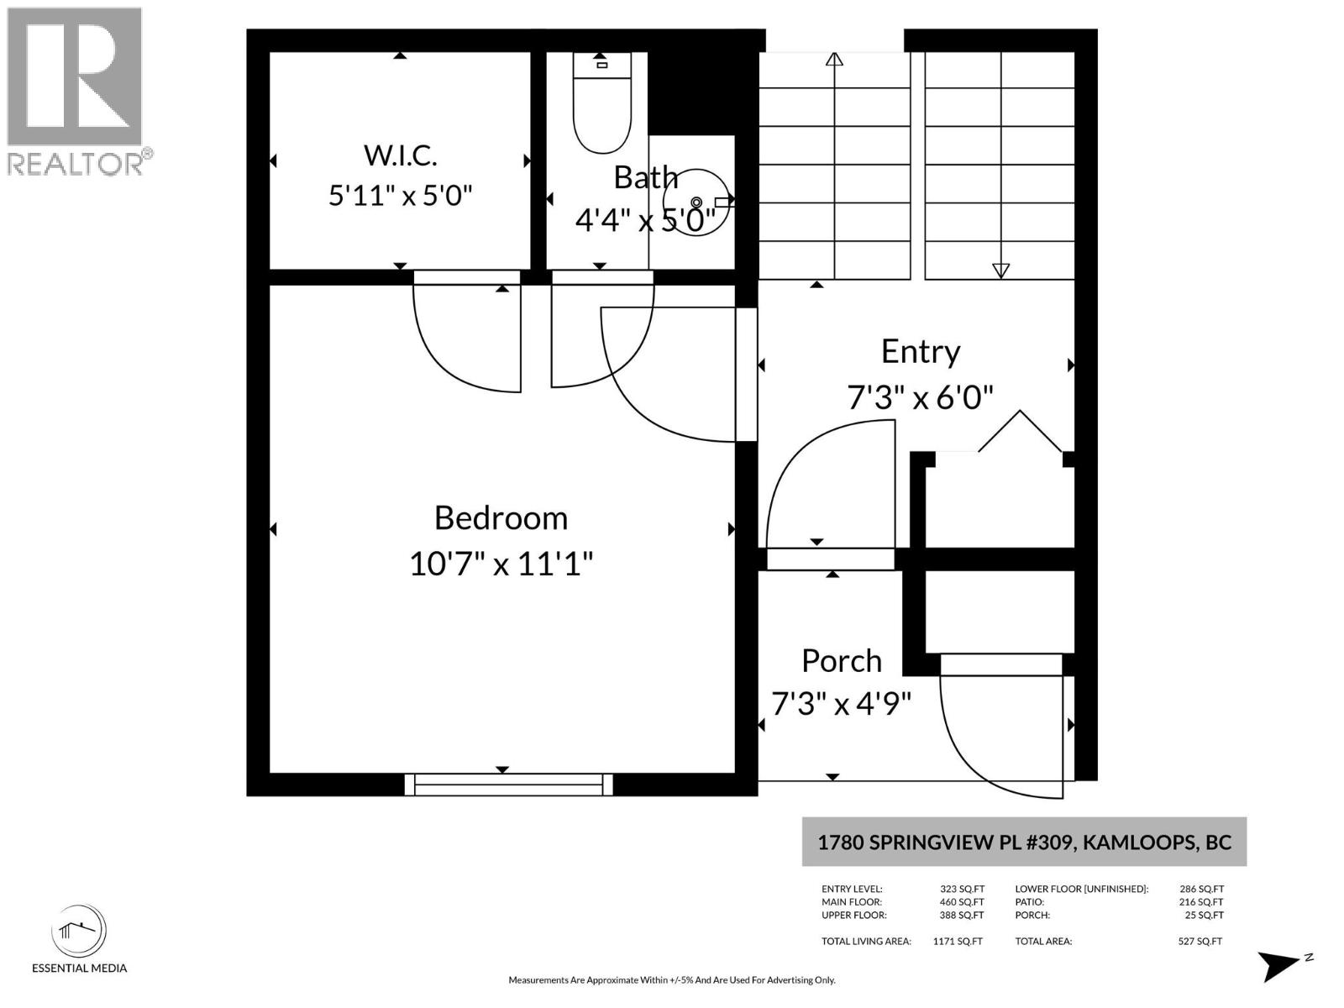
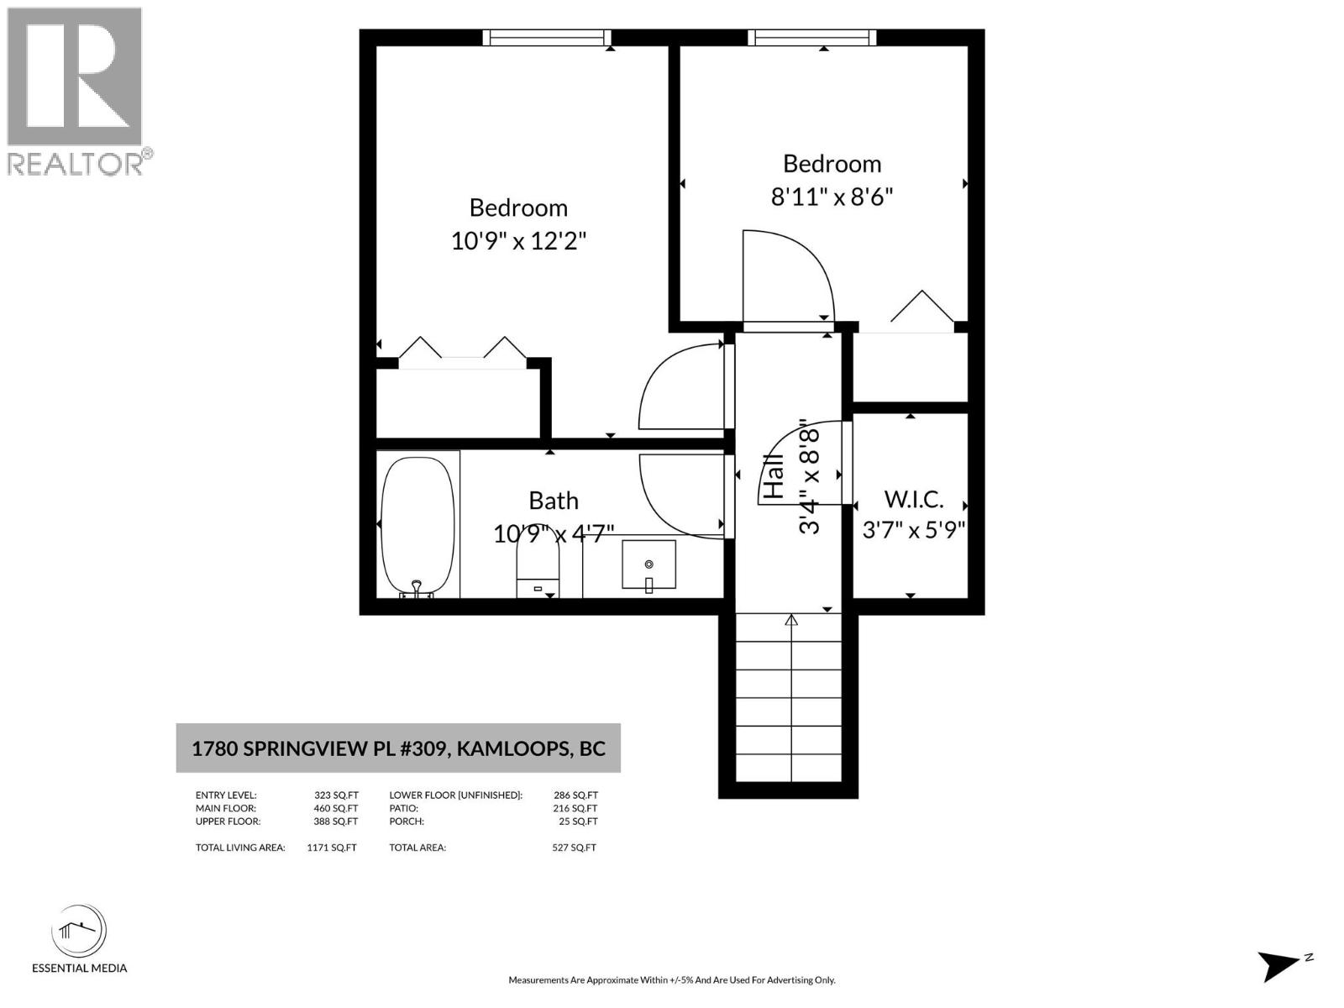
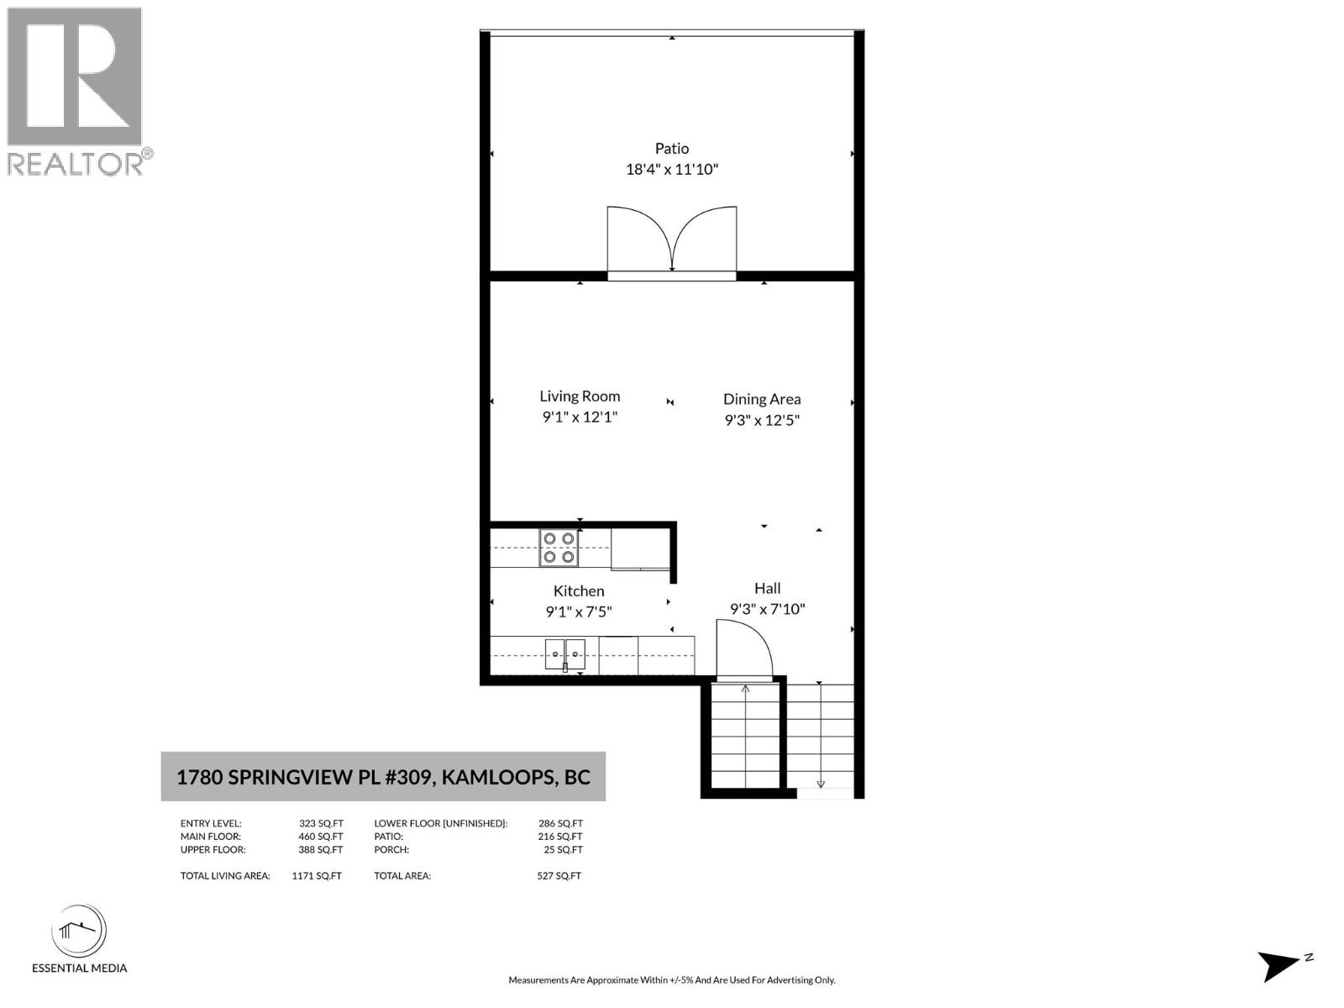
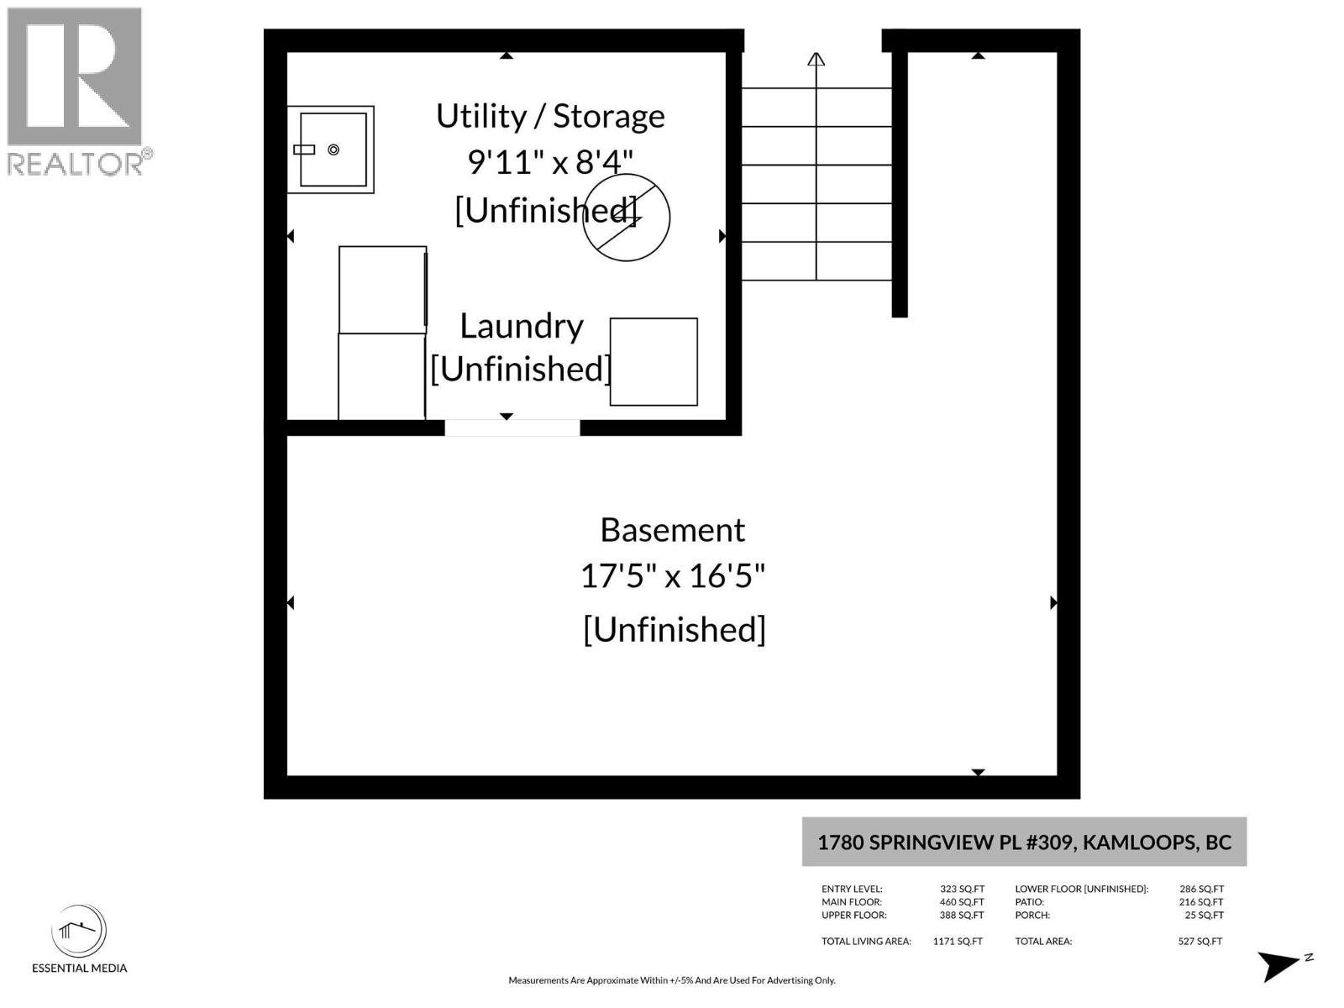
$340 MonthlyWelcome to this 3-bedroom, 1.5-bathroom townhome in one of Sahali's most central and sought-after locations. Just minutes from schools, Thompson Rivers University, shopping, restaurants, parks, and transit, this is an excellent opportunity for first-time buyers, students, or investors. With its unique multi-level split design, this home offers a spacious feel, great separation of living spaces, and beautiful views. The functional layout begins with a bedroom and convenient 2-piece bathroom on the entry level. Upstairs, you'll find two additional bedrooms and a full bathroom. The lower level features the bright kitchen and comfortable living area with direct access to a private, fenced yard—perfect for kids, pets, or relaxing outdoors. The basement offers a laundry and utility room with additional storage space. Low monthly strata fees, a pet-friendly complex, and an unbeatable central Sahali location make this home an exceptional value. Whether you're looking for your first home or a smart investment, this property checks all the boxes. (id:63400)
Property Details
| MLS® Number | 10395170 |
| Property Type | Single Family |
| Neigbourhood | Sahali |
| Community Name | RIDGEWOODS |
| Community Features | Pets Allowed With Restrictions |
Building
| Bathroom Total | 2 |
| Bedrooms Total | 3 |
| Constructed Date | 1974 |
| Construction Style Attachment | Attached |
| Cooling Type | Central Air Conditioning |
| Half Bath Total | 1 |
| Heating Type | See Remarks |
| Stories Total | 3 |
| Size Interior | 1,457 Sqft |
| Type | Row / Townhouse |
| Utility Water | Municipal Water |
Land
| Acreage | No |
| Sewer | Municipal Sewage System |
| Size Total Text | Under 1 Acre |
Rooms
| Level | Type | Length | Width | Dimensions |
|---|---|---|---|---|
| Second Level | Foyer | 7'3'' x 6' | ||
| Second Level | Partial Bathroom | Measurements not available | ||
| Second Level | Primary Bedroom | 10'7'' x 11'1'' | ||
| Third Level | Full Bathroom | Measurements not available | ||
| Third Level | Bedroom | 8'11'' x 8'6'' | ||
| Third Level | Bedroom | 10'9'' x 12'2'' | ||
| Basement | Laundry Room | 9'11'' x 8'4'' | ||
| Basement | Unfinished Room | 17'5'' x 16'5'' | ||
| Main Level | Dining Nook | 9'3'' x 7'10'' | ||
| Main Level | Kitchen | 9'1'' x 7'5'' | ||
| Main Level | Dining Room | 9'3'' x 12'5'' | ||
| Main Level | Living Room | 9'1'' x 12'1'' |
https://www.realtor.ca/real-estate/30051441/1780-springview-place-unit-309-kamloops-sahali

Dana Storfield
109 Victoria Street
Kamloops, British Columbia V2C 1Z4
(778) 471-1498
(778) 471-1793

Jonathan Serediak
109 Victoria Street
Kamloops, British Columbia V2C 1Z4
(778) 471-1498
(778) 471-1793

The trademarks REALTOR®, REALTORS®, and the REALTOR® logo are controlled by The Canadian Real Estate Association (CREA) and identify real estate professionals who are members of CREA. The trademarks MLS®, Multiple Listing Service® and the associated logos are owned by The Canadian Real Estate Association (CREA) and identify the quality of services provided by real estate professionals who are members of CREA. The trademark DDF® is owned by The Canadian Real Estate Association (CREA) and identifies CREA's Data Distribution Facility (DDF®)
July 18 2026 09:28:33
Association of Interior REALTORS®
Brendan Shaw Real Estate Ltd.