
1768 Wilmot Rd Cowichan Bay, British Columbia V0R 1N1

$1,397,500
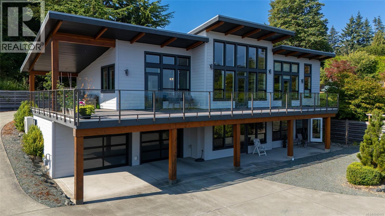
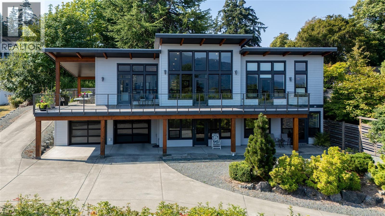
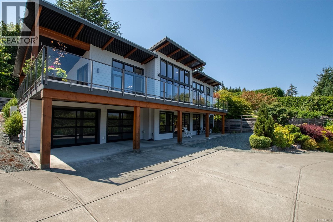
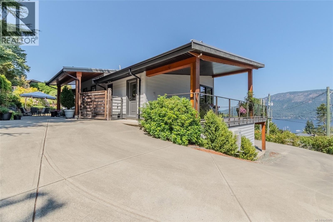
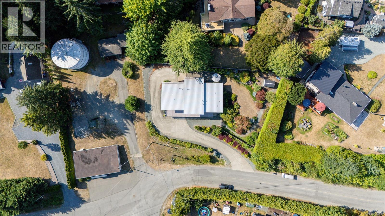
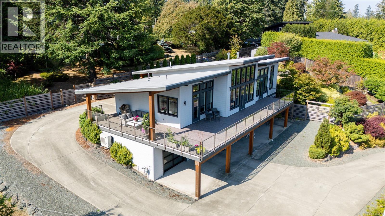
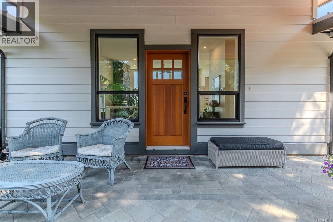
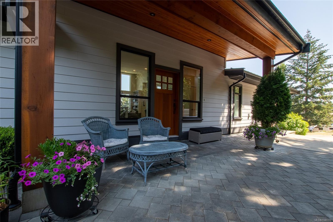
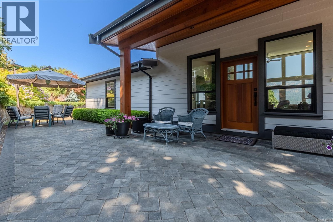
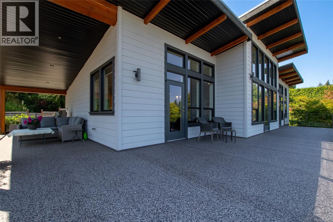
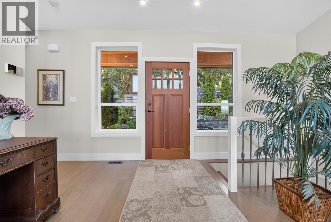

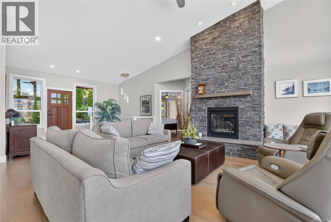
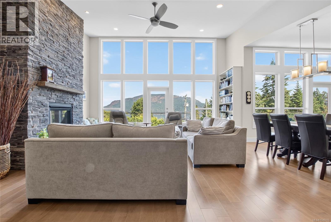
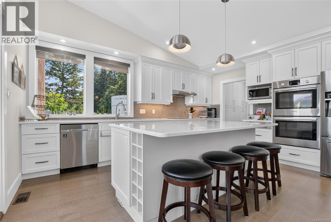
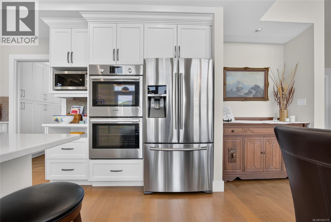
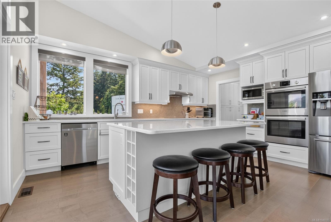
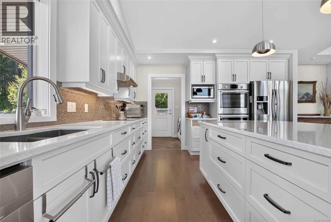
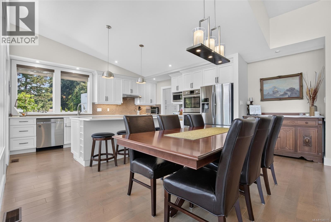
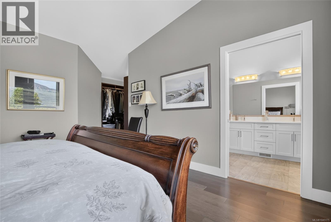
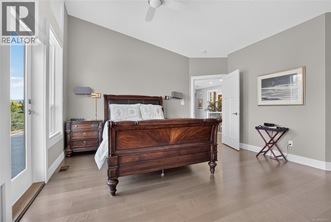
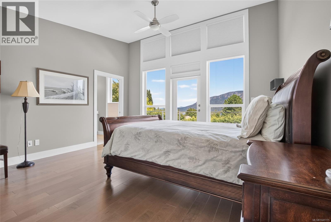
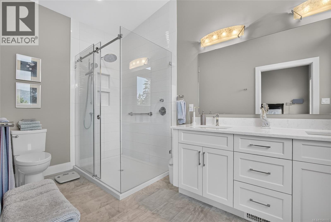
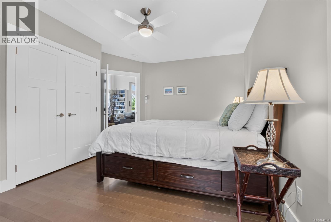
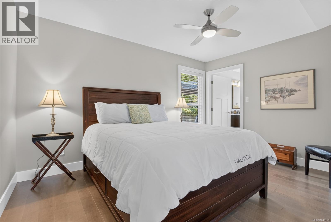
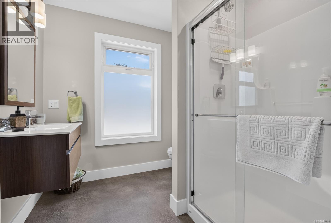
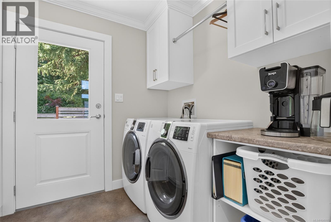
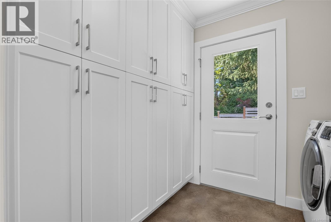
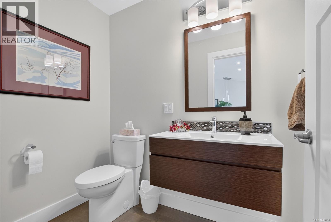
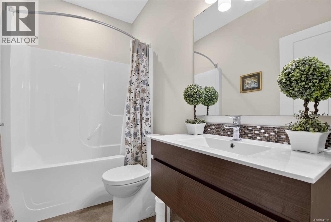
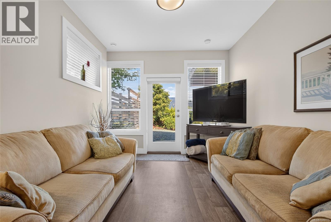
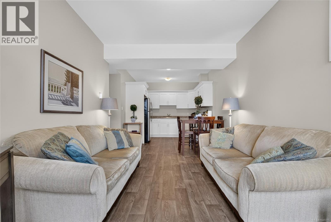
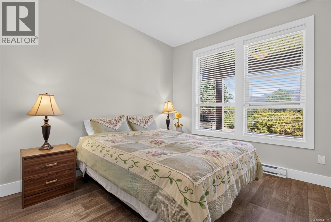
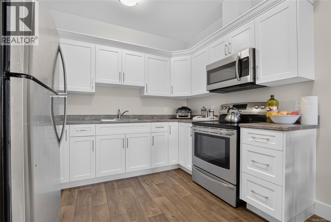
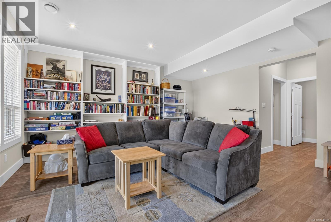
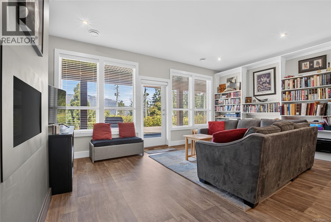
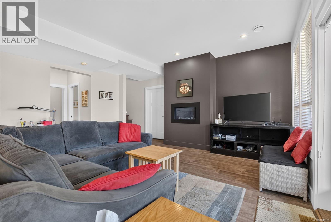
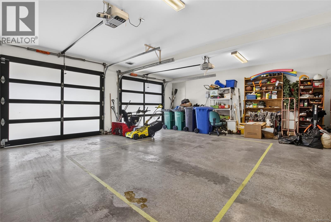
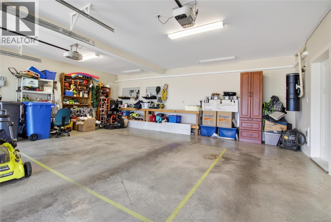
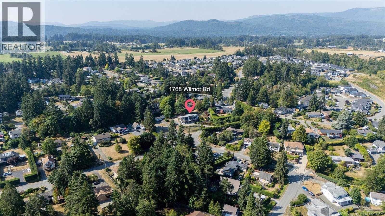
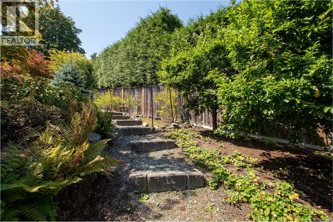
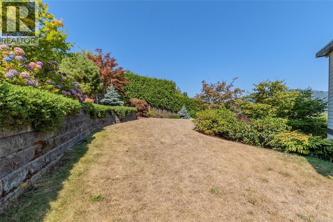
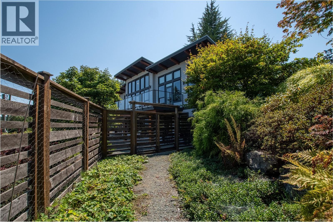
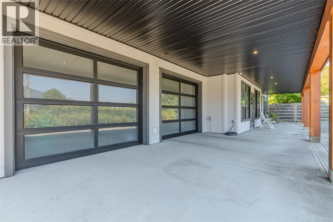
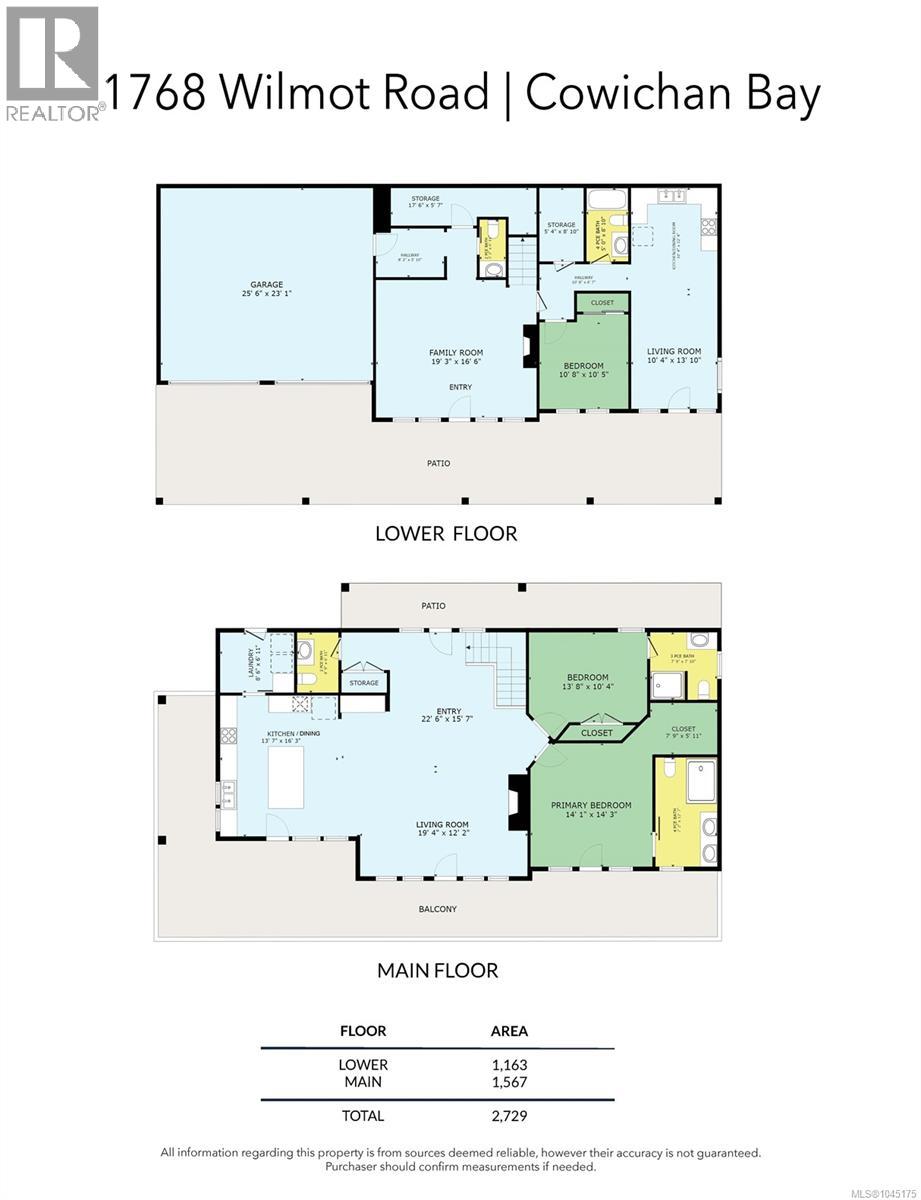
Spectacular custom-built contemporary home offering level-entry living, ocean views and a full walk-out basement in Cowichan Bay. The 2,729 sqft home features an open kitchen, dining and living area with vaulted ceilings and private balcony overlooking the water. The main floor includes a primary bedroom with walk-in closet, second bedroom, full bath and laundry for easy one-level living. The walk-out lower level offers a spacious family room, half bath, storage and self-contained 1-bdrm suite—ideal for guests, family or rental income. An oversized double garage and covered patio complete the package. Outside, a large private yard offers a peaceful setting with rhodos, hydrangeas, Japanese maples and evergreens. A garden path winds past blueberry bushes, Japanese plum trees and strawberries. The level lawn and gardens are supported by a timed 7-zone irrigation system. This is effortless one-level living with the flexibility of a full walk-out basement, just steps from the water! (id:63400)
Property Details
| MLS® Number | 1045175 |
| Property Type | Single Family |
| Neigbourhood | Cowichan Bay |
| Features | Other, Marine Oriented |
| Parking Space Total | 6 |
| View Type | Ocean View |
Building
| Bathroom Total | 5 |
| Bedrooms Total | 3 |
| Appliances | Range, Dishwasher, Dryer, Microwave, Oven - Built-in, Range - Electric, Refrigerator, Washer |
| Architectural Style | Contemporary |
| Constructed Date | 2016 |
| Cooling Type | Air Conditioned, Fully Air Conditioned |
| Fireplace Present | Yes |
| Fireplace Total | 2 |
| Heating Fuel | Natural Gas |
| Size Interior | 2,729 Sqft |
| Type | House |
Land
| Access Type | Road Access |
| Acreage | No |
| Size Irregular | 14001 |
| Size Total | 14001 Sqft |
| Size Total Text | 14001 Sqft |
| Zoning Description | R3 |
| Zoning Type | Residential |
Rooms
| Level | Type | Length | Width | Dimensions |
|---|---|---|---|---|
| Lower Level | Bathroom | 2-Piece | ||
| Lower Level | Storage | 17'6 x 5'7 | ||
| Lower Level | Family Room | 19'3 x 16'6 | ||
| Main Level | Ensuite | 3-Piece | ||
| Main Level | Bedroom | 13'8 x 10'4 | ||
| Main Level | Ensuite | 4-Piece | ||
| Main Level | Primary Bedroom | 14'1 x 14'3 | ||
| Main Level | Living Room | 19'4 x 12'2 | ||
| Main Level | Kitchen | 13'7 x 16'3 | ||
| Main Level | Laundry Room | 8'6 x 6'11 | ||
| Main Level | Bathroom | 2-Piece | ||
| Main Level | Entrance | 22'6 x 15'7 | ||
| Additional Accommodation | Other | 5'4 x 8'10 | ||
| Additional Accommodation | Bathroom | X | ||
| Additional Accommodation | Kitchen | 10'4 x 12'4 | ||
| Additional Accommodation | Living Room | 10'4 x 13'10 | ||
| Additional Accommodation | Bedroom | 10'8 x 10'5 |
https://www.realtor.ca/real-estate/30143216/1768-wilmot-rd-cowichan-bay-cowichan-bay

Cal Kaiser
Personal Real Estate Corporation
www.cal-kaiser.com/
472 Trans Canada Highway
Duncan, British Columbia V9L 3R6
(250) 748-7200
(800) 976-5566
(250) 748-2711
www.remax-duncan.bc.ca/

Tammy Bigelow
472 Trans Canada Highway
Duncan, British Columbia V9L 3R6
(250) 748-7200
(800) 976-5566
(250) 748-2711
www.remax-duncan.bc.ca/

The trademarks REALTOR®, REALTORS®, and the REALTOR® logo are controlled by The Canadian Real Estate Association (CREA) and identify real estate professionals who are members of CREA. The trademarks MLS®, Multiple Listing Service® and the associated logos are owned by The Canadian Real Estate Association (CREA) and identify the quality of services provided by real estate professionals who are members of CREA. The trademark DDF® is owned by The Canadian Real Estate Association (CREA) and identifies CREA's Data Distribution Facility (DDF®)
August 19 2026 07:02:05
Vancouver Island Real Estate Board
RE/MAX Island Properties (Du)