
1755 Galvin Pl Qualicum Beach, British Columbia V9K 2V3

$1,595,000
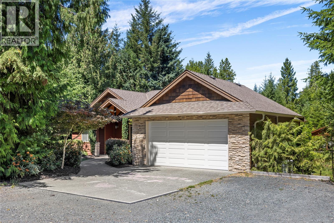
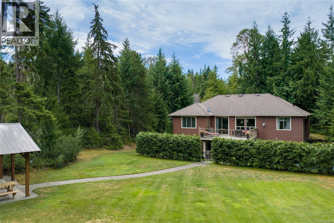
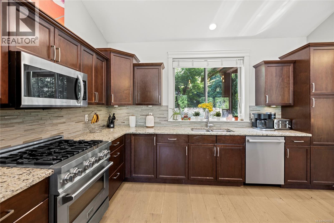
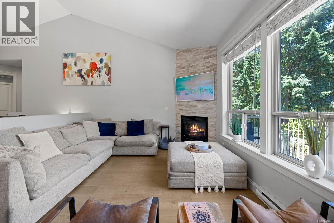
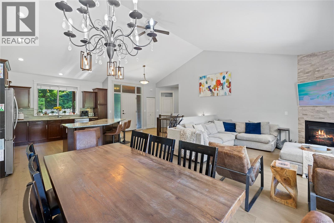
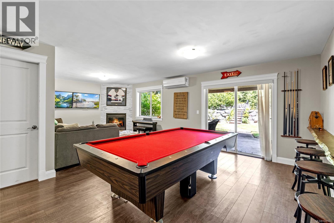
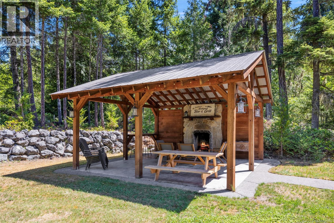
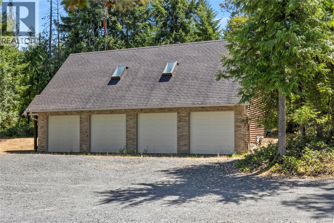
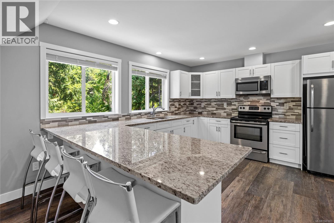
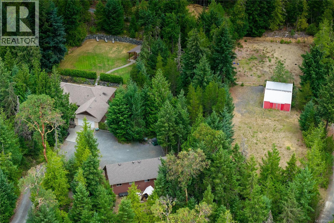
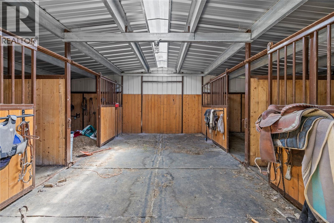
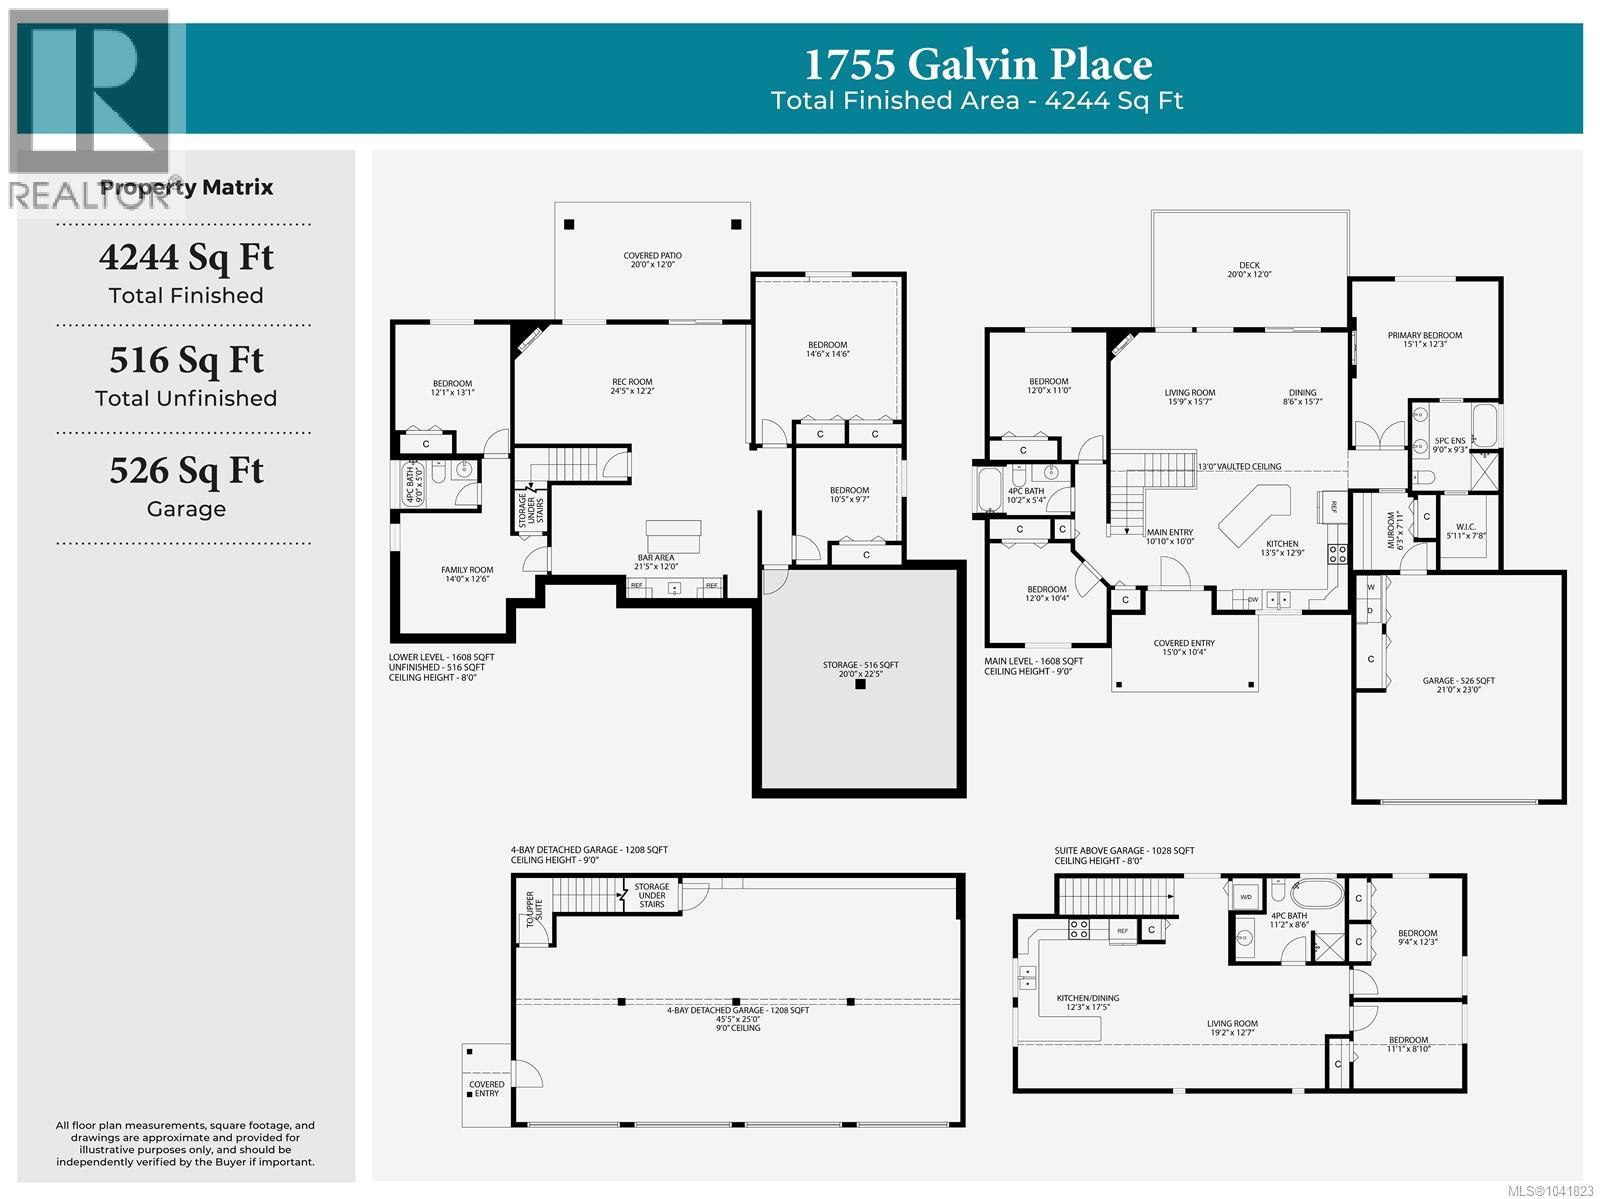
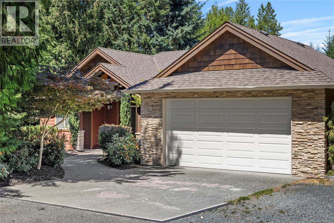
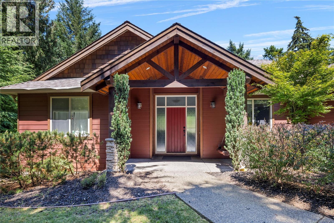
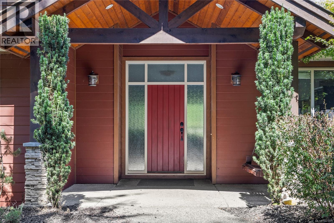
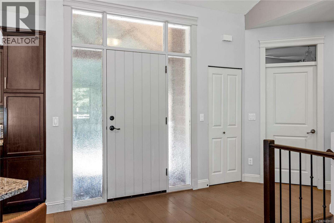
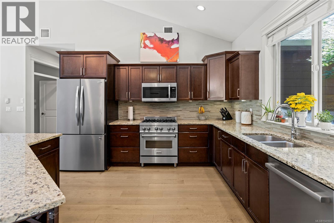
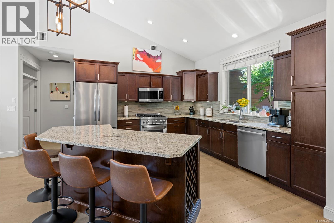
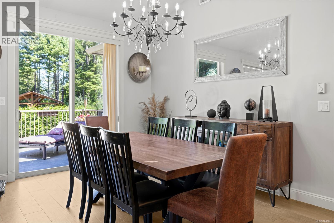
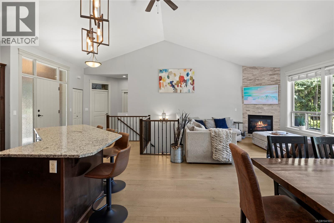
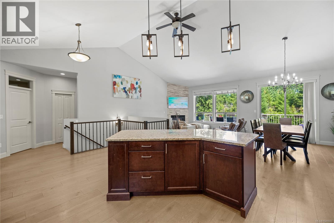
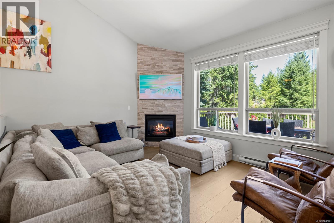
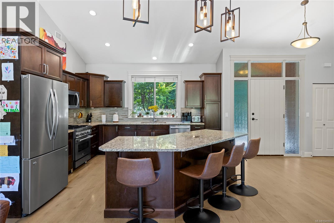
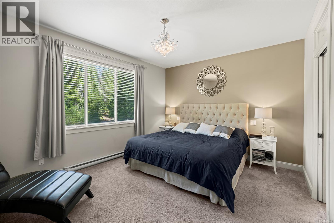
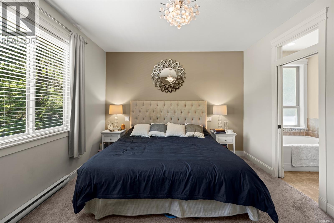
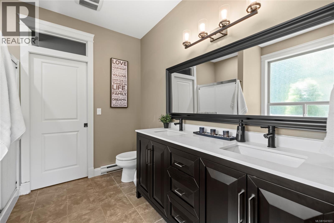
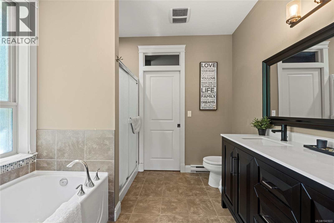
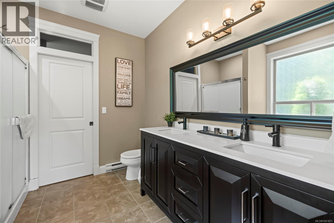
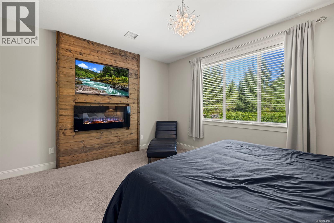
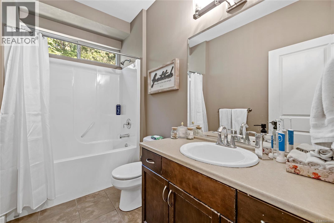
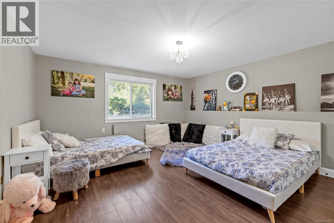
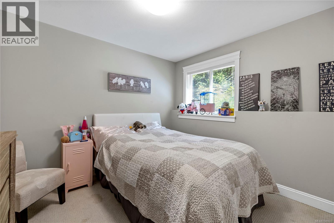
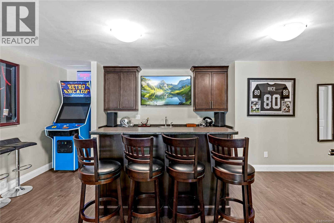
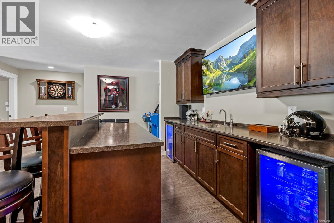
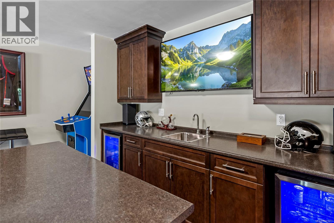
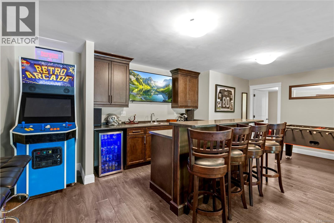
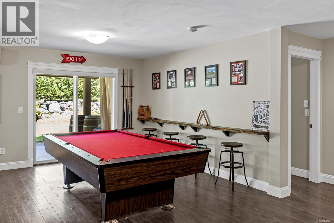
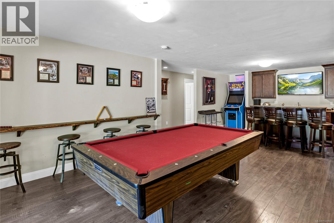
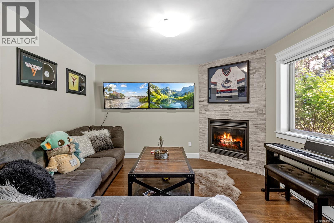
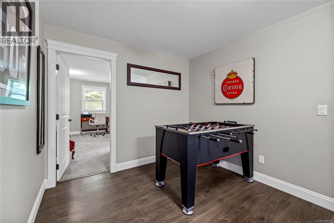
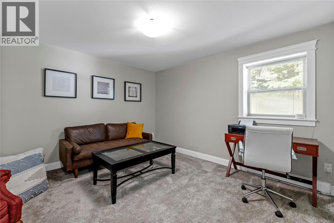
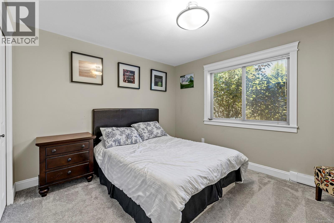
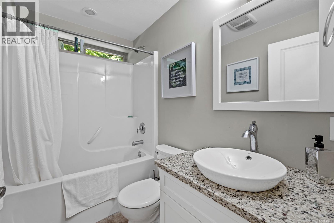
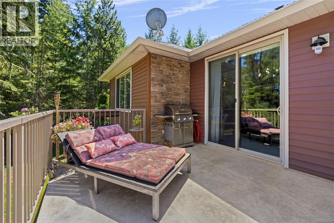
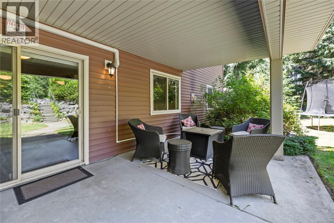
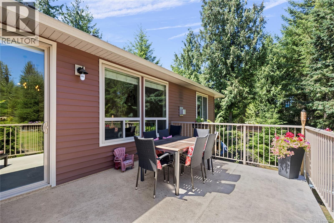
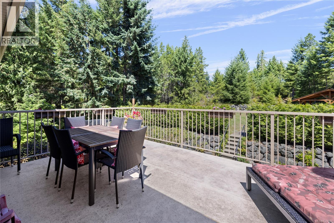
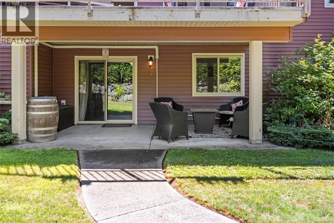
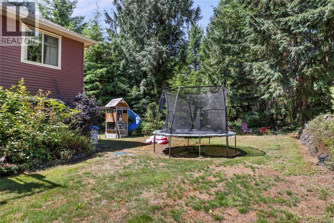
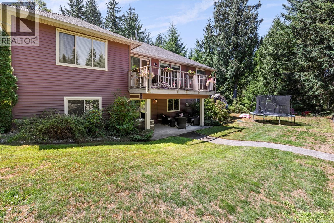
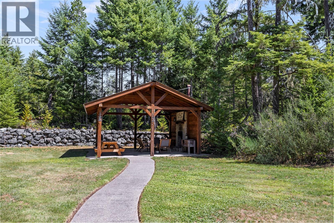
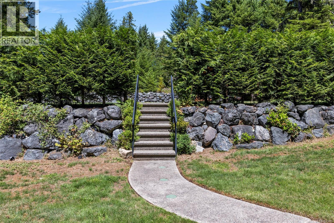
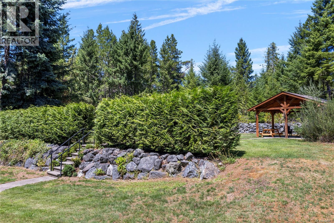
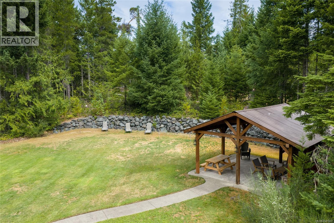
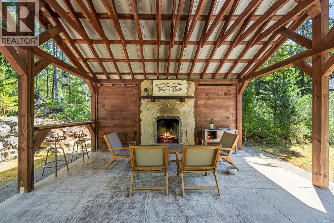
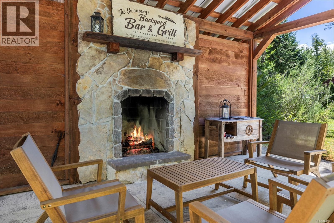
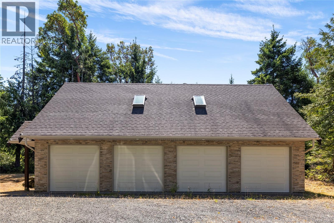
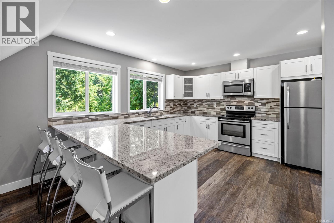
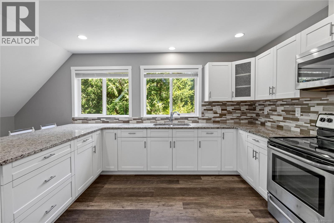
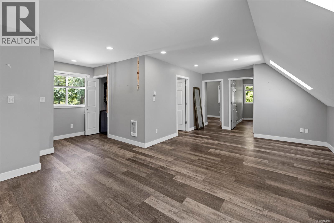
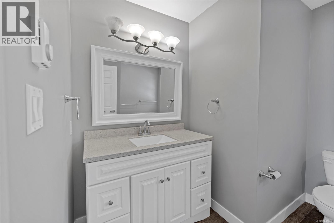
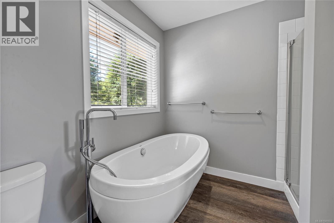
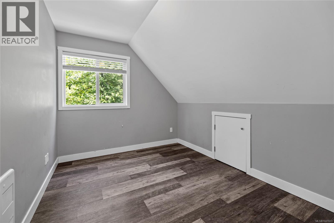
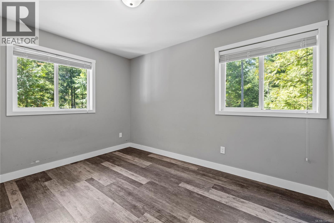
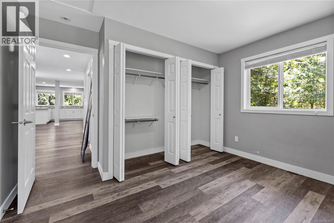
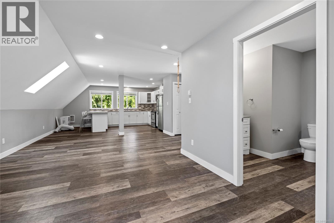
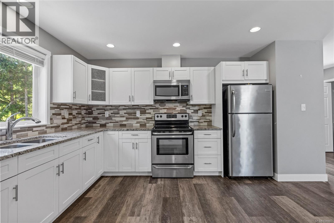
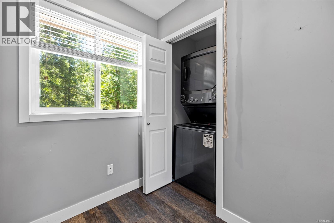
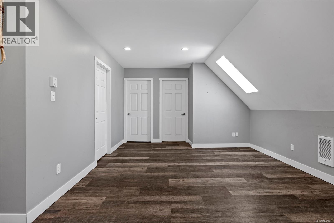
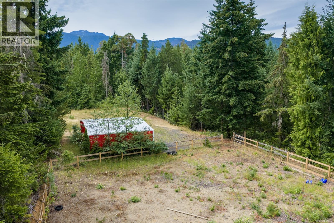
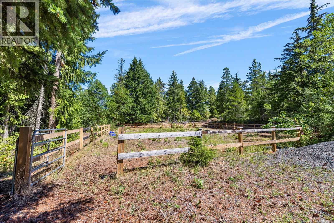
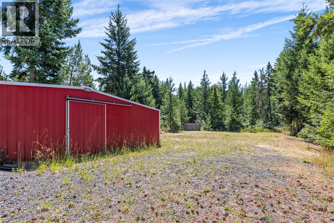
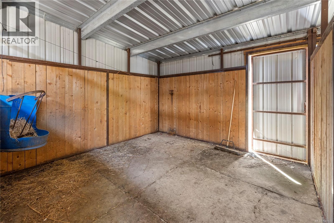
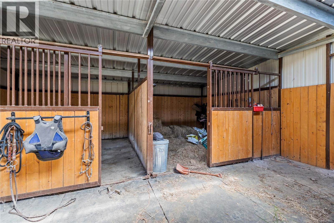
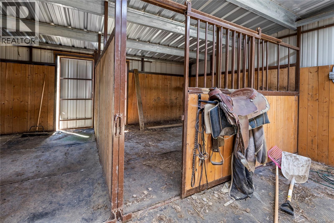
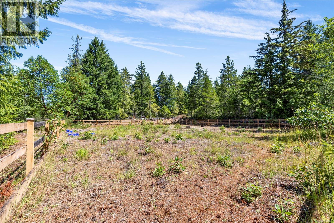
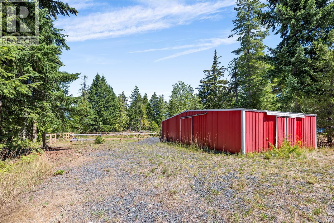
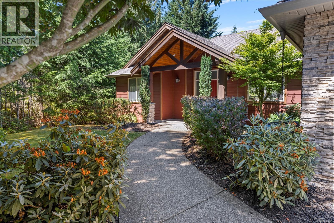
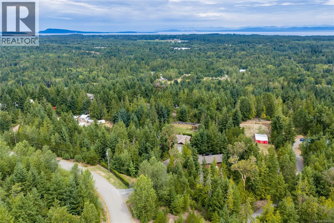
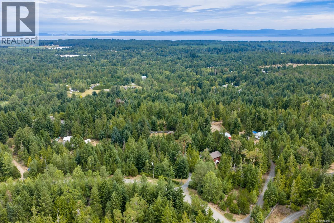
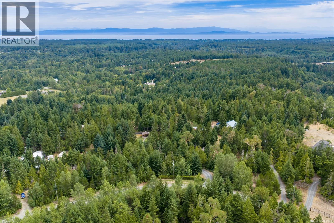
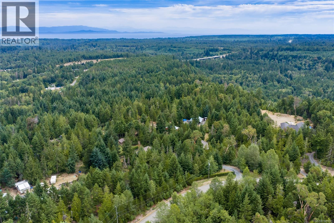
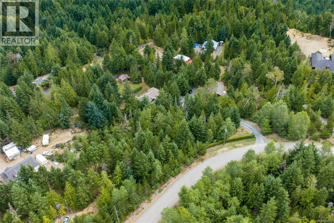
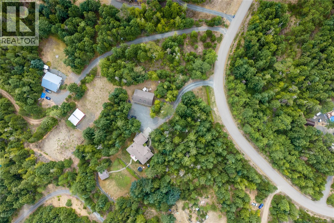
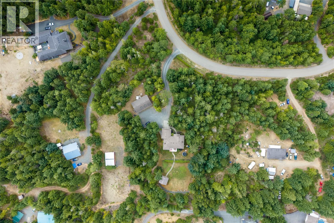
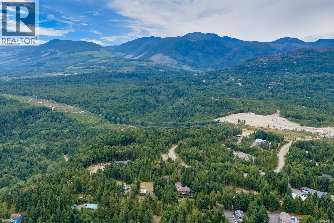
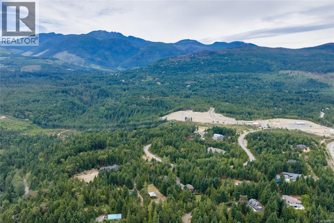
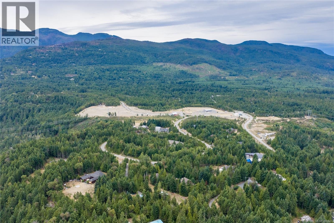
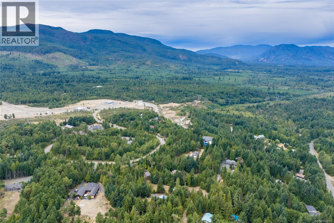
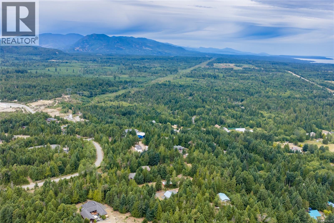
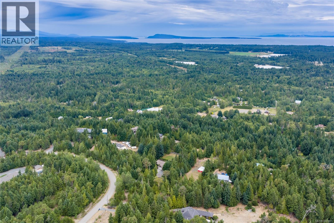
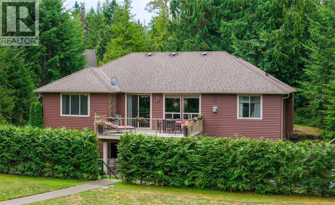
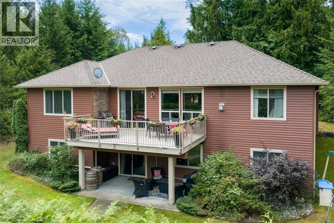
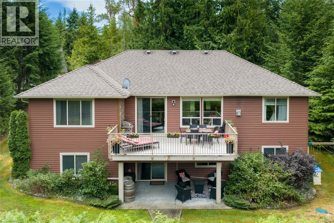
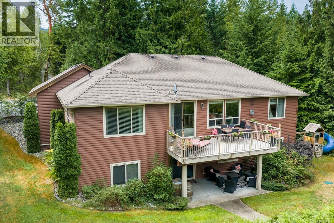
Welcome to this country estate where exceptional craftsmanship meets the ultimate rural lifestyle. Set on a beautifully fenced and gated property, this remarkable estate offers 8 beds and 4 baths across the main home & detached suite, delivering incredible flexibility for multi-generational living or income potential. Vaulted ceilings, expansive windows, and a beautifully appointed kitchen create an inviting heart of the home. Upstairs, you'll find 3 beds, including a peaceful primary retreat with a walk-in closet & spa-inspired ensuite. Downstairs offers 3 beds, generous family spaces & the flexibility for a nanny or guest living area. Step outside to a covered pavilion anchored by a stunning stone fireplace, creating a true 4-season outdoor living room. Completing this remarkable property is a 4 stall barn with power & water, riding ring, detached 4-bay shop with a suite above, irrigated grounds, and a private setting that perfectly balances luxury, functionality, and country living. (id:63400)
Property Details
| MLS® Number | 1041823 |
| Property Type | Single Family |
| Neigbourhood | Qualicum North |
| Parking Space Total | 8 |
| Plan | Vip83984 |
| Structure | Barn |
Building
| Bathroom Total | 4 |
| Bedrooms Total | 8 |
| Appliances | Dishwasher, Dryer, Microwave, Range - Electric, Refrigerator, Washer |
| Constructed Date | 2010 |
| Cooling Type | Air Conditioned |
| Fireplace Present | Yes |
| Fireplace Total | 4 |
| Heating Fuel | Electric |
| Heating Type | Forced Air, Heat Pump |
| Size Interior | 4,424 Sqft |
| Type | House |
Land
| Acreage | Yes |
| Size Irregular | 2.49 |
| Size Total | 2.49 Ac |
| Size Total Text | 2.49 Ac |
| Zoning Description | R2 |
| Zoning Type | Unknown |
Rooms
| Level | Type | Length | Width | Dimensions |
|---|---|---|---|---|
| Lower Level | Bathroom | 9'0 x 5'0 | ||
| Lower Level | Storage | 22'5 x 20'0 | ||
| Lower Level | Bedroom | 10'5 x 9'7 | ||
| Lower Level | Bedroom | 13'1 x 12'1 | ||
| Lower Level | Bedroom | 14'6 x 14'6 | ||
| Lower Level | Family Room | 14'0 x 12'6 | ||
| Lower Level | Bonus Room | 21'5 x 12'0 | ||
| Lower Level | Recreation Room | 24'5 x 12'2 | ||
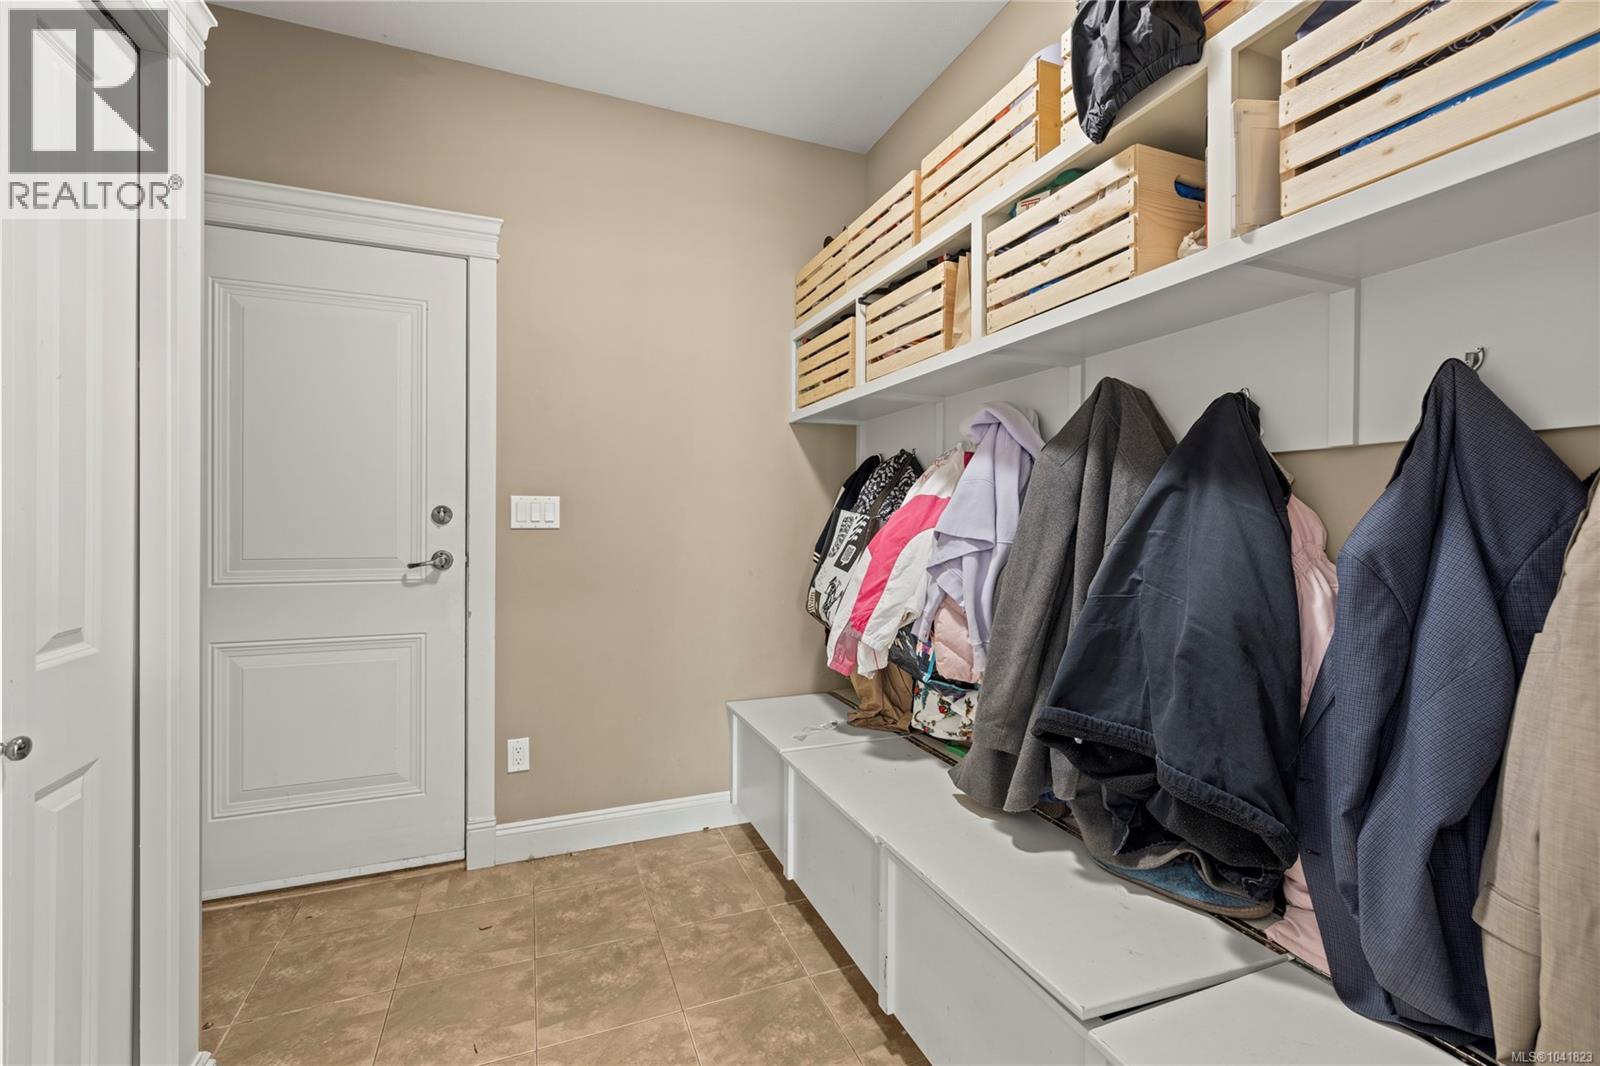
| Main Level | Mud Room | 7'11 x 6'3 | ||
| Main Level | Entrance | 10'10 x 10'0 | ||
| Main Level | Ensuite | 9'3 x 9'0 | ||
| Main Level | Bathroom | 10'2 x 5'4 | ||
| Main Level | Bedroom | 12'0 x 11'0 | ||
| Main Level | Bedroom | 12'0 x 10'4 | ||
| Main Level | Primary Bedroom | 15'1 x 12'3 | ||
| Main Level | Dining Room | 15'7 x 8'6 | ||
| Main Level | Living Room | 15'9 x 15'7 | ||
| Main Level | Kitchen | 13'5 x 12'9 | ||
| Other | Bathroom | 11'2 x 8'6 | ||
| Other | Bedroom | 11'1 x 8'10 | ||
| Other | Bedroom | 12'3 x 9'4 | ||
| Other | Living Room | 19'2 x 12'7 | ||
| Other | Kitchen | 17'5 x 12'3 |
https://www.realtor.ca/real-estate/30018260/1755-galvin-pl-qualicum-beach-qualicum-north

Robyn Gervais
Personal Real Estate Corporation
www.gemrealestategroup.ca/
www.facebook.com/GEMRealEstateGroup/?ref=bookmarks
robyn_at_gem_real_estate_group/
173 West Island Hwy
Parksville, British Columbia V9P 2H1
(250) 248-4321
(800) 224-5838
(250) 248-3550
www.parksvillerealestate.com/

Bj Estes
Personal Real Estate Corporation
173 West Island Hwy
Parksville, British Columbia V9P 2H1
(250) 248-4321
(800) 224-5838
(250) 248-3550
www.parksvillerealestate.com/

The trademarks REALTOR®, REALTORS®, and the REALTOR® logo are controlled by The Canadian Real Estate Association (CREA) and identify real estate professionals who are members of CREA. The trademarks MLS®, Multiple Listing Service® and the associated logos are owned by The Canadian Real Estate Association (CREA) and identify the quality of services provided by real estate professionals who are members of CREA. The trademark DDF® is owned by The Canadian Real Estate Association (CREA) and identifies CREA's Data Distribution Facility (DDF®)
July 10 2026 05:42:49
Vancouver Island Real Estate Board
Royal LePage Island Living (Pk)