
1752 White Blossom Way Nanaimo, British Columbia V9X 1X6

$939,000
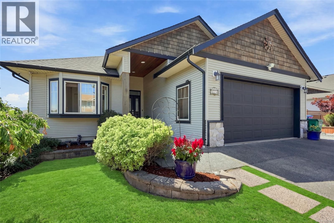
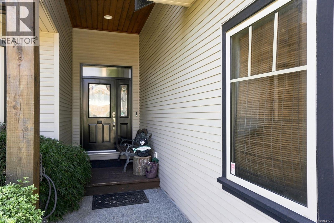
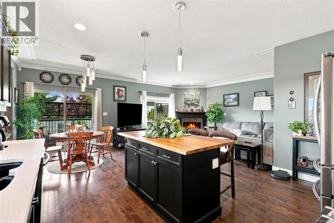
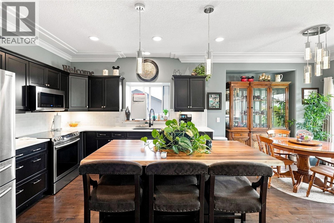
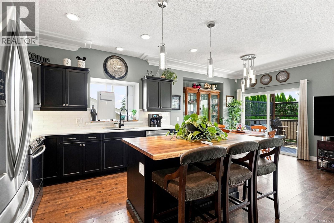
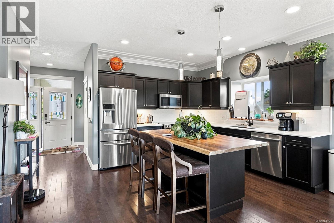
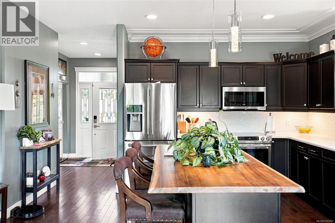
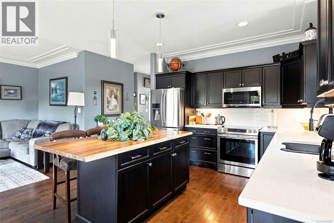
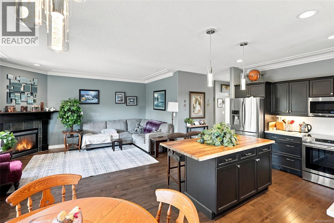
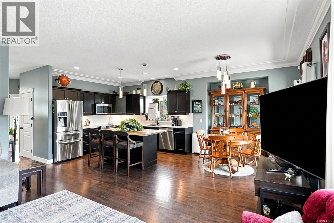
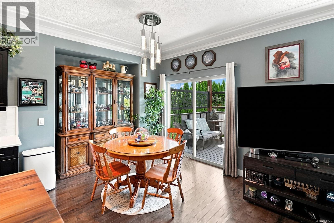
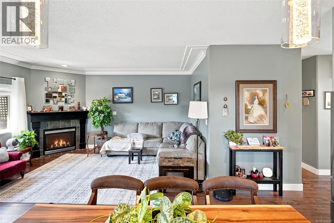
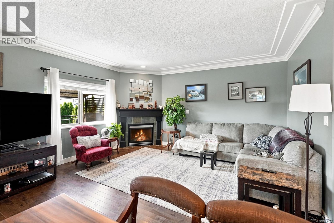
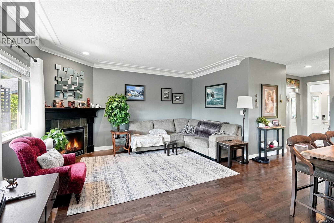
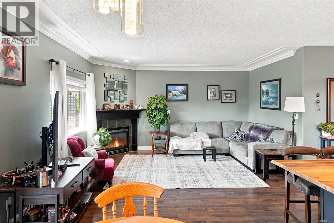
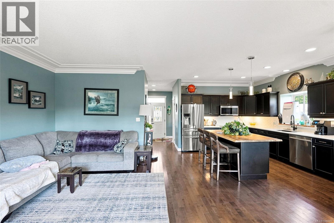
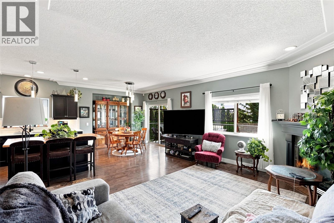
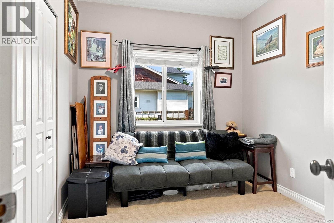
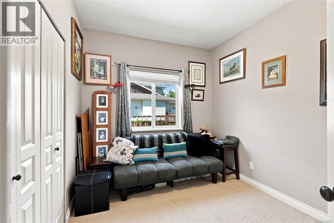
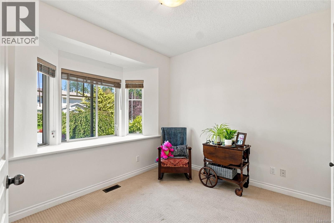

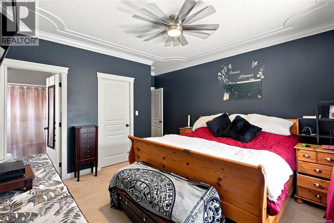
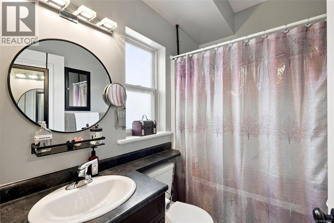
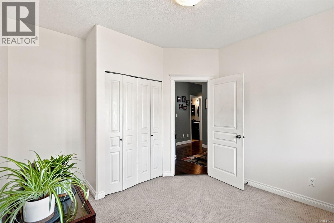
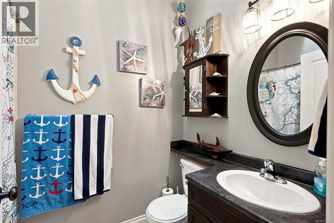
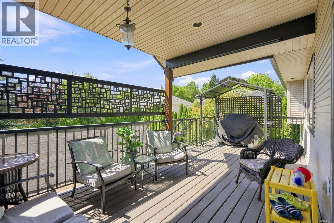
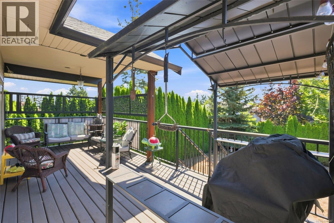
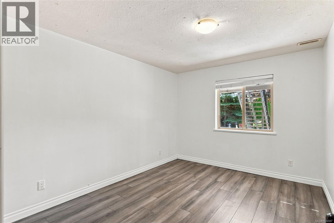
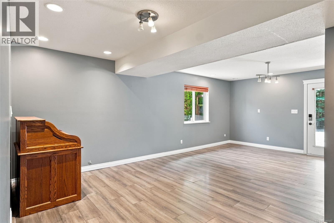
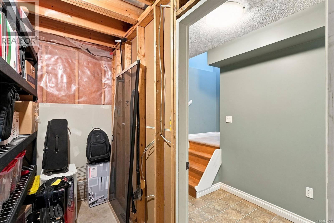
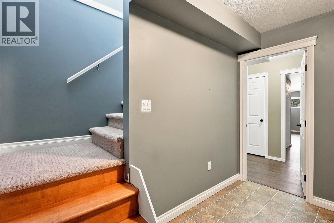
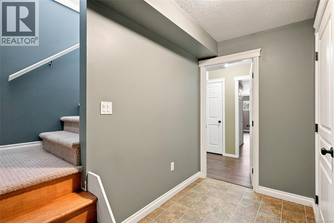
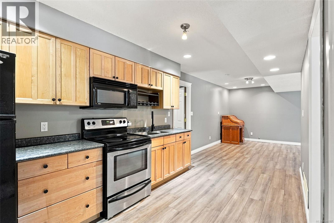
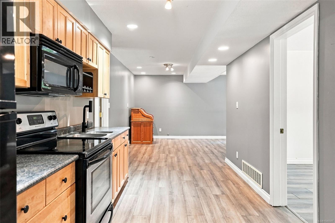

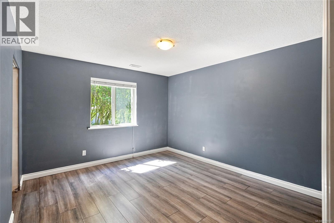
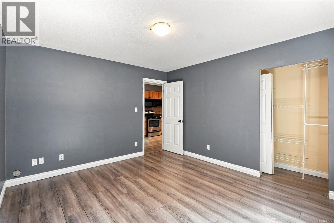
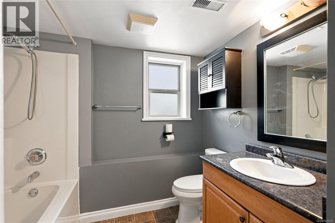
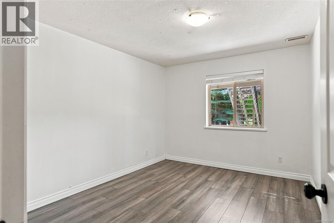
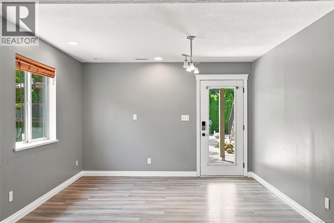
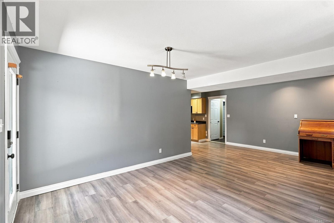
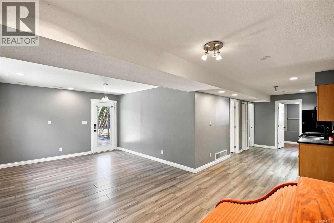
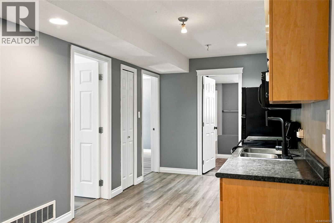
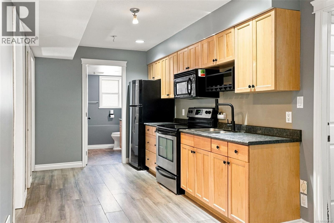
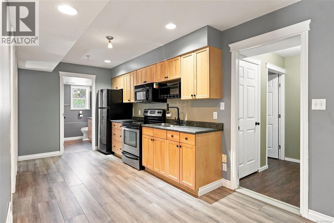
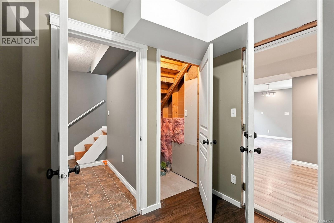
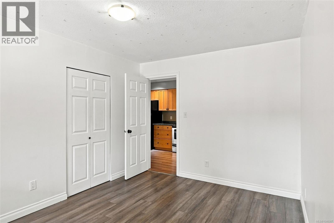
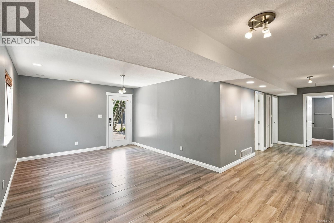
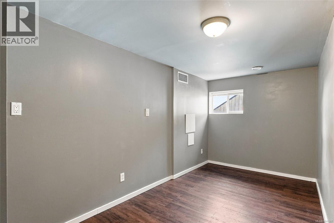
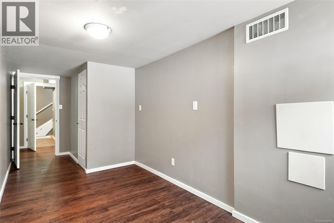
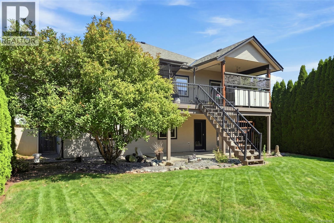
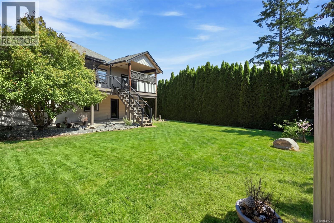
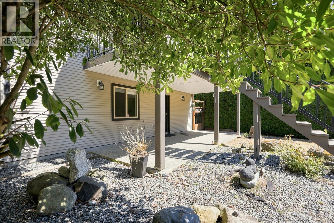
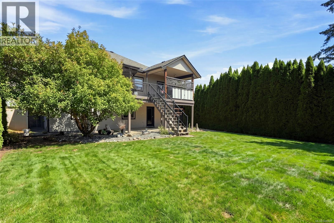
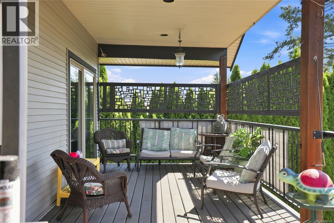
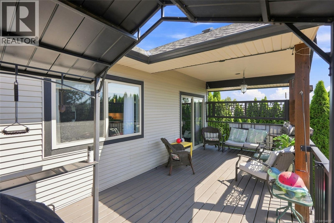
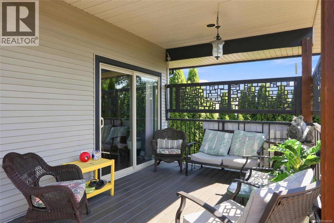
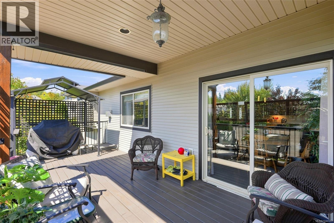
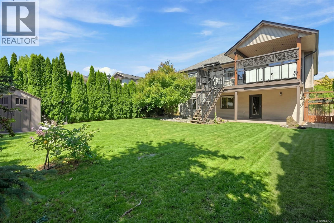
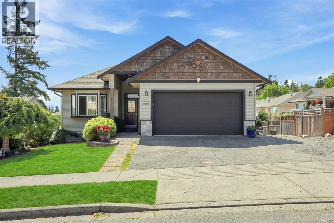
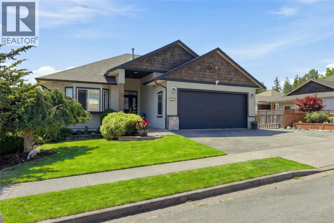
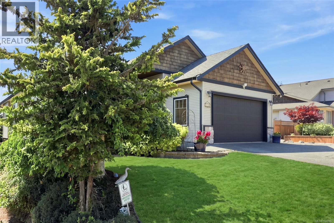
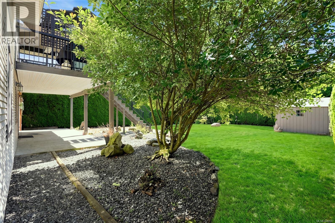
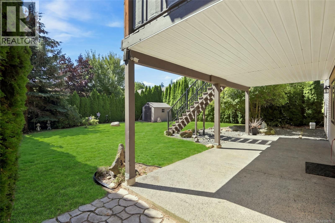
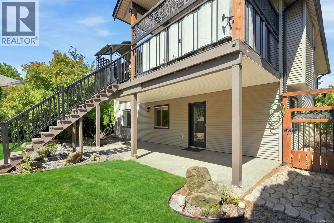
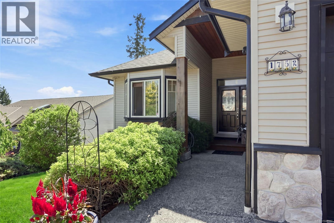
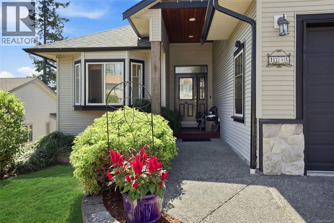
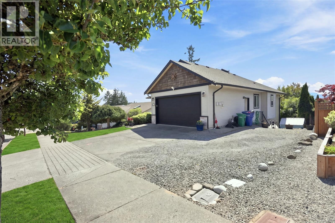
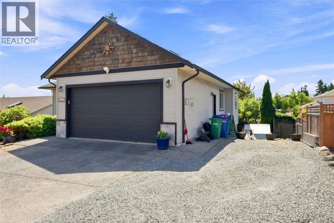
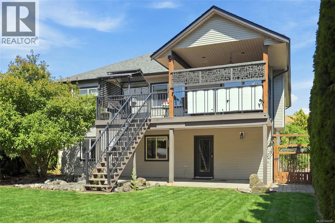
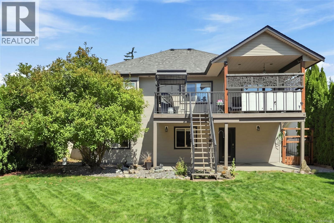
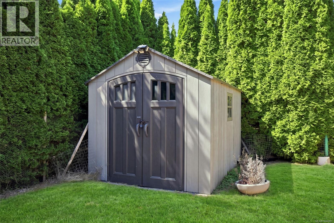
Stunning home in desirable Country Hills! This home really has it all with an open concept living/dining/kitchen area perfect for entertaining or watching the kids while you make dinner. The living room is bright and has a natural gas fire place . The kitchen features a massive live edge island & plenty of cupboard space. Also located on this level is the Primary Bedroom with a walk-in closet & four-piece ensuite, as well as two other large bedrooms. Downstairs you will find another bedroom and a storage room and for that perfect mortgage helper, a two-bedroom suite with its own separate access. With a fully fenced, private back yard, beautiful deck off of the upstairs living area. This property has a double garage and plenty of parking for your boat or RV! (id:63400)
Property Details
| MLS® Number | 1046587 |
| Property Type | Single Family |
| Neigbourhood | Chase River |
| Features | Other |
| Parking Space Total | 4 |
Building
| Bathroom Total | 3 |
| Bedrooms Total | 6 |
| Appliances | Dishwasher, Dryer, Range - Electric, Refrigerator, Washer |
| Constructed Date | 2004 |
| Cooling Type | None |
| Fireplace Present | Yes |
| Fireplace Total | 1 |
| Heating Fuel | Natural Gas |
| Size Interior | 2,444 Sqft |
| Type | House |
Land
| Access Type | Road Access |
| Acreage | No |
| Size Irregular | 7405 |
| Size Total | 7405 Sqft |
| Size Total Text | 7405 Sqft |
| Zoning Type | Residential |
Rooms
| Level | Type | Length | Width | Dimensions |
|---|---|---|---|---|
| Lower Level | Bedroom | 19'11 x 8'8 | ||
| Lower Level | Bedroom | 11'4 x 12'1 | ||
| Lower Level | Storage | 10'9 x 5'7 | ||
| Lower Level | Recreation Room | 12'0 x 21'4 | ||
| Lower Level | Bedroom | 9'9 x 12'1 | ||
| Lower Level | Kitchen | 16'6 x 8'11 | ||
| Lower Level | Bathroom | 7'8 x 8'11 | ||
| Main Level | Bedroom | 11'4 x 9'8 | ||
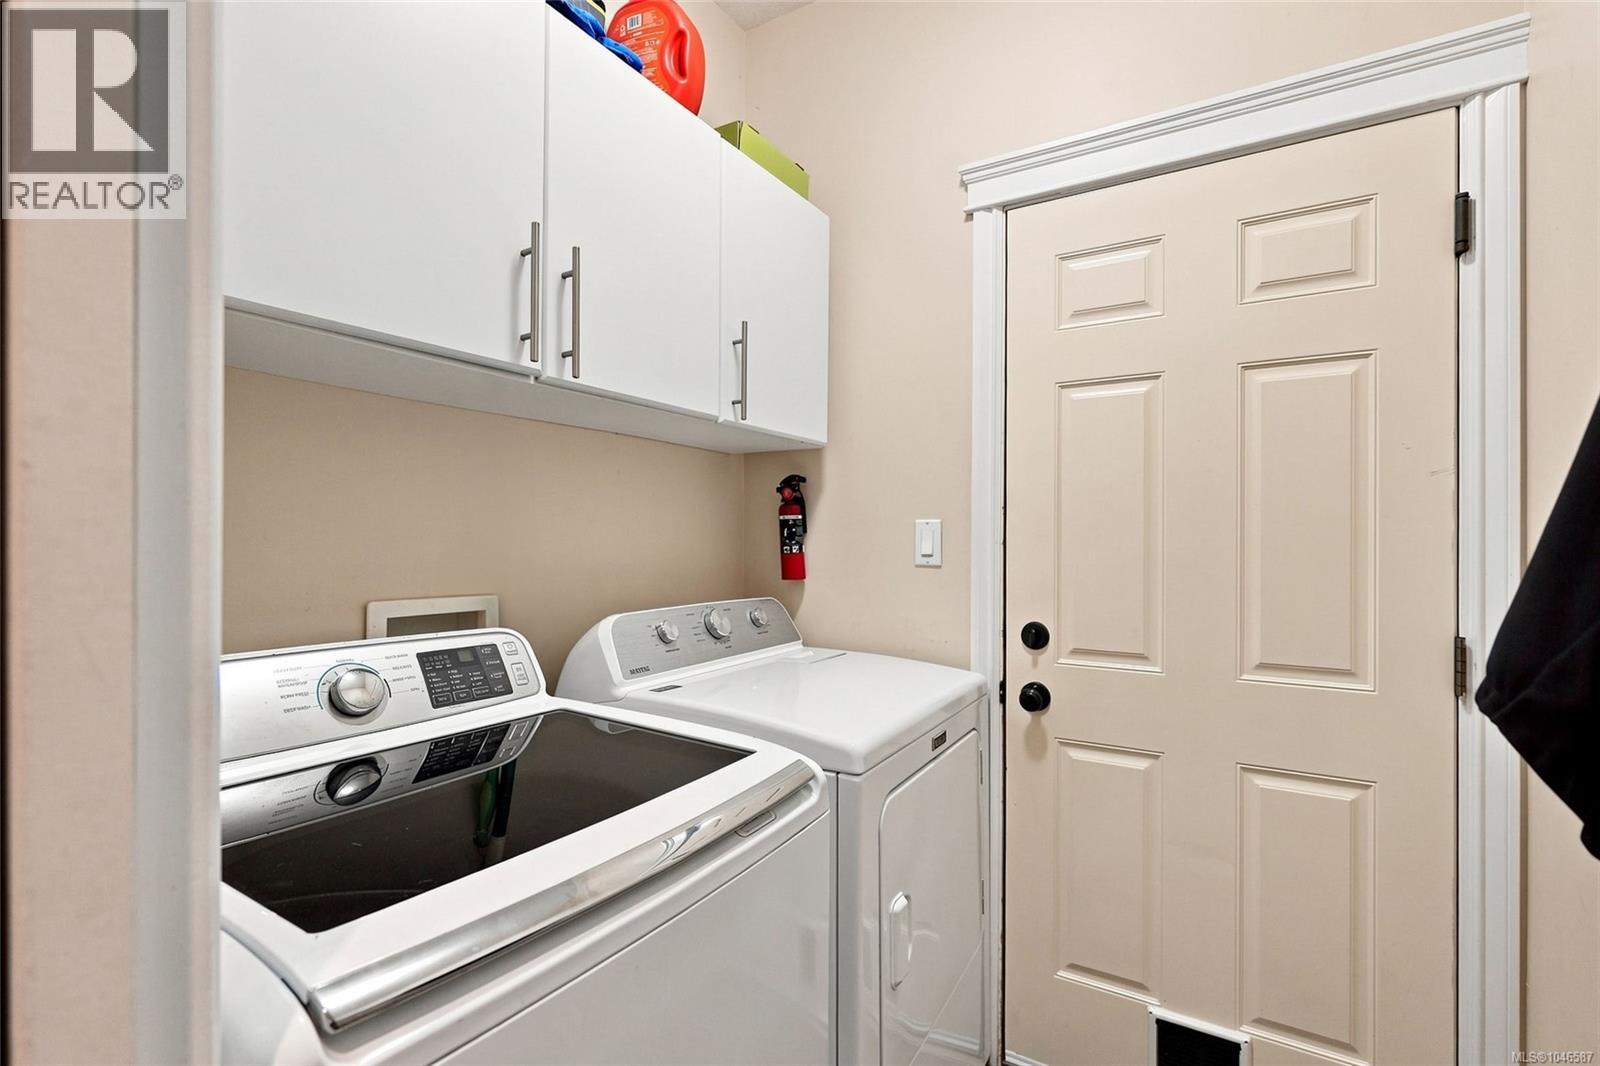
| Main Level | Laundry Room | 5'3 x 5'2 | ||
| Main Level | Dining Room | 12'3 x 10'1 | ||
| Main Level | Living Room | 12'11 x 21'8 | ||
| Main Level | Ensuite | 8'2 x 4'1 | ||
| Main Level | Kitchen | 10'11 x 11'3 | ||
| Main Level | Bathroom | 4'10 x 7'3 | ||
| Main Level | Bedroom | 10'9 x 11'7 | ||
| Main Level | Primary Bedroom | 12'9 x 16'2 |
https://www.realtor.ca/real-estate/30142381/1752-white-blossom-way-nanaimo-chase-river

Catherine Mosher
173 West Island Hwy
Parksville, British Columbia V9P 2H1
(250) 248-4321
(800) 224-5838
(250) 248-3550
www.parksvillerealestate.com/

The trademarks REALTOR®, REALTORS®, and the REALTOR® logo are controlled by The Canadian Real Estate Association (CREA) and identify real estate professionals who are members of CREA. The trademarks MLS®, Multiple Listing Service® and the associated logos are owned by The Canadian Real Estate Association (CREA) and identify the quality of services provided by real estate professionals who are members of CREA. The trademark DDF® is owned by The Canadian Real Estate Association (CREA) and identifies CREA's Data Distribution Facility (DDF®)
August 11 2026 07:31:53
Vancouver Island Real Estate Board
Royal LePage Island Living (Pk)