
1750 Summit Drive Unit# 26 Kamloops, British Columbia V2E 1Y1

$355,900Maintenance,
$370.59 Monthly
Maintenance,
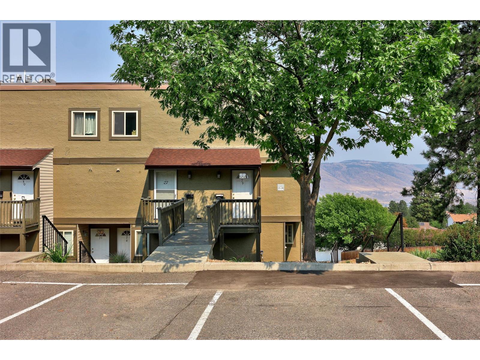
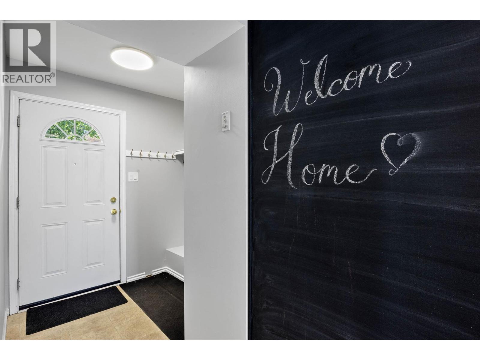
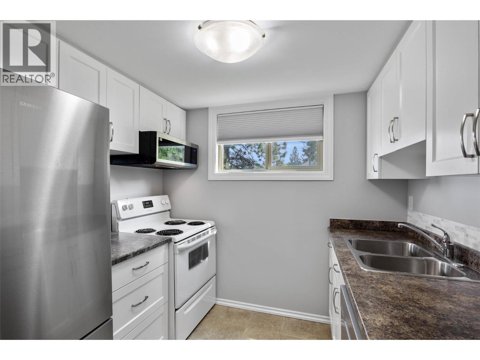
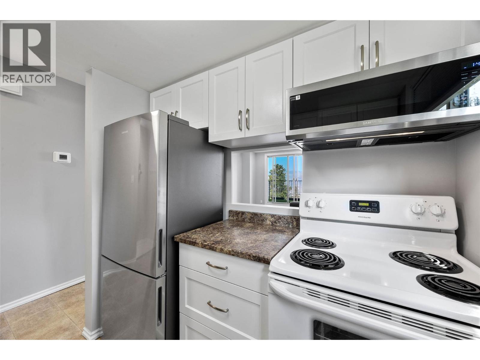
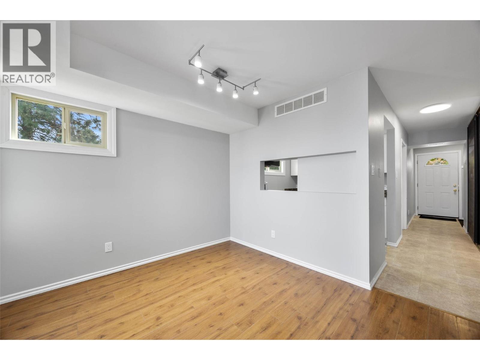
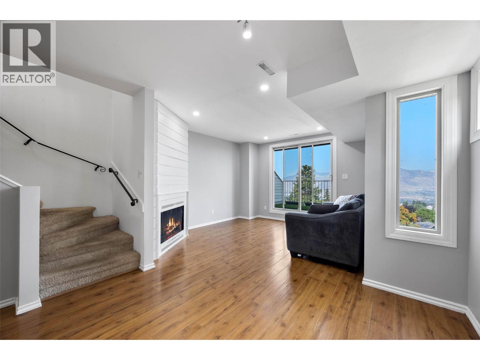
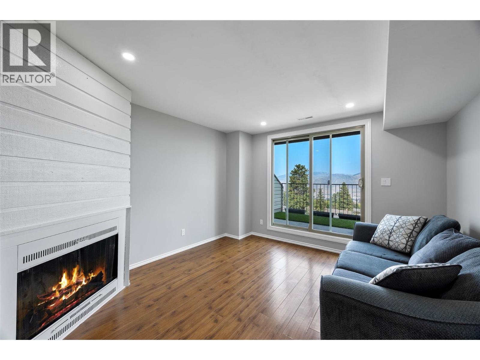
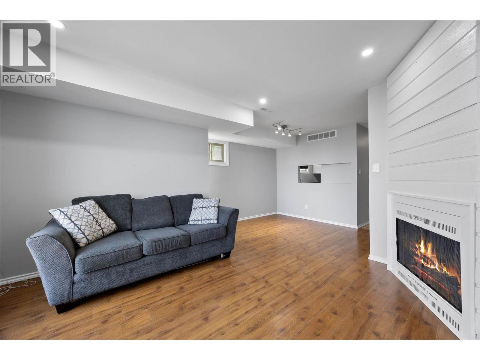

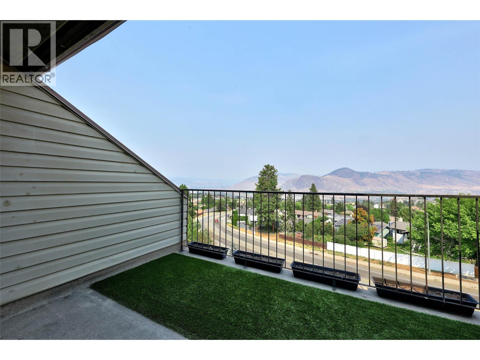
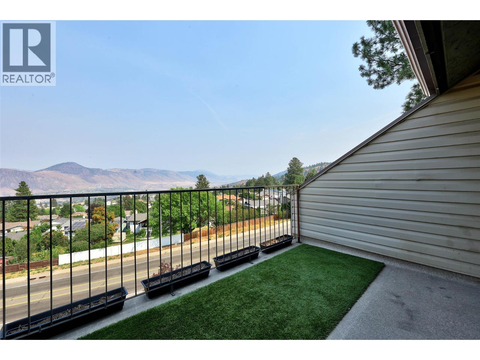
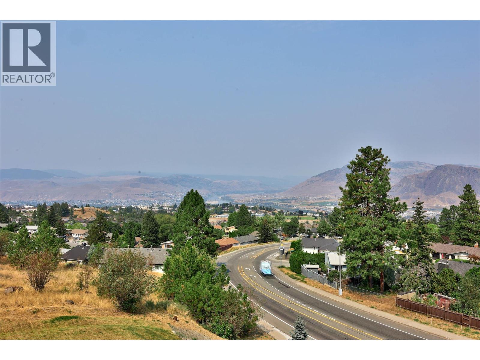
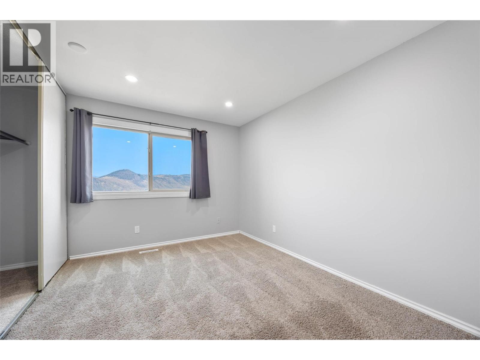
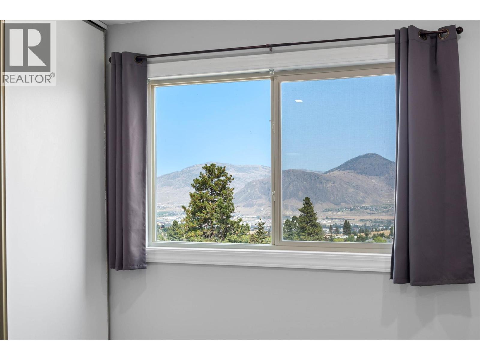
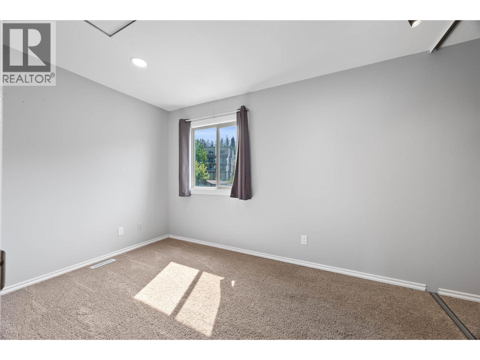
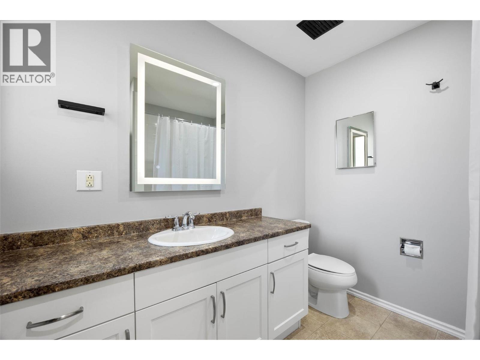
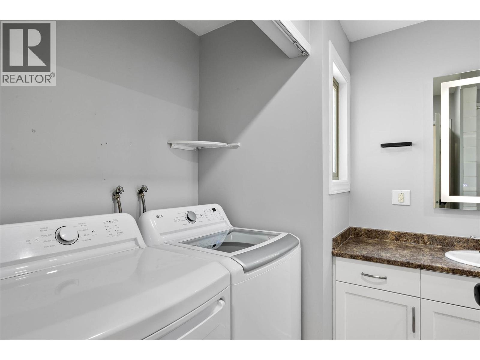
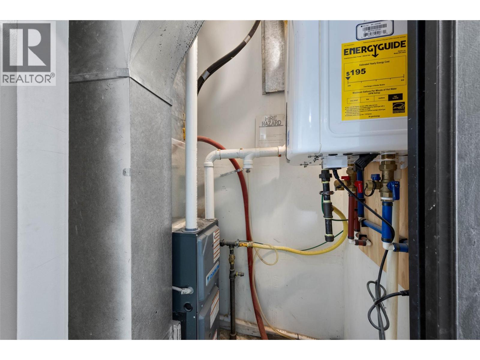
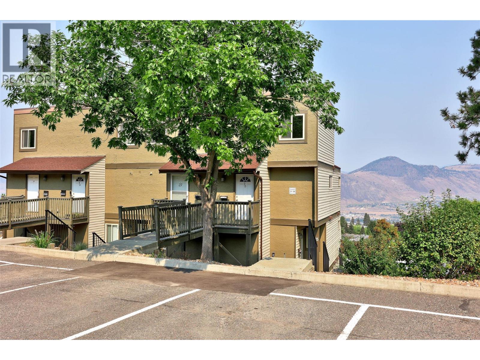
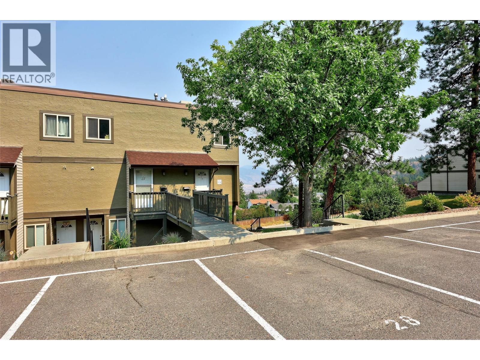
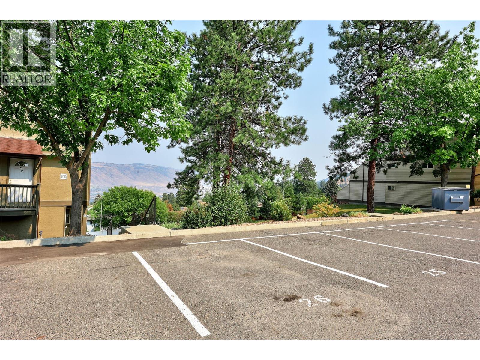
$370.59 MonthlyWelcome home to 26-1750 Summit Drive — a beautifully upgraded 2-bedroom, 1-bath townhome tucked at the quiet end of the complex, backing onto green space with nobody above you and only neighbours on one side. Enjoy true privacy, sweeping views, and a front-row seat to the downtown fireworks on Canada Day. Inside, this home has been thoughtfully refreshed: popcorn ceilings removed, fresh paint throughout, new appliances, and a tankless hot water tank for endless comfort. Upgraded Decora switches, new fixtures, and added potlights brighten every room — including adjustable-Kelvin lighting and app-controlled, colour-changing pot lights in the bedroom. Feeling creative? The chalk wall is ready for you. Even the outdoor plug is wired to control exterior lighting, perfect for balcony ambiance. Move-in ready, move-in fabulous — come see why this end unit is one of a kind and quick possession available! (id:63400)
Property Details
| MLS® Number | 10398157 |
| Property Type | Single Family |
| Neigbourhood | Sahali |
| Community Name | Orion Heights |
| Amenities Near By | Park, Recreation |
| Parking Space Total | 1 |
Building
| Bathroom Total | 1 |
| Bedrooms Total | 2 |
| Appliances | Range, Refrigerator, Dishwasher, Microwave, Washer & Dryer |
| Architectural Style | Other |
| Constructed Date | 1985 |
| Construction Style Attachment | Attached |
| Exterior Finish | Other |
| Flooring Type | Carpeted, Ceramic Tile, Hardwood |
| Heating Type | Forced Air, See Remarks |
| Roof Material | Other |
| Roof Style | Unknown |
| Stories Total | 2 |
| Size Interior | 1,080 Sqft |
| Type | Row / Townhouse |
| Utility Water | Municipal Water |
Land
| Access Type | Easy Access |
| Acreage | No |
| Land Amenities | Park, Recreation |
| Landscape Features | Landscaped |
| Sewer | Municipal Sewage System |
| Size Total Text | Under 1 Acre |
Rooms
| Level | Type | Length | Width | Dimensions |
|---|---|---|---|---|
| Second Level | Bedroom | 11'1'' x 7'11'' | ||
| Second Level | Primary Bedroom | 12'3'' x 10'2'' | ||
| Second Level | 4pc Bathroom | Measurements not available | ||
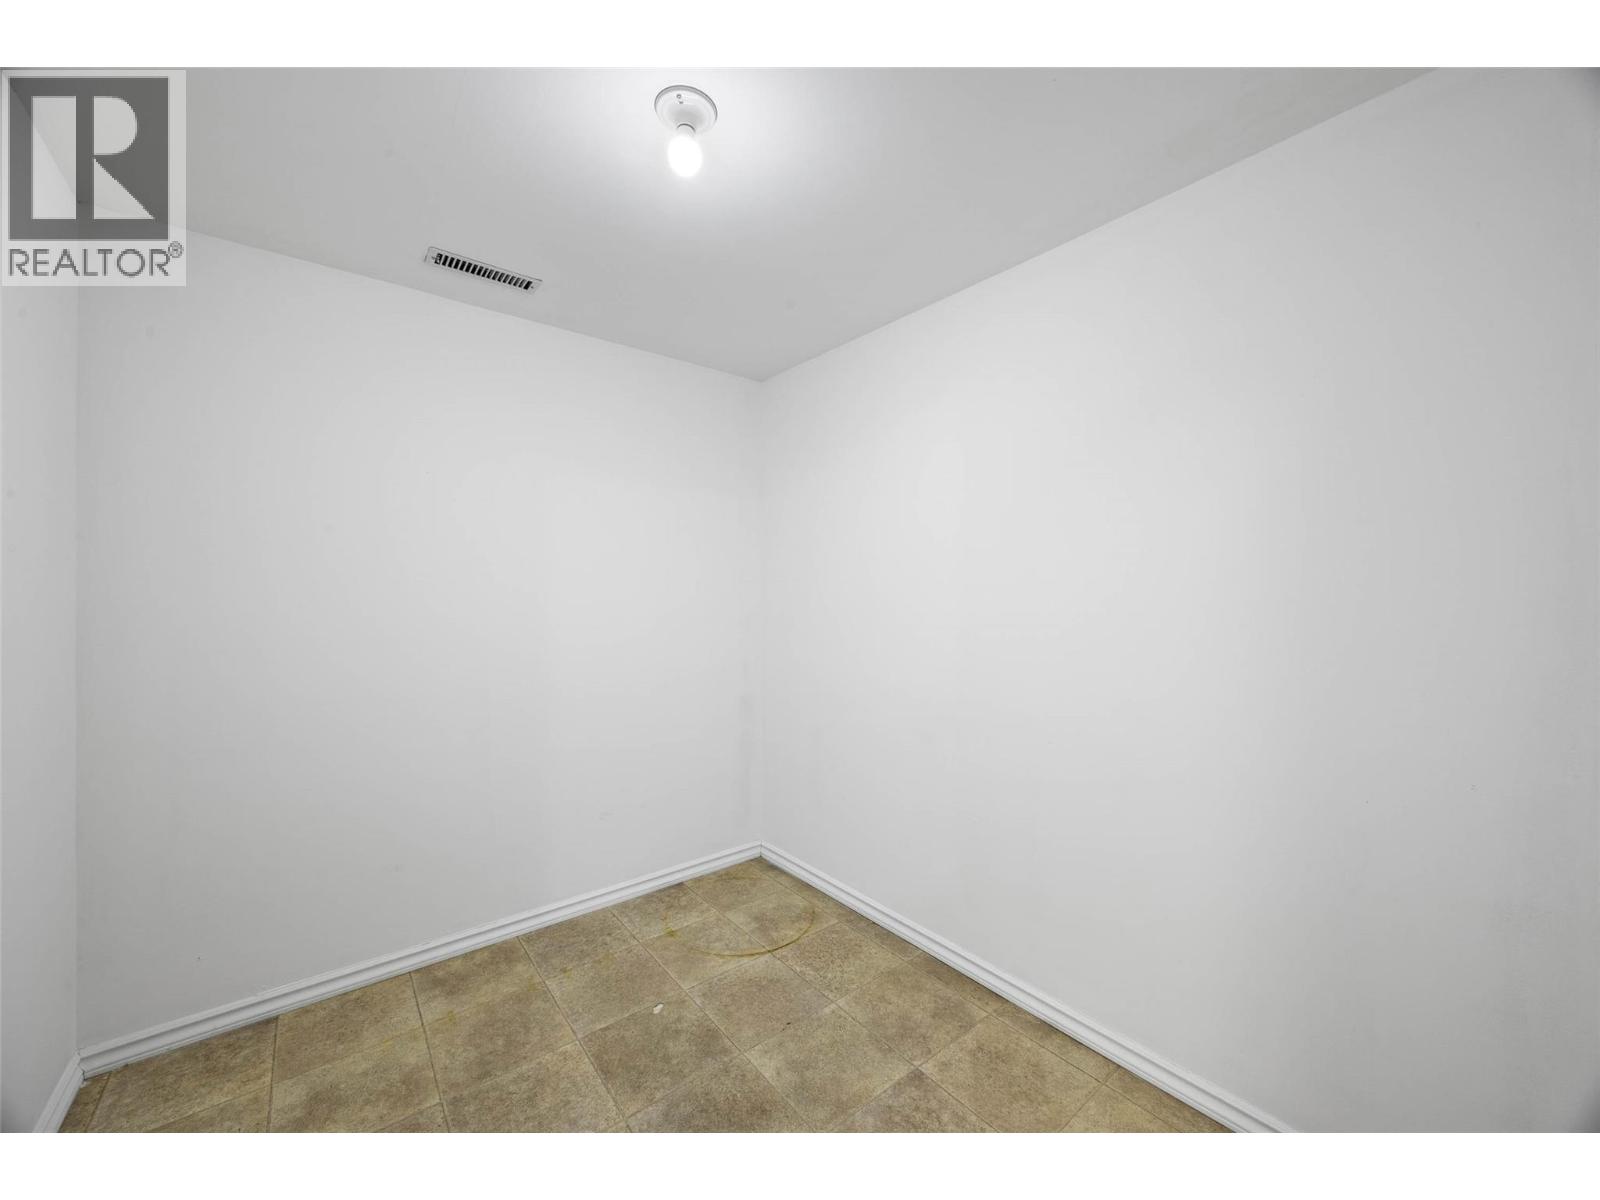
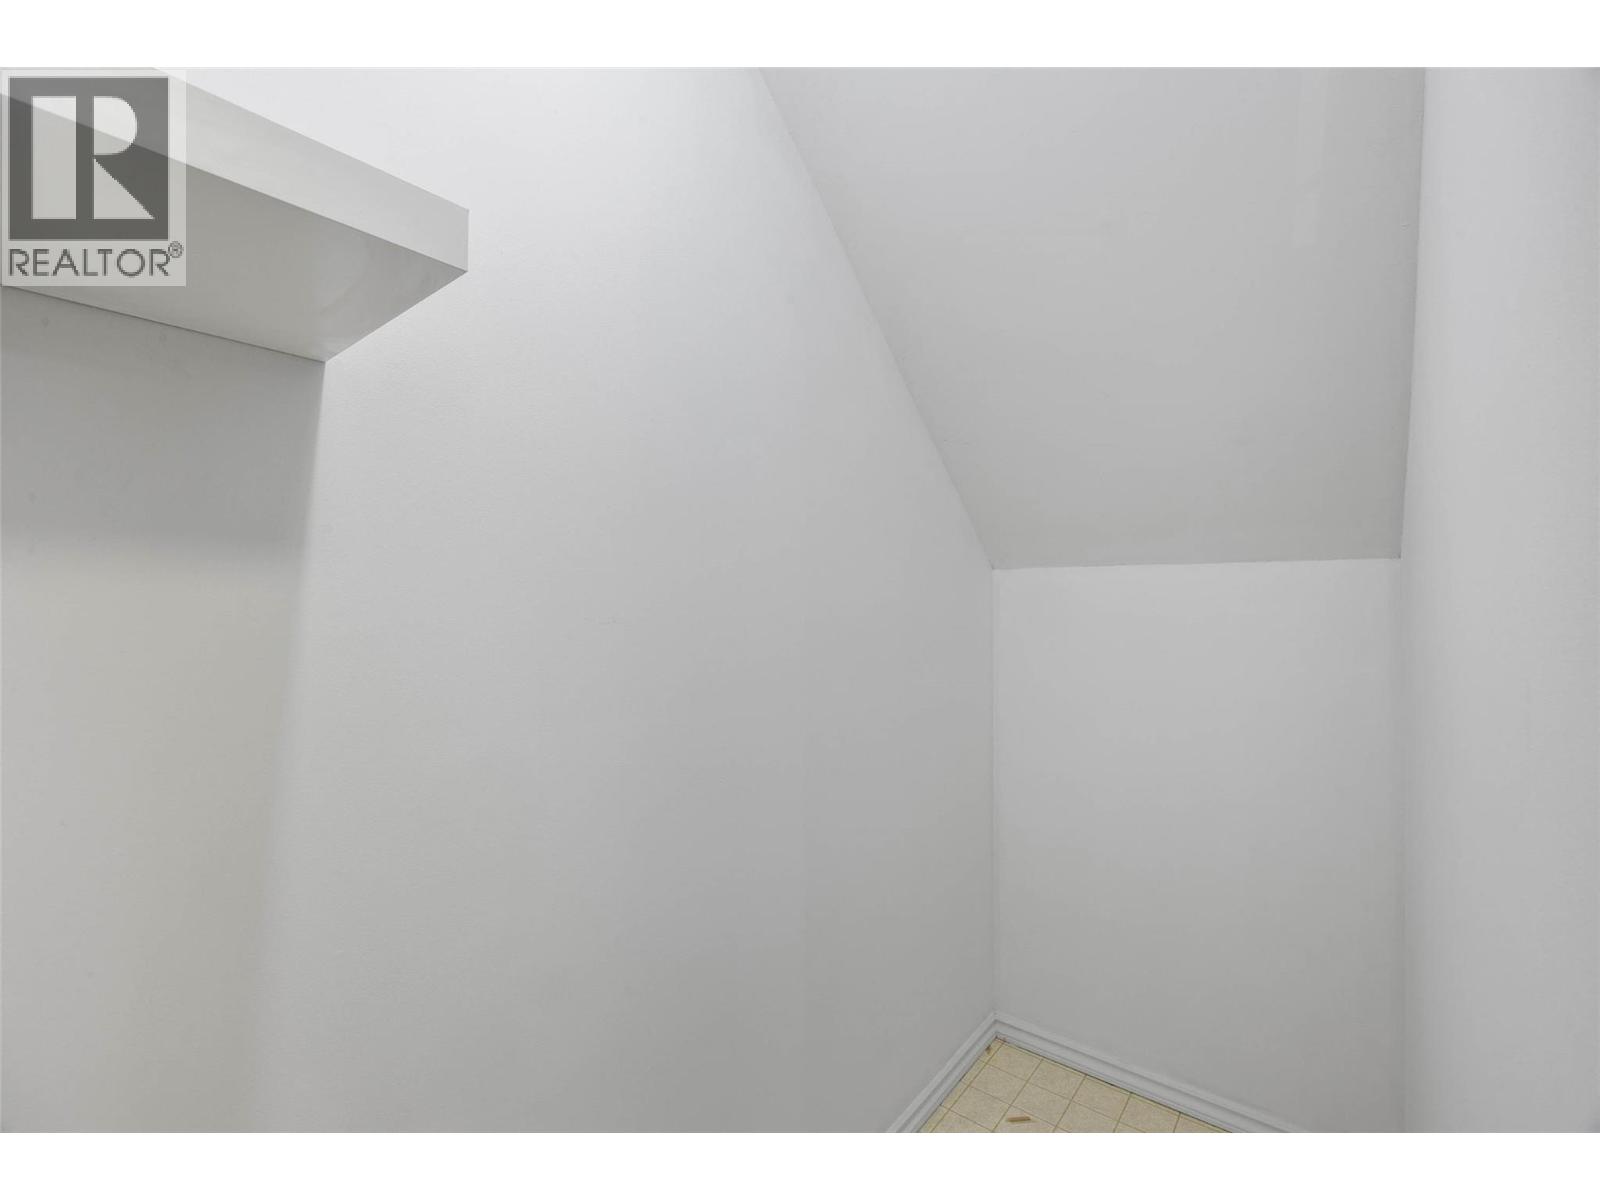
| Main Level | Storage | 3'1'' x 8'1'' | ||
| Main Level | Foyer | 5'2'' x 6'10'' | ||
| Main Level | Office | 7'8'' x 7'8'' | ||
| Main Level | Dining Room | 9'8'' x 7'7'' | ||
| Main Level | Living Room | 12'9'' x 11'11'' | ||
| Main Level | Kitchen | 7'10'' x 8'0'' |
https://www.realtor.ca/real-estate/30195035/1750-summit-drive-unit-26-kamloops-sahali

David Payne
1000 Clubhouse Dr (Lower)
Kamloops, British Columbia V2H 1T9
(833) 817-6506
www.exprealty.ca/

The trademarks REALTOR®, REALTORS®, and the REALTOR® logo are controlled by The Canadian Real Estate Association (CREA) and identify real estate professionals who are members of CREA. The trademarks MLS®, Multiple Listing Service® and the associated logos are owned by The Canadian Real Estate Association (CREA) and identify the quality of services provided by real estate professionals who are members of CREA. The trademark DDF® is owned by The Canadian Real Estate Association (CREA) and identifies CREA's Data Distribution Facility (DDF®)
August 25 2026 04:47:59
Association of Interior REALTORS®
Exp Realty (Kamloops)