
1750 Pacific Way Unit# 6 Kamloops, British Columbia V2E 2K8

$512,900Maintenance,
$440.13 Monthly
Maintenance,
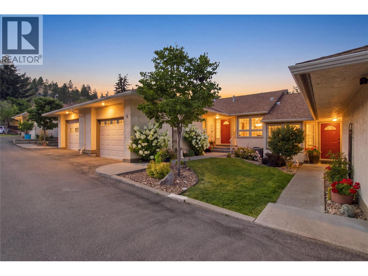
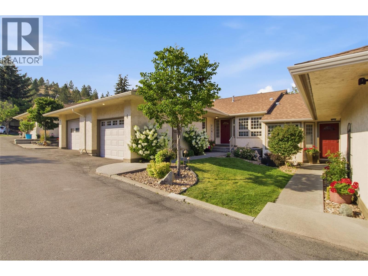
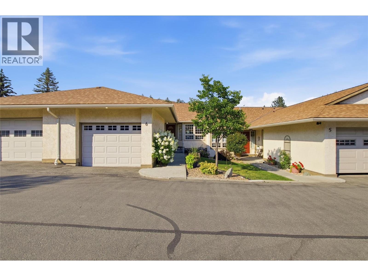
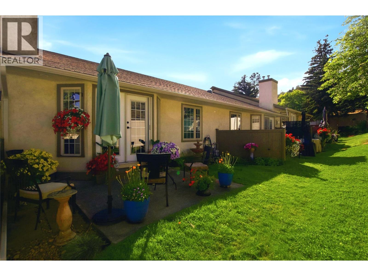
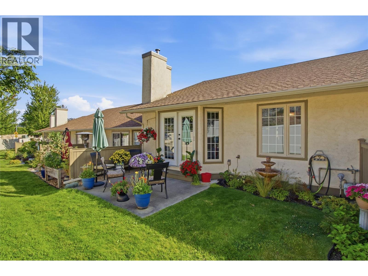
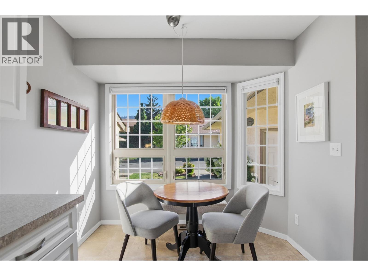
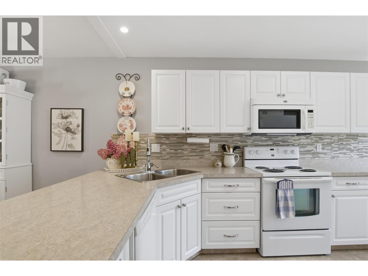
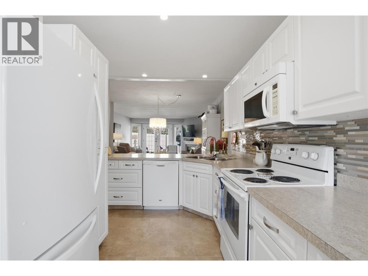
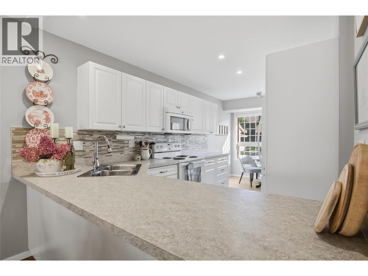
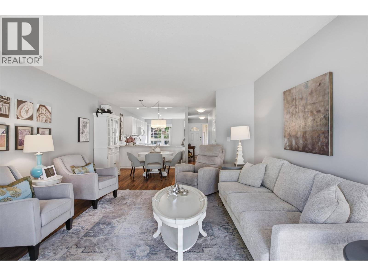
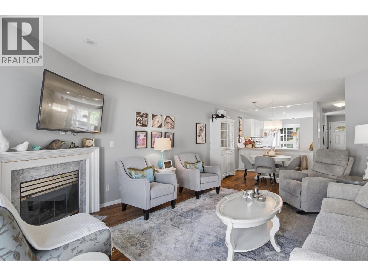
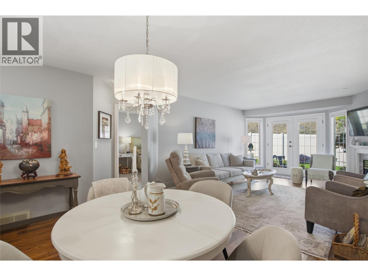
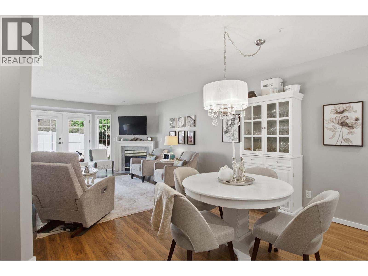
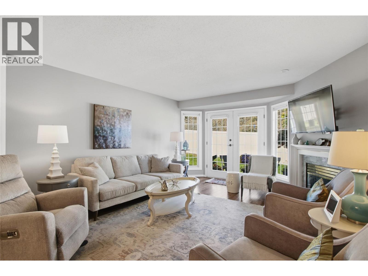
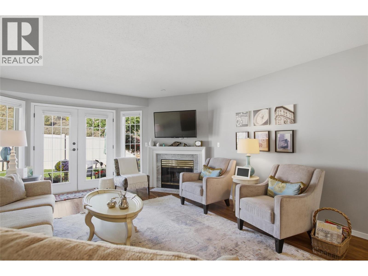
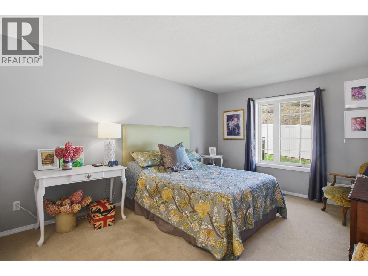
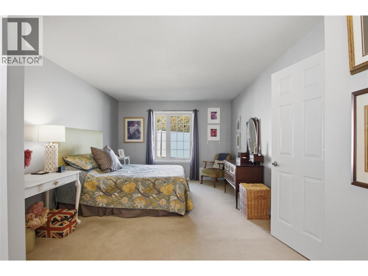
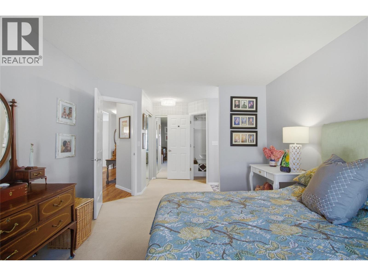
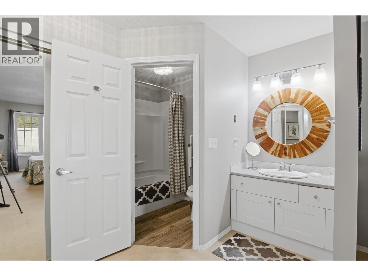
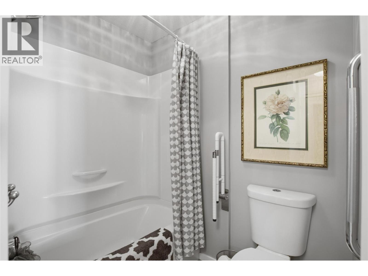
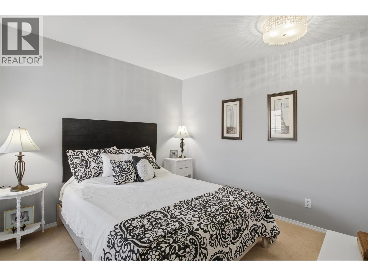
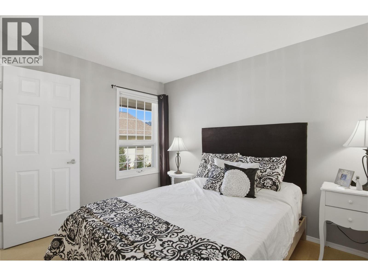
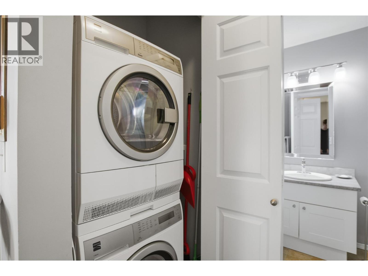
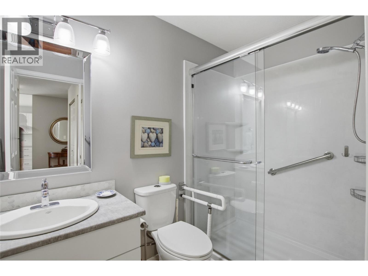
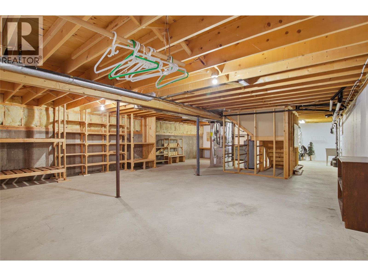
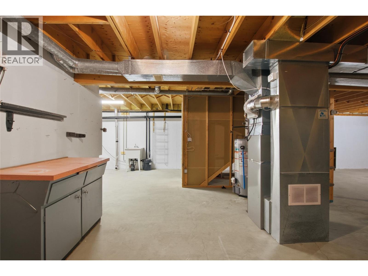
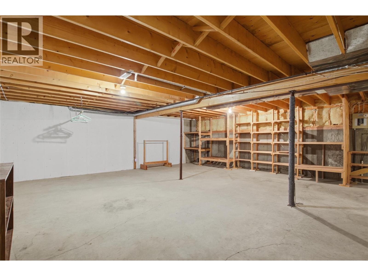
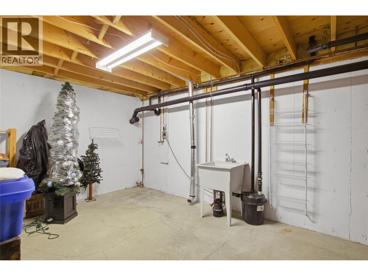
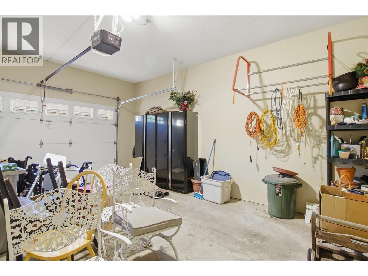
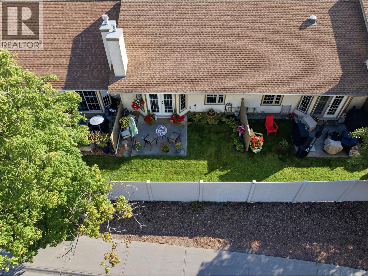
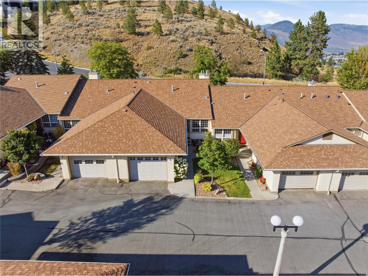
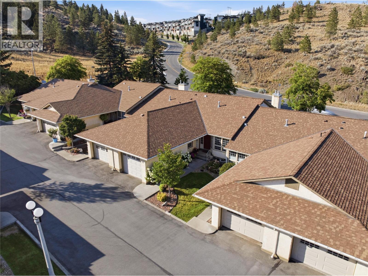
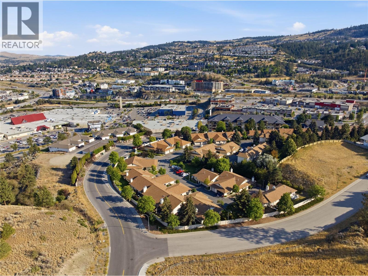
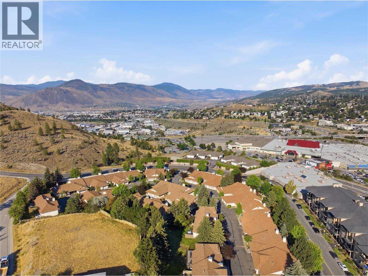
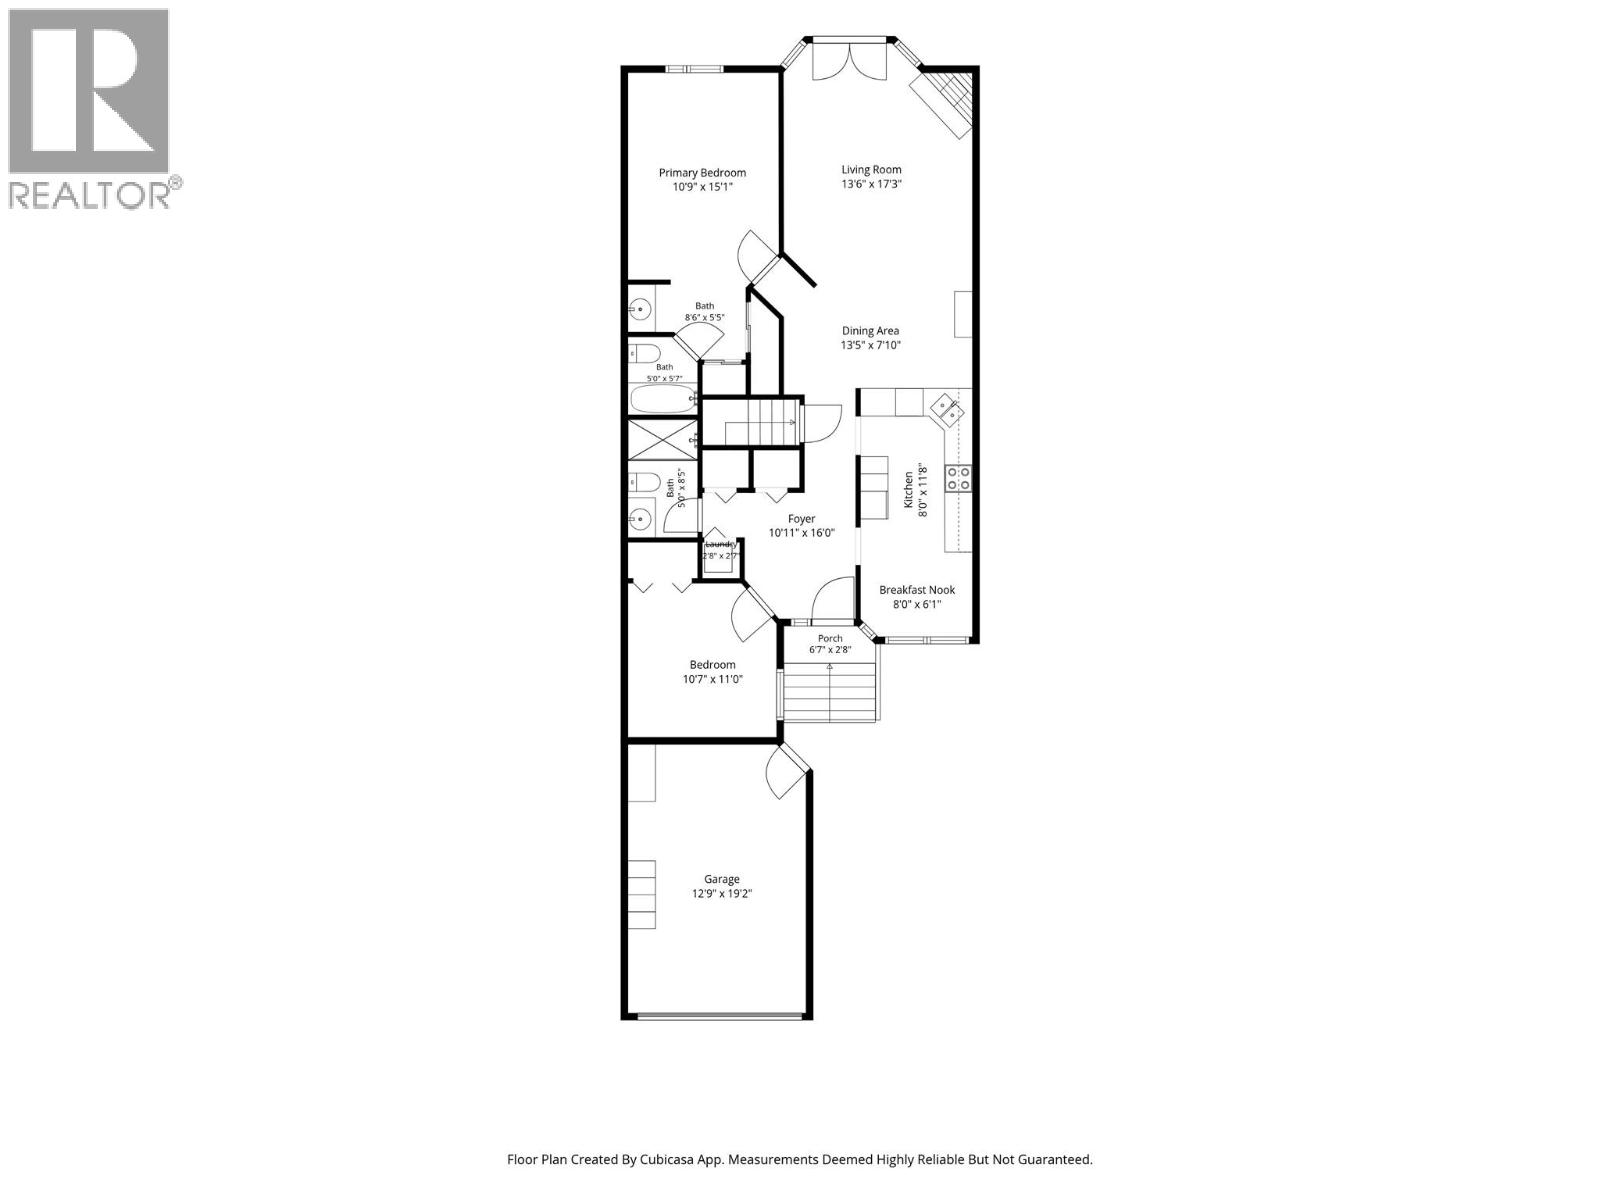
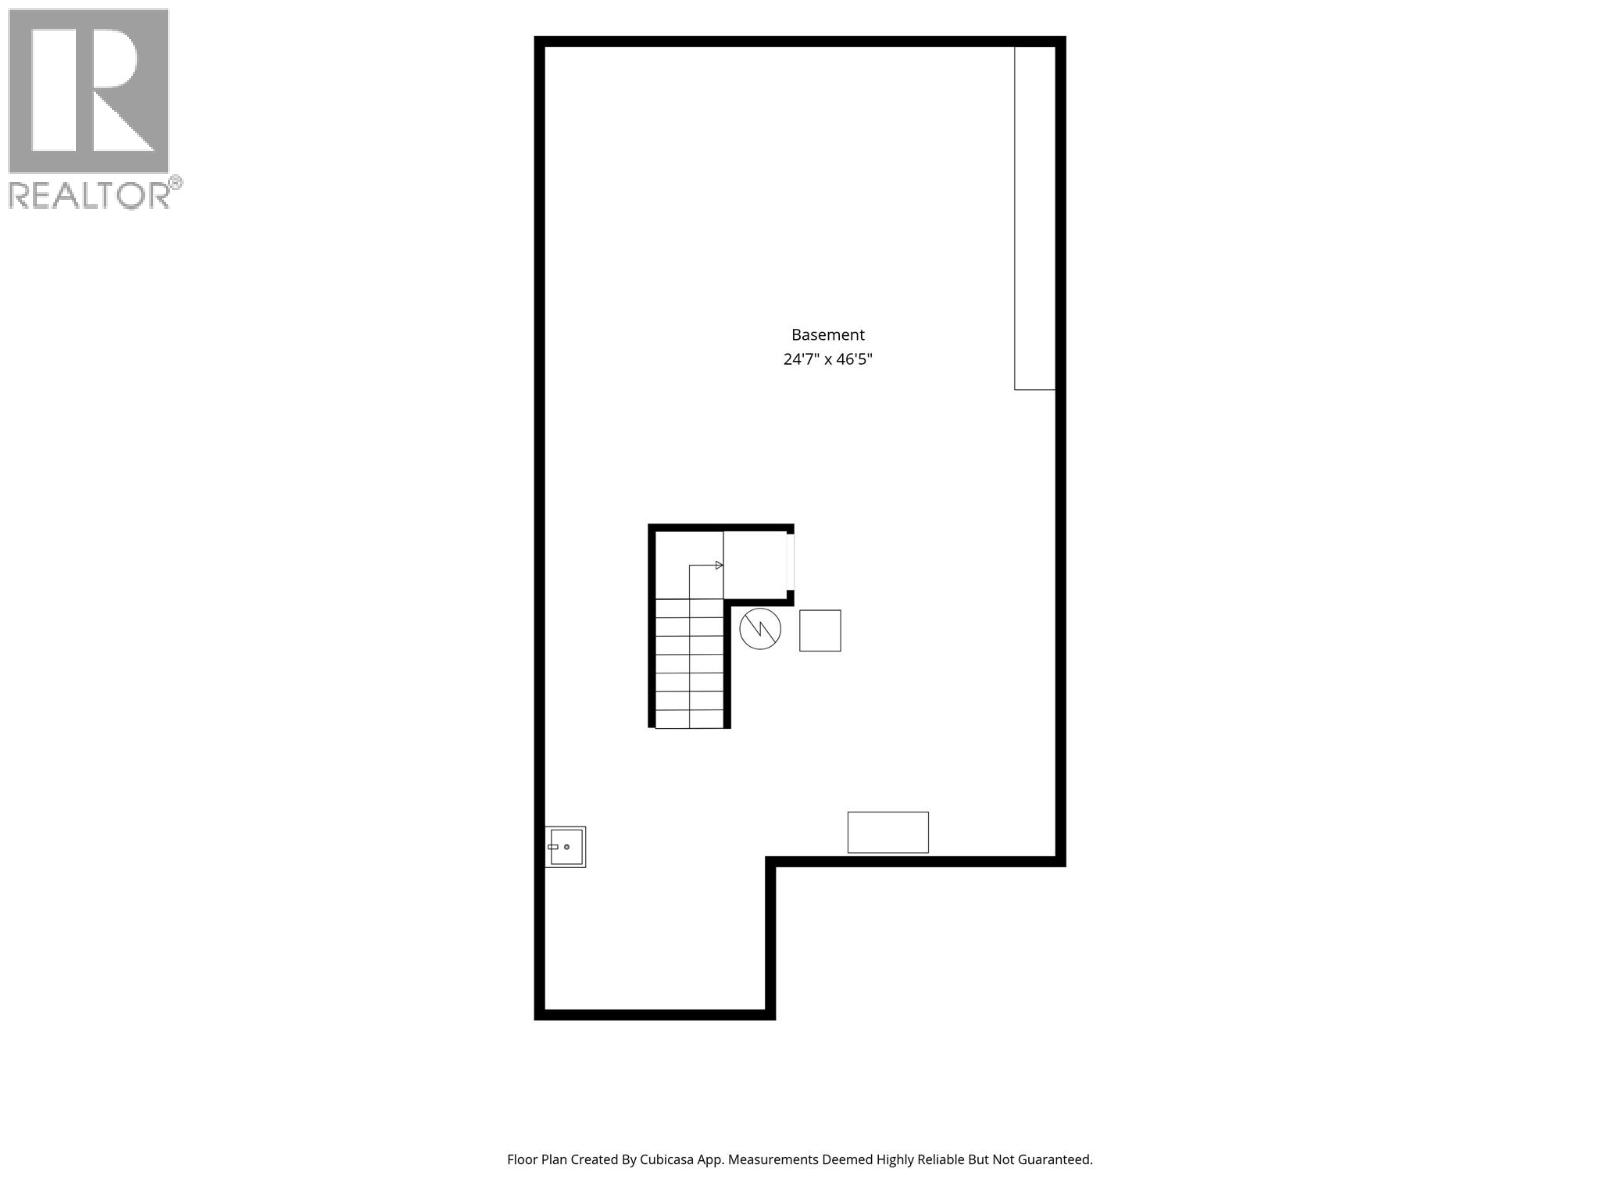
$440.13 MonthlyMove-in ready and conveniently located, this 2-bedroom, 2-bathroom rancher townhome offers comfortable main-floor living with a full basement. Just minutes from Costco, Aberdeen Mall, and local shopping, this home provides easy access to everyday amenities. The updated kitchen is clean and inviting, featuring a breakfast nook and formal dining area on either side. The open-concept layout flows into the living room, which overlooks the patio and backyard, creating a bright and welcoming space for everyday living or entertaining. The generous primary bedroom includes a full ensuite, while a second bedroom, full bathroom, and main-floor laundry complete the main level. Hunter Douglas blinds, established perennial gardens, and a backyard patio add to the appeal. The full basement offers excellent storage with plenty of potential for future development. Recent strata upgrades include new roofs and windows. Additional updates include a 2015 furnace, 2021 central air conditioning, and a new Wi-Fi-enabled smart thermostat for added comfort and convenience. Wonderful neighbours, a welcoming community, and thoughtful updates throughout make this an excellent opportunity for buyers looking to simply move in and enjoy. (id:63400)
Property Details
| MLS® Number | 10396618 |
| Property Type | Single Family |
| Neigbourhood | Dufferin/Southgate |
| Community Name | BRIGADOON |
| Community Features | Pets Allowed With Restrictions |
| Parking Space Total | 2 |
Building
| Bathroom Total | 2 |
| Bedrooms Total | 2 |
| Constructed Date | 1989 |
| Construction Style Attachment | Attached |
| Cooling Type | Central Air Conditioning |
| Heating Type | Forced Air |
| Stories Total | 1 |
| Size Interior | 1,171 Sqft |
| Type | Row / Townhouse |
| Utility Water | Municipal Water |
Parking
| Attached Garage | 1 |
Land
| Acreage | No |
| Sewer | Municipal Sewage System |
| Size Total Text | Under 1 Acre |
Rooms
| Level | Type | Length | Width | Dimensions |
|---|---|---|---|---|
| Basement | Unfinished Room | 24'7'' x 46'5'' | ||
| Main Level | Dining Nook | 8' x 6'1'' | ||
| Main Level | Dining Room | 13'5'' x 7'10'' | ||
| Main Level | Living Room | 13'6'' x 17'3'' | ||
| Main Level | Primary Bedroom | 10'9'' x 15'1'' | ||
| Main Level | Full Ensuite Bathroom | Measurements not available | ||
| Main Level | Kitchen | 8' x 11'8'' | ||
| Main Level | Foyer | 10'11'' x 16' | ||
| Main Level | Full Bathroom | Measurements not available | ||
| Main Level | Bedroom | 10'7'' x 11' |
https://www.realtor.ca/real-estate/30103273/1750-pacific-way-unit-6-kamloops-dufferinsouthgate

Dana Storfield
109 Victoria Street
Kamloops, British Columbia V2C 1Z4
(778) 471-1498
(778) 471-1793

The trademarks REALTOR®, REALTORS®, and the REALTOR® logo are controlled by The Canadian Real Estate Association (CREA) and identify real estate professionals who are members of CREA. The trademarks MLS®, Multiple Listing Service® and the associated logos are owned by The Canadian Real Estate Association (CREA) and identify the quality of services provided by real estate professionals who are members of CREA. The trademark DDF® is owned by The Canadian Real Estate Association (CREA) and identifies CREA's Data Distribution Facility (DDF®)
September 12 2026 08:18:29
Association of Interior REALTORS®
Brendan Shaw Real Estate Ltd.