
1750 Mckinley Court Unit# 6 Kamloops, British Columbia V2E 2N5

$559,000Maintenance, Reserve Fund Contributions, Insurance, Ground Maintenance, Other, See Remarks, Sewer, Waste Removal, Water
$295 Monthly
Maintenance, Reserve Fund Contributions, Insurance, Ground Maintenance, Other, See Remarks, Sewer, Waste Removal, Water
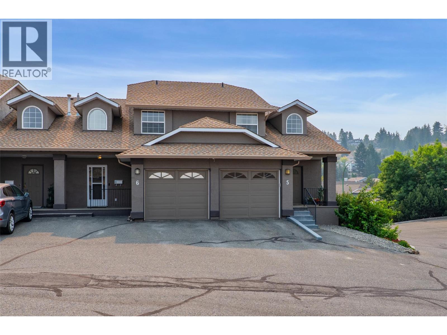
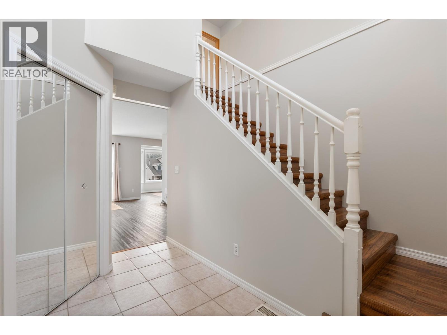
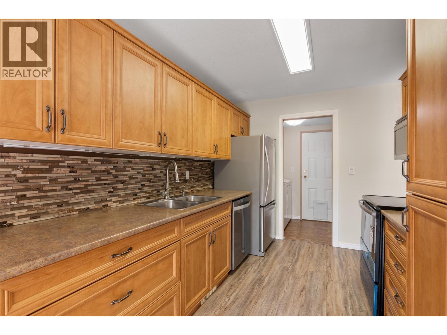
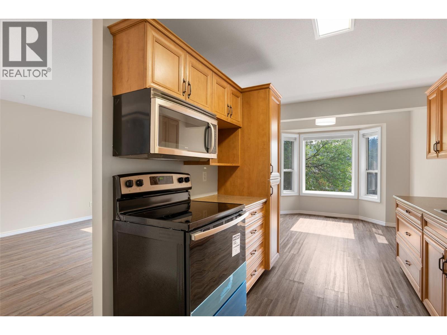
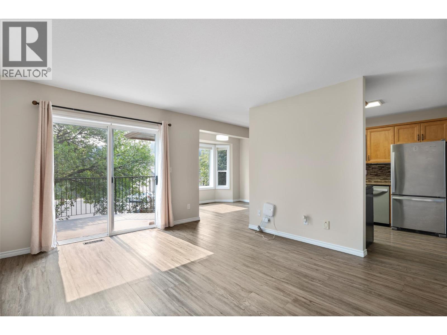
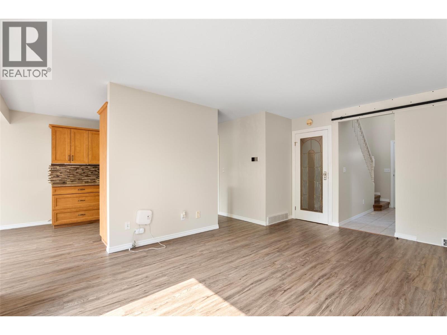
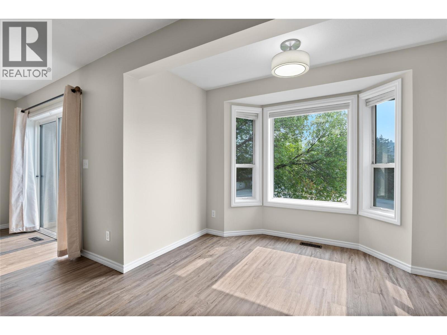
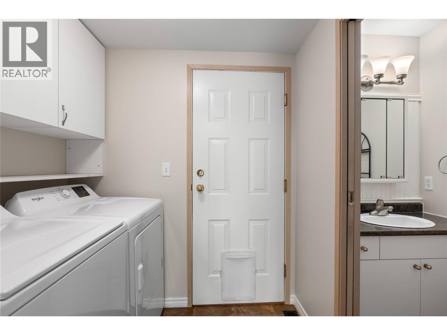
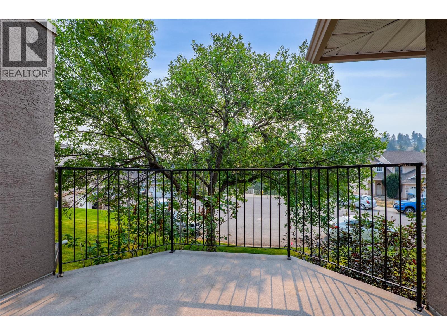
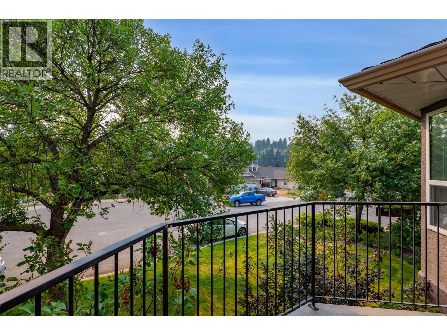
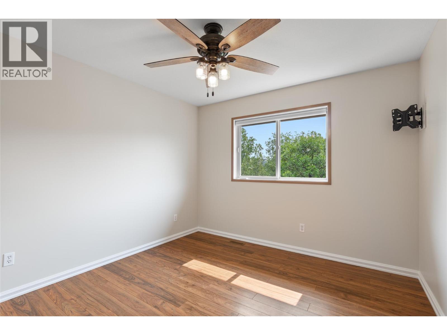
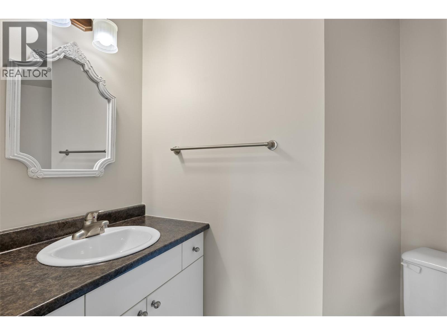
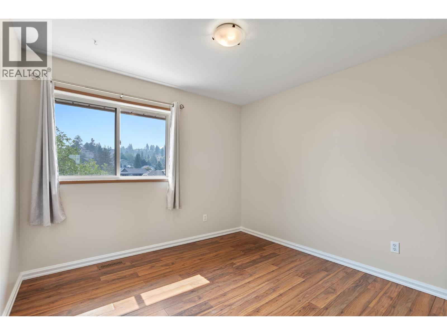
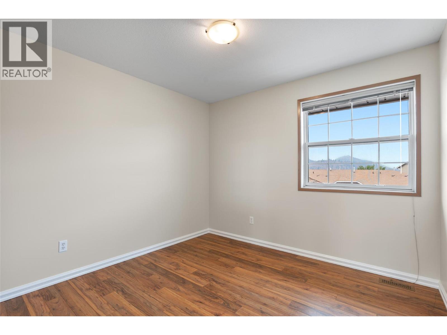
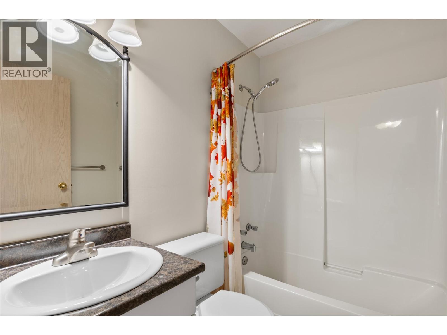
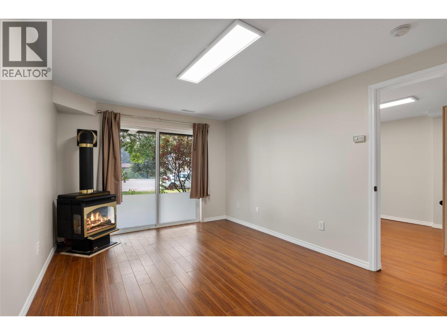
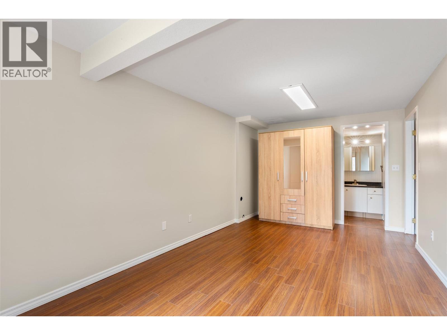
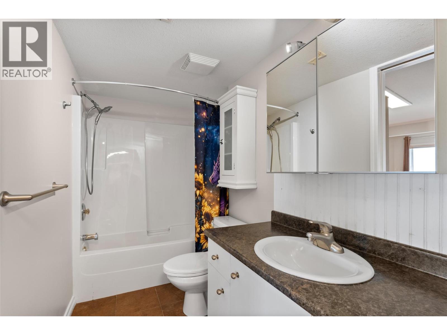
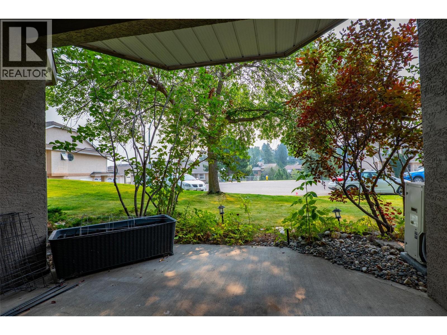
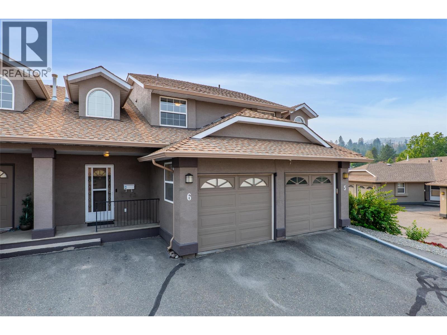
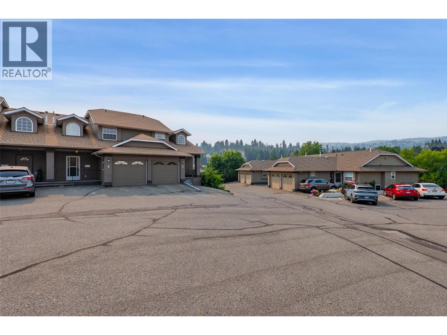
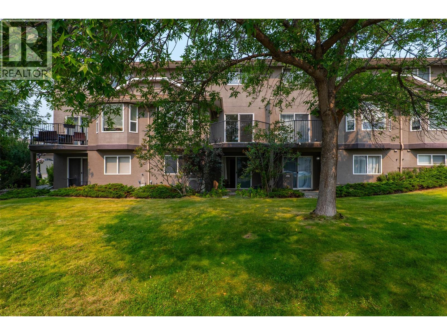
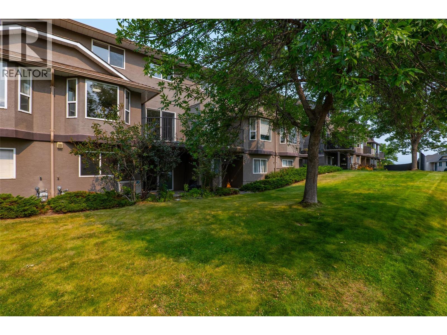
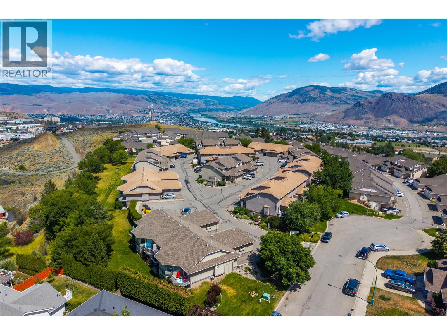
$295 MonthlyWelcome to this beautifully updated 4-bedroom, 4-bathroom townhome in a lovely area of Sahali. McKinley Gardens has a large west-facing green space overlooking Humphrey Sanctuary Nature Park, offering spectacular sunset views. Conveniently located near the entrance of the complex, you'll appreciate easy access to the mailboxes, visitor parking, garbage, recycling and compost. You have added privacy without neighbours directly in front or behind you. Fresh paint throughout complements the vaulted foyer, spacious living room, bright dining area and kitchen featuring a brand-new stove. The east-facing deck captures beautiful morning sun while staying shaded during the afternoon. The main floor also includes laundry with a newer washer and dryer (2026), a 2-piece powder room, and access to the single-car garage plus an additional parking stall. Upstairs offers three bedrooms, including a spacious primary with a walk-through closet and 2-piece ensuite, plus a full bathroom. The walk-out basement features a large family room and fourth bedroom with a full ensuite and walk in closet, plus access to a private covered patio and mature garden. Recent updates include an HE furnace, central A/C and tankless hot water (2020), newer dishwasher, refrigerator and flooring. Cats/Dogs permitted with restrictions. Low strata fee of just $295/month.Quick possession available. (id:63400)
Property Details
| MLS® Number | 10397361 |
| Property Type | Single Family |
| Neigbourhood | Sahali |
| Community Name | Mckinley Gardens |
| Amenities Near By | Public Transit, Park, Recreation, Schools, Shopping |
| Features | Cul-de-sac, Balcony |
| Parking Space Total | 1 |
| Road Type | Cul De Sac |
Building
| Bathroom Total | 4 |
| Bedrooms Total | 4 |
| Appliances | Refrigerator, Dishwasher, Microwave, Oven, Washer & Dryer |
| Architectural Style | Multi-level |
| Constructed Date | 1992 |
| Construction Style Attachment | Attached |
| Construction Style Split Level | Other |
| Cooling Type | Central Air Conditioning |
| Exterior Finish | Stucco |
| Fireplace Fuel | Gas |
| Fireplace Present | Yes |
| Fireplace Total | 1 |
| Fireplace Type | Unknown |
| Flooring Type | Mixed Flooring |
| Half Bath Total | 2 |
| Heating Type | Forced Air |
| Roof Material | Asphalt Shingle |
| Roof Style | Unknown |
| Stories Total | 3 |
| Size Interior | 1,845 Sqft |
| Type | Row / Townhouse |
| Utility Water | Municipal Water |
Parking
| Additional Parking | |
| Attached Garage | 1 |
Land
| Acreage | No |
| Land Amenities | Public Transit, Park, Recreation, Schools, Shopping |
| Sewer | Municipal Sewage System |
| Size Total Text | Under 1 Acre |
Rooms
| Level | Type | Length | Width | Dimensions |
|---|---|---|---|---|
| Second Level | 4pc Bathroom | Measurements not available | ||
| Second Level | 2pc Ensuite Bath | Measurements not available | ||
| Second Level | Primary Bedroom | 10'4'' x 10'9'' | ||
| Second Level | Bedroom | 10'1'' x 9'10'' | ||
| Second Level | Bedroom | 9'10'' x 9'5'' | ||
| Basement | 4pc Ensuite Bath | Measurements not available | ||
| Basement | Bedroom | 9'10'' x 18'1'' | ||
| Basement | Family Room | 10'1'' x 16'6'' | ||
| Main Level | Kitchen | 8'8'' x 11'3'' | ||
| Main Level | 2pc Bathroom | Measurements not available | ||
| Main Level | Laundry Room | 6'5'' x 5' | ||
| Main Level | Dining Room | 10'1'' x 8'6'' | ||
| Main Level | Living Room | 12'2'' x 16'10'' | ||
| Main Level | Foyer | 6'11'' x 11'7'' |
https://www.realtor.ca/real-estate/30137912/1750-mckinley-court-unit-6-kamloops-sahali

Damon Newport
113 - 3190 Creekside Way
Sun Peaks, British Columbia V0E 5N0
(778) 765-1500
(778) 765-2062
kamloops.evrealestate.com/

The trademarks REALTOR®, REALTORS®, and the REALTOR® logo are controlled by The Canadian Real Estate Association (CREA) and identify real estate professionals who are members of CREA. The trademarks MLS®, Multiple Listing Service® and the associated logos are owned by The Canadian Real Estate Association (CREA) and identify the quality of services provided by real estate professionals who are members of CREA. The trademark DDF® is owned by The Canadian Real Estate Association (CREA) and identifies CREA's Data Distribution Facility (DDF®)
August 11 2026 08:04:49
Association of Interior REALTORS®
Engel & Volkers Kamloops (Sun Peaks)