
1747 Newton St Victoria, British Columbia V8R 2R1

$974,900
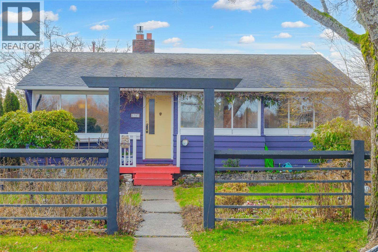
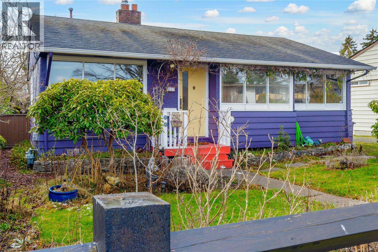
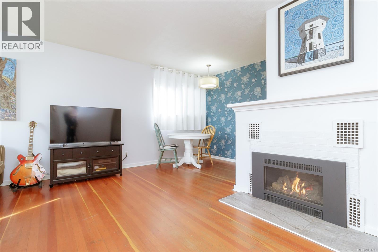
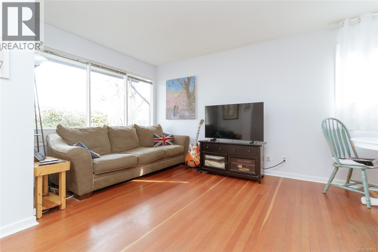
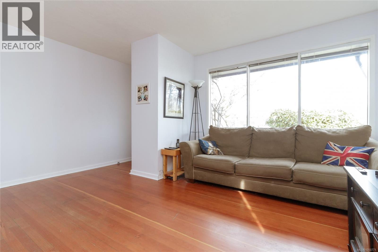
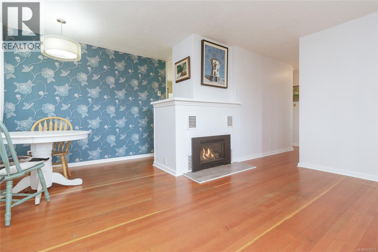
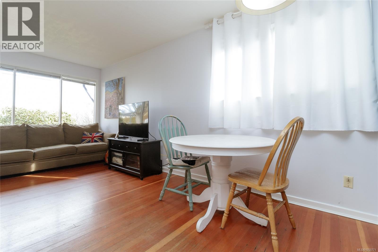
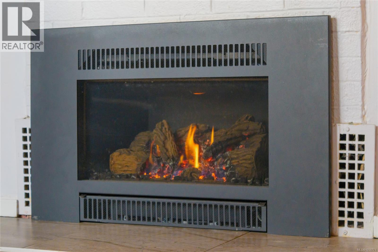
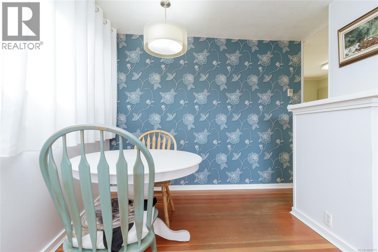
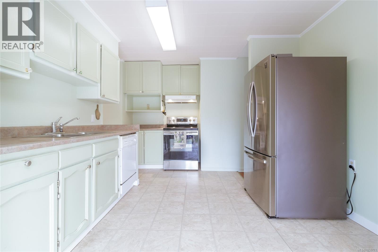
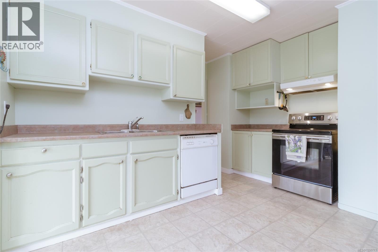
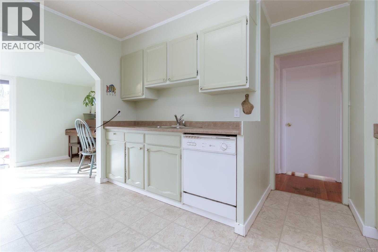
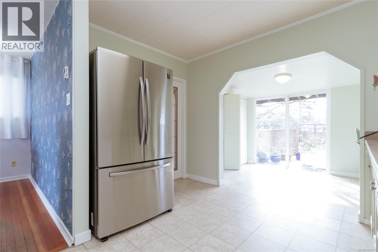
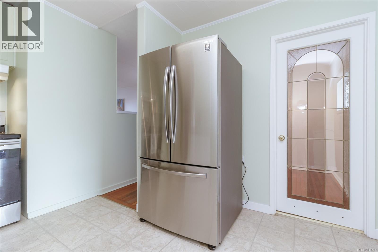
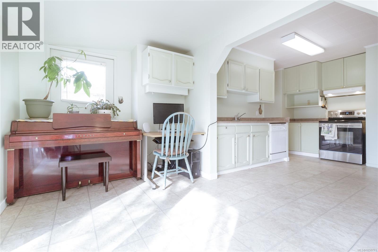
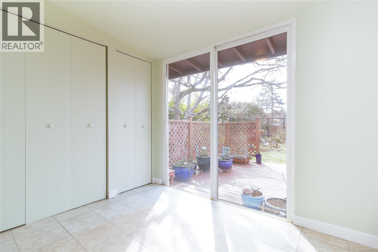
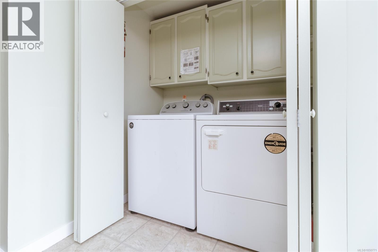
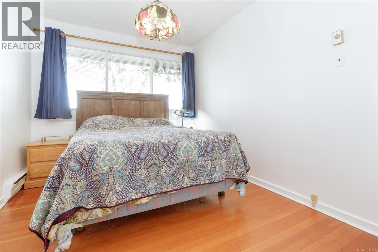
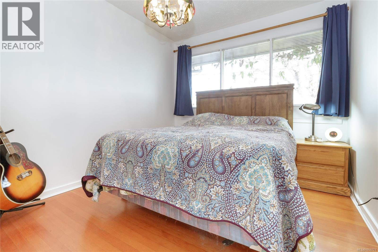
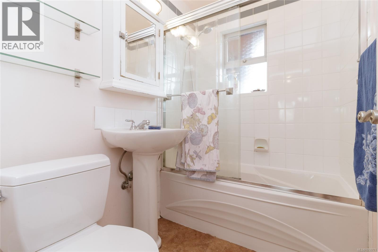
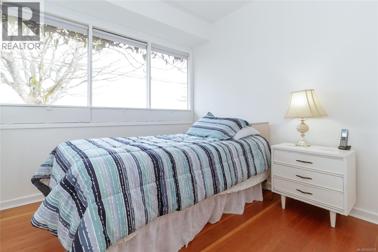
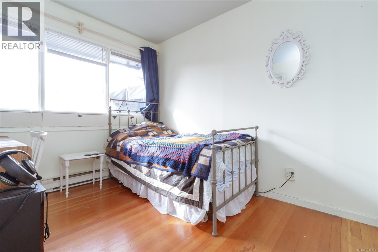
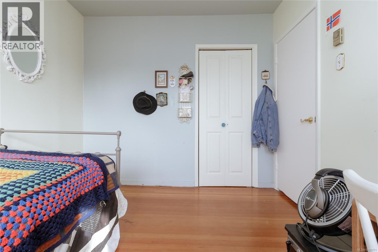
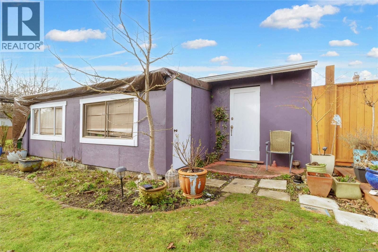
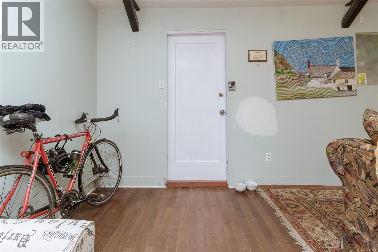
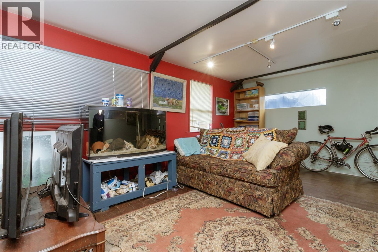
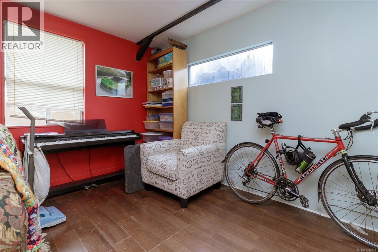
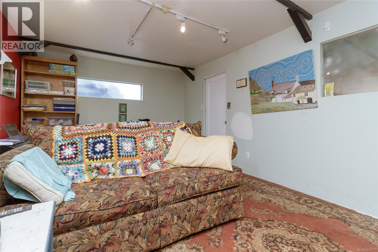
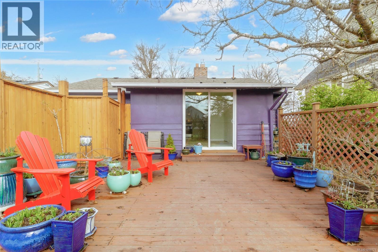
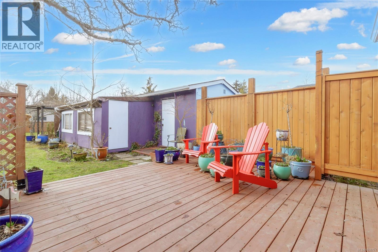
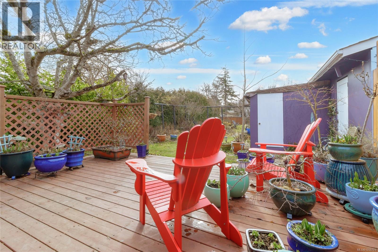
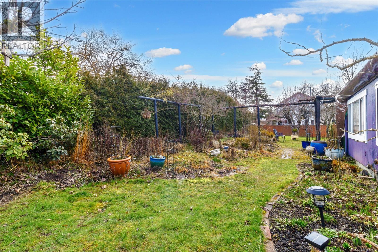
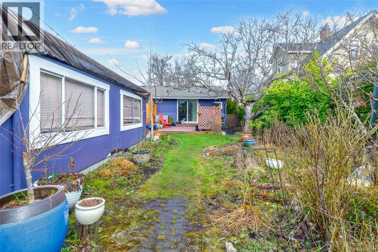
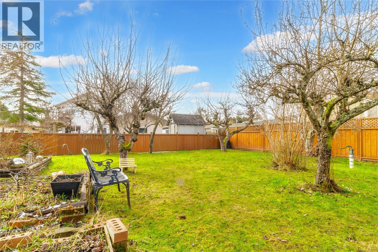
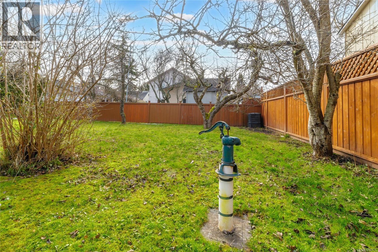
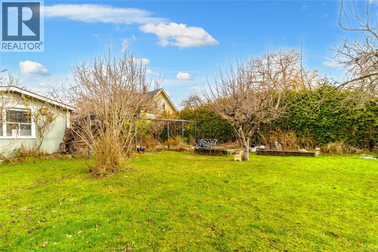
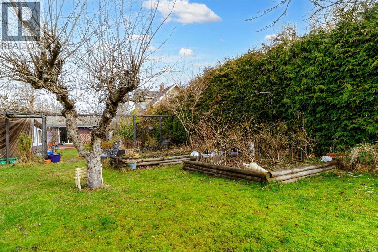
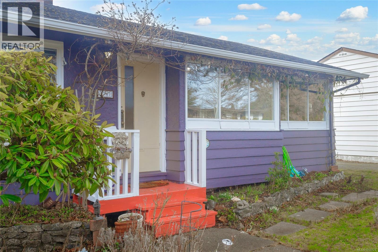
Same lovely owners for over 30 years! Enjoy rewarding and efficient living in this 1951 ONE LEVEL RANCHER 3 BED/1 BATH HOME in this central Oaklands neighbourhood. Literally steps from great schools, this is the ideal home to raise your growing family. Located on a LARGE 7,950 square foot PERFECTLY SOUTH FACING LOT, perfect for your gardens and growing your own food, the home is located across from a park with minimal traffic as Newton is a no-thru street. Main floor features a traditional living room with a natural gas fireplace and dining area with abundant natural light, and a walkout kitchen to the backyard! Laundry area, office/den, full bath, primary bedroom and two additional bedrooms complete this one level home. Unfinished detached space for your development potential. The SOUTH FACING backyard patio makes the perfect setting for your year roound BBQs! Transit is available very close on Richmond Road. Minutes to Camosun College, Hillside Shopping Center and Jubilee Hospital. (id:63400)
Property Details
| MLS® Number | 1050771 |
| Property Type | Single Family |
| Neigbourhood | Oaklands |
| Features | Central Location, Cul-de-sac, Level Lot, Park Setting, Southern Exposure, Partially Cleared, Other, Rectangular |
| Parking Space Total | 1 |
| Plan | Vip8260 |
| Structure | Shed |
Building
| Bathroom Total | 1 |
| Bedrooms Total | 3 |
| Appliances | Dishwasher, Dryer, Refrigerator, Washer |
| Architectural Style | Character |
| Constructed Date | 1951 |
| Cooling Type | None |
| Fireplace Present | Yes |
| Fireplace Total | 1 |
| Heating Fuel | Natural Gas |
| Heating Type | Baseboard Heaters |
| Size Interior | 1,081 Sqft |
| Type | House |
Parking
| Street |
Land
| Access Type | Road Access |
| Acreage | No |
| Size Irregular | 7950 |
| Size Total | 7950 Sqft |
| Size Total Text | 7950 Sqft |
| Zoning Type | Residential |
Rooms
| Level | Type | Length | Width | Dimensions |
|---|---|---|---|---|
| Main Level | Bathroom | 4-Piece | ||
| Main Level | Storage | 19'4 x 7'4 | ||
| Main Level | Storage | 11'4 x 7'5 | ||
| Main Level | Workshop | 19'8 x 11'4 | ||
| Main Level | Bedroom | 8'7 x 8'6 | ||
| Main Level | Bedroom | 10'7 x 9'1 | ||
| Main Level | Primary Bedroom | 12'7 x 9'1 | ||
| Main Level | Eating Area | 10'8 x 7'10 | ||
| Main Level | Kitchen | 10'9 x 10'5 | ||
| Main Level | Dining Room | 7'11 x 7'7 | ||
| Main Level | Living Room | 12'7 x 9'7 | ||
| Main Level | Entrance | 9'7 x 3'5 |
https://www.realtor.ca/real-estate/30324615/1747-newton-st-victoria-oaklands

Donald St Germain
Personal Real Estate Corporation
(250) 380-3939
(855) 669-5478
www.victoriadreamhomes.com/
www.linkedin.com/in/donstgermain/
twitter.com/donstgermain
www.instagram.com/donstgermain/
752 Douglas St
Victoria, British Columbia V8W 3M6
(250) 380-3933
(250) 380-3939

The trademarks REALTOR®, REALTORS®, and the REALTOR® logo are controlled by The Canadian Real Estate Association (CREA) and identify real estate professionals who are members of CREA. The trademarks MLS®, Multiple Listing Service® and the associated logos are owned by The Canadian Real Estate Association (CREA) and identify the quality of services provided by real estate professionals who are members of CREA. The trademark DDF® is owned by The Canadian Real Estate Association (CREA) and identifies CREA's Data Distribution Facility (DDF®)
September 29 2026 09:22:01
Victoria Real Estate Board
Sotheby's International Realty Canada