
1736 Haultain St Victoria, British Columbia V8R 2L2

$1,820,000
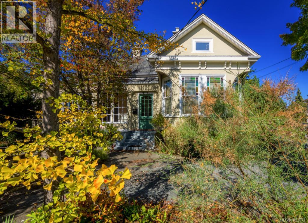
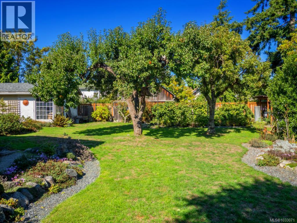
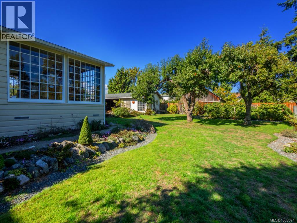
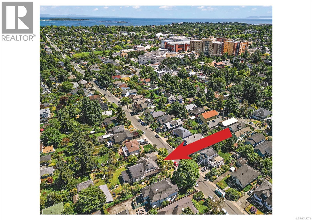
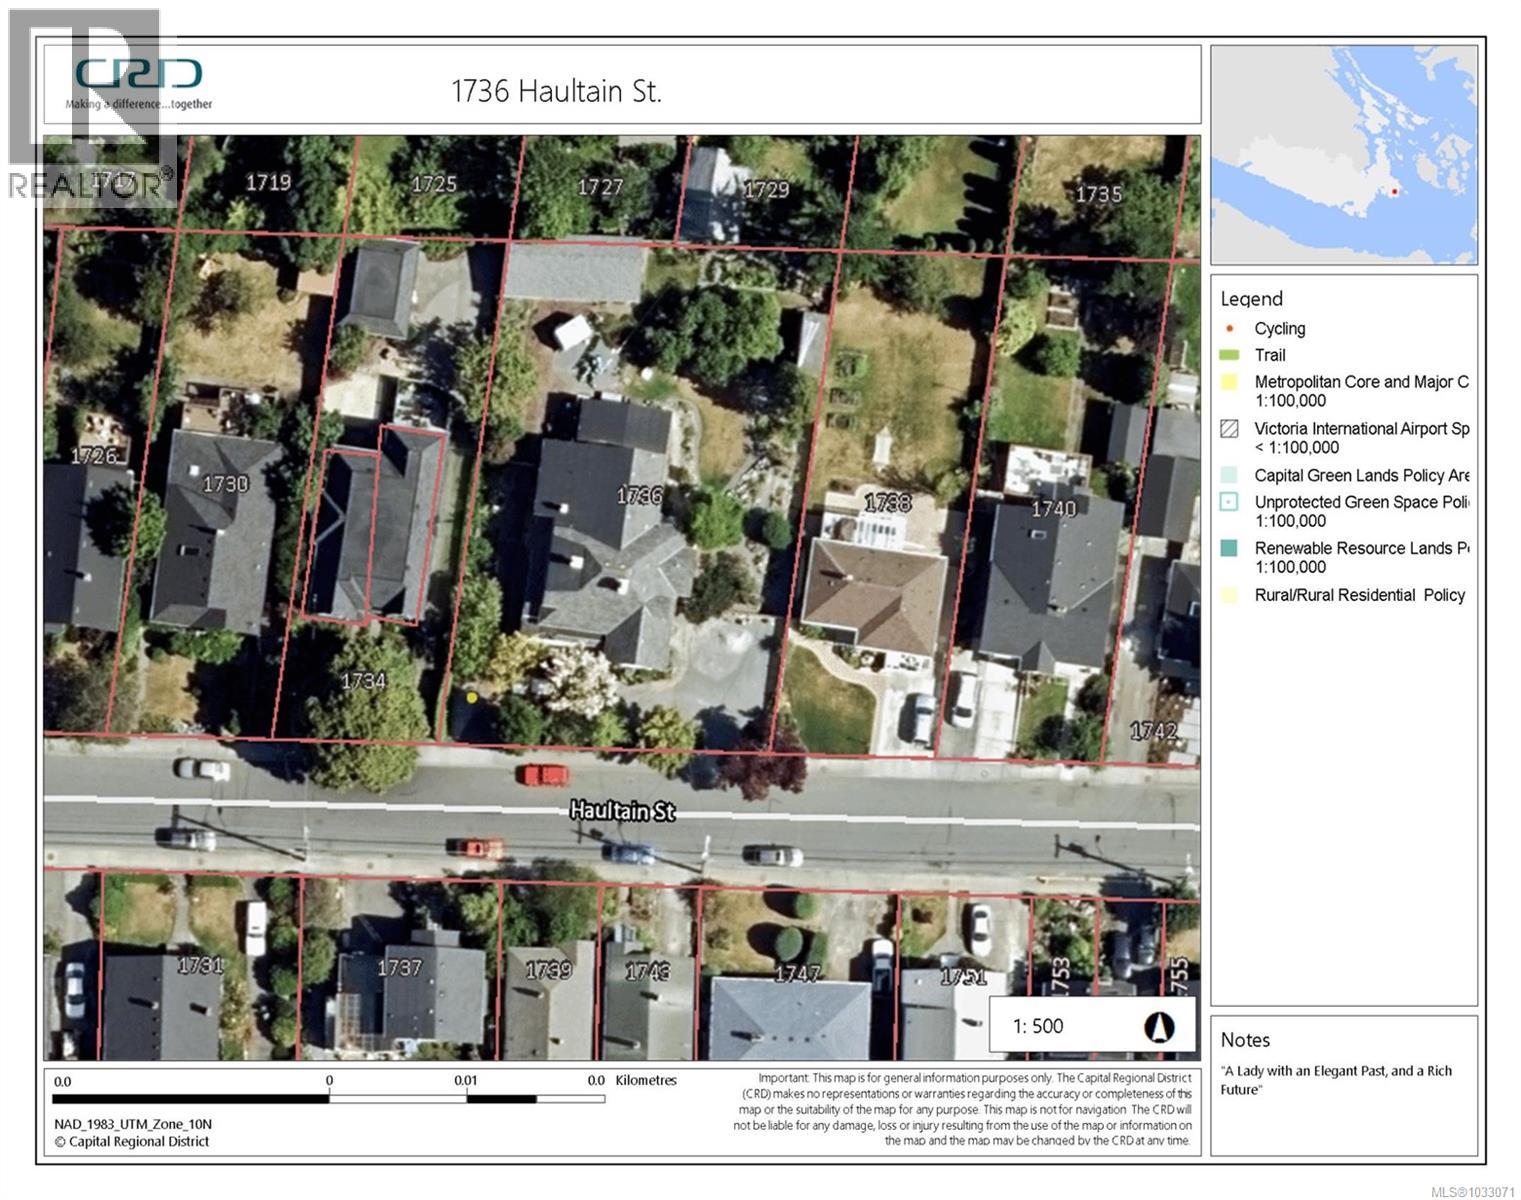
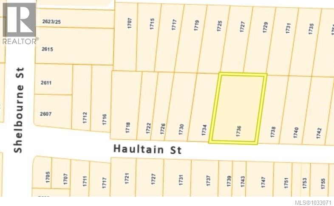
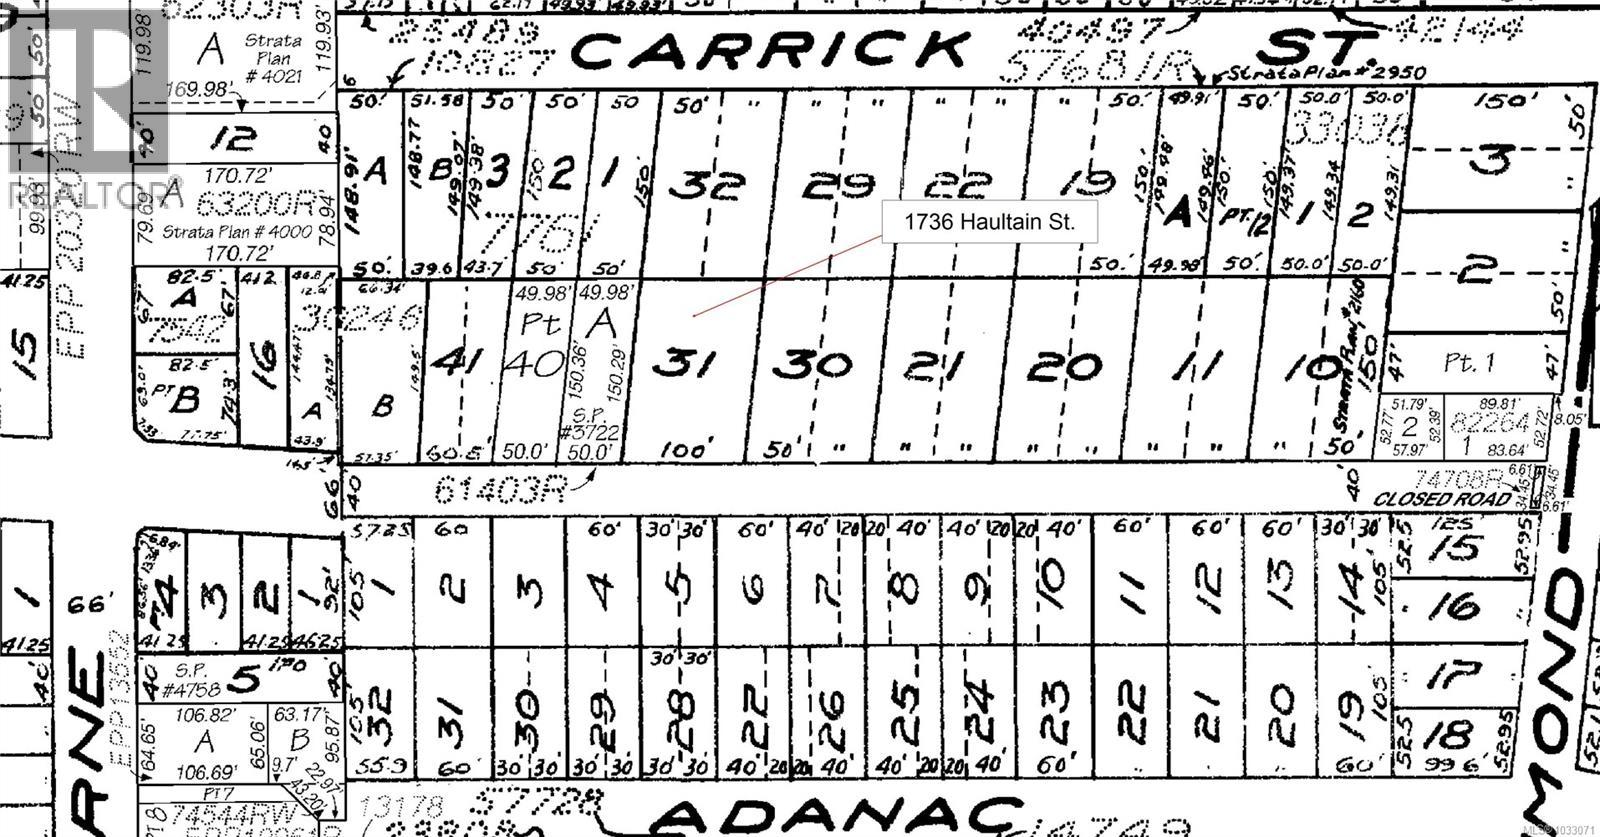
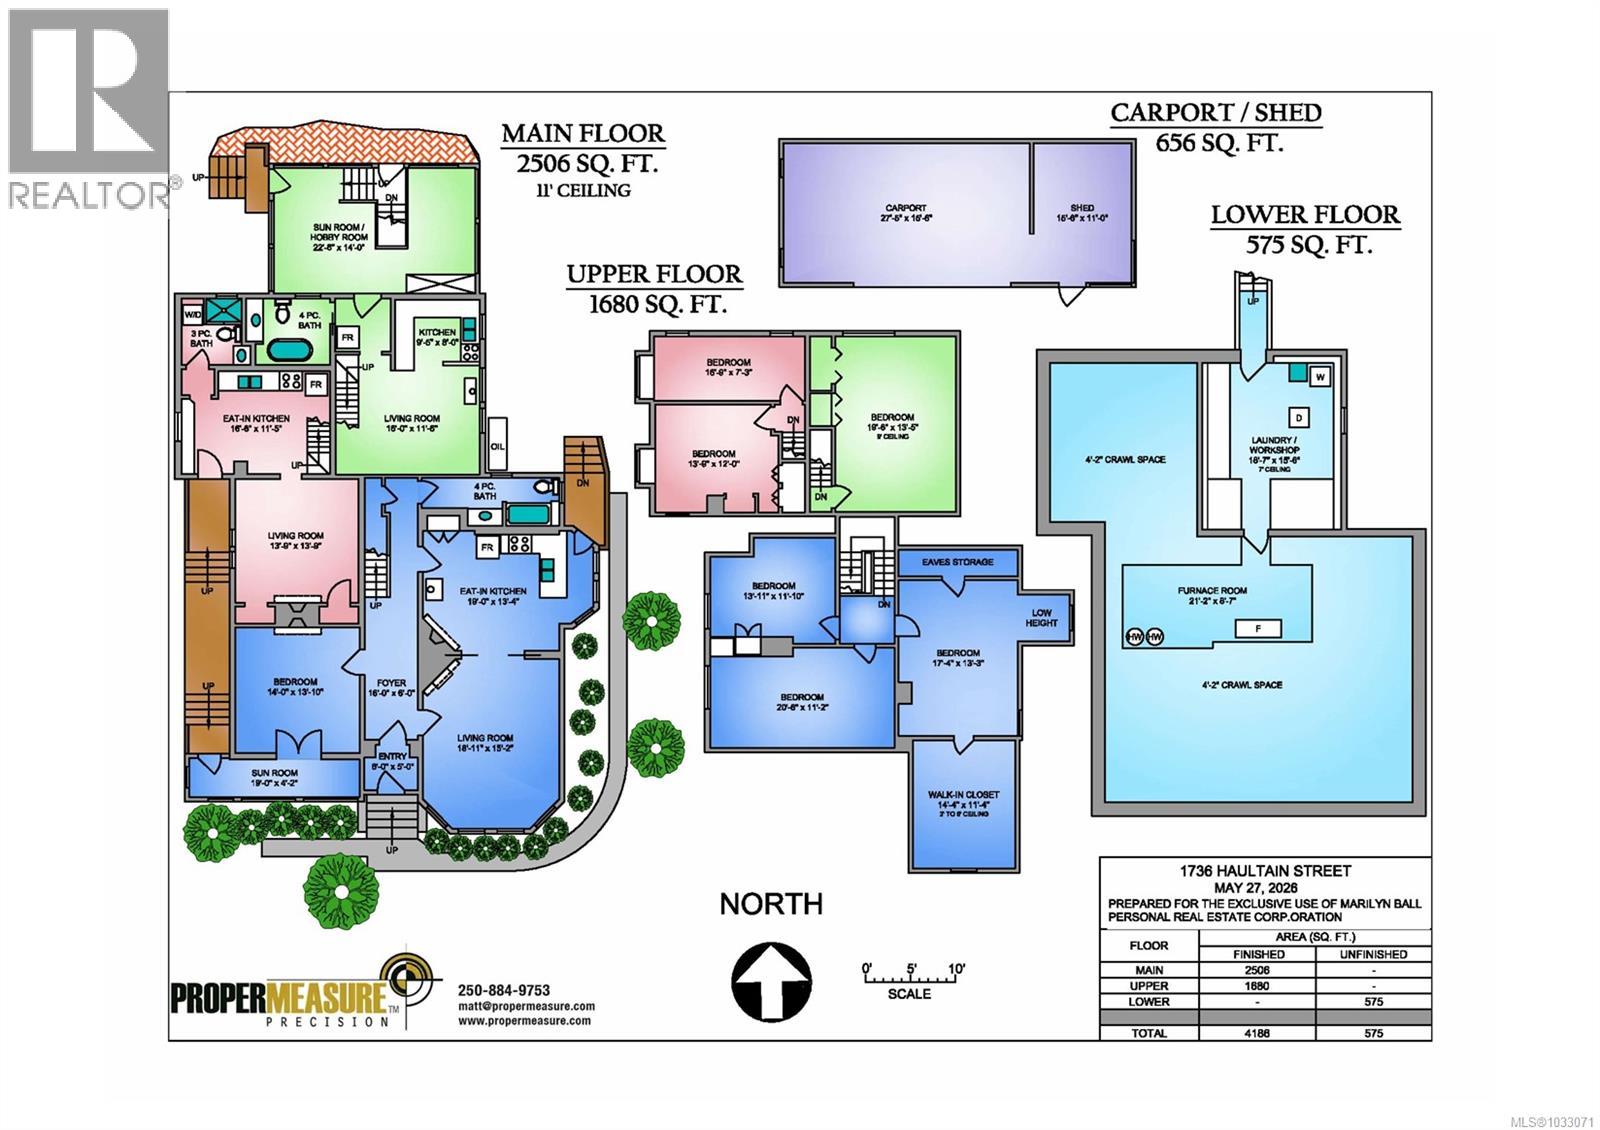
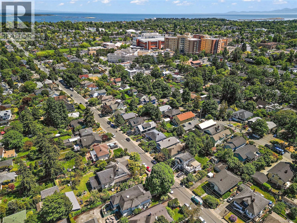
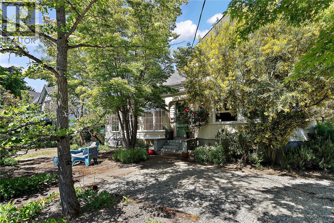
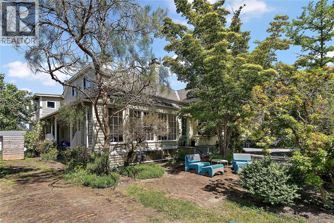
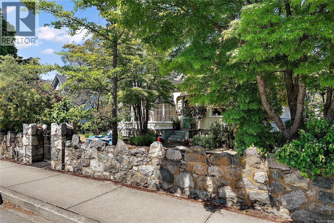
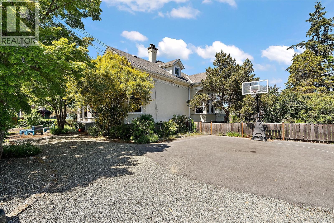
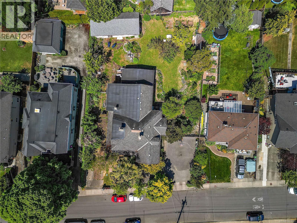
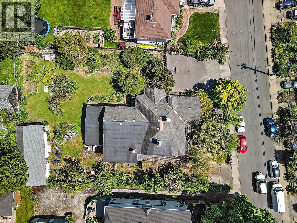
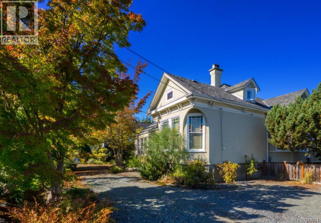
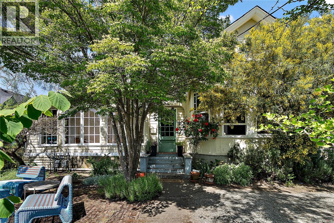
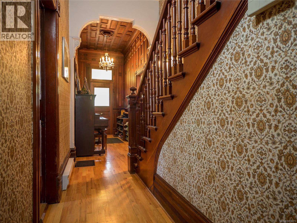
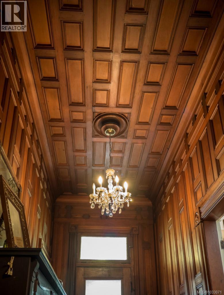
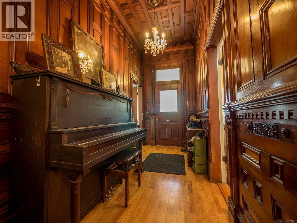
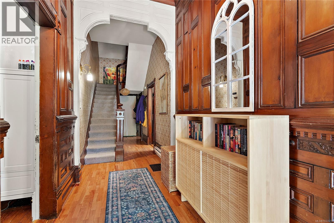
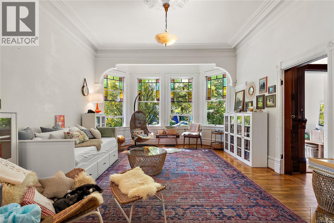
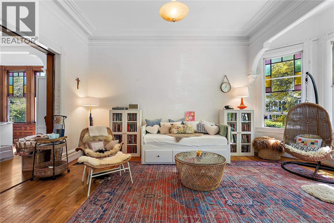
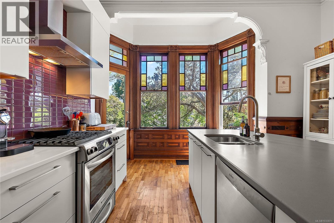
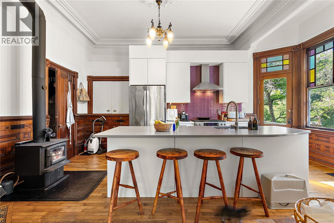
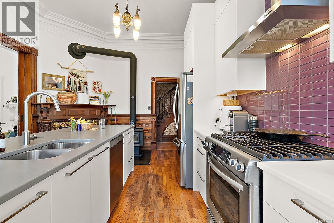
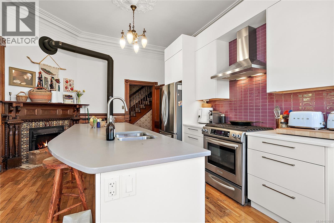
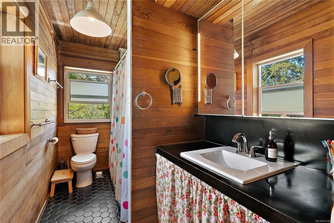
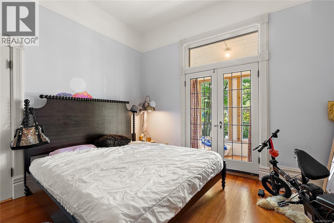
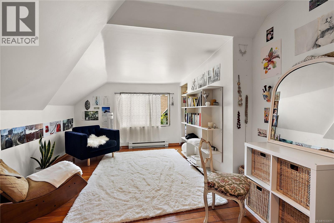
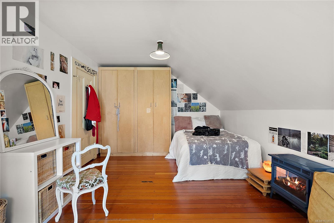
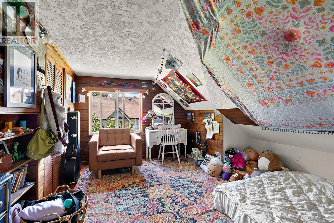
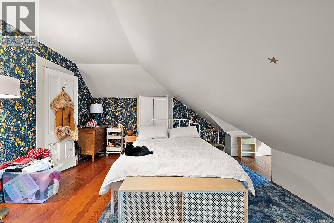
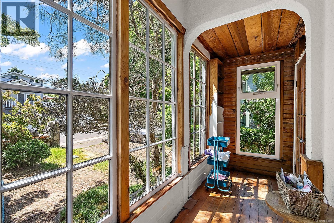
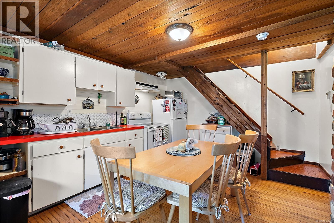
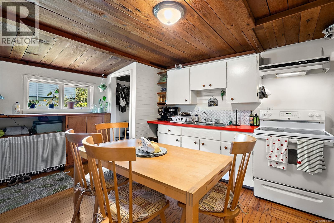
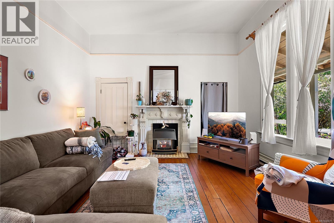
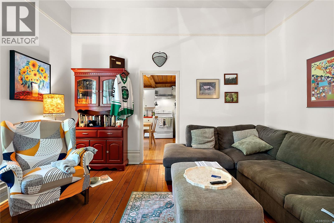
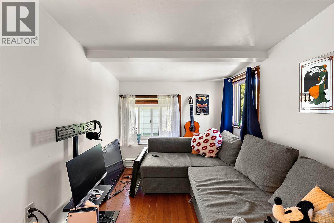
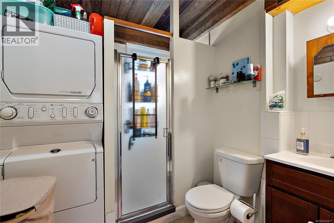
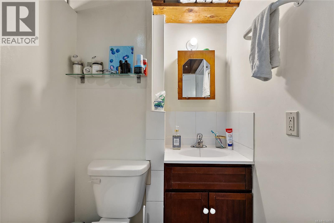
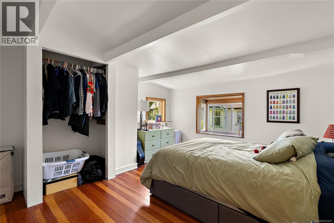
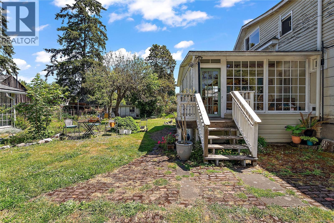
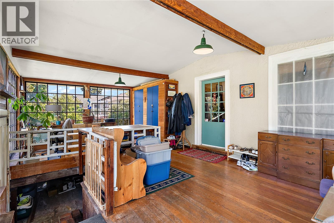
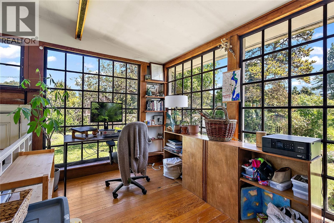
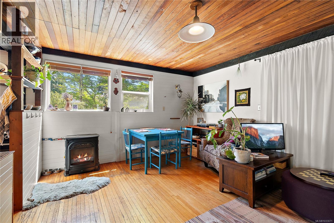
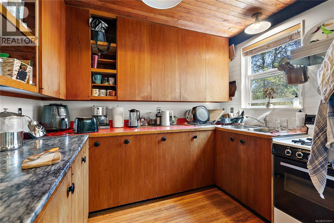
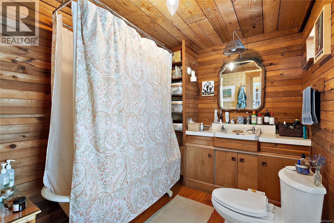
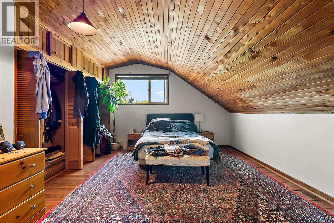
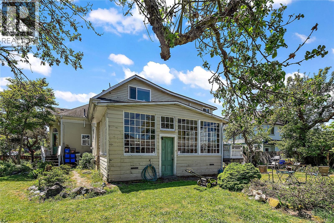
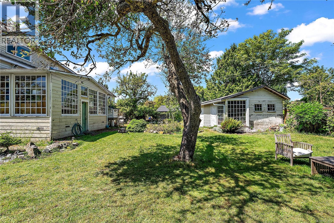
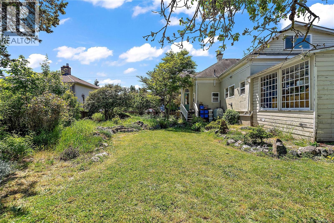
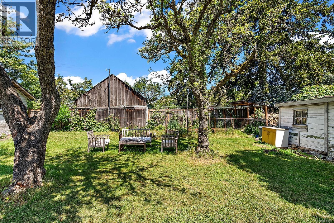
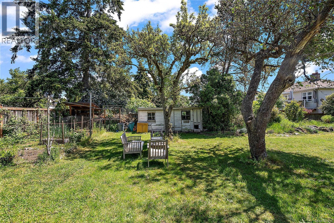
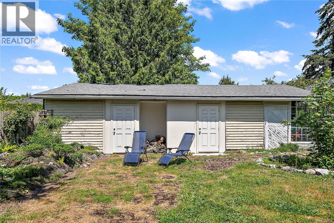
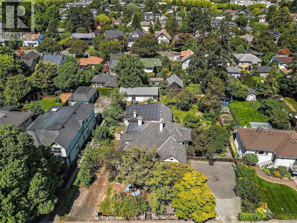
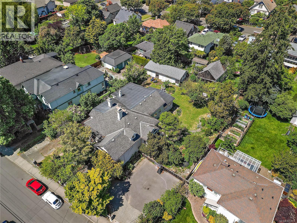
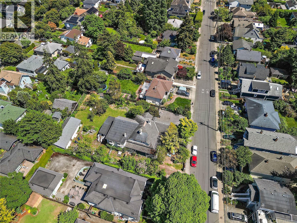
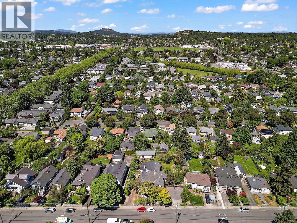
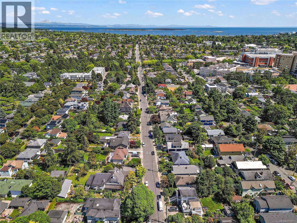
Echoes of the Past, Looking to the Future. This exciting Revenue property (potential $9800/mo) offers three non-conforming units with 7 beds and 3 bathrooms for flexible accommodation in the city. Its period features could easily inspire a heritage in-fill development, while not designated heritage. Spacious suites, and 5 decorative fireplaces enhance this period home on a HUGE 15,0000 sq ft property (100 x 150 sq ft). Perfect for multi-generational families, this gem promises a rich and varied future for the astute investor! Close to Royal Jubilee Hospital, Camosun, UVIC and more, with a walk-score of 100 and great transit nearby. This property is a worthy consideration for either a combined investment/personal residence, revenue, subdivision, holding property, or SSMUH house-plex candidate (GRD-1). Full details upon signed NDA. Buyer to verify all information and measurements, and satisfy themselves. A rare and perfect holding property with excellent income. Please do not bother the Tenants. (id:63400)
Property Details
| MLS® Number | 1033071 |
| Property Type | Single Family |
| Neigbourhood | Jubilee |
| Features | Private Setting, Other |
| Parking Space Total | 6 |
| Plan | Vip332 |
| Structure | Shed, Workshop |
Building
| Bathroom Total | 3 |
| Bedrooms Total | 7 |
| Architectural Style | Other |
| Constructed Date | 1913 |
| Cooling Type | None |
| Heating Fuel | Oil |
| Heating Type | Forced Air |
| Size Interior | 4,186 Sqft |
| Type | House |
Parking
| Stall |
Land
| Acreage | No |
| Size Irregular | 15000 |
| Size Total | 15000 Sqft |
| Size Total Text | 15000 Sqft |
| Zoning Type | Residential |
Rooms
| Level | Type | Length | Width | Dimensions |
|---|---|---|---|---|
| Second Level | Bedroom | 14' x 12' | ||
| Second Level | Bedroom | 13' x 11' | ||
| Second Level | Bedroom | 18' x 13' | ||
| Second Level | Bedroom | 14' x 12' | ||
| Second Level | Living Room | 17' x 7' | ||
| Second Level | Living Room | 20' x 13' | ||
| Second Level | Primary Bedroom | 21' x 11' | ||
| Second Level | Kitchen | 17' x 11' | ||
| Third Level | Kitchen | 10' x 8' | ||
| Third Level | Laundry Room | 19' x 16' | ||
| Main Level | Bathroom | 3-Piece | ||
| Main Level | Bathroom | 4-Piece | ||
| Main Level | Bathroom | 4-Piece | ||
| Main Level | Eating Area | 10' x 8' | ||
| Main Level | Living Room | 16' x 12' | ||
| Main Level | Eating Area | 17' x 11' | ||
| Main Level | Living Room | 14' x 14' | ||
| Main Level | Bedroom | 19' x 4' | ||
| Main Level | Primary Bedroom | 14' x 13' | ||
| Main Level | Kitchen | 19' x 13' | ||
| Main Level | Living Room | 19' x 5' | ||
| Main Level | Entrance | 16' x 6' |
https://www.realtor.ca/real-estate/29833716/1736-haultain-st-victoria-jubilee

Marilyn Ball
Personal Real Estate Corporation
www.youtube.com/embed/URZ5WNES4sI
www.marilynball.ca/
www.facebook.com/MarilynBallRealEstateVictoria/
www.linkedin.com/in/marilynballrealtorvictoria
twitter.com/vicbcrealtymb
www.instagram.com/victoriabcrealestatenow/
3194 Douglas St
Victoria, British Columbia V8Z 3K6
(250) 383-1500
(250) 383-1533

The trademarks REALTOR®, REALTORS®, and the REALTOR® logo are controlled by The Canadian Real Estate Association (CREA) and identify real estate professionals who are members of CREA. The trademarks MLS®, Multiple Listing Service® and the associated logos are owned by The Canadian Real Estate Association (CREA) and identify the quality of services provided by real estate professionals who are members of CREA. The trademark DDF® is owned by The Canadian Real Estate Association (CREA) and identifies CREA's Data Distribution Facility (DDF®)
September 04 2026 10:45:42
Victoria Real Estate Board
Coldwell Banker Oceanside Real Estate