
1717 Granite Avenue Unit# 5 Merritt, British Columbia V1K 1B8

$299,900Maintenance, Insurance, Ground Maintenance, Property Management, Other, See Remarks
$400 Monthly
Maintenance, Insurance, Ground Maintenance, Property Management, Other, See Remarks
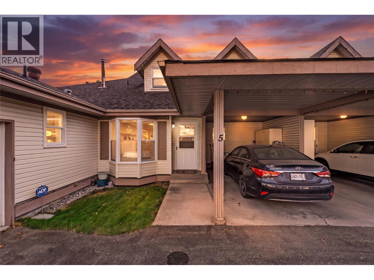
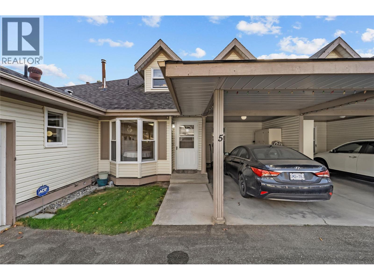
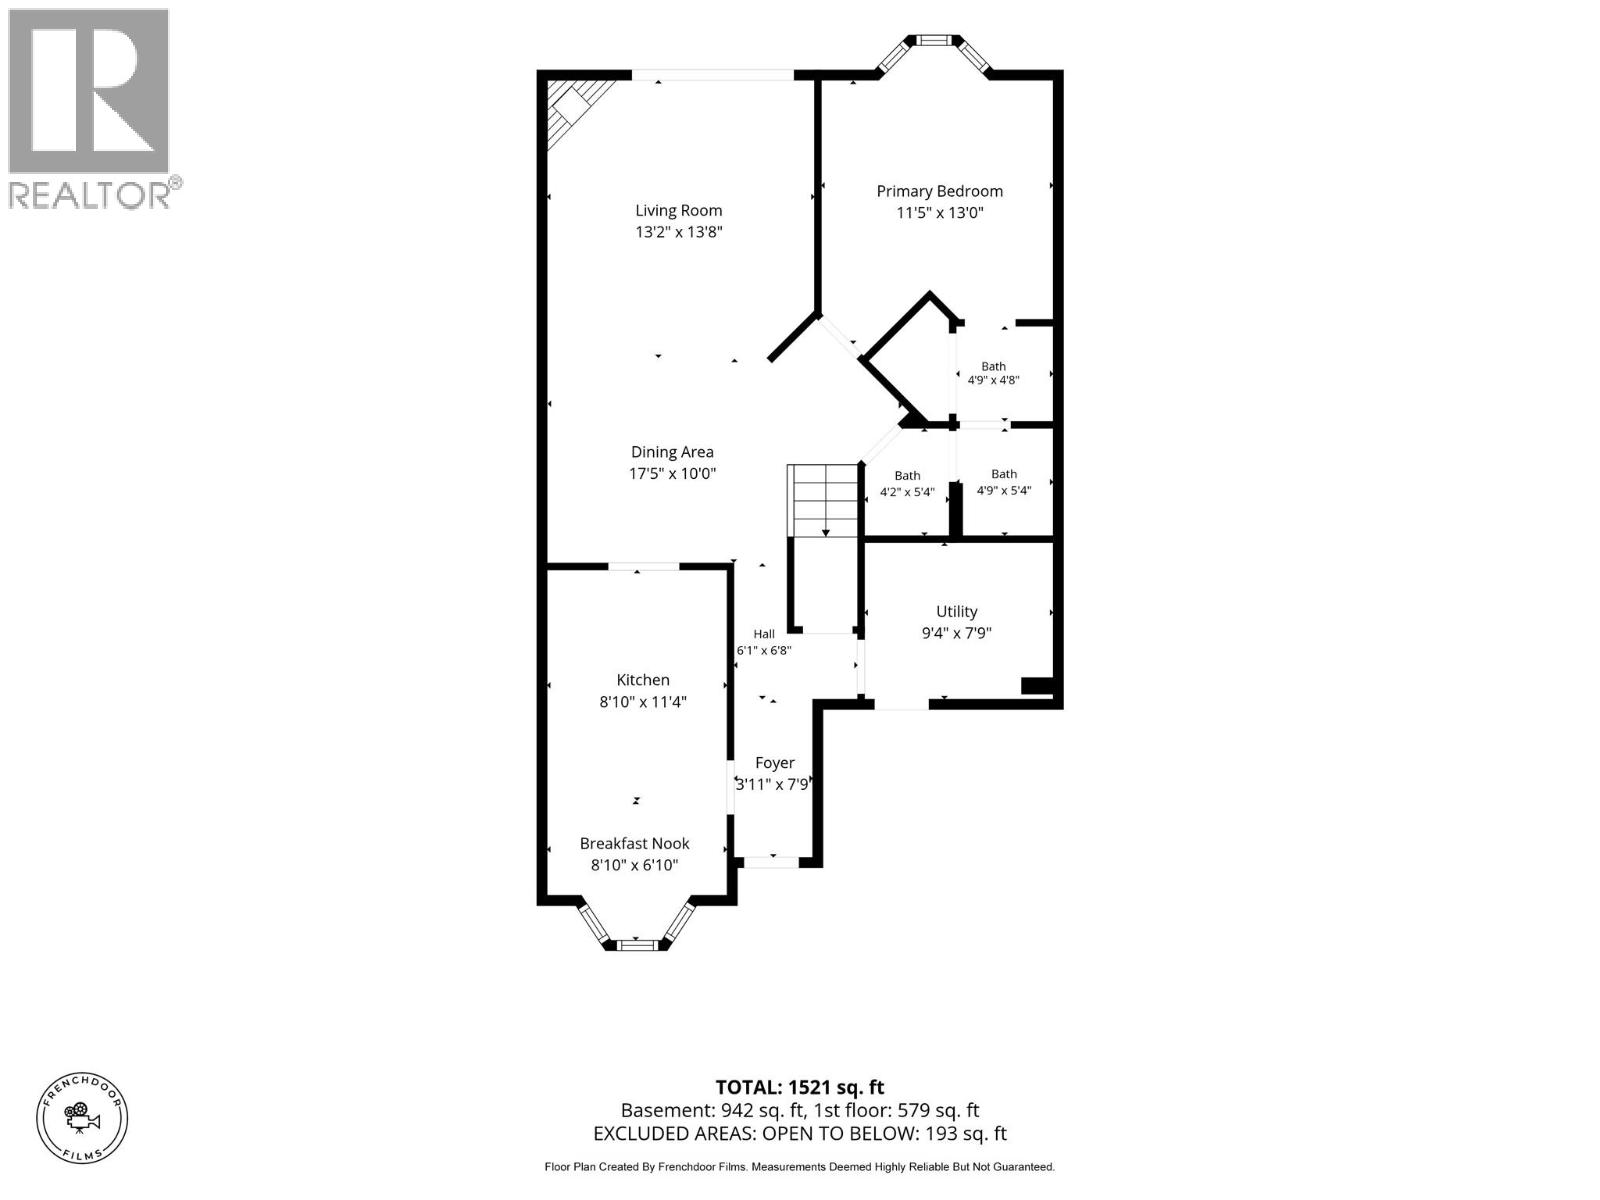
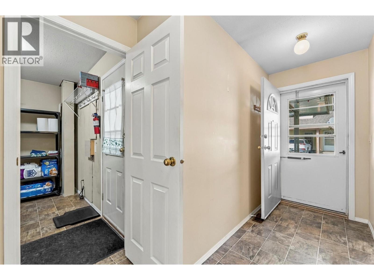
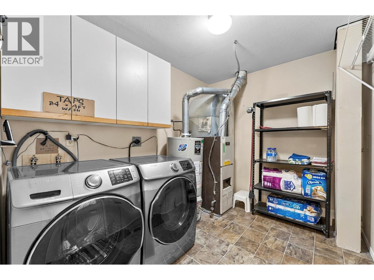
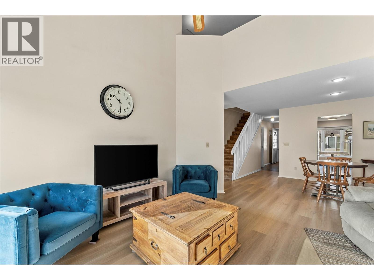
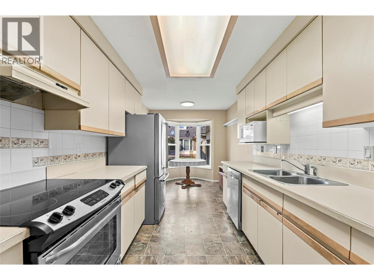
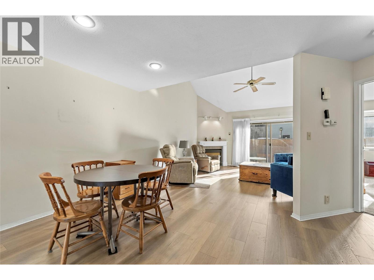
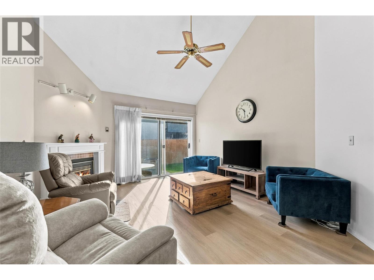
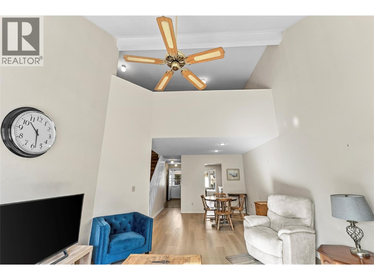
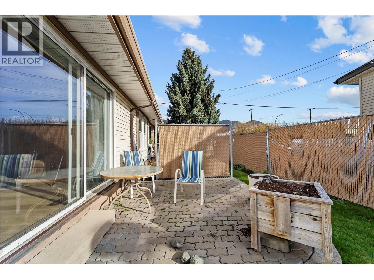
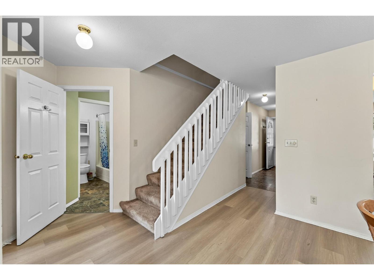
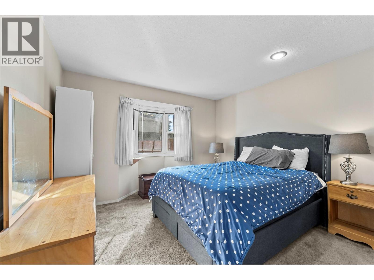
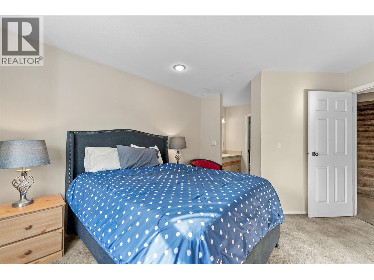
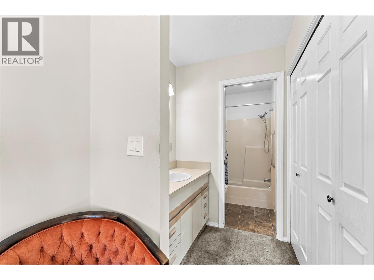
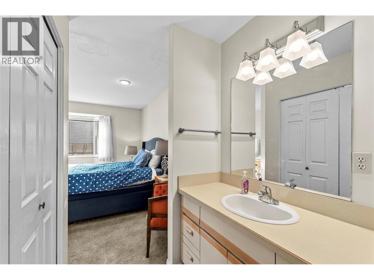
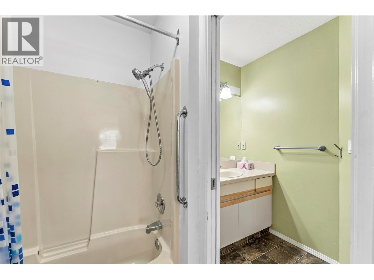
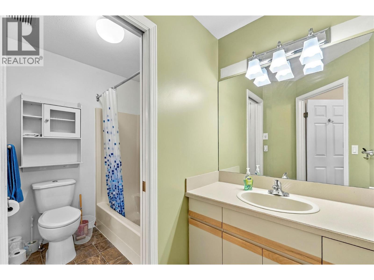
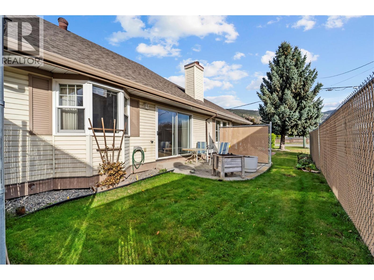
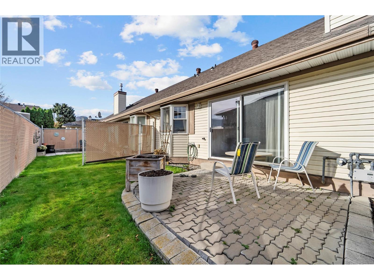
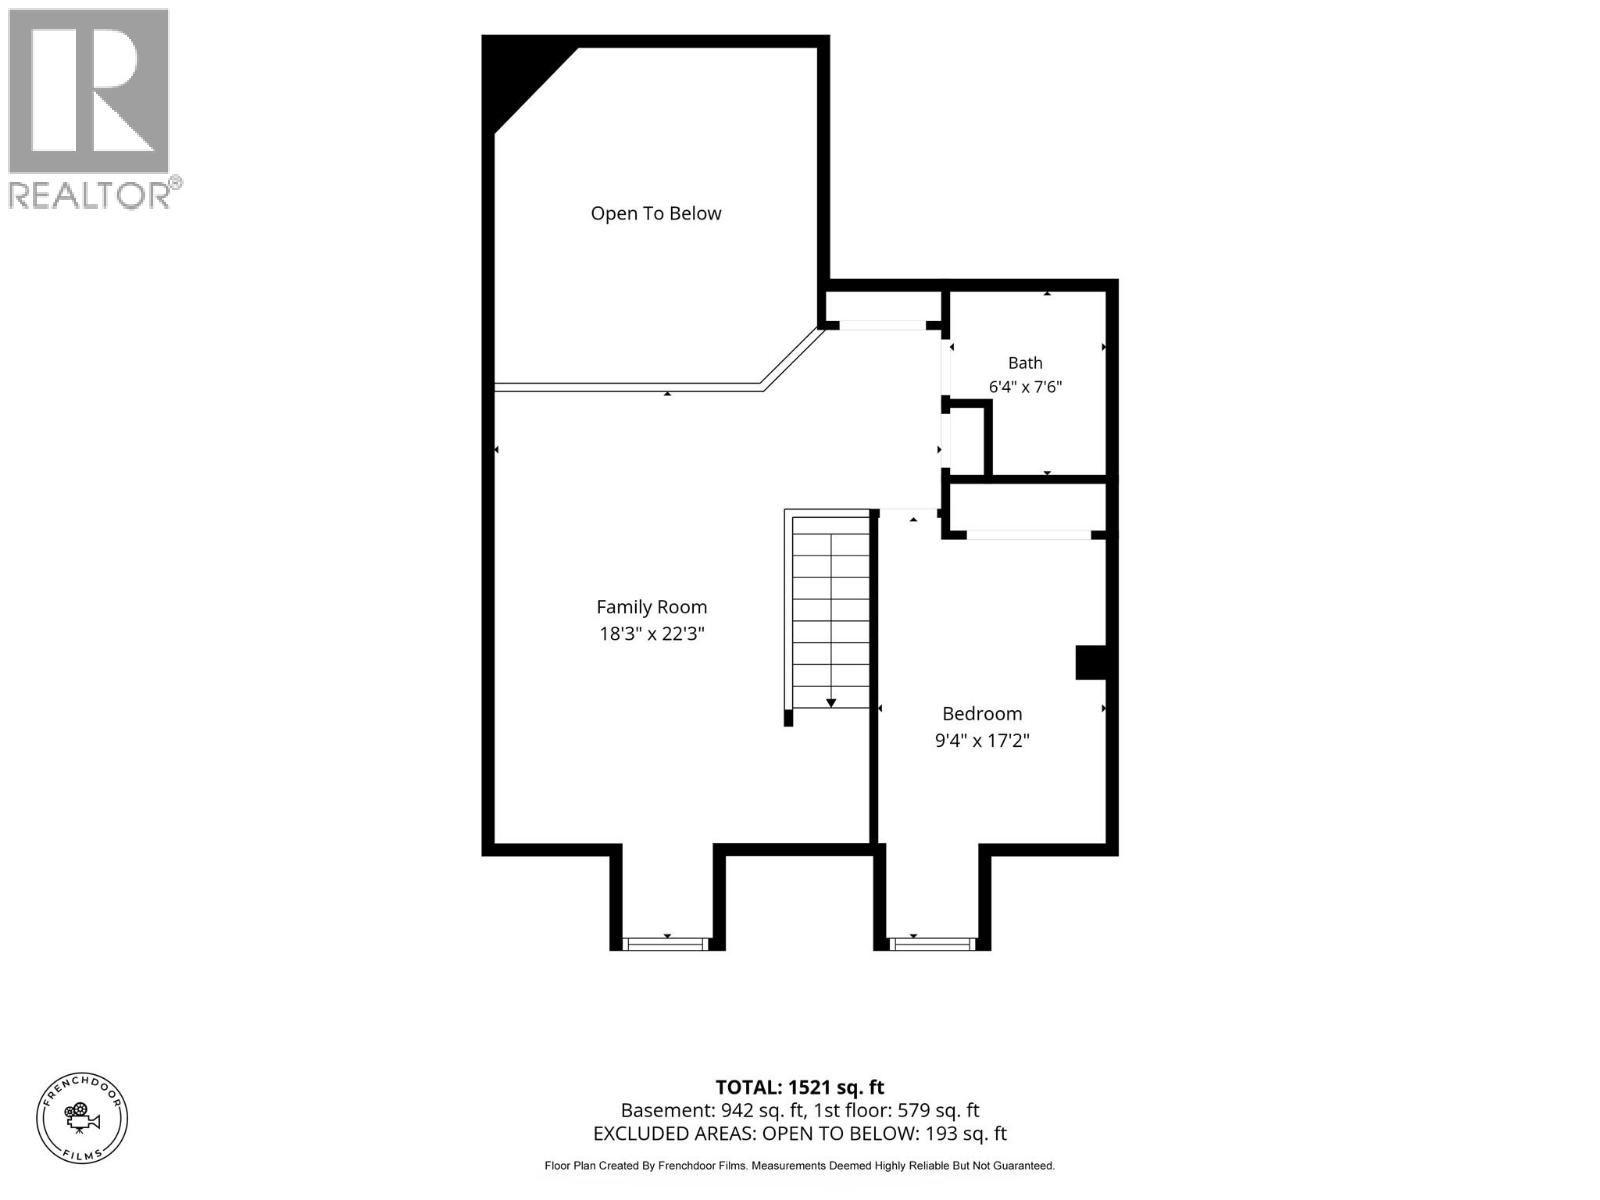
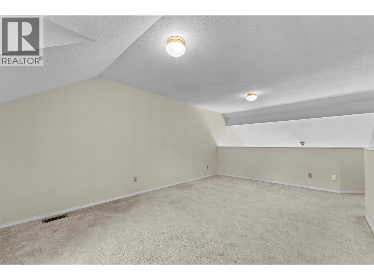
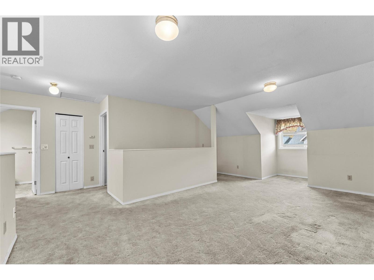
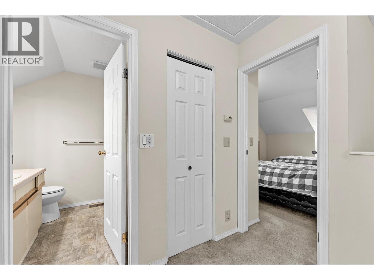
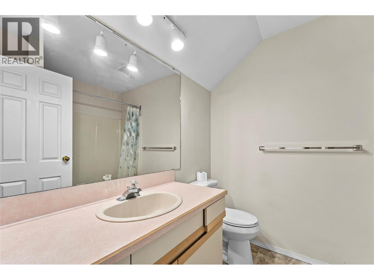
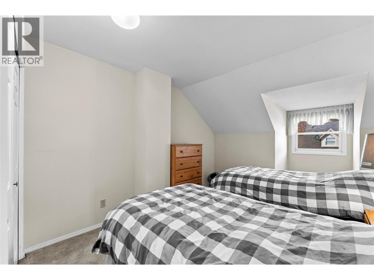
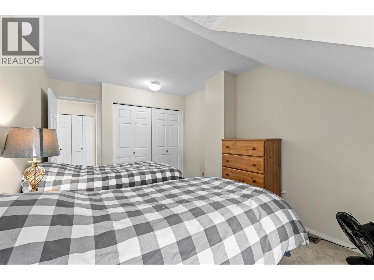
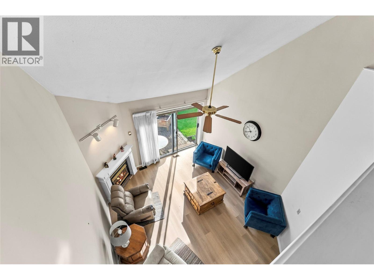
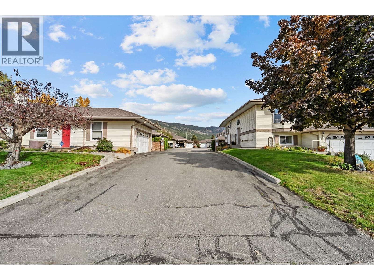
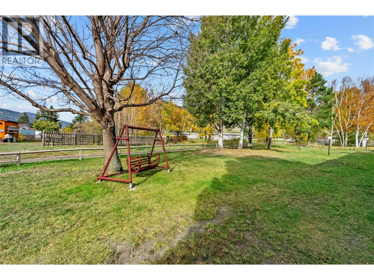
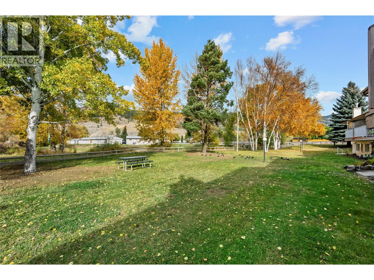
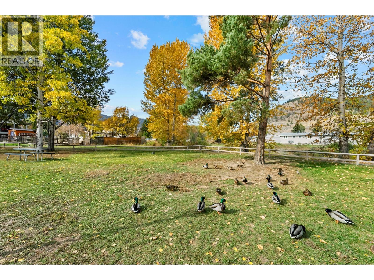
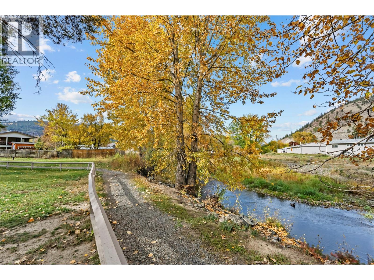
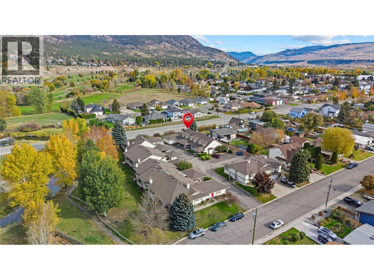
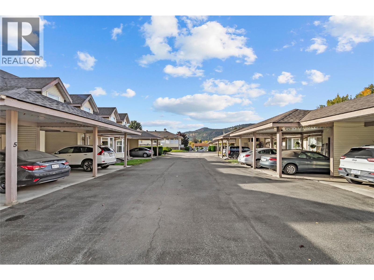
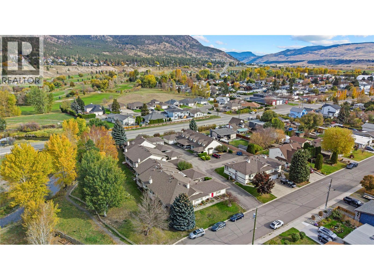
$400 MonthlyWelcome to Unit 5 at Woodlane Village, a well-established 55+ community in Merritt. Offering a generous 1,521 sq.ft. of living space, this 2 bedroom, 2 bathroom home is a great option for those looking to downsize without giving up the space and comfort of a traditional home. Built in 1988 and partially updated over the years, the functional layout provides plenty of room for everyday living, entertaining, hobbies or visiting family. The spacious primary bedroom includes its own ensuite and also provides main level living, while the second bedroom and full bathroom give flexibility for guests or a home office. At $299,900, this is an affordable opportunity to enjoy low-maintenance living in a quiet, mature community while remaining close to Merritt's shopping, services and amenities. Strata fees are $400/month. Whether you're retiring, downsizing or simply ready for an easier lifestyle, Unit 5 at Woodlane Village offers the space you want with less to look after. (id:63400)
Property Details
| MLS® Number | 10403946 |
| Property Type | Single Family |
| Neigbourhood | Merritt |
| Community Name | WOODLANE VILLAGE |
| Amenities Near By | Golf Nearby |
| Features | Level Lot |
| Parking Space Total | 1 |
Building
| Bathroom Total | 2 |
| Bedrooms Total | 2 |
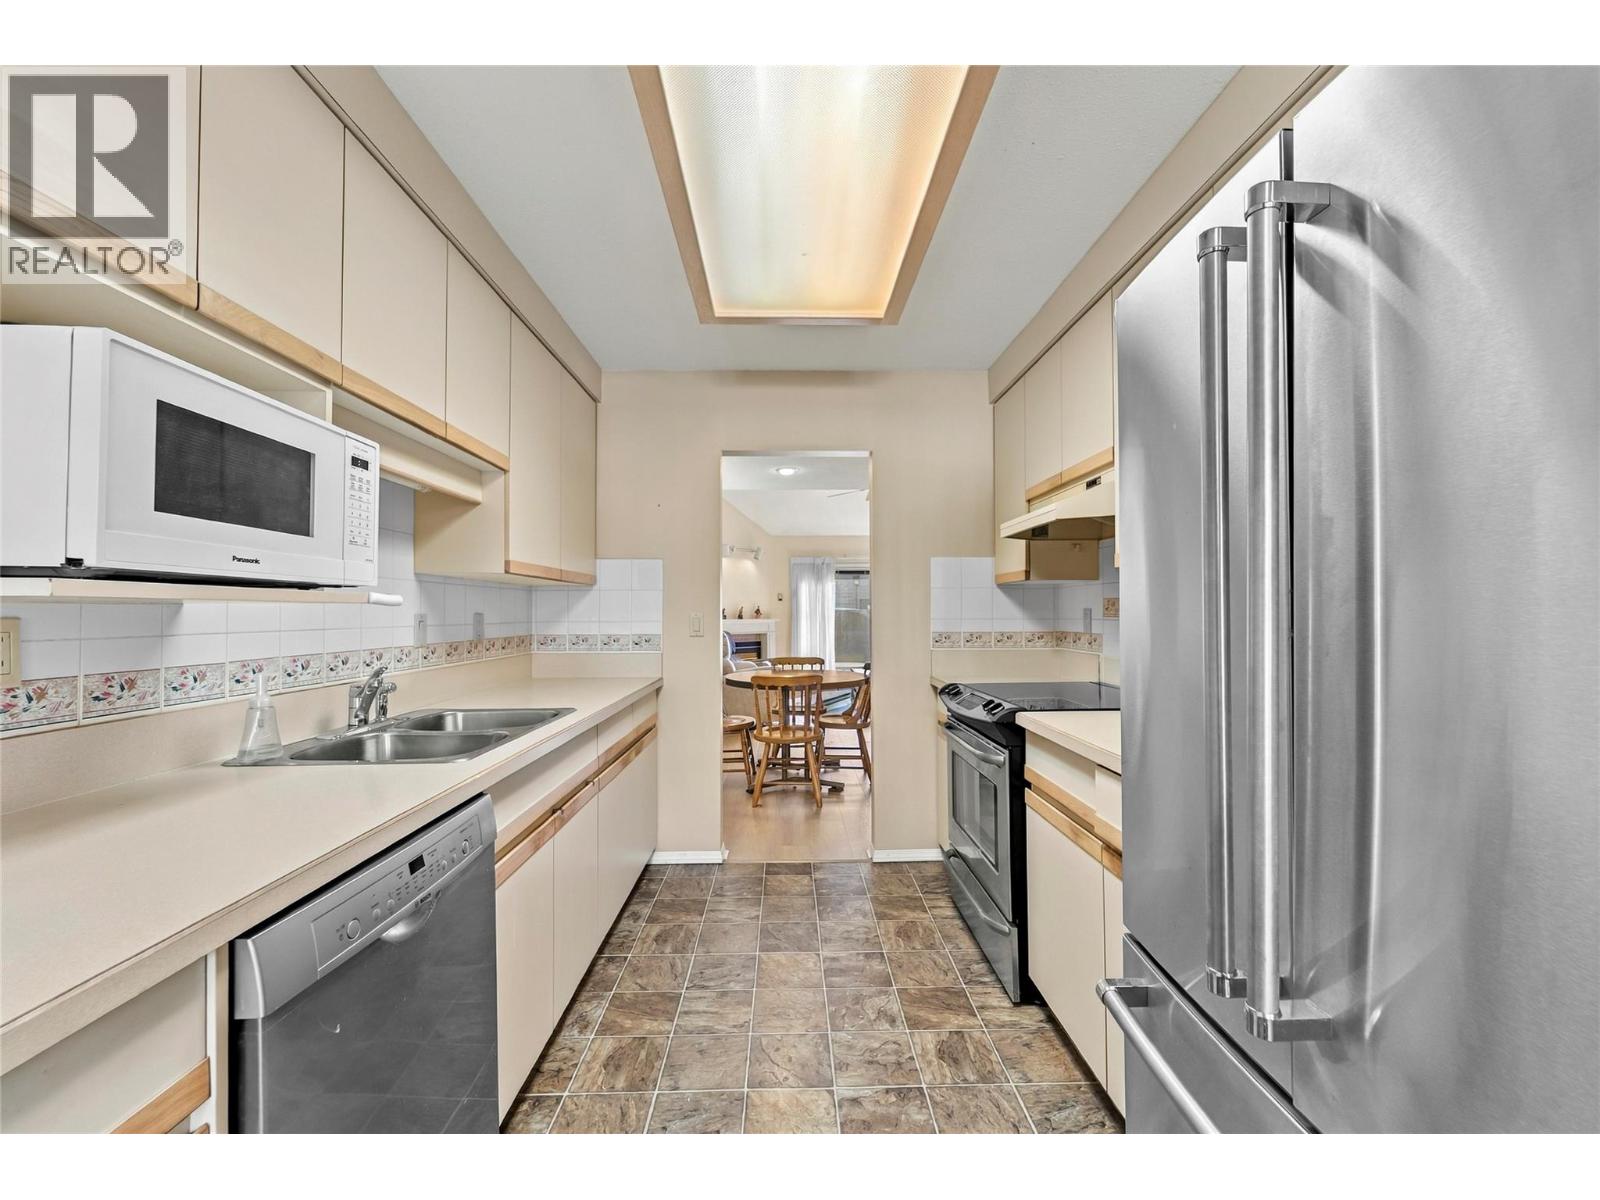
| Appliances | Refrigerator, Dishwasher, Oven - Electric, Washer & Dryer |
| Basement Type | Crawl Space |
| Constructed Date | 1988 |
| Construction Style Attachment | Attached |
| Exterior Finish | Vinyl Siding |
| Fireplace Fuel | Gas |
| Fireplace Present | Yes |
| Fireplace Total | 1 |
| Fireplace Type | Unknown |
| Flooring Type | Mixed Flooring |
| Heating Type | Forced Air, See Remarks |
| Roof Material | Asphalt Shingle |
| Roof Style | Unknown |
| Stories Total | 2 |
| Size Interior | 1,521 Sqft |
| Type | Row / Townhouse |
| Utility Water | Municipal Water |
Parking
| Carport |
Land
| Access Type | Easy Access |
| Acreage | No |
| Land Amenities | Golf Nearby |
| Landscape Features | Landscaped, Level |
| Sewer | Municipal Sewage System |
| Size Total Text | Under 1 Acre |
Rooms
| Level | Type | Length | Width | Dimensions |
|---|---|---|---|---|
| Second Level | Bedroom | 17'2'' x 9'4'' | ||
| Second Level | Family Room | 22'3'' x 18'3'' | ||
| Second Level | 4pc Bathroom | Measurements not available | ||
| Main Level | Laundry Room | 9'4'' x 7'9'' | ||
| Main Level | Primary Bedroom | 13'0'' x 11'5'' | ||
| Main Level | Living Room | 13'8'' x 13'2'' | ||
| Main Level | Dining Room | 17'5'' x 10'0'' | ||
| Main Level | Kitchen | 11'4'' x 8'10'' | ||
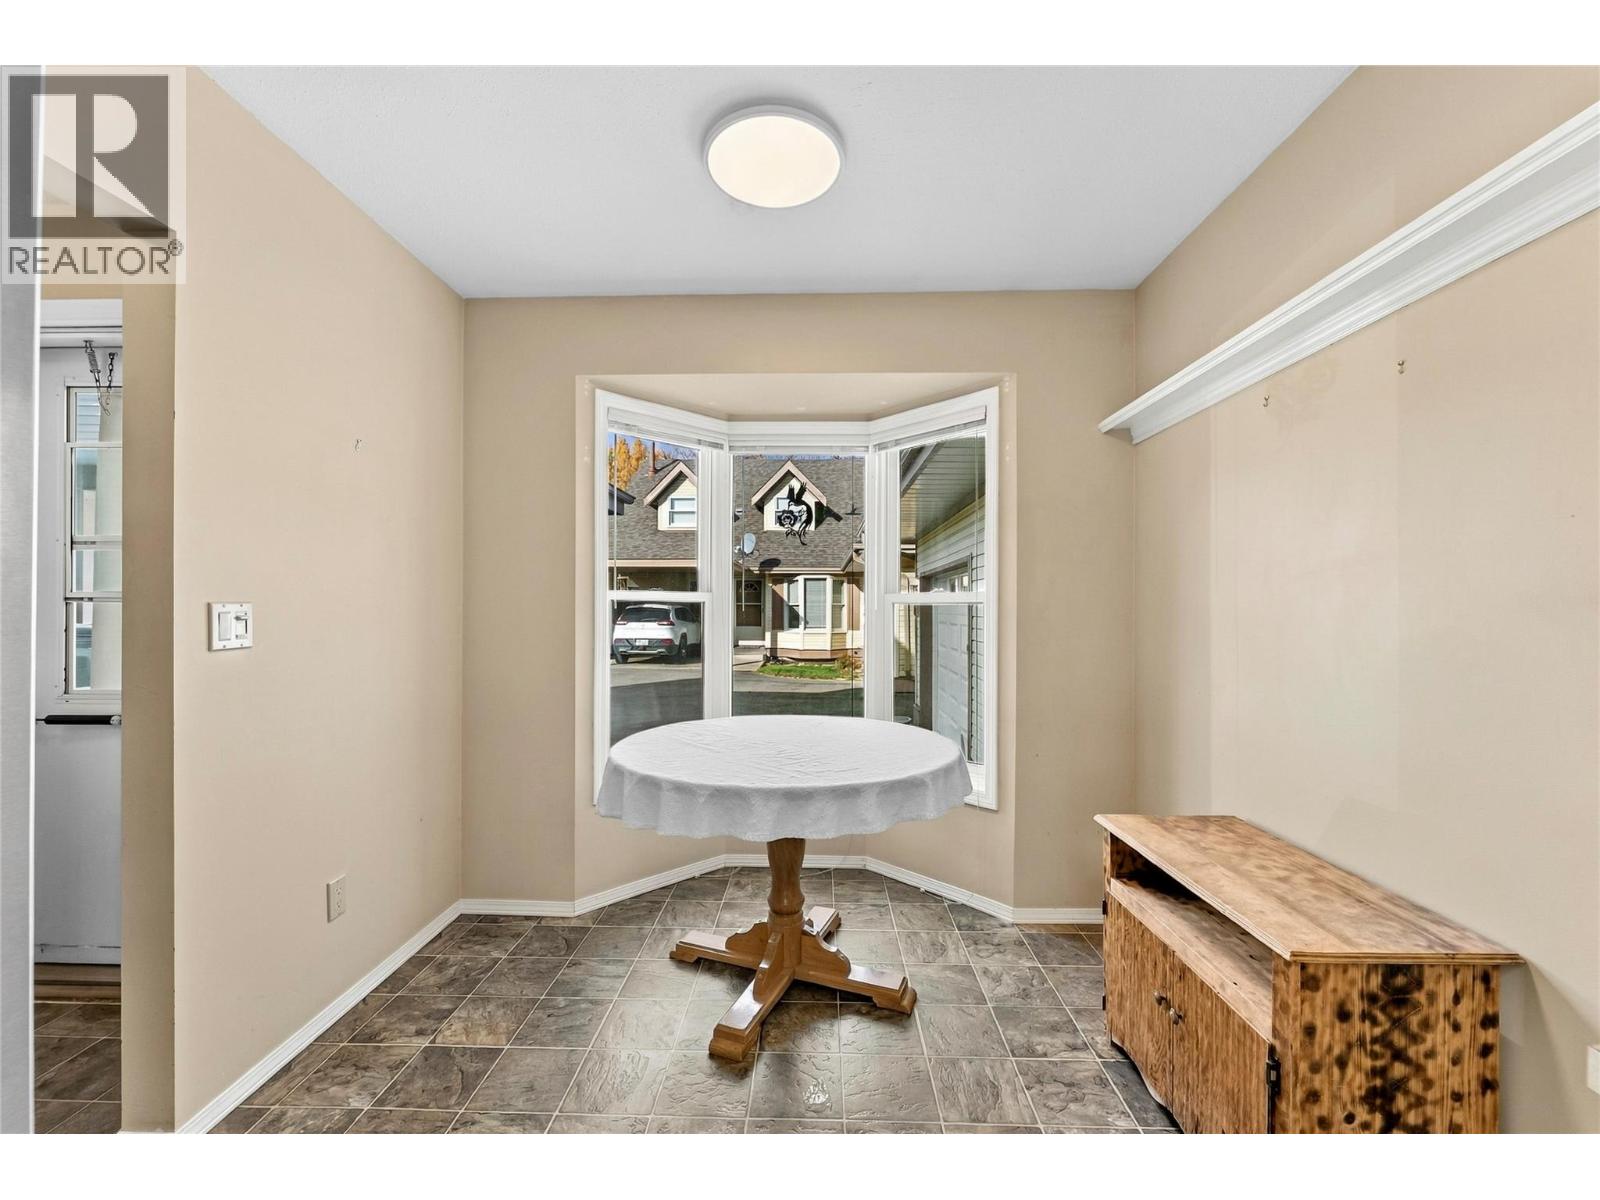
| Main Level | Dining Nook | 8'10'' x 6'10'' | ||
| Main Level | 5pc Bathroom | Measurements not available |
https://www.realtor.ca/real-estate/30418474/1717-granite-avenue-unit-5-merritt-merritt

Jared Thomas
Personal Real Estate Corporation
www.jaredthomas.ca/
www.facebook.com/movingtomerritt
twitter.com/movingtomerritt
www.instagram.com/movingtomerritt/
#1100 - 1631 Dickson Avenue
Kelowna, British Columbia V1Y 0B5
(888) 828-8447
www.onereal.com/

The trademarks REALTOR®, REALTORS®, and the REALTOR® logo are controlled by The Canadian Real Estate Association (CREA) and identify real estate professionals who are members of CREA. The trademarks MLS®, Multiple Listing Service® and the associated logos are owned by The Canadian Real Estate Association (CREA) and identify the quality of services provided by real estate professionals who are members of CREA. The trademark DDF® is owned by The Canadian Real Estate Association (CREA) and identifies CREA's Data Distribution Facility (DDF®)
October 19 2026 04:48:03
Association of Interior REALTORS®
Real Broker B.c. Ltd