
1717 Canyon View Court Kelowna, British Columbia V1W 4A2

$1,840,000
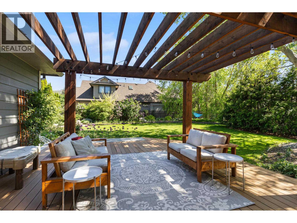
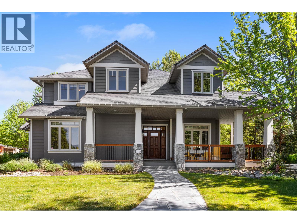
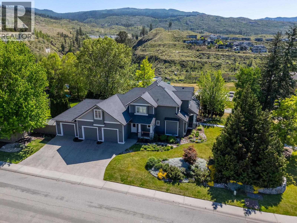
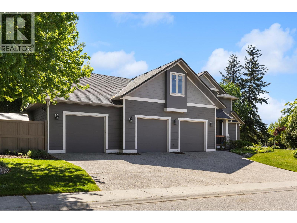
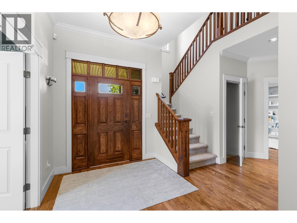
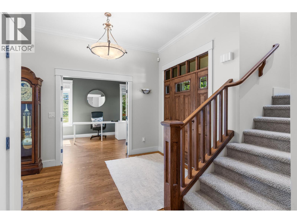
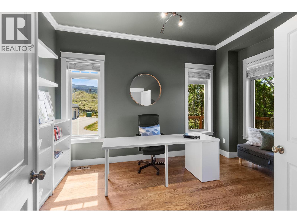
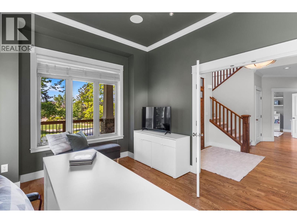
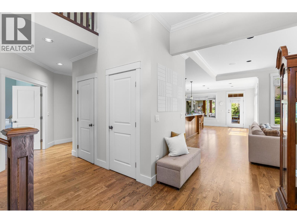
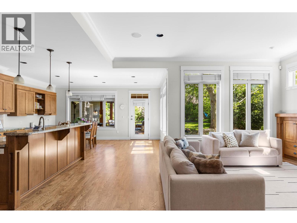
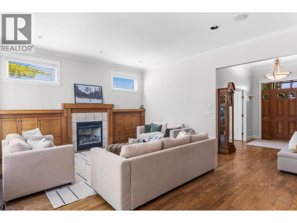
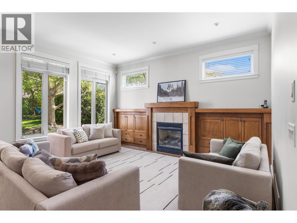
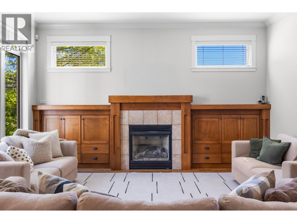
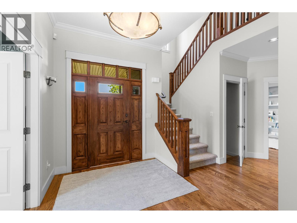
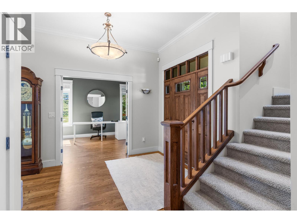
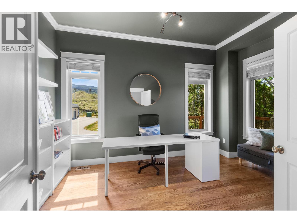
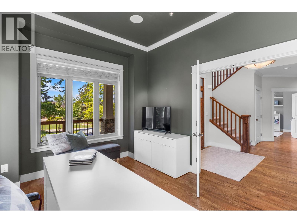
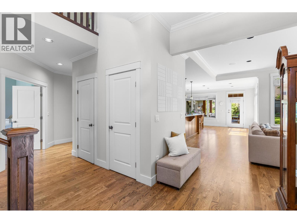
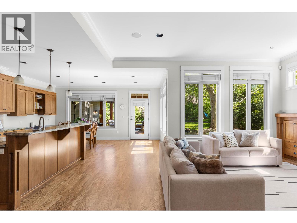
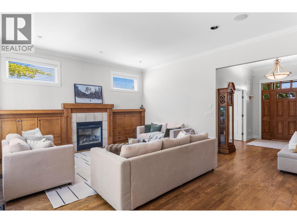
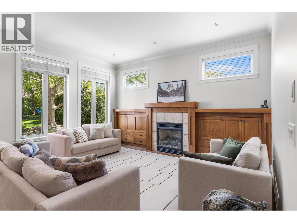
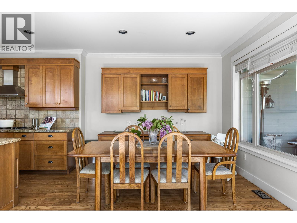
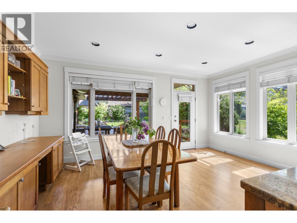
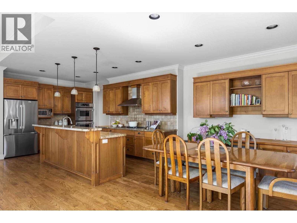
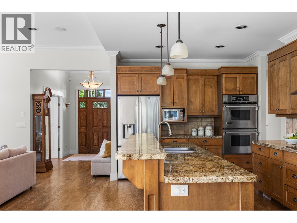
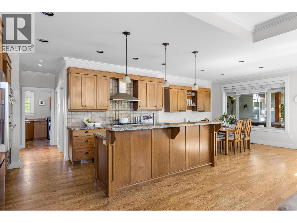
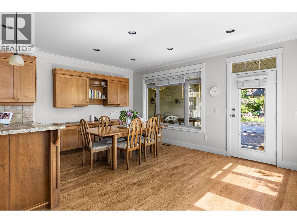
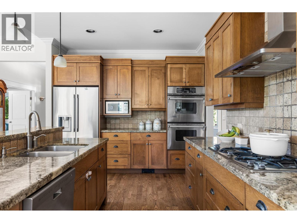
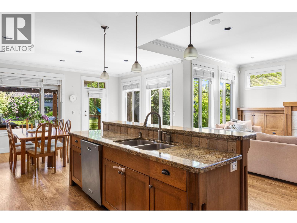
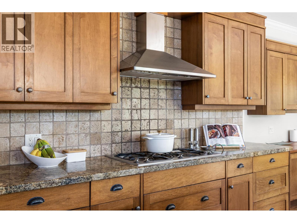
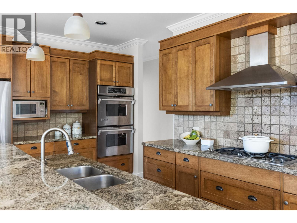
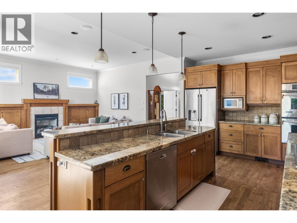
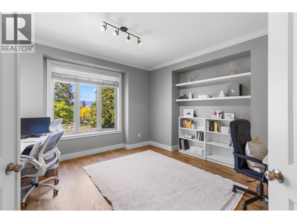
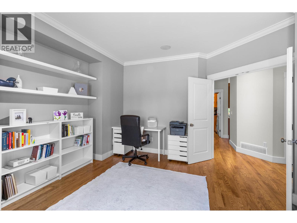
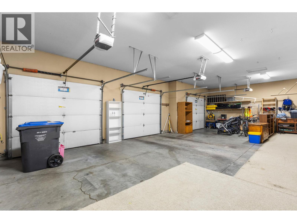
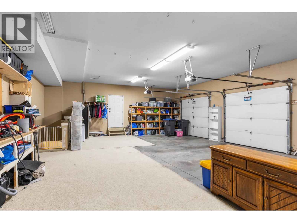
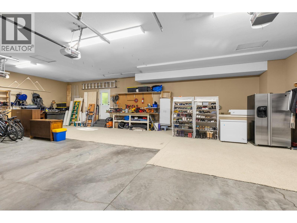
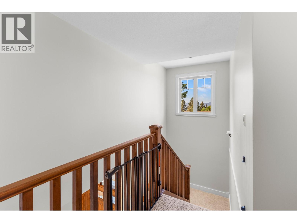
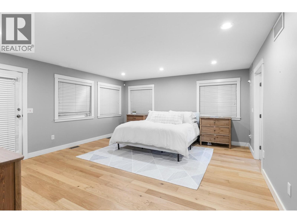
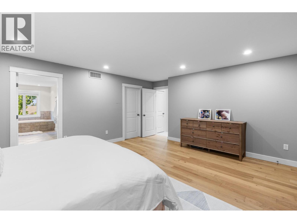
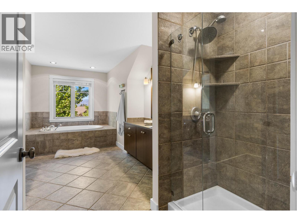
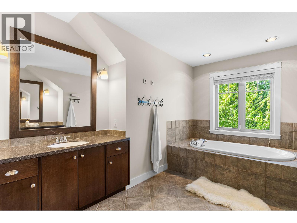
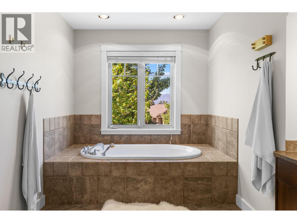
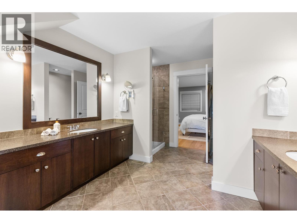
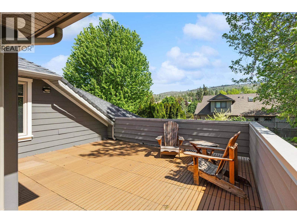
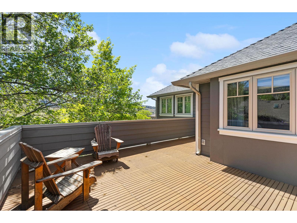
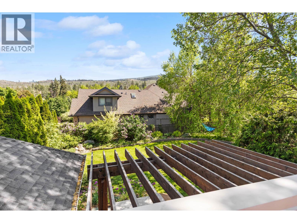
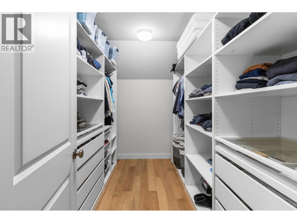
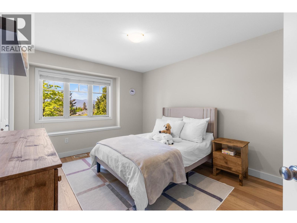
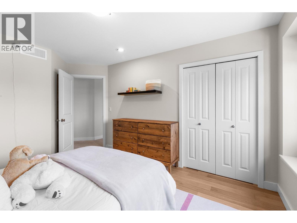
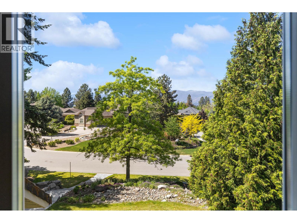
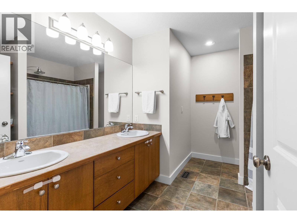
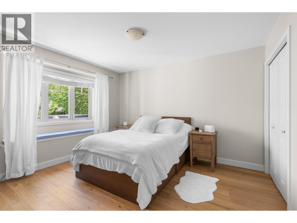
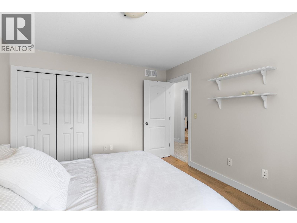
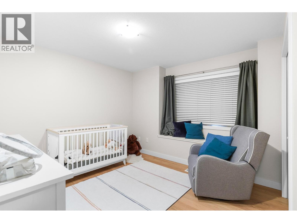
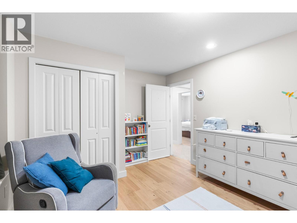
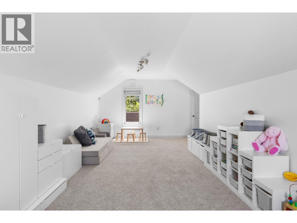
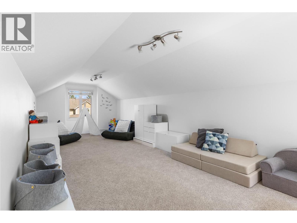
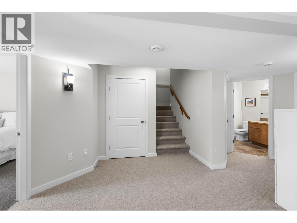
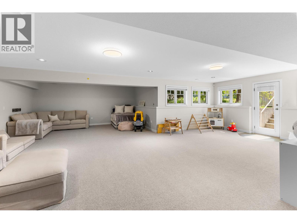
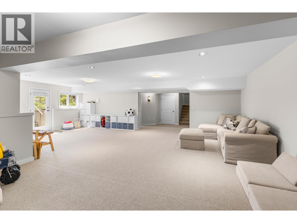
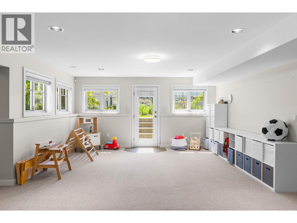
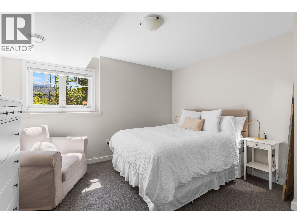
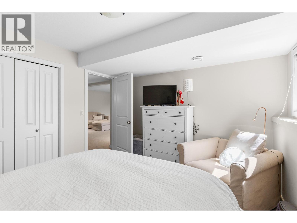
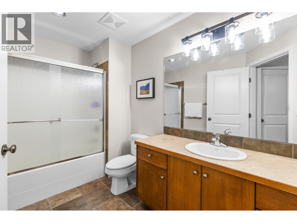
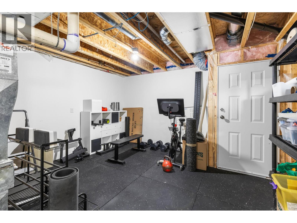
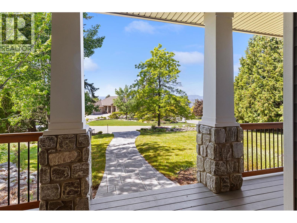
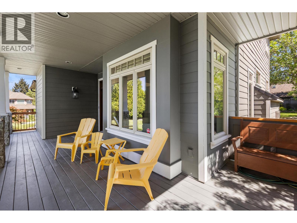

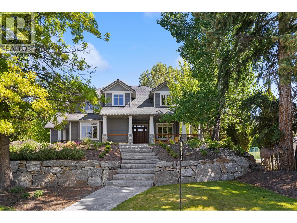
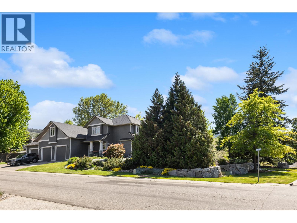
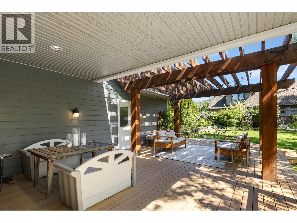
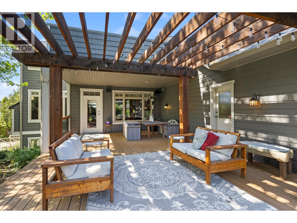
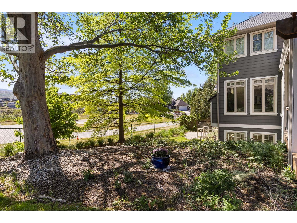
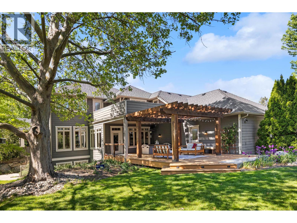
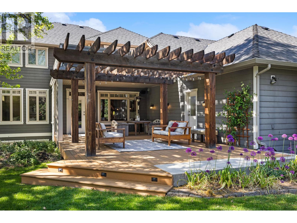
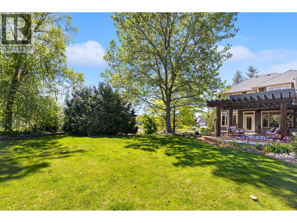
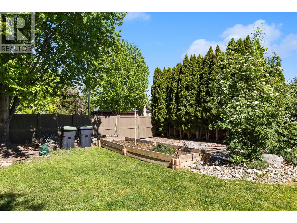
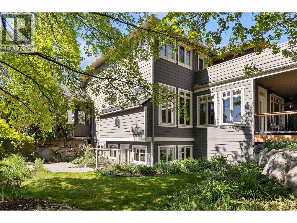
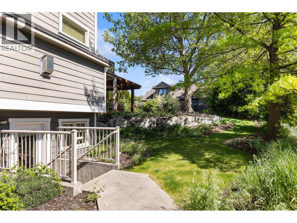
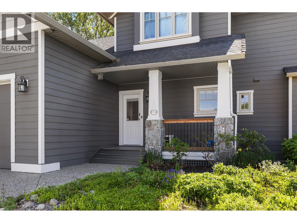
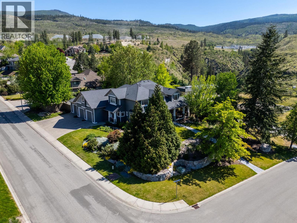
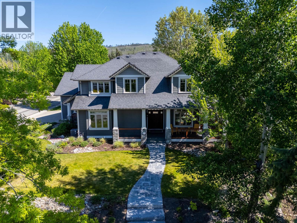
Most homes this size make you choose between a big house and a big yard. This one doesn't ask you to choose anything. Nearly 5,100 sq ft on a private 0.40-acre cul-de-sac lot with just one neighbour. The main floor features a chef's kitchen with island, granite countertops, maple shaker cabinetry and stainless appliances, opening to a bright nook and family room, plus a private office and a flex room suited to a formal dining room, playroom, or additional office space. Vaulted ceilings and hardwood floors run throughout. Upstairs holds the rest of the bedroom wing: a large primary suite with a walk-in closet and 5-piece spa ensuite, three additional bedrooms, a shared 5-piece bath, and a spacious bonus room for movie nights, a teen hangout, or a second living space. Then there's the lower level a fifth bedroom, full bath, separate entrance, and a massive 29 x 27 family/games room give you an entire additional level of living space to use however fits your life: media room, home gym, or space for extended family and live-in help. Outside, a pergola-covered deck overlooks a large, private yard with established vegetable gardens plenty of room to garden, play, or simply spread out. The attached 28 x 42 four-car garage, plus RV parking and three additional stalls, handles every vehicle and toy you own. Minutes to top-rated schools and South Kelowna's trail systems' a rare combination of space, privacy and flexibility in one of Kelowna's most sought-after neighbourhoods. (id:63400)
Property Details
| MLS® Number | 10395554 |
| Property Type | Single Family |
| Neigbourhood | Crawford Estates |
| Parking Space Total | 4 |
Building
| Bathroom Total | 4 |
| Bedrooms Total | 5 |
| Constructed Date | 2004 |
| Construction Style Attachment | Detached |
| Cooling Type | Central Air Conditioning |
| Half Bath Total | 1 |
| Heating Type | Forced Air, See Remarks |
| Stories Total | 2 |
| Size Interior | 4,945 Sqft |
| Type | House |
| Utility Water | Municipal Water |
Parking
| Attached Garage | 4 |
Land
| Acreage | No |
| Sewer | Septic Tank |
| Size Irregular | 0.4 |
| Size Total | 0.4 Ac|under 1 Acre |
| Size Total Text | 0.4 Ac|under 1 Acre |
Rooms
| Level | Type | Length | Width | Dimensions |
|---|---|---|---|---|
| Second Level | Other | 7'10'' x 11'3'' | ||
| Second Level | Primary Bedroom | 18'9'' x 15'11'' | ||
| Second Level | Bedroom | 10'10'' x 13'7'' | ||
| Second Level | Bedroom | 10'8'' x 14'5'' | ||
| Second Level | Bedroom | 10'11'' x 12'7'' | ||
| Second Level | 5pc Ensuite Bath | 10'6'' x 18'4'' | ||
| Second Level | 5pc Bathroom | 11'2'' x 8'8'' | ||
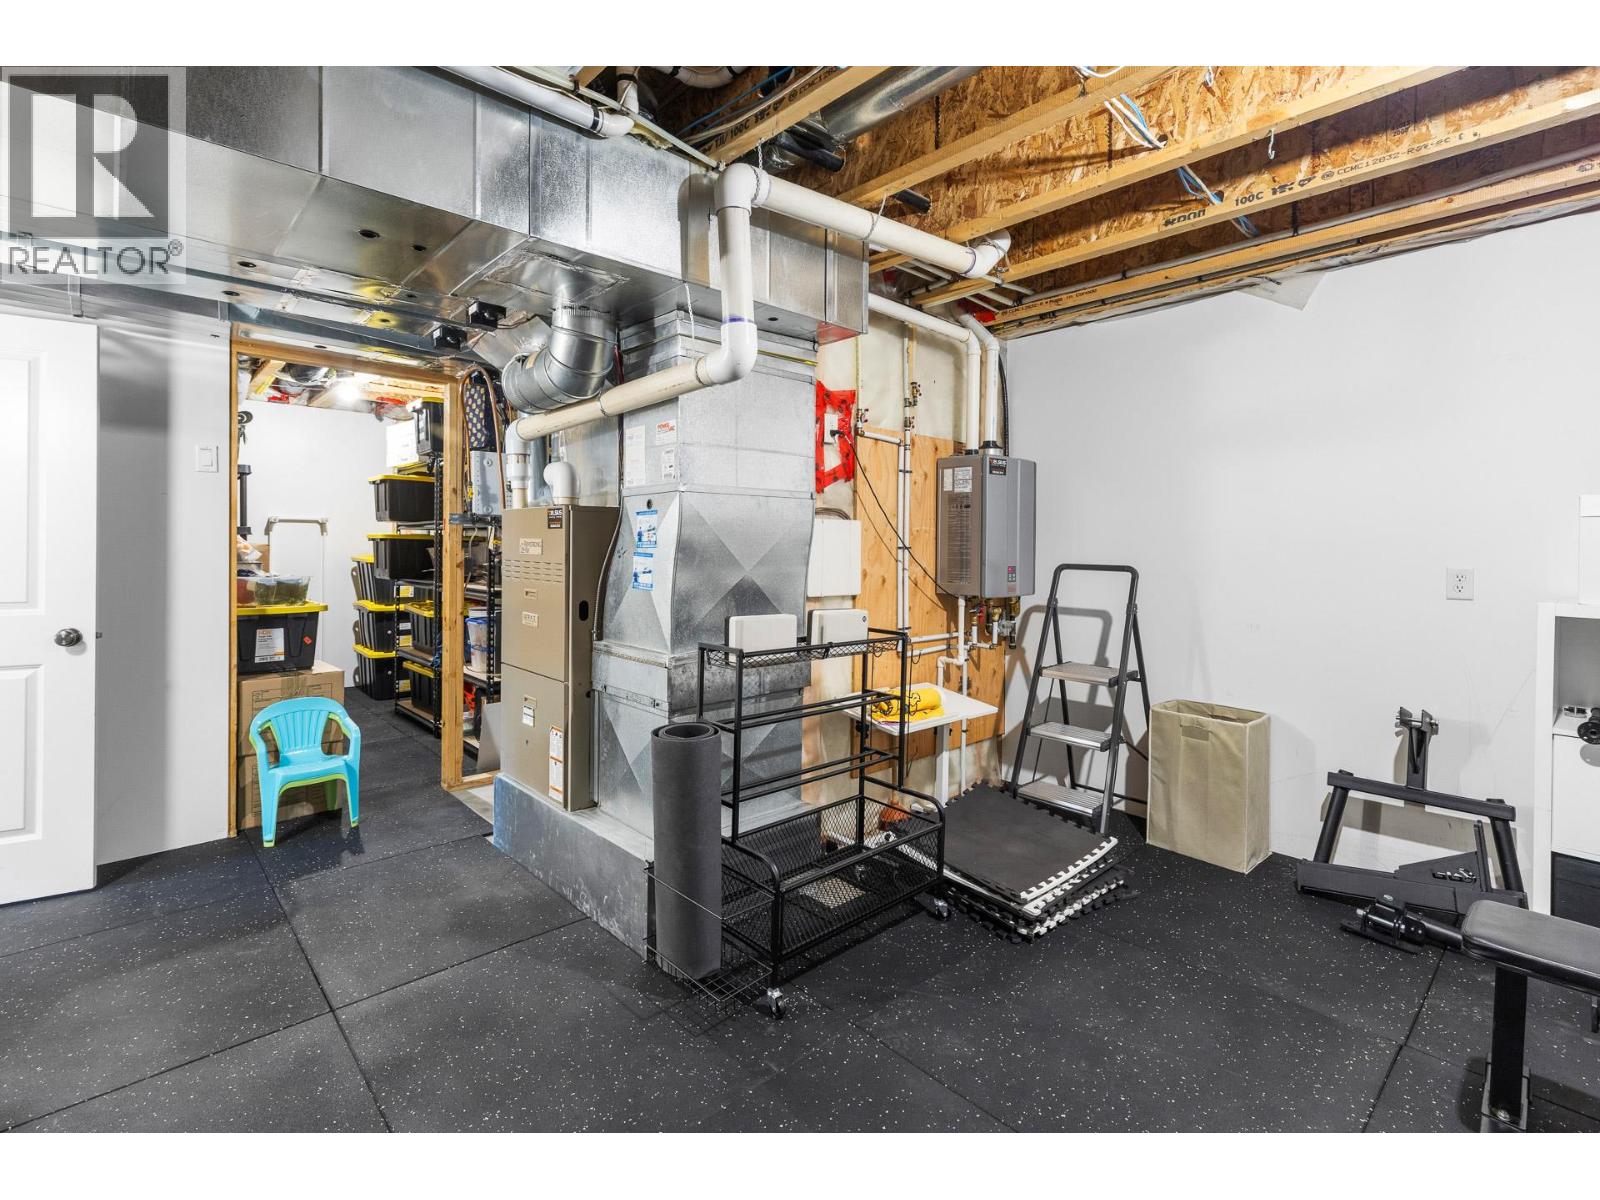
| Lower Level | Utility Room | 14'4'' x 18'9'' | ||
| Lower Level | Storage | 5'7'' x 11' | ||
| Lower Level | Storage | 5'7'' x 11' | ||
| Lower Level | Family Room | 29' x 26'11'' | ||
| Lower Level | Bedroom | 10'11'' x 12'7'' | ||
| Lower Level | 4pc Bathroom | 6'4'' x 11' | ||
| Main Level | Other | 29'1'' x 15'4'' | ||
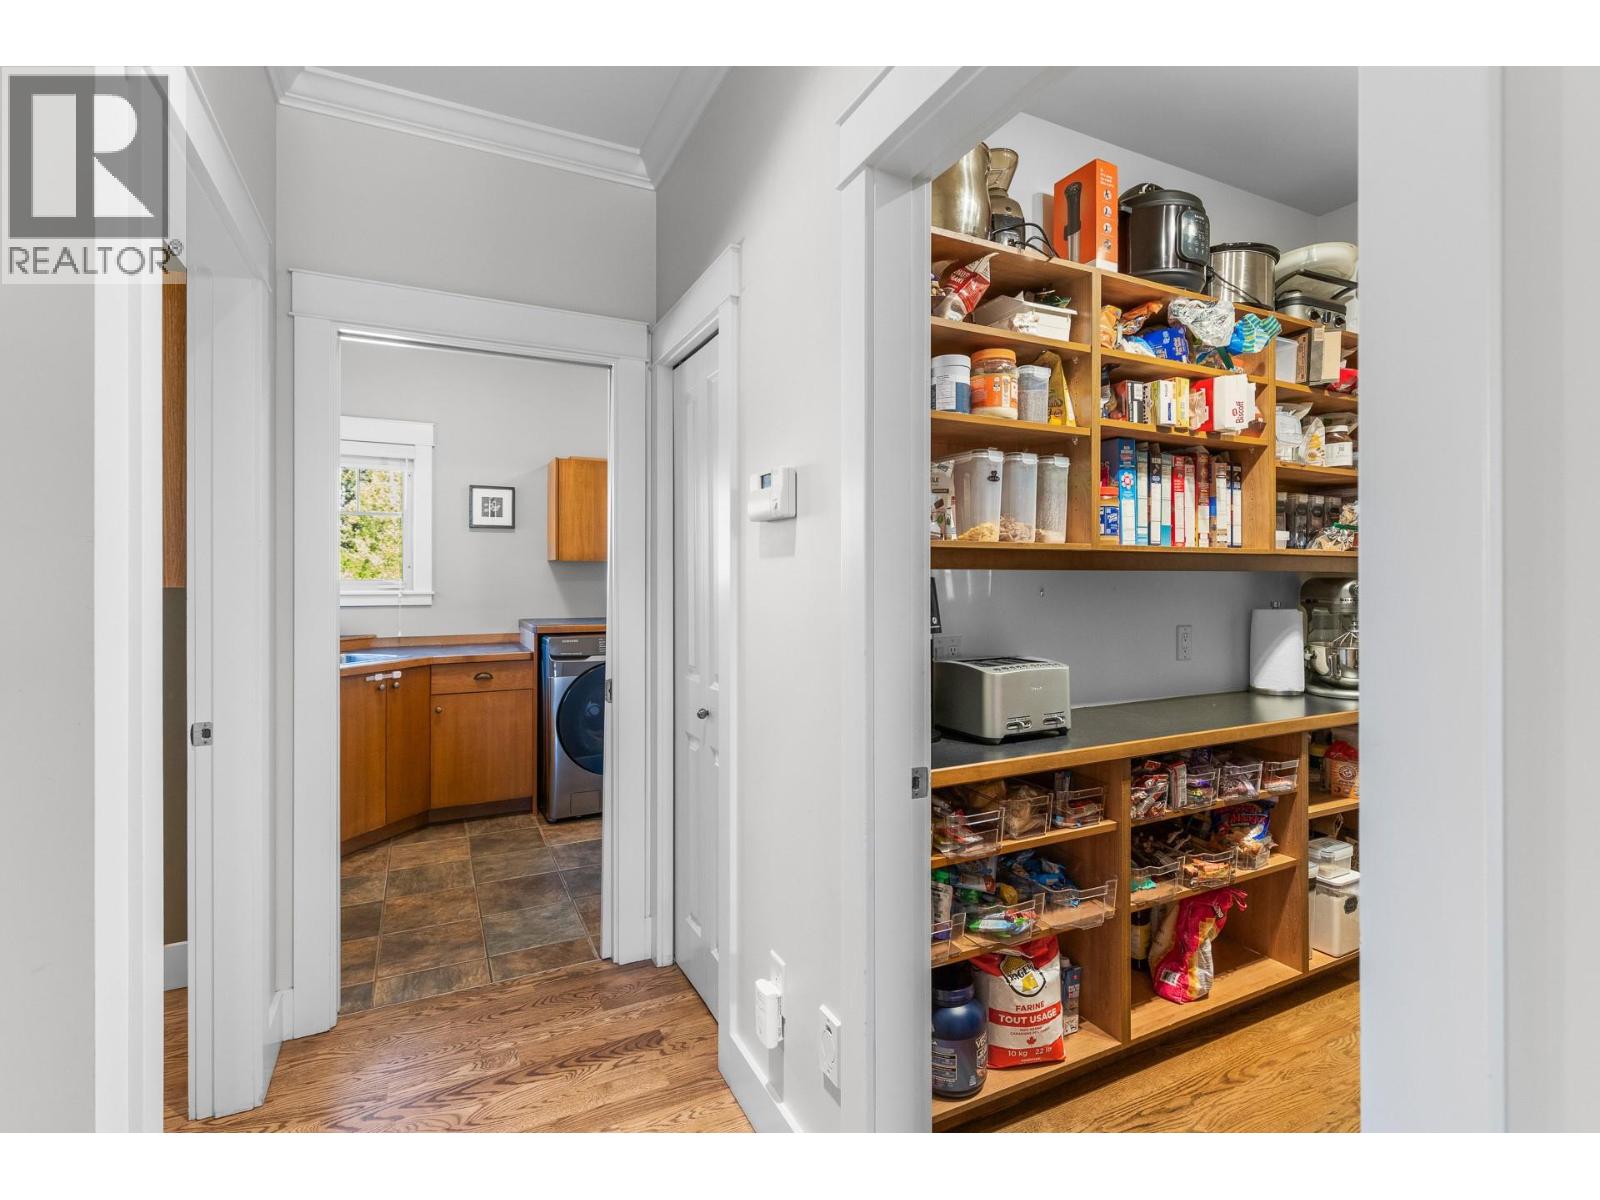
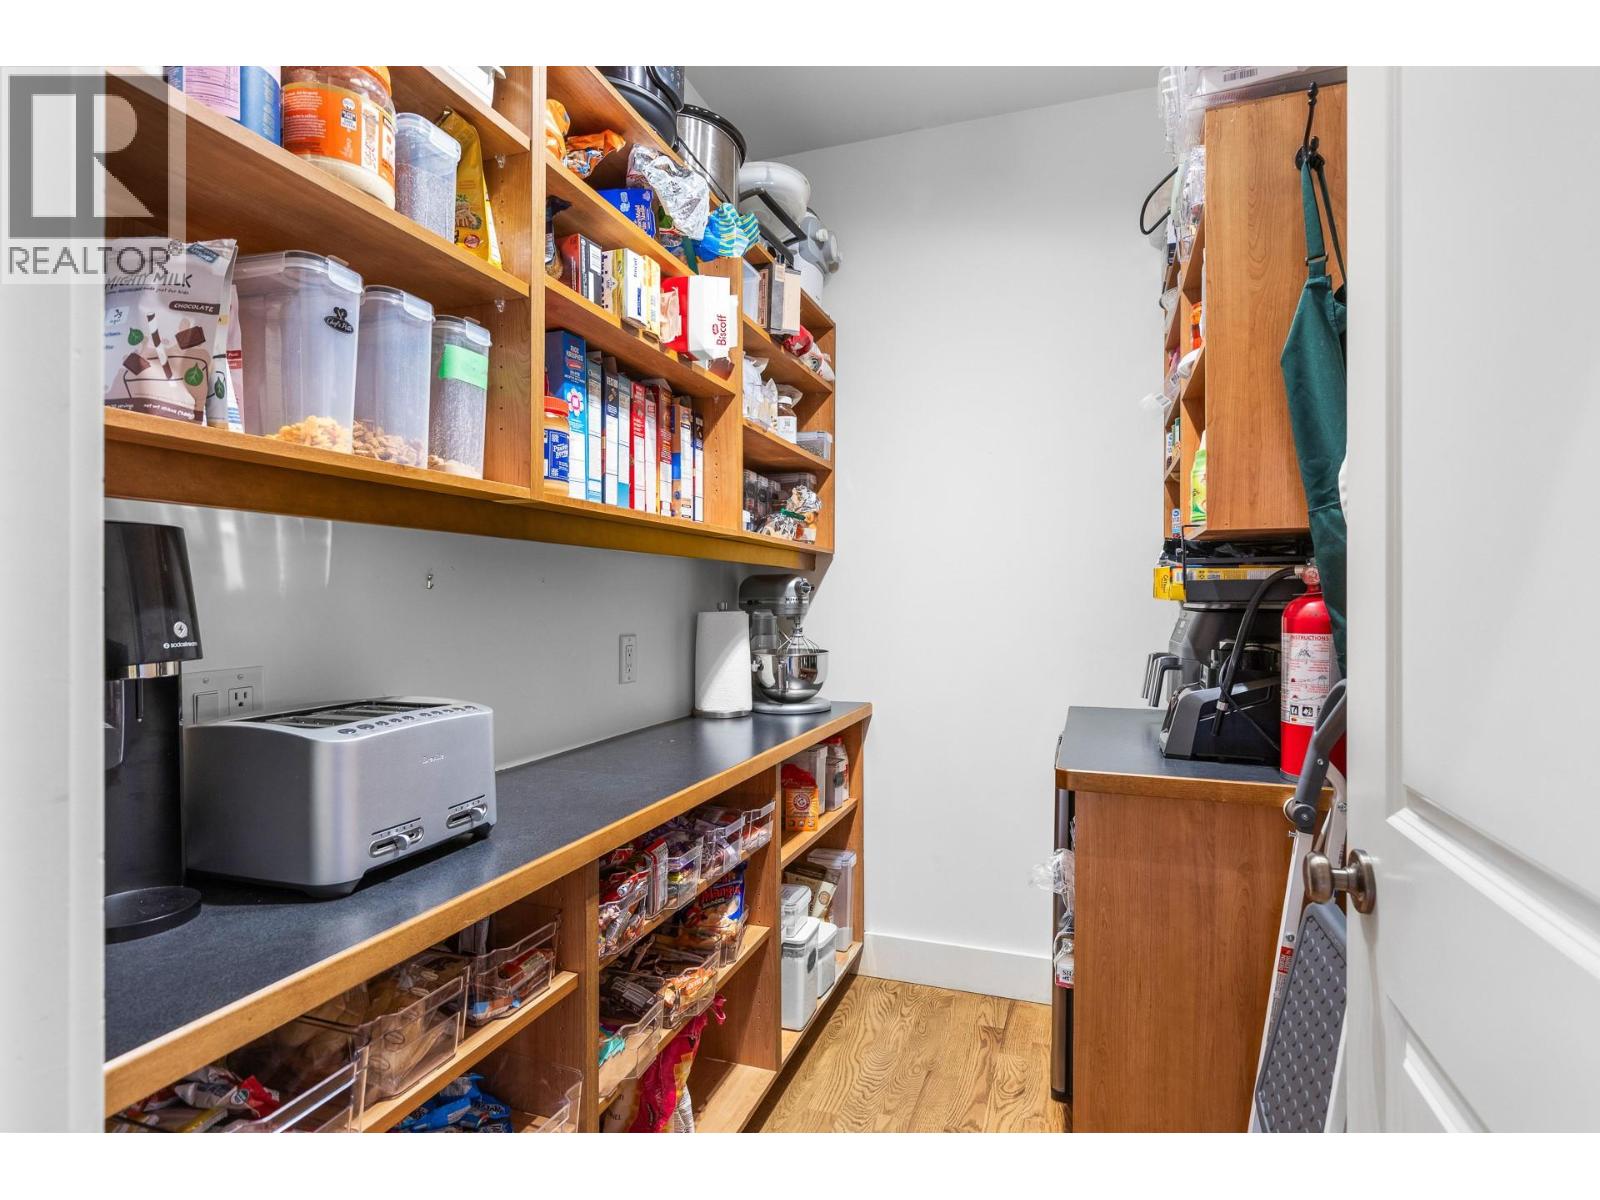
| Main Level | Pantry | 5'4'' x 7'8'' | ||
| Main Level | Office | 10'6'' x 14'4'' | ||
| Main Level | Living Room | 17'5'' x 16' | ||
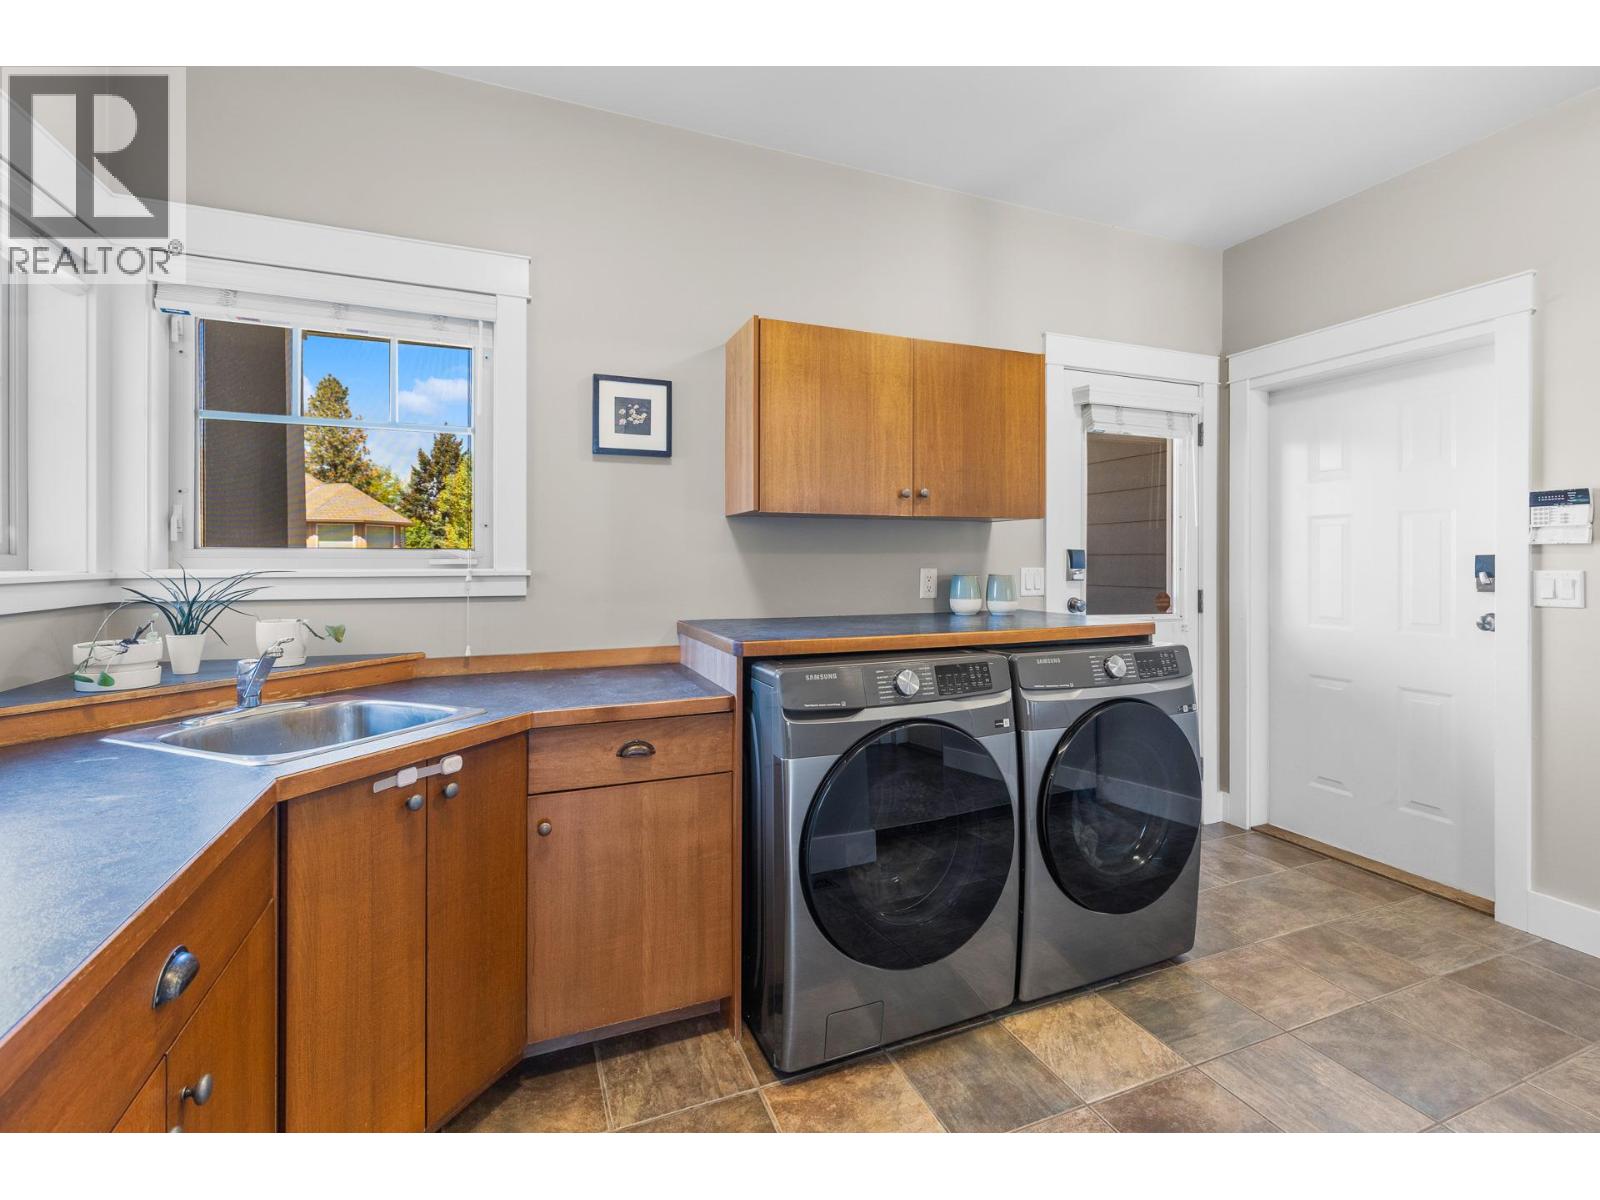
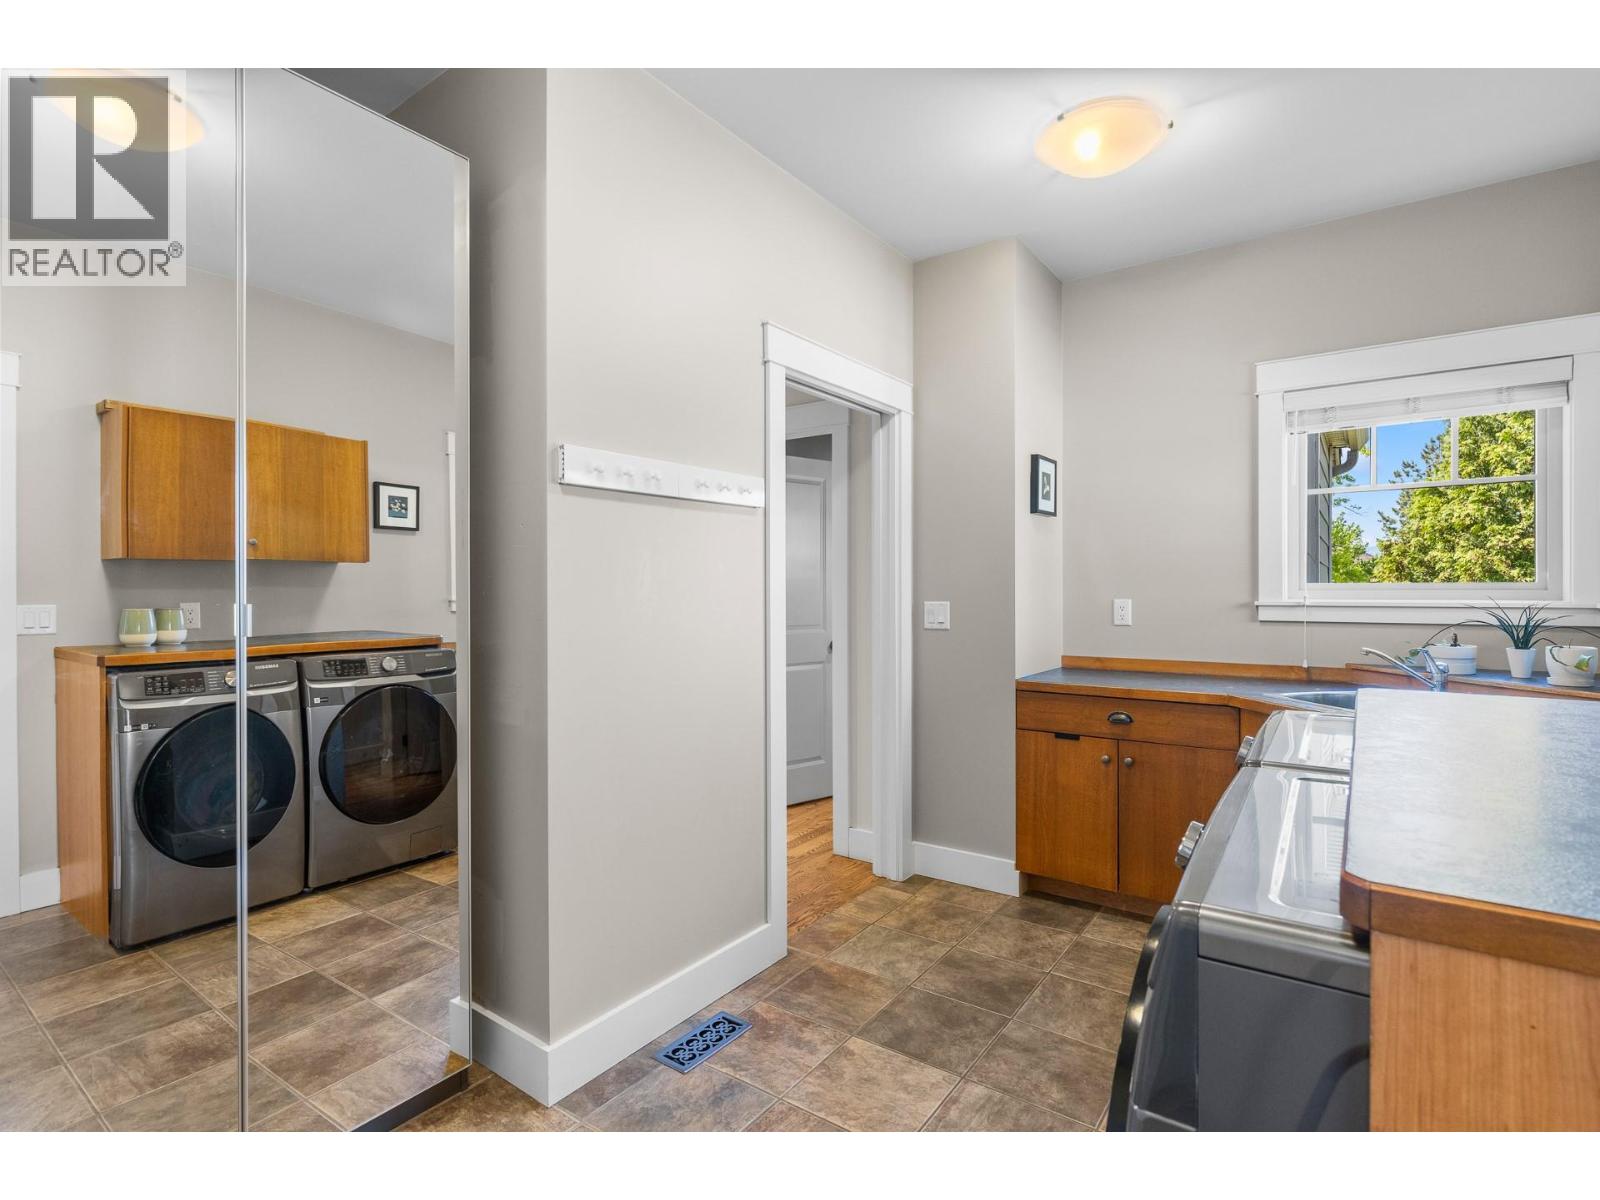
| Main Level | Laundry Room | 10'4'' x 13'8'' | ||
| Main Level | Kitchen | 10'7'' x 15'11'' | ||
| Main Level | Foyer | 7'9'' x 11'3'' | ||
| Main Level | Dining Room | 14'5'' x 14'9'' | ||
| Main Level | Dining Nook | 17'6'' x 11'5'' | ||
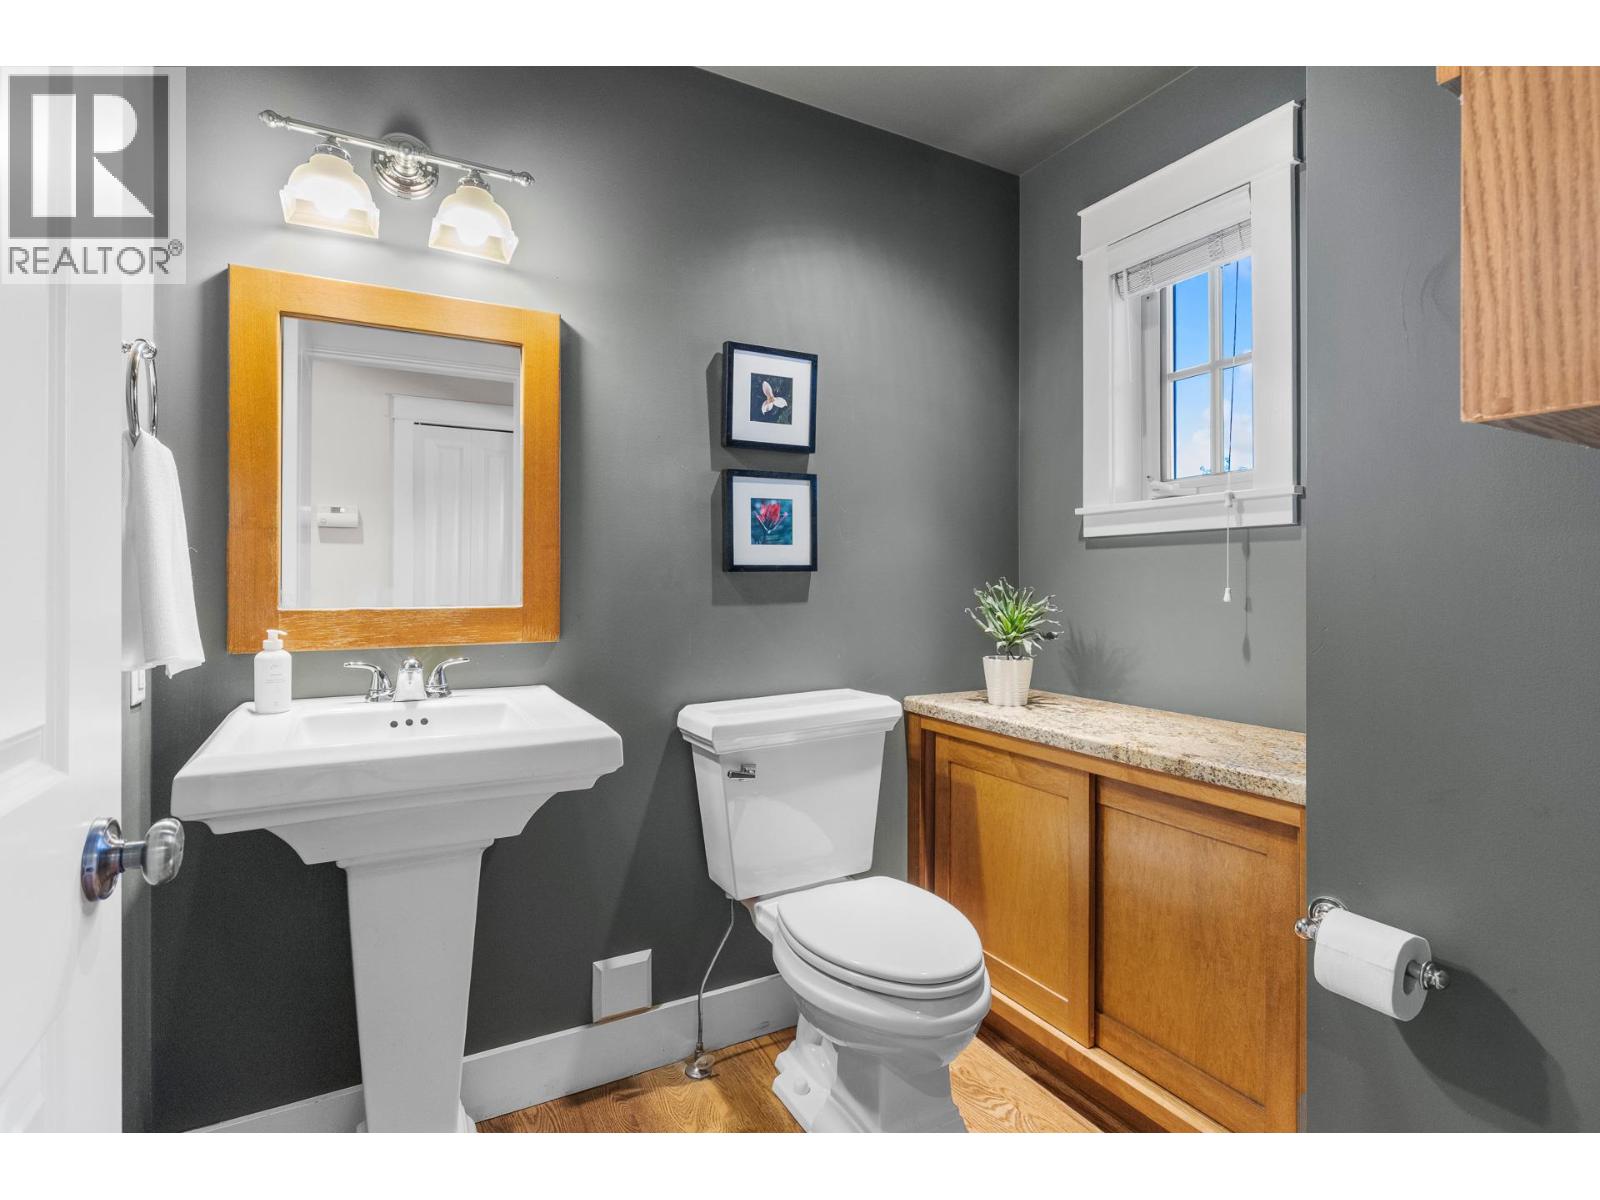
| Main Level | 2pc Bathroom | 7' x 5'8'' |
https://www.realtor.ca/real-estate/30071439/1717-canyon-view-court-kelowna-crawford-estates

Anthony Bastiaanssen
www.okanaganagents.com/
#14 - 1470 Harvey Avenue
Kelowna, British Columbia V1Y 9K8
(250) 860-7500
(250) 868-2488

The trademarks REALTOR®, REALTORS®, and the REALTOR® logo are controlled by The Canadian Real Estate Association (CREA) and identify real estate professionals who are members of CREA. The trademarks MLS®, Multiple Listing Service® and the associated logos are owned by The Canadian Real Estate Association (CREA) and identify the quality of services provided by real estate professionals who are members of CREA. The trademark DDF® is owned by The Canadian Real Estate Association (CREA) and identifies CREA's Data Distribution Facility (DDF®)
July 29 2026 11:12:51
Association of Interior REALTORS®
Coldwell Banker Horizon Realty