
1704 Tiber Bay Rd Cortes Island, British Columbia V0P 1K0

$2,999,000
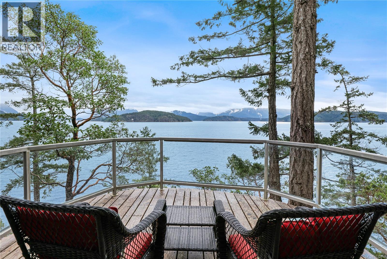
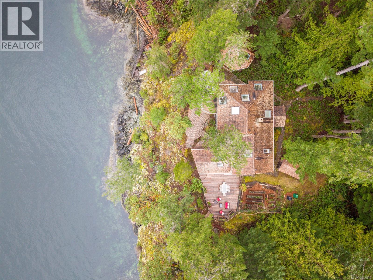
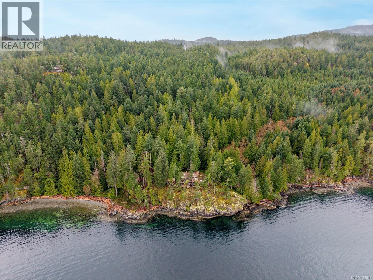
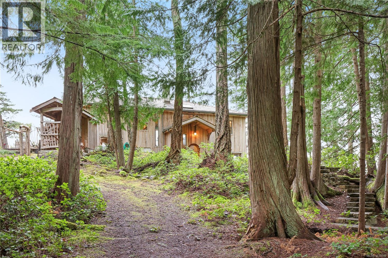
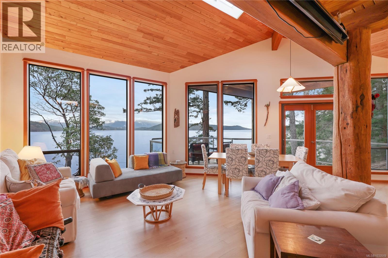
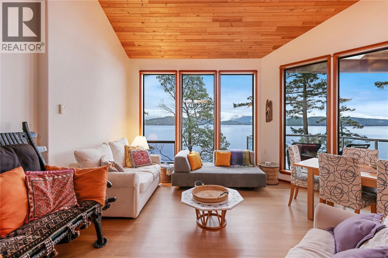

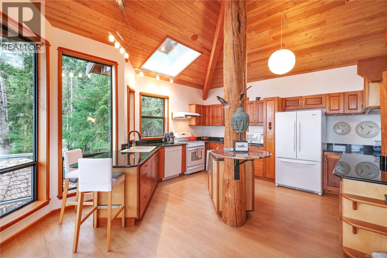
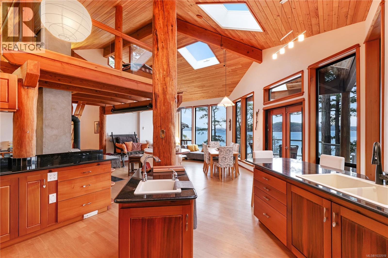
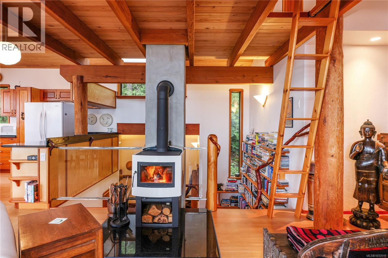
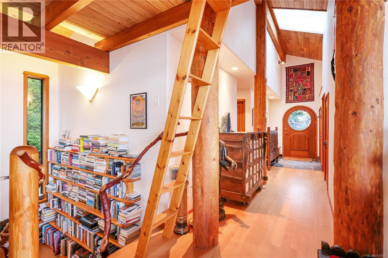
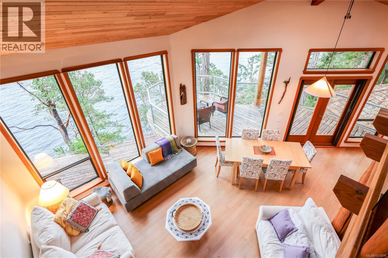
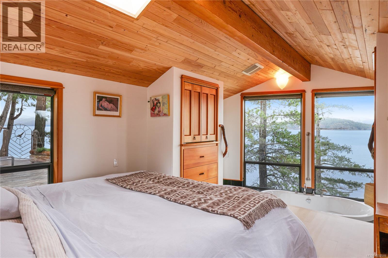
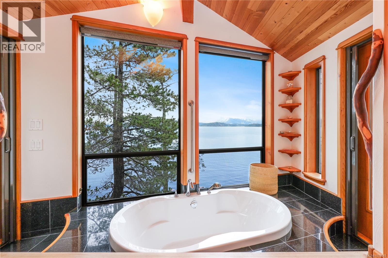
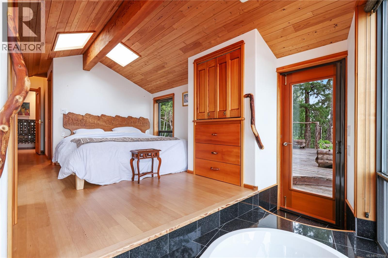
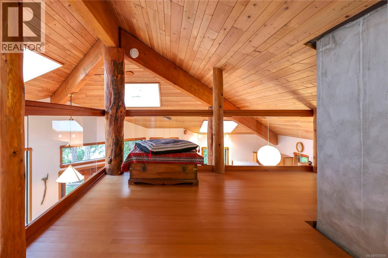
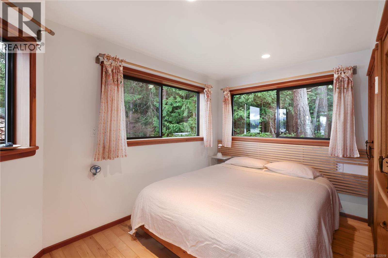
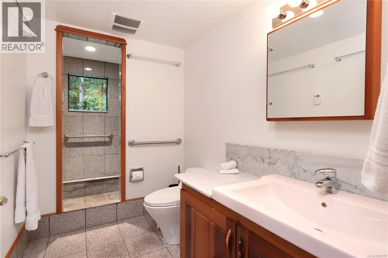
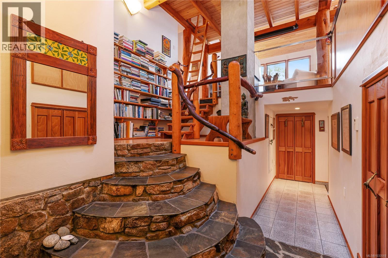
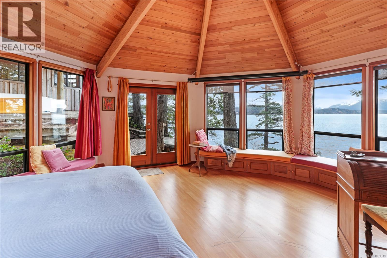
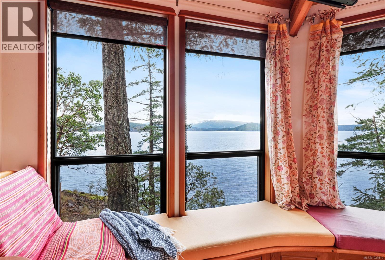
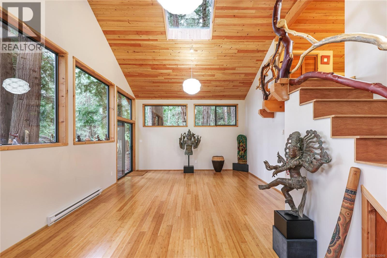
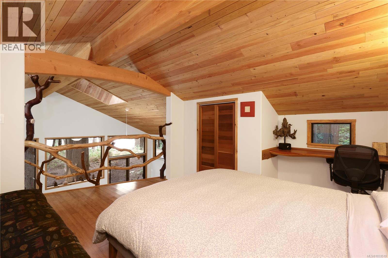
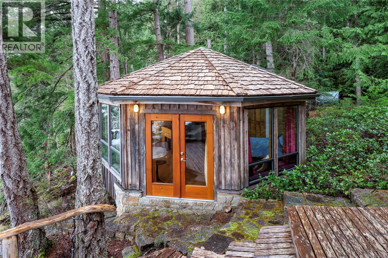
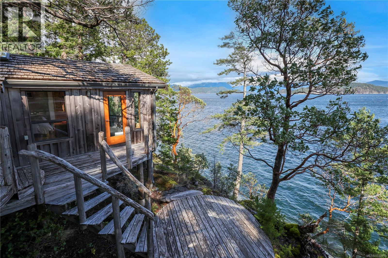
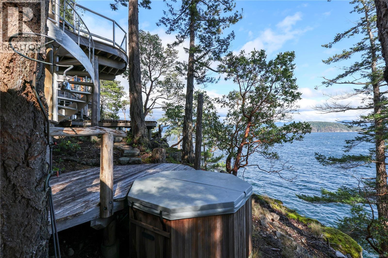
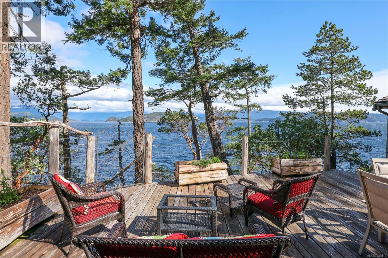
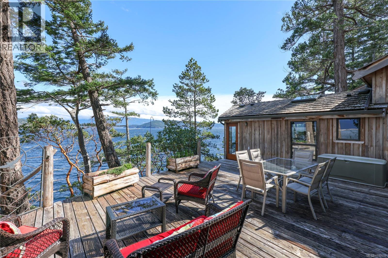
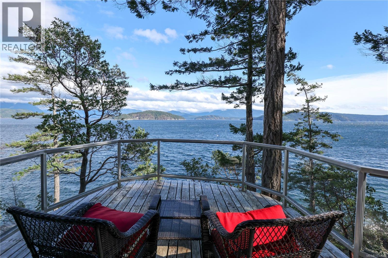
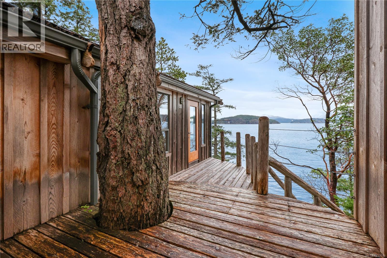
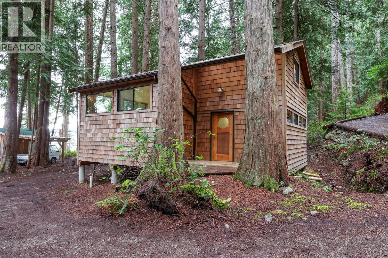
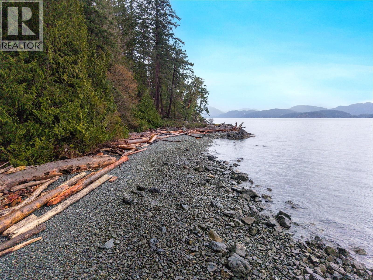
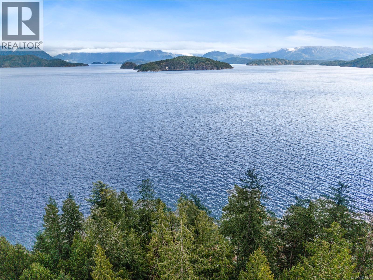
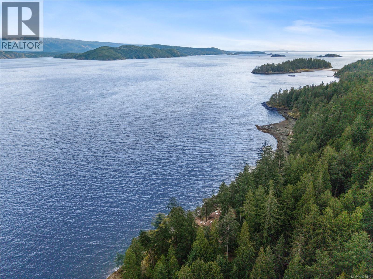
Unique Coastal Retreat Perched on a bluff facing Desolation Sound, this extraordinary Cortes property offers a unique way of life along the coastal shoreline. Framed by standing forest and open to panoramic ocean views, the property includes a masterfully crafted 3 bedroom, 2 bath main home (2,225 sq. ft. including loft) with tiered decks, a separate water-view studio with kitchen sink, bathroom, and sleeping accommodation (448 sq. ft.), plus a magical 915 sq. ft. arts building with dance studio, sleeping loft, water closet, and pottery space, a kayak shelter steps from the shore, and a fenced garden — all built by local craftspeople using timber harvested from the land itself. Several shareholders maintain private mooring buoys off the shared foreshore, putting a boat within reach of some of the most protected cruising water on the coast. The home sits within a 152-acre co-operative property zoned Community Land Stewardship, with extensive protections in place to preserve the surrounding ecosystem. As a co-op share, ownership includes use of the shared waterfront land and amenities rather than a separately titled parcel. (id:63400)
Property Details
| MLS® Number | 1033519 |
| Property Type | Single Family |
| Neigbourhood | Cortes Island |
| Community Features | Pets Allowed, Family Oriented |
| Features | Park Setting, Southern Exposure, See Remarks, Other, Marine Oriented, Moorage |
| Parking Space Total | 5 |
| Structure | Shed, Workshop |
| View Type | Mountain View, Ocean View |
| Water Front Type | Waterfront On Ocean |
Building
| Bathroom Total | 3 |
| Bedrooms Total | 3 |
| Architectural Style | Westcoast |
| Constructed Date | 2009 |
| Cooling Type | None |
| Fireplace Present | Yes |
| Fireplace Total | 2 |
| Heating Fuel | Wood, Other |
| Heating Type | Baseboard Heaters, Heat Pump, Hot Water |
| Size Interior | 3,588 Sqft |
| Type | House |
Parking
| Detached Garage |
Land
| Acreage | Yes |
| Size Irregular | 150 |
| Size Total | 150 Ac |
| Size Total Text | 150 Ac |
| Zoning Description | Community Land Steward |
| Zoning Type | Other |
Rooms
| Level | Type | Length | Width | Dimensions |
|---|---|---|---|---|
| Lower Level | Bathroom | 3-Piece | ||
| Lower Level | Bedroom | 11 ft | 11 ft x Measurements not available | |
| Main Level | Sunroom | 10'11 x 5'2 | ||
| Main Level | Bathroom | 4-Piece | ||
| Main Level | Bedroom | 14'5 x 11'1 | ||
| Main Level | Mud Room | 9'8 x 9'5 | ||
| Main Level | Bathroom | 5'9 x 5'6 | ||
| Main Level | Pantry | 9'5 x 7'3 | ||
| Main Level | Kitchen | 15 ft | Measurements not available x 15 ft | |
| Main Level | Dining Room | 9'8 x 7'9 | ||
| Main Level | Living Room | 13'1 x 11'3 | ||
| Additional Accommodation | Bedroom | 13'7 x 11'1 |
https://www.realtor.ca/real-estate/29666786/1704-tiber-bay-rd-cortes-island-cortes-island

Shane Wilson
Personal Real Estate Corporation
www.luxuryislandhomes.ca/
752 Douglas Street
Victoria, British Columbia V8W 3M6
(350) 380-3933
(250) 380-3939

Jeramie Ellingsen
www.jeramieellingsen.com/
www.instagram.com/jeramieellingsenrealestate/
1-2204 Island Hwy S
Campbell River, British Columbia V9W 1C3
(833) 817-6506
(833) 817-6506
exprealty.ca/

The trademarks REALTOR®, REALTORS®, and the REALTOR® logo are controlled by The Canadian Real Estate Association (CREA) and identify real estate professionals who are members of CREA. The trademarks MLS®, Multiple Listing Service® and the associated logos are owned by The Canadian Real Estate Association (CREA) and identify the quality of services provided by real estate professionals who are members of CREA. The trademark DDF® is owned by The Canadian Real Estate Association (CREA) and identifies CREA's Data Distribution Facility (DDF®)
August 27 2026 11:32:02
Vancouver Island Real Estate Board
Sotheby's International Realty Canada (Vic2), Exp Realty (Cr)