
1700 Bighorn Road Unit# 5 Vernon, British Columbia V1T 9E1

$479,900Maintenance, Reserve Fund Contributions, Insurance, Ground Maintenance, Property Management, Other, See Remarks, Sewer, Waste Removal, Water
$400 Monthly
Maintenance, Reserve Fund Contributions, Insurance, Ground Maintenance, Property Management, Other, See Remarks, Sewer, Waste Removal, Water
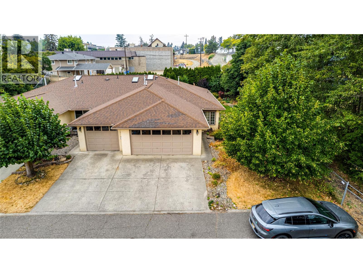
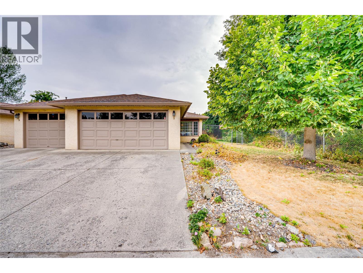
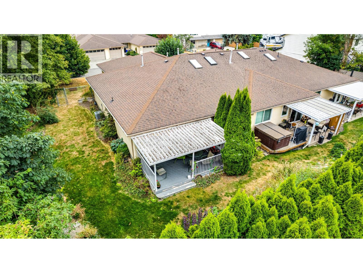
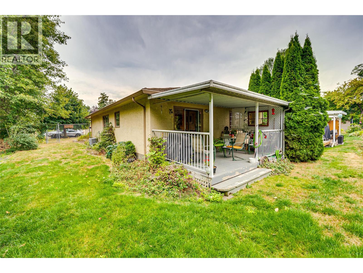
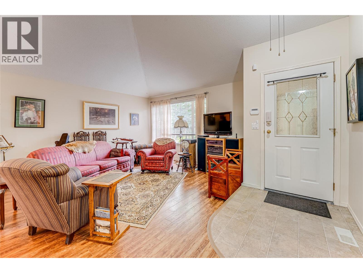
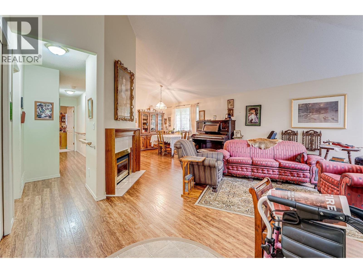
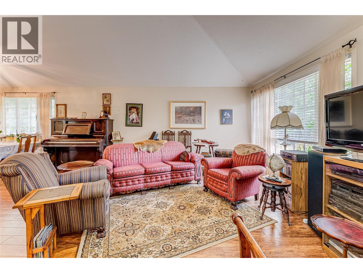
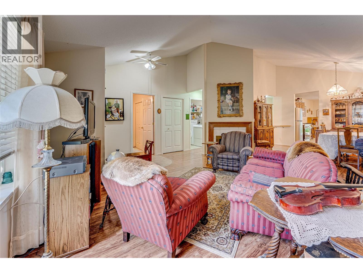
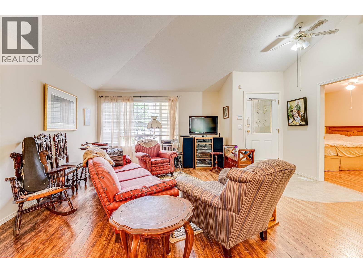
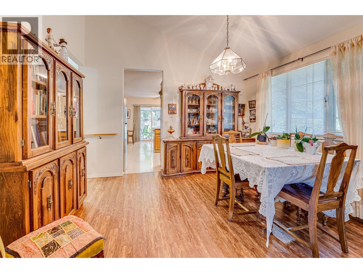
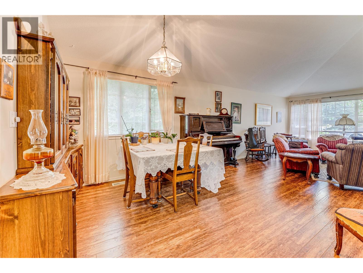
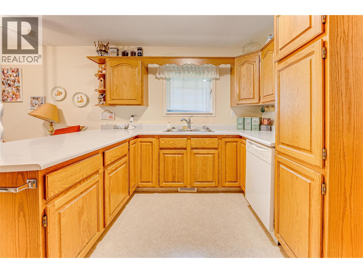
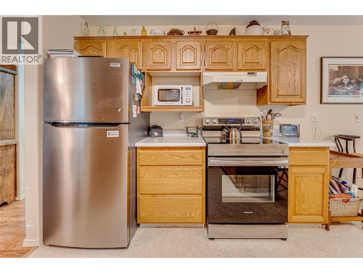
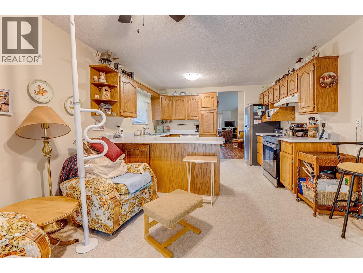
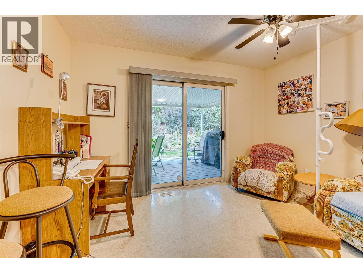
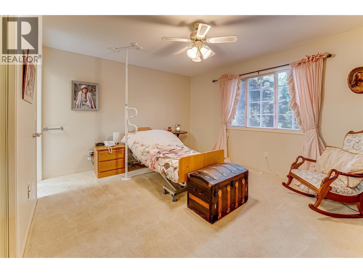
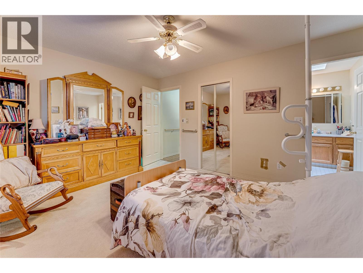
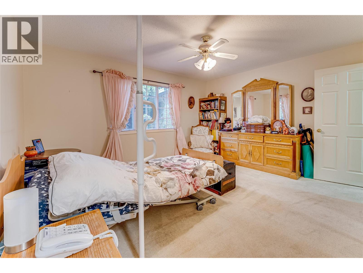
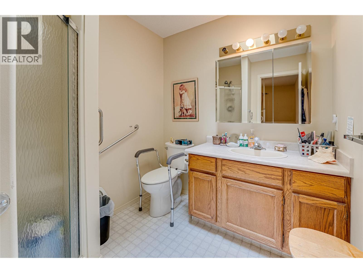
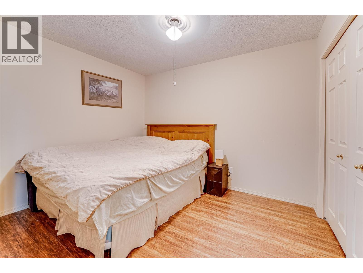
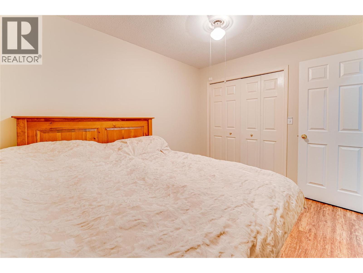
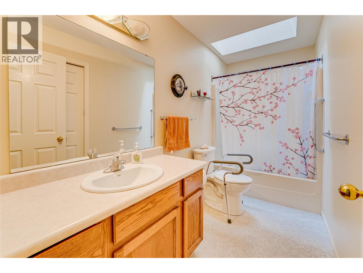
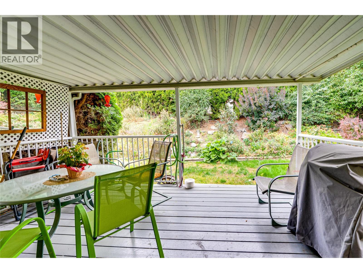
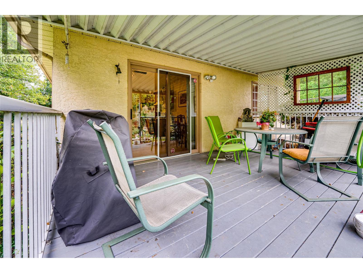
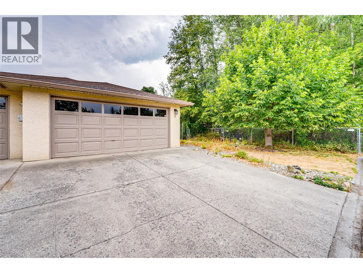
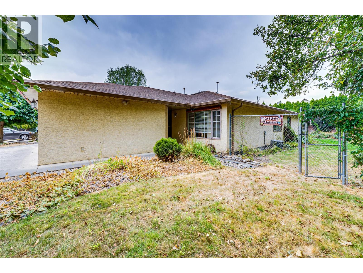

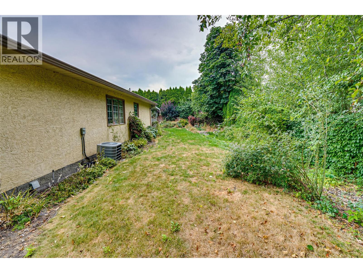
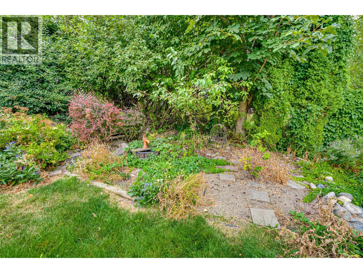
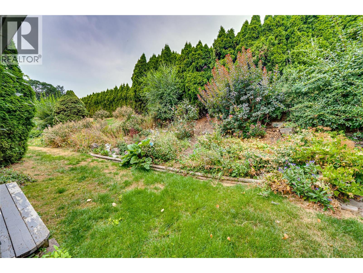
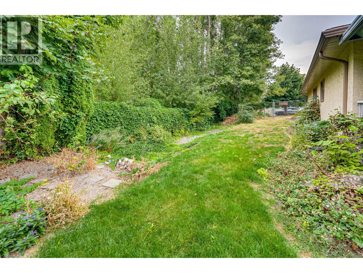
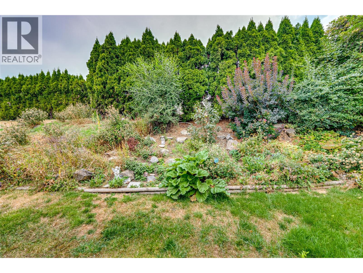
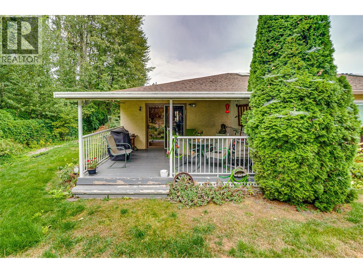
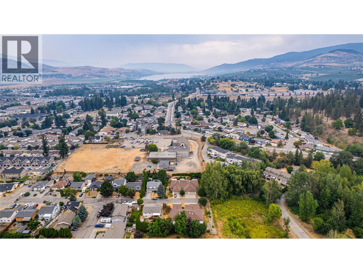
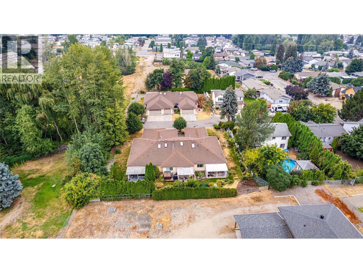
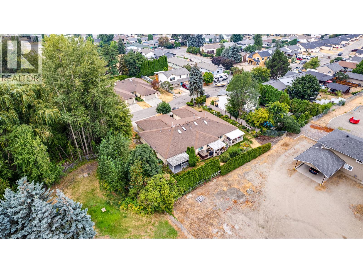
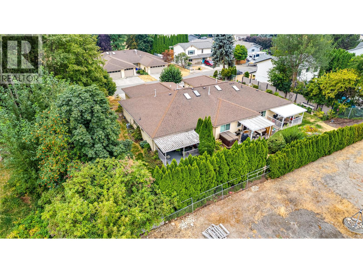
$400 MonthlyFantastic opportunity! Cambria Court, one of Vernon’s best kept secrets, nestled at the end of Bighorn Road. This well looked after 2 bedroom, 2 bathroom end unit townhome, located in a private 6 unit complex only minutes from town and shopping. This unit features vaulted ceilings, skylights, stainless steel appliances, sitting room off of the kitchen, and is move in ready! Private, large, covered patio to enjoy the morning sunshine or cool off. Double car garage has ample storage and also Cambria Court is a pet friendly complex with either 1 dog (not to exceed 25 lbs.) or one cat allowed. Simply move in! (id:63400)
Property Details
| MLS® Number | 10398773 |
| Property Type | Single Family |
| Neigbourhood | Harwood |
| Community Name | Cambria Court |
| Community Features | Pets Allowed, Rentals Not Allowed, Seniors Oriented |
| Parking Space Total | 4 |
| Storage Type | Storage |
Building
| Bathroom Total | 2 |
| Bedrooms Total | 2 |
| Appliances | Refrigerator, Dishwasher, Range - Electric, Washer & Dryer |
| Architectural Style | Ranch |
| Basement Type | Crawl Space |
| Constructed Date | 1990 |
| Construction Style Attachment | Attached |
| Cooling Type | Central Air Conditioning |
| Exterior Finish | Stucco |
| Fire Protection | Smoke Detector Only |
| Fireplace Fuel | Gas |
| Fireplace Present | Yes |
| Fireplace Total | 1 |
| Fireplace Type | Unknown |
| Flooring Type | Carpeted, Laminate, Vinyl |
| Heating Type | Forced Air, See Remarks |
| Roof Material | Asphalt Shingle |
| Roof Style | Unknown |
| Stories Total | 1 |
| Size Interior | 1,298 Sqft |
| Type | Row / Townhouse |
| Utility Water | Municipal Water |
Parking
| Attached Garage | 2 |
Land
| Acreage | No |
| Sewer | Municipal Sewage System |
| Size Total Text | Under 1 Acre |
Rooms
| Level | Type | Length | Width | Dimensions |
|---|---|---|---|---|
| Main Level | Other | 10'11'' x 16'2'' | ||
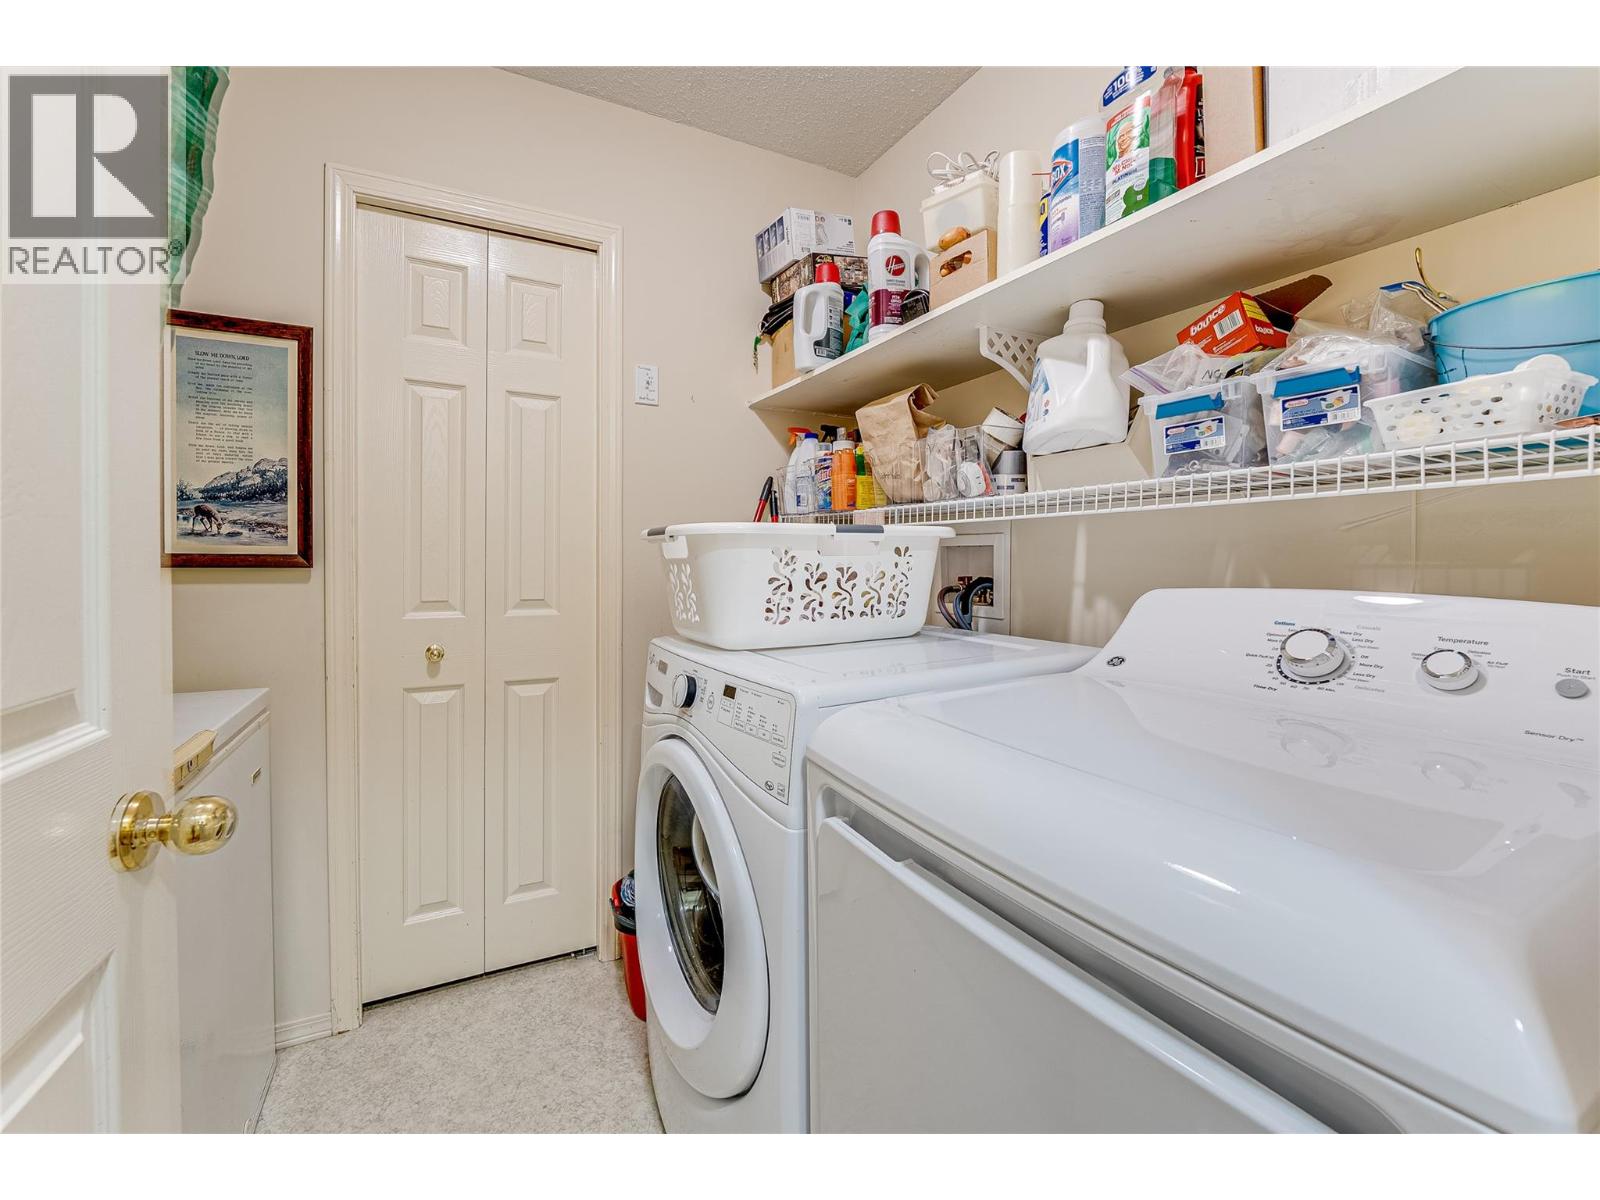
| Main Level | Laundry Room | 7'4'' x 5'9'' | ||
| Main Level | 4pc Bathroom | 4'9'' x 11'1'' | ||
| Main Level | Bedroom | 11'2'' x 9'0'' | ||
| Main Level | 3pc Ensuite Bath | 7'3'' x 6'10'' | ||
| Main Level | Primary Bedroom | 11'10'' x 14'8'' | ||
| Main Level | Family Room | 8'1'' x 12'3'' | ||
| Main Level | Kitchen | 9'9'' x 12'3'' | ||
| Main Level | Dining Room | 11'3'' x 12'3'' | ||
| Main Level | Living Room | 14'11'' x 13'5'' |
https://www.realtor.ca/real-estate/30197229/1700-bighorn-road-unit-5-vernon-harwood

Gordon Fowler
Personal Real Estate Corporation
www.saltfowler.com/
www.facebook.com/vernonrealestate
www.instagram.com/salt.fowler
5603 27th Street
Vernon, British Columbia V1T 8Z5
(250) 549-7258
saltfowler.com/

Glenn Beach
www.saltfowler.com/
www.facebook.com/vernonrealestate
www.twitter.com/lisasalt
www.instagram.com/saltfowler
5603 27th Street
Vernon, British Columbia V1T 8Z5
(250) 549-7258
saltfowler.com/

The trademarks REALTOR®, REALTORS®, and the REALTOR® logo are controlled by The Canadian Real Estate Association (CREA) and identify real estate professionals who are members of CREA. The trademarks MLS®, Multiple Listing Service® and the associated logos are owned by The Canadian Real Estate Association (CREA) and identify the quality of services provided by real estate professionals who are members of CREA. The trademark DDF® is owned by The Canadian Real Estate Association (CREA) and identifies CREA's Data Distribution Facility (DDF®)
October 02 2026 12:18:43
Association of Interior REALTORS®
RE/MAX Vernon Salt Fowler