
17 478 Culduthel Rd Saanich, British Columbia V8Z 1G1

$740,000Maintenance,
$567.81 Monthly
Maintenance,
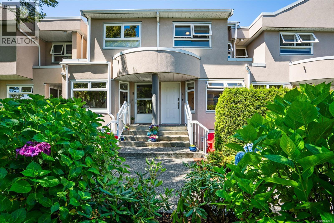
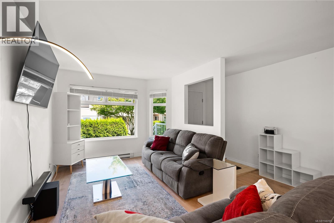
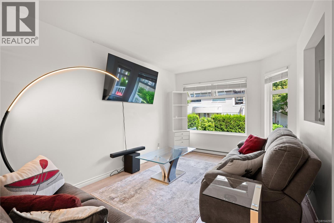
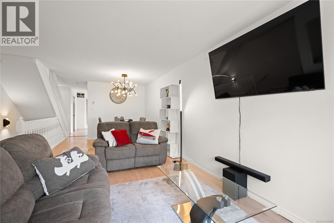
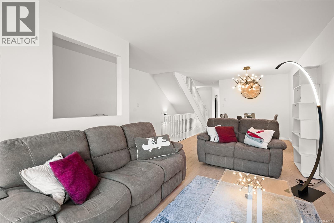
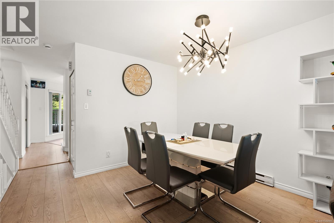
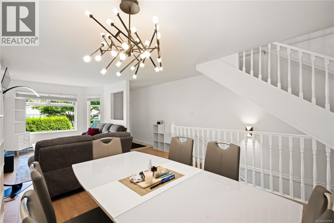
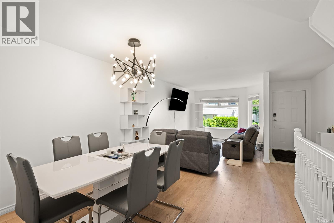
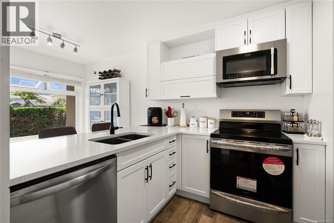
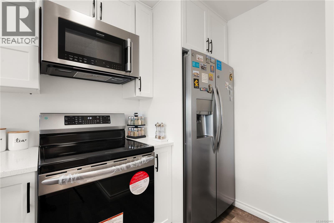
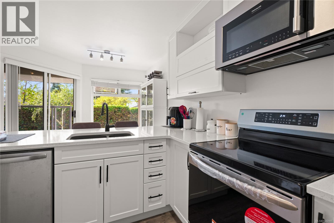
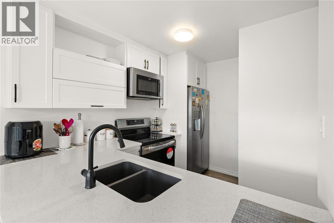
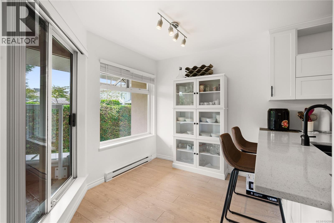
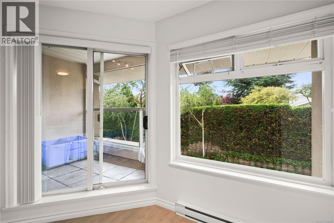
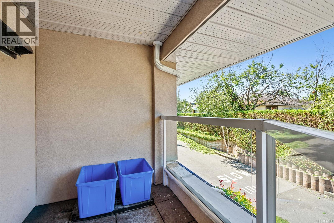
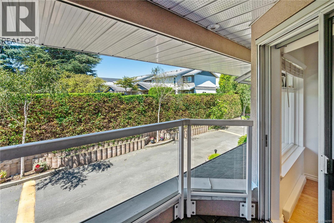
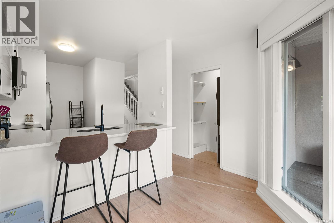
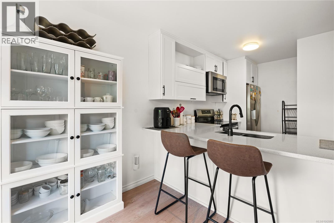
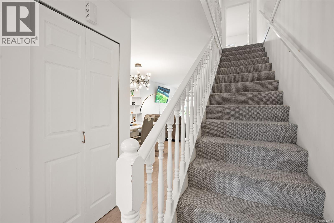
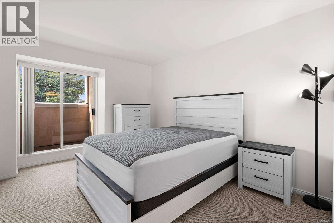
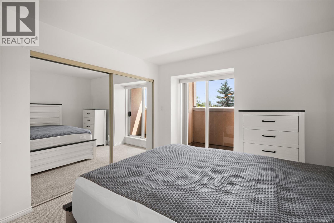
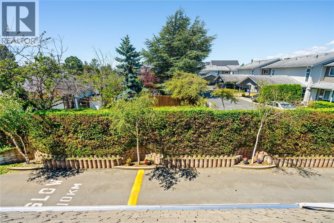
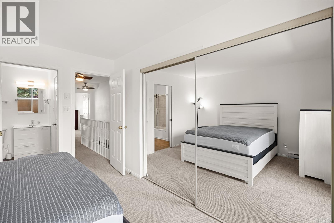
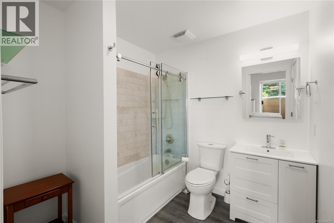
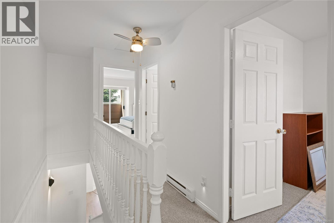
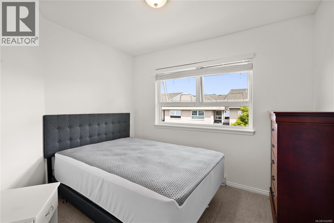
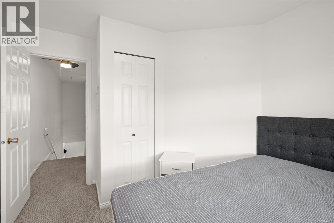
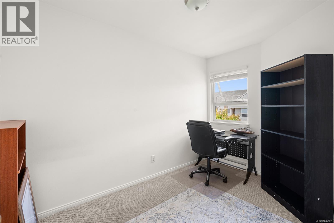
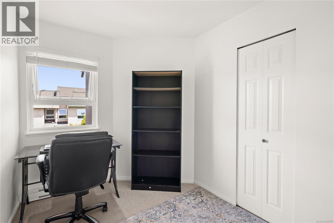
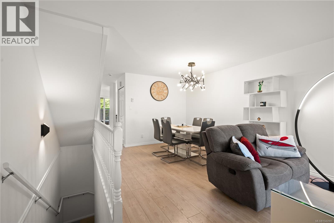
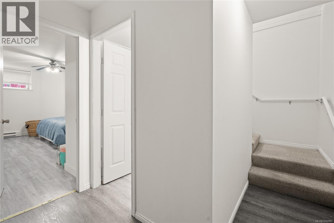
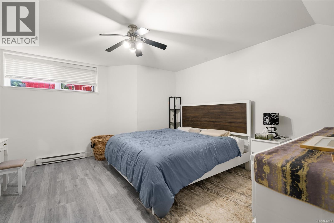
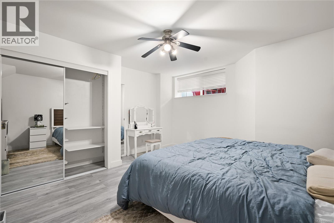
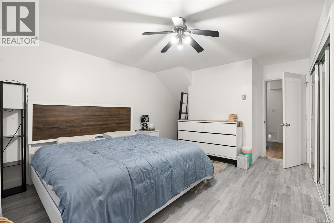
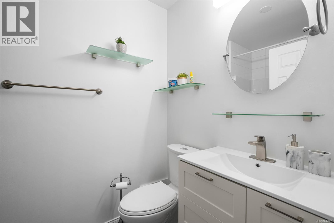
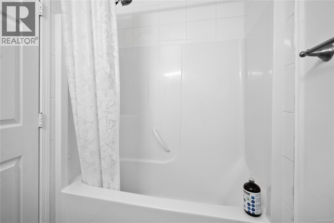
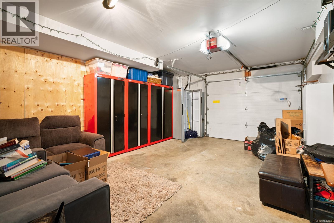
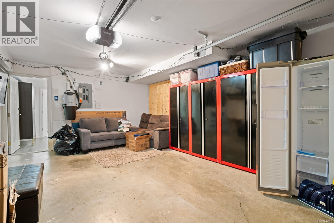
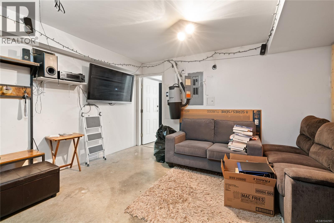
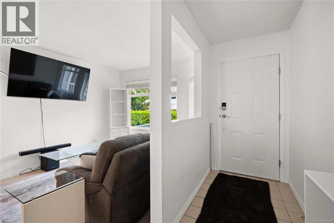
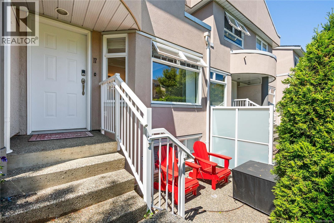
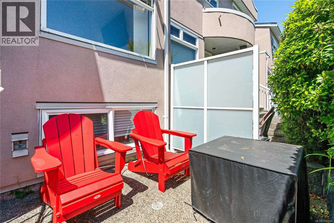
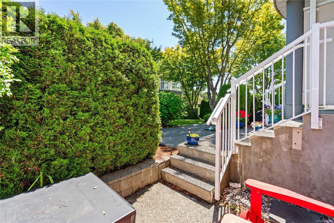
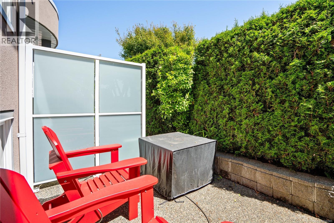
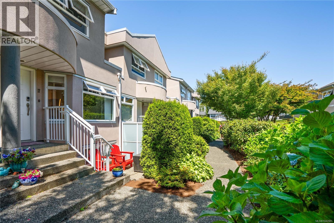
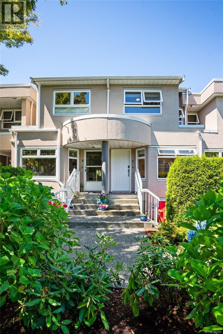
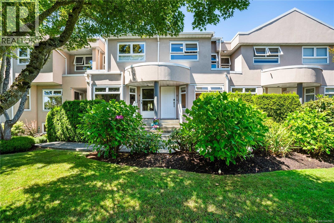
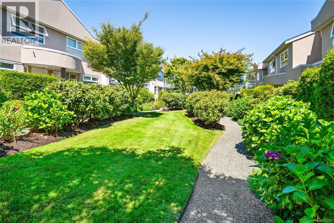
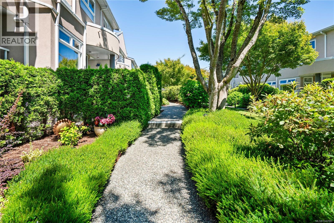
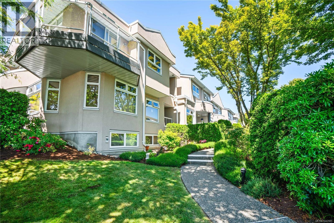
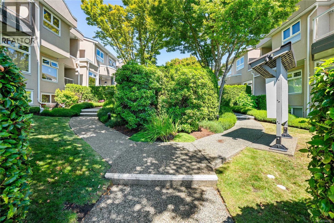
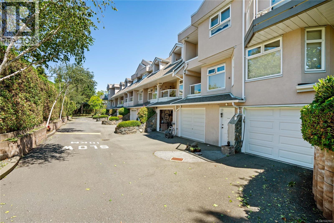
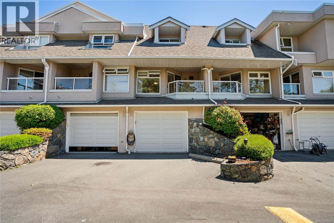
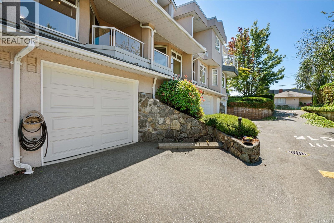
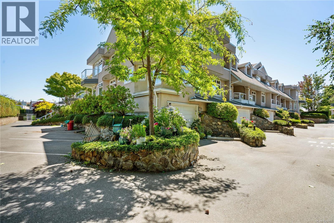
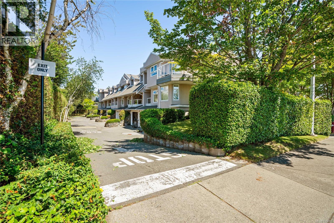
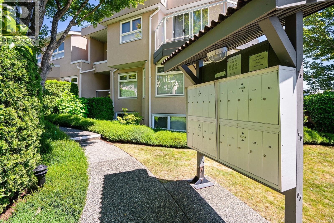
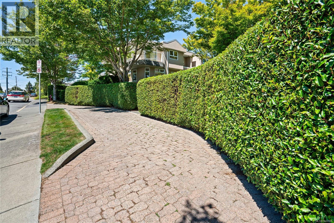
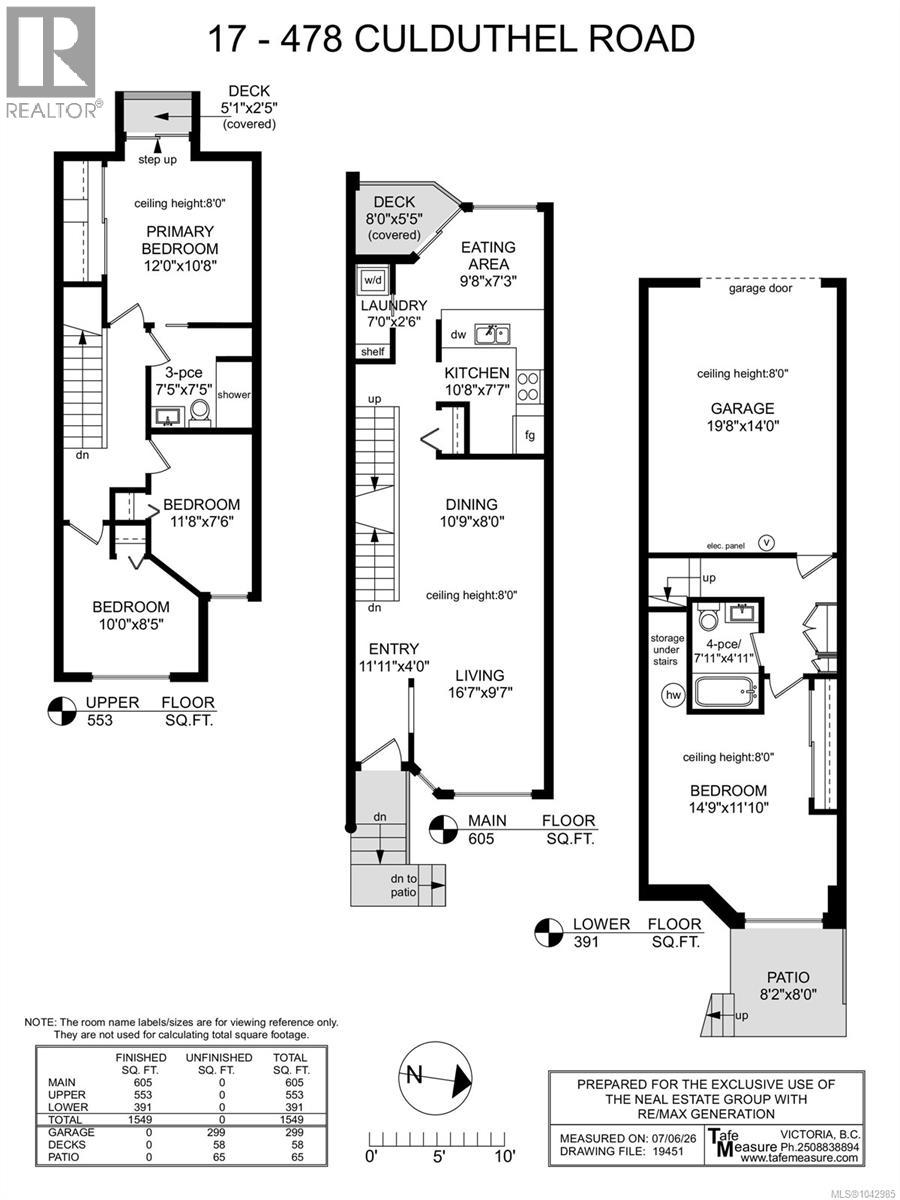
$567.81 MonthlyWelcome to 17–478 Culduthel Road, a beautifully updated 4-bedroom, 2-bathroom middle-unit townhome in an unbeatable central location. The main floor features a renovated kitchen, updated flooring, and a bright living and dining area perfect for everyday living. Upstairs offers three spacious bedrooms and a full bathroom, while the lower level includes a private primary bedroom with its own bathroom. The garage provides a versatile flex space ideal for a gym, workshop, or man cave, while still accommodating a vehicle, plus an additional exterior parking space. Located just minutes from Uptown, you’ll enjoy easy access to shopping, restaurants, parks, schools, transit, and convenient routes to downtown Victoria, Langford, Saanich, and Sidney. Move-in ready and perfect for families, first-time buyers, or investors. (id:63400)
Property Details
| MLS® Number | 1042985 |
| Property Type | Single Family |
| Neigbourhood | Gateway |
| Community Name | Mayfair Mews |
| Community Features | Pets Allowed, Family Oriented |
| Features | Central Location |
| Parking Space Total | 1 |
| Plan | Vis2353 |
| Structure | Patio(s) |
Building
| Bathroom Total | 2 |
| Bedrooms Total | 4 |
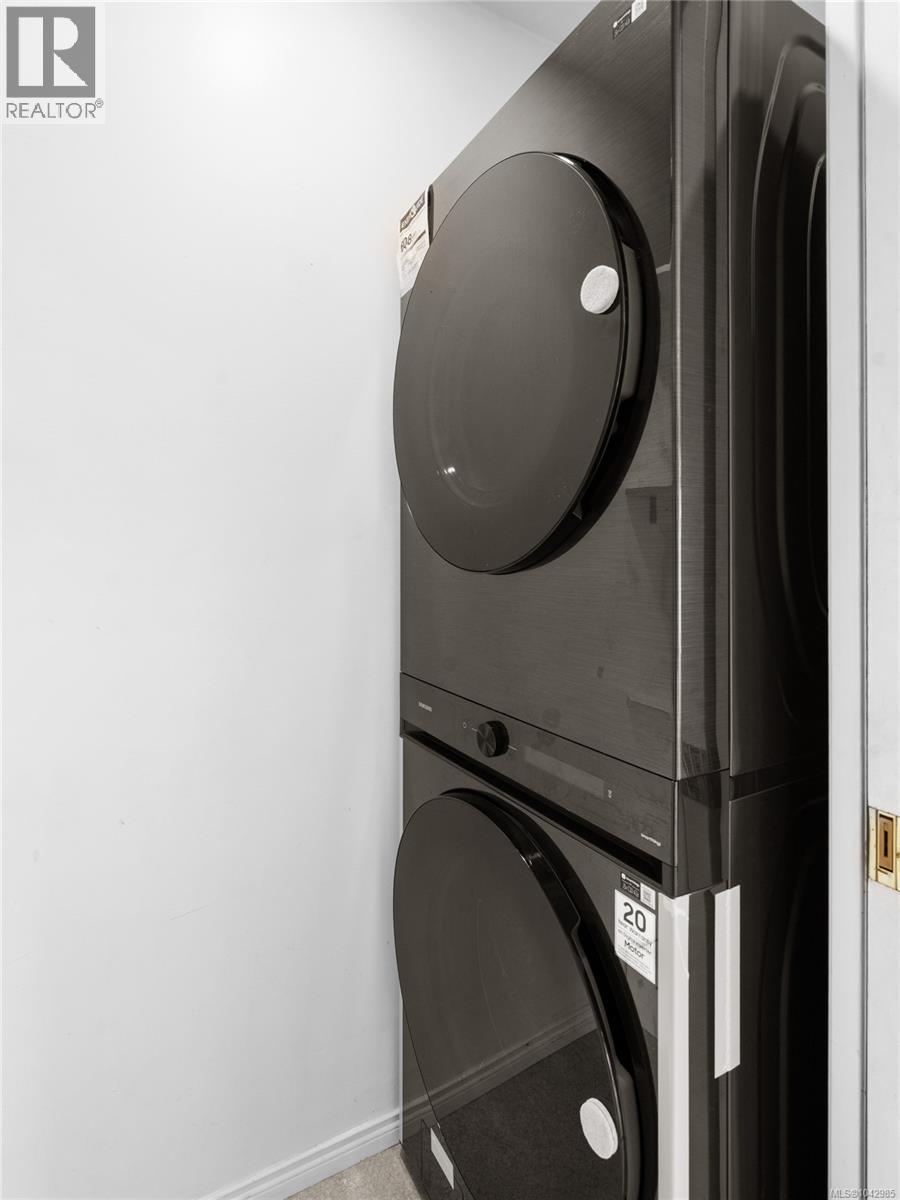
| Appliances | Dishwasher, Dryer, Range - Electric, Refrigerator, Washer |
| Constructed Date | 1992 |
| Cooling Type | None |
| Heating Fuel | Electric |
| Heating Type | Baseboard Heaters |
| Size Interior | 1,549 Sqft |
| Type | Row / Townhouse |
Parking
| Garage |
Land
| Access Type | Road Access |
| Acreage | No |
| Size Irregular | 1906 |
| Size Total | 1906 Sqft |
| Size Total Text | 1906 Sqft |
| Zoning Type | Residential |
Rooms
| Level | Type | Length | Width | Dimensions |
|---|---|---|---|---|
| Second Level | Bedroom | 10' x 8' | ||
| Second Level | Bedroom | 12' x 8' | ||
| Second Level | Bathroom | 7' x 7' | ||
| Second Level | Primary Bedroom | 12' x 11' | ||
| Lower Level | Patio | 8' x 8' | ||
| Lower Level | Bedroom | 15' x 12' | ||
| Lower Level | Bathroom | 8' x 5' | ||
| Main Level | Entrance | 12' x 4' | ||
| Main Level | Living Room | 17' x 10' | ||
| Main Level | Dining Room | 11' x 8' | ||
| Main Level | Kitchen | 11' x 8' | ||
| Main Level | Laundry Room | 7' x 3' | ||
| Main Level | Eating Area | 10' x 7' |
https://www.realtor.ca/real-estate/30020660/17-478-culduthel-rd-saanich-gateway

Ron Neal
www.youtube.com/embed/joqm_iVcAd0
www.youtube.com/embed/NYhVwOnb6XU
www.ronneal.com/
202-3440 Douglas St
Victoria, British Columbia V8Z 3L5
(250) 386-8181
(866) 880-8575
(250) 386-8180
www.remax-alliance-victoria-bc.com/

Danielle Hermans
(250) 386-8180
(866) 880-8575
www.ronneal.com/
www.instagram.com/dhermans.yyj.realtor/
202-3440 Douglas St
Victoria, British Columbia V8Z 3L5
(250) 386-8181
(866) 880-8575
(250) 386-8180
www.remax-alliance-victoria-bc.com/

The trademarks REALTOR®, REALTORS®, and the REALTOR® logo are controlled by The Canadian Real Estate Association (CREA) and identify real estate professionals who are members of CREA. The trademarks MLS®, Multiple Listing Service® and the associated logos are owned by The Canadian Real Estate Association (CREA) and identify the quality of services provided by real estate professionals who are members of CREA. The trademark DDF® is owned by The Canadian Real Estate Association (CREA) and identifies CREA's Data Distribution Facility (DDF®)
July 10 2026 11:33:37
Victoria Real Estate Board
RE/MAX Generation - The Neal Estate Group