
17 45455 Spadina Avenue, Chilliwack Proper West Chilliwack, British Columbia V2P 4V8

$675,000
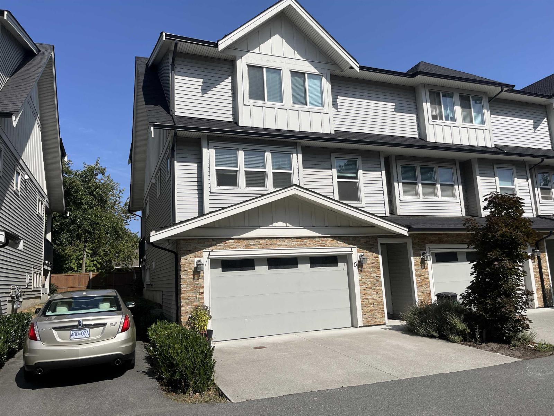
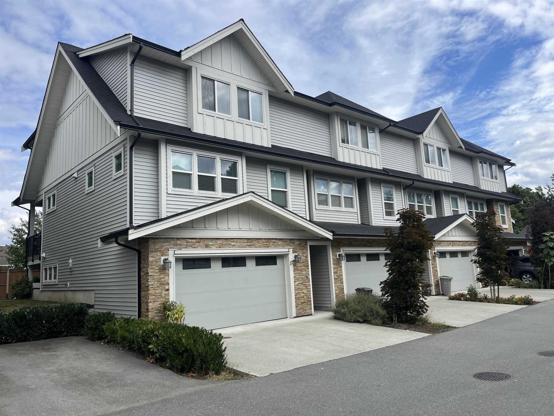
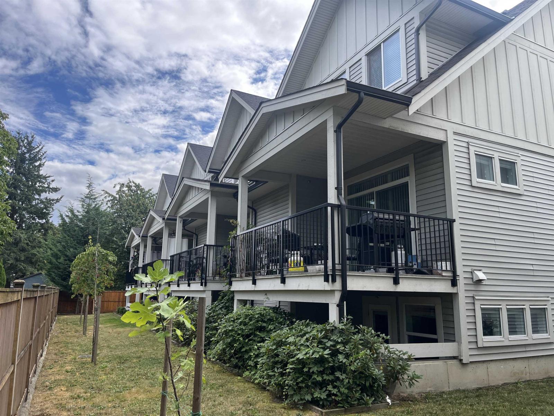
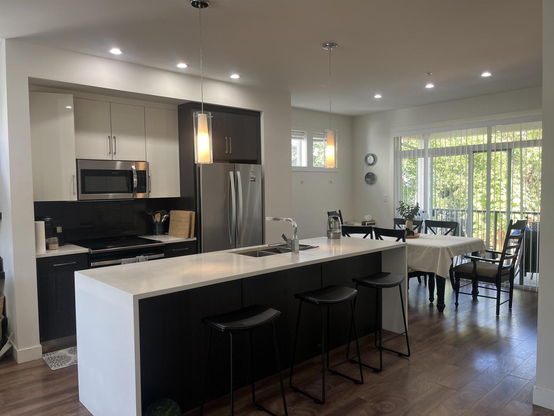
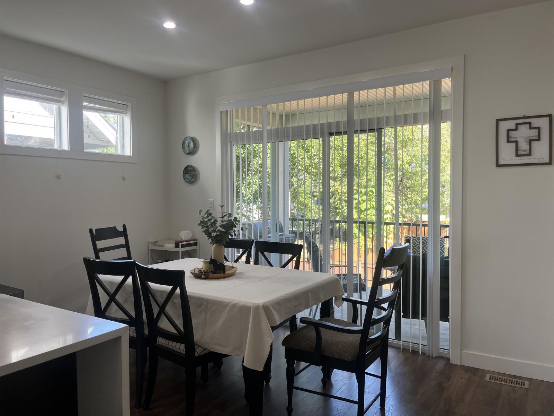
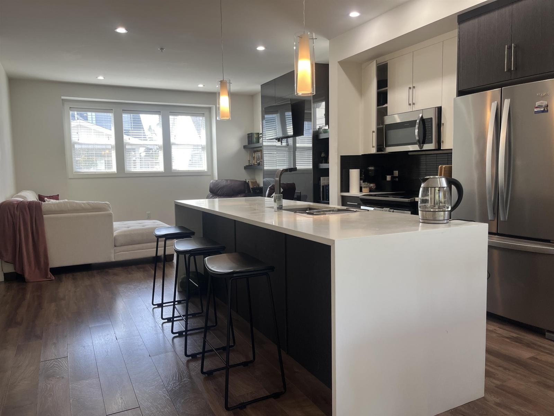
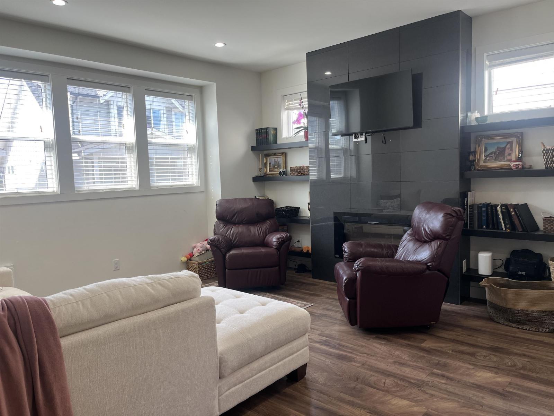
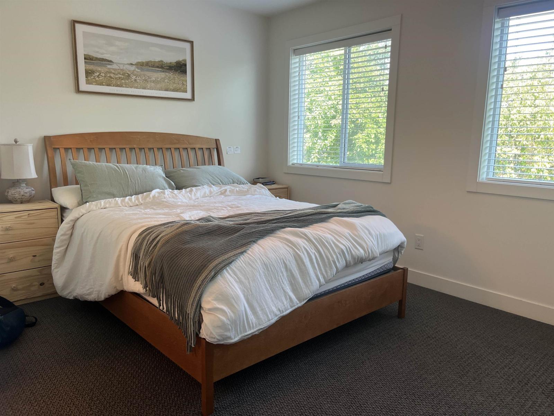
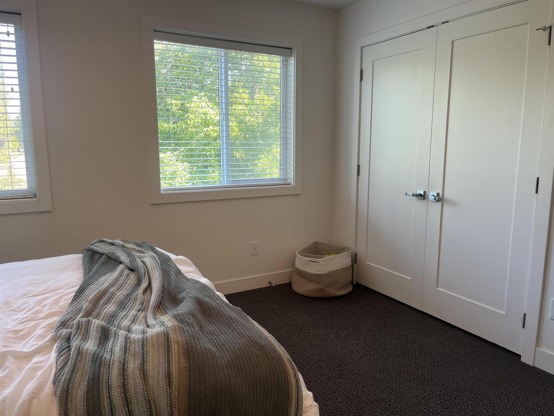
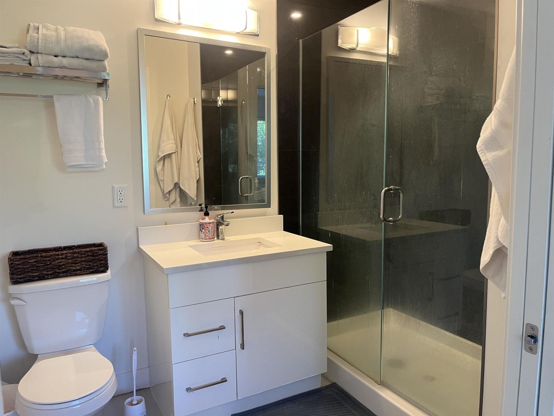
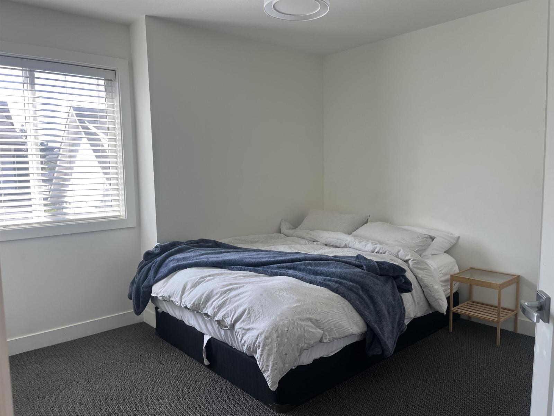
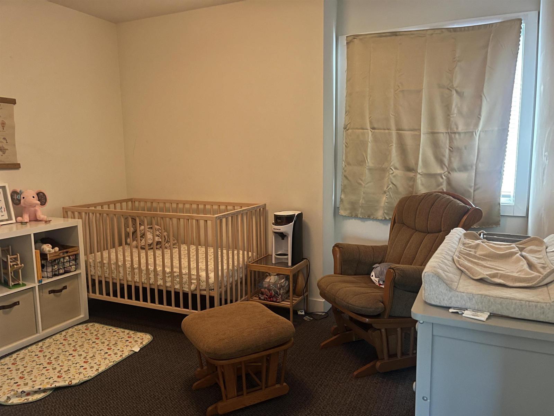
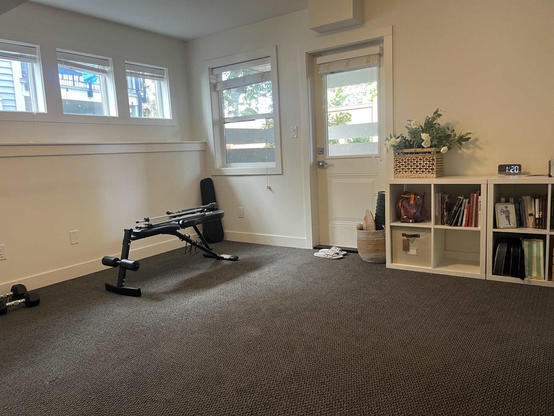
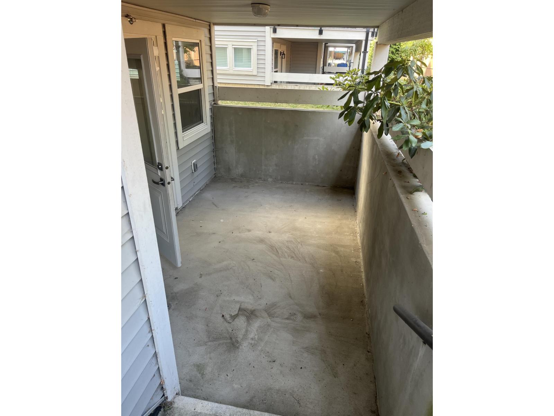
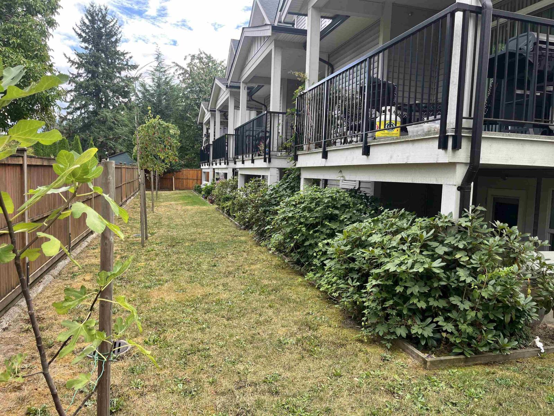
Spacious townhome situated at the back of a very desirable, quiet, and convenient complex close to all amenities such as recreation, community pool, hockey collisseum, restaurants, shopping, and hospital. Still has balance of home warranty available. A terrific family home and ideal for first time buyers. Shows very well. Quality finishings throughout. (id:63400)
Property Details
| MLS® Number | R3164158 |
| Property Type | Single Family |
| View Type | Mountain View |
Building
| Bathroom Total | 3 |
| Bedrooms Total | 3 |
| Amenities | Fireplace(s) |
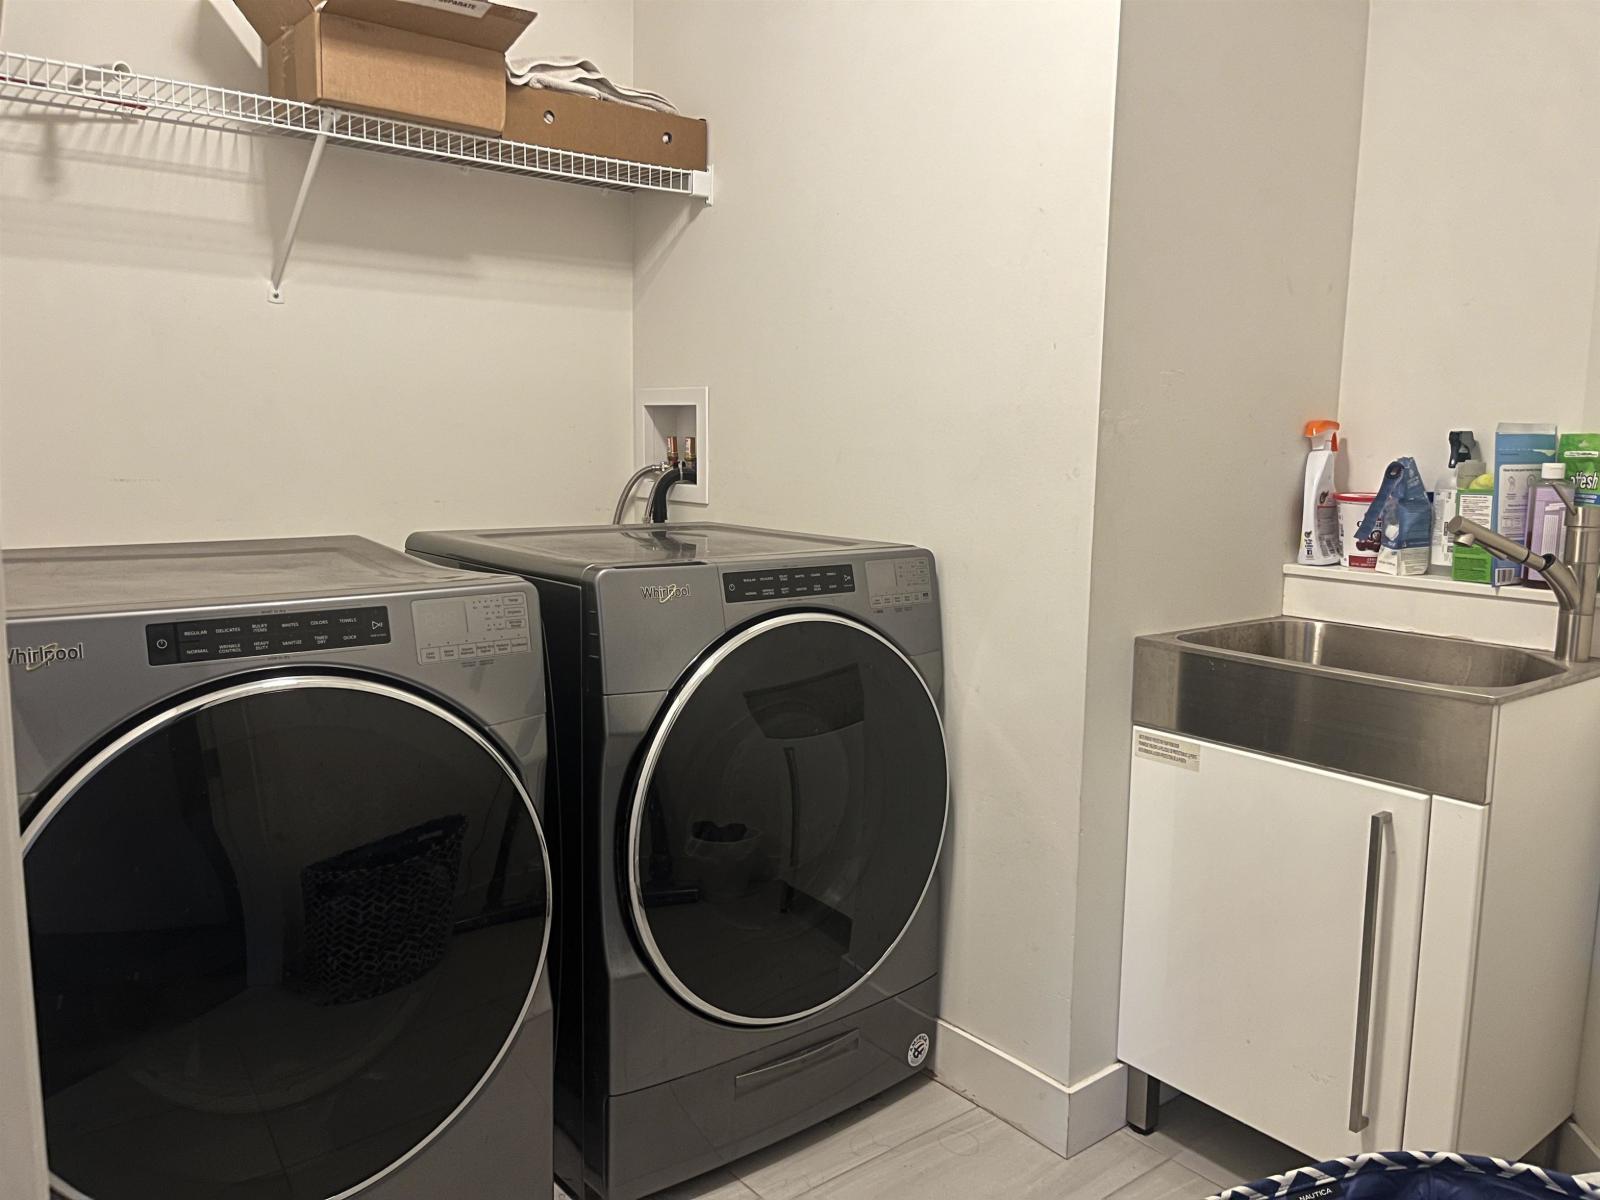
| Appliances | Washer, Dryer, Refrigerator, Stove, Dishwasher |
| Basement Development | Finished |
| Basement Type | Full (finished) |
| Constructed Date | 2019 |
| Construction Style Attachment | Attached |
| Fireplace Present | Yes |
| Fireplace Total | 1 |
| Heating Fuel | Natural Gas |
| Heating Type | Baseboard Heaters, Forced Air |
| Stories Total | 3 |
| Size Interior | 1,977 Sqft |
| Type | Row / Townhouse |
Parking
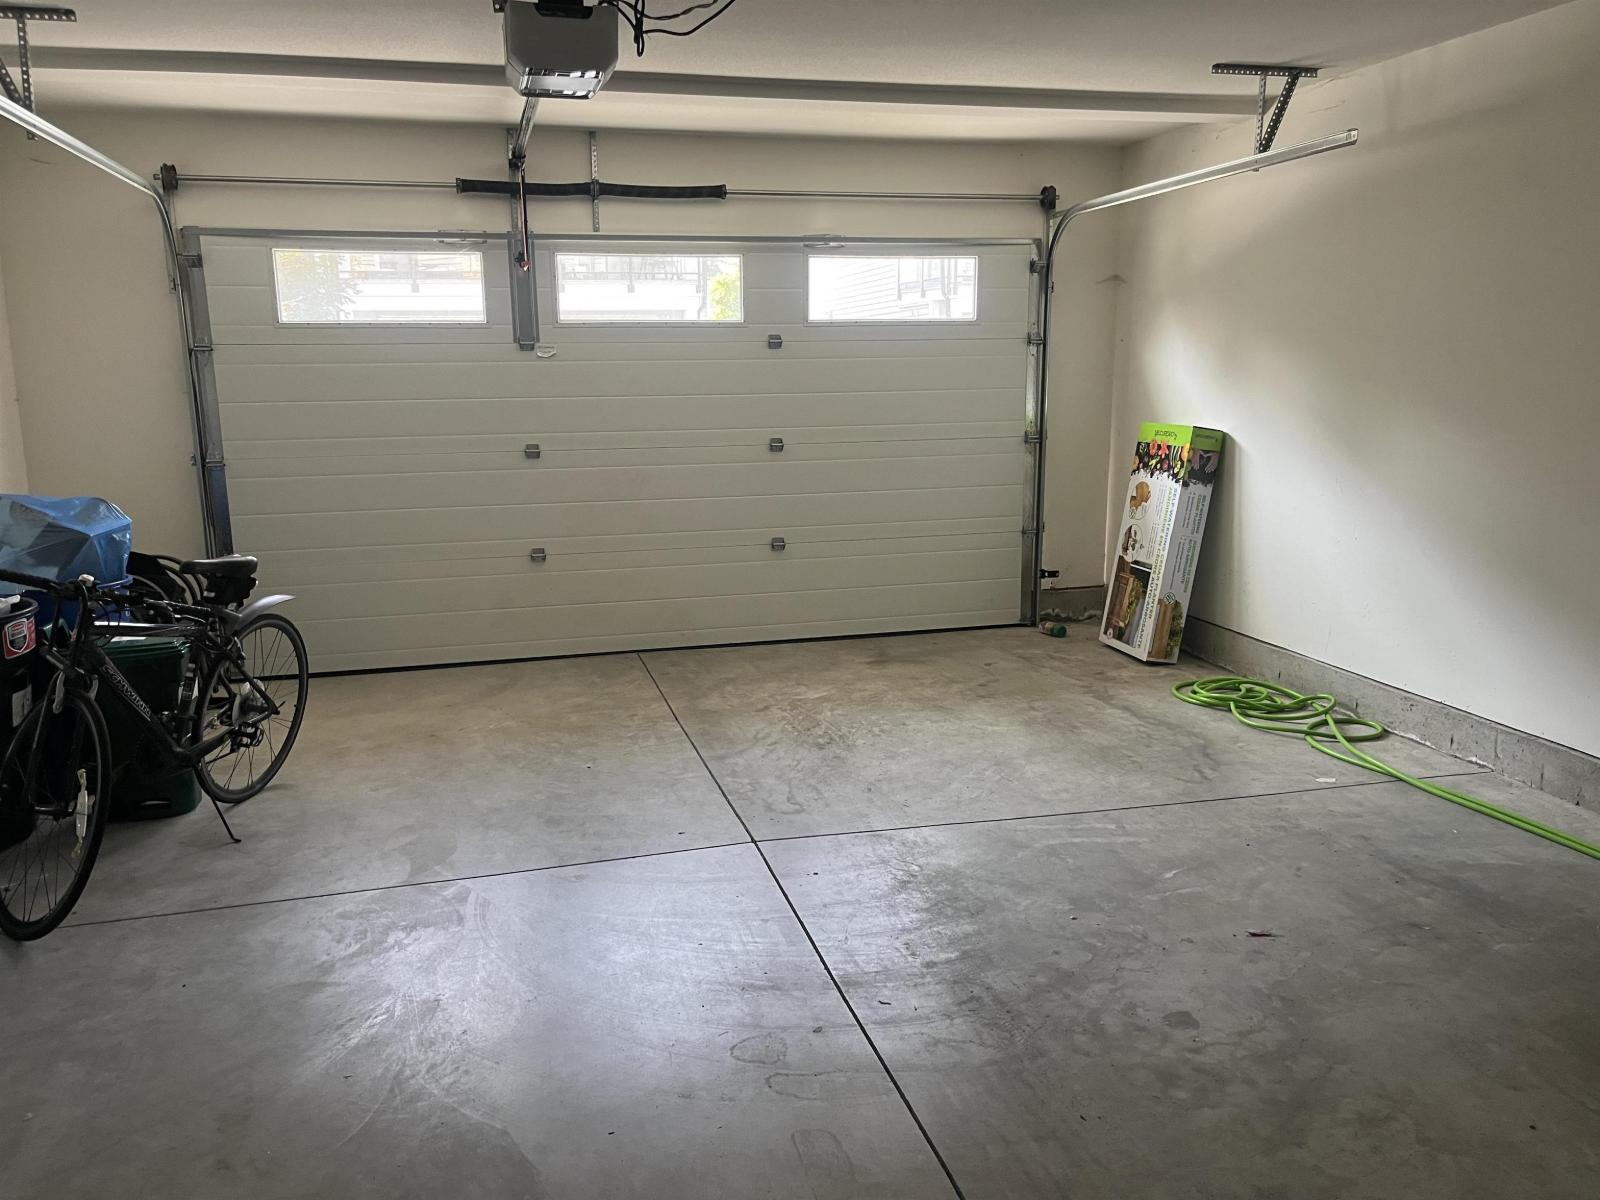
| Garage | 2 |
Land
| Acreage | No |
Rooms
| Level | Type | Length | Width | Dimensions |
|---|---|---|---|---|
| Above | Primary Bedroom | 13 ft | 12 ft ,10 in | 13 ft x 12 ft ,10 in |
| Above | Bedroom 2 | 11 ft | 8 ft ,6 in | 11 ft x 8 ft ,6 in |
| Above | Bedroom 3 | 11 ft | 10 ft ,6 in | 11 ft x 10 ft ,6 in |
| Basement | Recreational, Games Room | 14 ft ,5 in | 13 ft | 14 ft ,5 in x 13 ft |
| Main Level | Living Room | 14 ft | 13 ft | 14 ft x 13 ft |
| Main Level | Kitchen | 16 ft | 9 ft | 16 ft x 9 ft |
| Main Level | Dining Room | 11 ft | 9 ft | 11 ft x 9 ft |
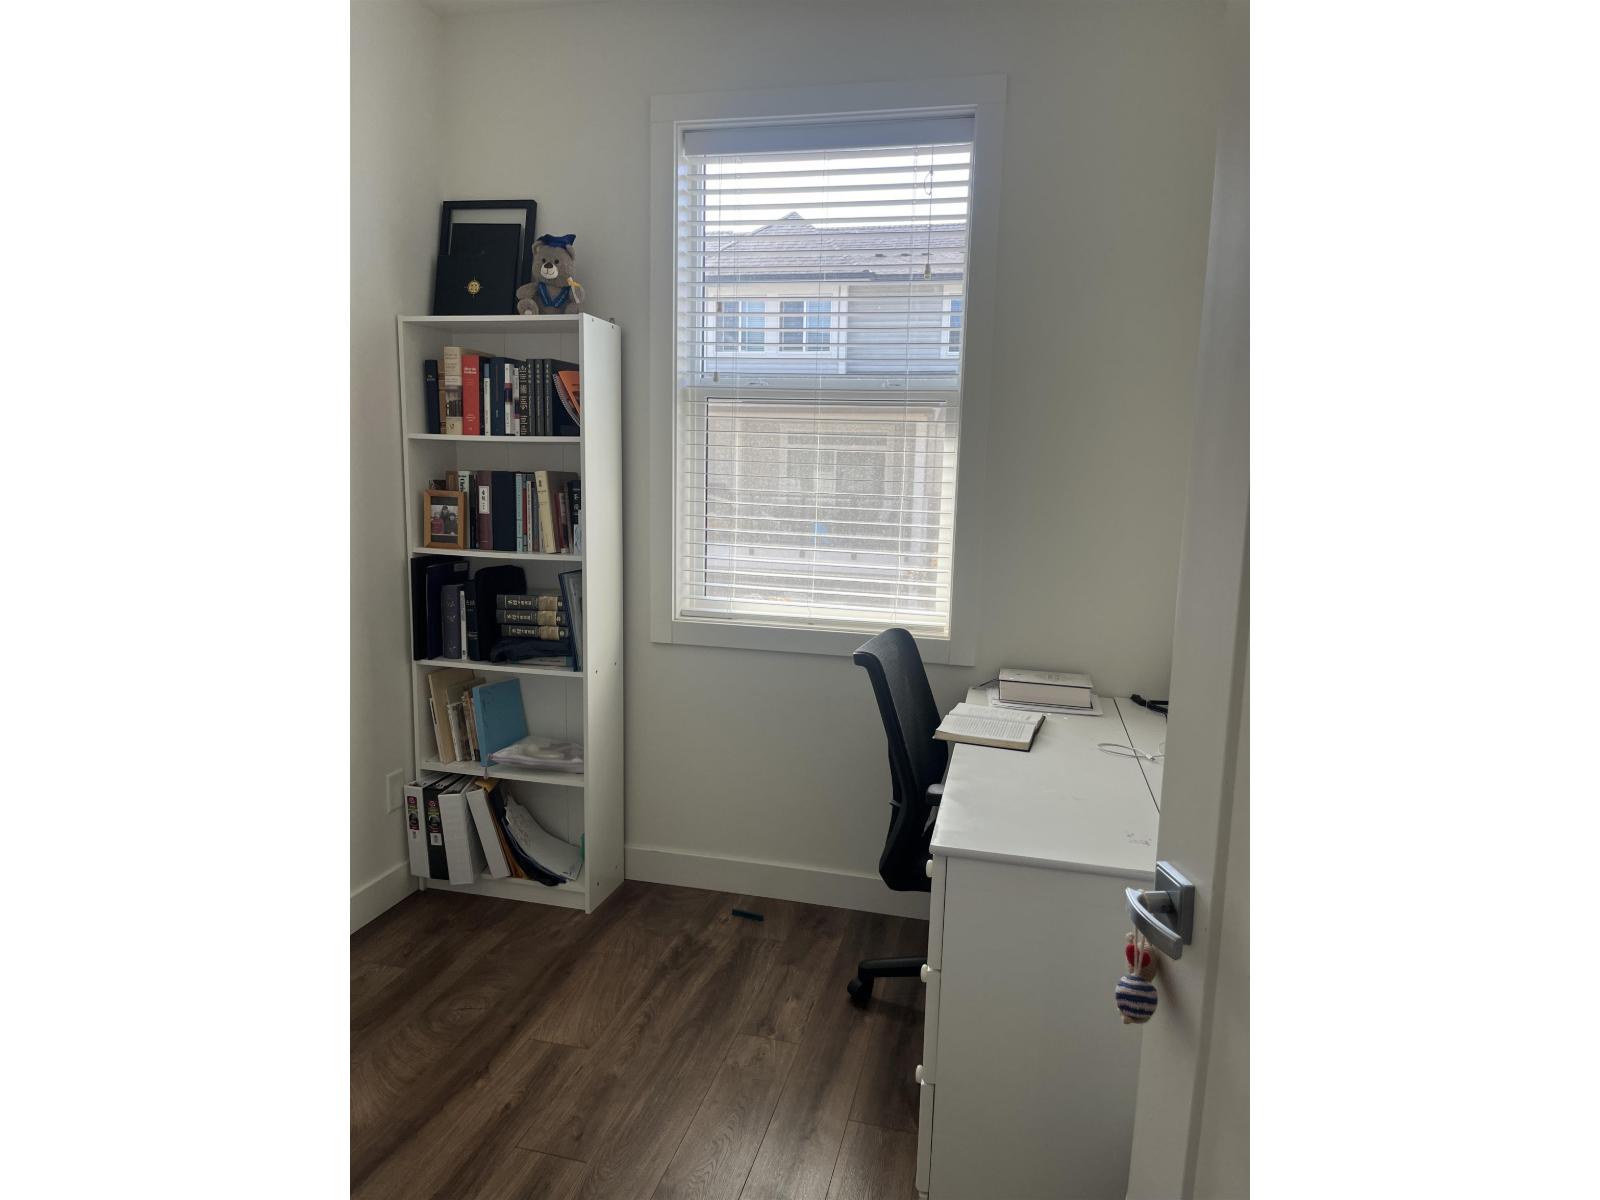
| Main Level | Den | 8 ft ,6 in | 7 ft ,10 in | 8 ft ,6 in x 7 ft ,10 in |

Wayne Massey
www.waynemassey.ca/
1 - 7300 Vedder Rd
Chilliwack, British Columbia V2R 4G6
(604) 858-7179
(800) 830-7175
(604) 858-7197
www.nydarealty.britishcolumbia.remax.ca/

The trademarks REALTOR®, REALTORS®, and the REALTOR® logo are controlled by The Canadian Real Estate Association (CREA) and identify real estate professionals who are members of CREA. The trademarks MLS®, Multiple Listing Service® and the associated logos are owned by The Canadian Real Estate Association (CREA) and identify the quality of services provided by real estate professionals who are members of CREA. The trademark DDF® is owned by The Canadian Real Estate Association (CREA) and identifies CREA's Data Distribution Facility (DDF®)
September 11 2026 08:06:42
Chilliwack & District Real Estate Board
RE/MAX Nyda Realty Inc.