
1695 Arrow Drive Revelstoke, British Columbia V0E 2S1

$1,399,000
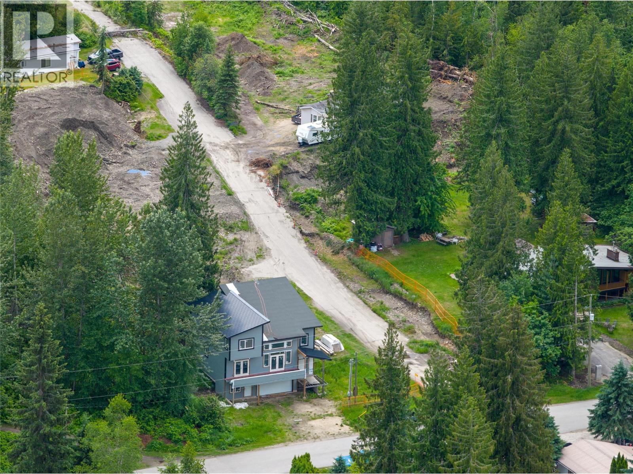
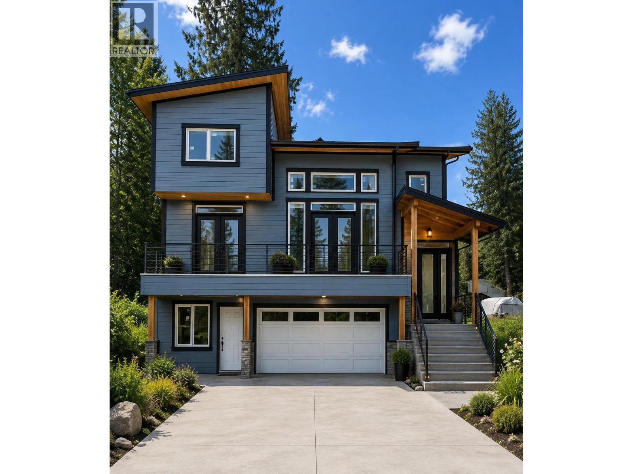
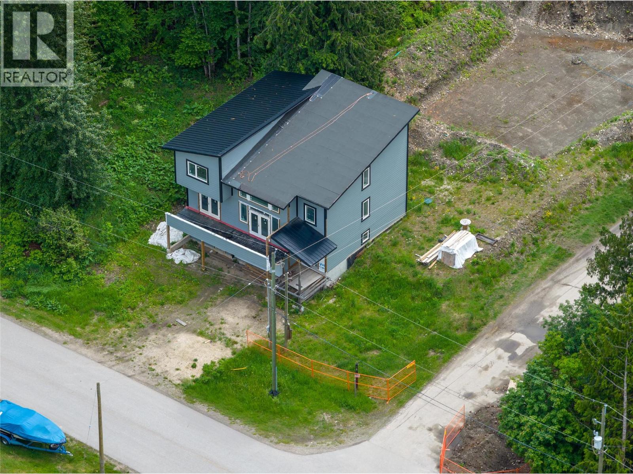
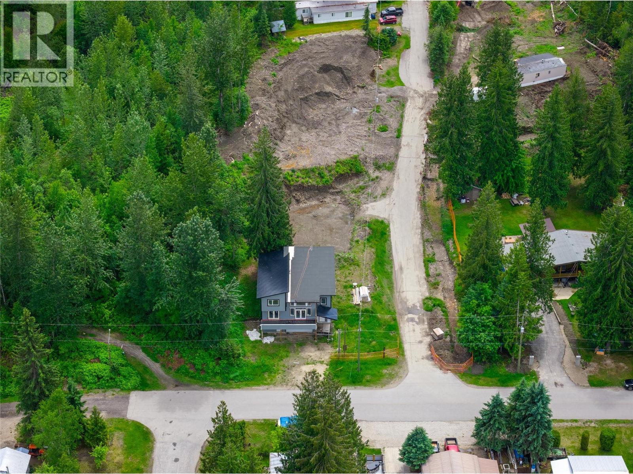
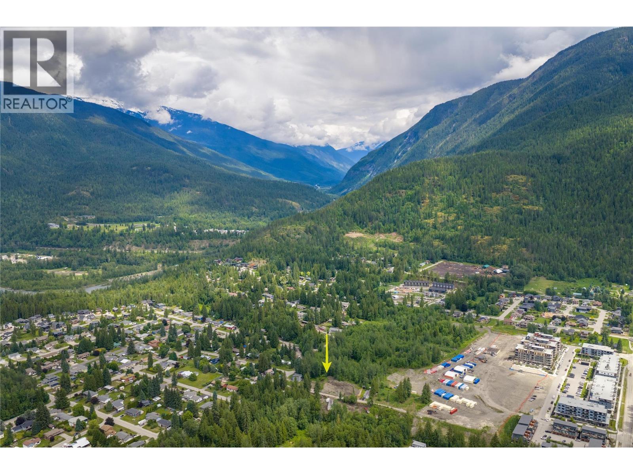
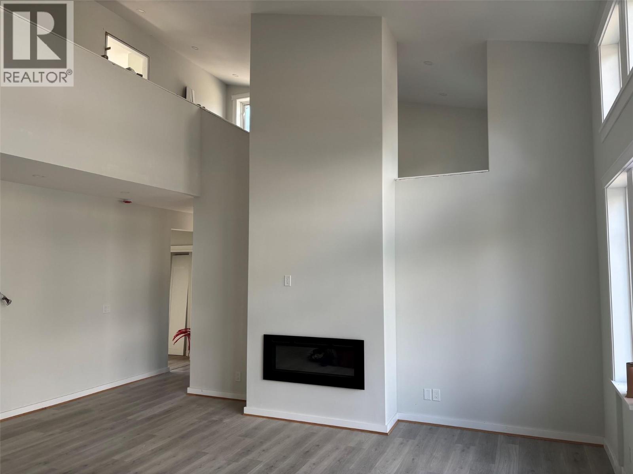
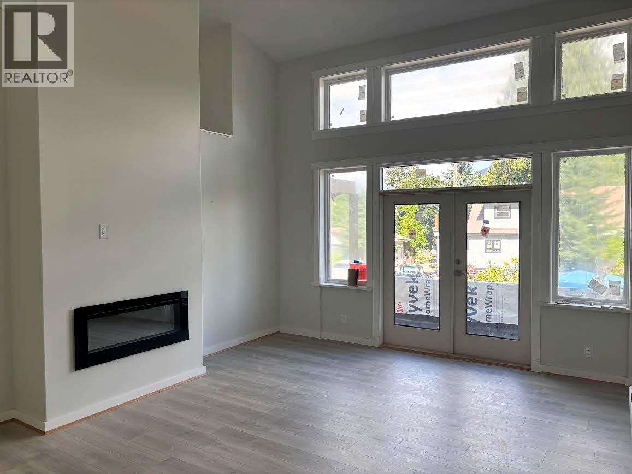
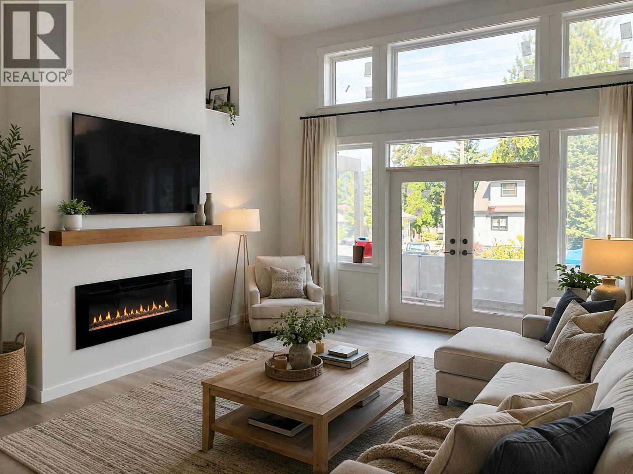
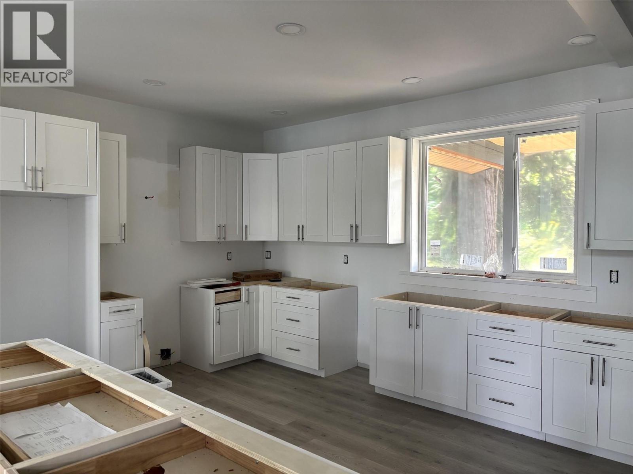
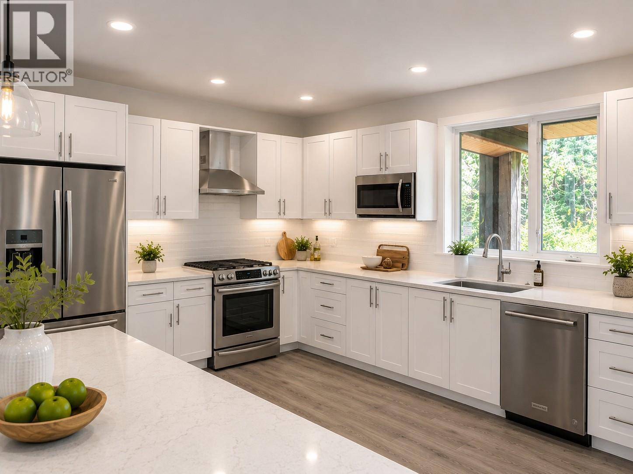
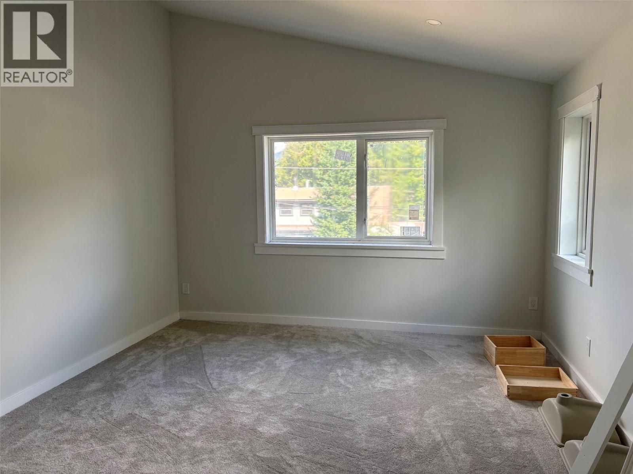
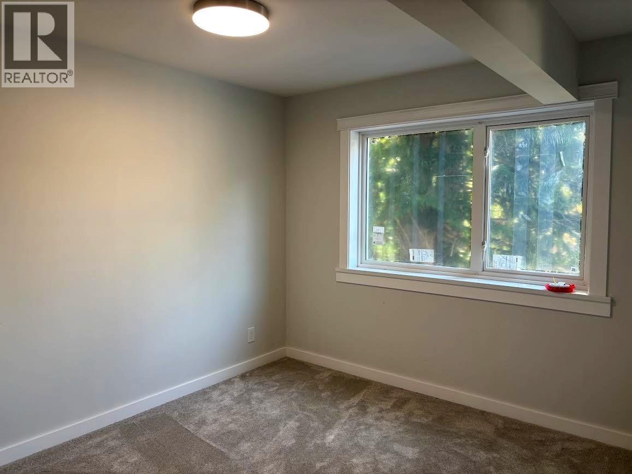
Brand New Home in a tranquil neighborhood. Experience exceptional mountain living in this bright and spacious 2,200+ sq. ft., 3-bedroom, 3-bathroom home, offering grand vaulted ceilings, beautiful mountain views, and two decks designed to take full advantage of the surrounding scenery. The impressive great room is the centerpiece of the home, featuring soaring ceilings, an electric fireplace, and an abundance of natural light. The grand kitchen provides plenty of space for entertaining and everyday living, while a dedicated office offers a quiet and functional workspace. Upstairs, you’ll find three bedrooms, two bathrooms, and a convenient laundry room, including a spacious primary suite with a private ensuite and walk-in closet. The home also offers excellent flexibility with an oversized garage and generous mechanical area, providing plenty of room for vehicles, storage, and recreational gear. The layout also offers potential for an in-law suite, adding versatility for extended family or future use. A wonderful opportunity to own a spacious mountain home that combines comfort, functionality, and breathtaking Revelstoke scenery. At your doorstep is convenient access to Revelstoke Mountain Resort, the future Cabot Revelstoke golf course, and an extensive network of hiking and biking trails. A short scenic walk leads directly to Mackenzie Village, providing easy access to shopping, dining, and everyday services. (id:63400)
Property Details
| MLS® Number | 10396281 |
| Property Type | Single Family |
| Neigbourhood | Revelstoke |
| Parking Space Total | 2 |
Building
| Bathroom Total | 3 |
| Bedrooms Total | 4 |
| Constructed Date | 2026 |
| Construction Style Attachment | Detached |
| Half Bath Total | 1 |
| Heating Type | Hot Water |
| Stories Total | 2 |
| Size Interior | 2,411 Sqft |
| Type | House |
| Utility Water | Municipal Water |
Parking
| Attached Garage | 2 |
Land
| Acreage | No |
| Sewer | Septic Tank |
| Size Irregular | 0.2 |
| Size Total | 0.2 Ac|under 1 Acre |
| Size Total Text | 0.2 Ac|under 1 Acre |
Rooms
| Level | Type | Length | Width | Dimensions |
|---|---|---|---|---|
| Second Level | Laundry Room | 5'8'' x 8'8'' | ||
| Second Level | 4pc Bathroom | 12' x 8'8'' | ||
| Second Level | 3pc Ensuite Bath | 9'6'' x 8'7'' | ||
| Second Level | Primary Bedroom | 13' x 16' | ||
| Second Level | Bedroom | 10'6'' x 14' | ||
| Second Level | Bedroom | 10'6'' x 11' | ||
| Main Level | Kitchen | 11' x 18'8'' | ||
| Main Level | 2pc Bathroom | 6'6'' x 6'4'' | ||
| Main Level | Bedroom | 10'8'' x 10'8'' | ||
| Main Level | Living Room | 17'6'' x 20' | ||
| Main Level | Dining Room | 13'6'' x 20' |
https://www.realtor.ca/real-estate/30200043/1695-arrow-drive-revelstoke-revelstoke

Massimo Spataro
www.revelstoke-realty.com/
209 1st Street West
Revelstoke, British Columbia V0E 2S0
(250) 837-5121
(250) 837-7020

The trademarks REALTOR®, REALTORS®, and the REALTOR® logo are controlled by The Canadian Real Estate Association (CREA) and identify real estate professionals who are members of CREA. The trademarks MLS®, Multiple Listing Service® and the associated logos are owned by The Canadian Real Estate Association (CREA) and identify the quality of services provided by real estate professionals who are members of CREA. The trademark DDF® is owned by The Canadian Real Estate Association (CREA) and identifies CREA's Data Distribution Facility (DDF®)
October 13 2026 04:48:53
Association of Interior REALTORS®
RE/MAX Revelstoke Realty