
1692 Centennary Dr Nanaimo, British Columbia V9X 1A3

$829,900
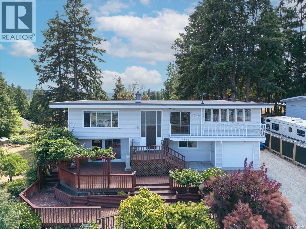
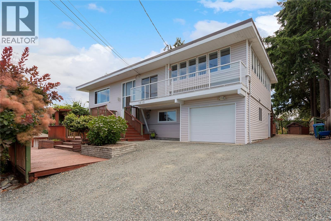
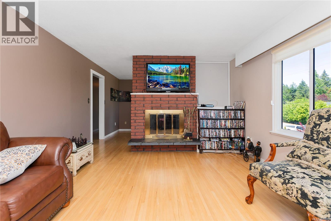
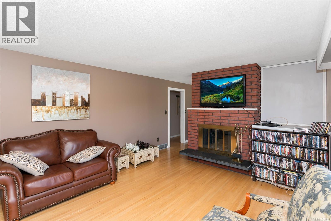
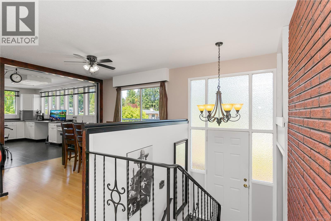
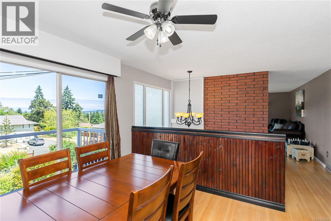
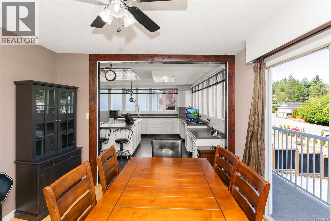
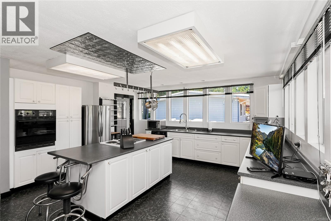
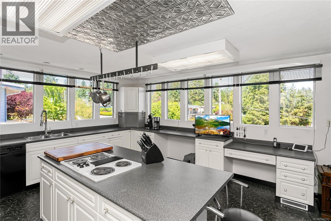
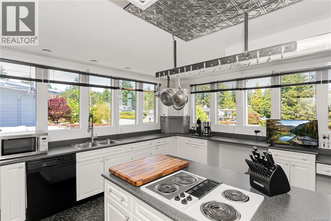
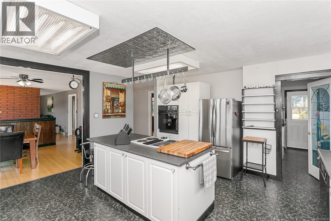
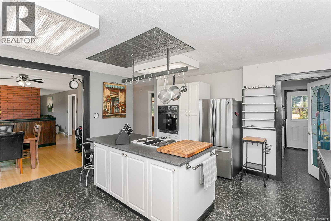
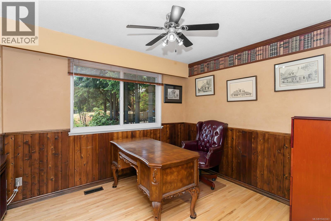
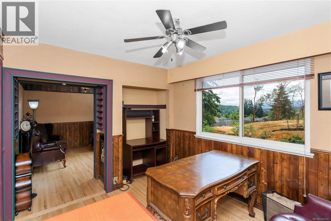
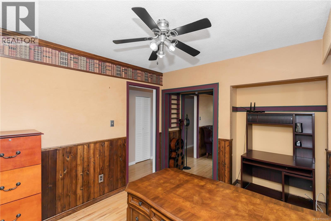
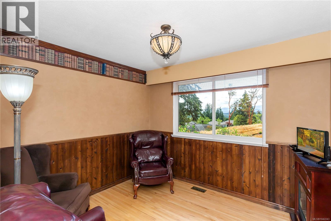
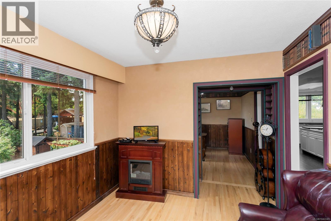
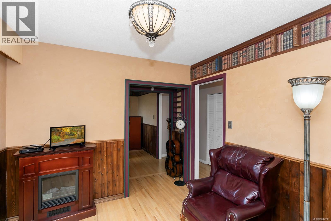
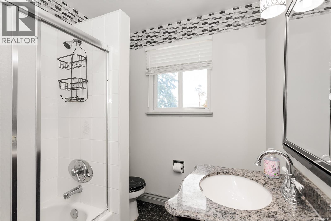
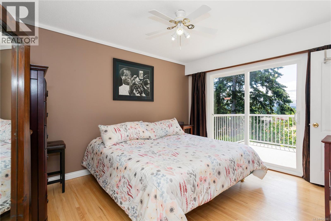
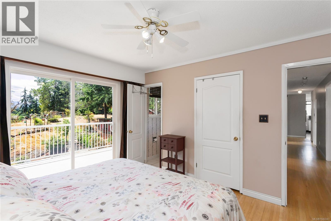
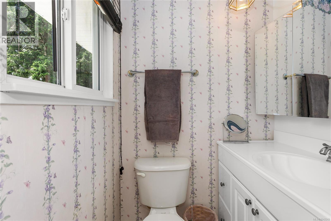
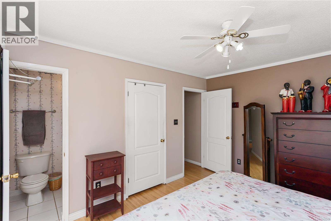
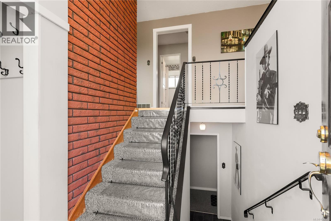
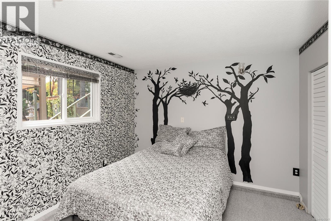
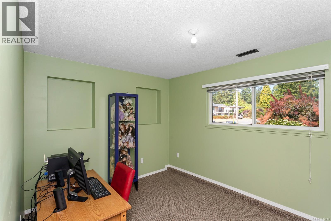
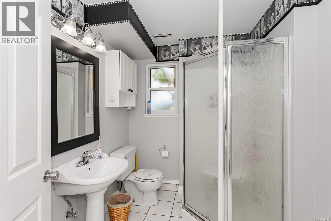
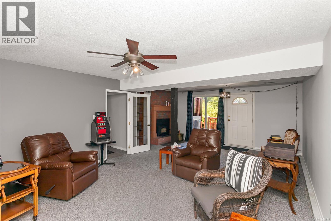
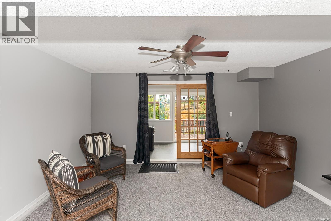
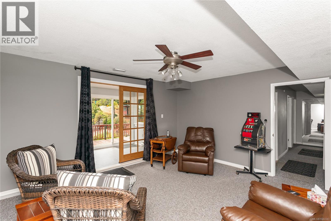
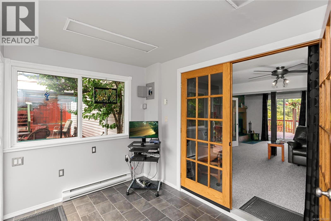
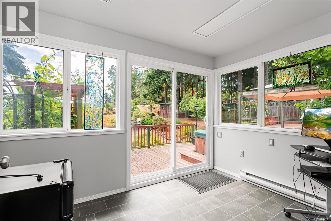
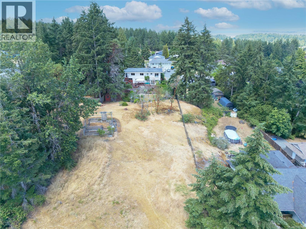
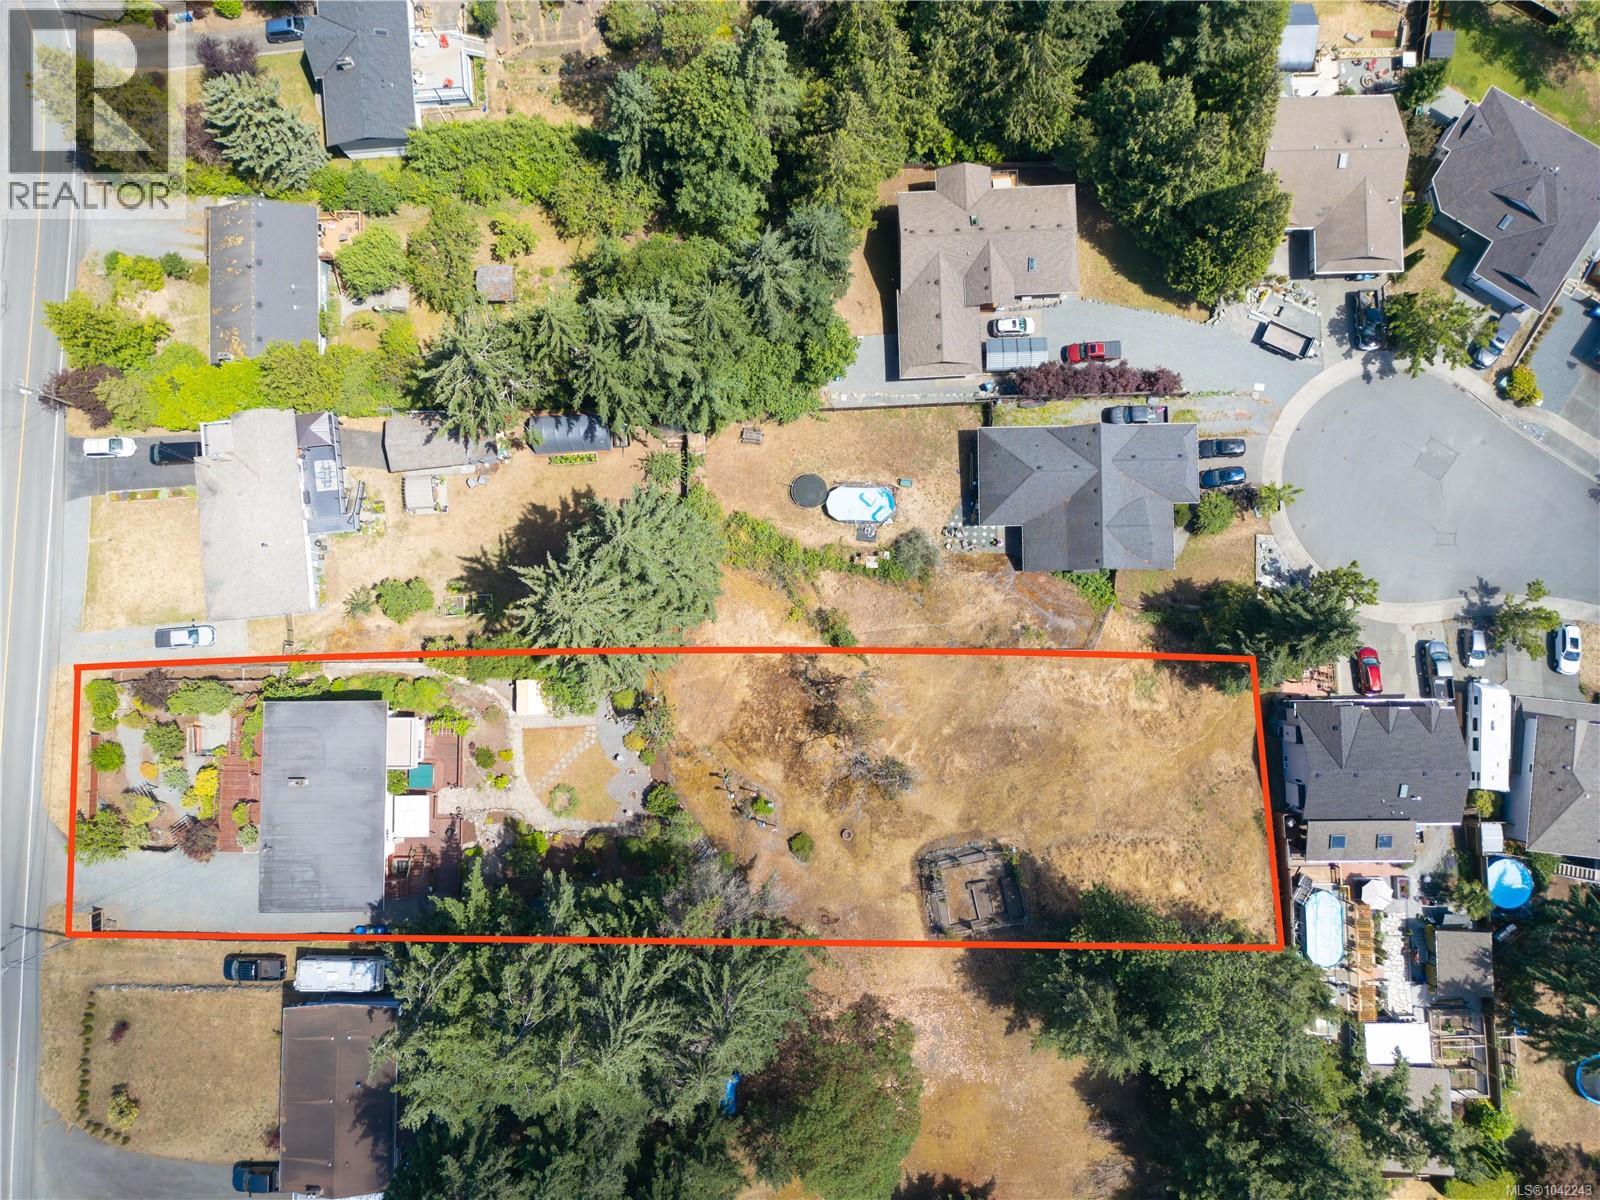
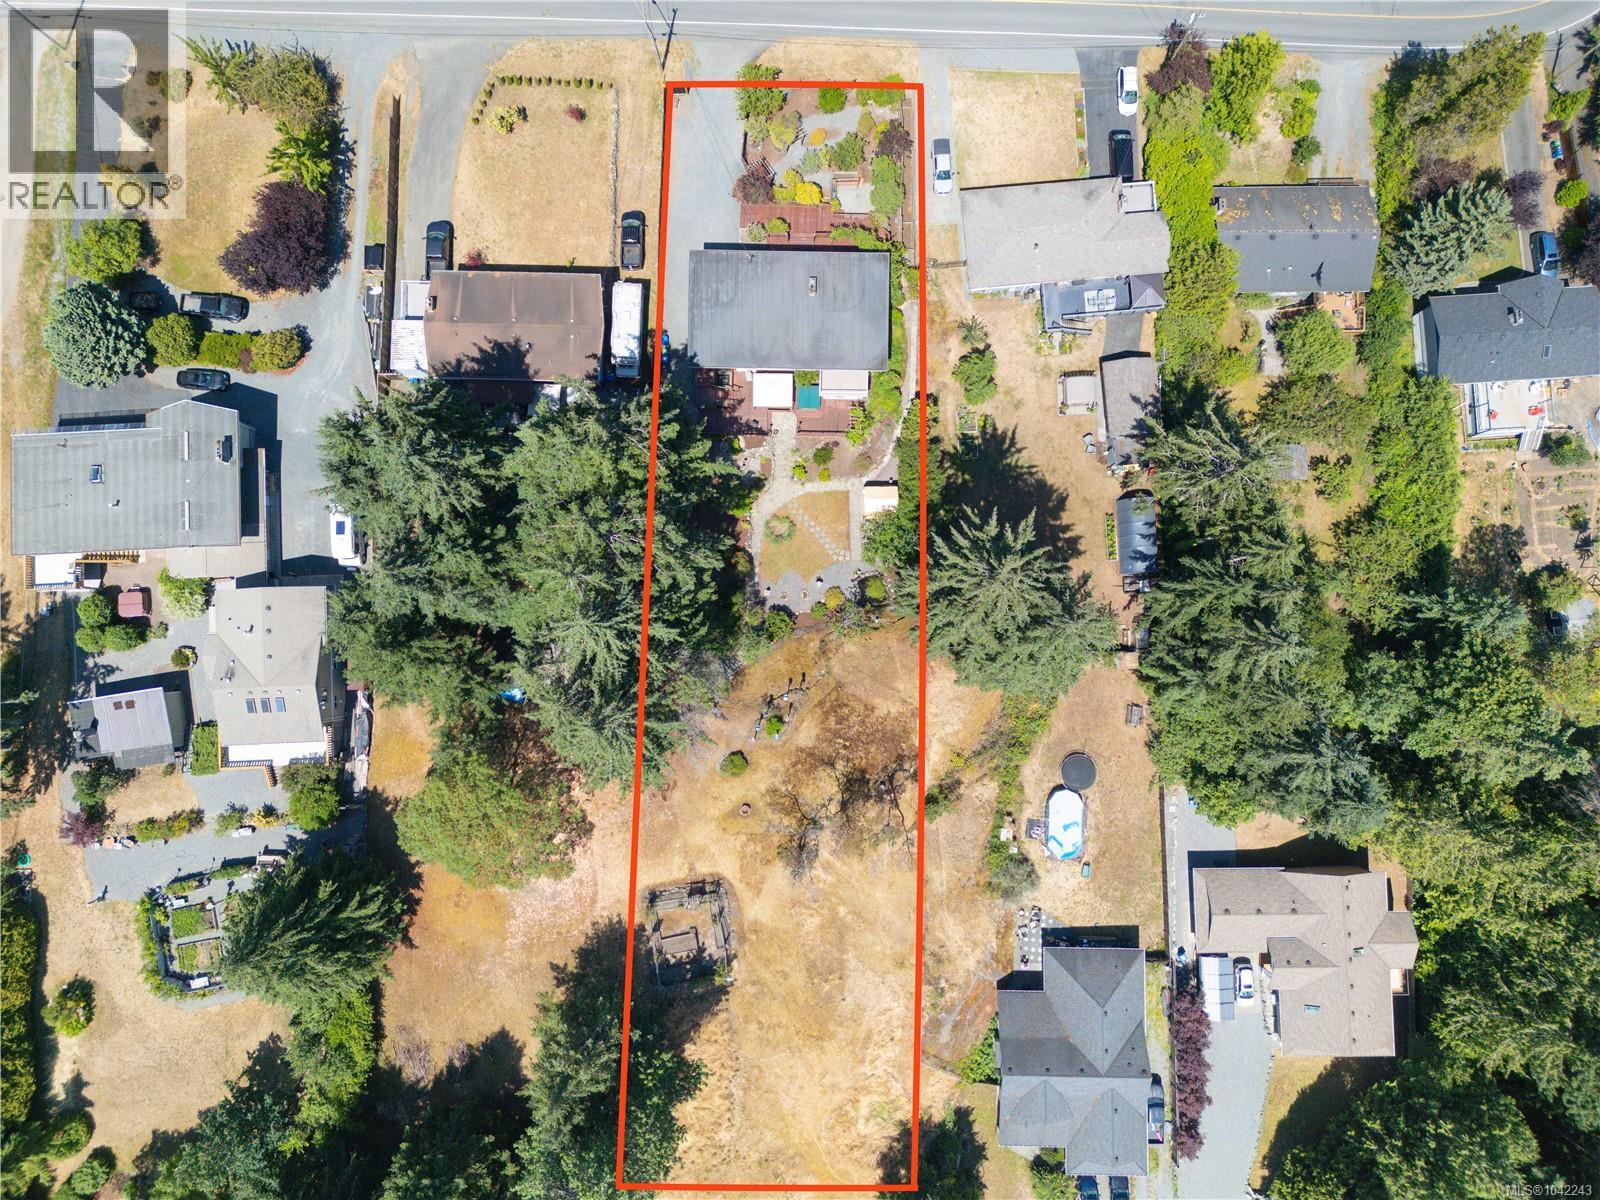
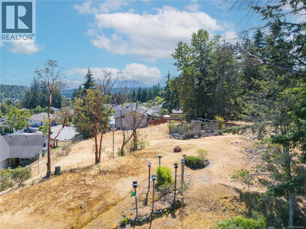
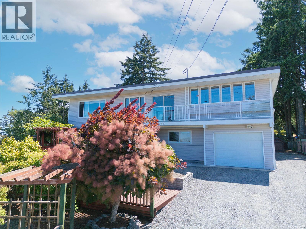
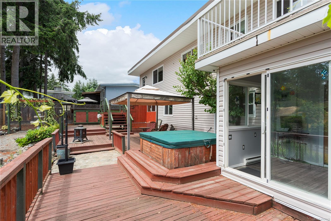
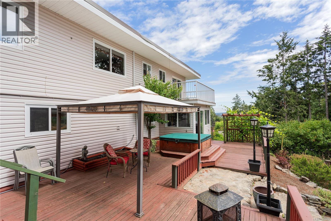
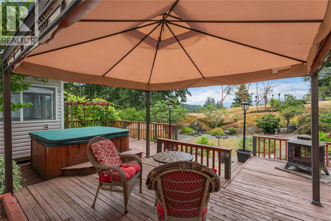
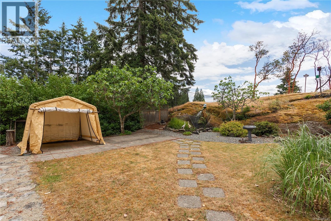
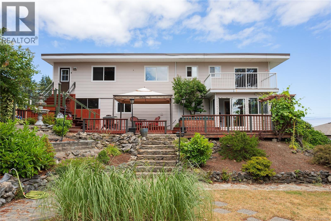
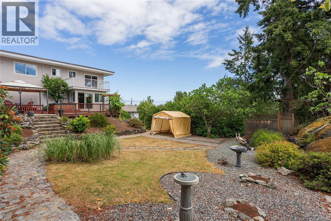
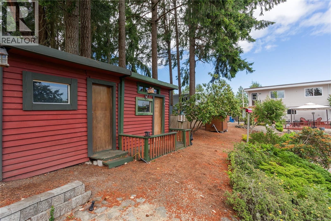
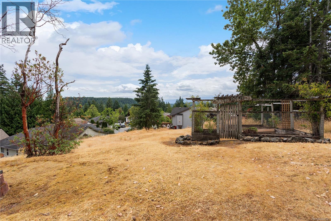
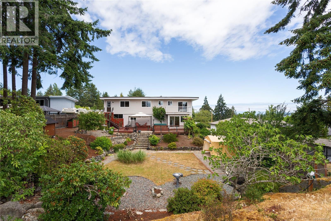
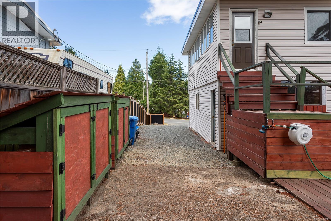
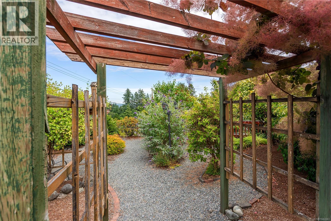
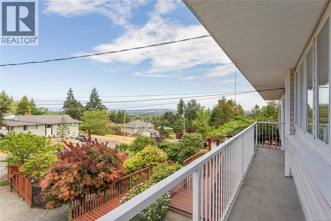
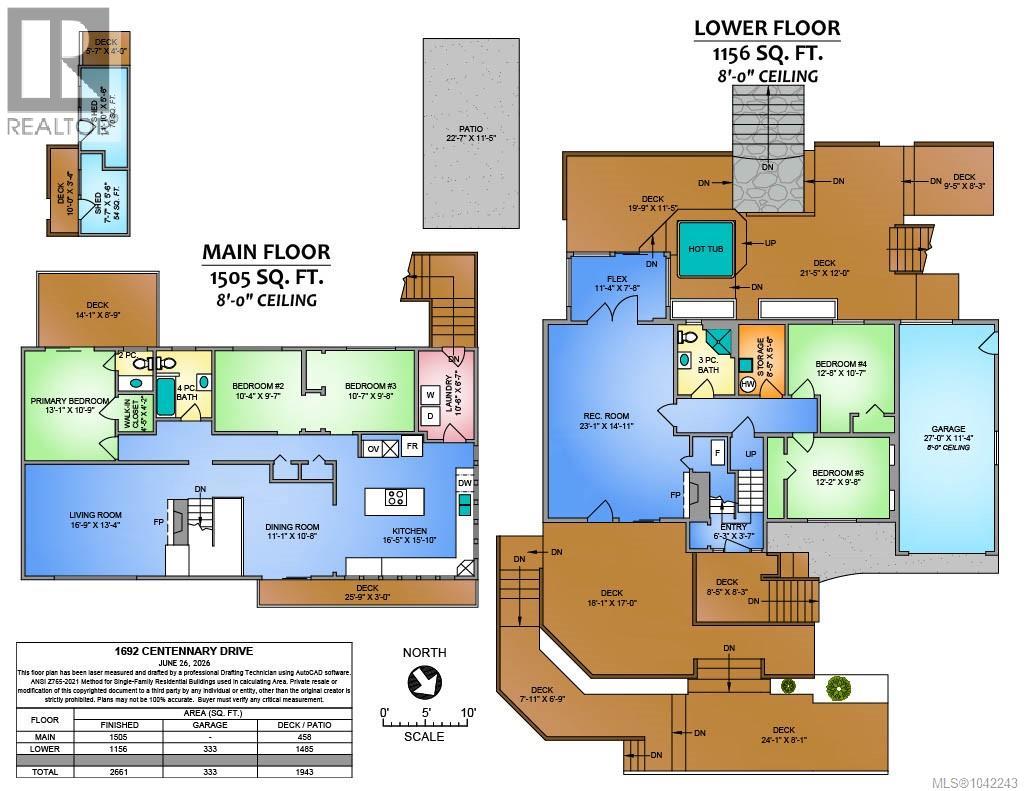
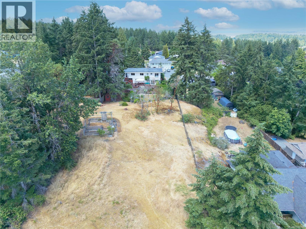
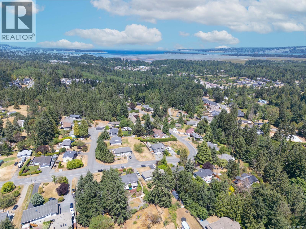
Beautifully maintained 2,660 sq. ft. family home offering 5 bedrooms and 3 bathrooms on a private, manicured 0.67-acre lot with city utilities. The main level features 3 bedrooms, 2 bathrooms, a bright, functional layout, and numerous updated windows. Sure to be the heart of the home is the huge sunlit kitchen loaded with picture windows and a convenient island. Downstairs offers 2 additional bedrooms, a large rec room, a 3-piece bathroom, separate entrance, and direct walkout access to a private patio and park-like backyard making it easily convertible into a suite for extended family or a mortgage helper. Recent upgrades include a newer furnace, heat pump, new 200-amp electrical service with separate panel, and generator backup panel for added peace of mind. This exceptional property combines privacy, versatility, and modern comfort in a serene setting just minutes from everyday amenities. Other Features include: built in vac system, RV parking, hot tub, irrigation, workshop and a lovely sun room walking off the rec room to your private oasis. (id:63400)
Property Details
| MLS® Number | 1042243 |
| Property Type | Single Family |
| Neigbourhood | Chase River |
| Features | Park Setting, Private Setting, Other |
| Parking Space Total | 3 |
| Structure | Shed |
| View Type | Mountain View, Ocean View |
Building
| Bathroom Total | 3 |
| Bedrooms Total | 5 |
| Constructed Date | 1968 |
| Cooling Type | Air Conditioned, Central Air Conditioning |
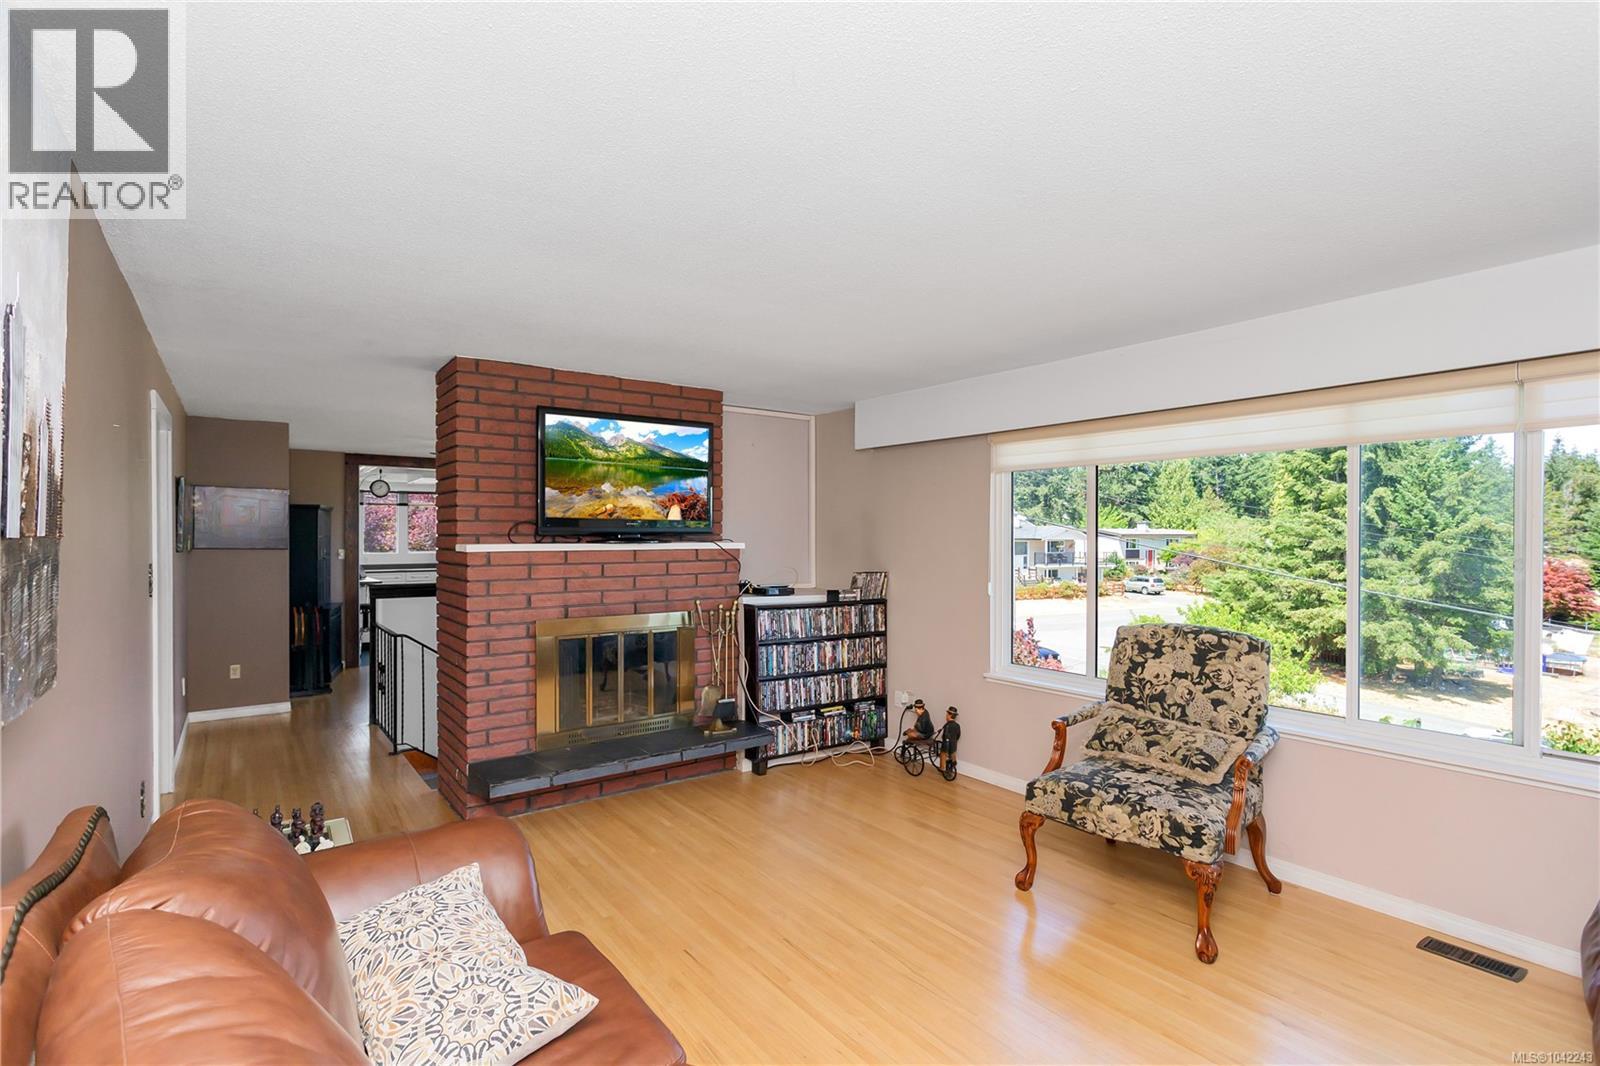
| Fireplace Present | Yes |
| Fireplace Total | 2 |
| Heating Type | Heat Pump |
| Size Interior | 2,661 Sqft |
| Type | House |
Land
| Acreage | No |
| Size Irregular | 0.67 |
| Size Total | 0.67 Ac |
| Size Total Text | 0.67 Ac |
| Zoning Type | Residential |
Rooms
| Level | Type | Length | Width | Dimensions |
|---|---|---|---|---|
| Lower Level | Sunroom | 11'4 x 7'8 | ||
| Lower Level | Bedroom | 12'8 x 10'7 | ||
| Lower Level | Bedroom | 12'2 x 9'8 | ||
| Lower Level | Storage | 8'5 x 5'6 | ||
| Lower Level | Entrance | 6'7 x 4'3 | ||
| Lower Level | Bathroom | 3-Piece | ||
| Lower Level | Recreation Room | 23'1 x 14'11 | ||
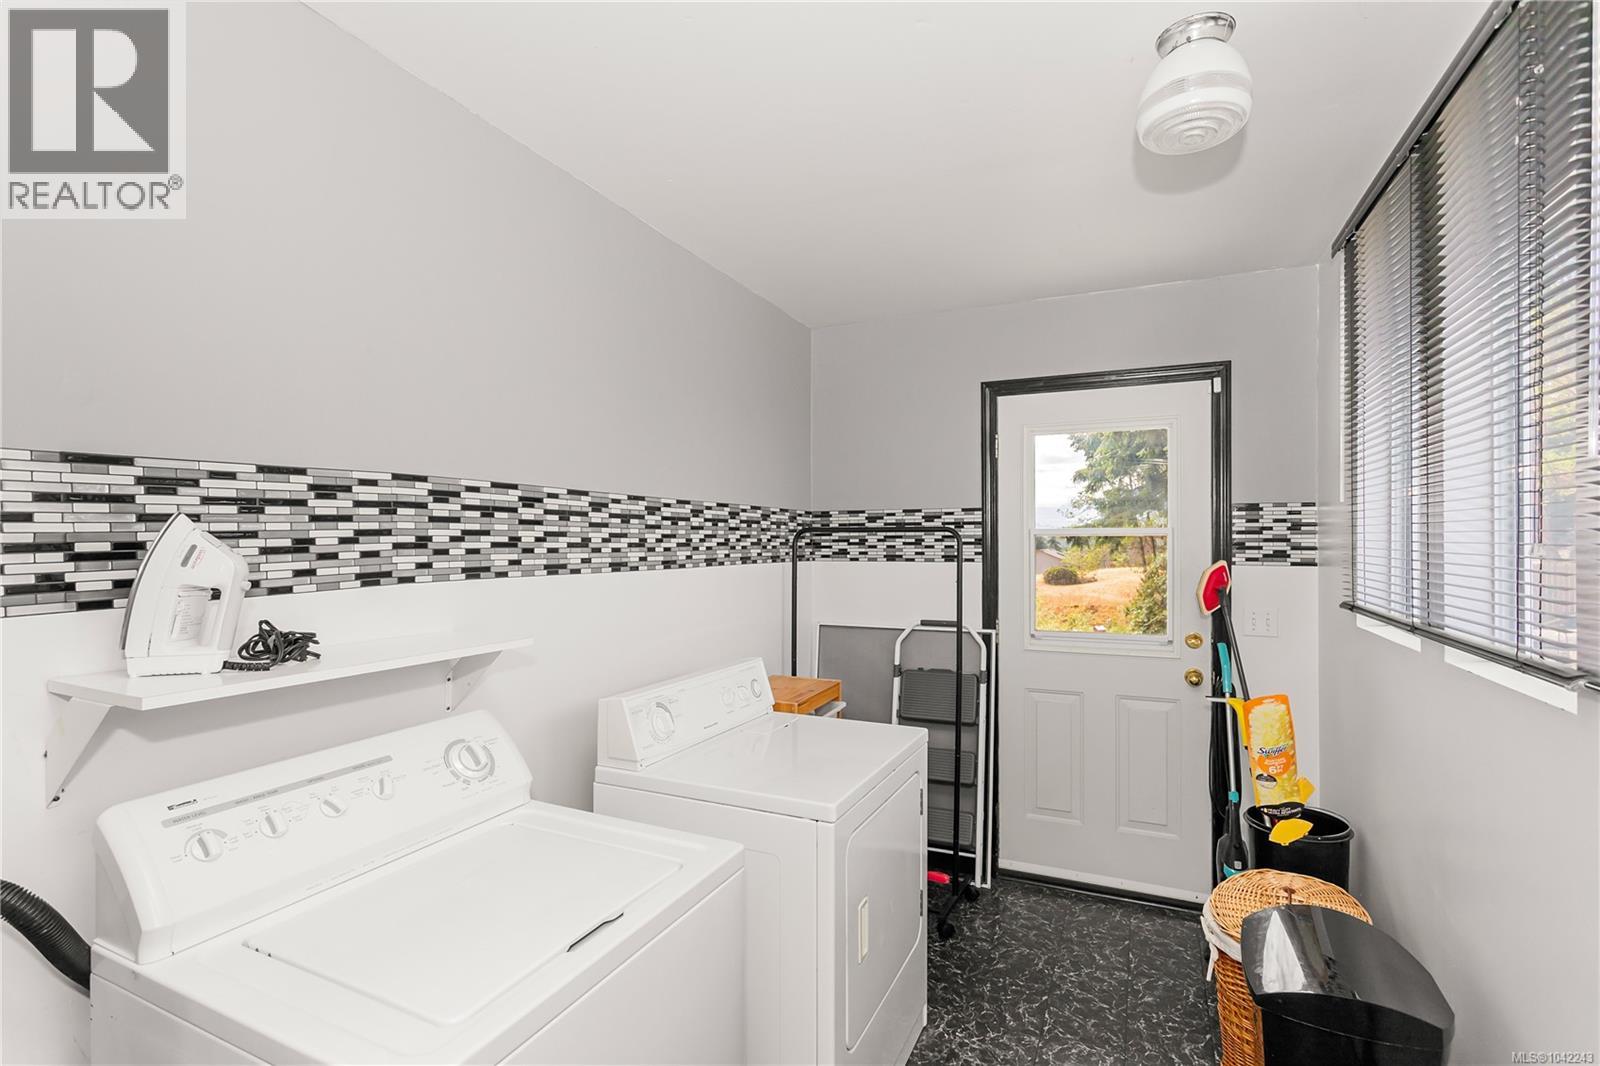
| Main Level | Laundry Room | 10'8 x 6'7 | ||
| Main Level | Ensuite | 2-Piece | ||
| Main Level | Bathroom | 4-Piece | ||
| Main Level | Primary Bedroom | 13'1 x 10'9 | ||
| Main Level | Bedroom | 10'4 x 9'7 | ||
| Main Level | Bedroom | 10'7 x 9'8 | ||
| Main Level | Dining Room | 11'1 x 10'8 | ||
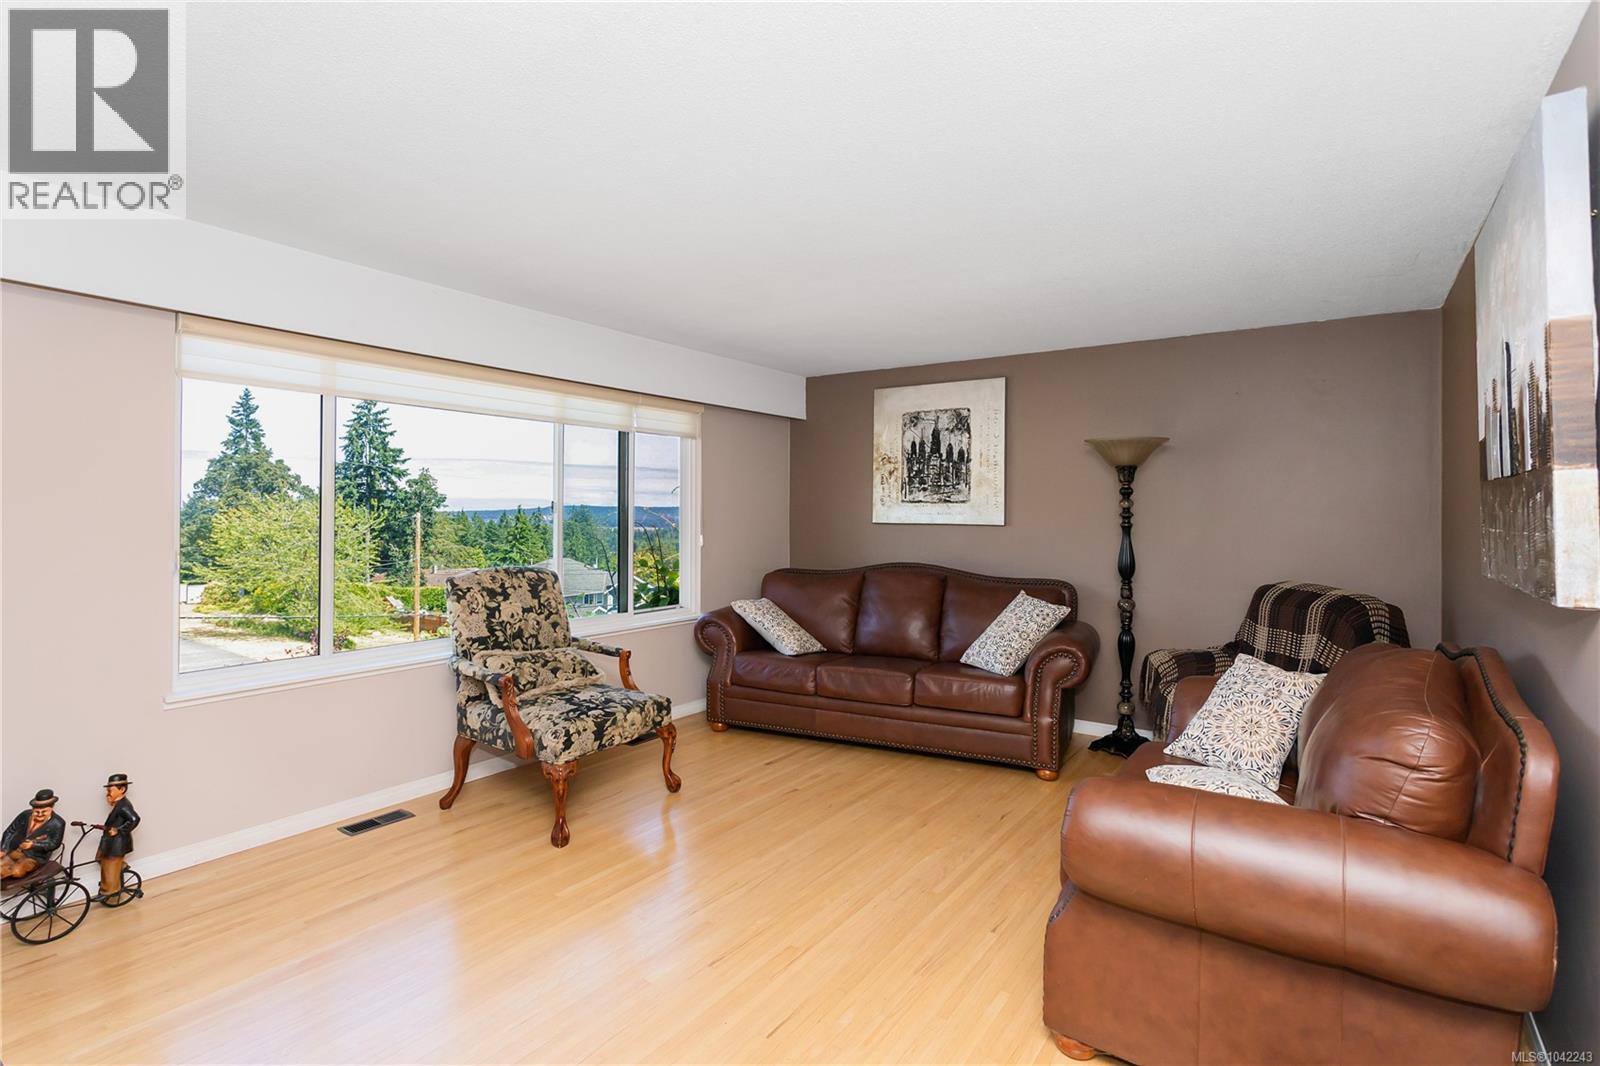
| Main Level | Living Room | 16'9 x 13'4 | ||
| Main Level | Kitchen | 16'6 x 11'10 |
https://www.realtor.ca/real-estate/29986344/1692-centennary-dr-nanaimo-chase-river

Phillip Gonyer
Personal Real Estate Corporation
www.philgonyerhomes.com/
202-1551 Estevan Road
Nanaimo, British Columbia V9S 3Y3
(250) 591-4601
(250) 591-4602
www.460realty.com/
twitter.com/460Realty

The trademarks REALTOR®, REALTORS®, and the REALTOR® logo are controlled by The Canadian Real Estate Association (CREA) and identify real estate professionals who are members of CREA. The trademarks MLS®, Multiple Listing Service® and the associated logos are owned by The Canadian Real Estate Association (CREA) and identify the quality of services provided by real estate professionals who are members of CREA. The trademark DDF® is owned by The Canadian Real Estate Association (CREA) and identifies CREA's Data Distribution Facility (DDF®)
July 05 2026 04:41:38
Vancouver Island Real Estate Board
460 Realty Inc. (Na)