
1691 Meadowood Way Qualicum Beach, British Columbia V9K 2S3

$849,000Maintenance,
$230 Monthly
Maintenance,
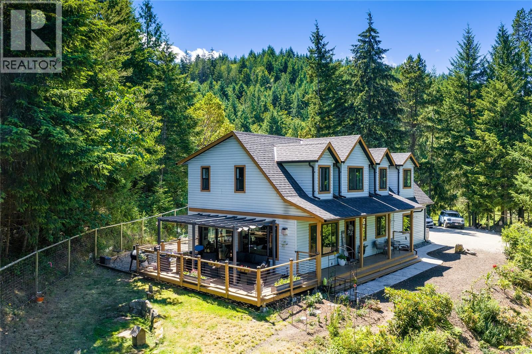
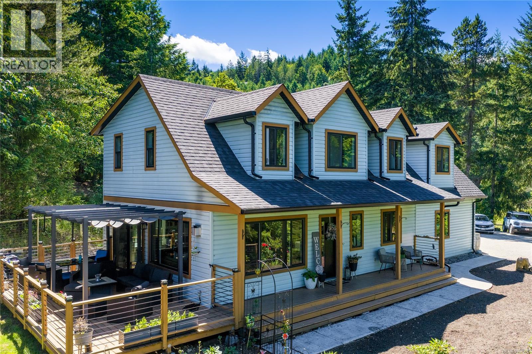
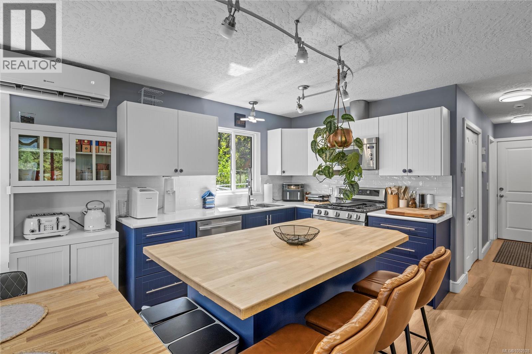
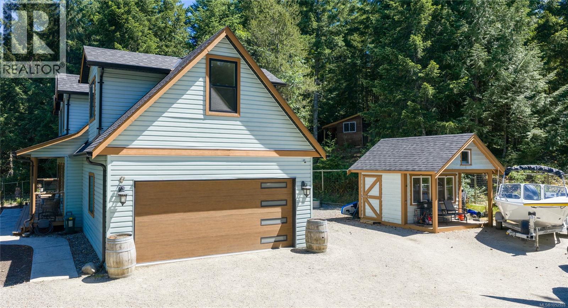
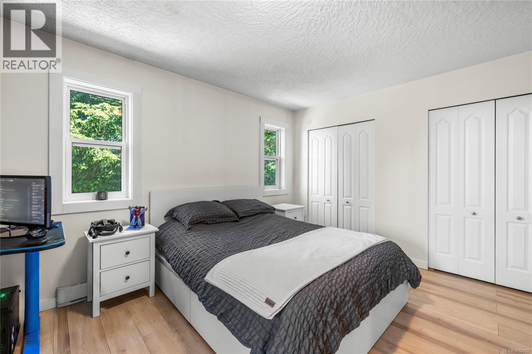
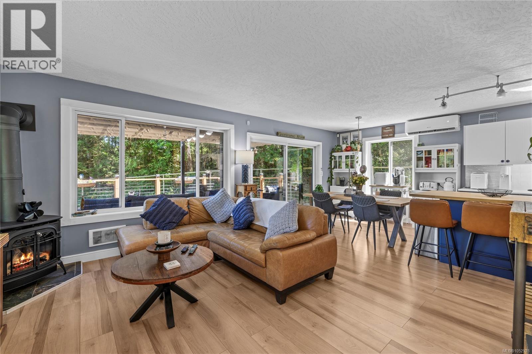
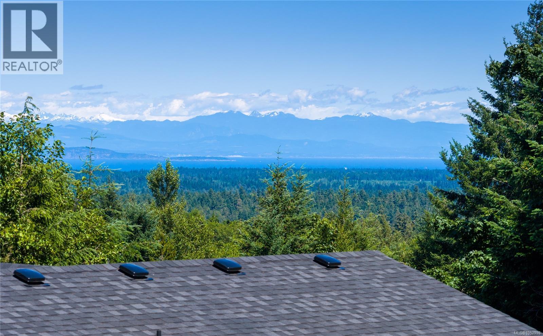
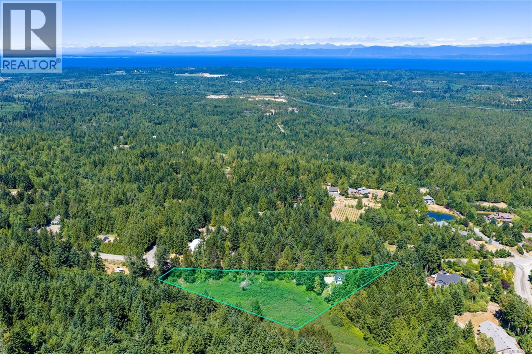
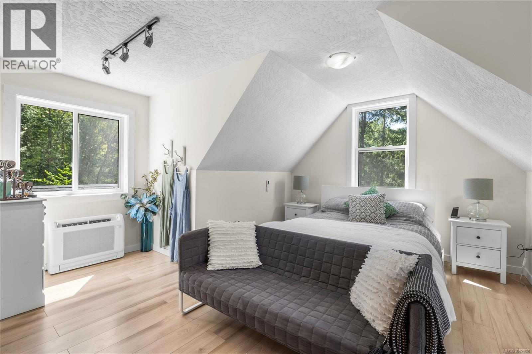
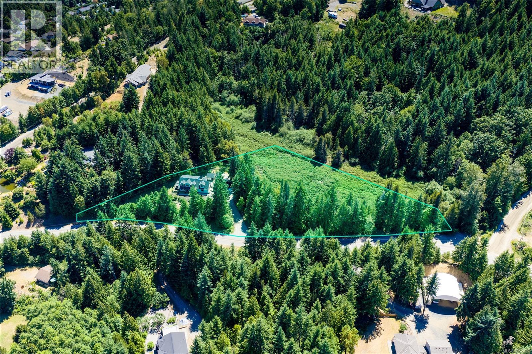
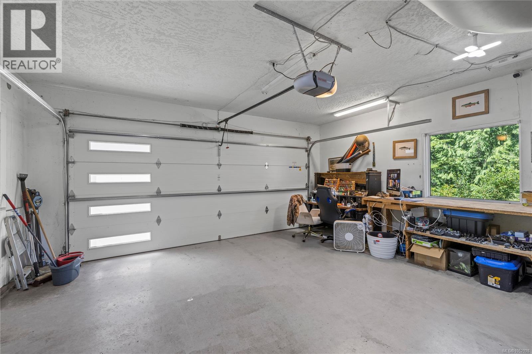
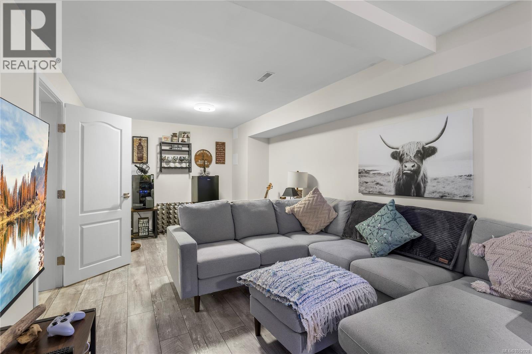
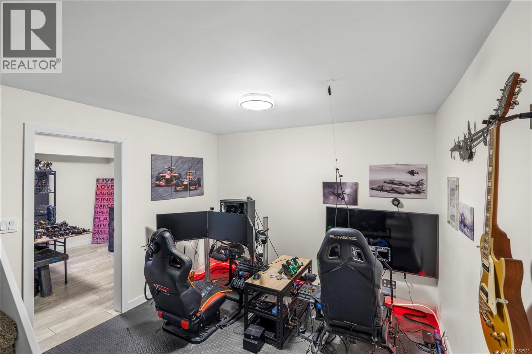
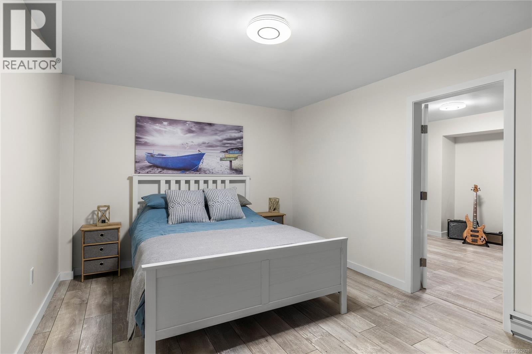
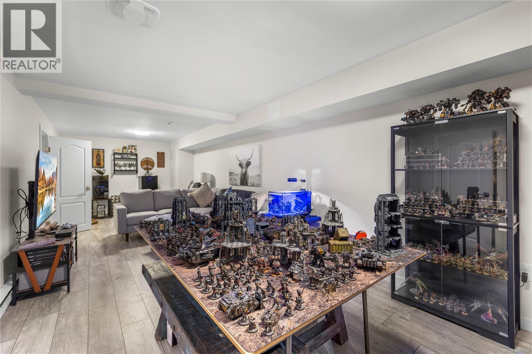
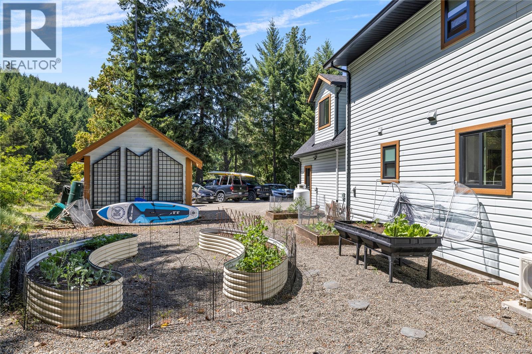
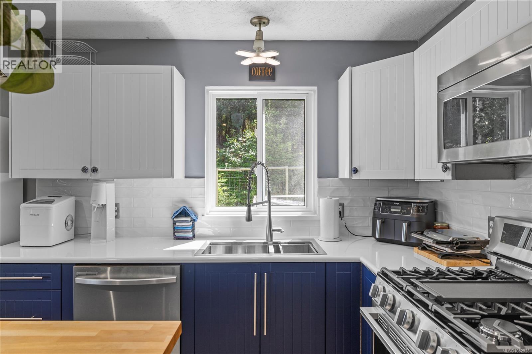
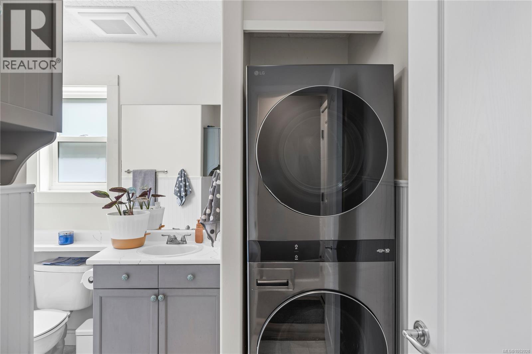
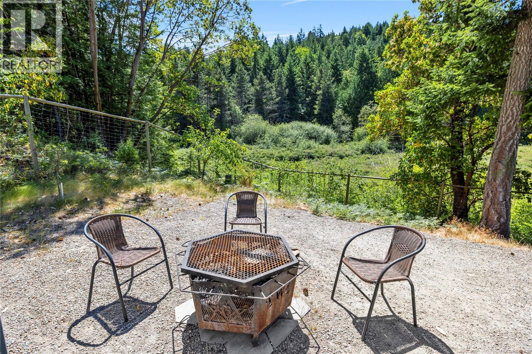
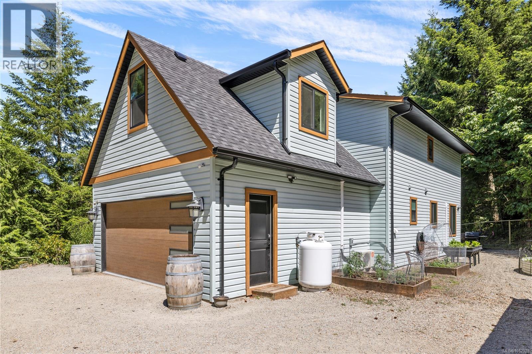
$230 MonthlyThis 2 acre property features privacy from the road and neighbors. Little Qualicum River Village is minutes from the Little Qualicum Falls Provincial park featuring miles of wonderful river front trails and water falls while being only 20 minutes from Qualicum Beach or 40 minutes to big box shopping in Comox Valley. The owners intended this to be their forever home but a work promotion prompts leaving. This is wonderful news for the Buyers as they have spent $170,000 over the past couple of years. New kitchen, appliances, 2 heat pumps, deck and front porch, new roof and gutters and down pipes, new garage door, double vinyl windows, exterior doors, gas range, washer\dryer, hot water heater '26, basement drywalled and flooring, 12,000 sq.ft. fenced area for dogs -- time to move in and enjoy. Short drive to Arrowsmith Golf Course and Deep Bay Marina while enjoying the country life style. (id:63400)
Property Details
| MLS® Number | 1052928 |
| Property Type | Single Family |
| Neigbourhood | Little Qualicum River Village |
| Community Features | Pets Allowed With Restrictions, Family Oriented |
| Features | Acreage, Hillside, Park Setting, Private Setting, Wooded Area, Other, Pie, Marine Oriented, Gated Community |
| Parking Space Total | 8 |
| Plan | Vis4673 |
| Structure | Shed |
Building
| Bathroom Total | 3 |
| Bedrooms Total | 3 |
| Appliances | Dishwasher, Dryer, Range - Gas, Washer |
| Architectural Style | Cape Cod |
| Constructed Date | 2000 |
| Cooling Type | Air Conditioned |
| Fireplace Present | Yes |
| Fireplace Total | 1 |
| Heating Fuel | Propane |
| Heating Type | Heat Pump |
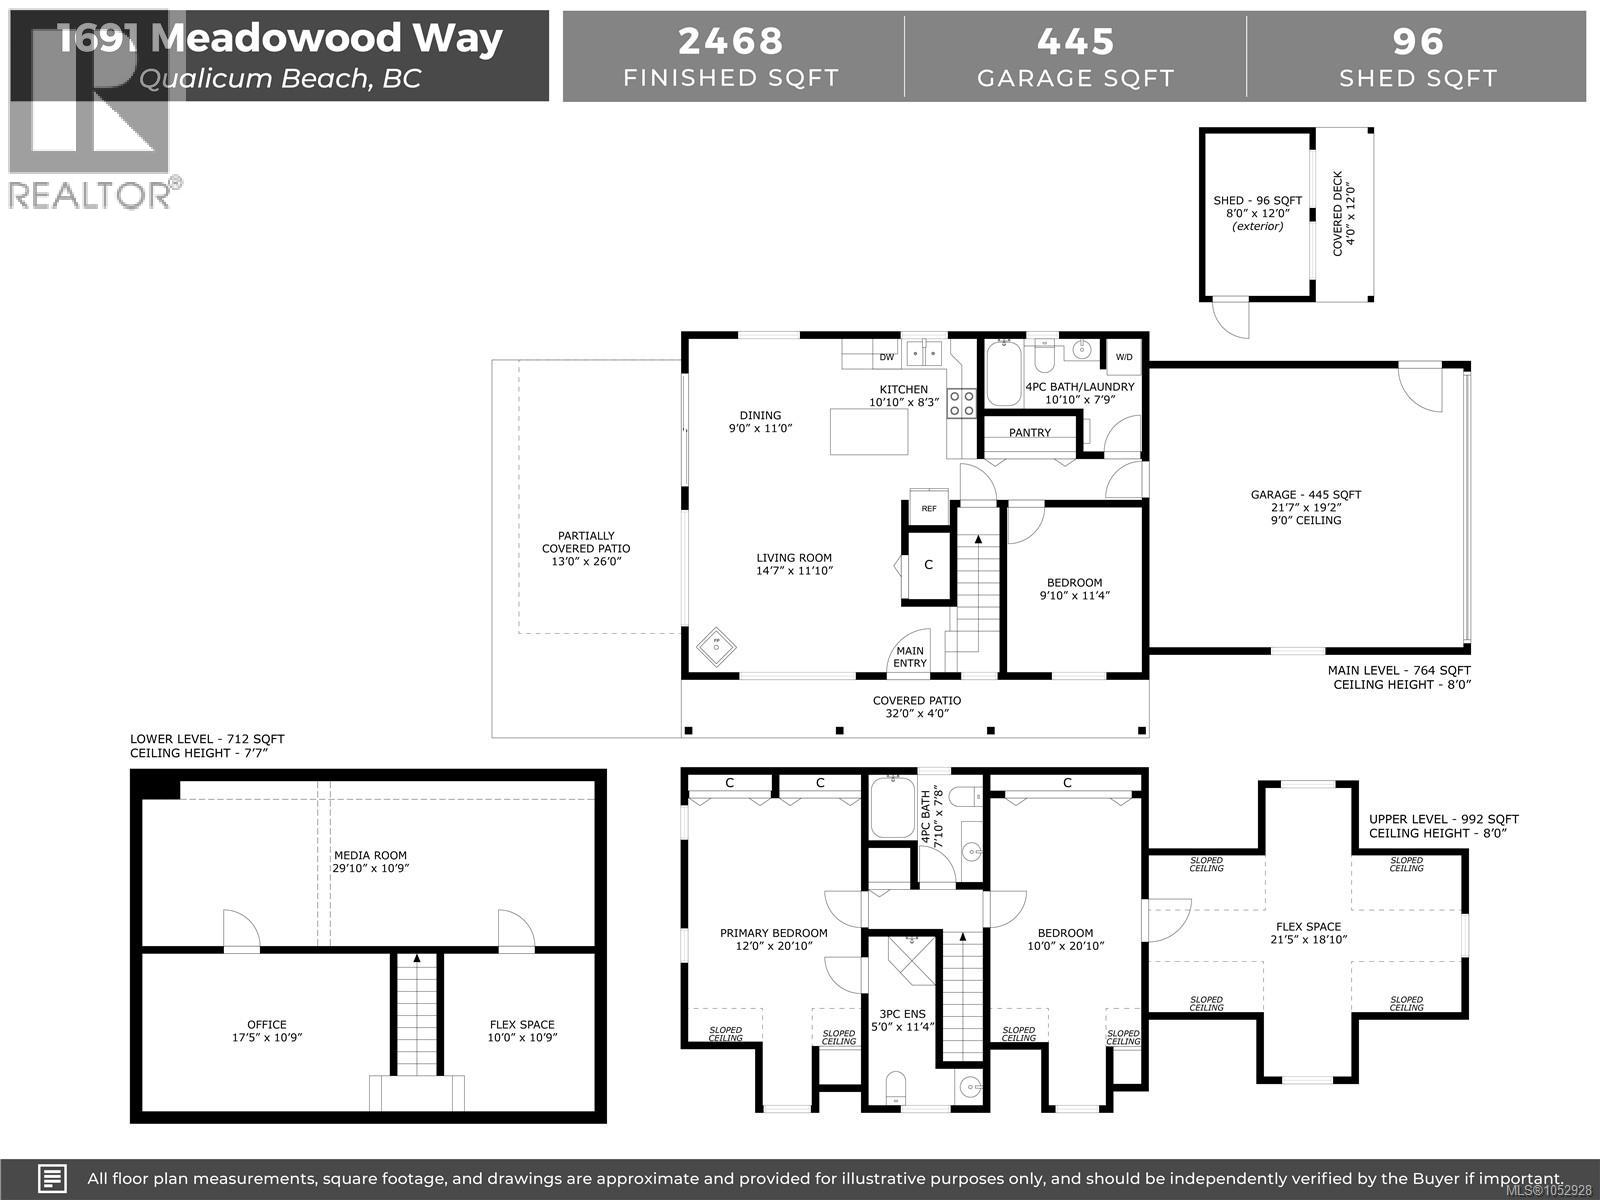
| Size Interior | 2,468 Sqft |
| Type | House |
Parking
| Additional Parking | |
| Garage | |
| R V |
Land
| Access Type | Road Access |
| Acreage | Yes |
| Size Irregular | 1.91 |
| Size Total | 1.91 Ac |
| Size Total Text | 1.91 Ac |
| Zoning Description | R1 |
| Zoning Type | Residential |
Rooms
| Level | Type | Length | Width | Dimensions |
|---|---|---|---|---|
| Second Level | Exercise Room | 20' x 10' | ||
| Second Level | Bedroom | 21'5 x 18'10 | ||
| Second Level | Family Room | 21'5 x 18'10 | ||
| Second Level | Ensuite | 5'10 x 11'4 | ||
| Second Level | Bedroom | 20'10 x 10'0 | ||
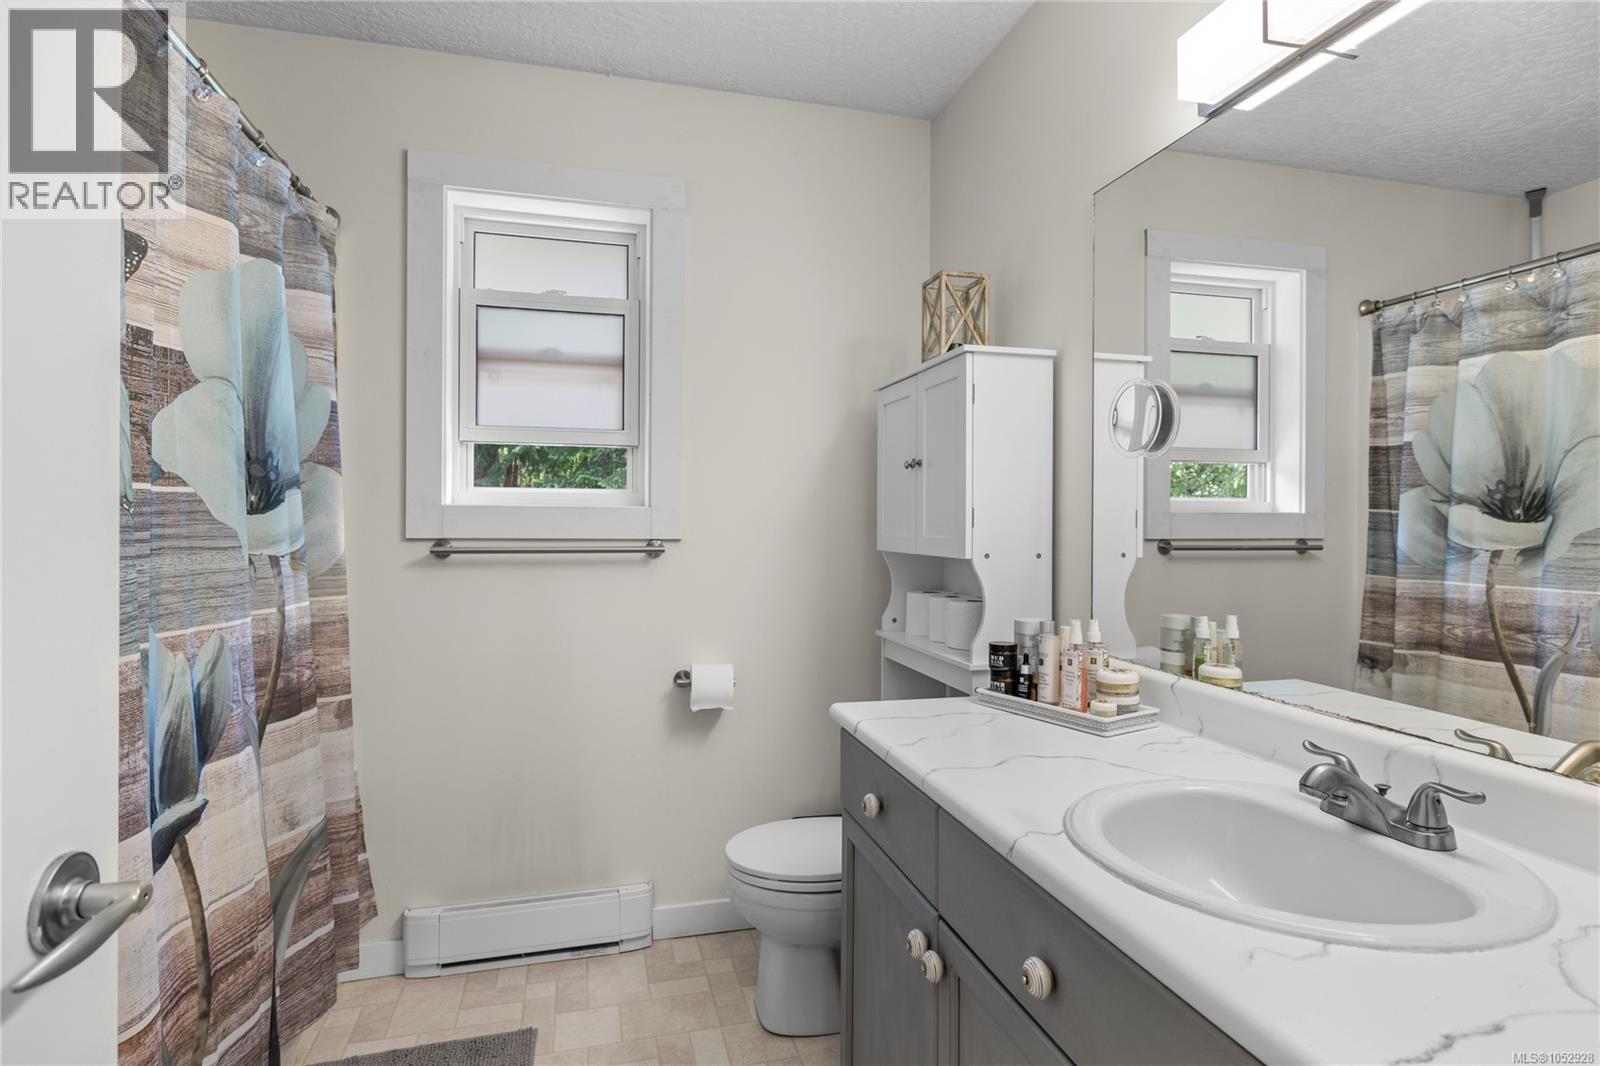
| Second Level | Bathroom | 7'10 x 7'8 | ||
| Lower Level | Office | 17'5 x 10'9 | ||
| Lower Level | Media | 29'10 x 21'11 | ||
| Main Level | Living Room | 14'7 x 11'10 | ||
| Main Level | Kitchen | 10'10 x 8'3 | ||
| Main Level | Dining Room | 11'0 x 9'0 | ||
| Main Level | Bedroom | 9'10 x 11'4 | ||
| Main Level | Bathroom | 10'10 x 7'9 |

Wayne Salter
Box 1360-679 Memorial
Qualicum Beach, British Columbia V9K 1T4
(250) 752-6926
(800) 224-5906
(250) 752-2133
www.islandsbesthomes.com/

The trademarks REALTOR®, REALTORS®, and the REALTOR® logo are controlled by The Canadian Real Estate Association (CREA) and identify real estate professionals who are members of CREA. The trademarks MLS®, Multiple Listing Service® and the associated logos are owned by The Canadian Real Estate Association (CREA) and identify the quality of services provided by real estate professionals who are members of CREA. The trademark DDF® is owned by The Canadian Real Estate Association (CREA) and identifies CREA's Data Distribution Facility (DDF®)
October 23 2026 01:11:42
Vancouver Island Real Estate Board
Royal LePage Island Living (Qu)