
1689 Kisber Ave Saanich, British Columbia V8P 2W5
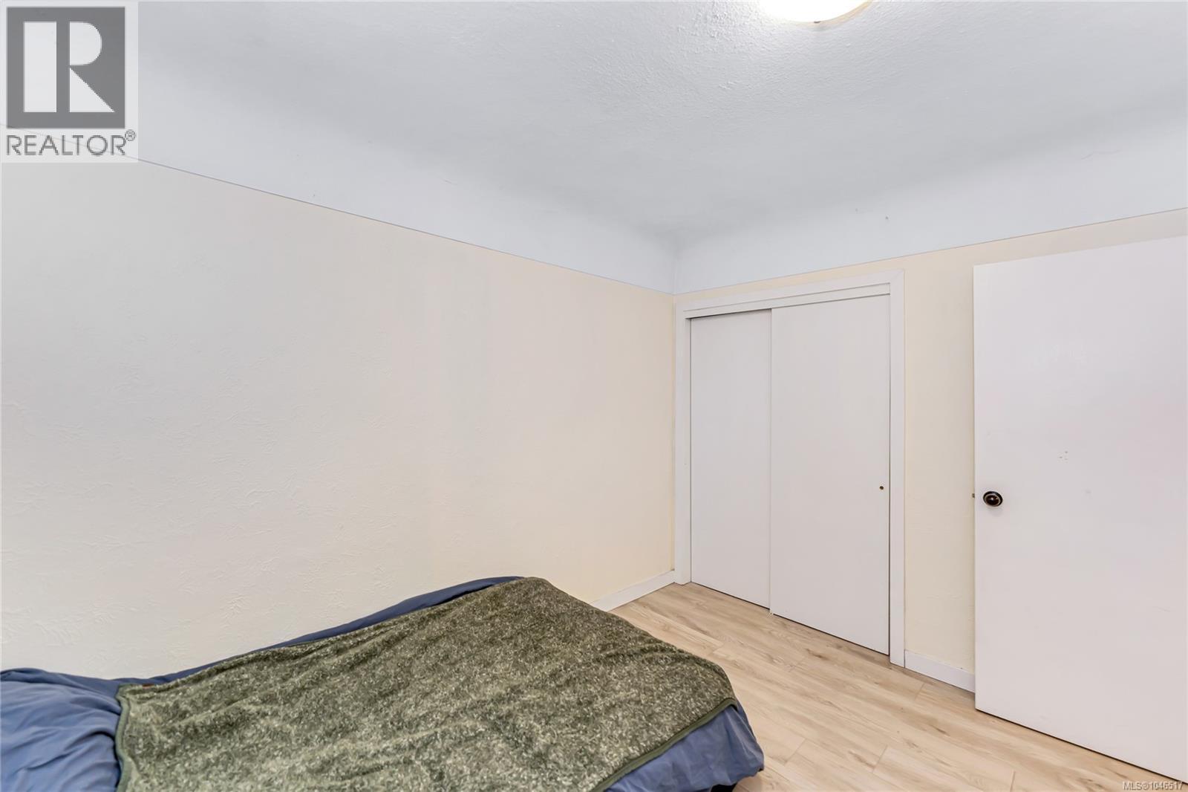
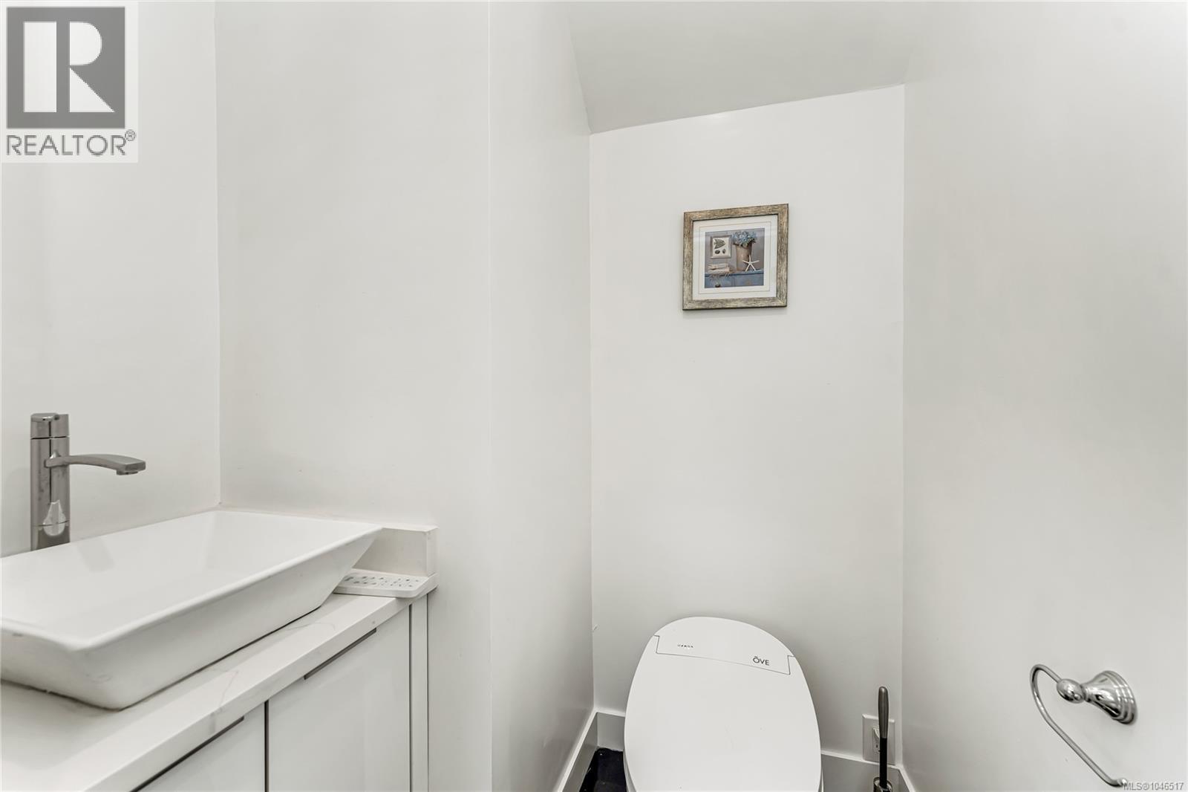
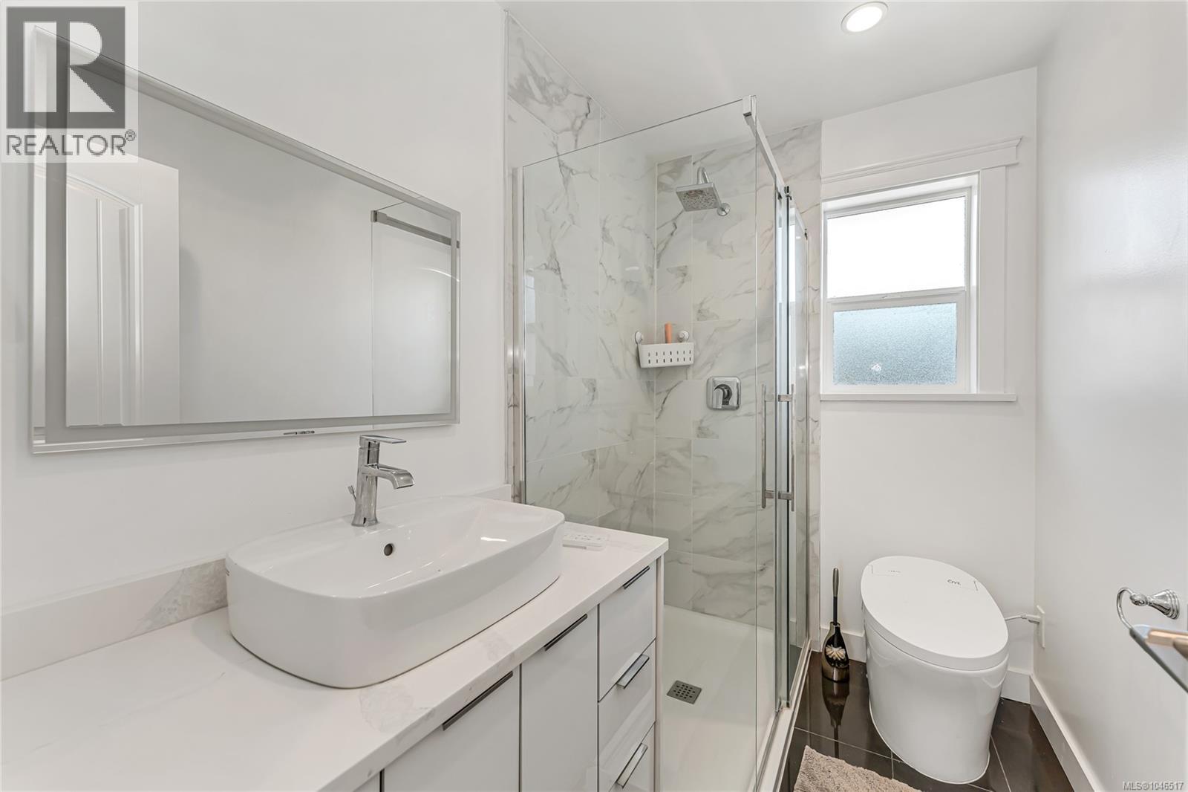
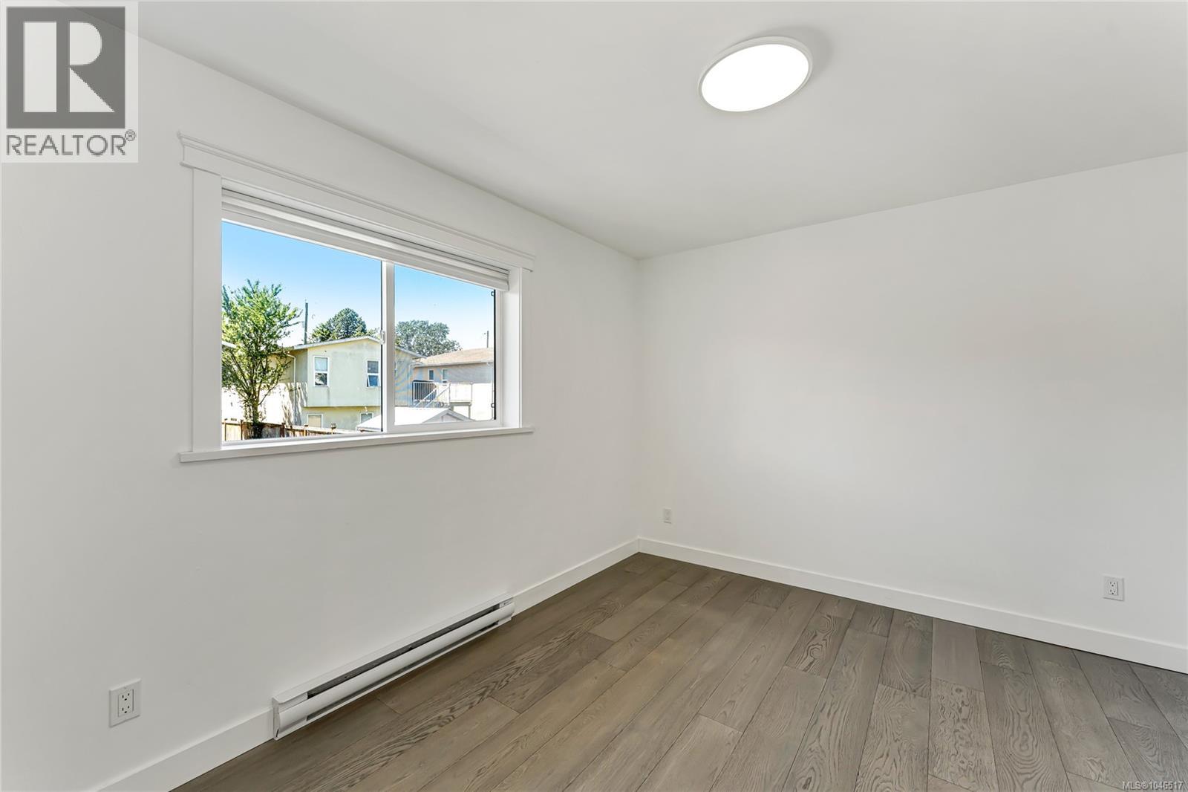

$1,420,000
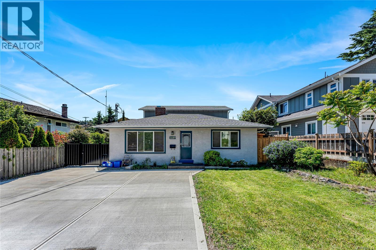
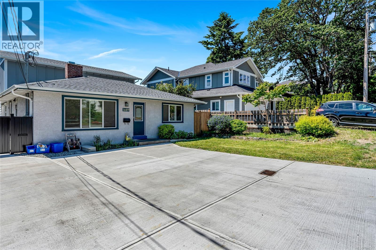
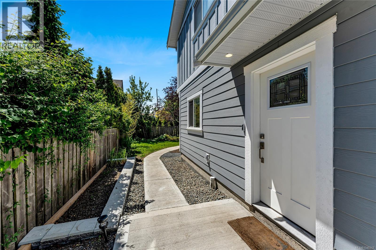
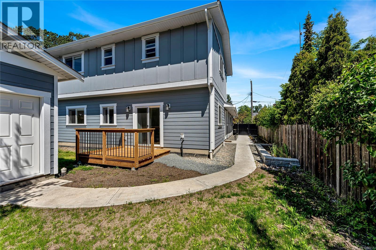
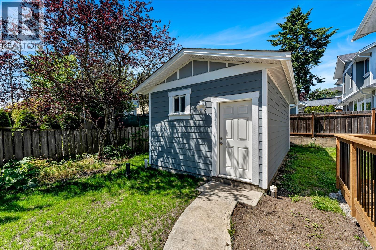
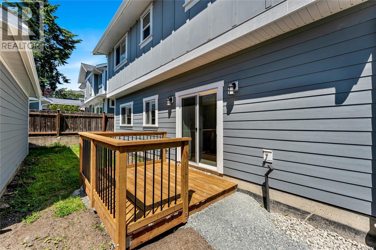
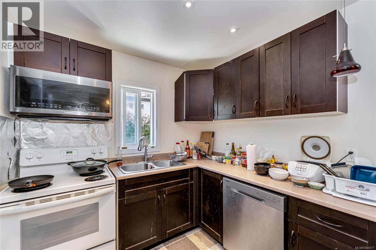
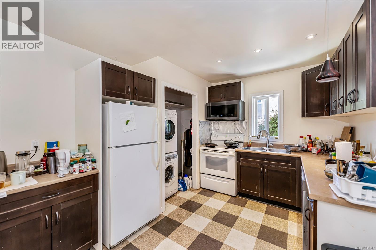
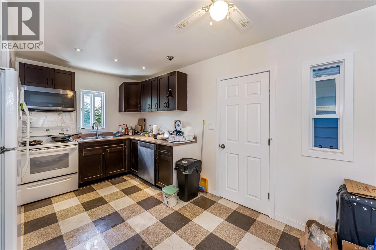
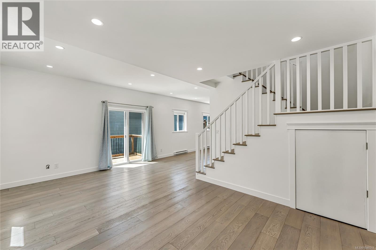
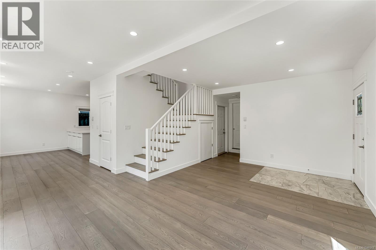
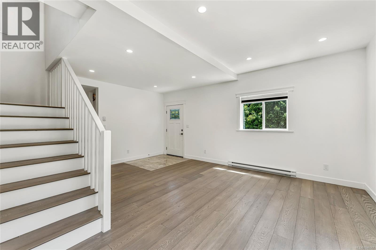
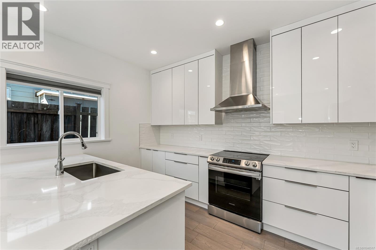
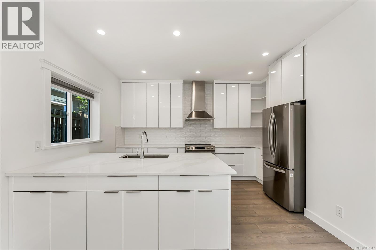
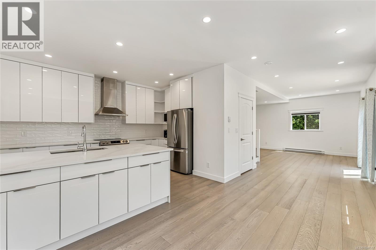
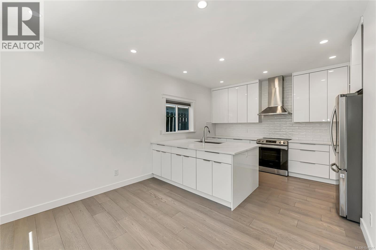
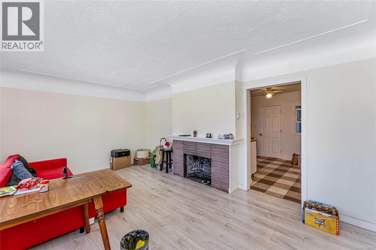
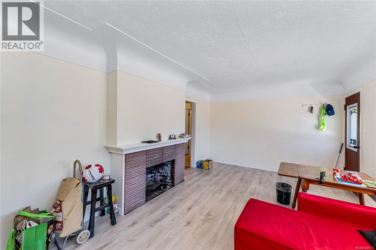
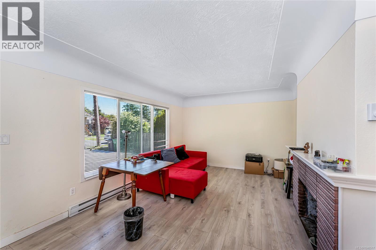
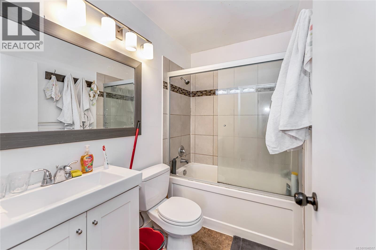
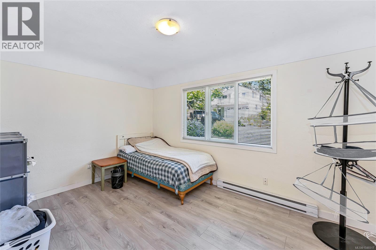
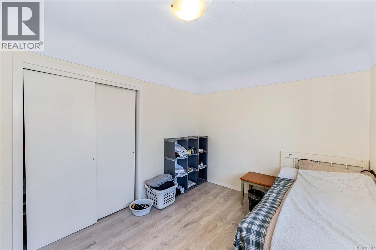
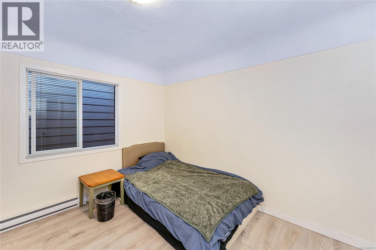
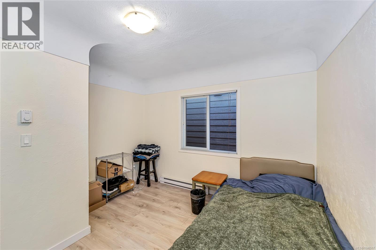
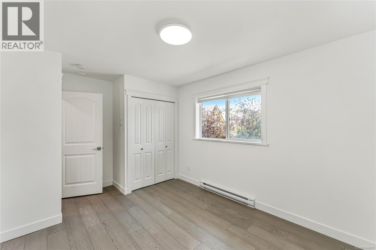
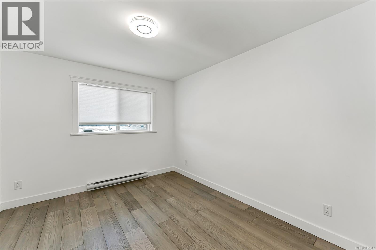
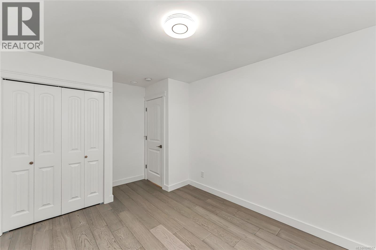
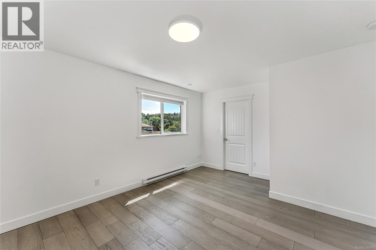
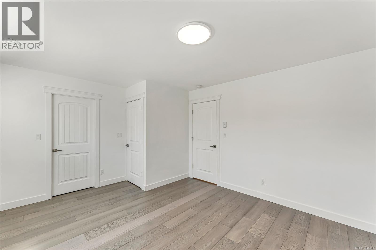
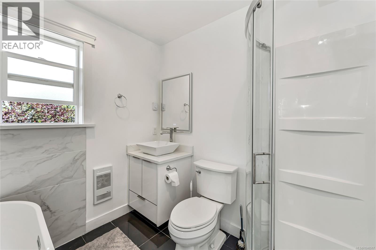
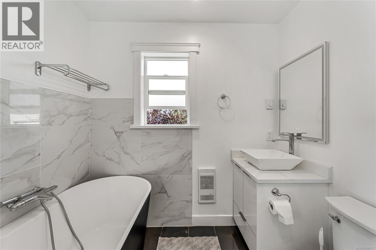
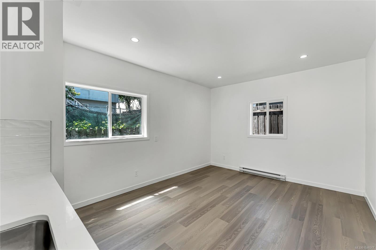
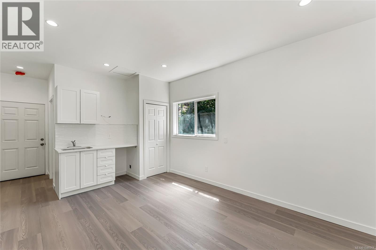
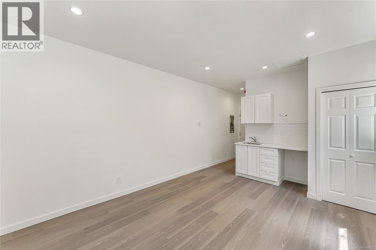
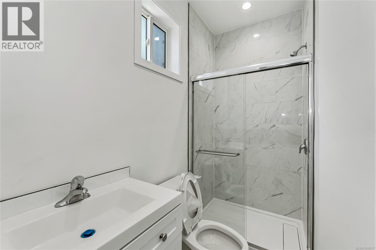
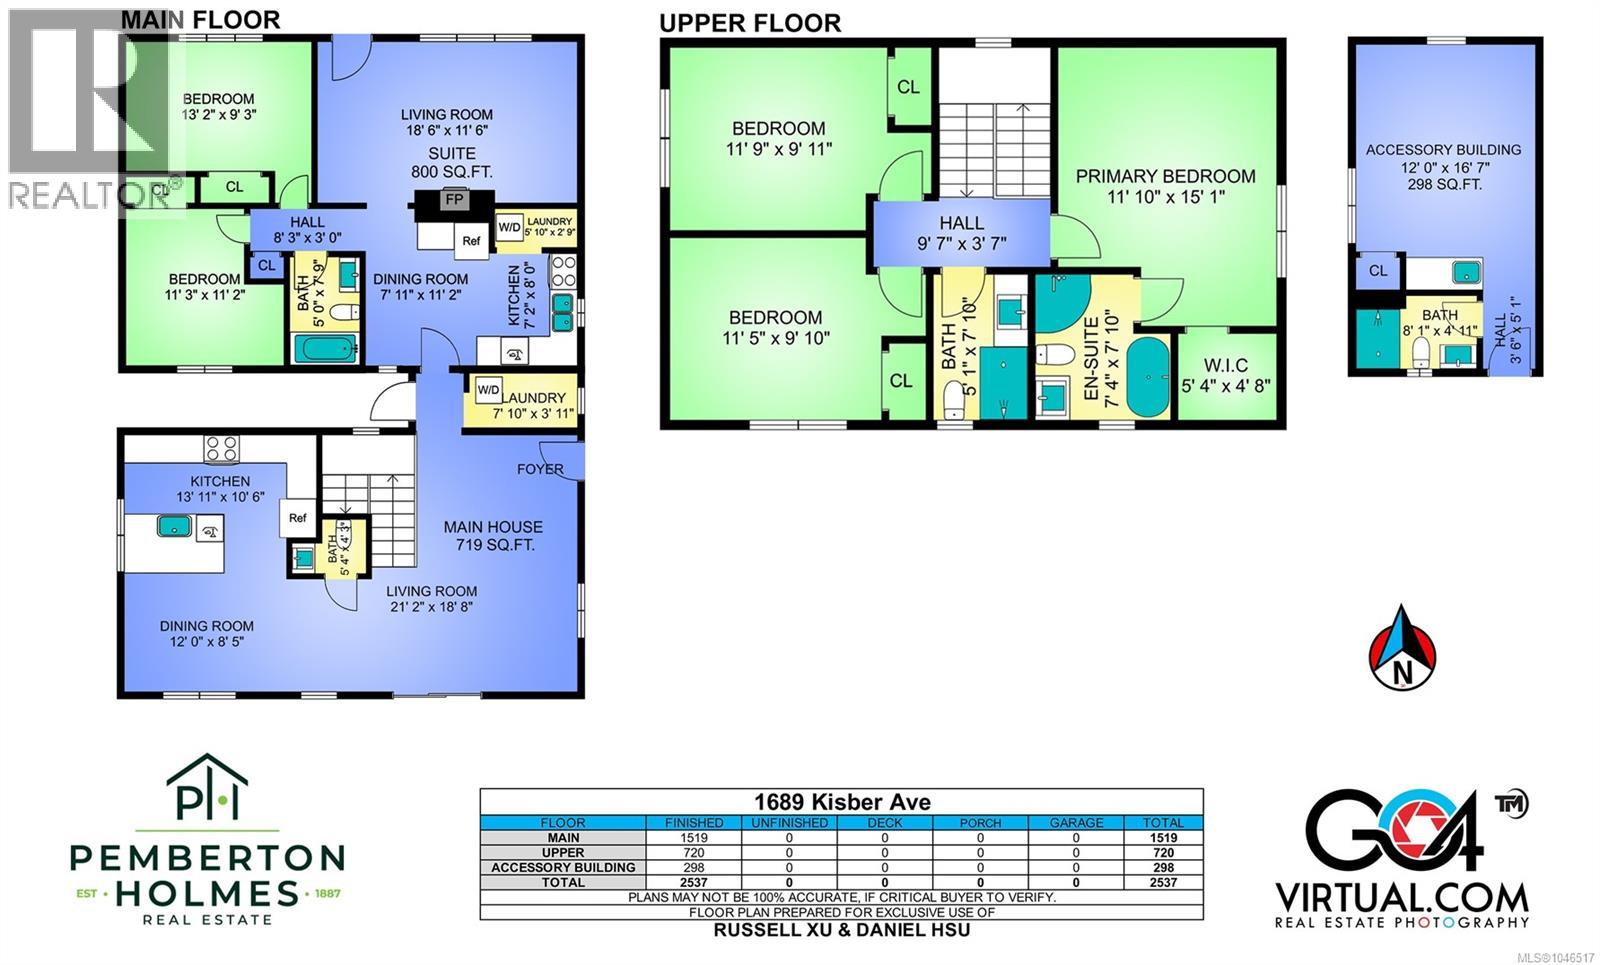
This beautifully renovated home boasts a brand new 1,400 sq. ft. addition to the original house, providing expansive living space. Additionally, a brand new 298 sq. ft. accessible building features a full bath, offering endless possibilities. With a total of 5 spacious bedrooms and 5 bathrooms, this home ensures ample space for comfort and privacy. Two fully equipped kitchens provide convenience and flexibility. Located on a quiet street, you'll enjoy the convenience of good schools, beautiful parks, and all essential amenities just moments away. Whether you're looking for a home with mortgage helpers or a solid investment, this property promises both modernity and practicality. Come make it your DESTINED home! (id:63400)
Property Details
| MLS® Number | 1046517 |
| Property Type | Single Family |
| Neigbourhood | Mt Tolmie |
| Features | Level Lot, Rectangular |
| Parking Space Total | 4 |
| Plan | Vip402c |
Building
| Bathroom Total | 5 |
| Bedrooms Total | 5 |
| Constructed Date | 1957 |
| Cooling Type | None |
| Fireplace Present | Yes |
| Fireplace Total | 1 |
| Heating Fuel | Electric |
| Heating Type | Baseboard Heaters |
| Size Interior | 2,537 Sqft |
| Type | House |
Land
| Acreage | No |
| Size Irregular | 5500 |
| Size Total | 5500 Sqft |
| Size Total Text | 5500 Sqft |
| Zoning Description | Rs-6 |
| Zoning Type | Residential |
Rooms
| Level | Type | Length | Width | Dimensions |
|---|---|---|---|---|
| Second Level | Ensuite | 7'4 x 7'10 | ||
| Second Level | Primary Bedroom | 11'10 x 15'1 | ||
| Second Level | Bathroom | 5'1 x 7'10 | ||
| Second Level | Bedroom | 11'5 x 9'10 | ||
| Second Level | Bedroom | 11'9 x 9'11 | ||
| Main Level | Bathroom | 5'4 x 4'3 | ||
| Main Level | Dining Room | 12'0 x 8'5 | ||
| Main Level | Living Room | 21'2 x 18'8 | ||
| Main Level | Kitchen | 13'11 x 10'6 | ||
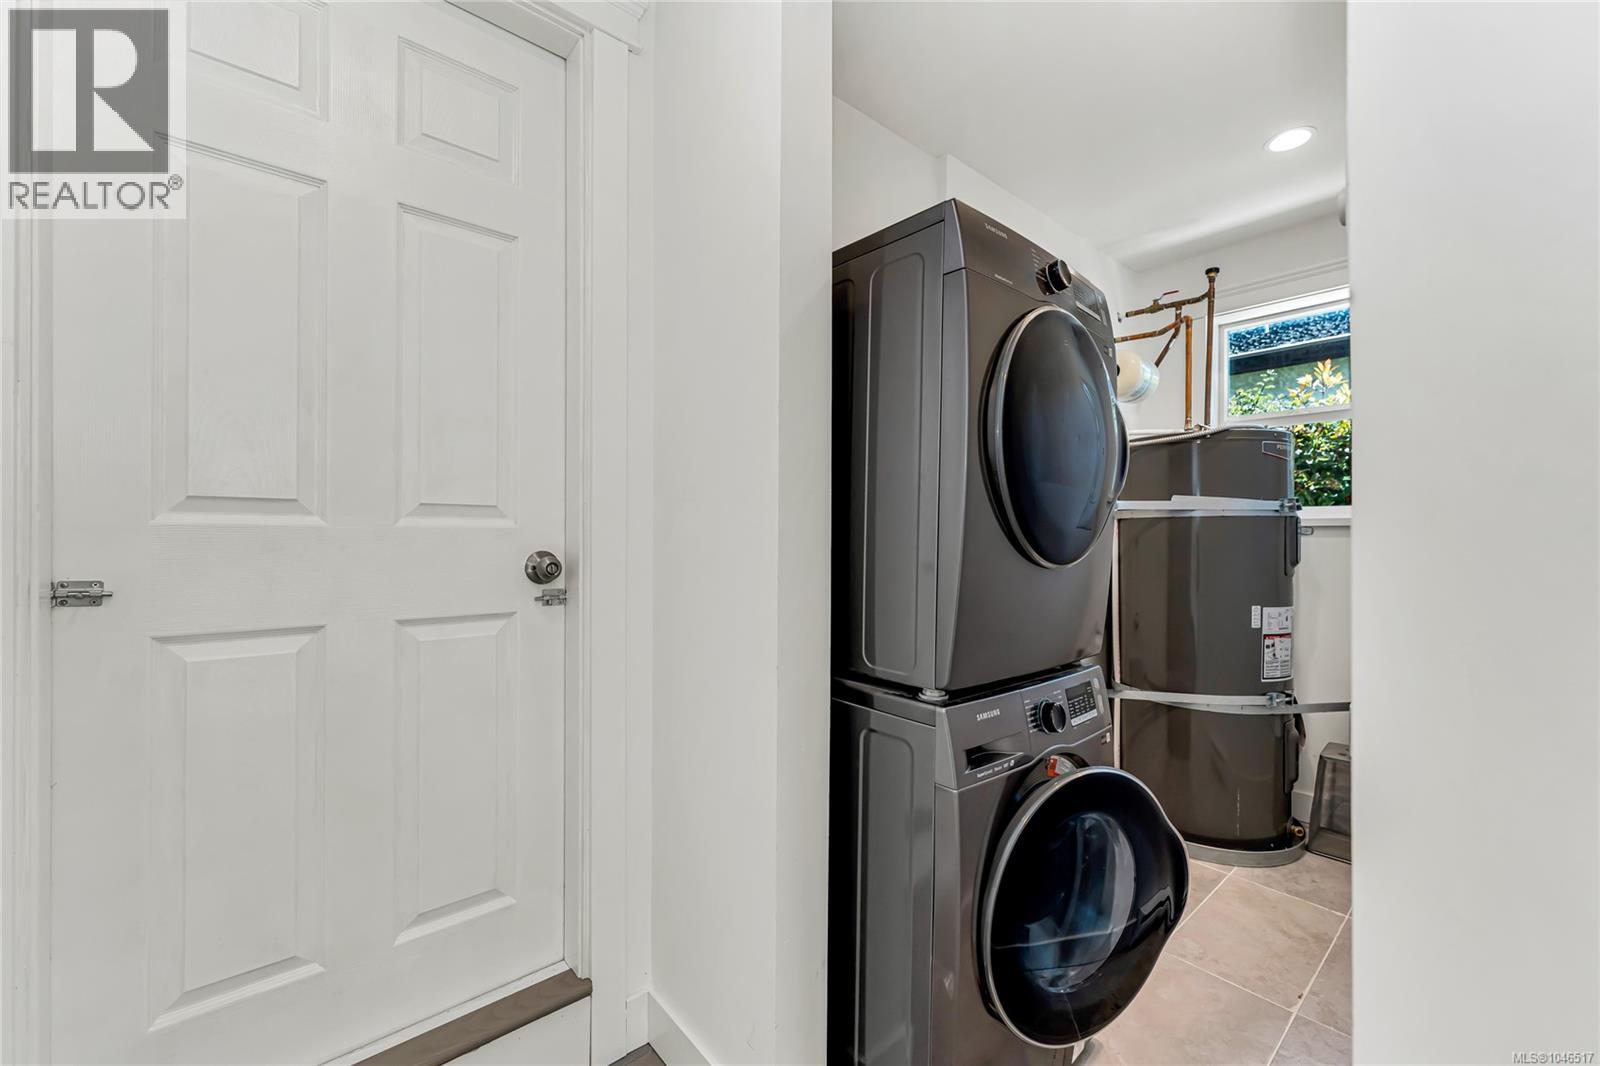
| Main Level | Laundry Room | 7'10 x 3'11 | ||
| Main Level | Laundry Room | 5'10 x 2'9 | ||
| Main Level | Kitchen | 7'2 x 8'0 | ||
| Main Level | Bathroom | 5'0 x 7'9 | ||
| Main Level | Living Room | 18'6 x 11'6 | ||
| Main Level | Bedroom | 11'3 x 11'2 | ||
| Main Level | Bedroom | 13'2 x 9'3 | ||
| Other | Bathroom | 8'1 x 4'11 |
https://www.realtor.ca/real-estate/30137766/1689-kisber-ave-saanich-mt-tolmie

Daniel Hsu
Personal Real Estate Corporation
www.destinedhome.com/
ca.linkedin.com/in/danielster/
150-805 Cloverdale Ave
Victoria, British Columbia V8X 2S9
(250) 384-8124
(800) 665-5303
(250) 380-6355
www.pembertonholmes.com/

Russell Xu
150-805 Cloverdale Ave
Victoria, British Columbia V8X 2S9
(250) 384-8124
(800) 665-5303
(250) 380-6355
www.pembertonholmes.com/

The trademarks REALTOR®, REALTORS®, and the REALTOR® logo are controlled by The Canadian Real Estate Association (CREA) and identify real estate professionals who are members of CREA. The trademarks MLS®, Multiple Listing Service® and the associated logos are owned by The Canadian Real Estate Association (CREA) and identify the quality of services provided by real estate professionals who are members of CREA. The trademark DDF® is owned by The Canadian Real Estate Association (CREA) and identifies CREA's Data Distribution Facility (DDF®)
August 10 2026 08:26:01
Victoria Real Estate Board
Pemberton Holmes Ltd.