
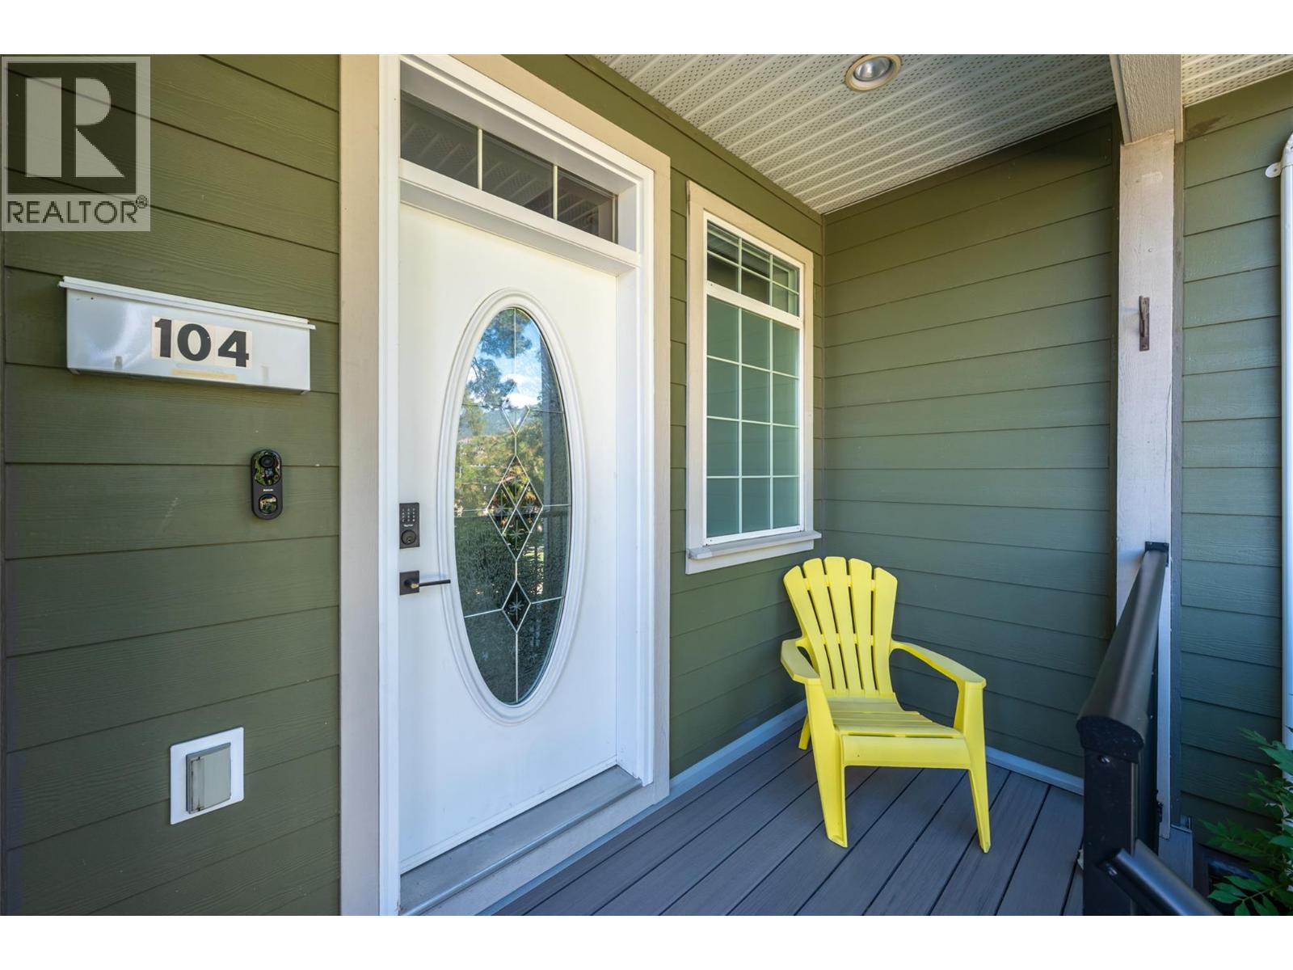
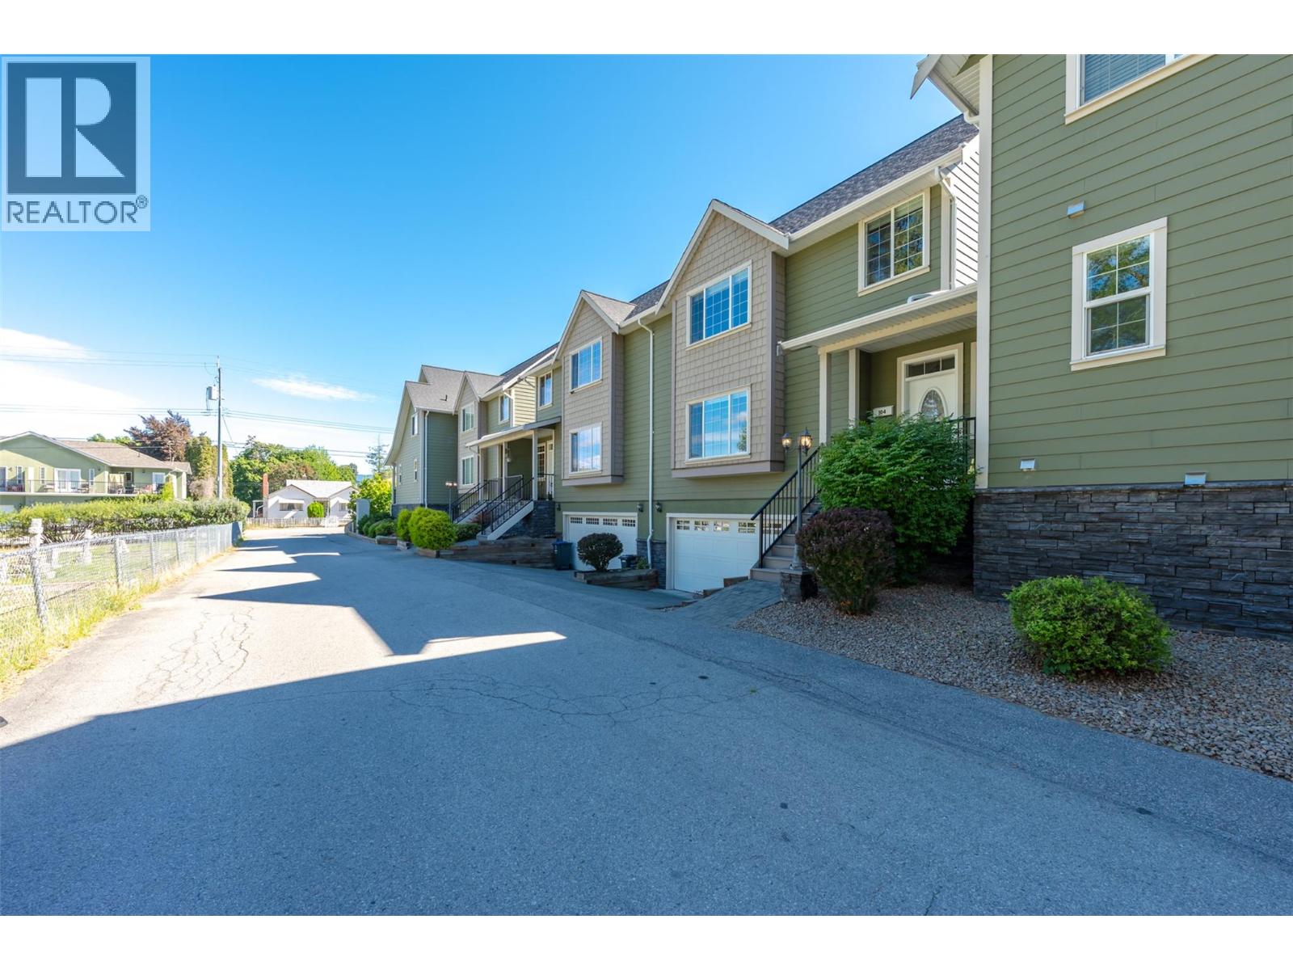
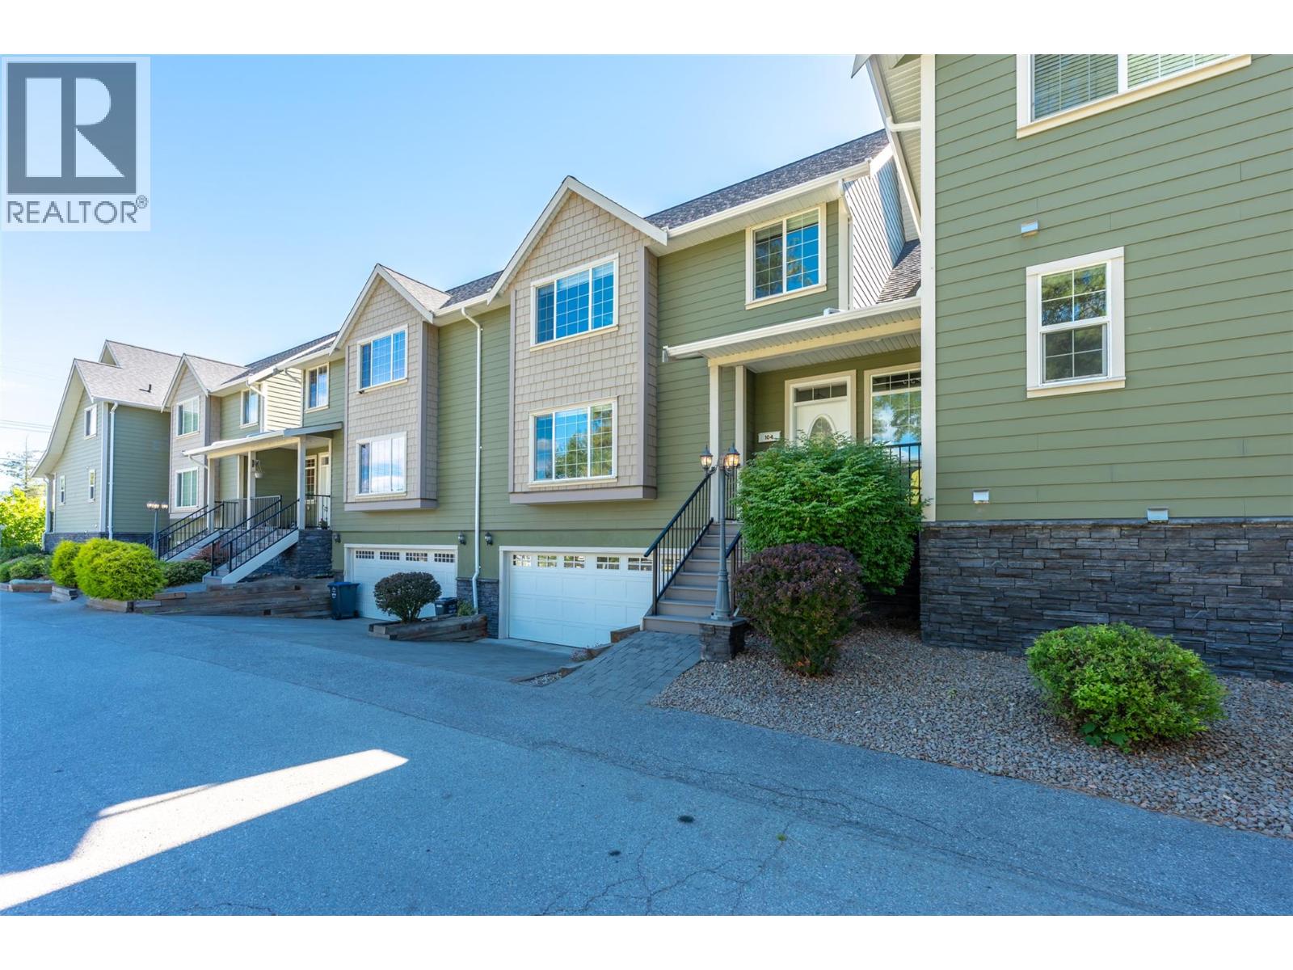
168 Regina Avenue Unit# 104 Penticton, British Columbia V2A 2K8

$619,900Maintenance, Reserve Fund Contributions, Property Management, Sewer, Water
$450 Monthly
Maintenance, Reserve Fund Contributions, Property Management, Sewer, Water
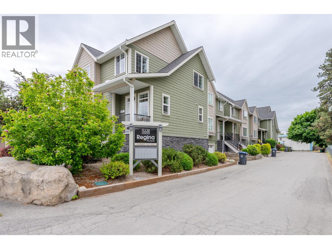
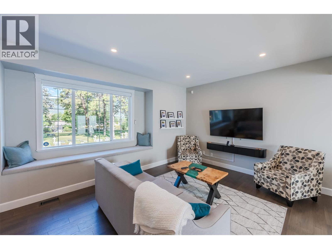
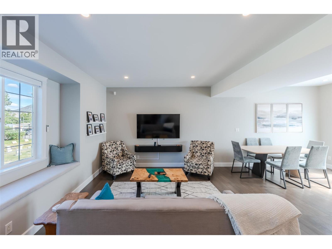
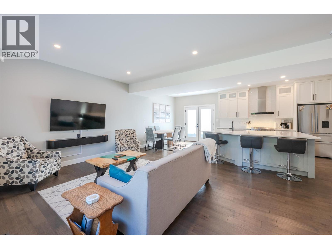
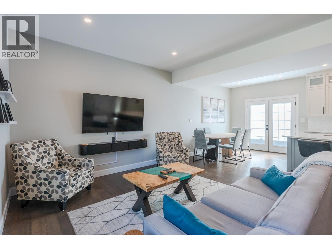
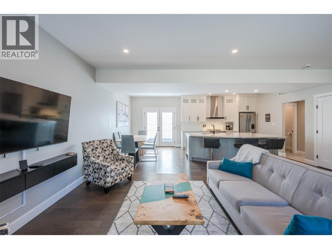
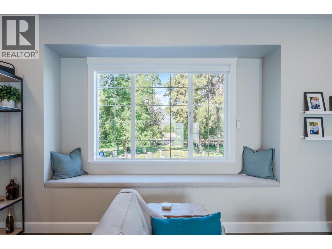
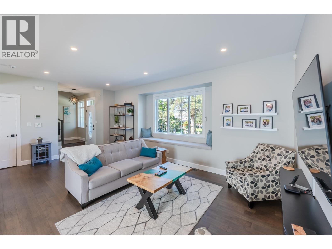
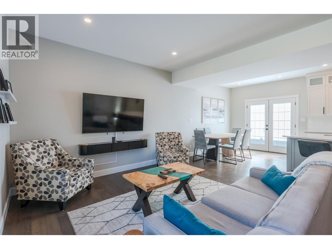
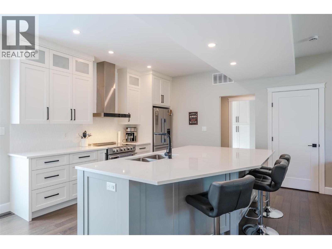
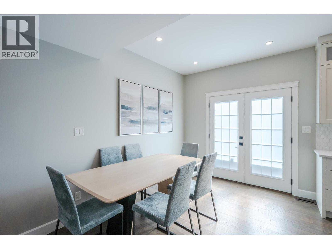
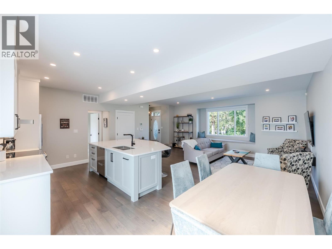
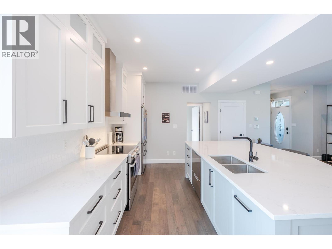
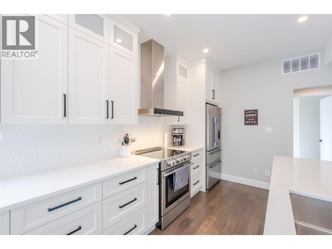
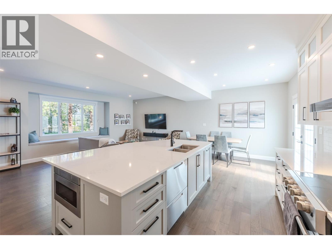
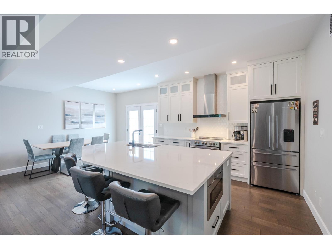
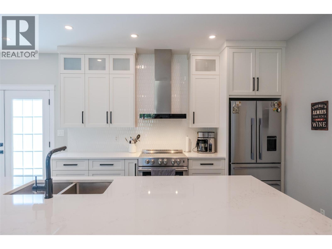
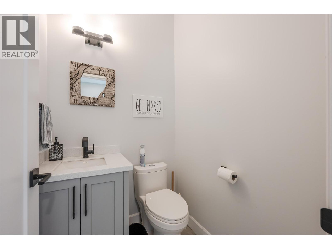
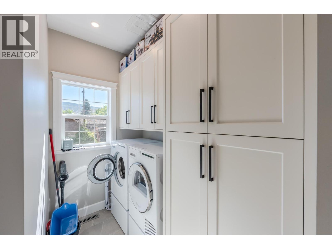
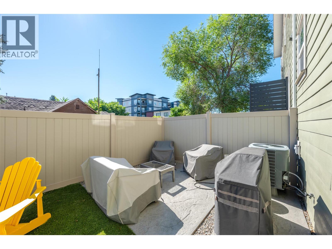
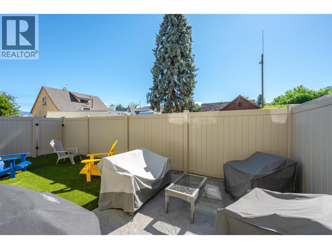
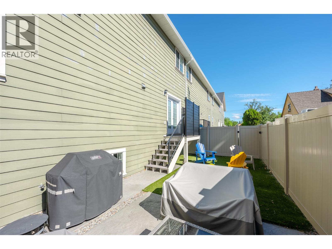
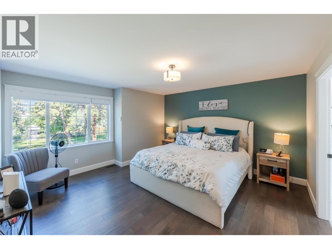
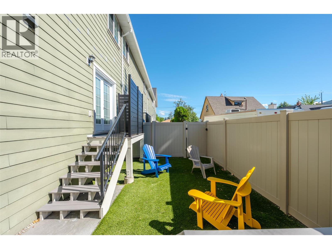
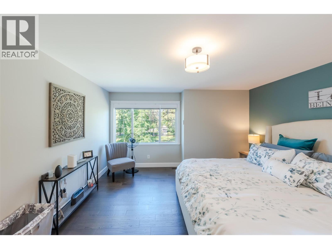
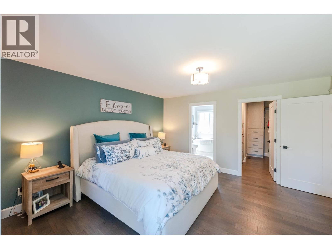
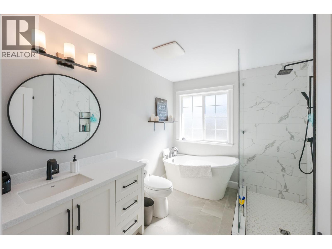
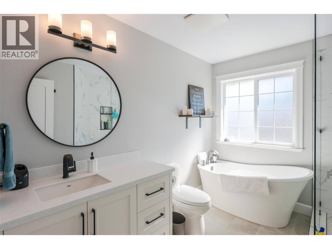
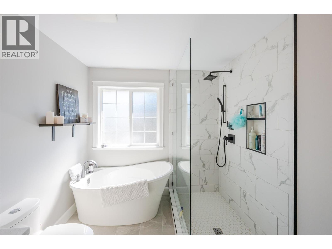
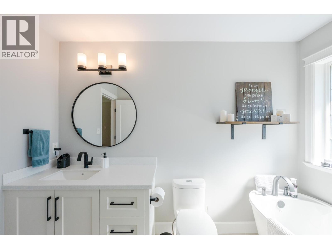
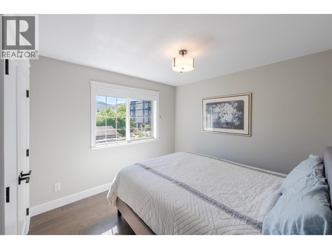
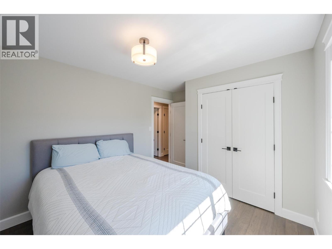
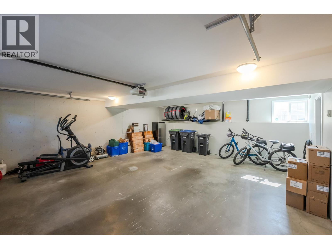
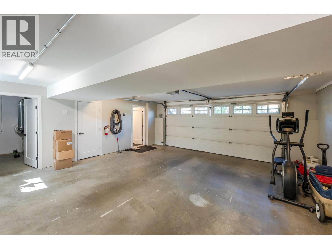
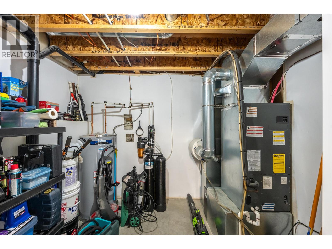
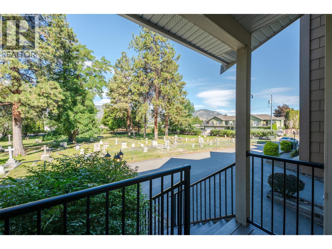
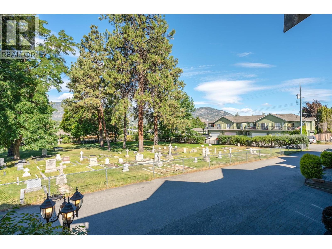
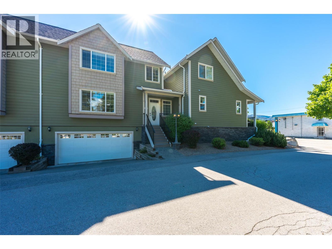
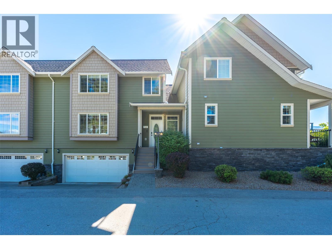
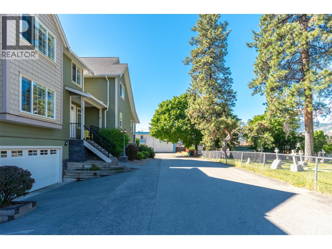
$450 MonthlyTotally renovated from top to bottom, 3-bedroom 3 bath over 1750 sq ft high end townhome has a open floor plan, great layout and immaculate high end finishings. Main level features a large kitchen with kitchen island, high-end stainless-steel appliances, induction stove and double drawer dishwasher, engineered hardwood floors and tile at foyer and bathrooms, bright living room looking out onto beautiful greenspace. Laundry on main level with built in cabinets, 2 pc bath and dining room that leads to the private deck and low maintenance yard space with stamped concrete patio and grass area, fully fenced. The upper level three bedrooms, master bedroom has walk in closet and a full ensuite with tub and separate shower. Basement has a oversized heated double garage with additional storage under the stairs and in the utility room. All bathroom’s have new vanities and fixtures, kitchen tastefully renovated with quartz countertops, all new doors and closet doors all replaced with new hardware, new light fixtures throughout, motorized window blinds, water softener and many more. This 5-unit complex in a quiet, central location, right beside our Lake-to-lake bike lane close to beaches, restaurants and shopping. Family and pet friendly and rentals are allowed over 6mths. (id:63400)
Property Details
| MLS® Number | 10394378 |
| Property Type | Single Family |
| Neigbourhood | Main South |
| Community Name | 168 Regina Place |
| Amenities Near By | Public Transit, Recreation, Schools, Shopping |
| Community Features | Pets Allowed With Restrictions, Rentals Allowed With Restrictions |
| Features | Central Island |
| Parking Space Total | 2 |
Building
| Bathroom Total | 3 |
| Bedrooms Total | 3 |
| Appliances | Range, Refrigerator, Dishwasher, Dryer, Water Heater - Electric, Microwave, Oven, Hood Fan, Washer, Water Softener |
| Constructed Date | 2008 |
| Construction Style Attachment | Attached |
| Cooling Type | Heat Pump |
| Exterior Finish | Other |
| Flooring Type | Hardwood, Tile |
| Half Bath Total | 1 |
| Heating Fuel | Electric |
| Roof Material | Asphalt Shingle |
| Roof Style | Unknown |
| Stories Total | 3 |
| Size Interior | 1,758 Sqft |
| Type | Row / Townhouse |
| Utility Water | Municipal Water |
Parking
| Additional Parking | |
| Attached Garage | 2 |
Land
| Acreage | No |
| Land Amenities | Public Transit, Recreation, Schools, Shopping |
| Sewer | Municipal Sewage System |
| Size Total Text | Under 1 Acre |
Rooms
| Level | Type | Length | Width | Dimensions |
|---|---|---|---|---|
| Second Level | Other | 9'10'' x 5'10'' | ||
| Second Level | Primary Bedroom | 14' x 14' | ||
| Second Level | Bedroom | 10' x 12'4'' | ||
| Second Level | Bedroom | 10' x 9' | ||
| Second Level | 4pc Ensuite Bath | Measurements not available | ||
| Second Level | 4pc Bathroom | Measurements not available | ||
| Lower Level | Utility Room | 9'10'' x 5'10'' | ||
| Main Level | Living Room | 13'7'' x 20'9'' | ||
| Main Level | Laundry Room | 9'10'' x 6' | ||
| Main Level | Kitchen | 10' x 12'10'' | ||
| Main Level | Foyer | 5'4'' x 6'7'' | ||
| Main Level | Dining Room | 10' x 9' | ||
| Main Level | 2pc Bathroom | Measurements not available |
https://www.realtor.ca/real-estate/30019498/168-regina-avenue-unit-104-penticton-main-south

Tammy Kozari
484 Main Street
Penticton, British Columbia V2A 5C5
(250) 493-2244
(250) 492-6640

The trademarks REALTOR®, REALTORS®, and the REALTOR® logo are controlled by The Canadian Real Estate Association (CREA) and identify real estate professionals who are members of CREA. The trademarks MLS®, Multiple Listing Service® and the associated logos are owned by The Canadian Real Estate Association (CREA) and identify the quality of services provided by real estate professionals who are members of CREA. The trademark DDF® is owned by The Canadian Real Estate Association (CREA) and identifies CREA's Data Distribution Facility (DDF®)
July 10 2026 08:18:03
Association of Interior REALTORS®
Royal LePage Locations West